Leave a Message

Thank you for your message. I will be in touch with you shortly.

820 Josepi Drive
820 Josepi Drive
820 Josepi Drive
820 Josepi Drive
820 Josepi Drive
820 Josepi Drive
820 Josepi Drive
820 Josepi Drive
820 Josepi Drive
820 Josepi Drive
820 Josepi Drive
820 Josepi Drive
820 Josepi Drive
820 Josepi Drive
820 Josepi Drive
820 Josepi Drive
820 Josepi Drive
820 Josepi Drive
820 Josepi Drive
820 Josepi Drive
820 Josepi Drive
820 Josepi Drive
820 Josepi Drive
820 Josepi Drive
820 Josepi Drive
820 Josepi Drive
820 Josepi Drive
820 Josepi Drive
820 Josepi Drive
820 Josepi Drive
820 Josepi Drive
820 Josepi Drive
VIEW PHOTOS
Courtesy of The Real Estate Firm, Inc., Deborah Hill-Hobby
$364,000

820 Josepi Drive

3 Beds 2 Baths 1,644 Sq.Ft. 9,400 Sq.Ft.

Description

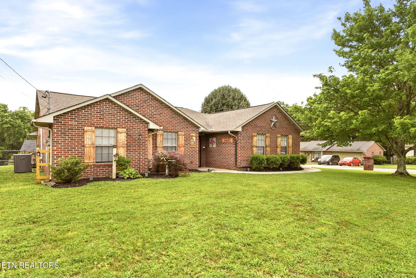
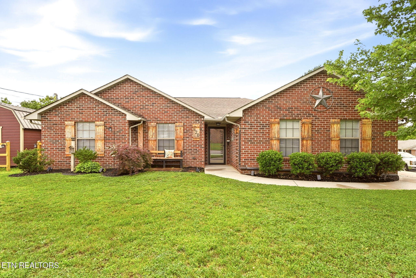
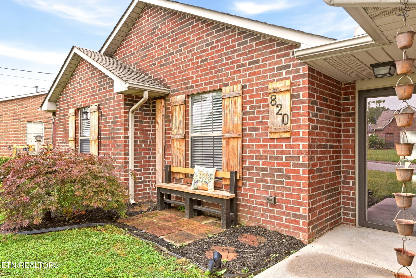
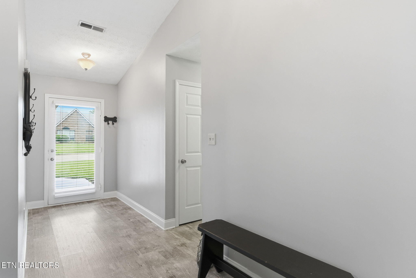
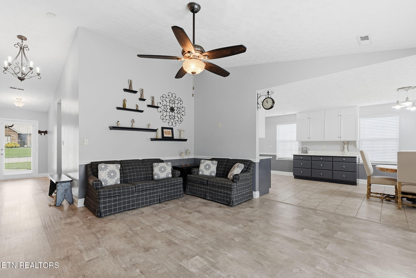
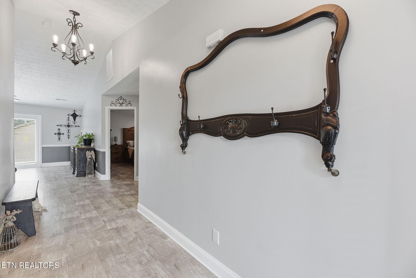
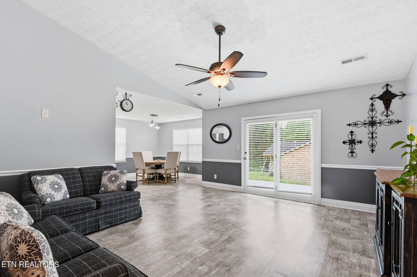
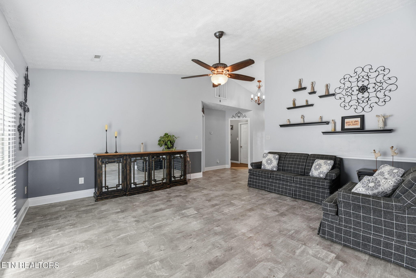
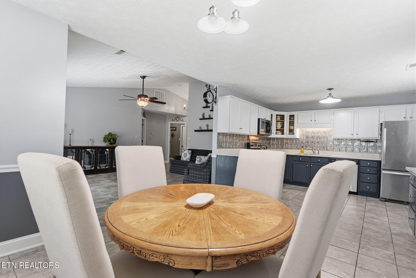
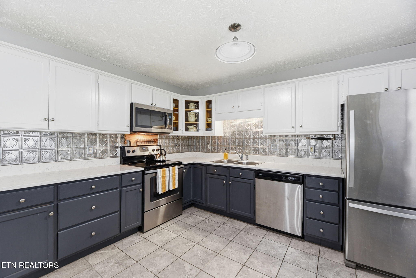
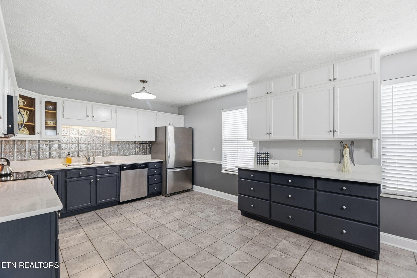
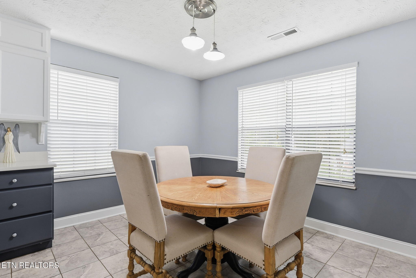
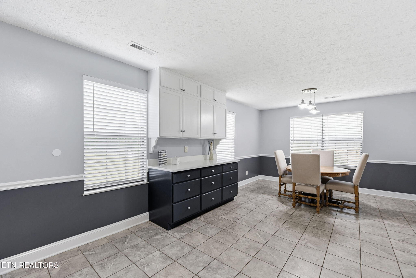
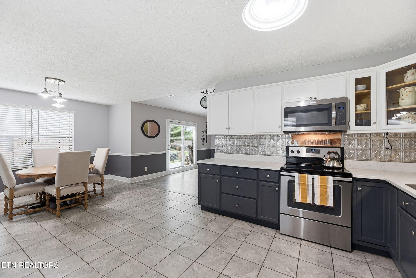
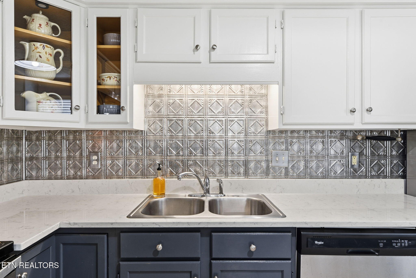
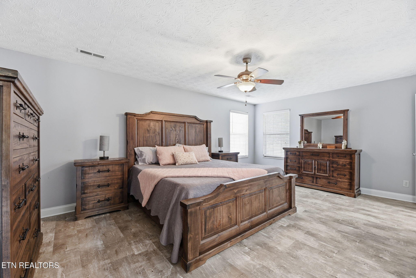
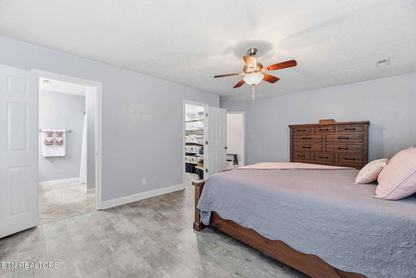
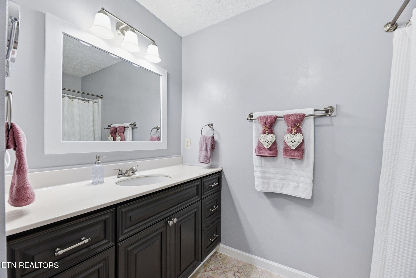
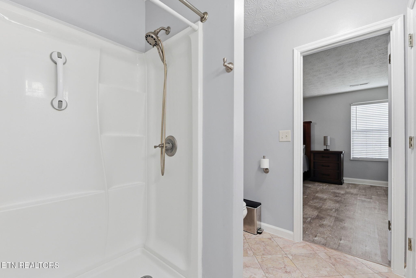
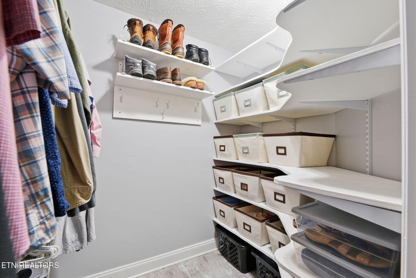
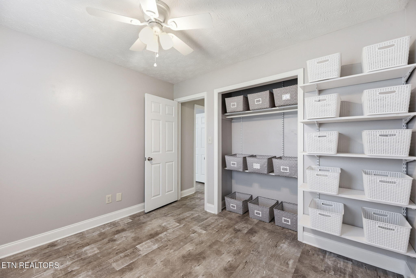
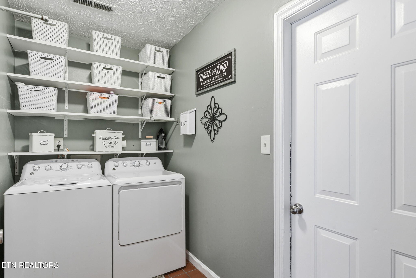
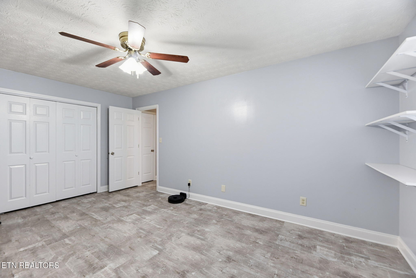
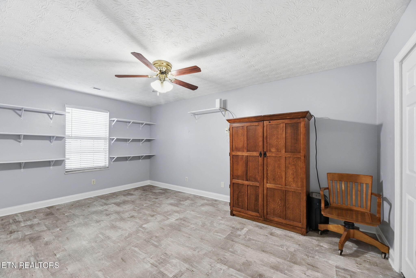
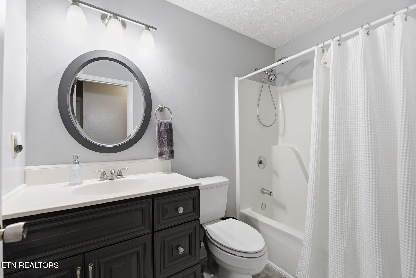
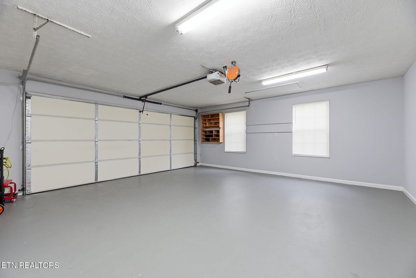
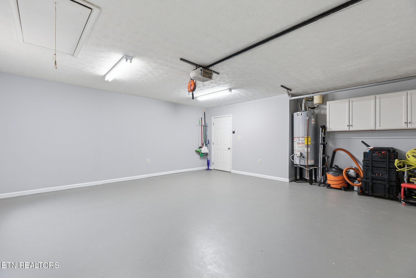
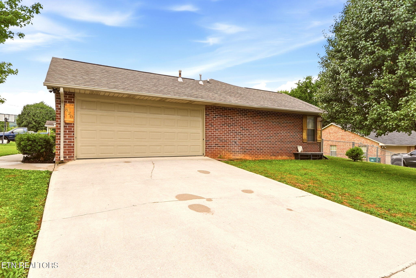
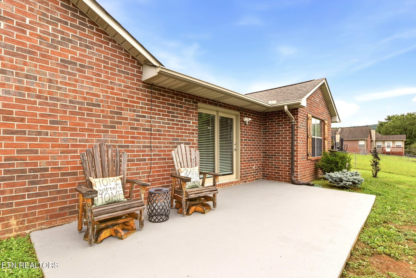
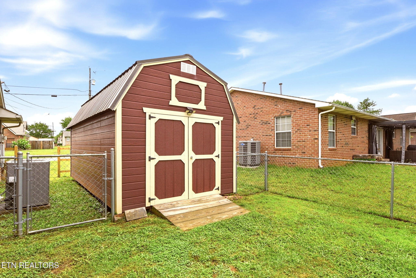
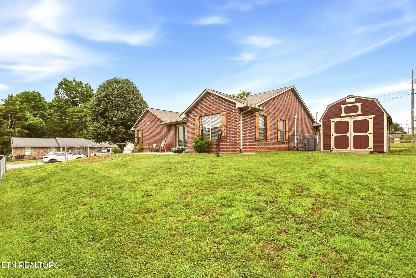
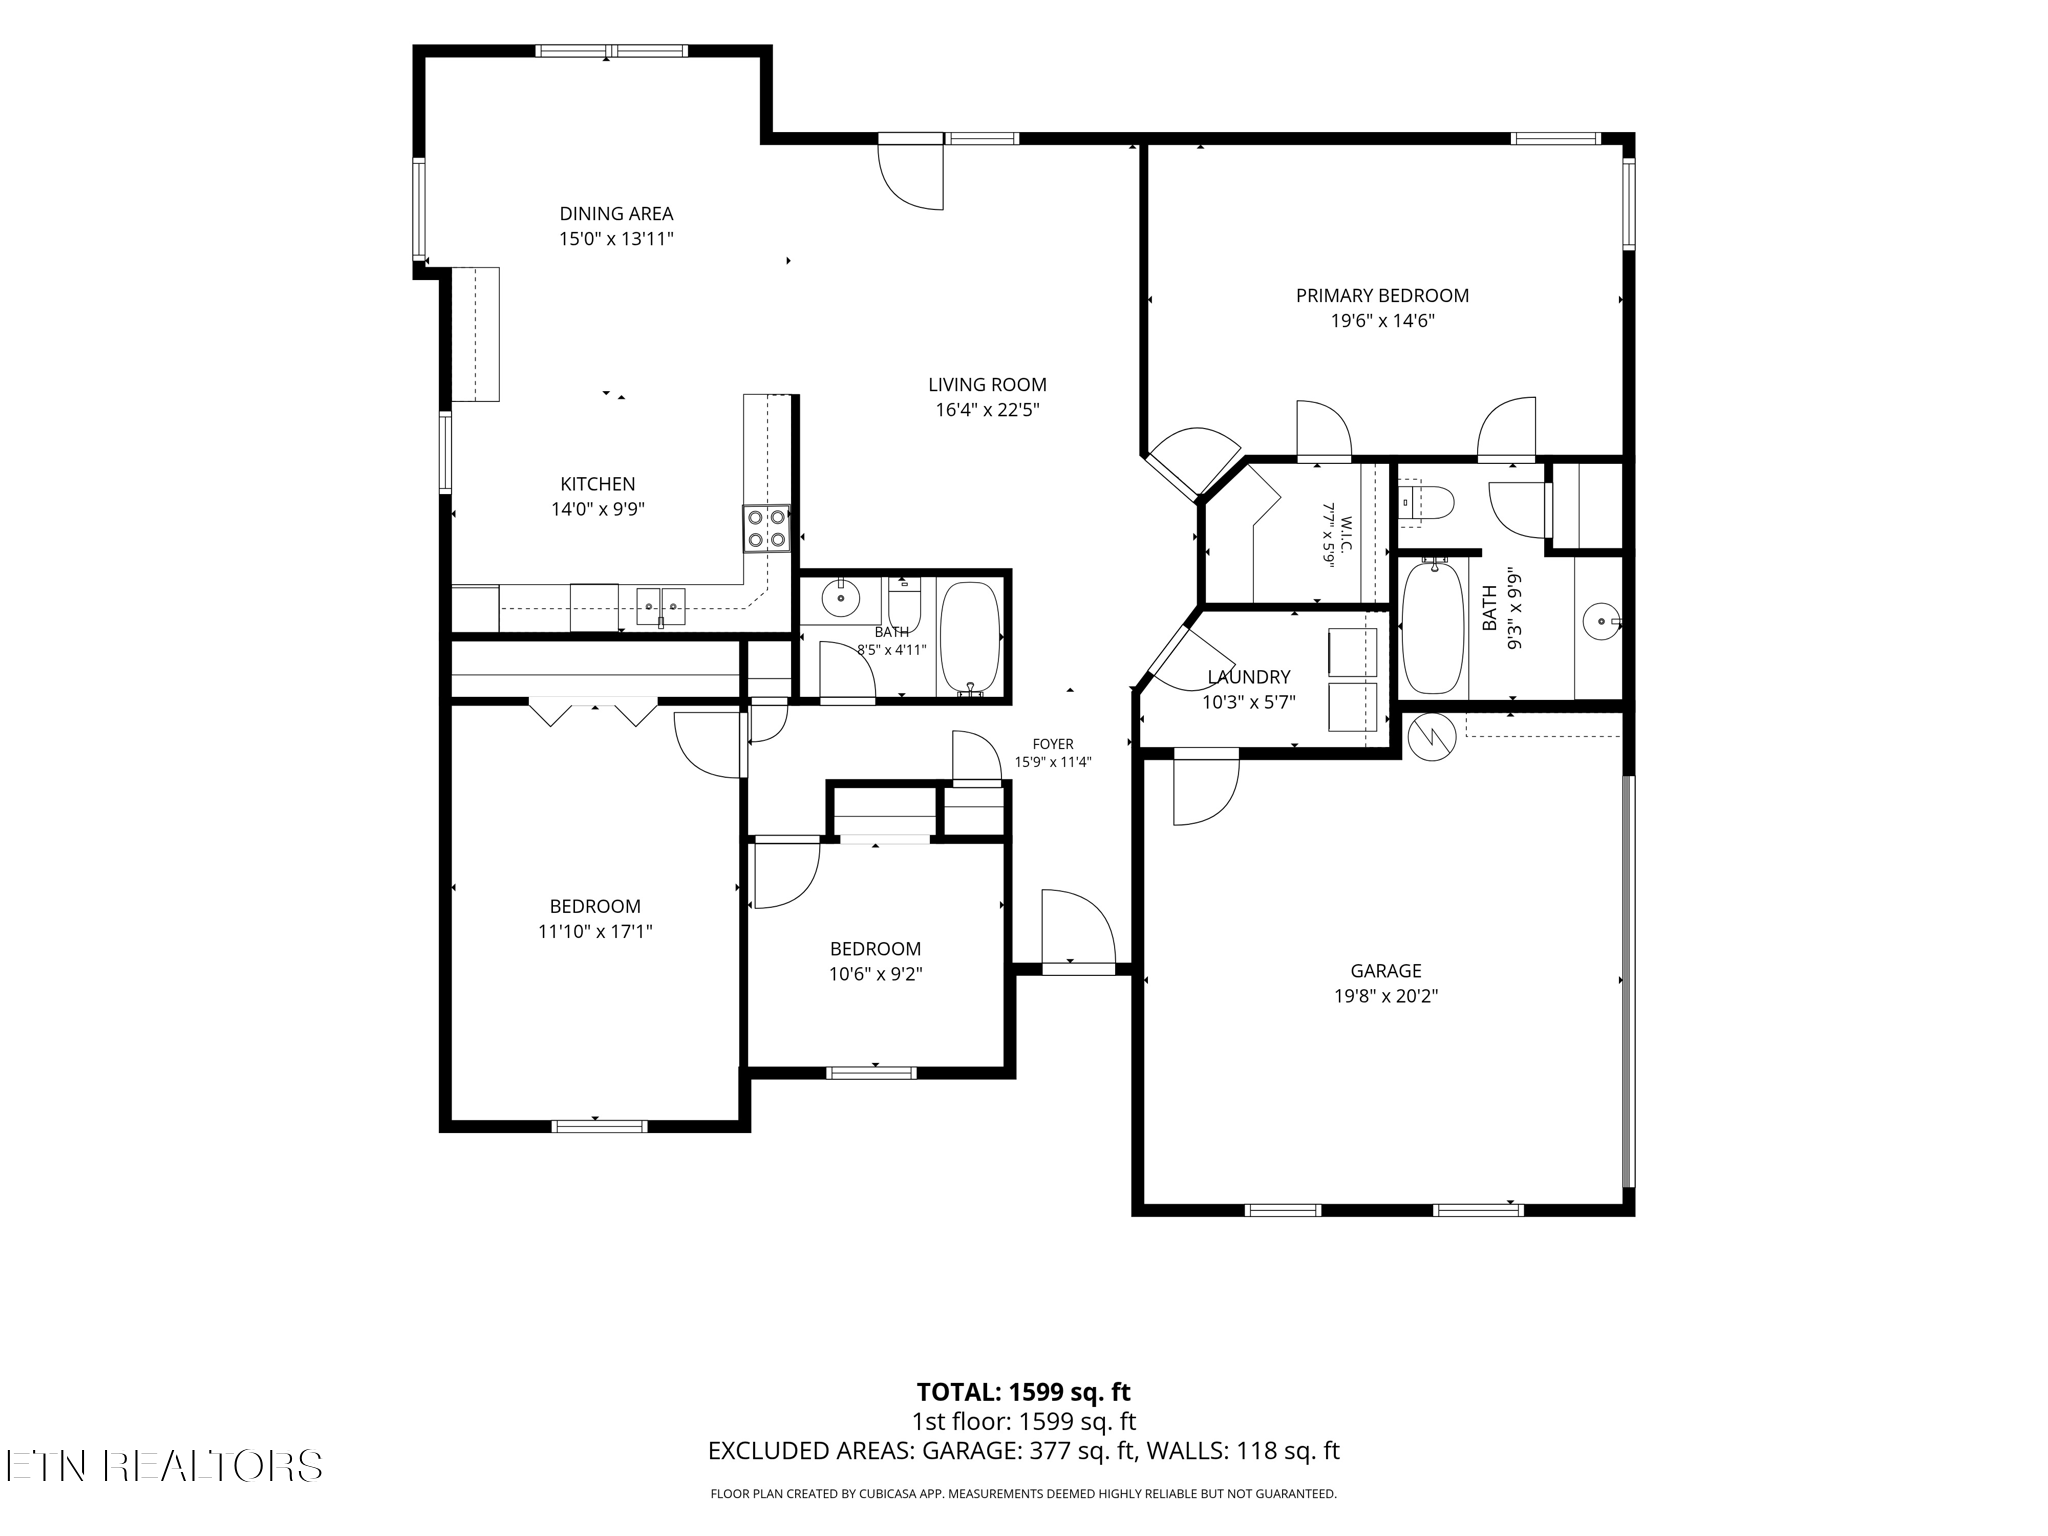
Timelless Curb Appeal! Enjoy easy one level living in this sprawling brick ranch, level corner lot offers a desirable 2 car side entry garage, well maintained lot with fenced back, 10x20 storage building for lawn equipment, bikes, etc. Beautiful & Spacious interior offers fresh paint, luxury plank vinyl flooring, updated lighting, sun-drenched kitchen w/quartz kitchen tops , tile floors, painted cabinets with corner glass front cabinet, SS appliances, oversized Great Room, w entry to patio, split bedroom, spacious Master with ensuite, walk-in 5ft +/- shower & walk-in closet, Mud Room with shelving and tile floors - washer & dryer to convey , Foyer attached Coat rack to convey as well as kitchen clock and exterior seating & exterior security cameras . HVAC replaced in approx 2018-2019 , Water Heater 2023, Roof 2017 approx Square footage taken from previous appraisal, buyer should verify all information to buyer's satisfaction

Share Property

Location

820 Josepi Drive, Knoxville, TN 37918

Status

Sold

Date Sold

August 11, 2026
Colleen Copeland Boehr

Colleen Copeland Boehr

TITLE

REALTOR®

Property Amenities

Interior
Fireplace None
Appliances Dishwasher, Dryer, Microwave, Range, Refrigerator, Self Cleaning Oven, Washer
Flooring Vinyl, Tile
Total Bedrooms: 3
Full Bathrooms: 2
Other Interior Features Walk-In Closet(s), Pantry
Area & Lot
Total area 1,644 Sq.Ft.
Lot Area 9,400 Sq.Ft.
Living area 1,644 Sq.Ft.
MLS® ID 1344224
Year Built 1995
High School Central
Middle School Powell
Elementary School Brickey
View Description Country Setting
Architecture Styles Traditional
Type Residential
Status Sold
Exterior
Air conditioning Central Cooling
Heat type Central, Natural Gas, Electric
Water Source Public
Garage Space 2.0
Sewer None
Parking Garage Faces Side, Garage Door Opener, Main Level
Lot Features Corner Lot, Irregular Lot, Level
Finance
Sales Price $364,000

Work With Colleen

Whether buying, selling, or relocating in East Tennessee, I’ll guide you through every step with clarity and care.