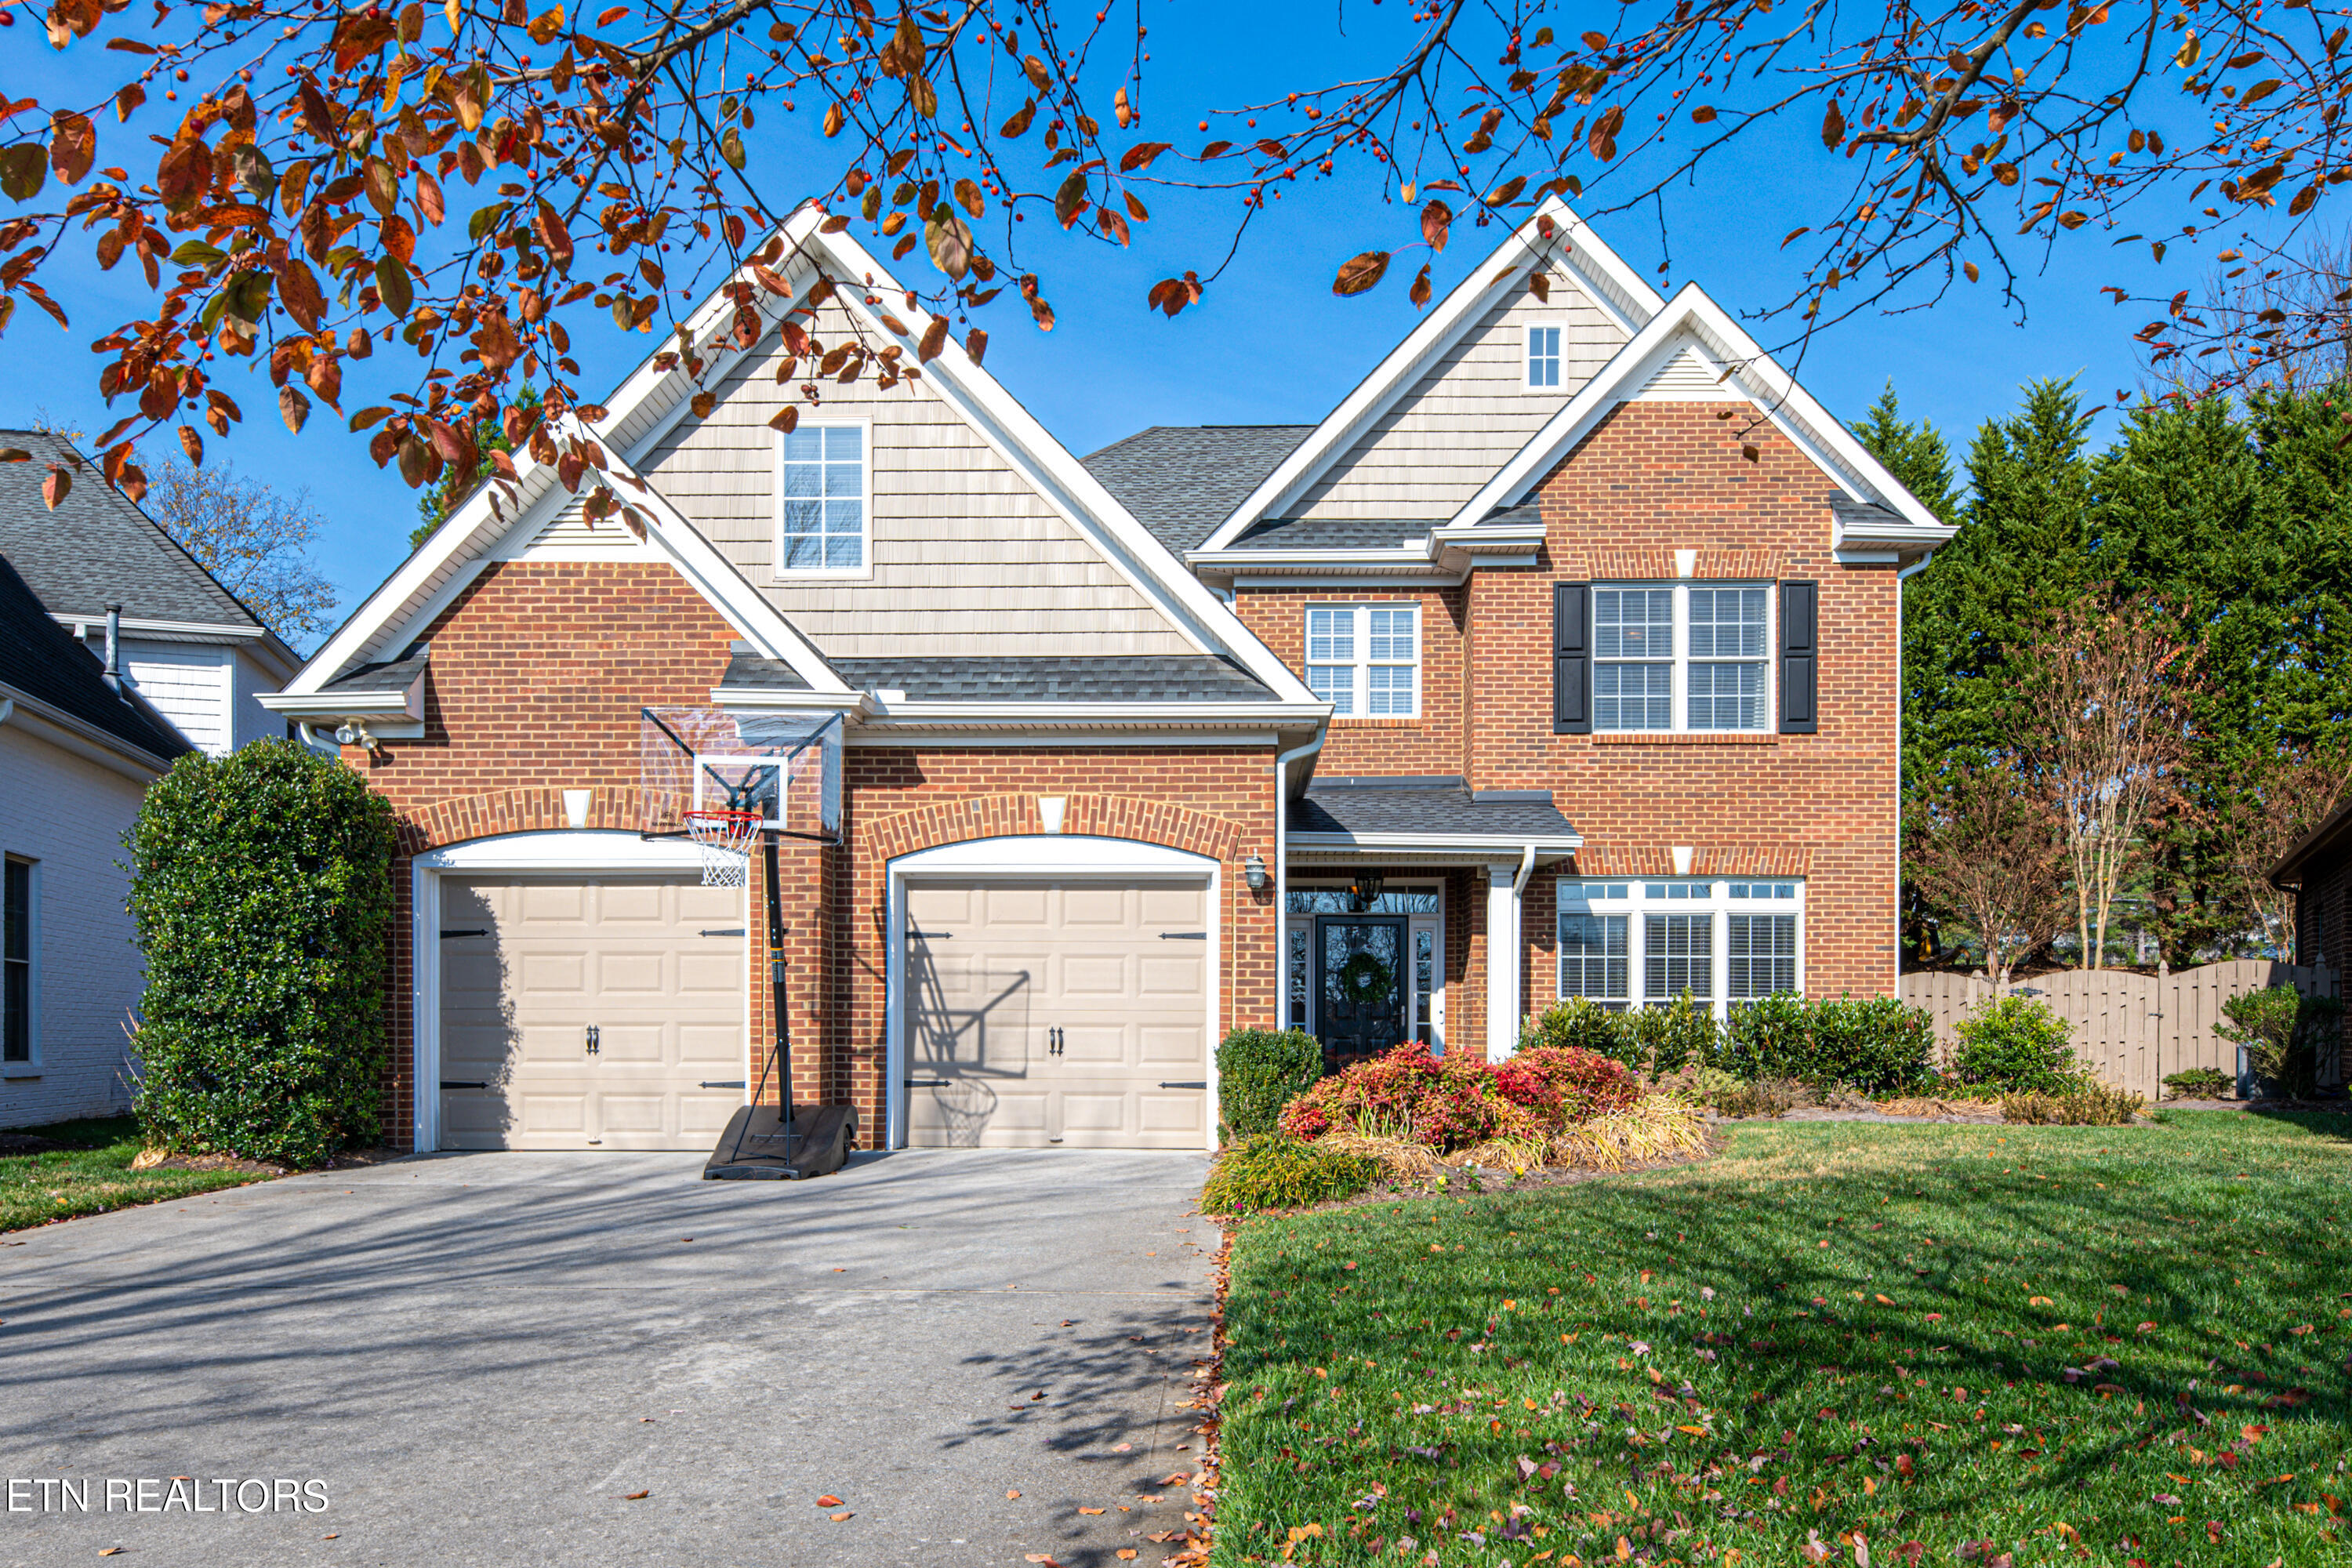
Two-story brick house with white gables, double garage, basketball hoop, and landscaped front lawn.
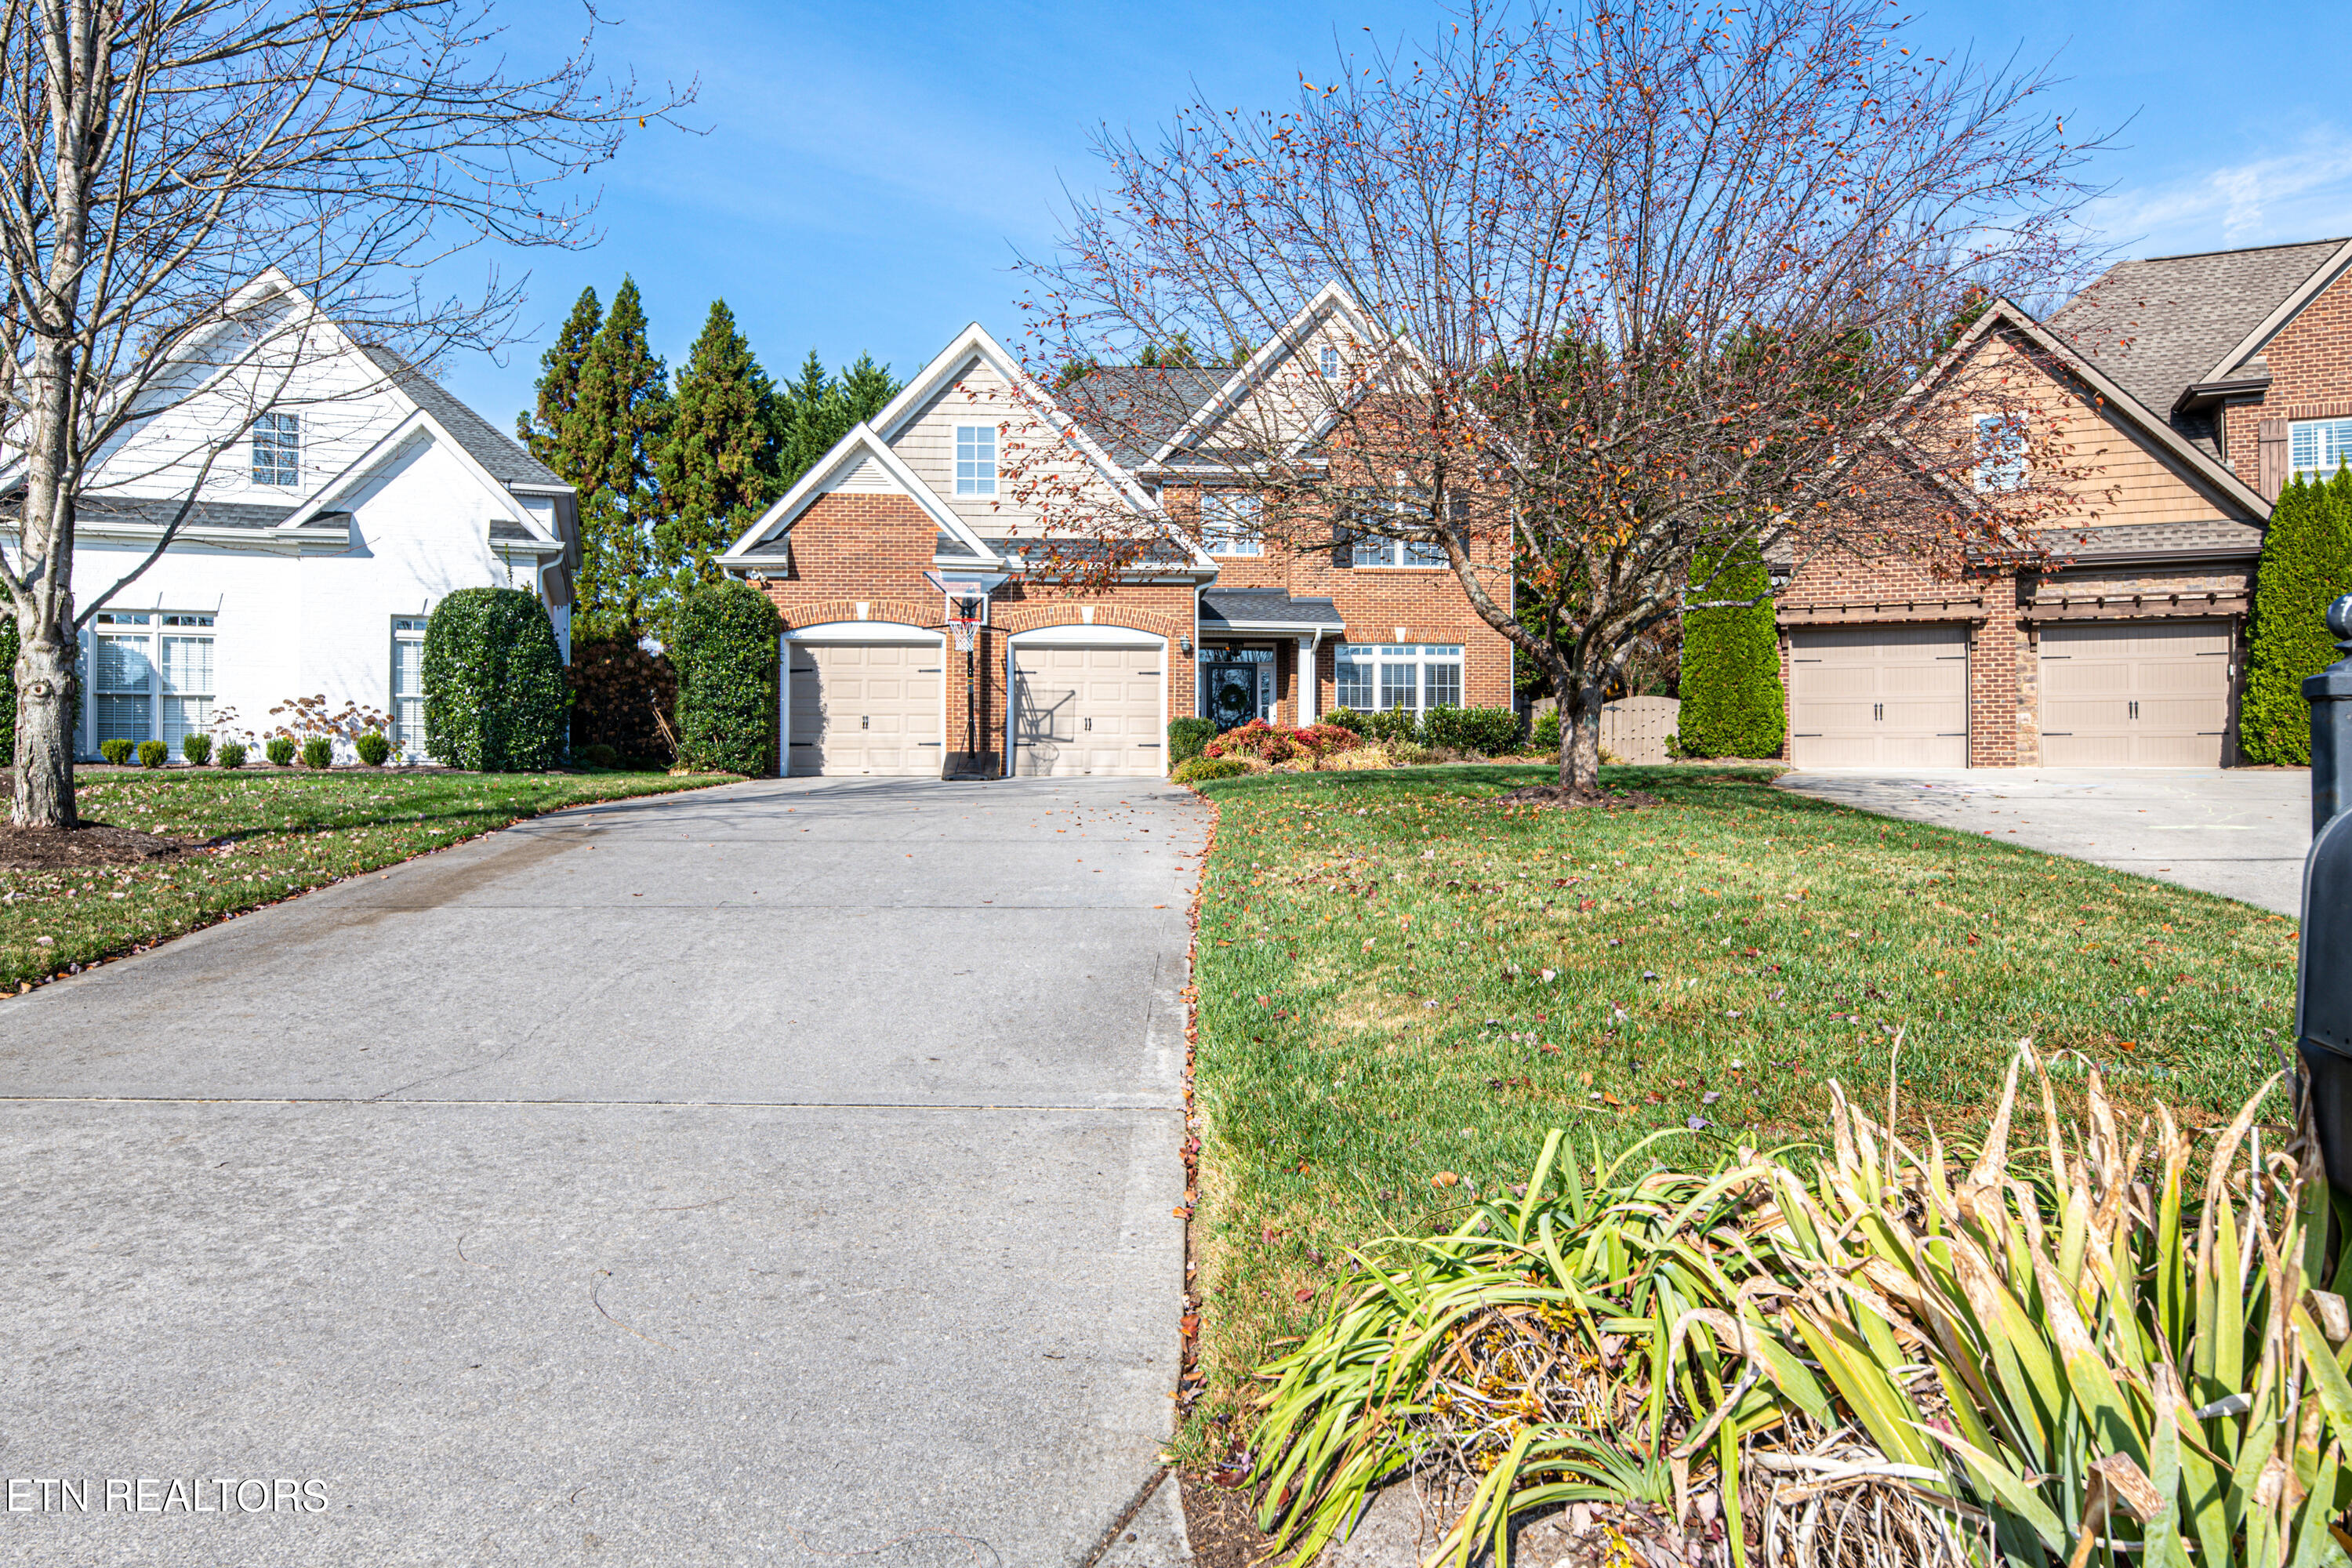
Red-brick home with a double garage and basketball hoop at the end of a broad driveway.
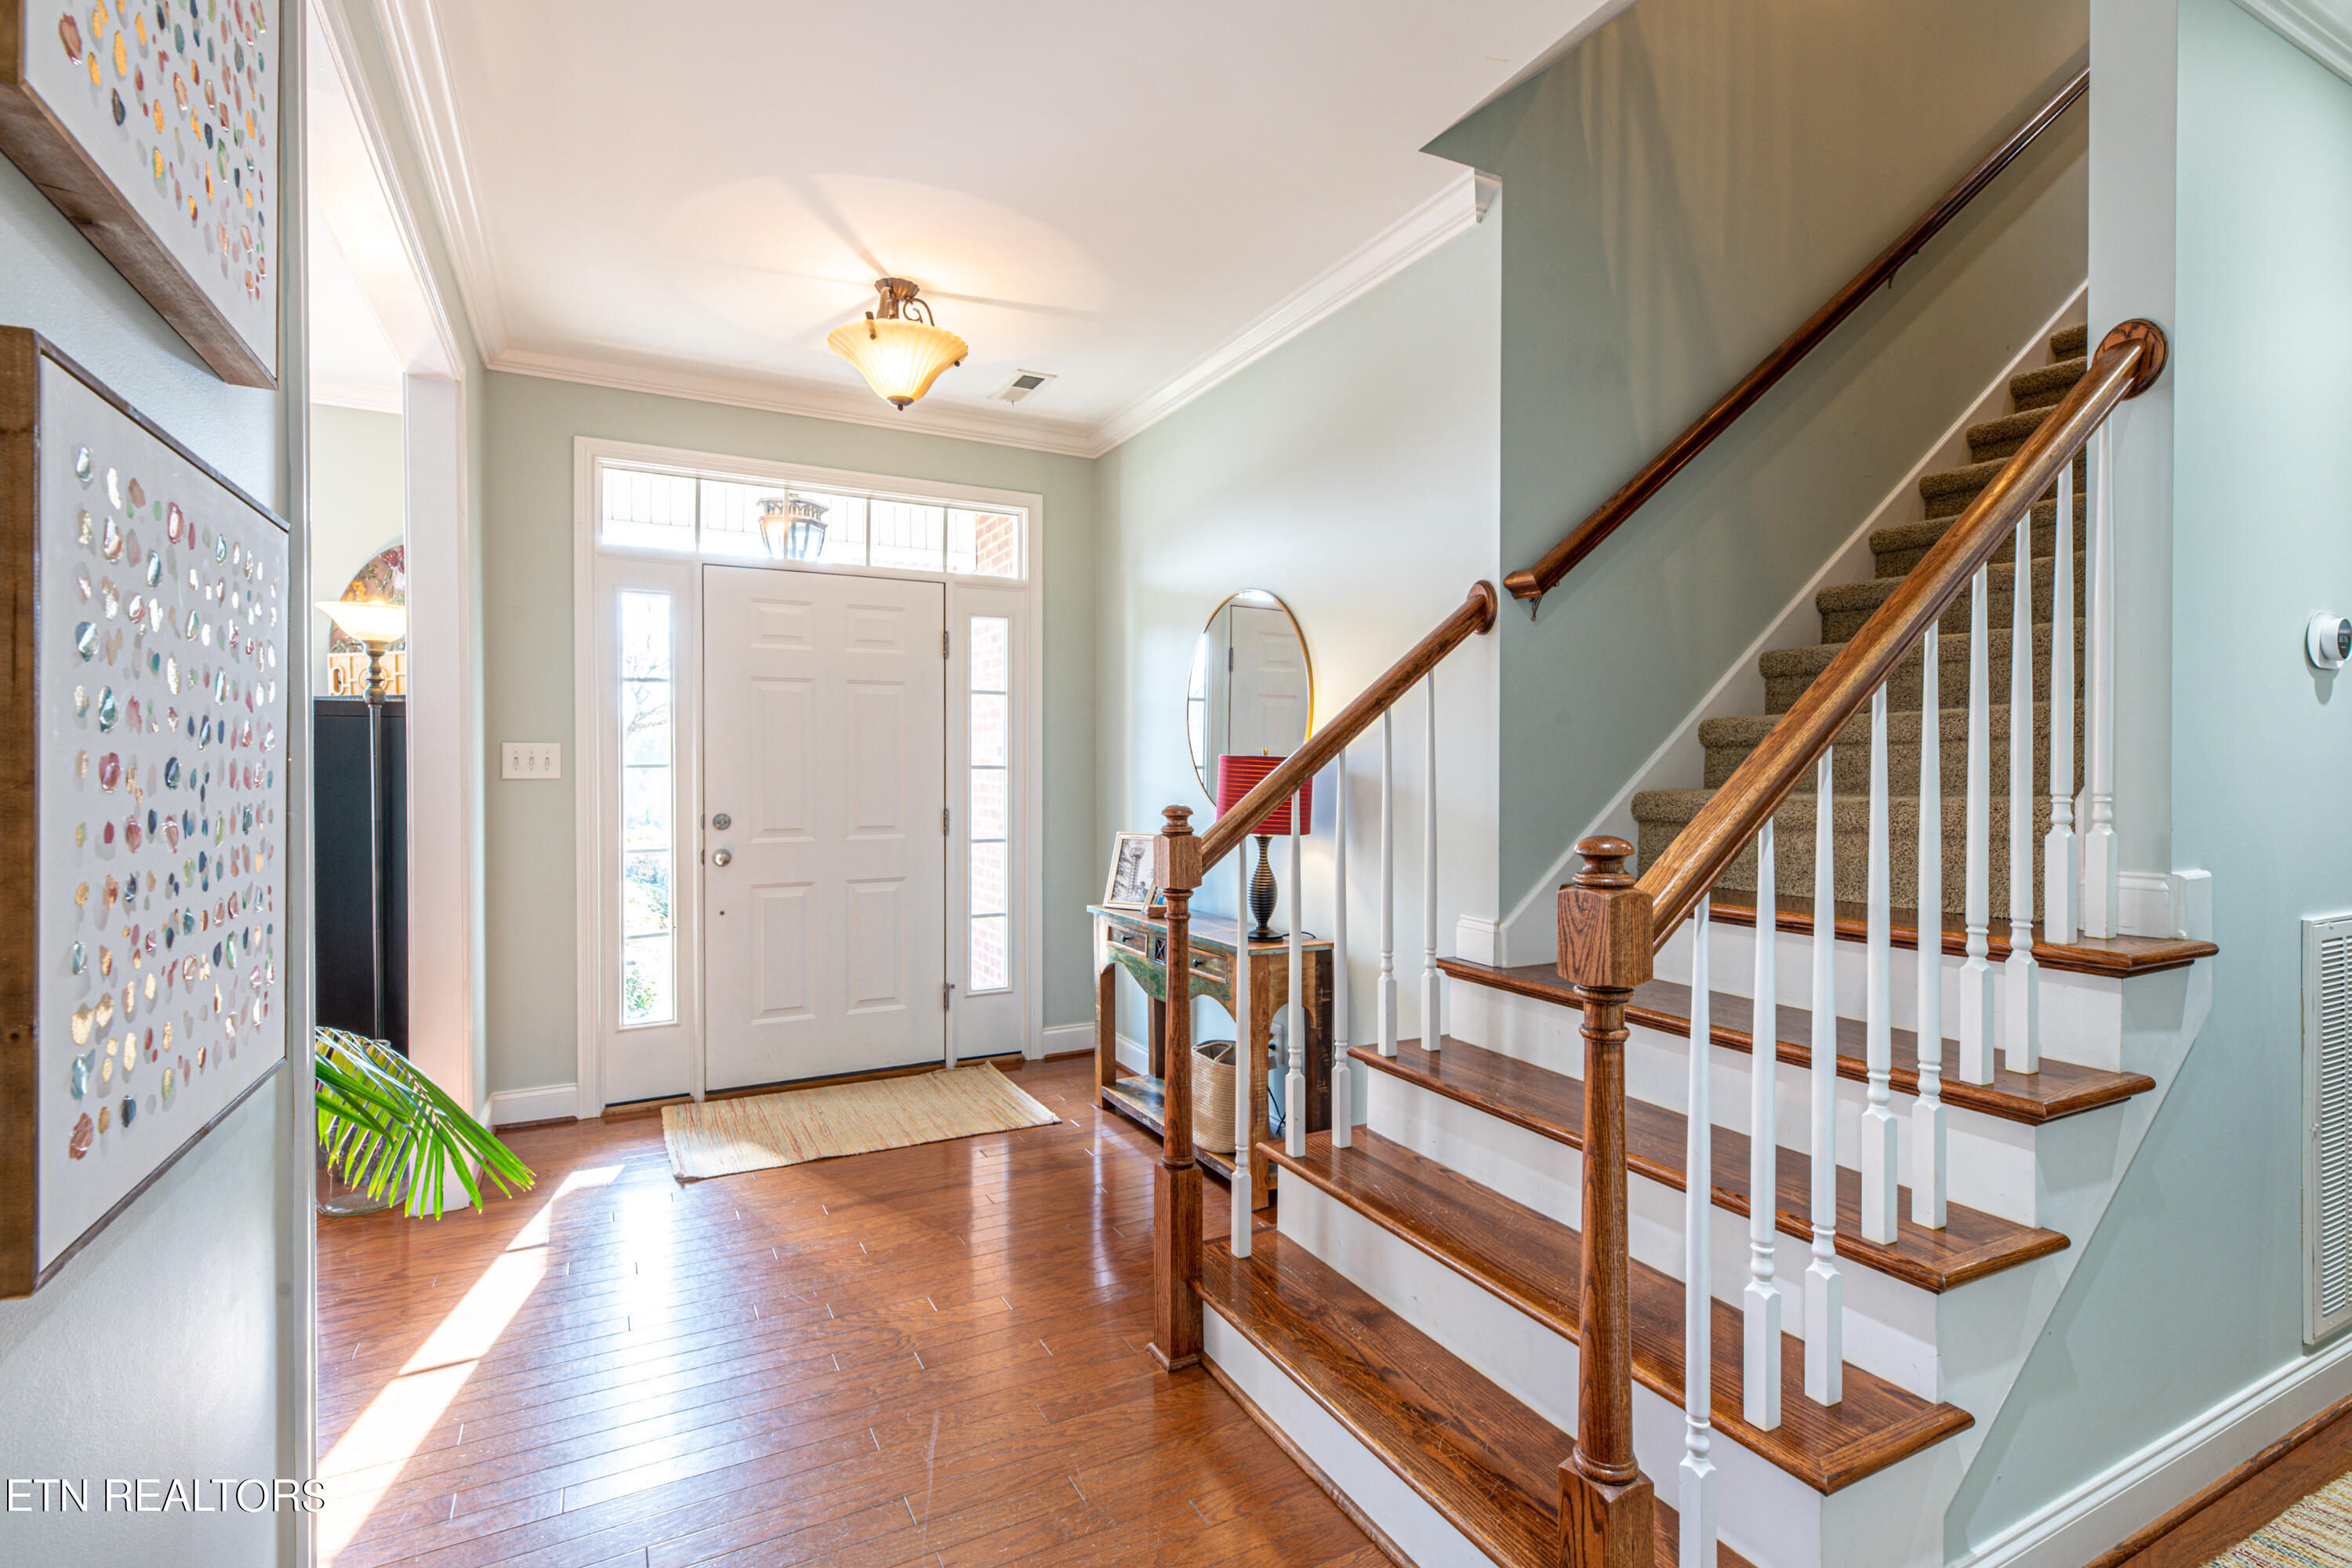
Entry foyer with polished hardwood floors and a carpeted staircase with dark wood railings.
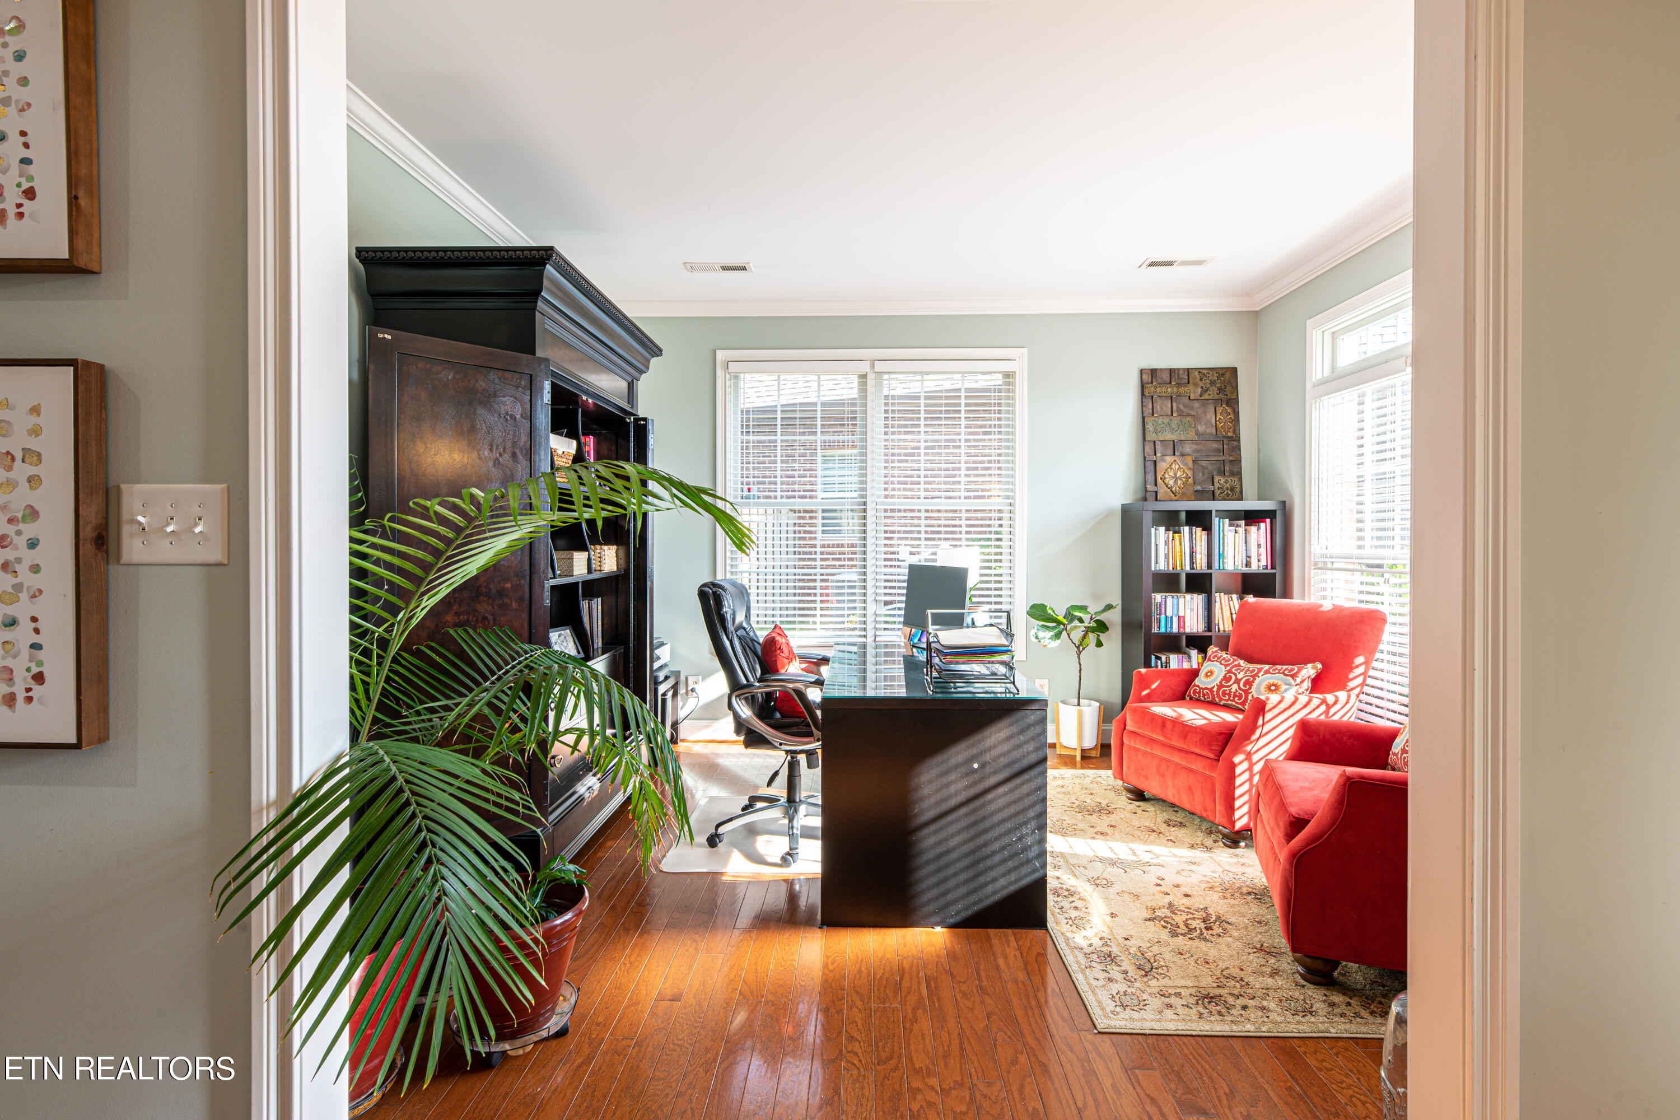
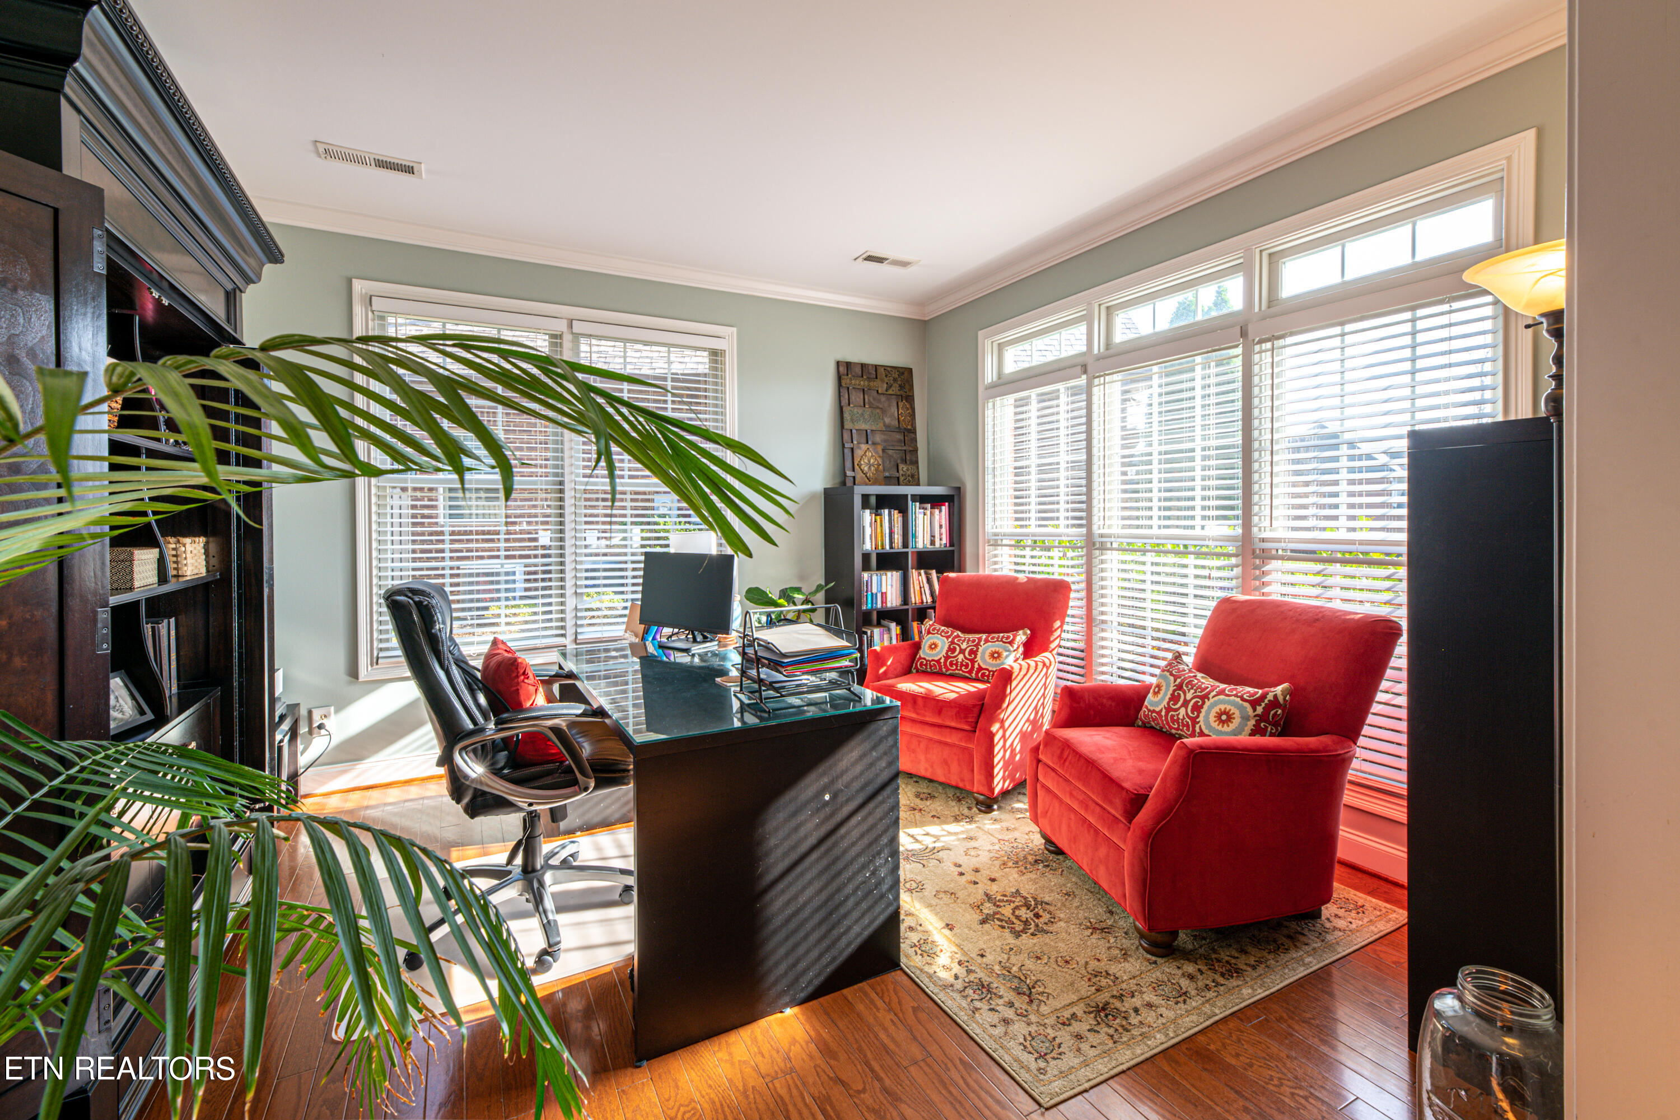
Furnished home office with dark wood desk, large windows, and red armchairs.
Home office with a dark desk and two red armchairs beside large windows with blinds.
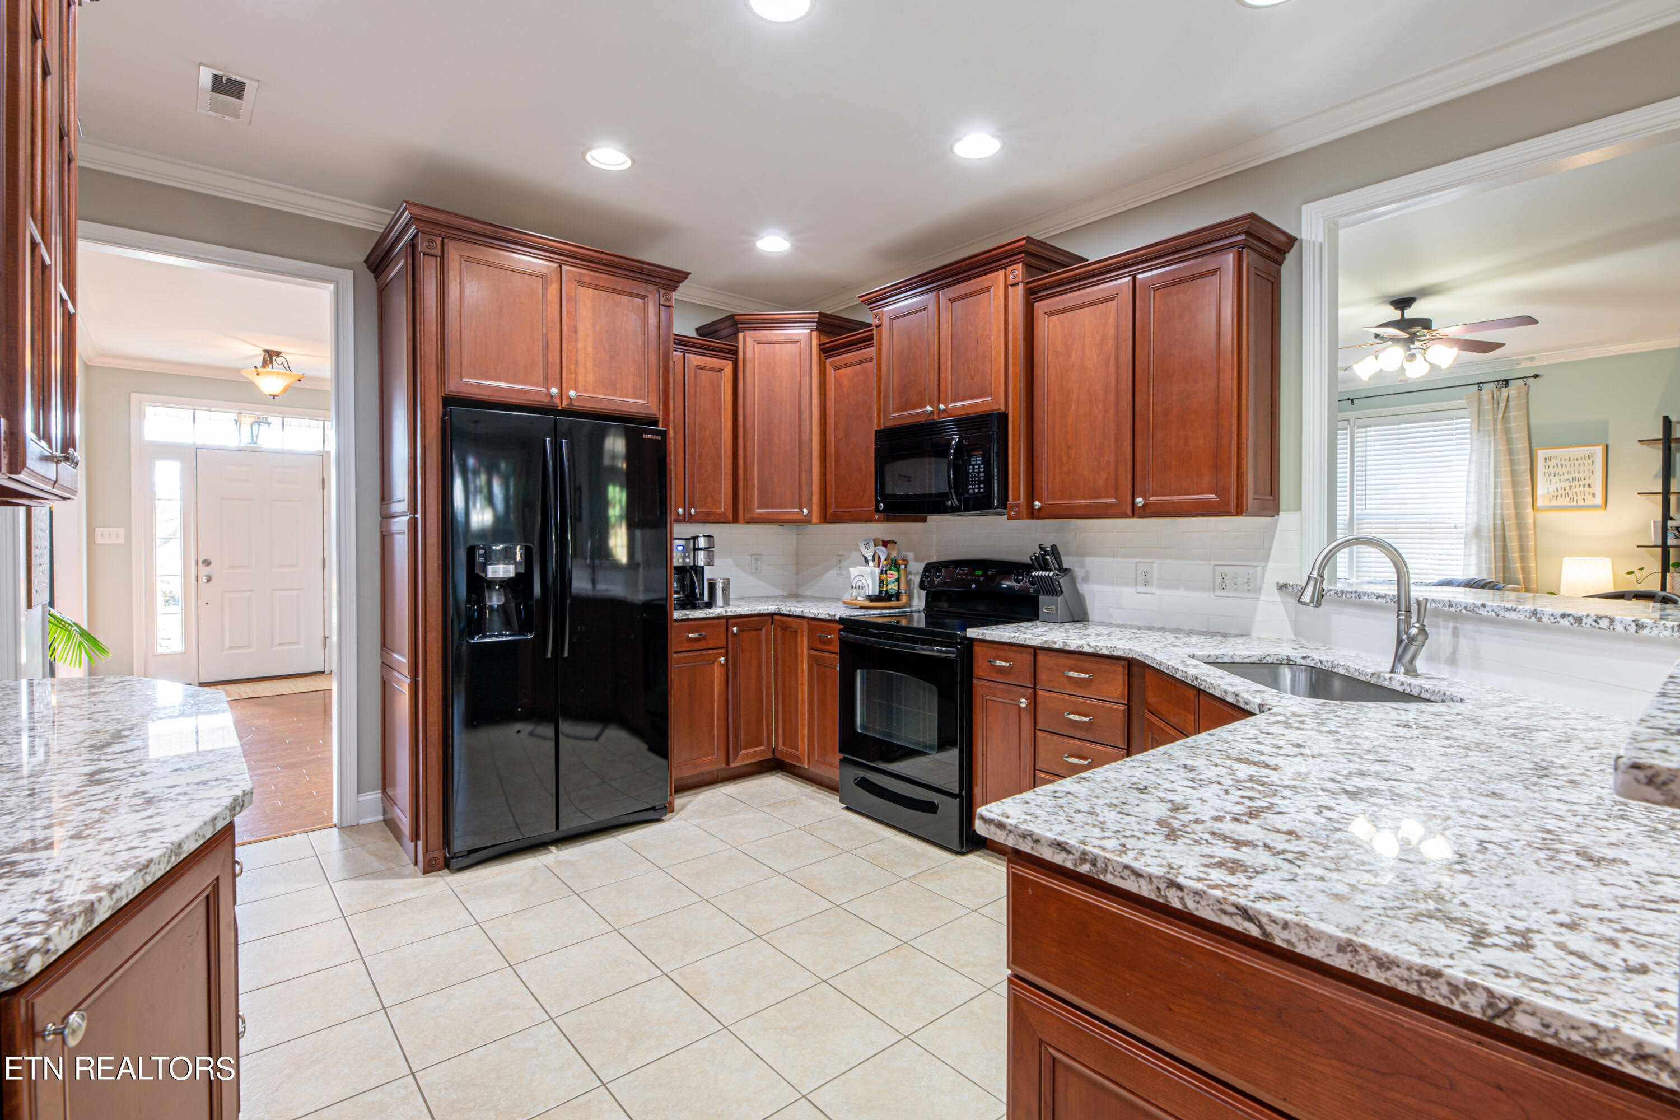
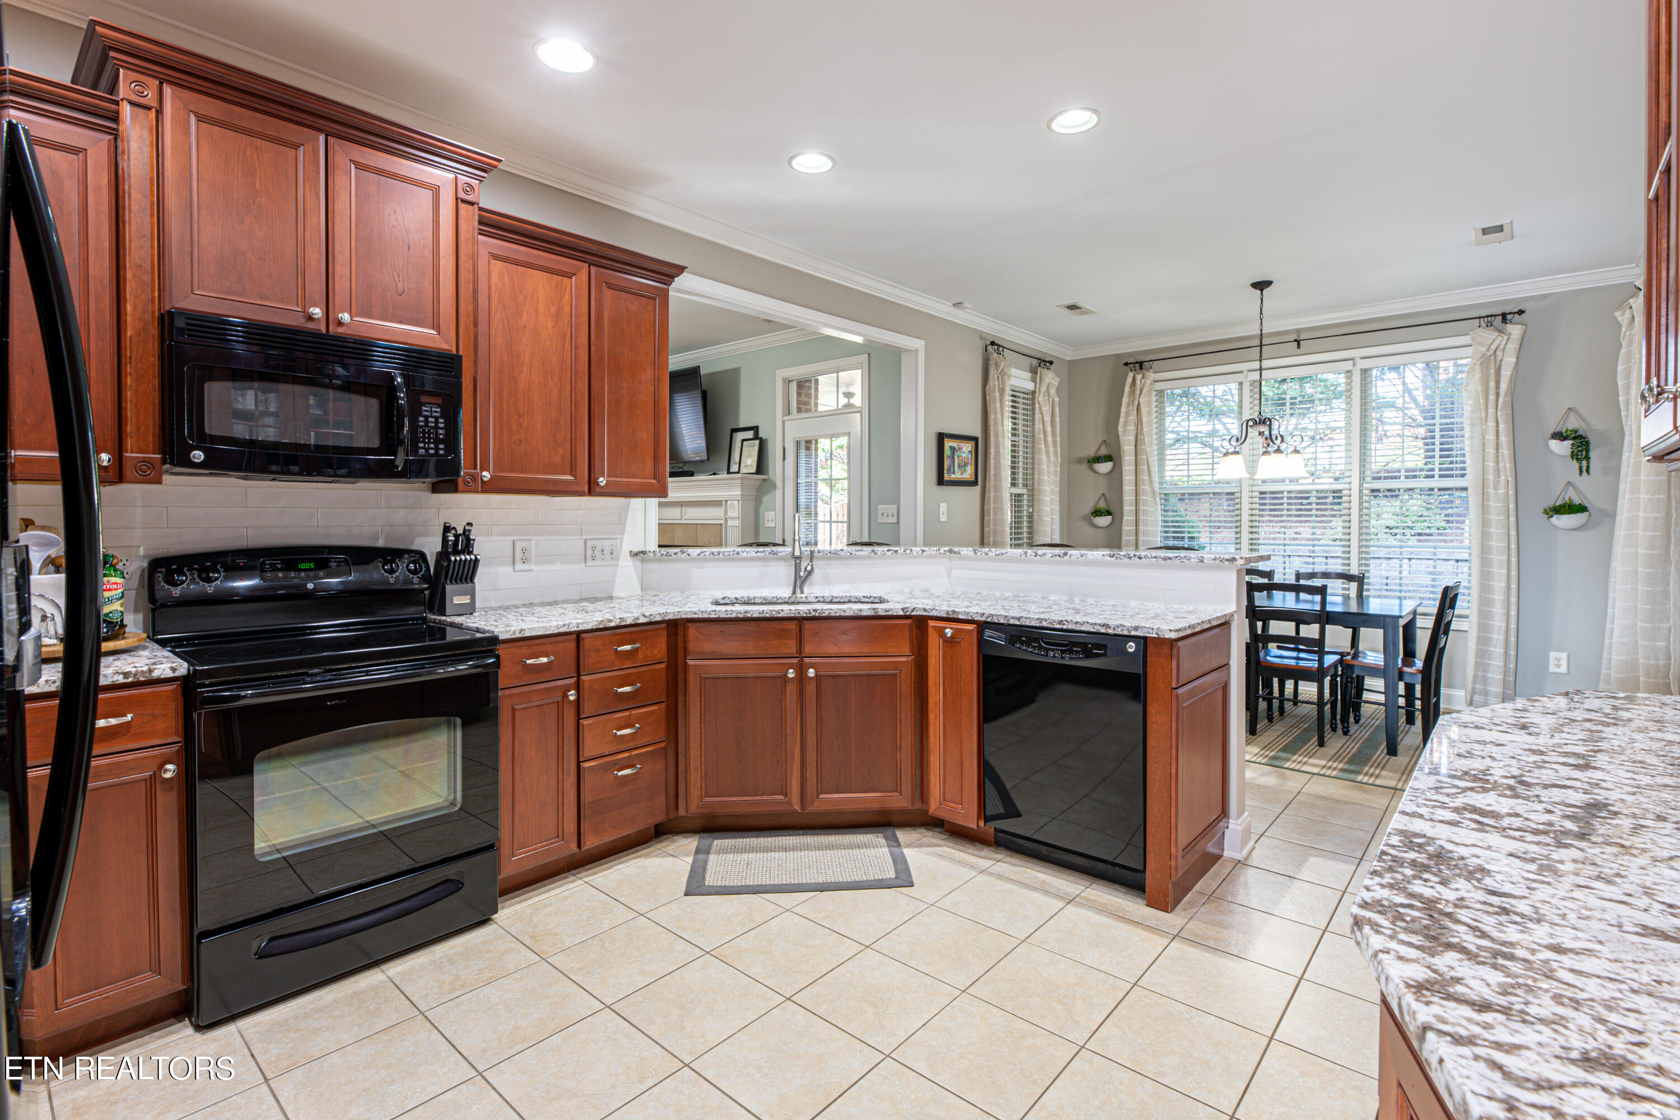
Kitchen with rich wood cabinets, granite counters, a large island, and black appliances.
Kitchen with cherry-toned cabinets, granite counters, black appliances, and an adjoining dining area.
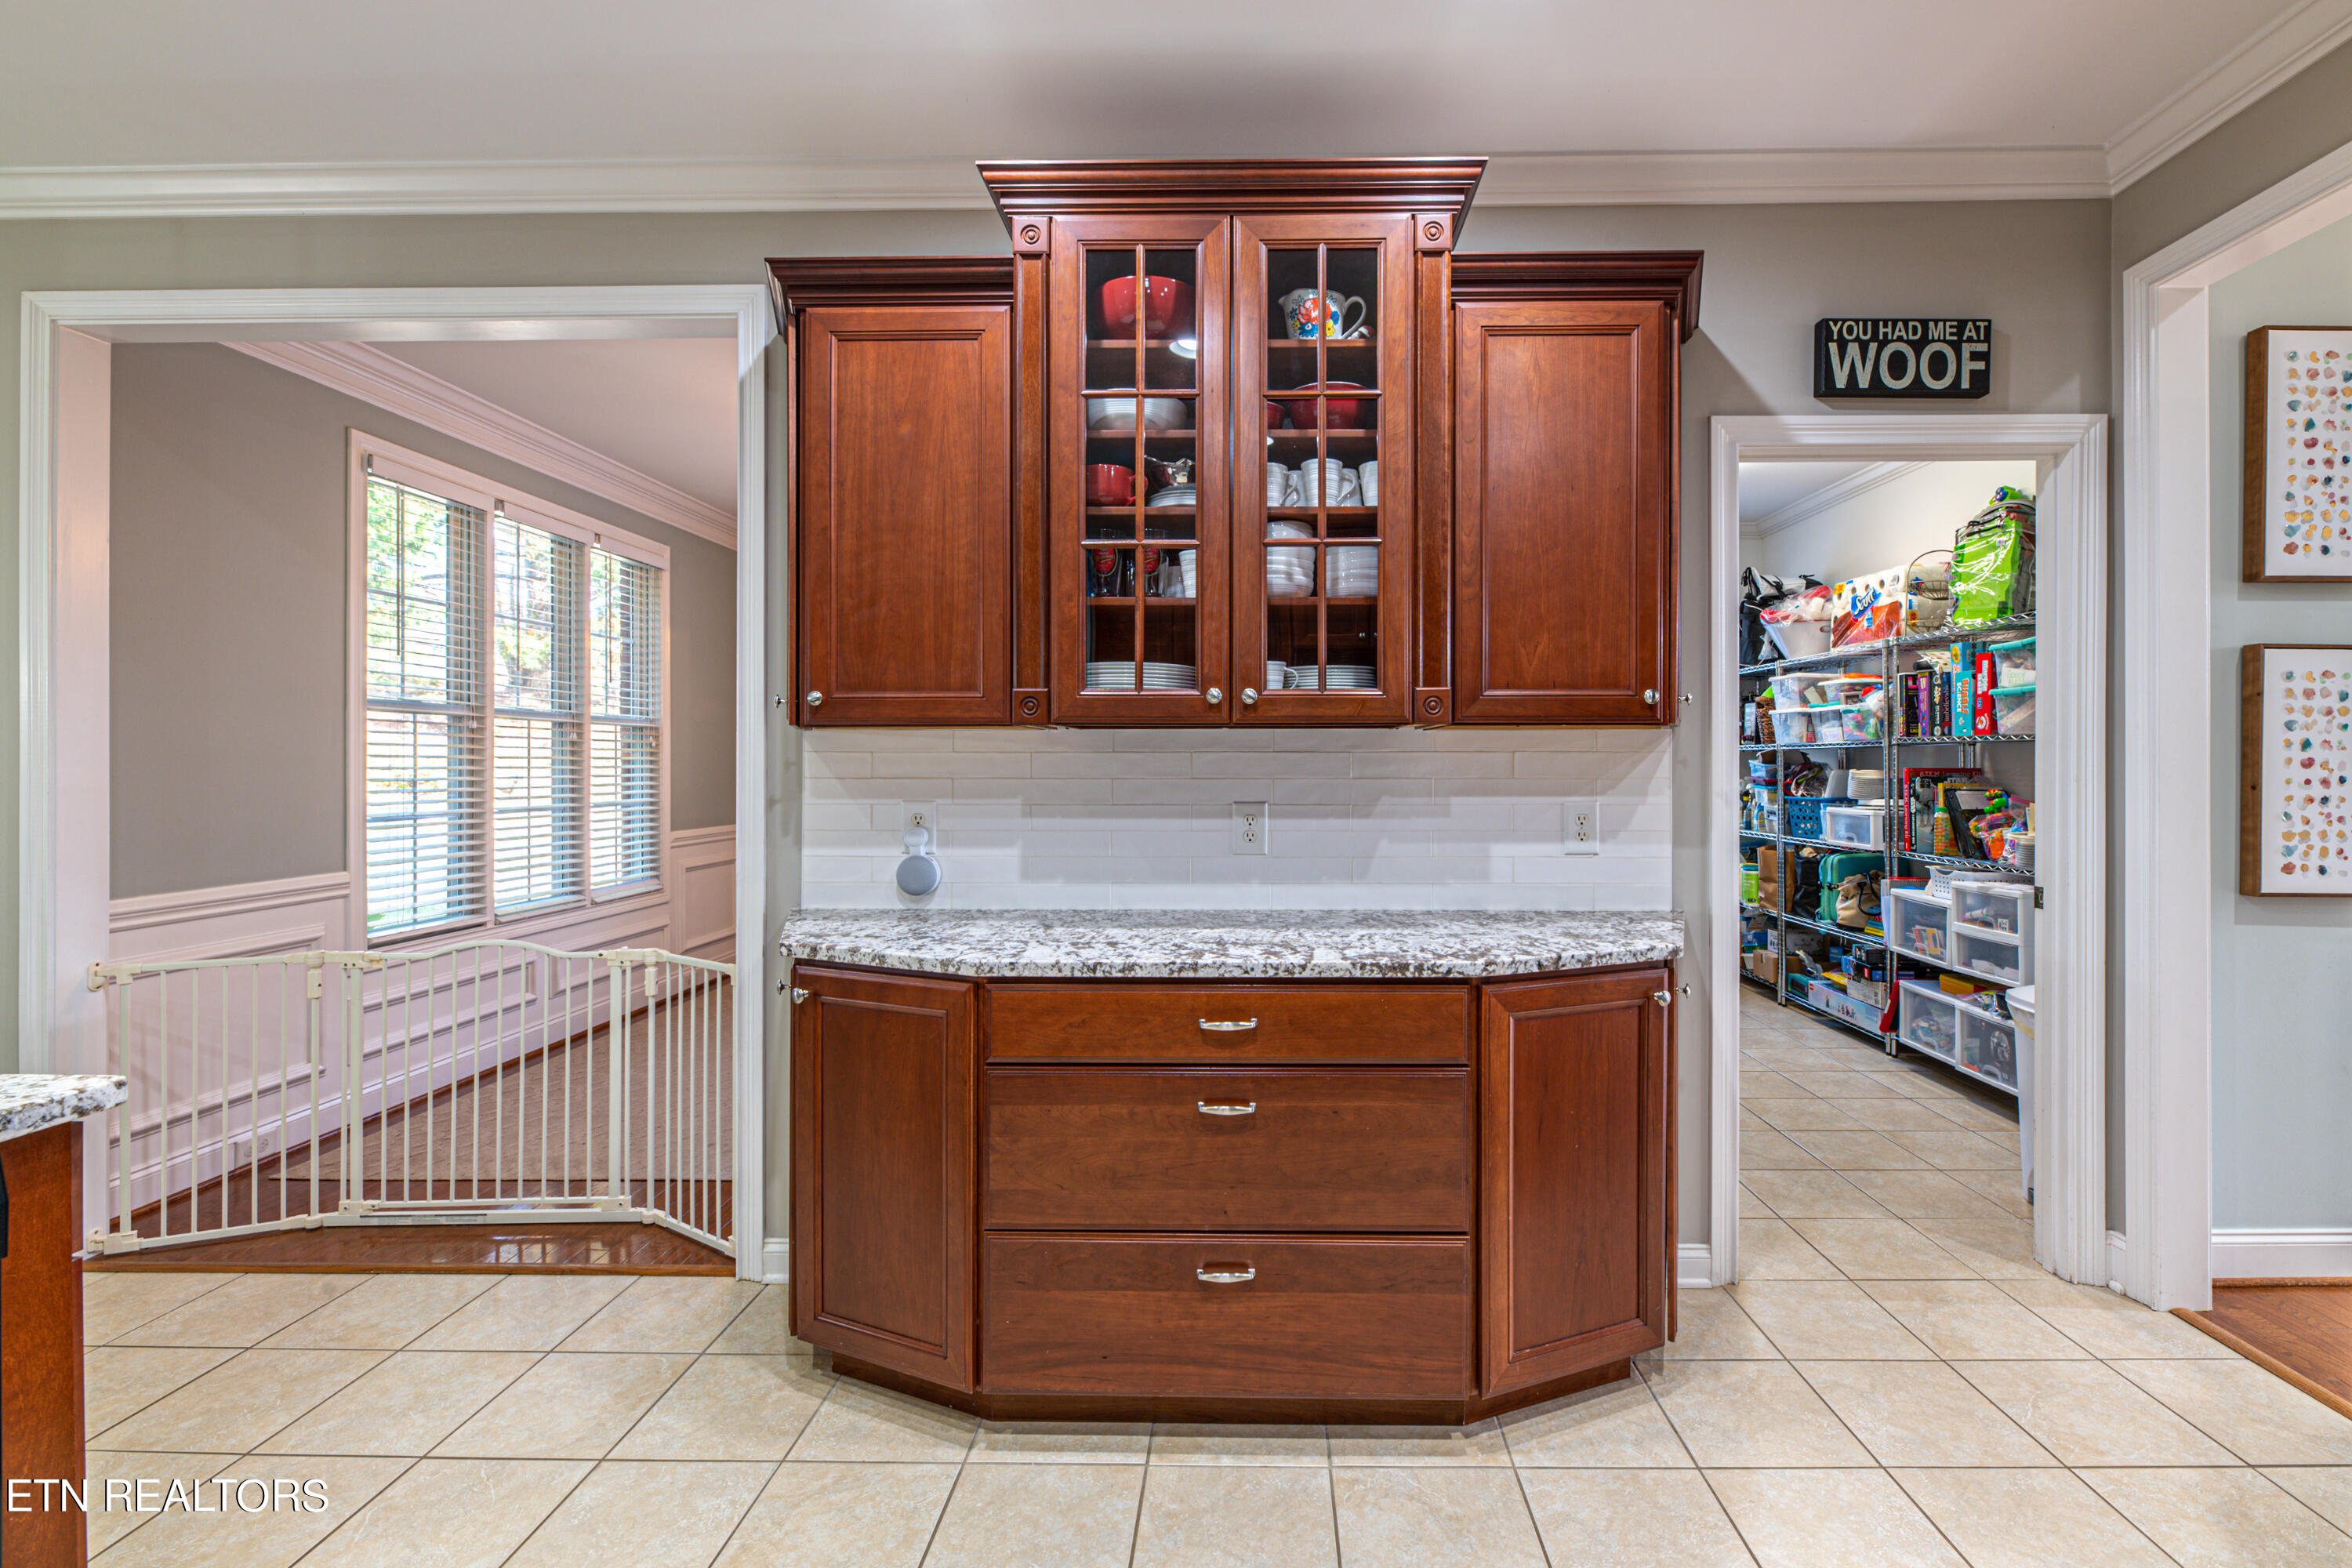
Kitchen with cherry cabinets and granite counter, opening to a stocked pantry and windowed adjoining room.
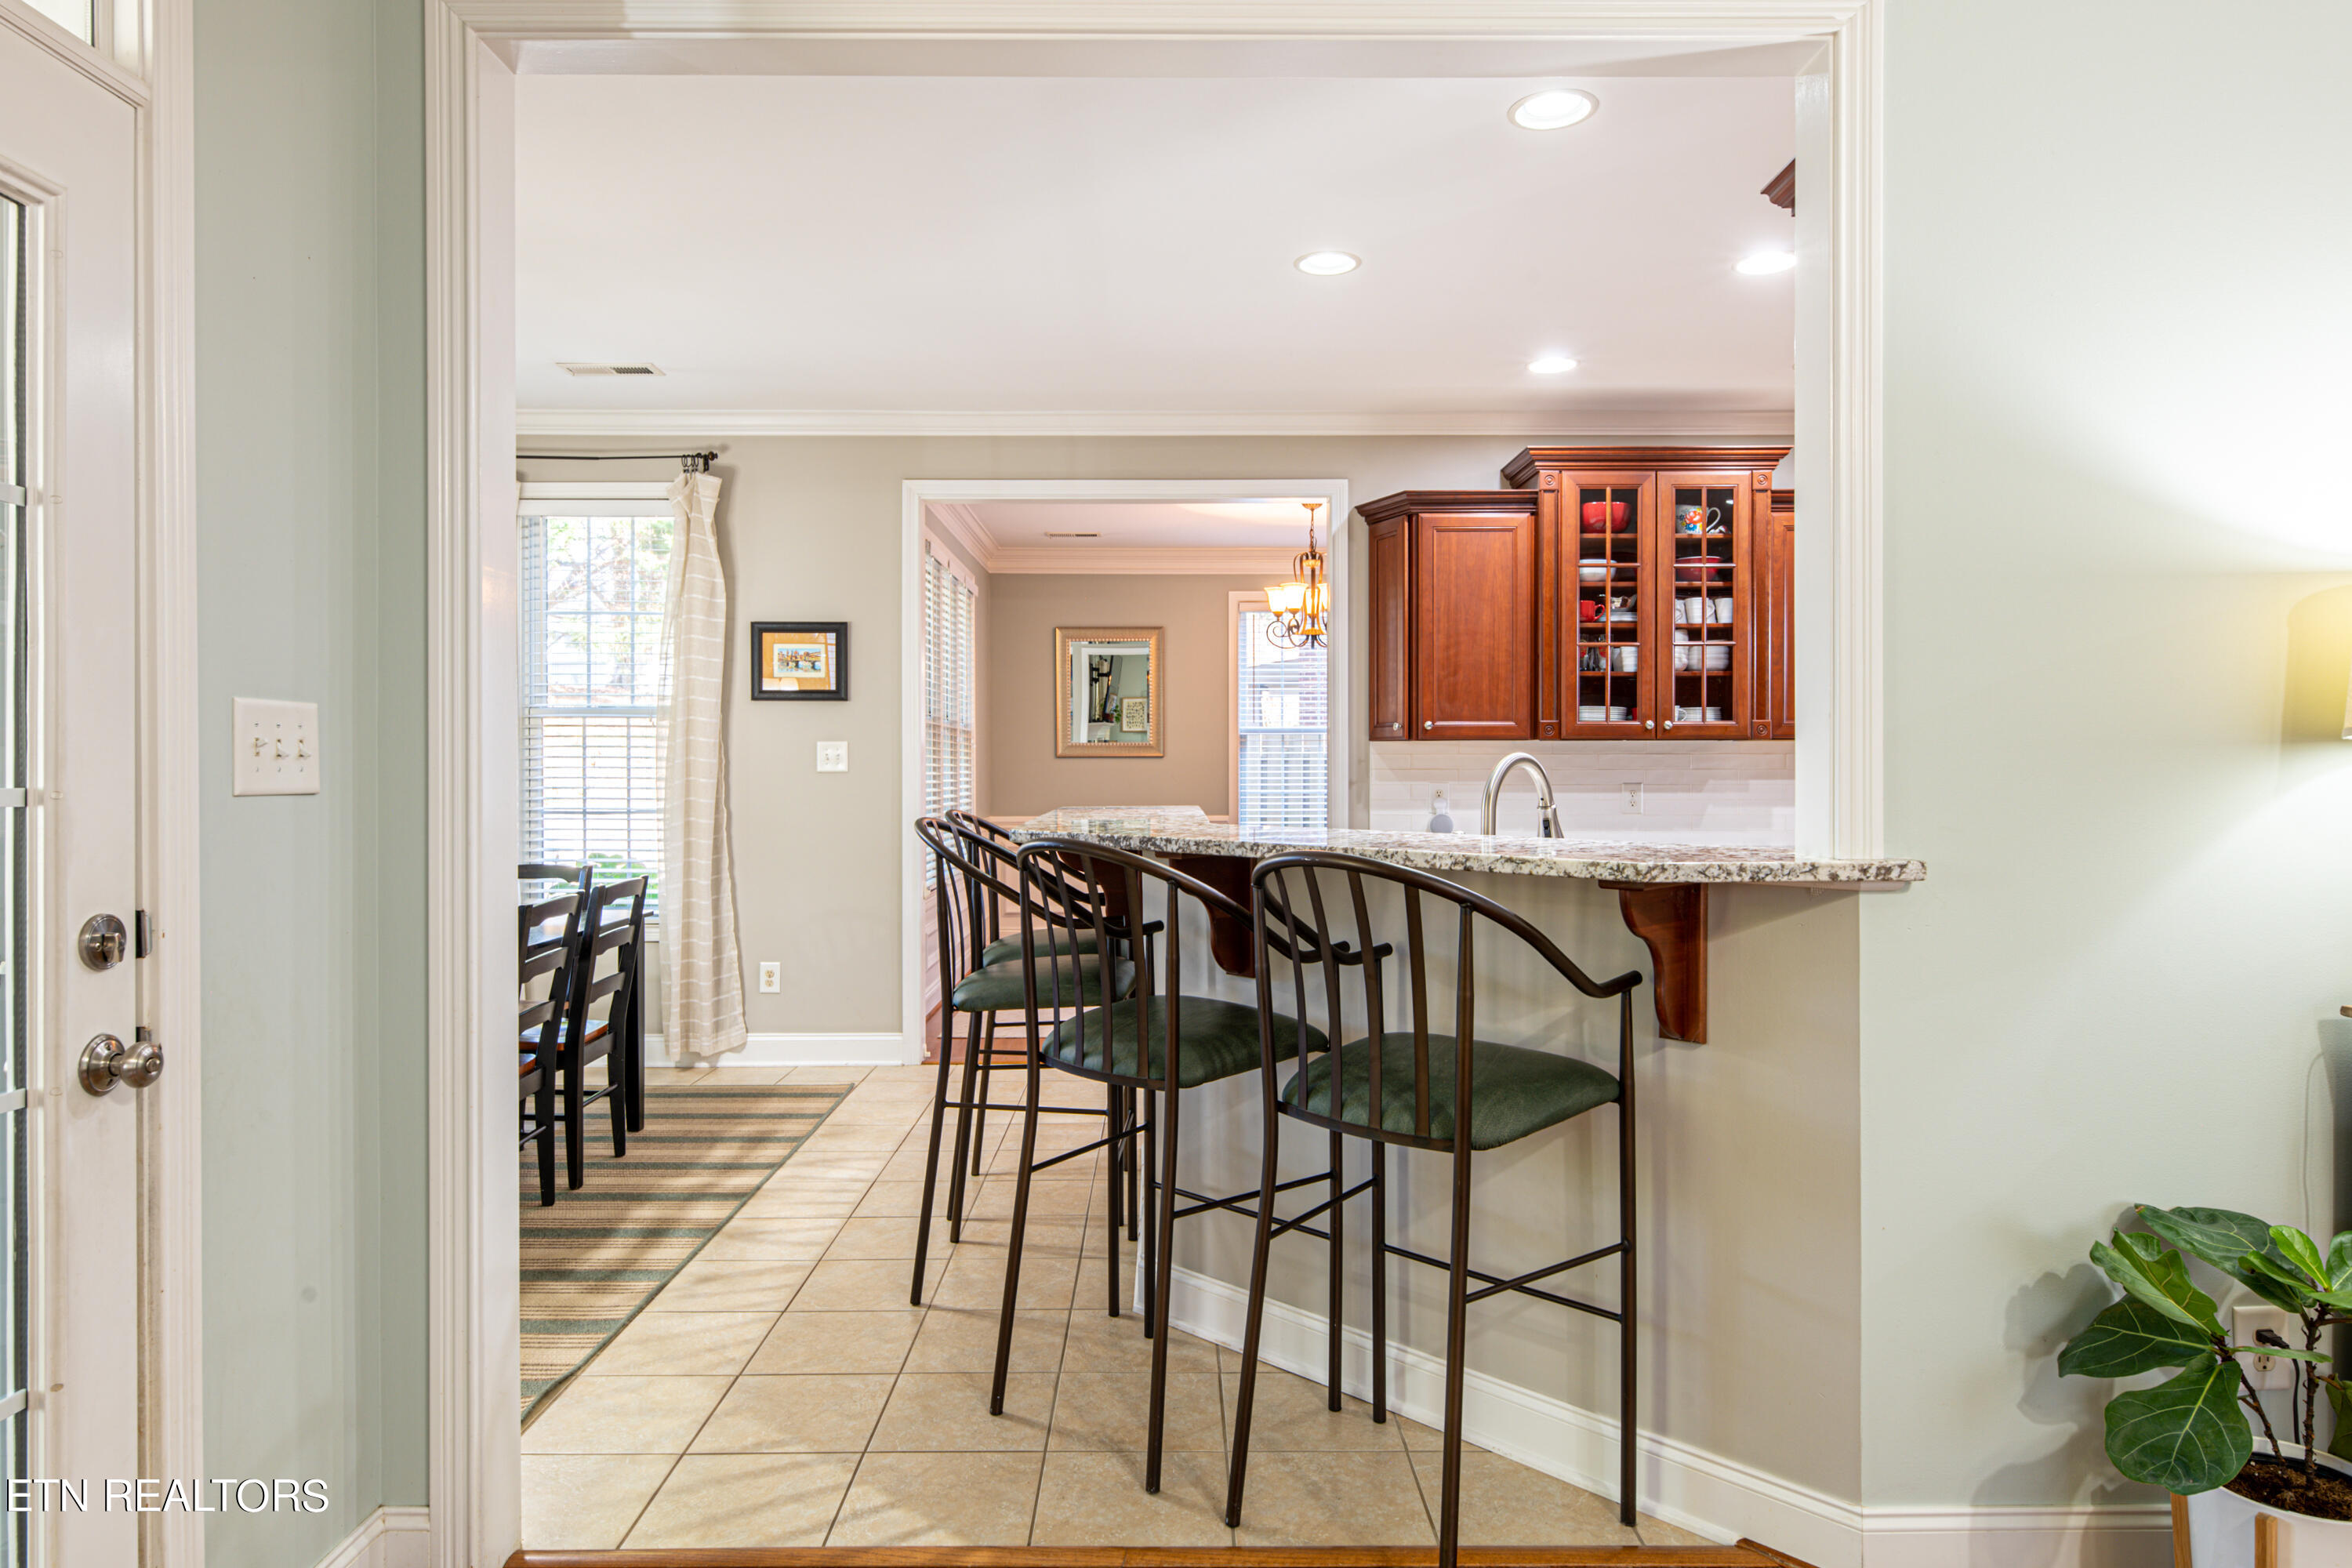
Kitchen with a granite breakfast bar, dark stools, and glass-front wood cabinets.
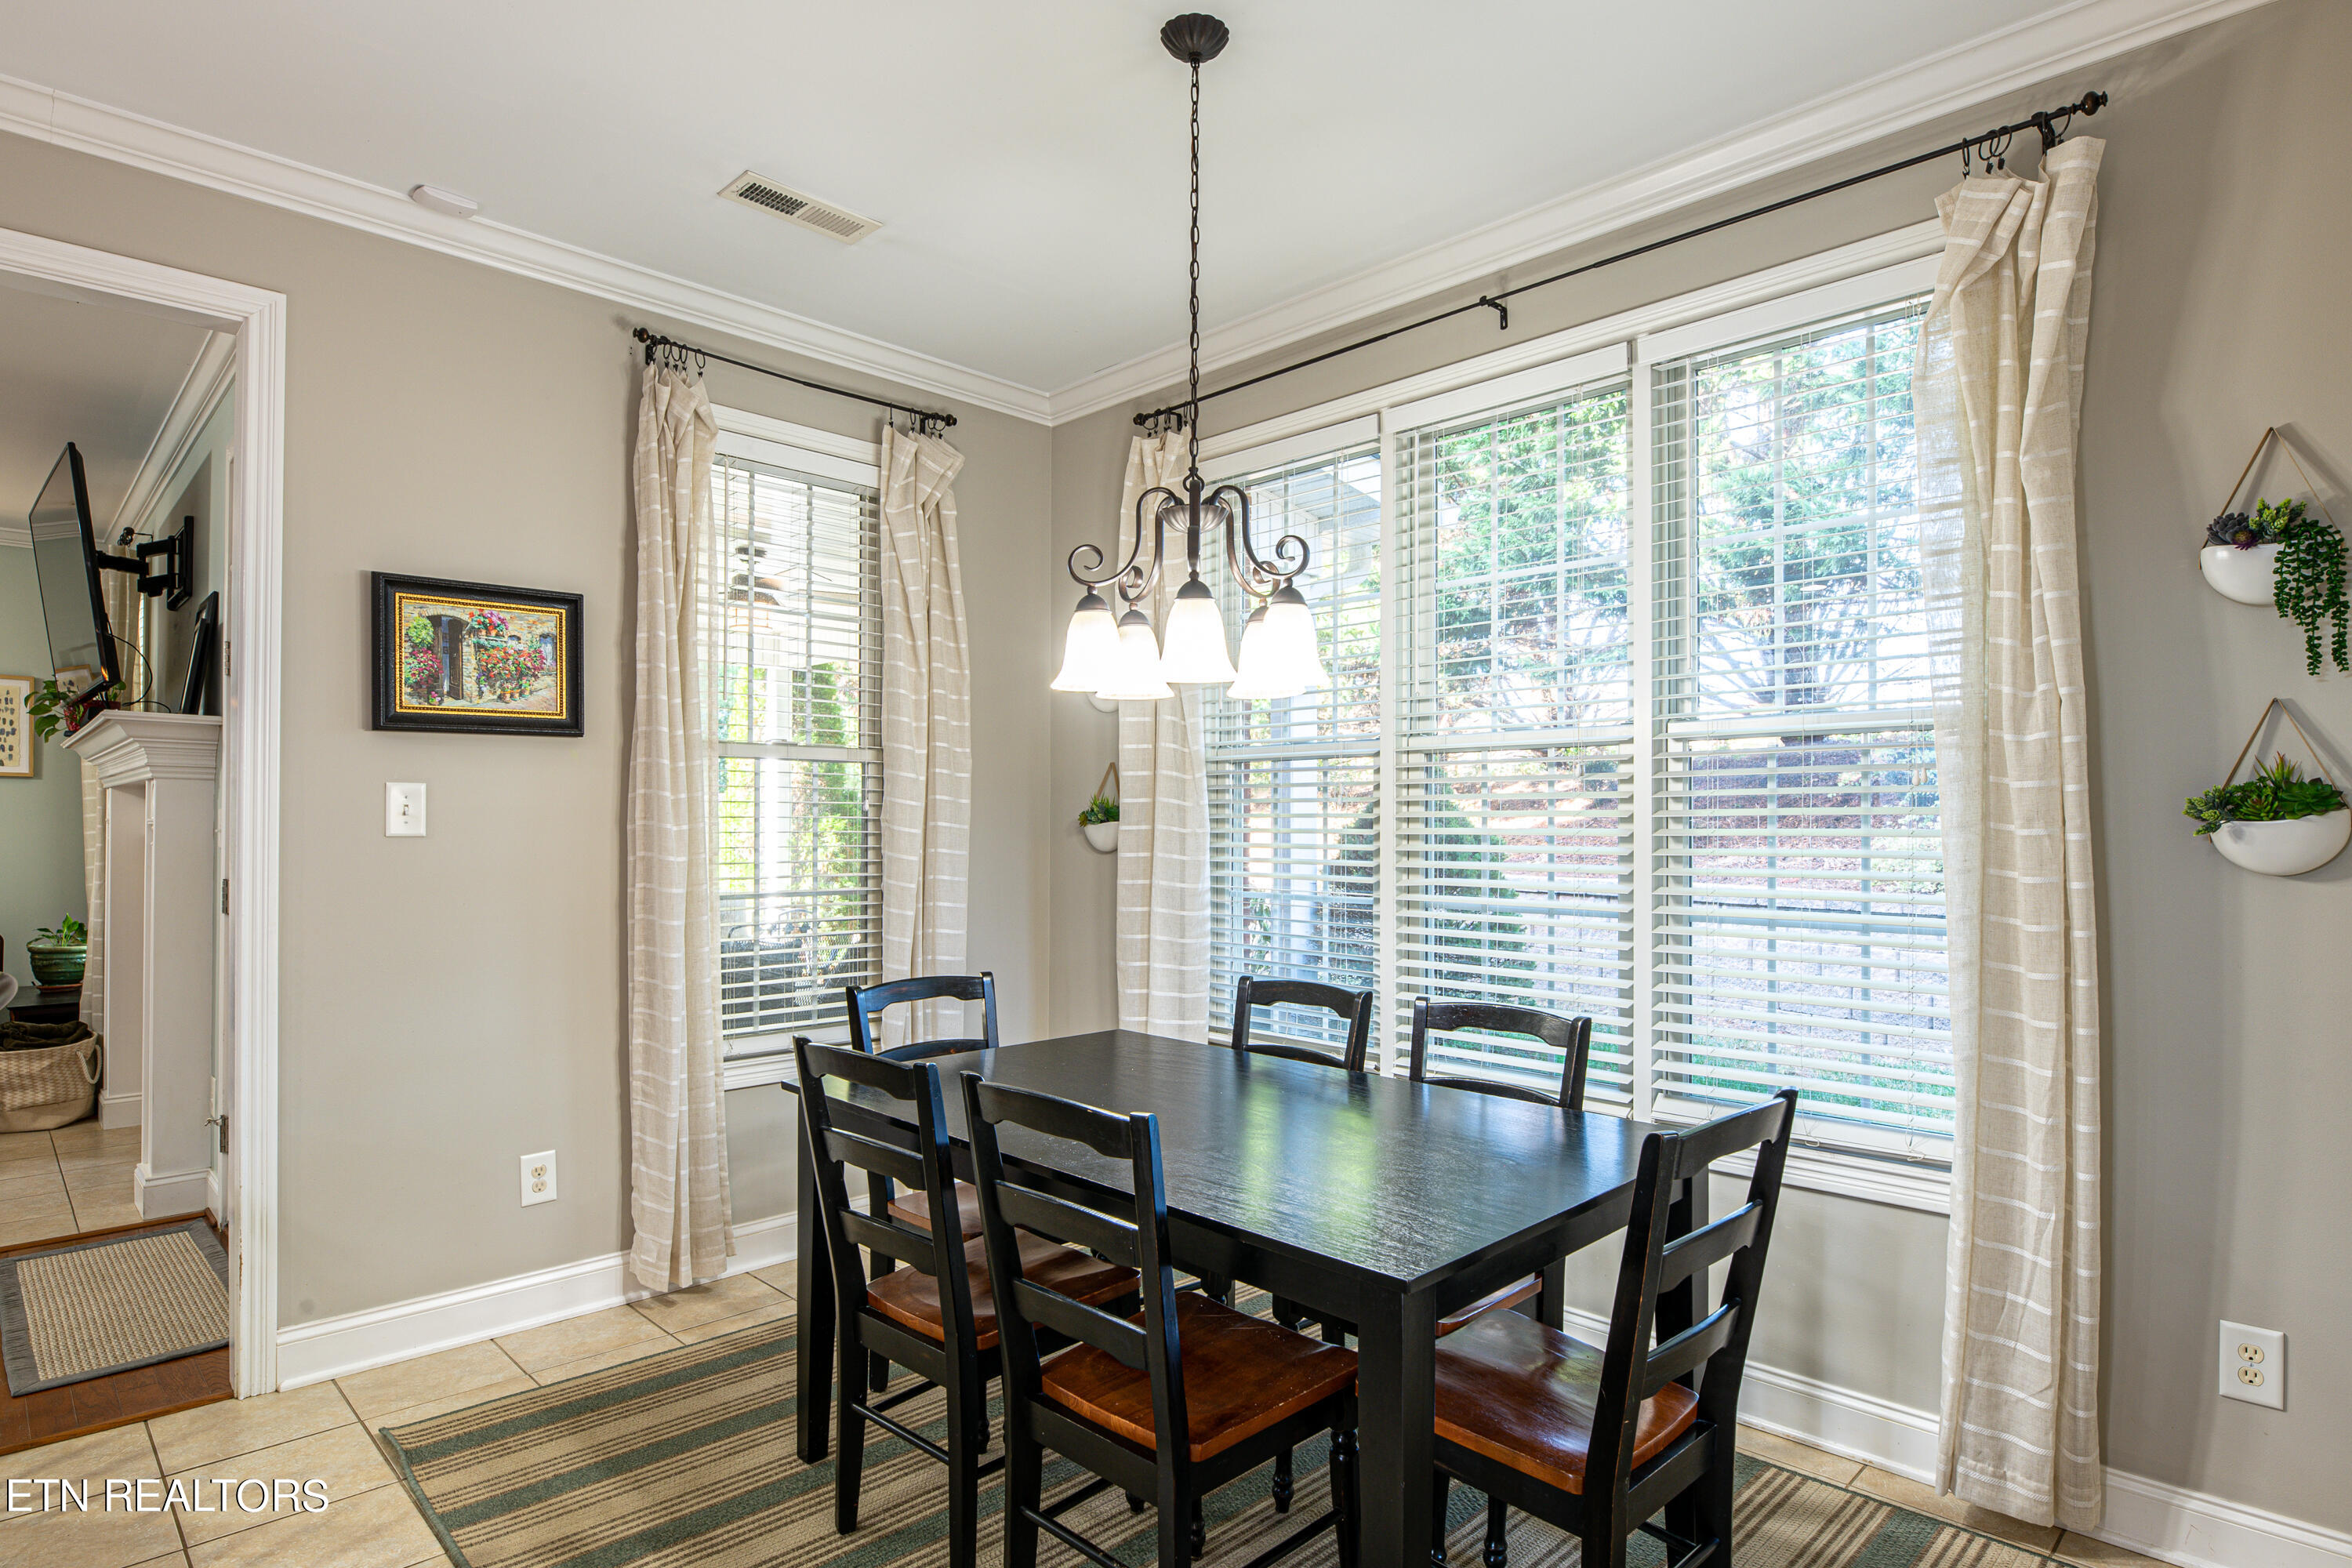
Dining room with a black table, chandelier, and large curtained windows.
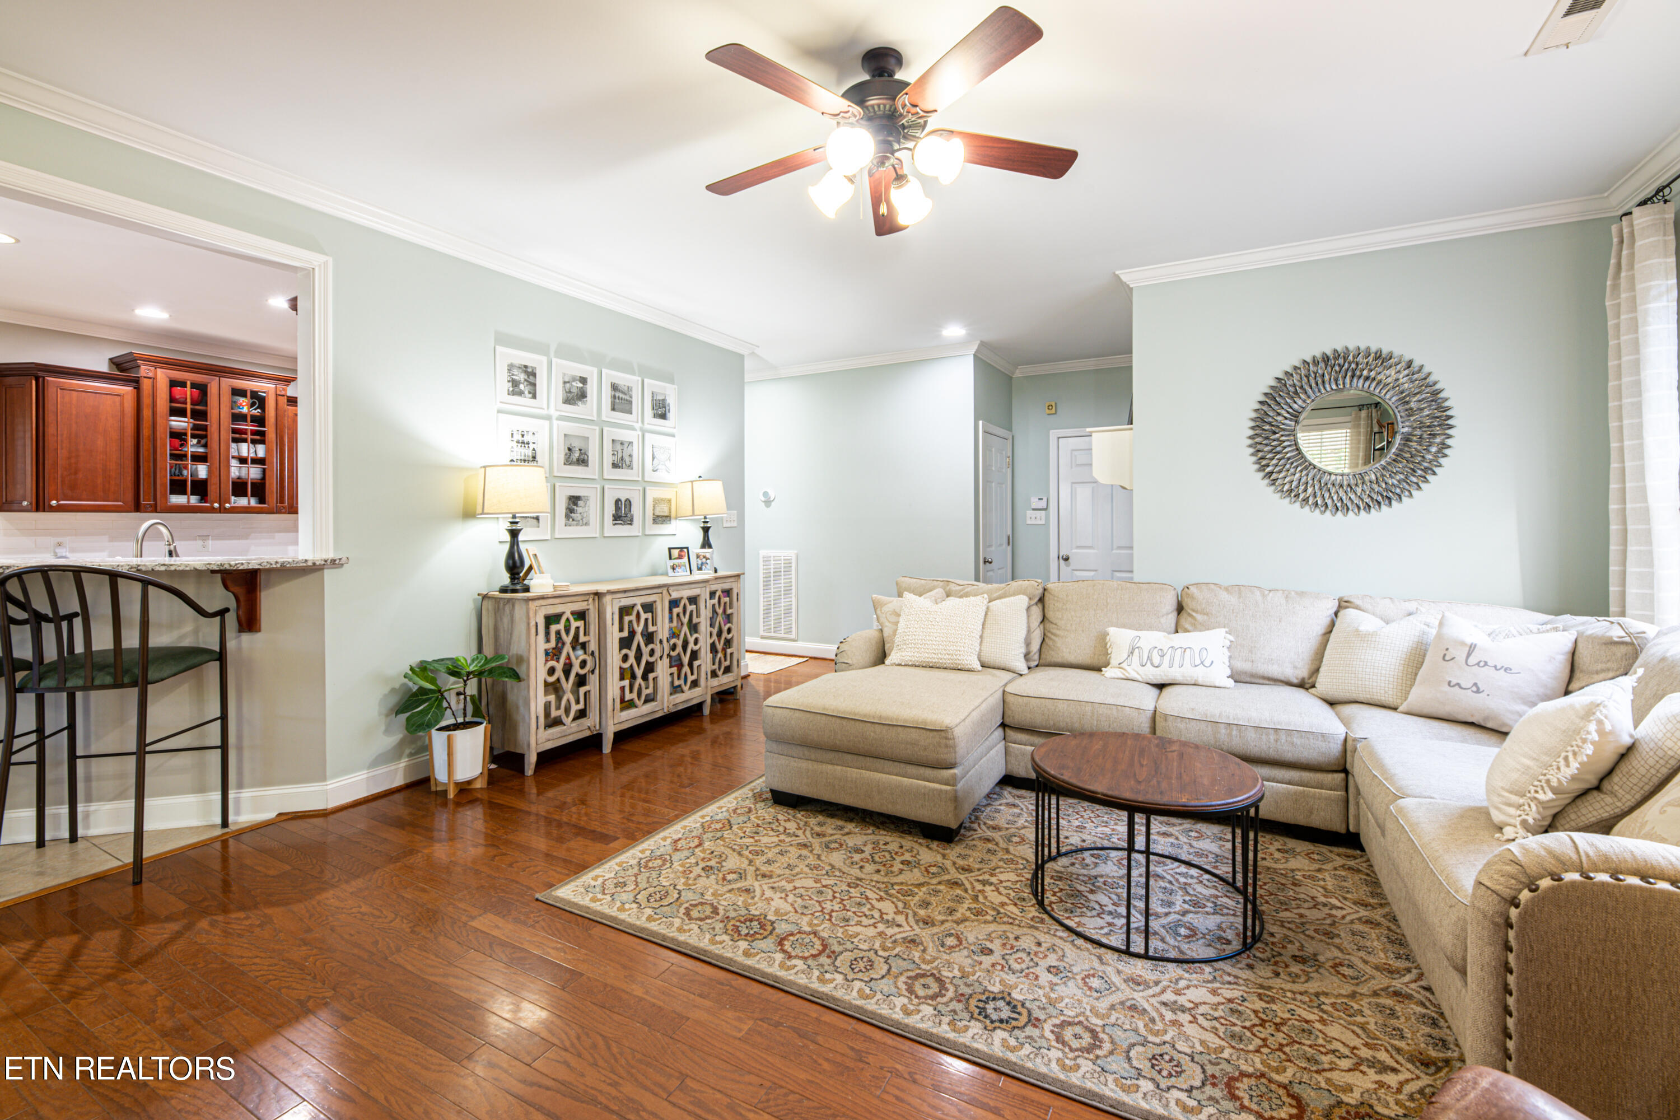
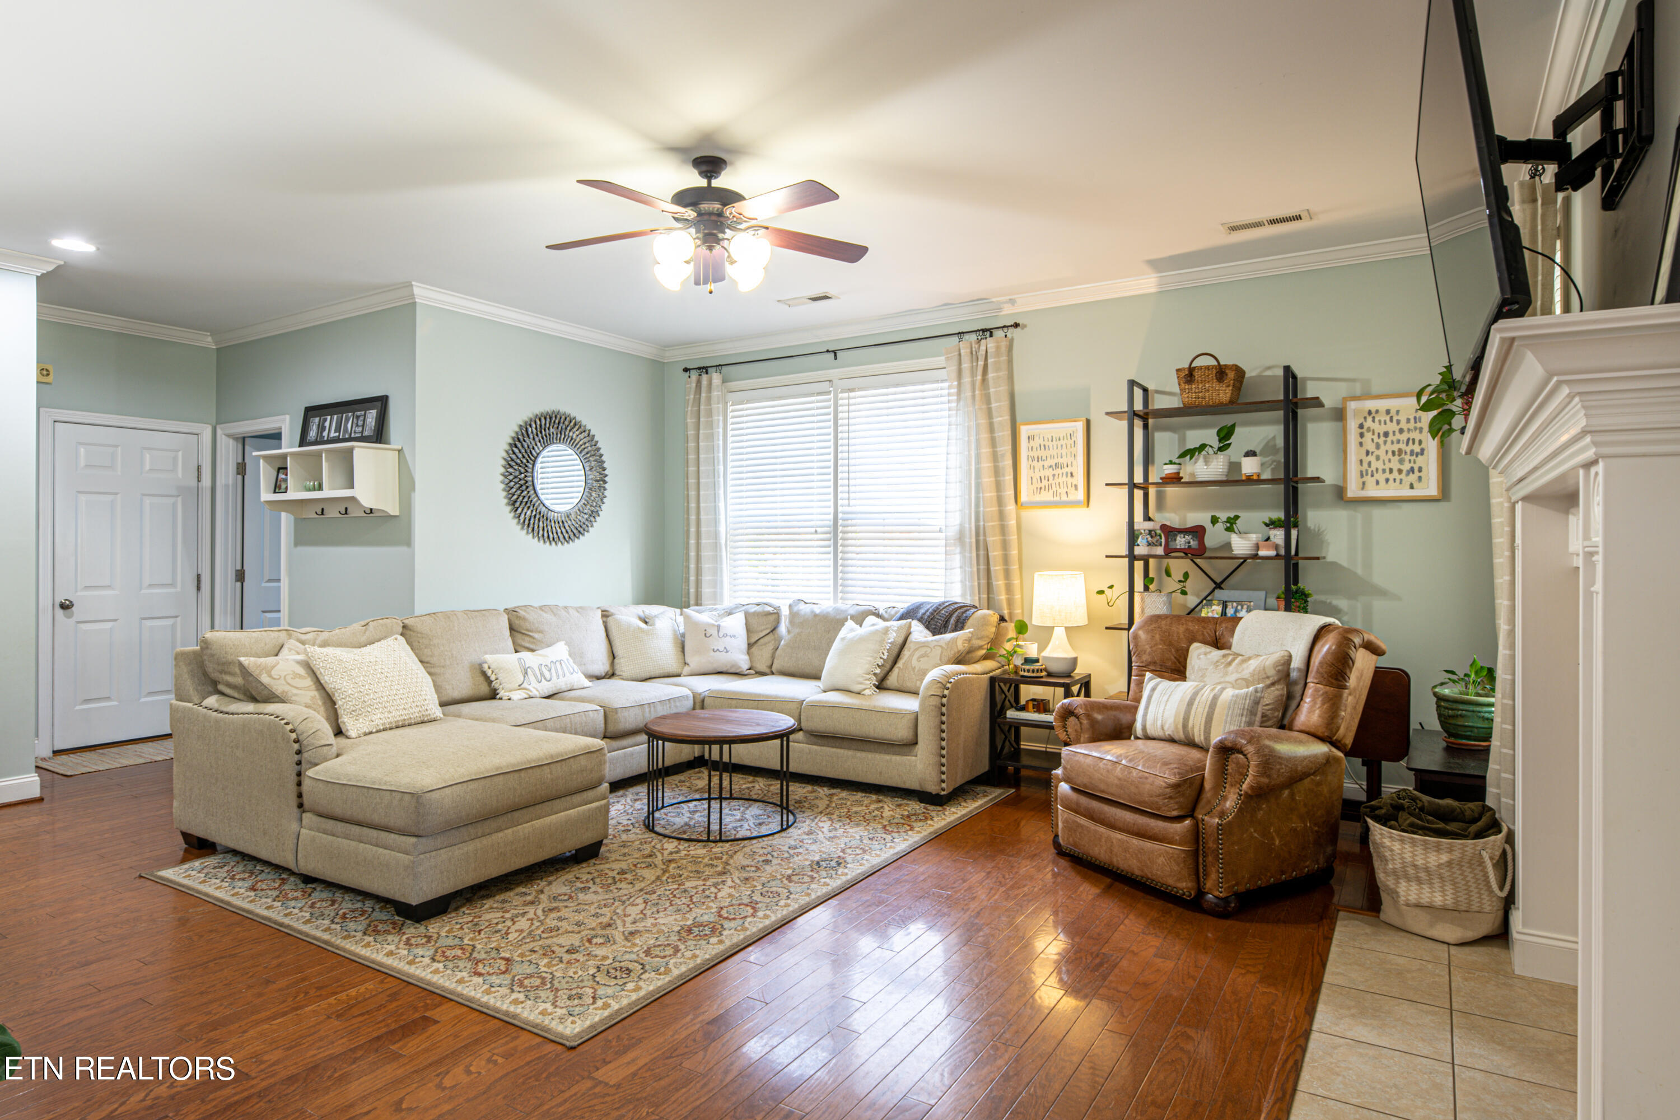
Furnished living room with beige sectional, patterned rug, hardwood floors, and an opening to the kitchen.
Living room with a beige sectional, leather armchair, patterned rug, and hardwood floors.
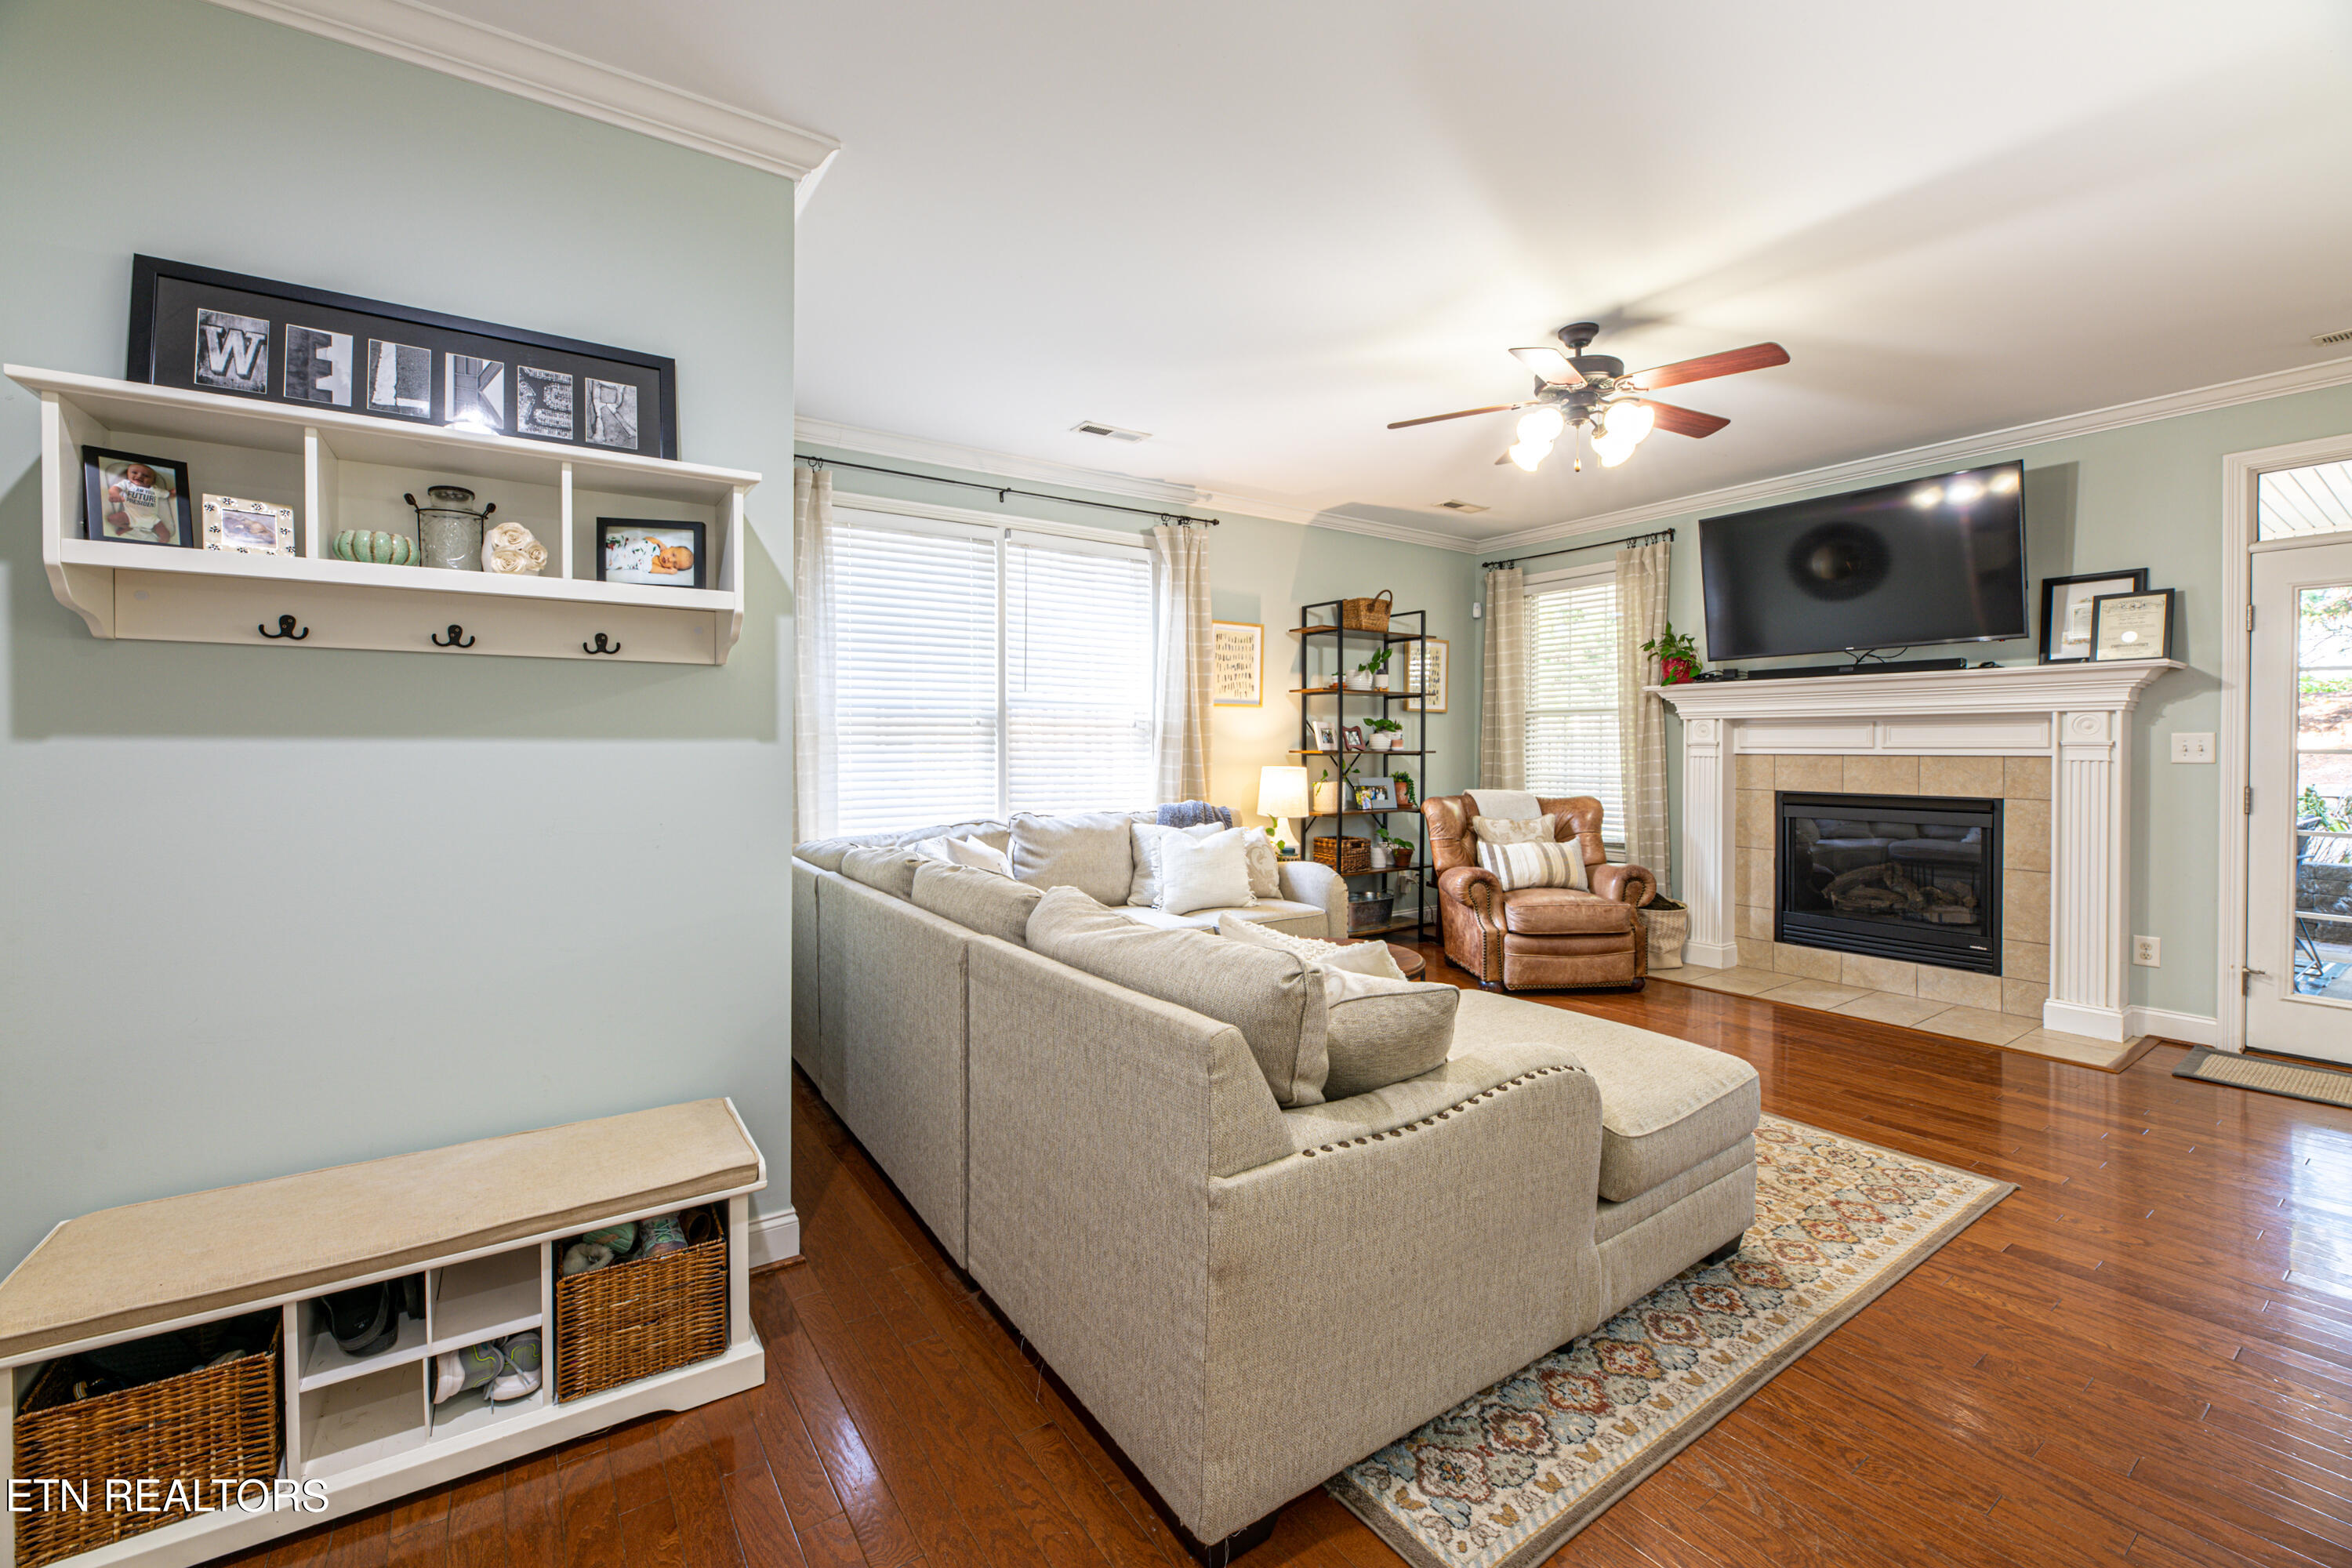
Living room with a gray sectional, tiled fireplace, television, and hardwood floors.
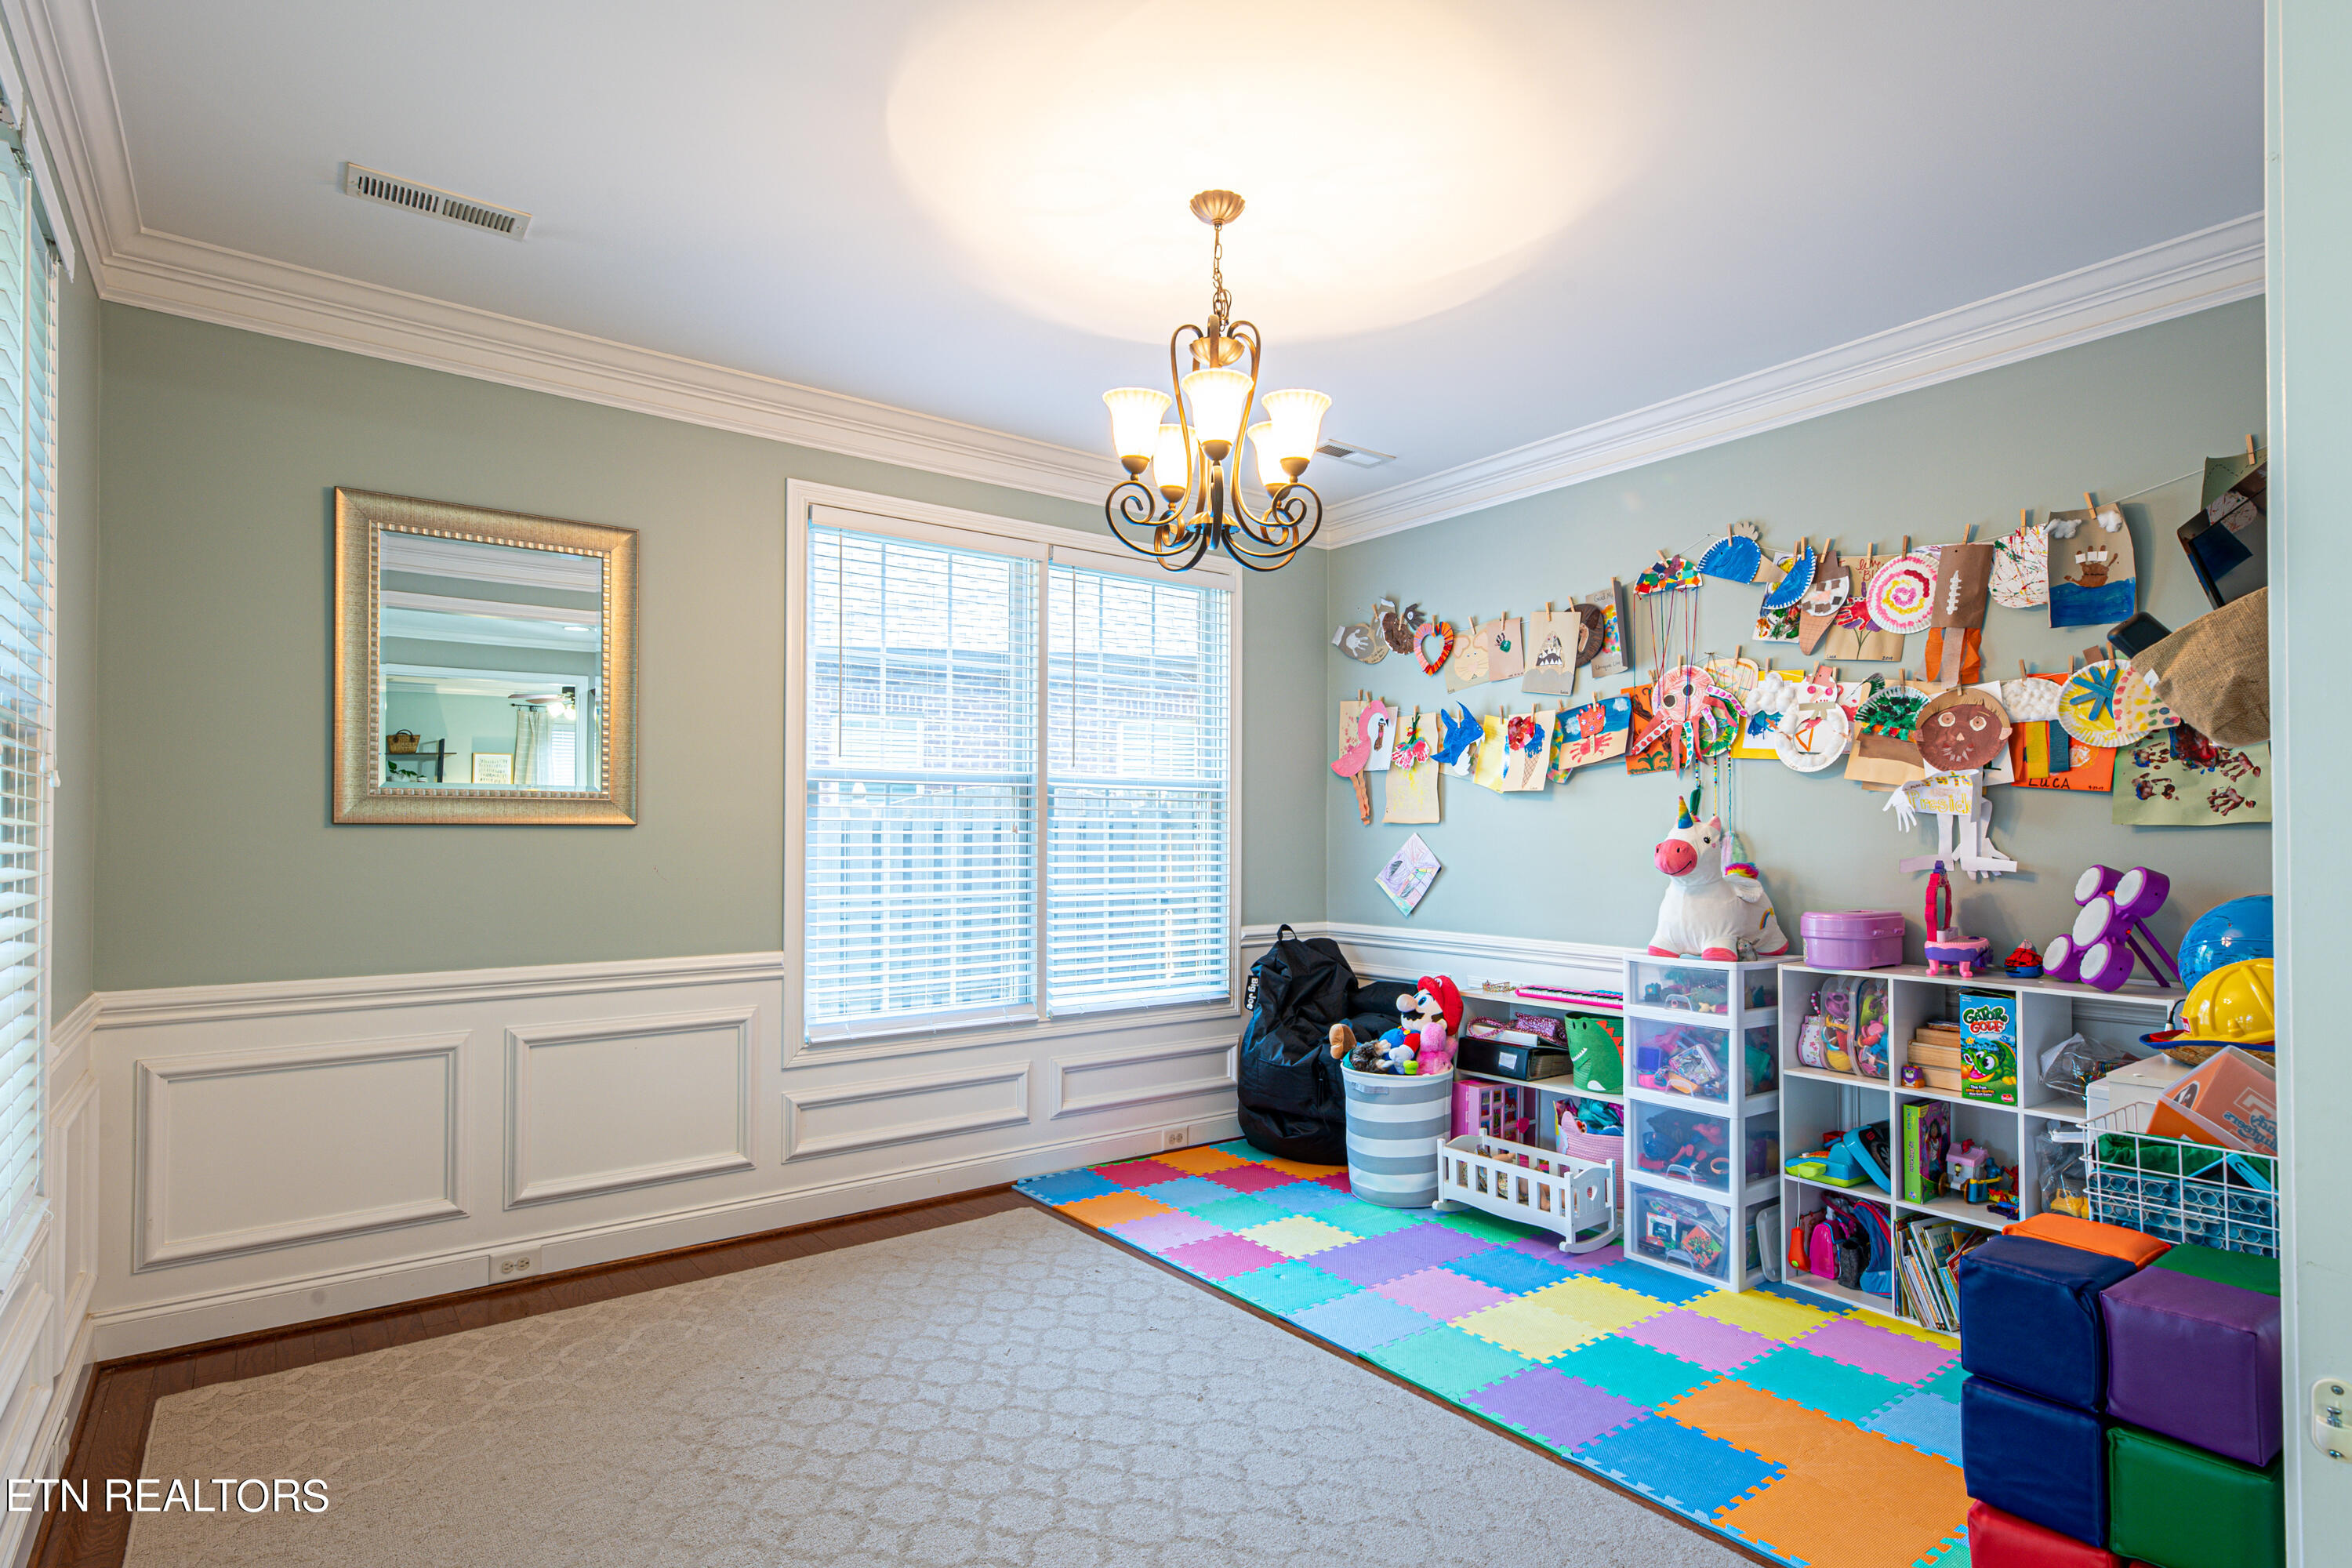
Playroom with colorful foam tiles, toy shelves, and children’s artwork displayed across the wall.
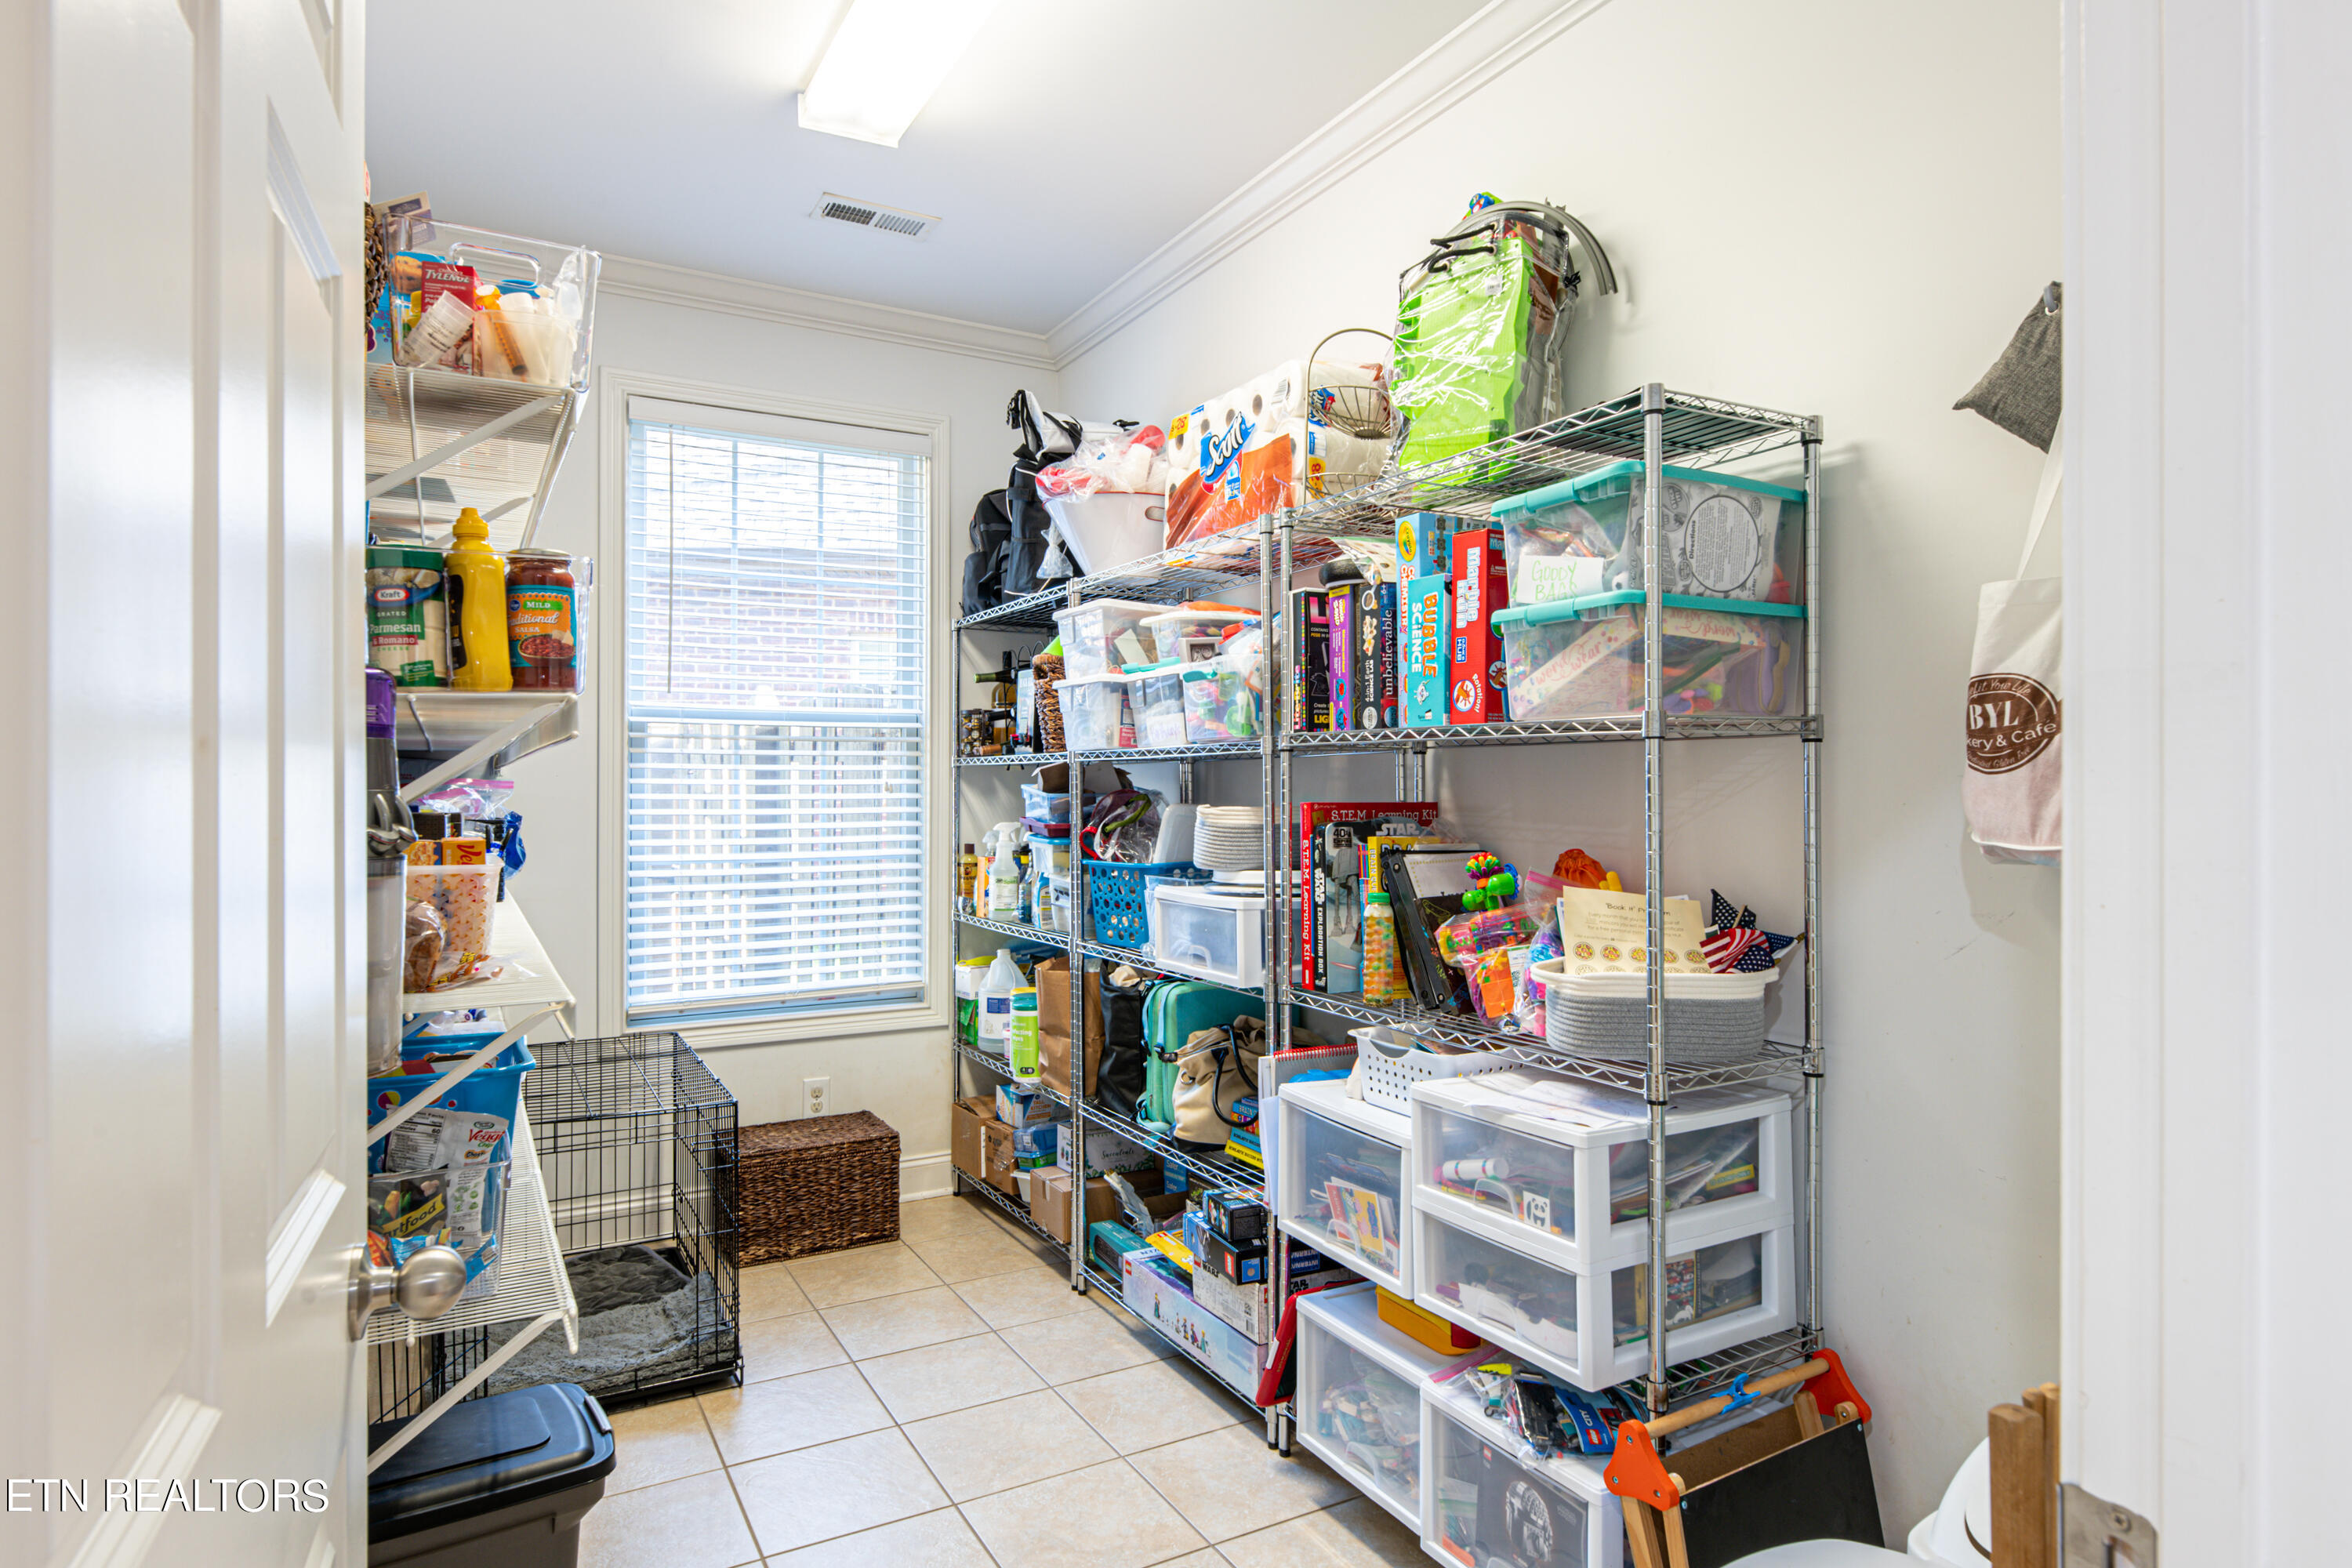
Storage room with metal shelves crowded with supplies and clear bins beside a window.
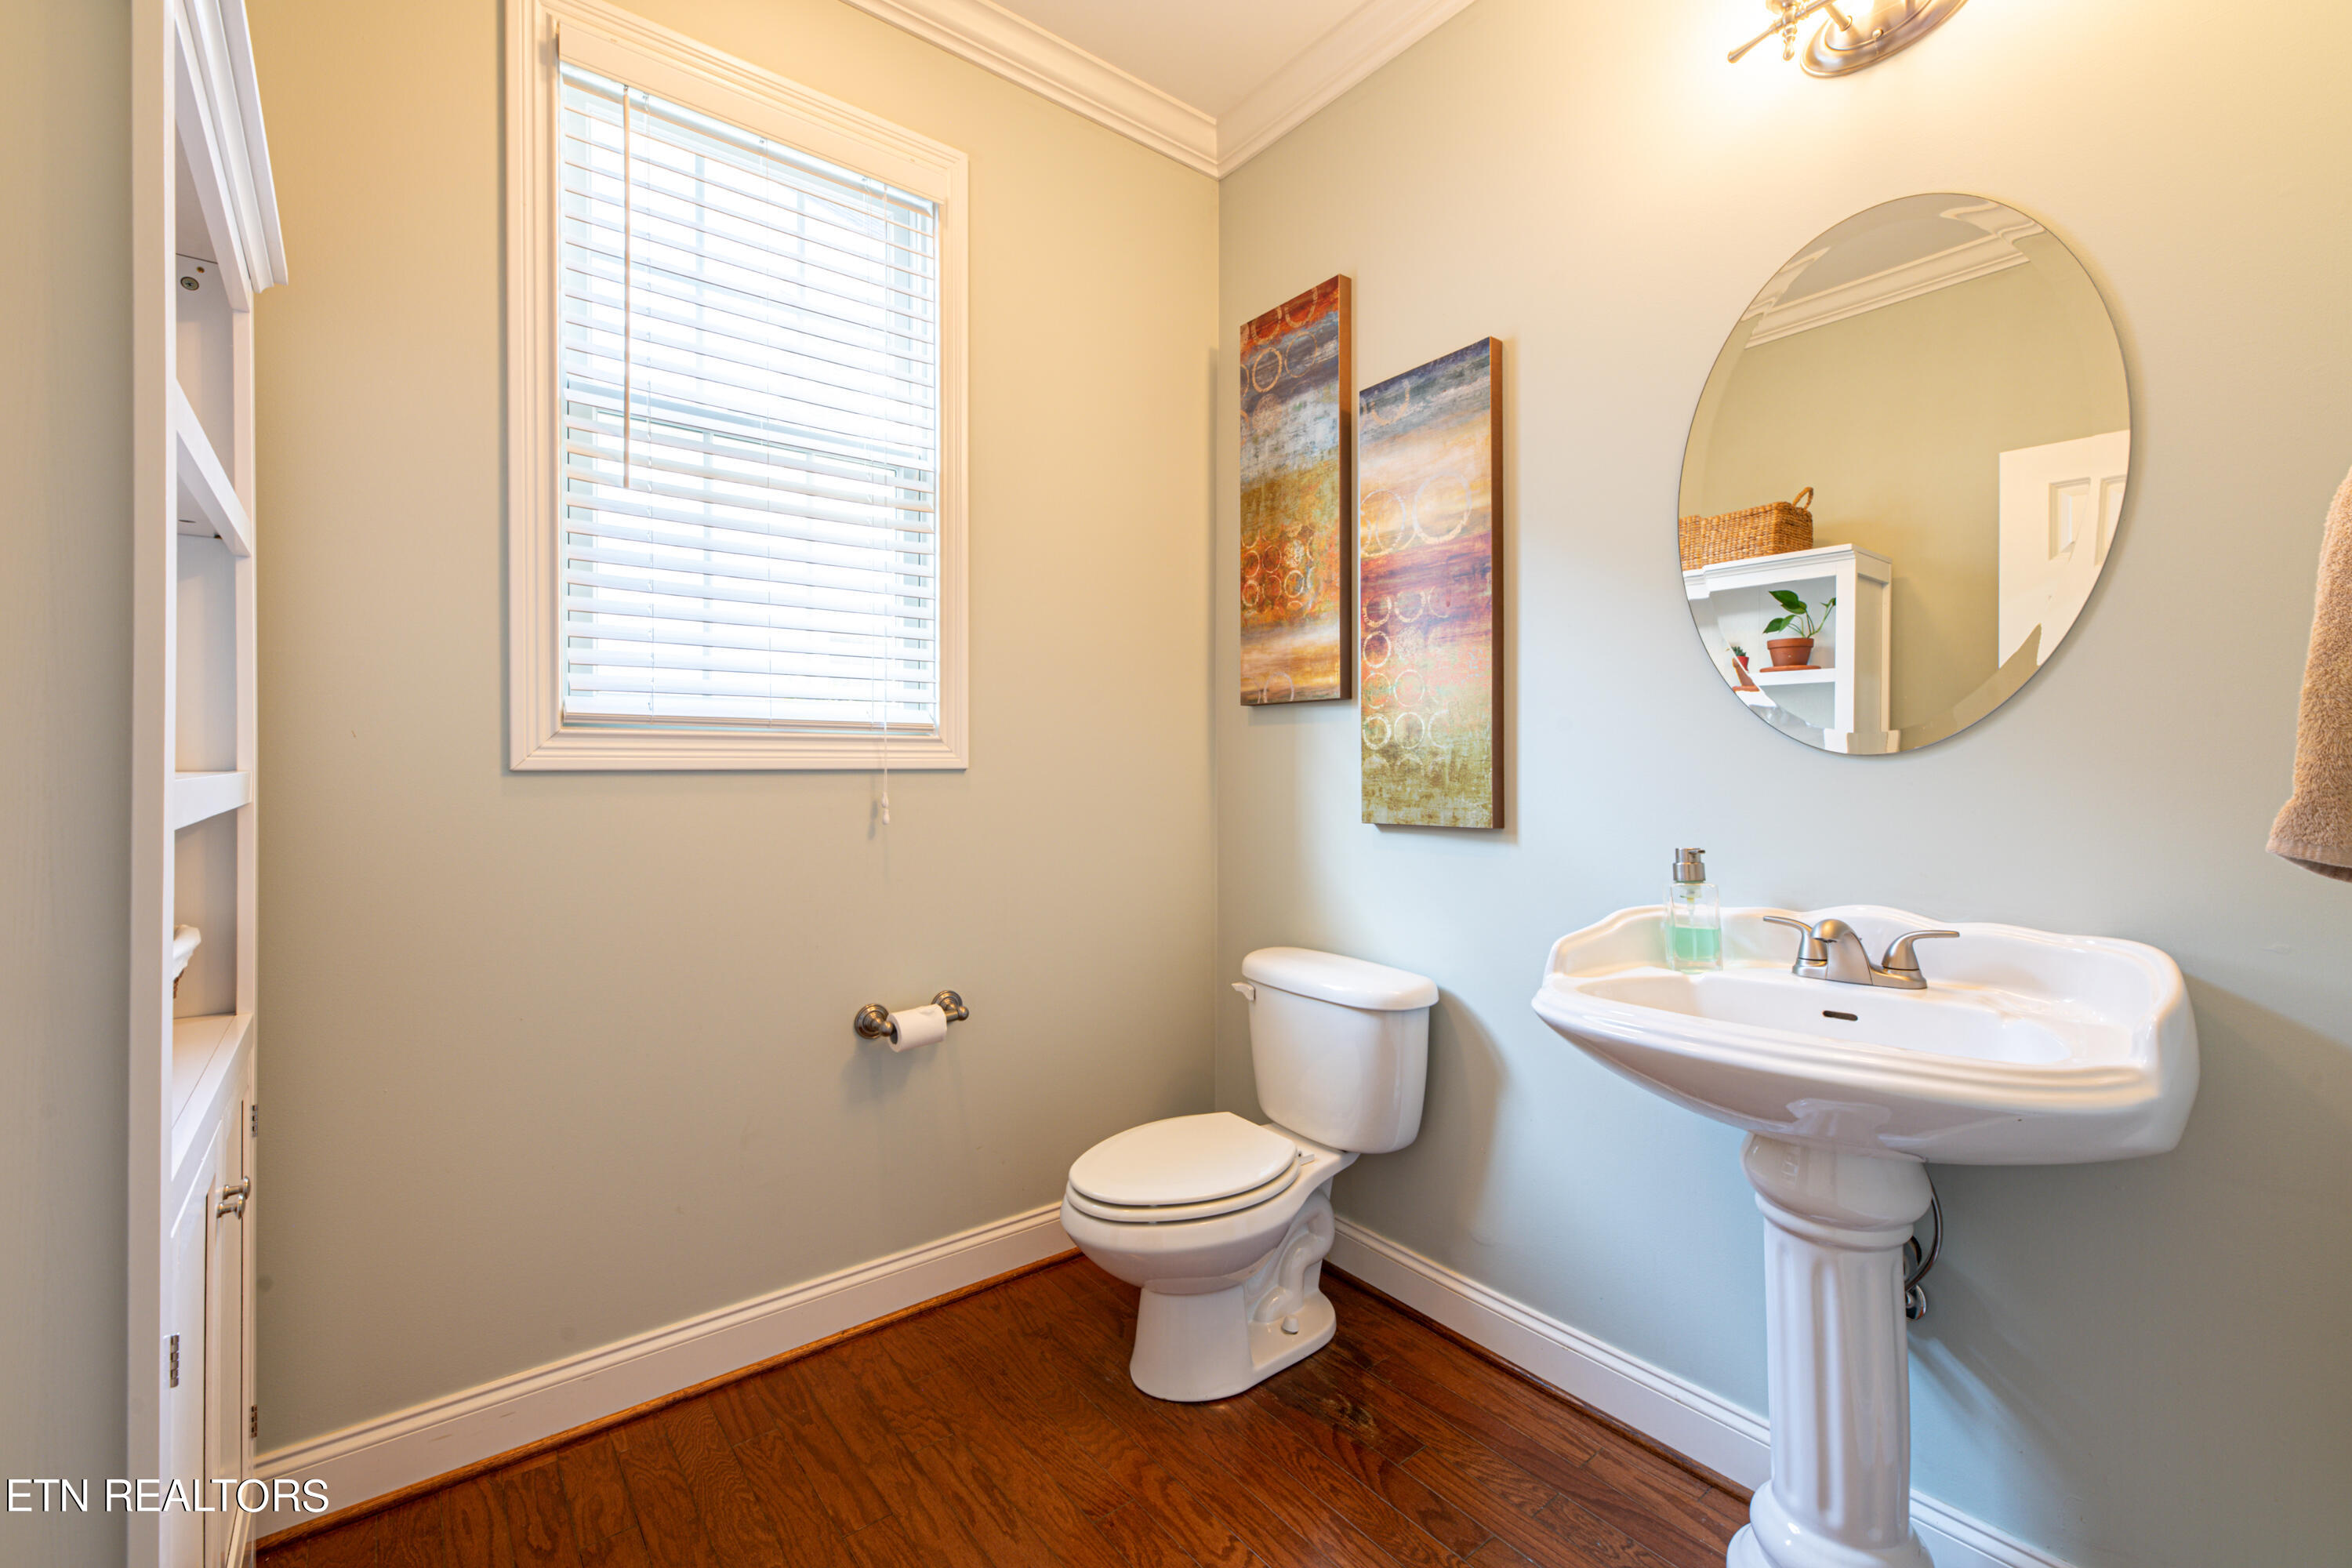
Bathroom with a white pedestal sink, toilet, round mirror, and warm wood flooring.
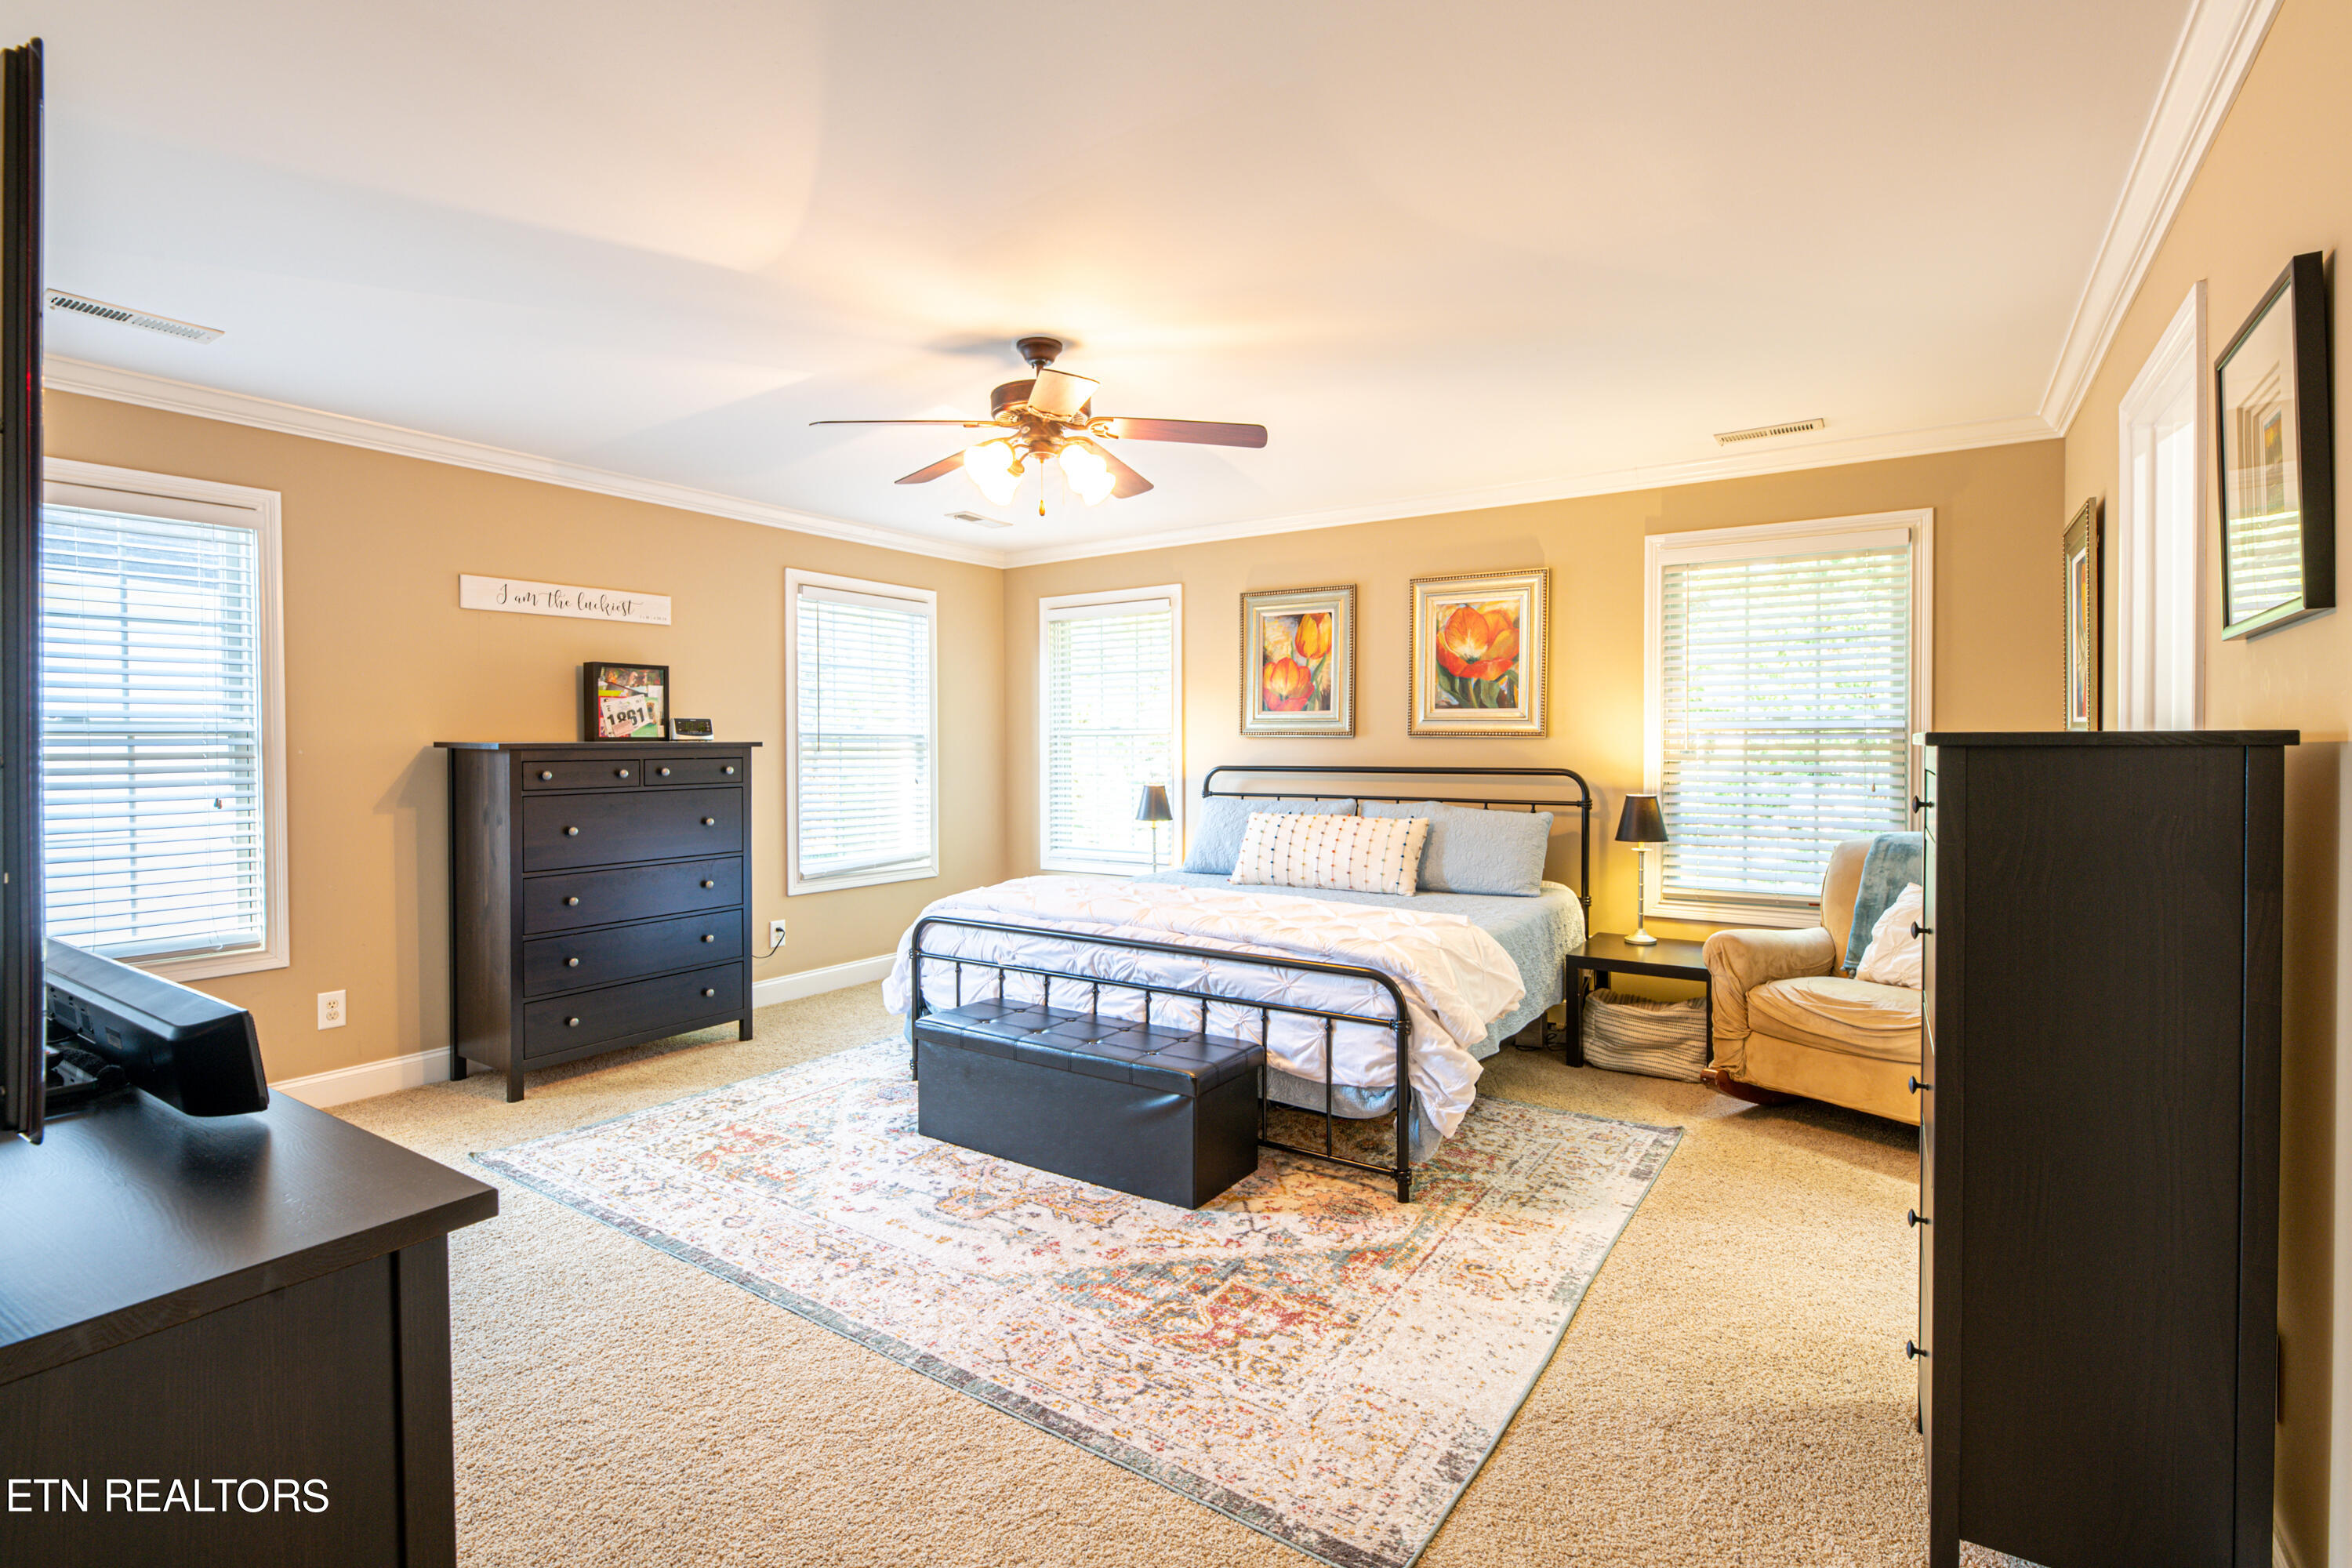
Furnished bedroom with a black metal bed, colorful patterned rug, and windows with blinds.
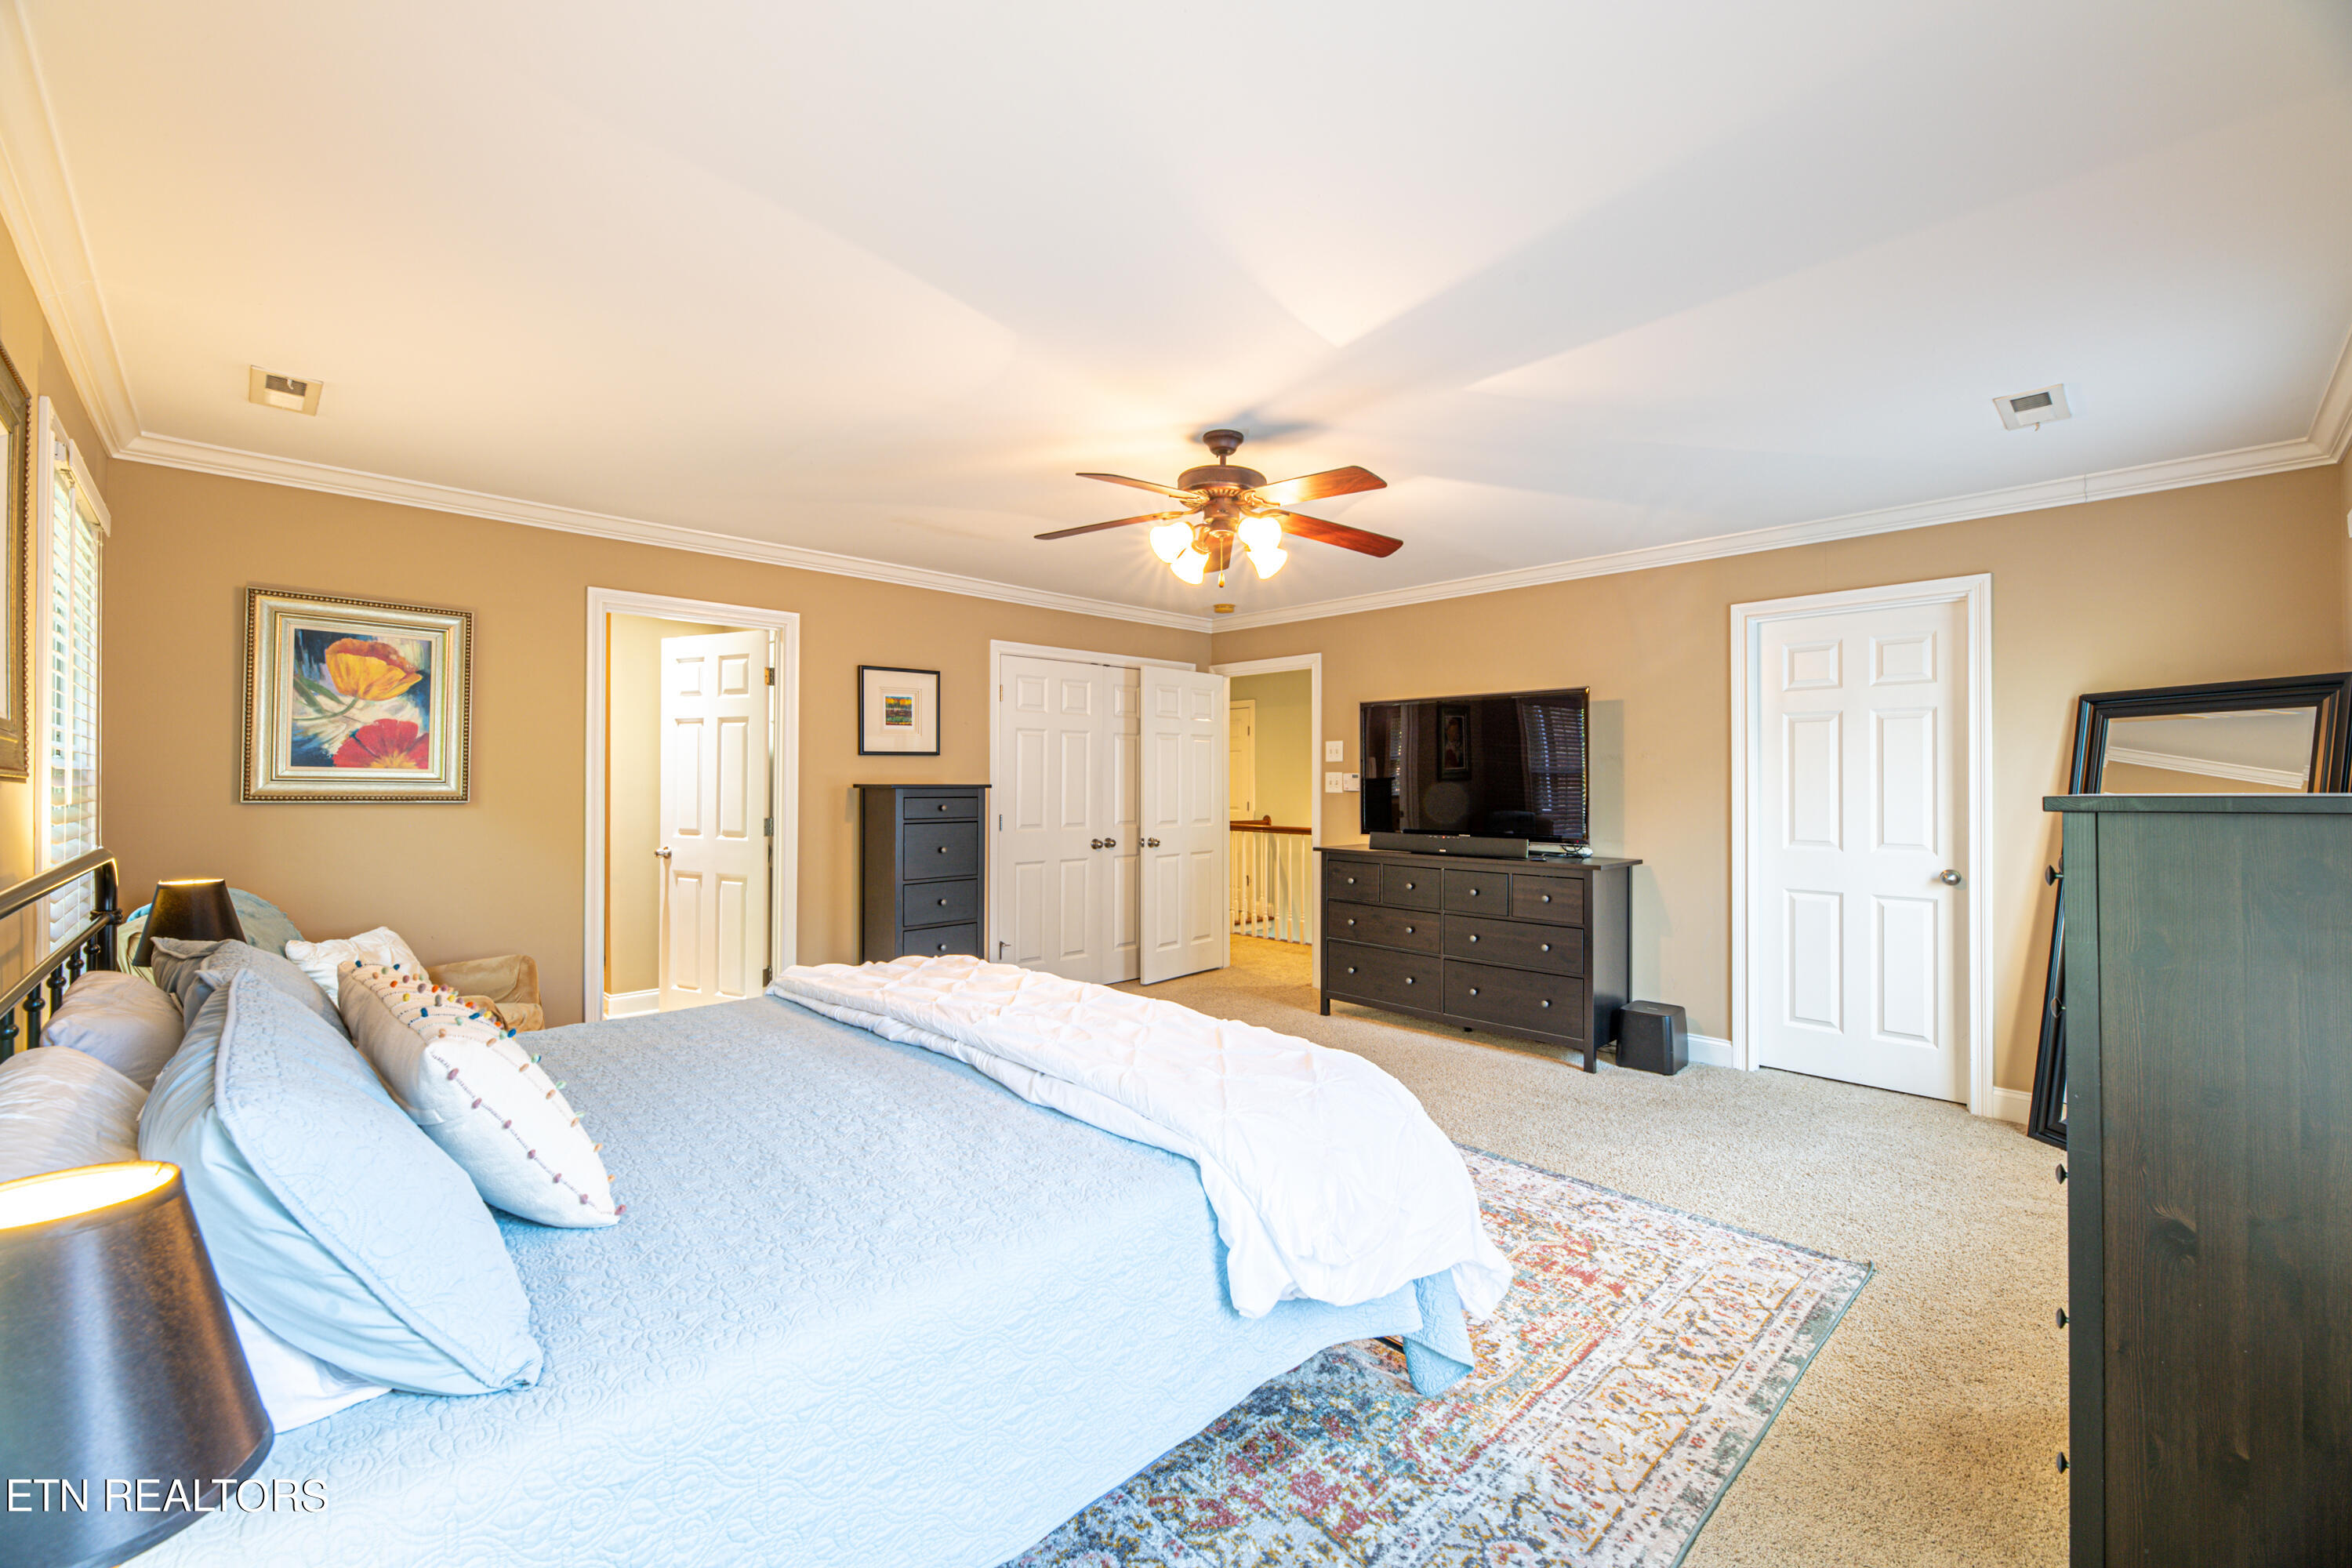
Furnished bedroom with a blue bedspread, ceiling fan, and television on a dark dresser.
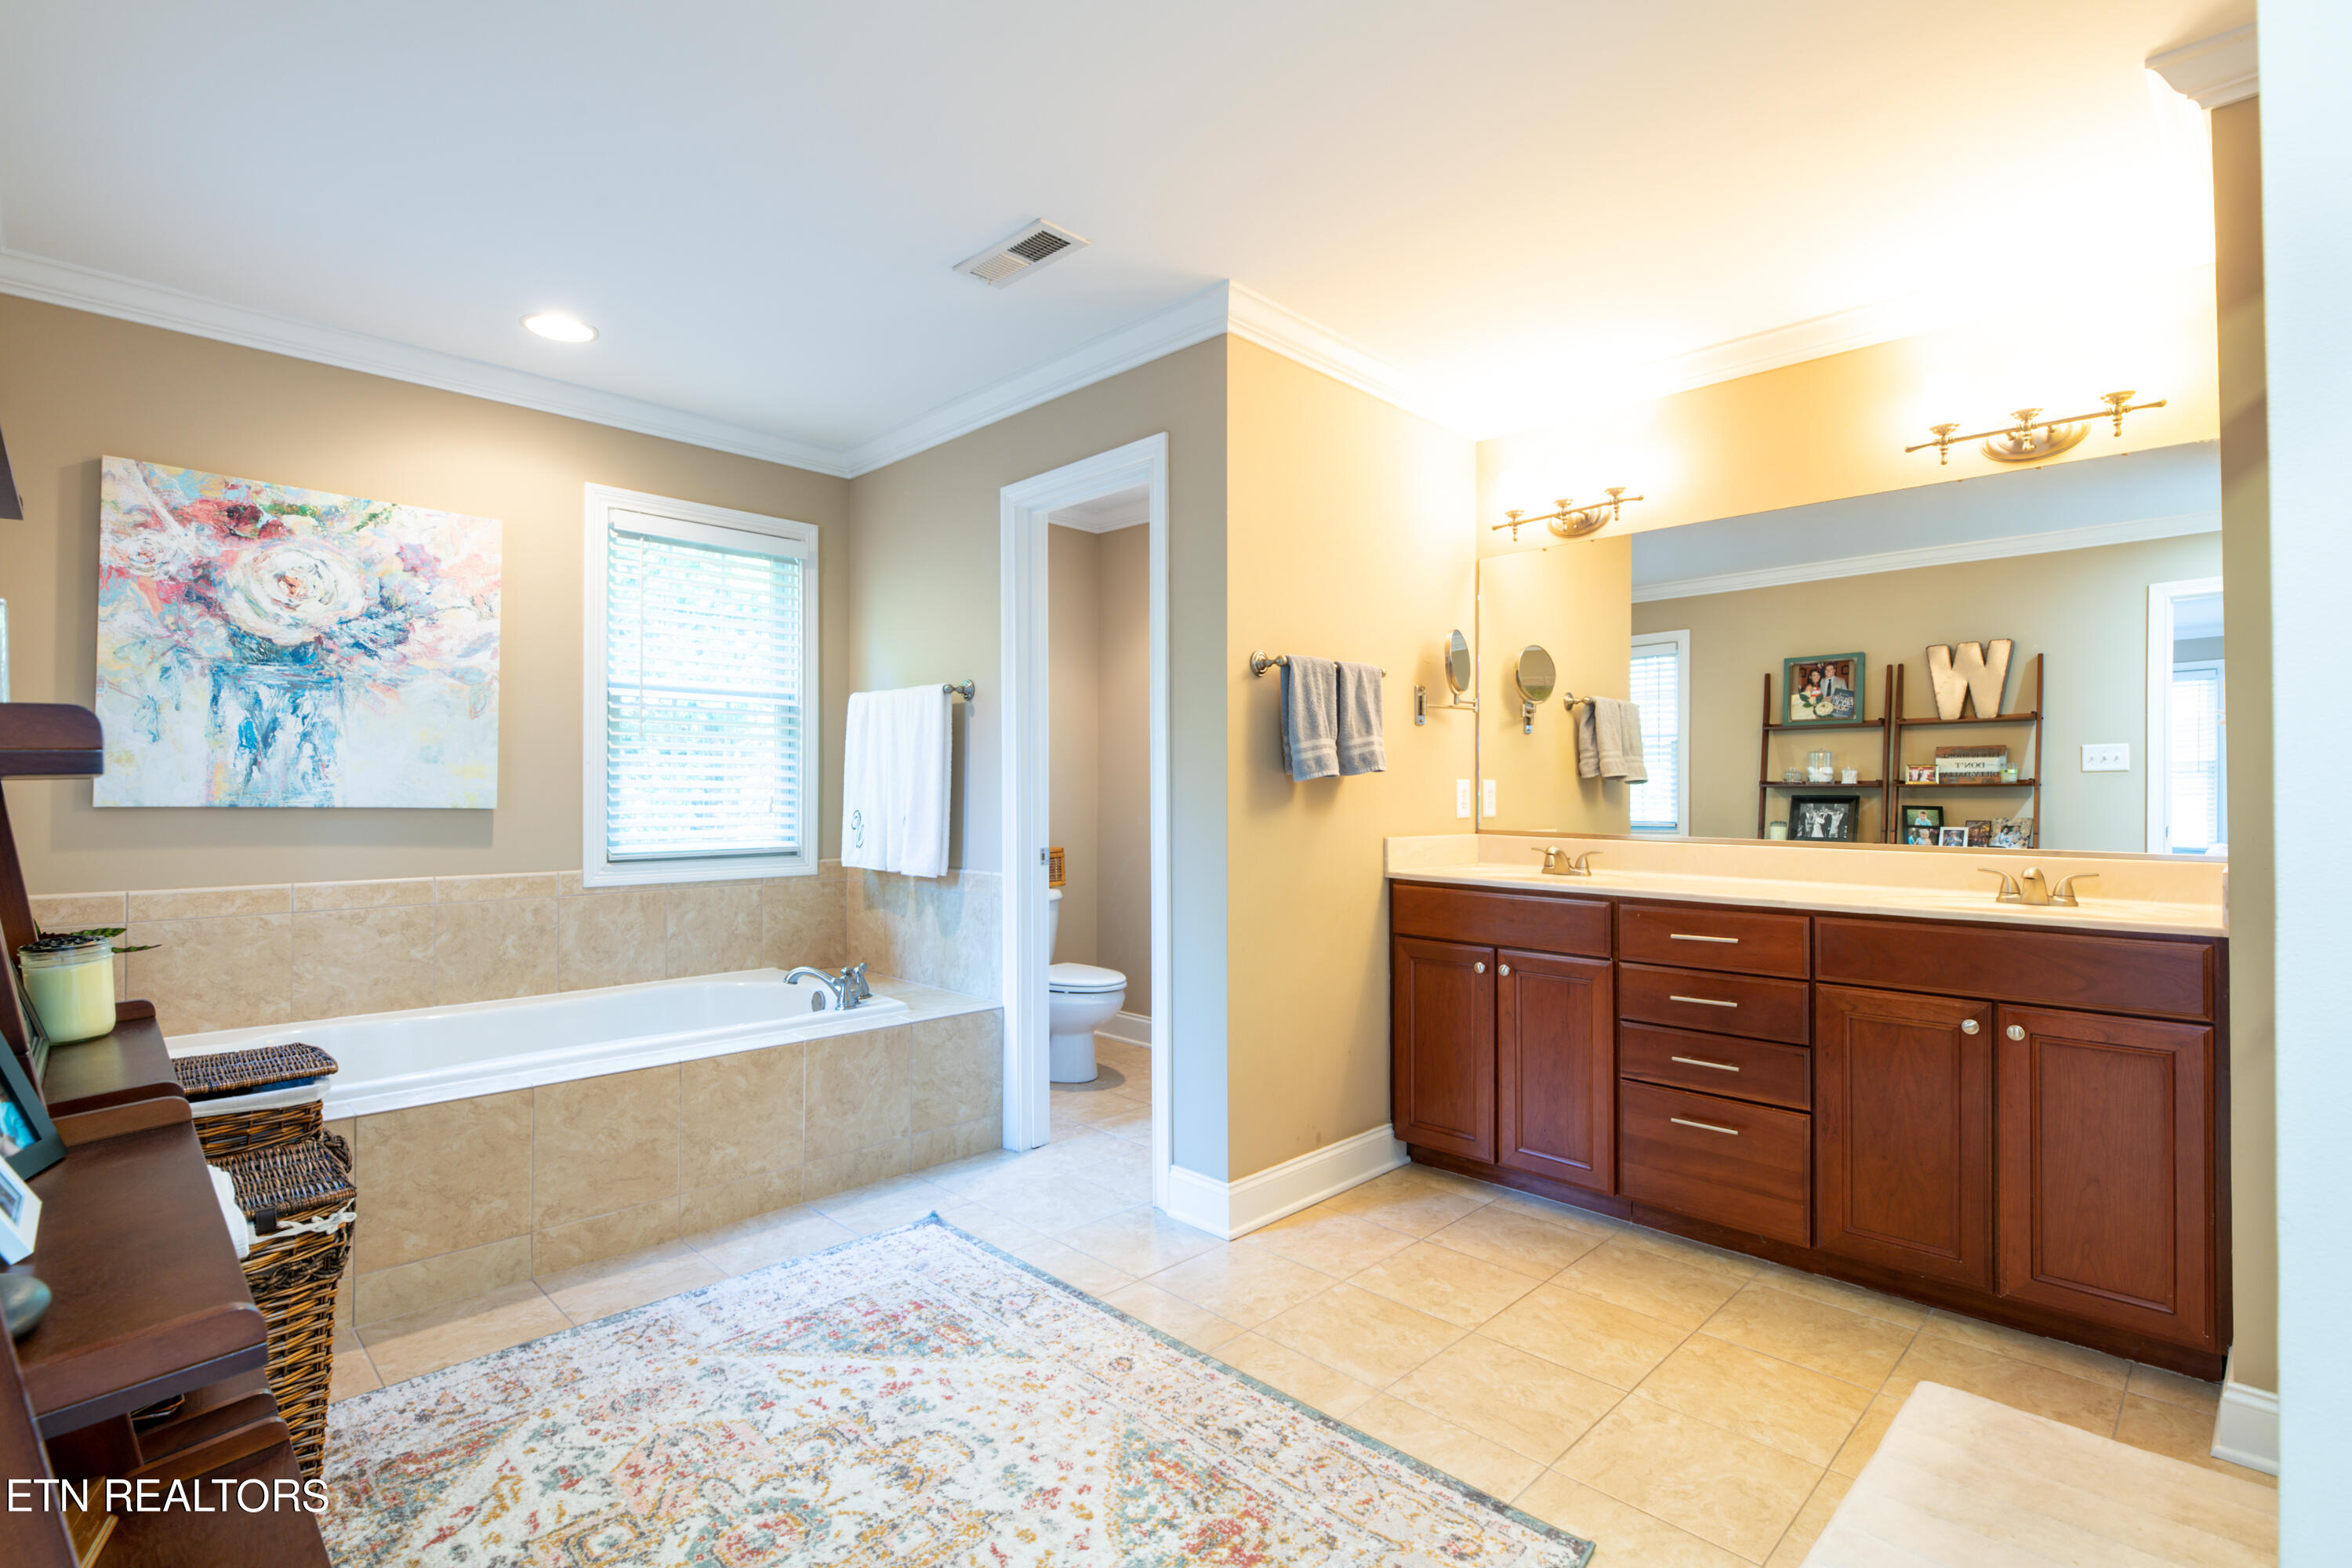
Bathroom with a tiled soaking tub and dark wood double vanity beneath a wide mirror.
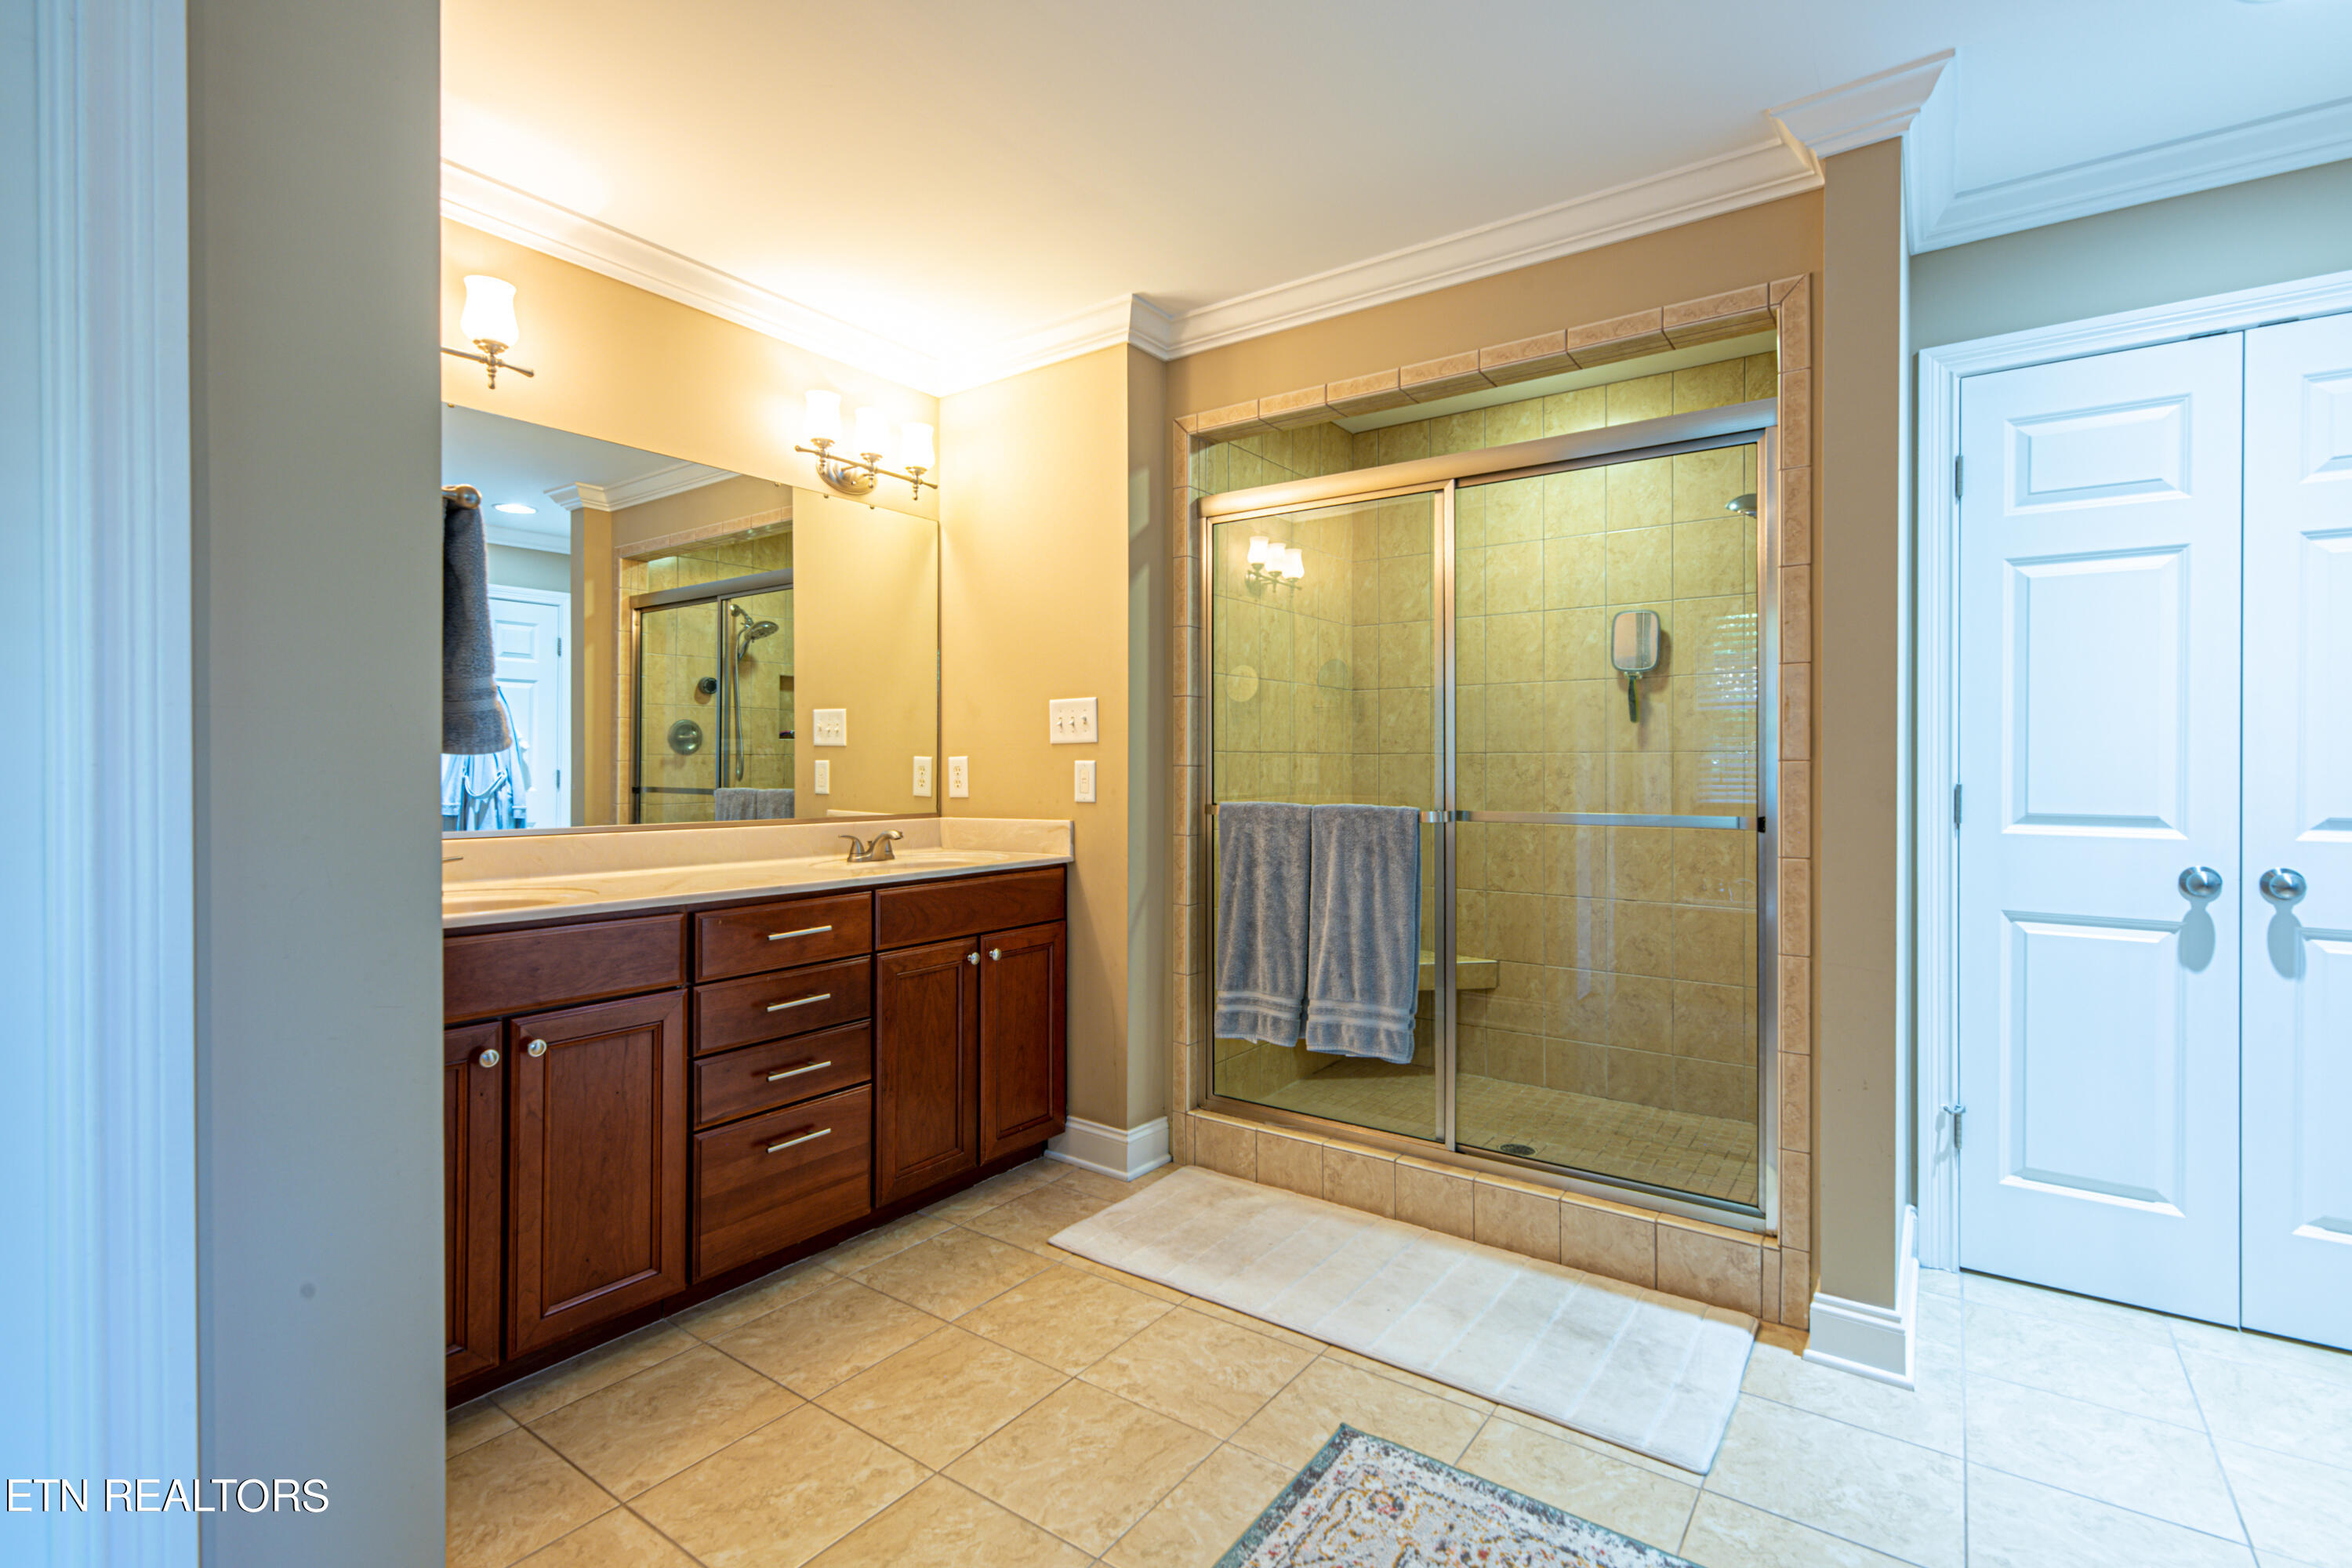
Bathroom with a dark wood vanity and a large tan-tiled glass shower.
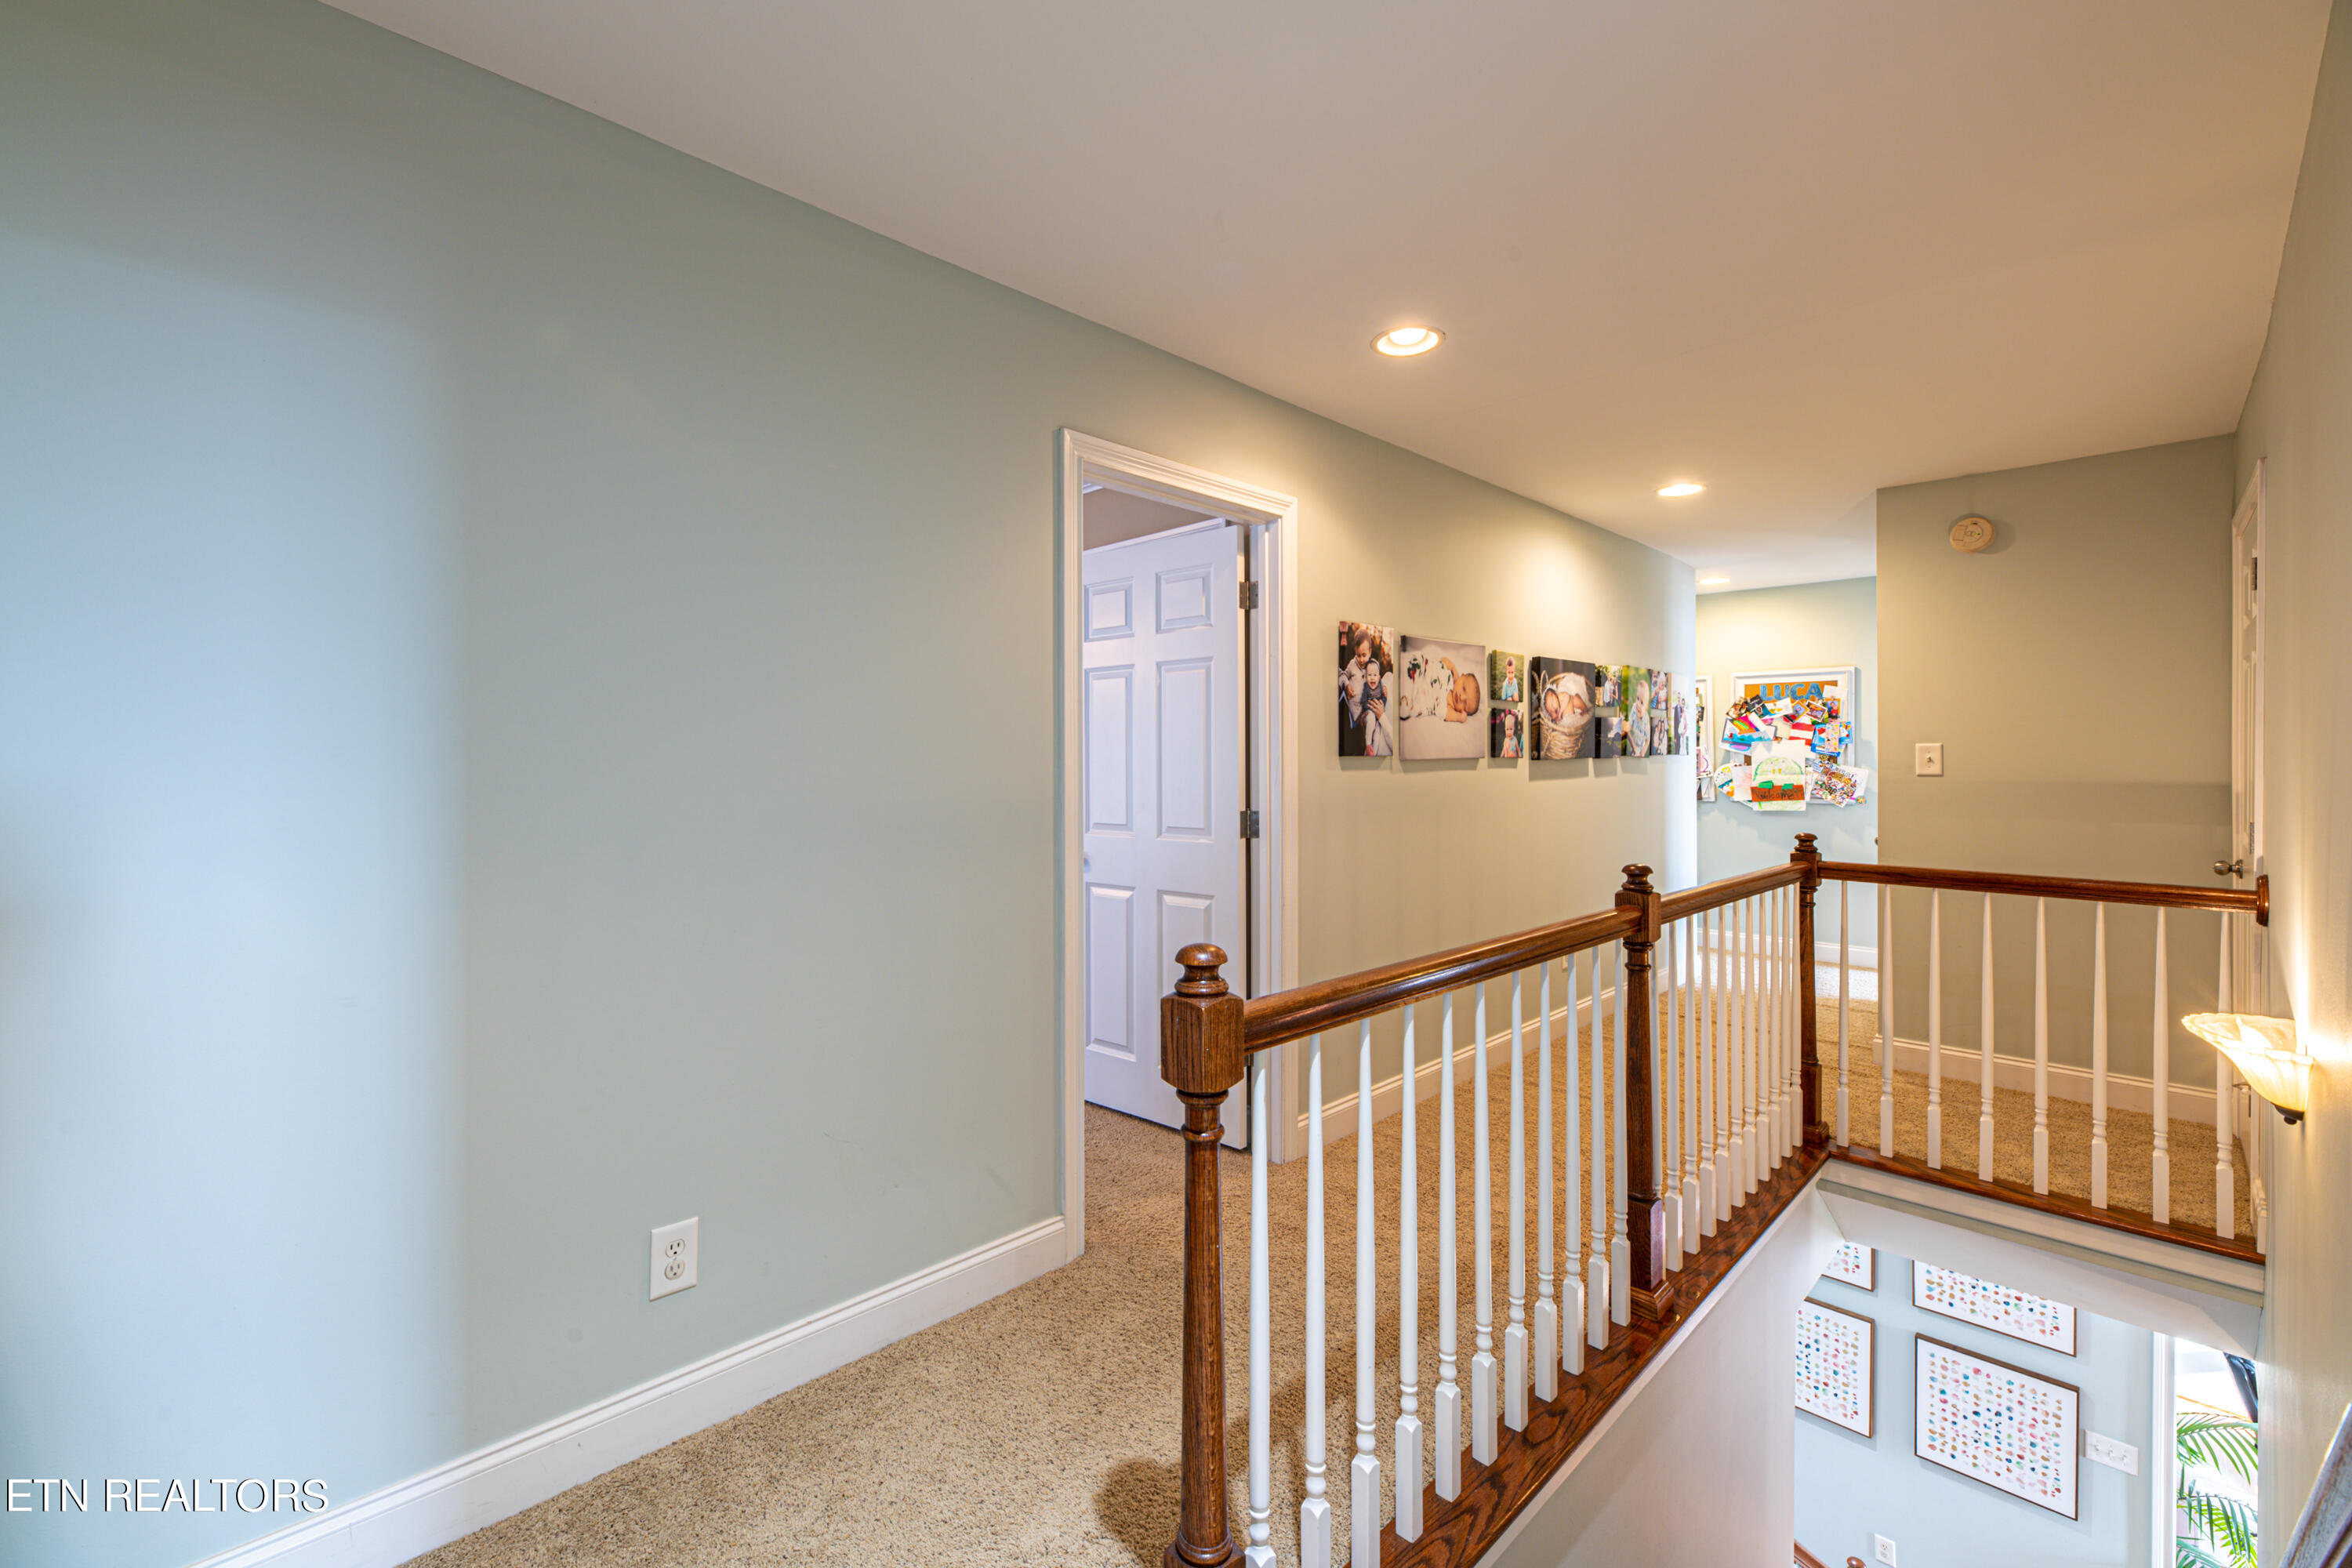
Upstairs landing overlooking a stairwell, with a dark wood railing and family photos along the hallway.
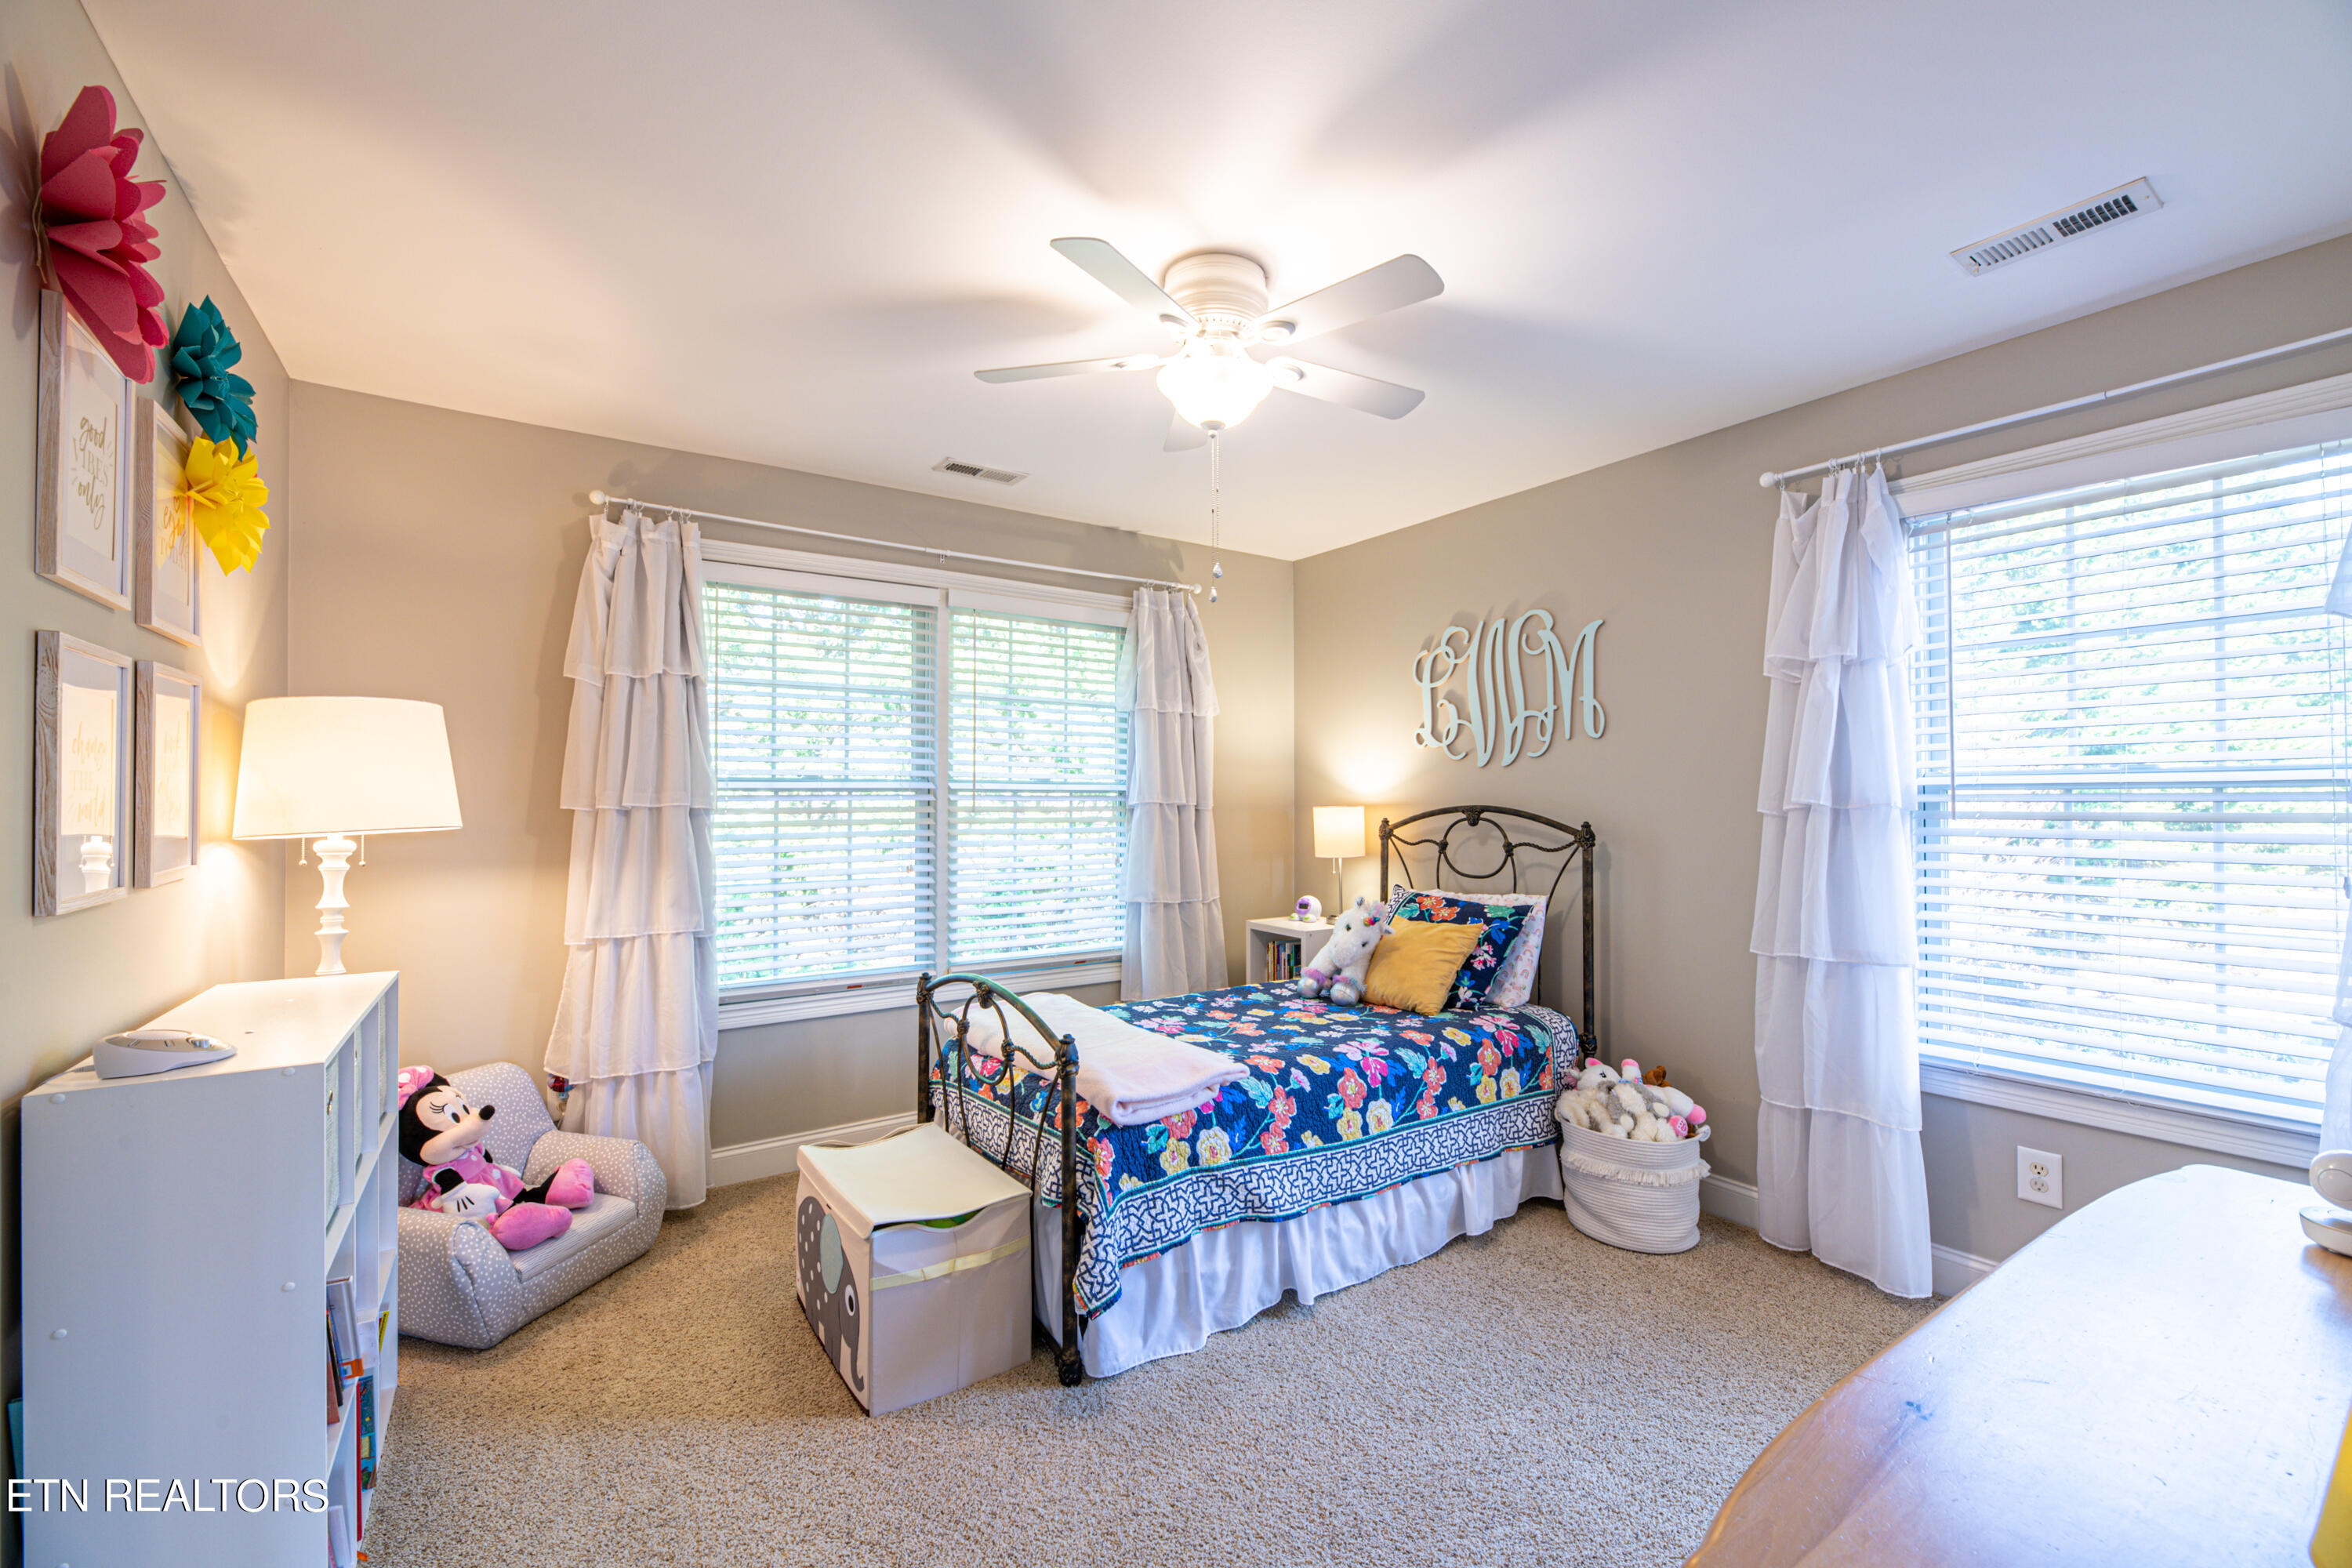
Bedroom with a black metal bed, bright floral bedding, and two large curtained windows.
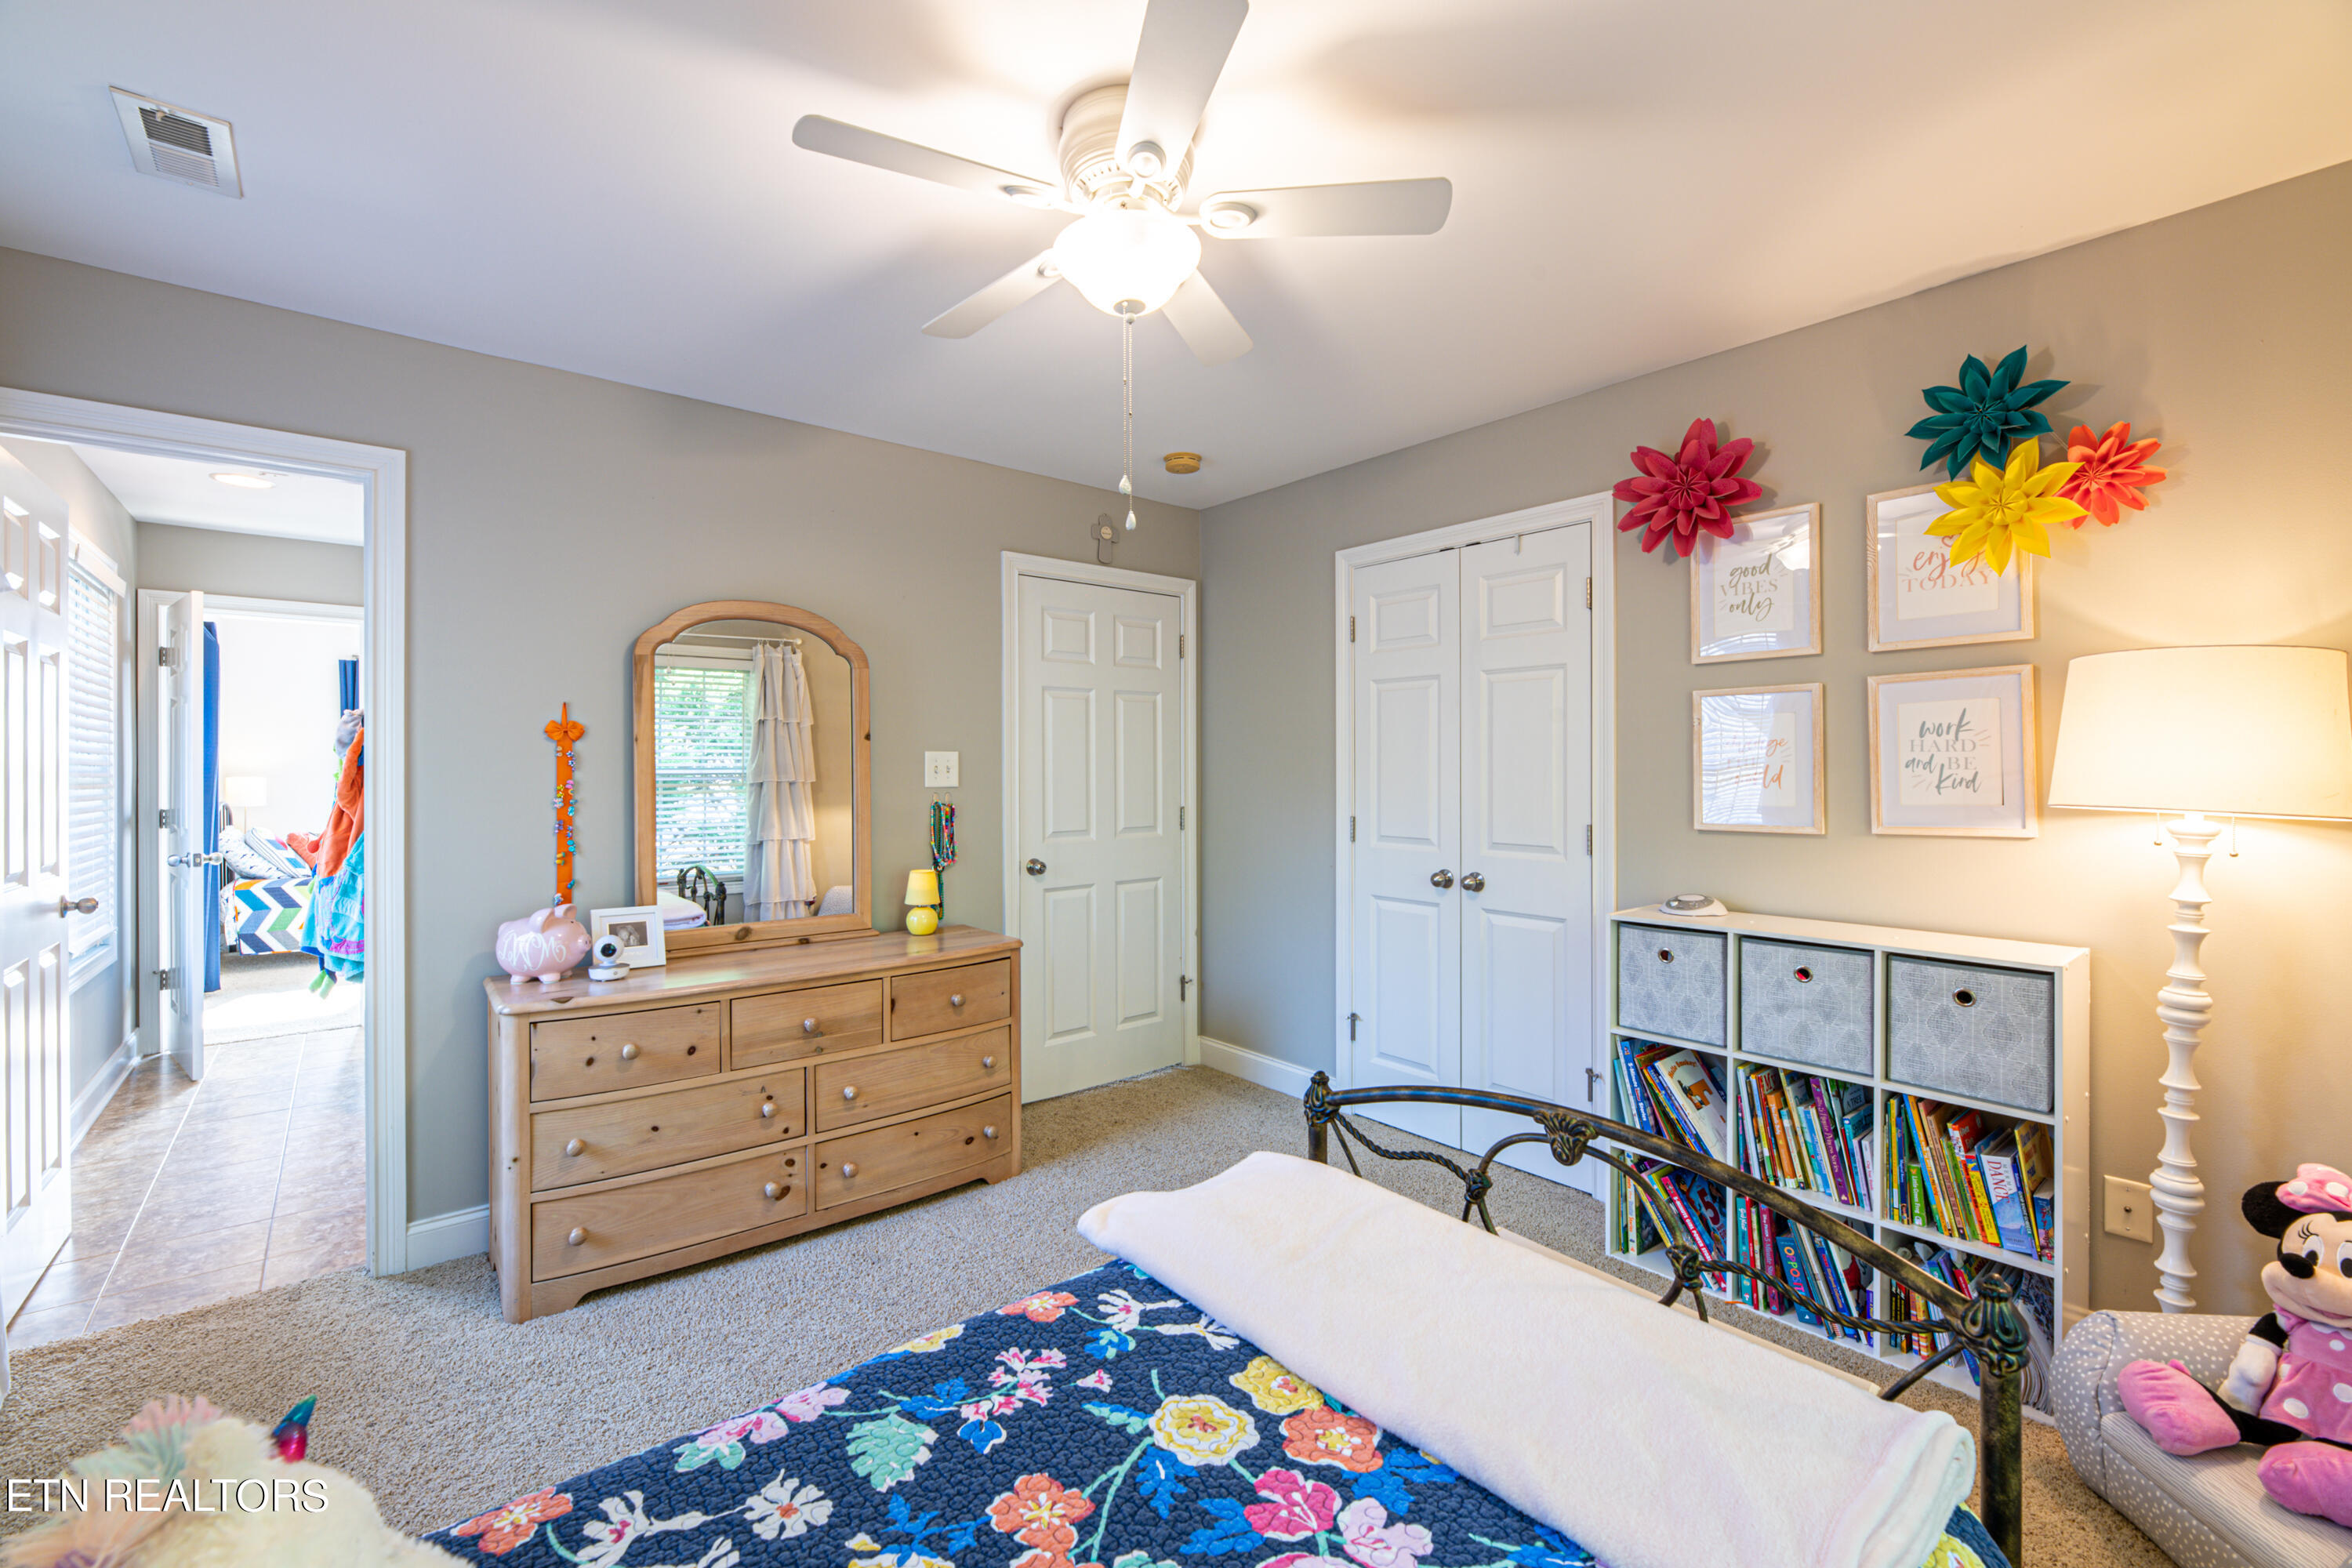
Bedroom with a black metal bed, floral quilt, wooden dresser, and bookcase filled with books.
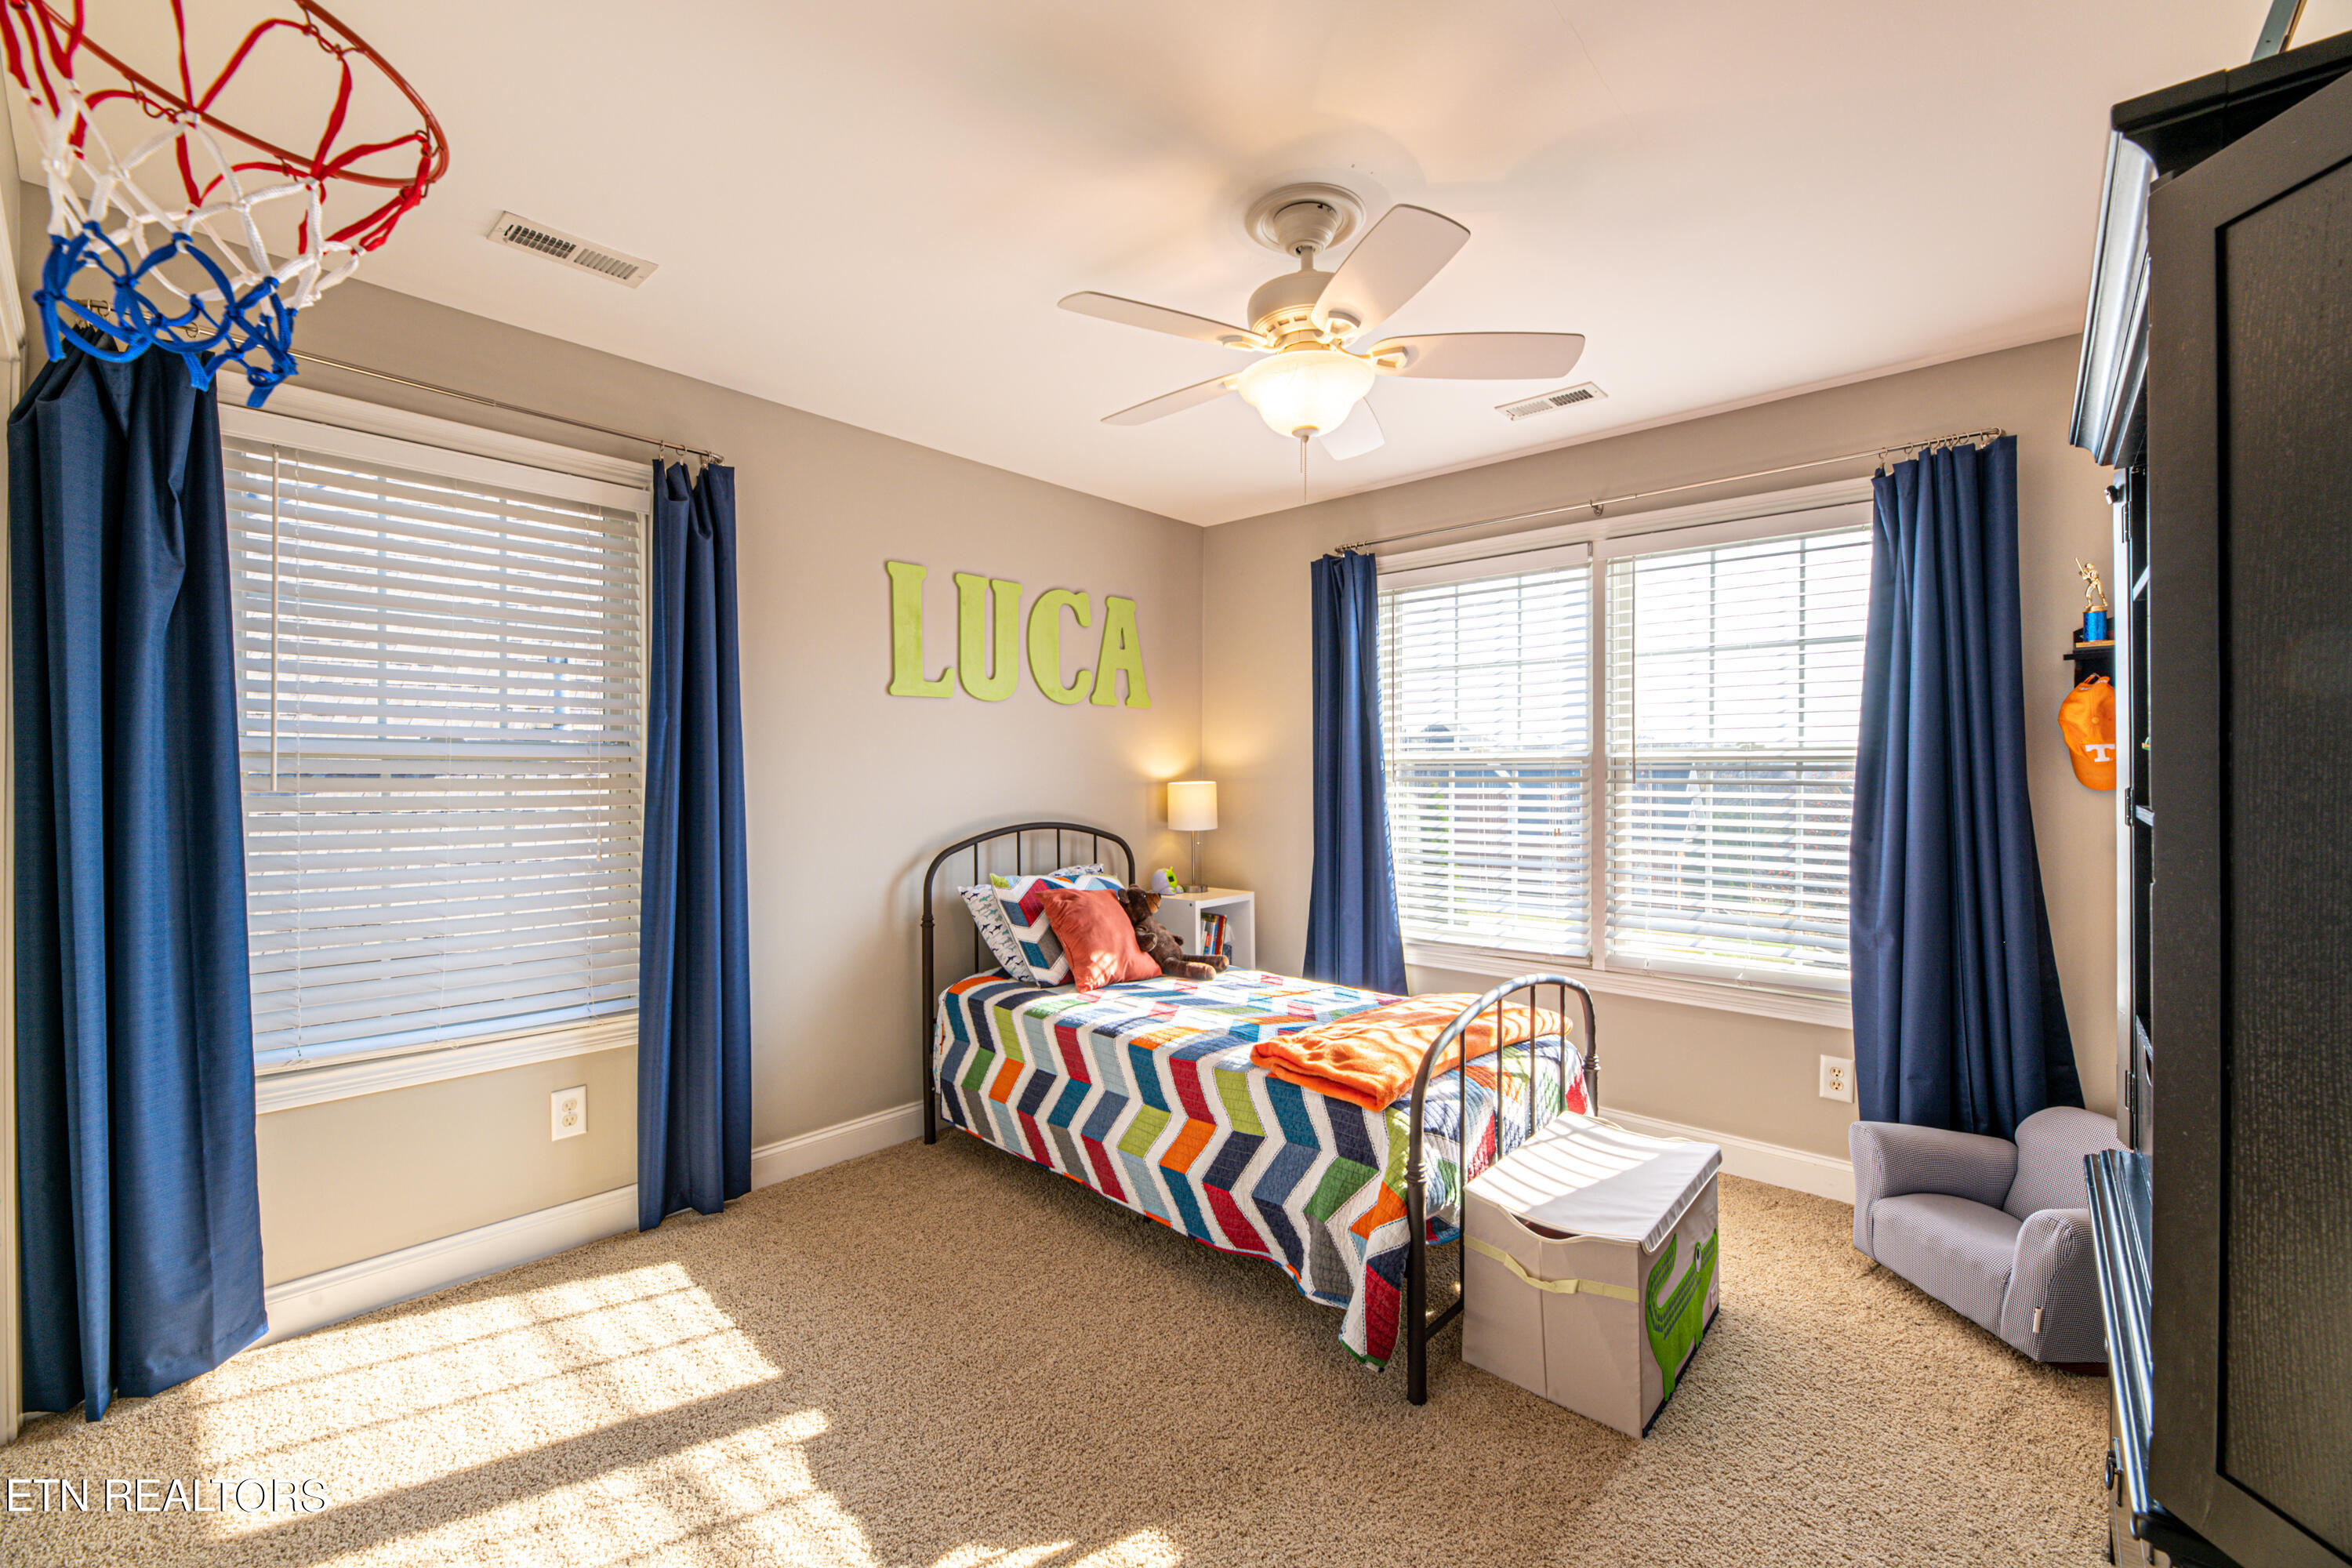
Bedroom with colorful geometric twin bedding, navy curtains, and “LUCA” lettering above the bed.
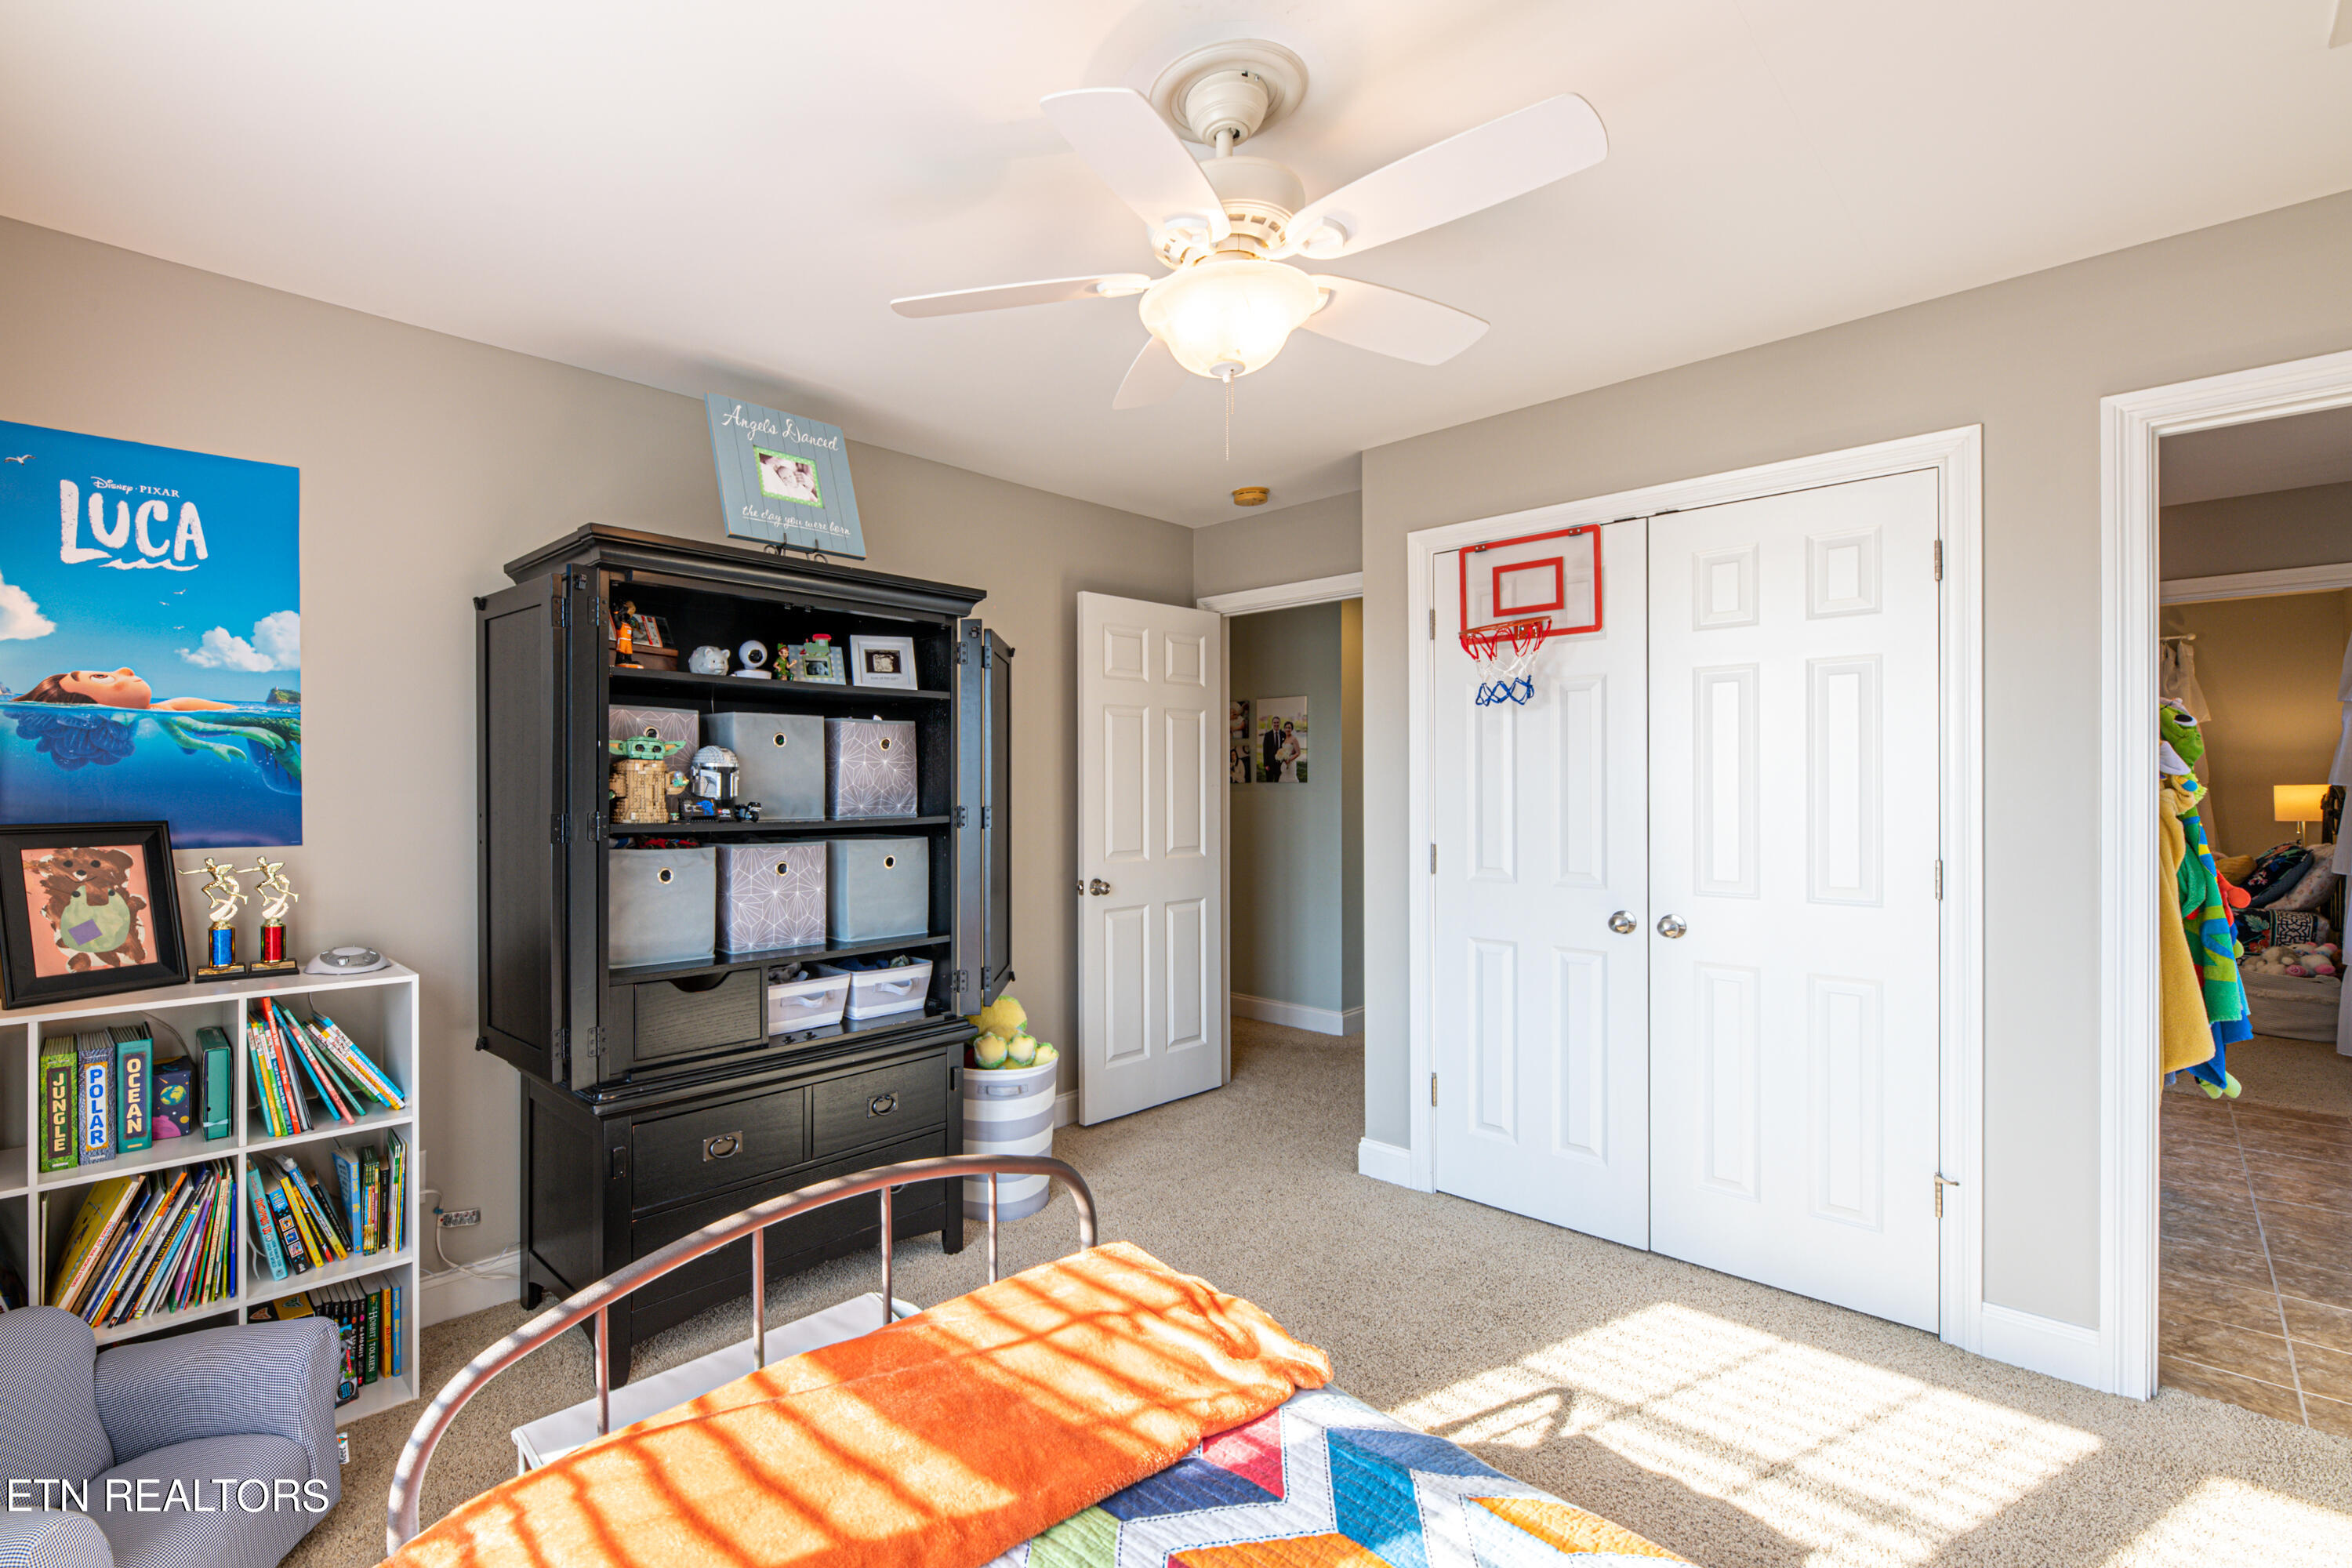
Child’s bedroom with bookcases, toy storage, and a basketball hoop mounted on the closet doors.
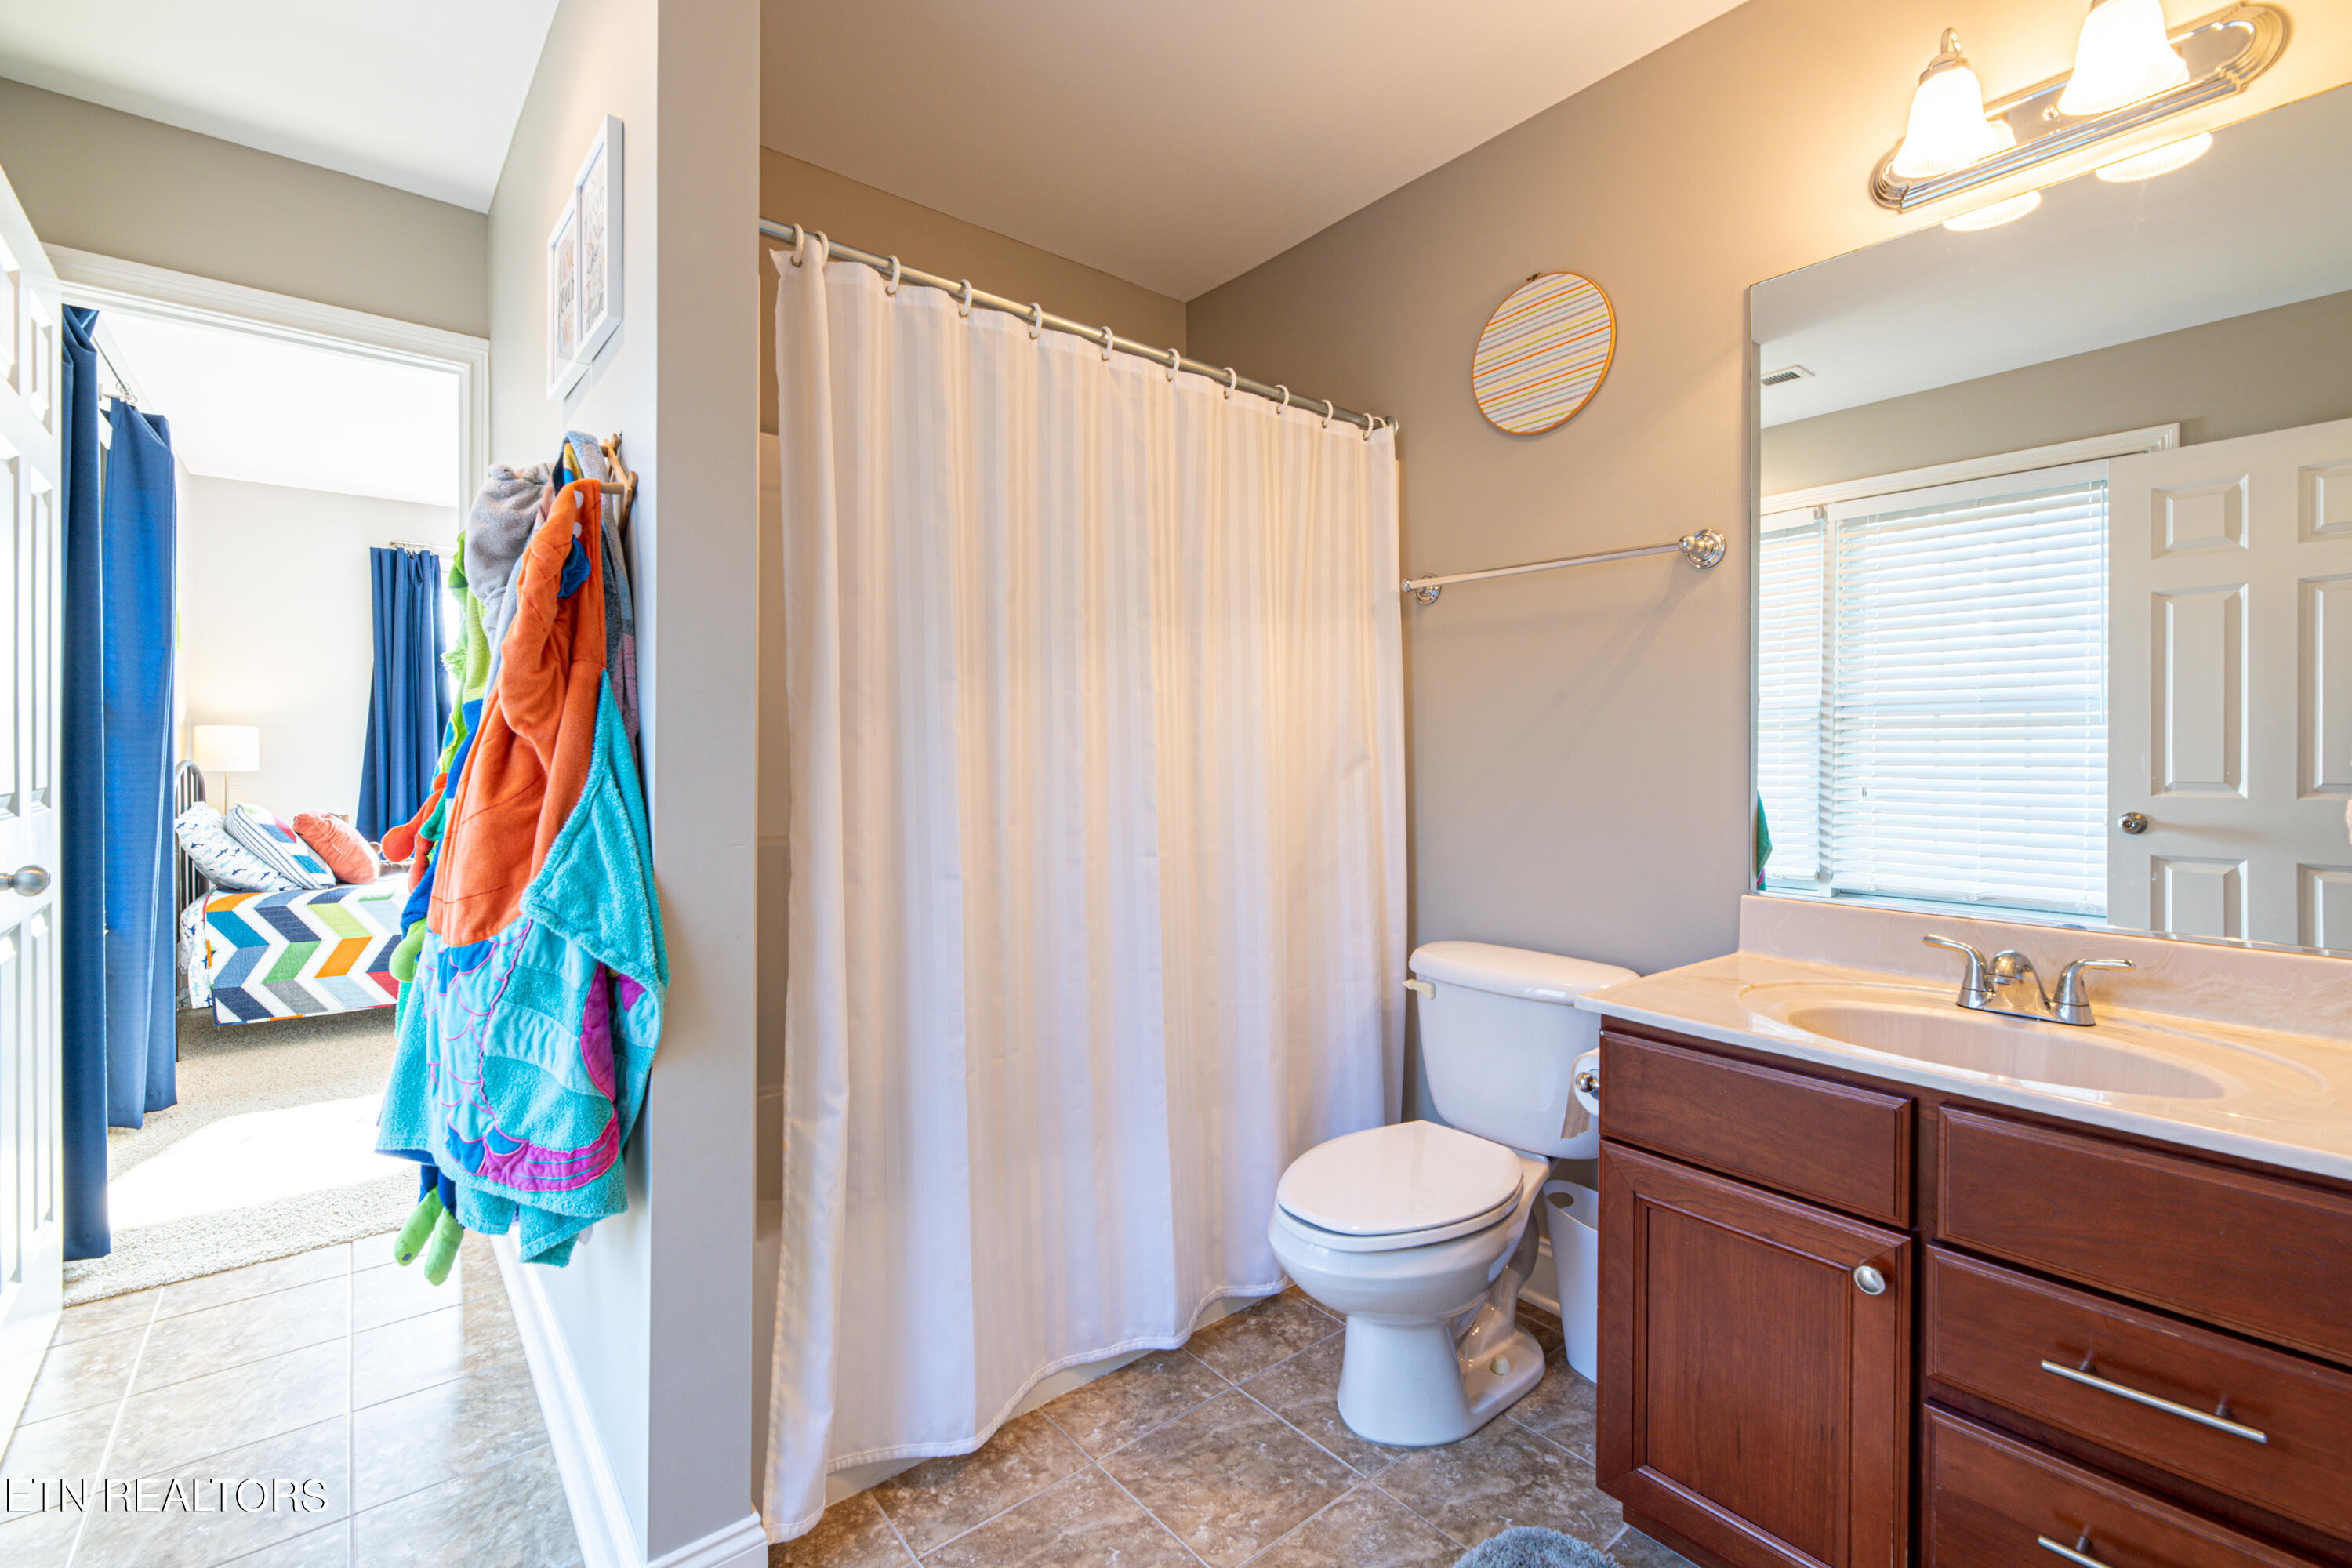
Bathroom with a dark wood vanity and colorful towels hanging beside the doorway to a bedroom.
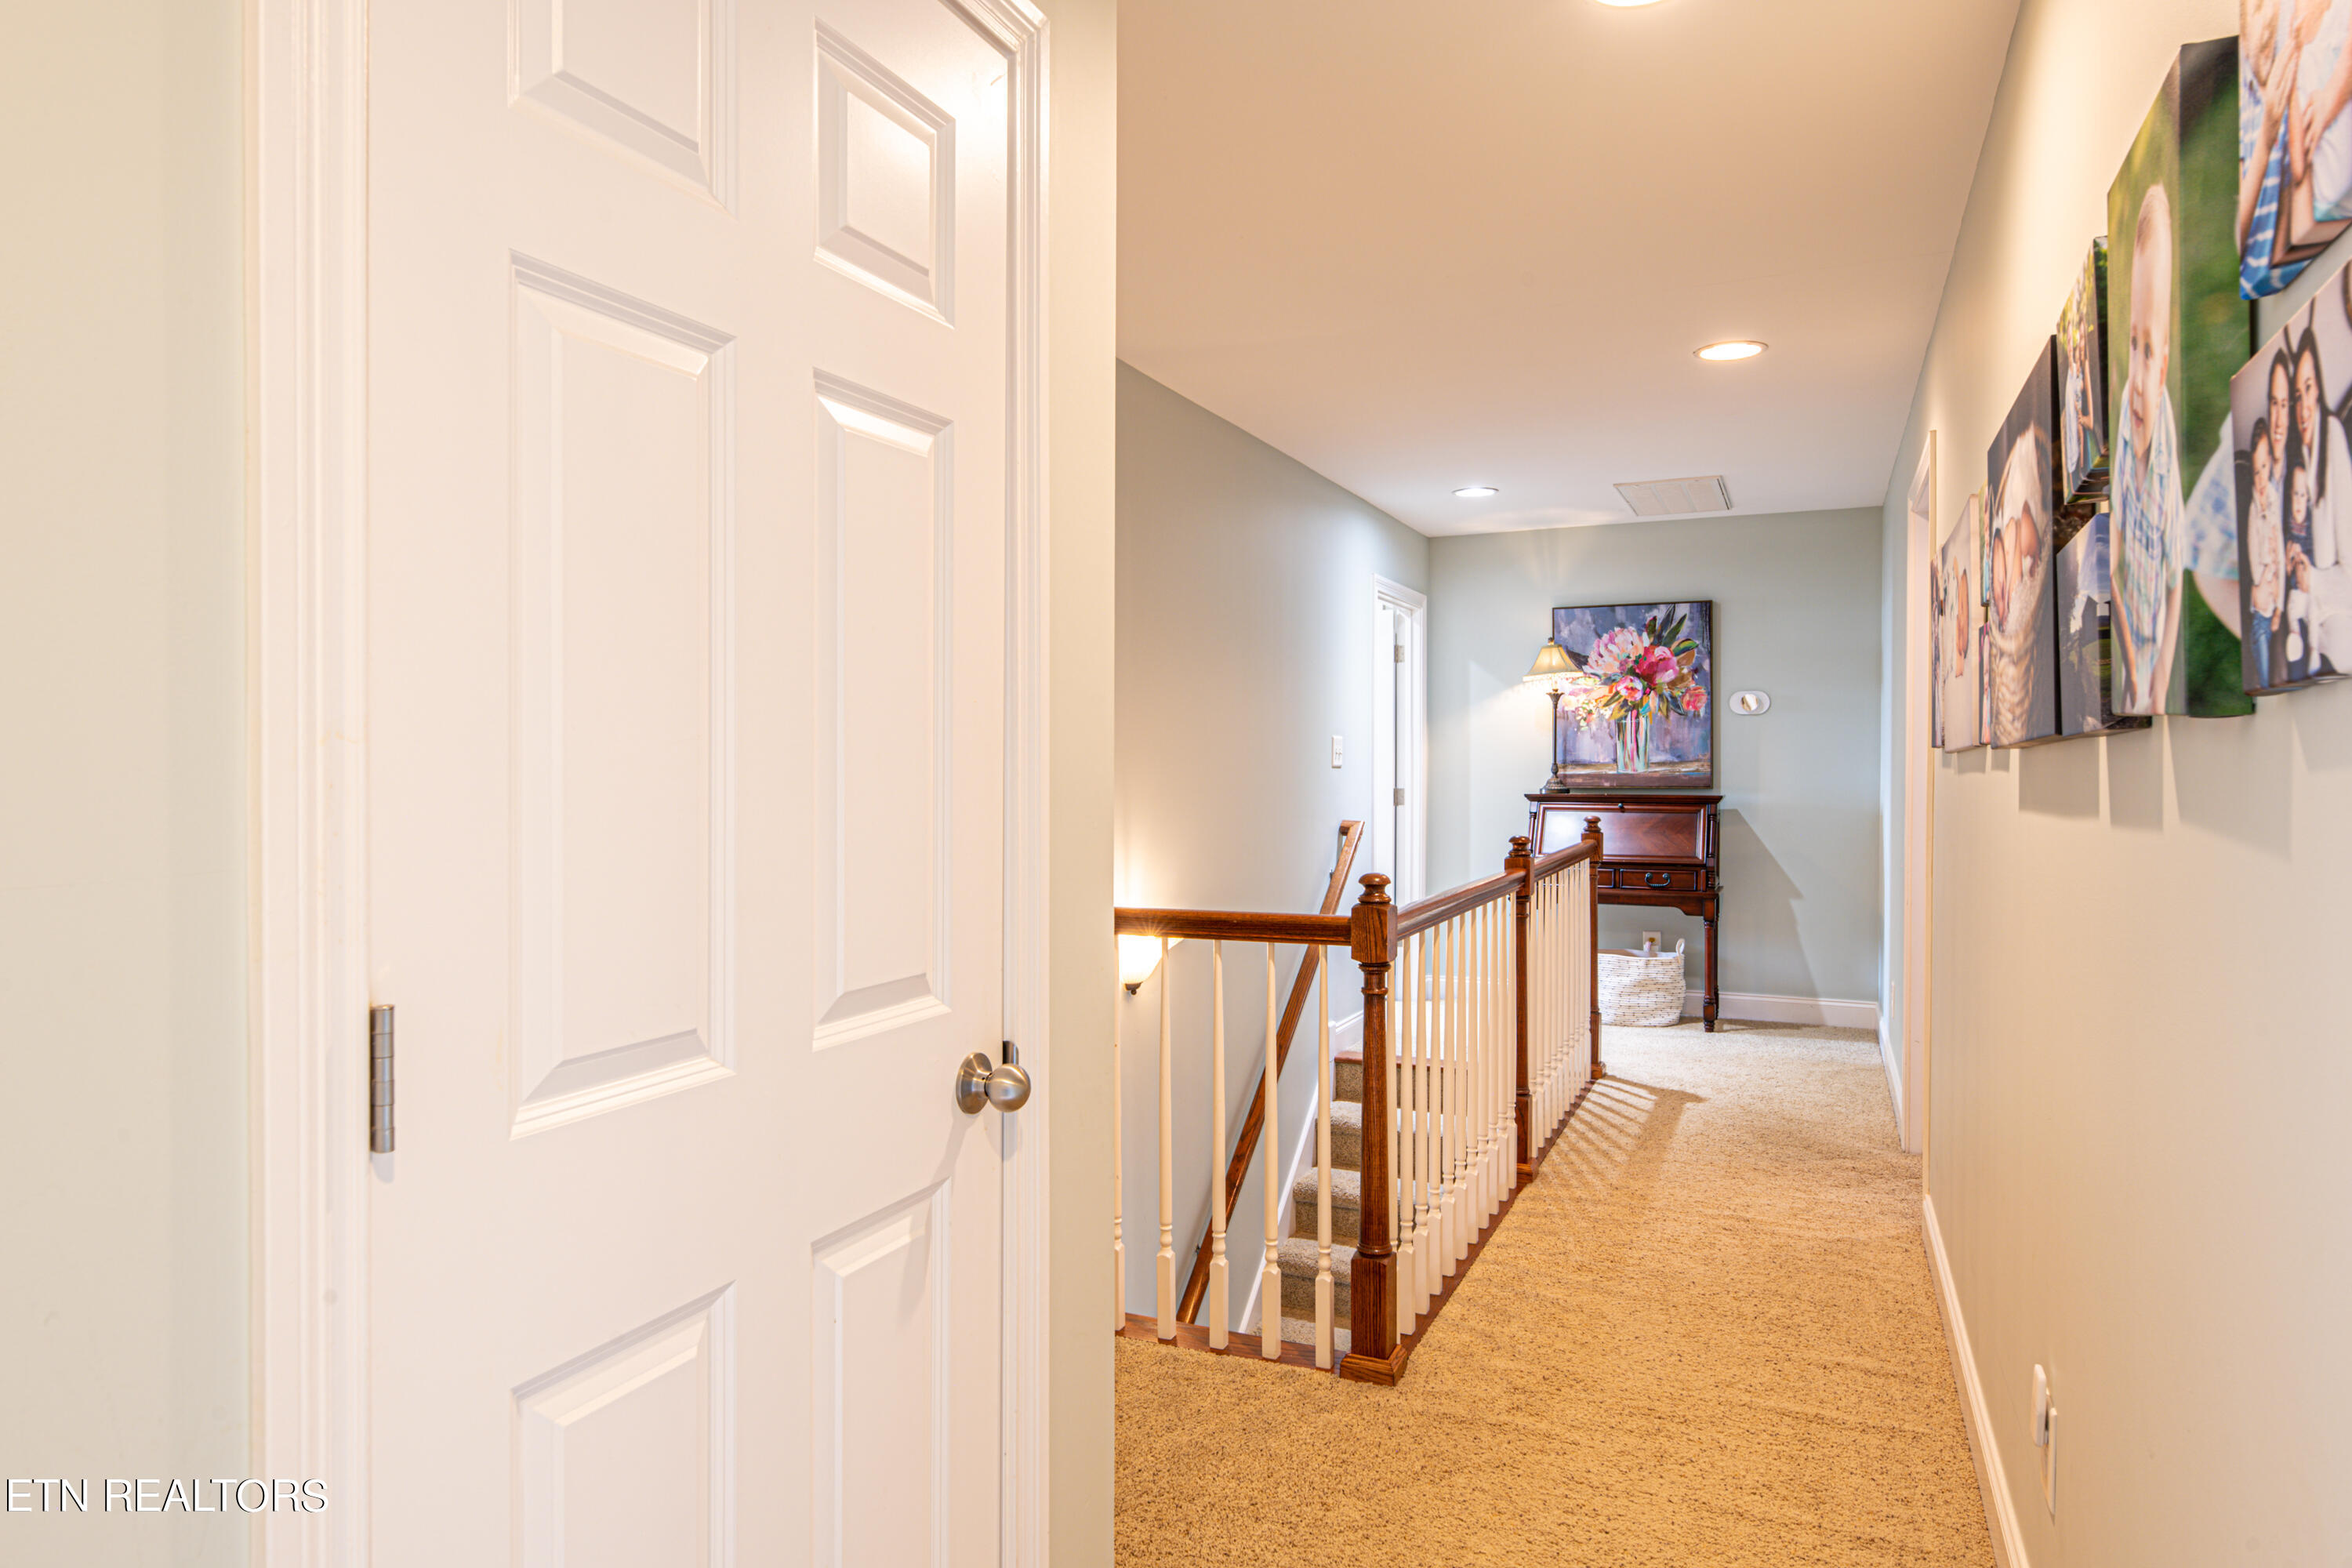
Carpeted upstairs hallway with a wood-and-white stair railing and family photos along the wall.
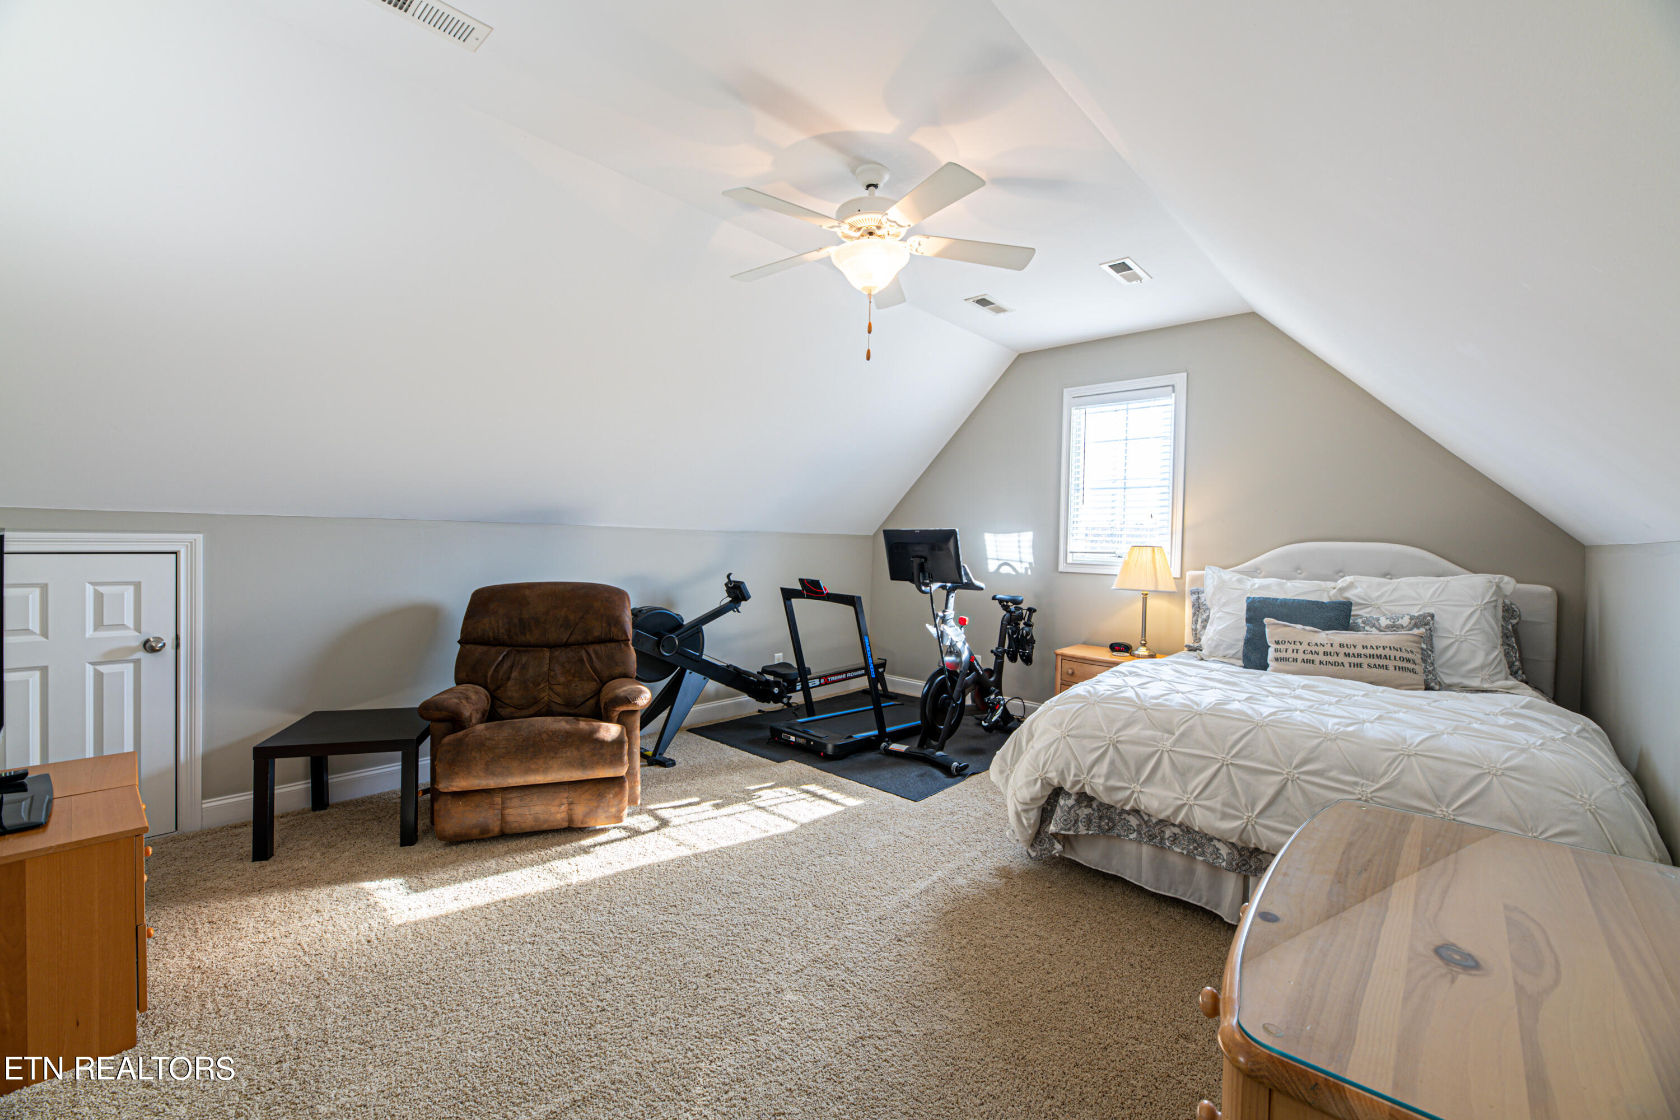
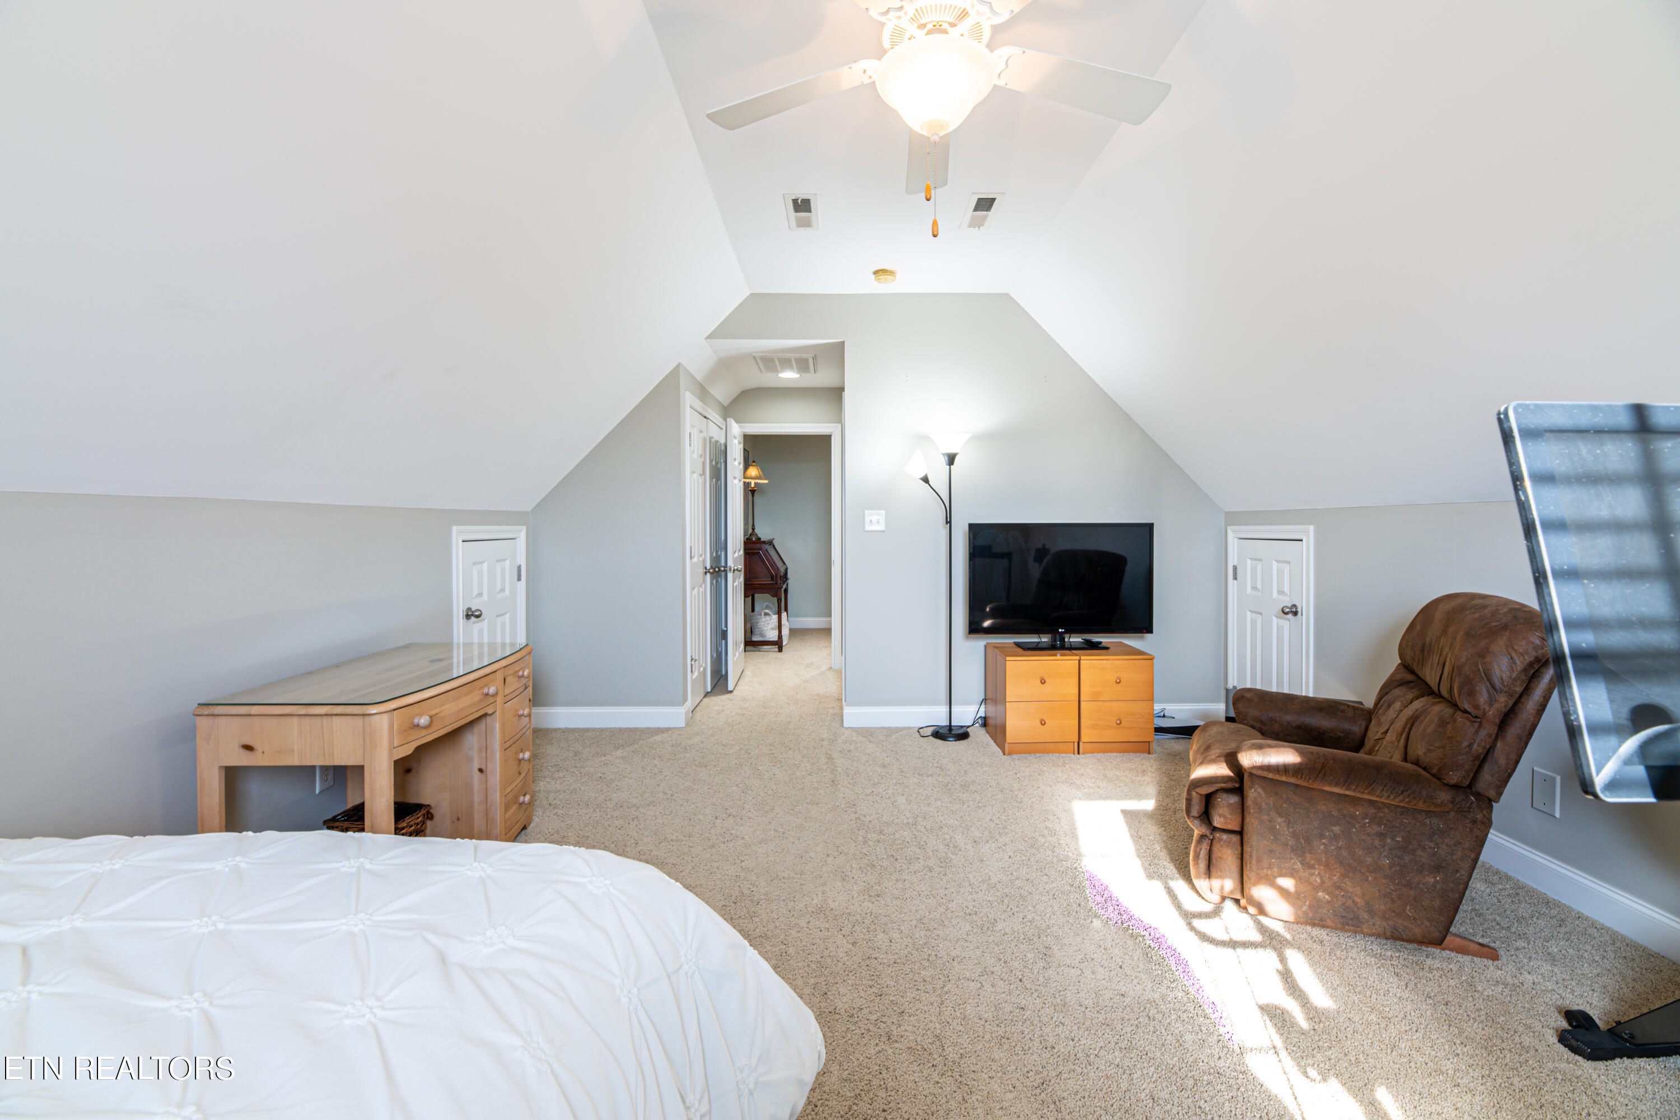
Furnished bedroom with a white bed, vaulted ceiling, brown recliner, and exercise equipment.
Bedroom with a sloped ceiling, white bed, television, and brown recliner.
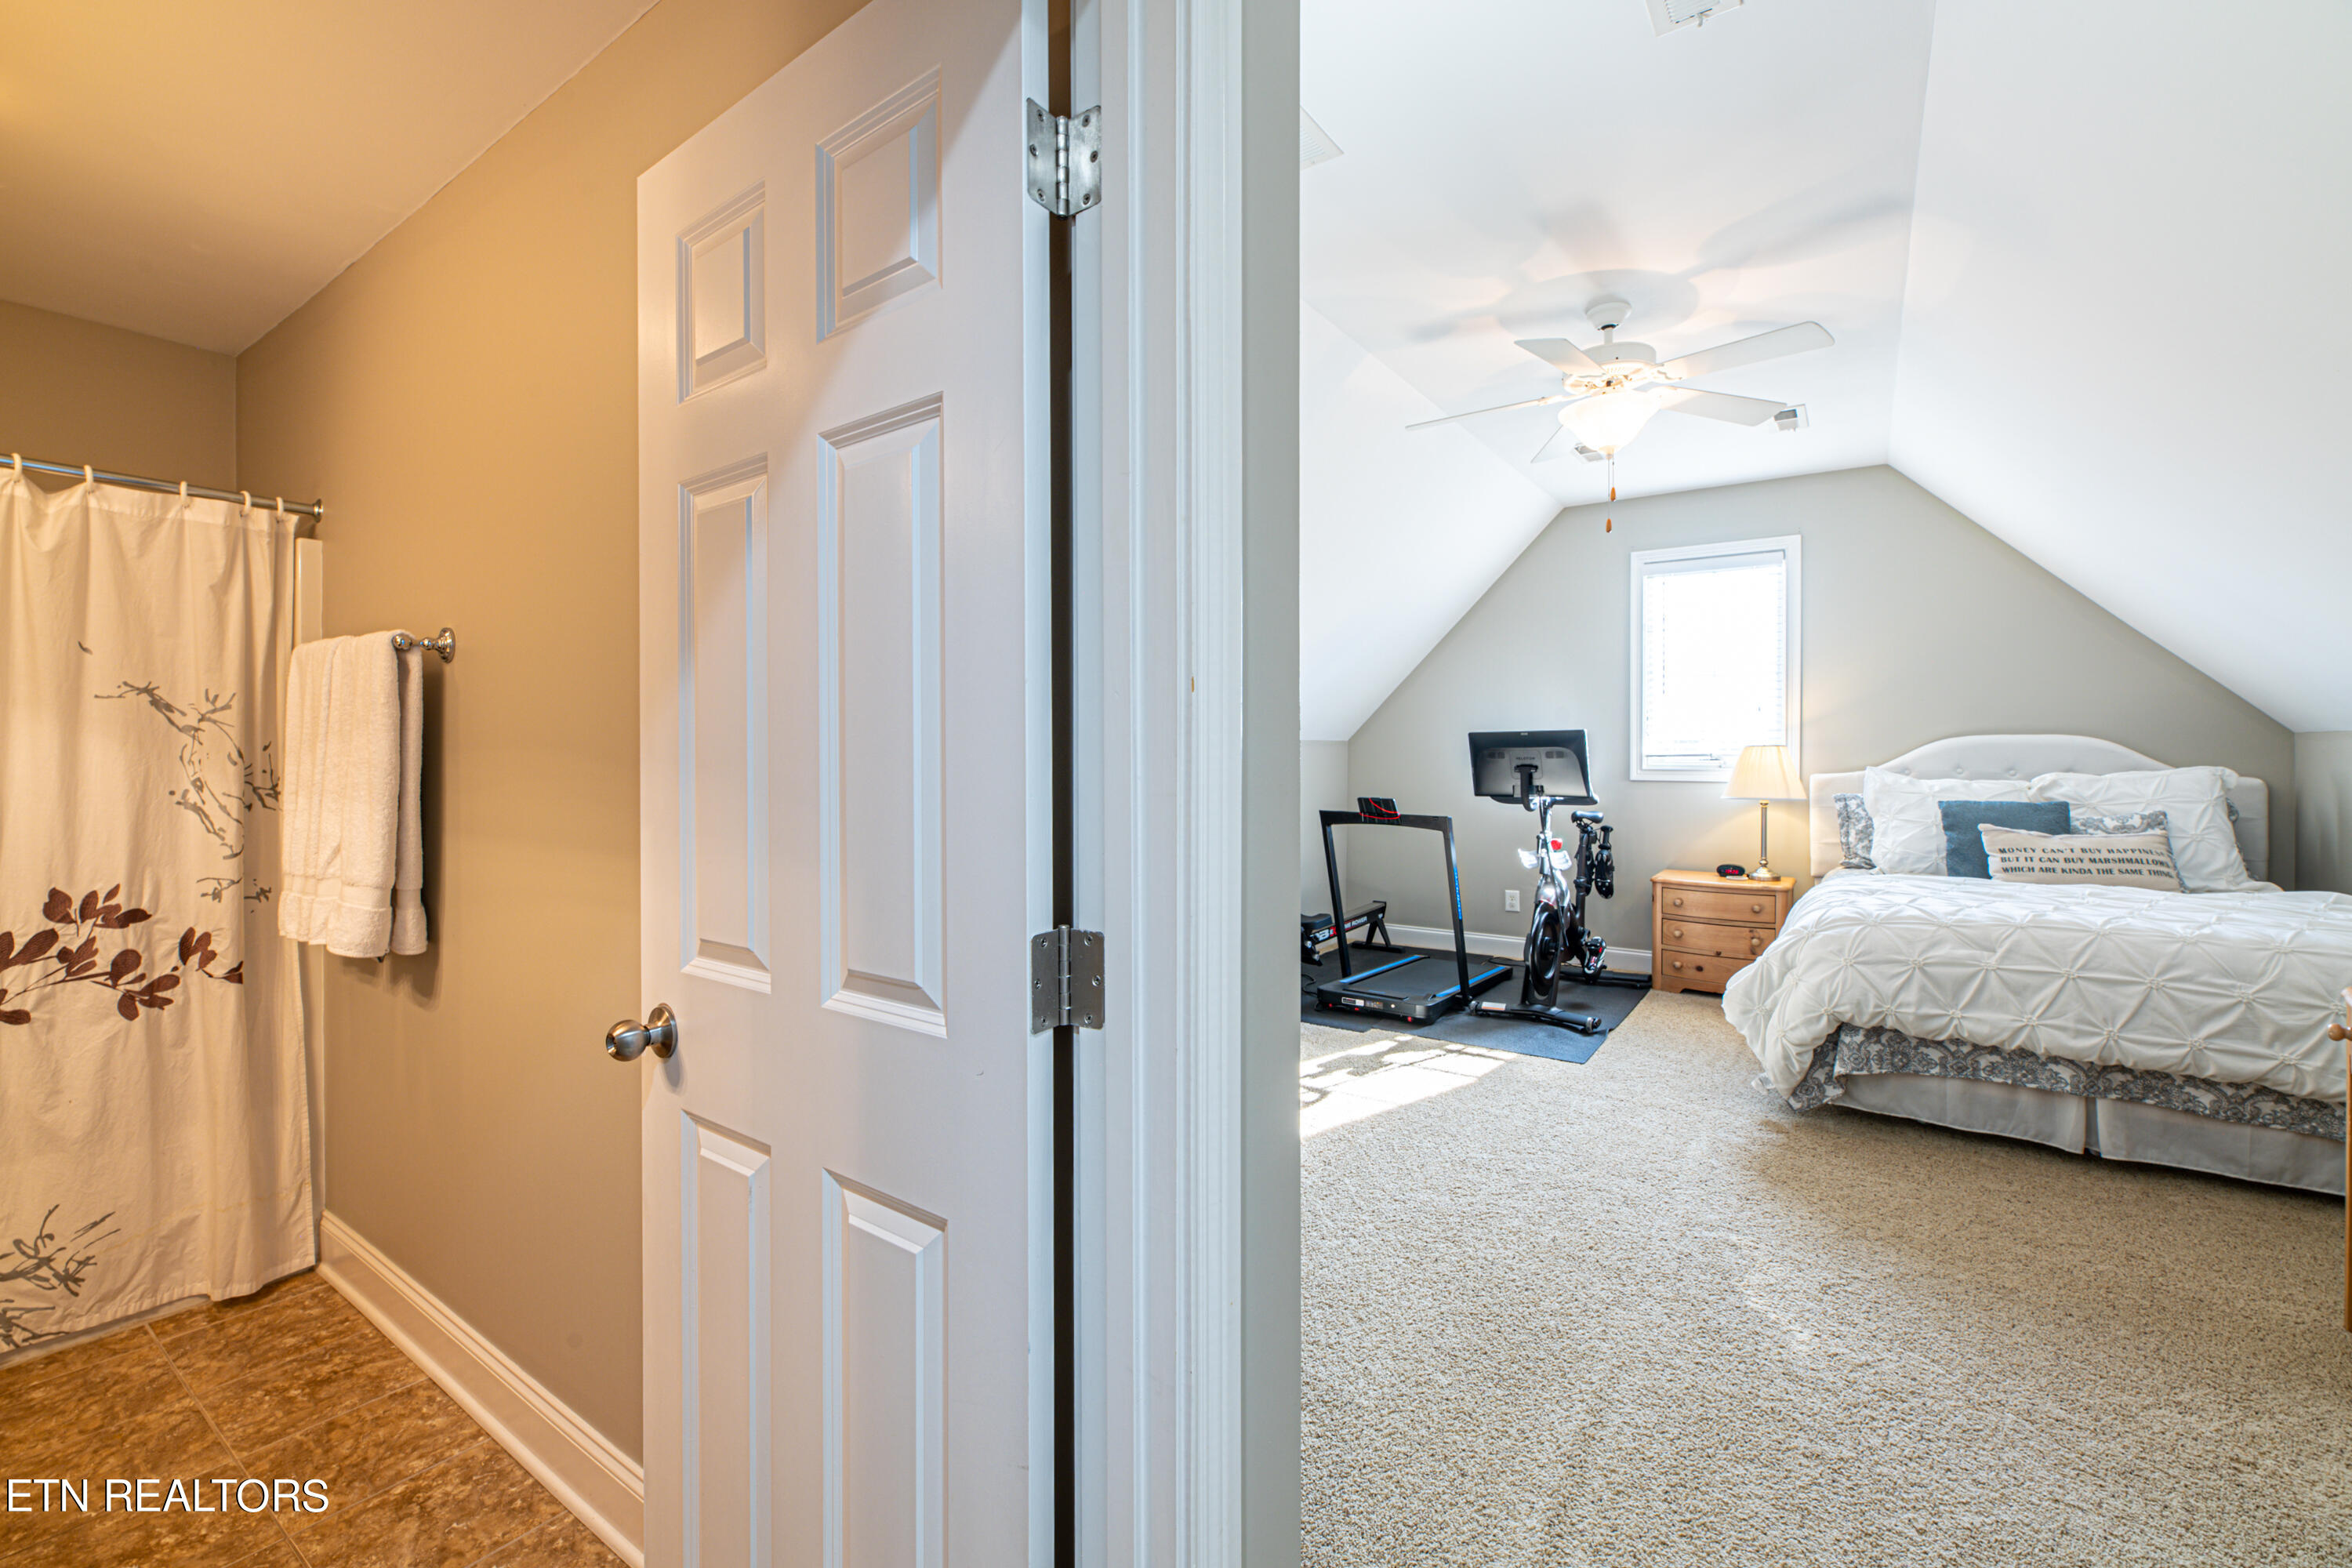
Bedroom with vaulted ceiling, white bedding, and exercise equipment, viewed through an open bathroom door.
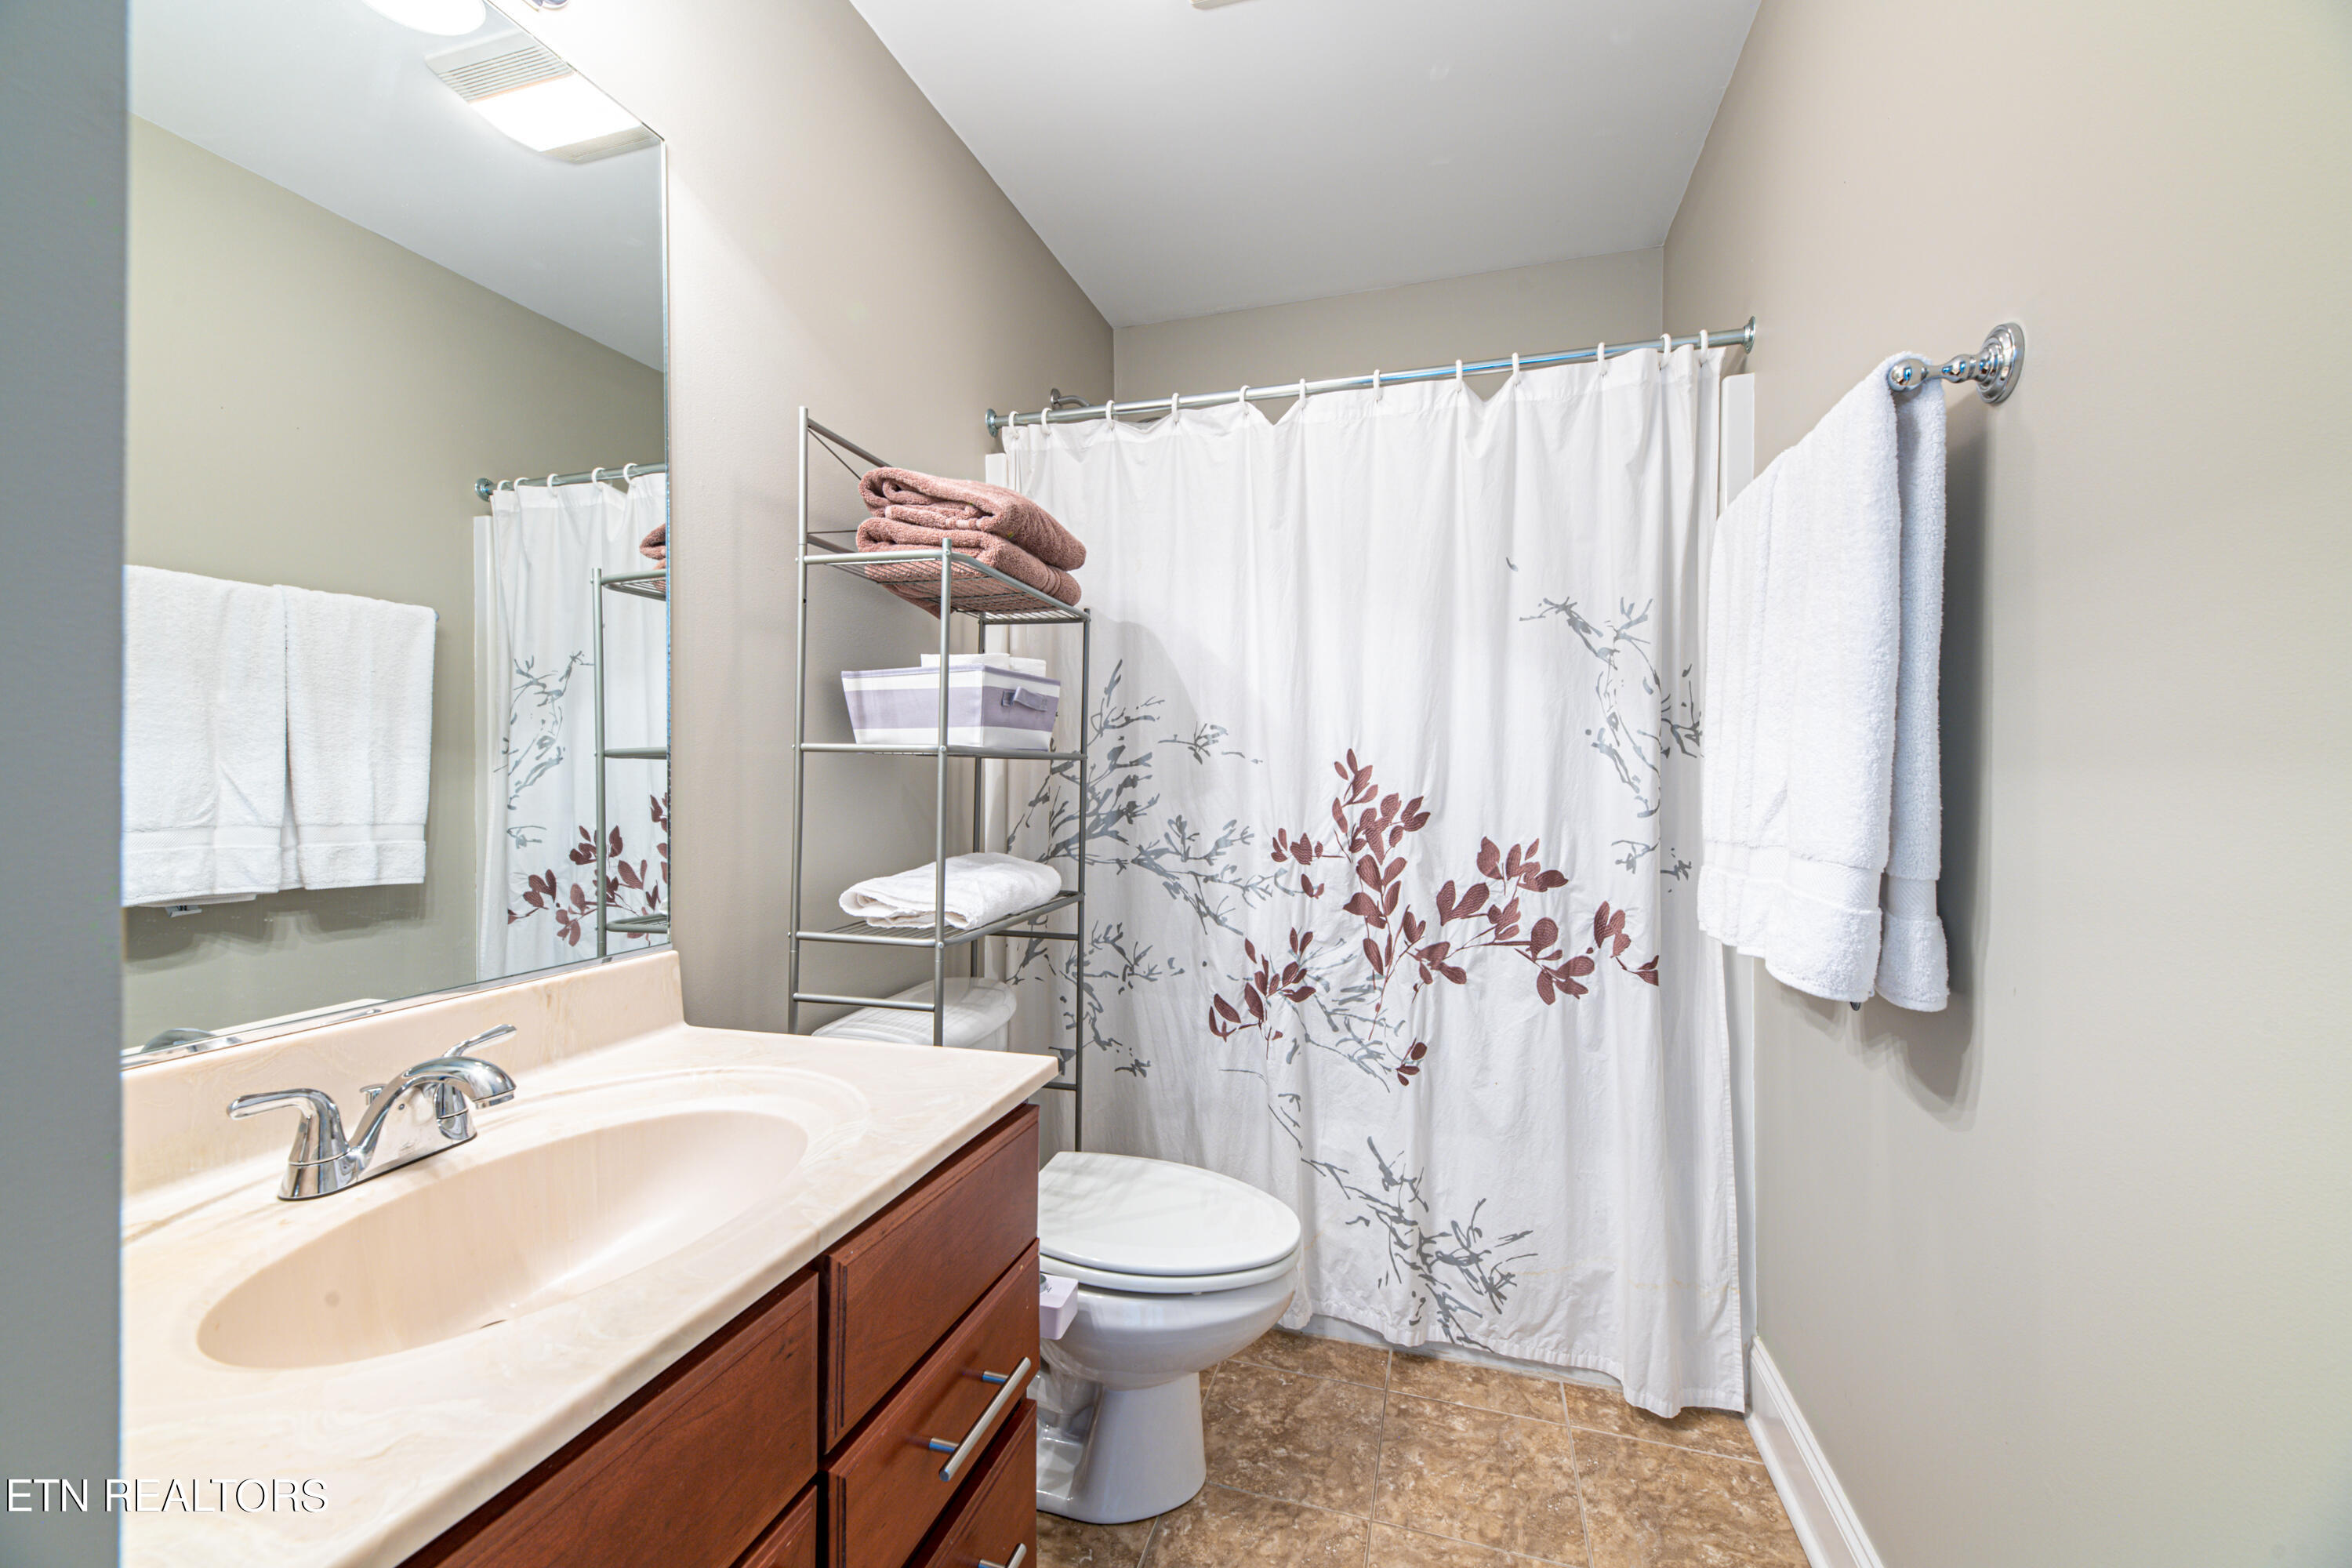
Bathroom with a wood vanity and sink, floral shower curtain, and brown tile floor.
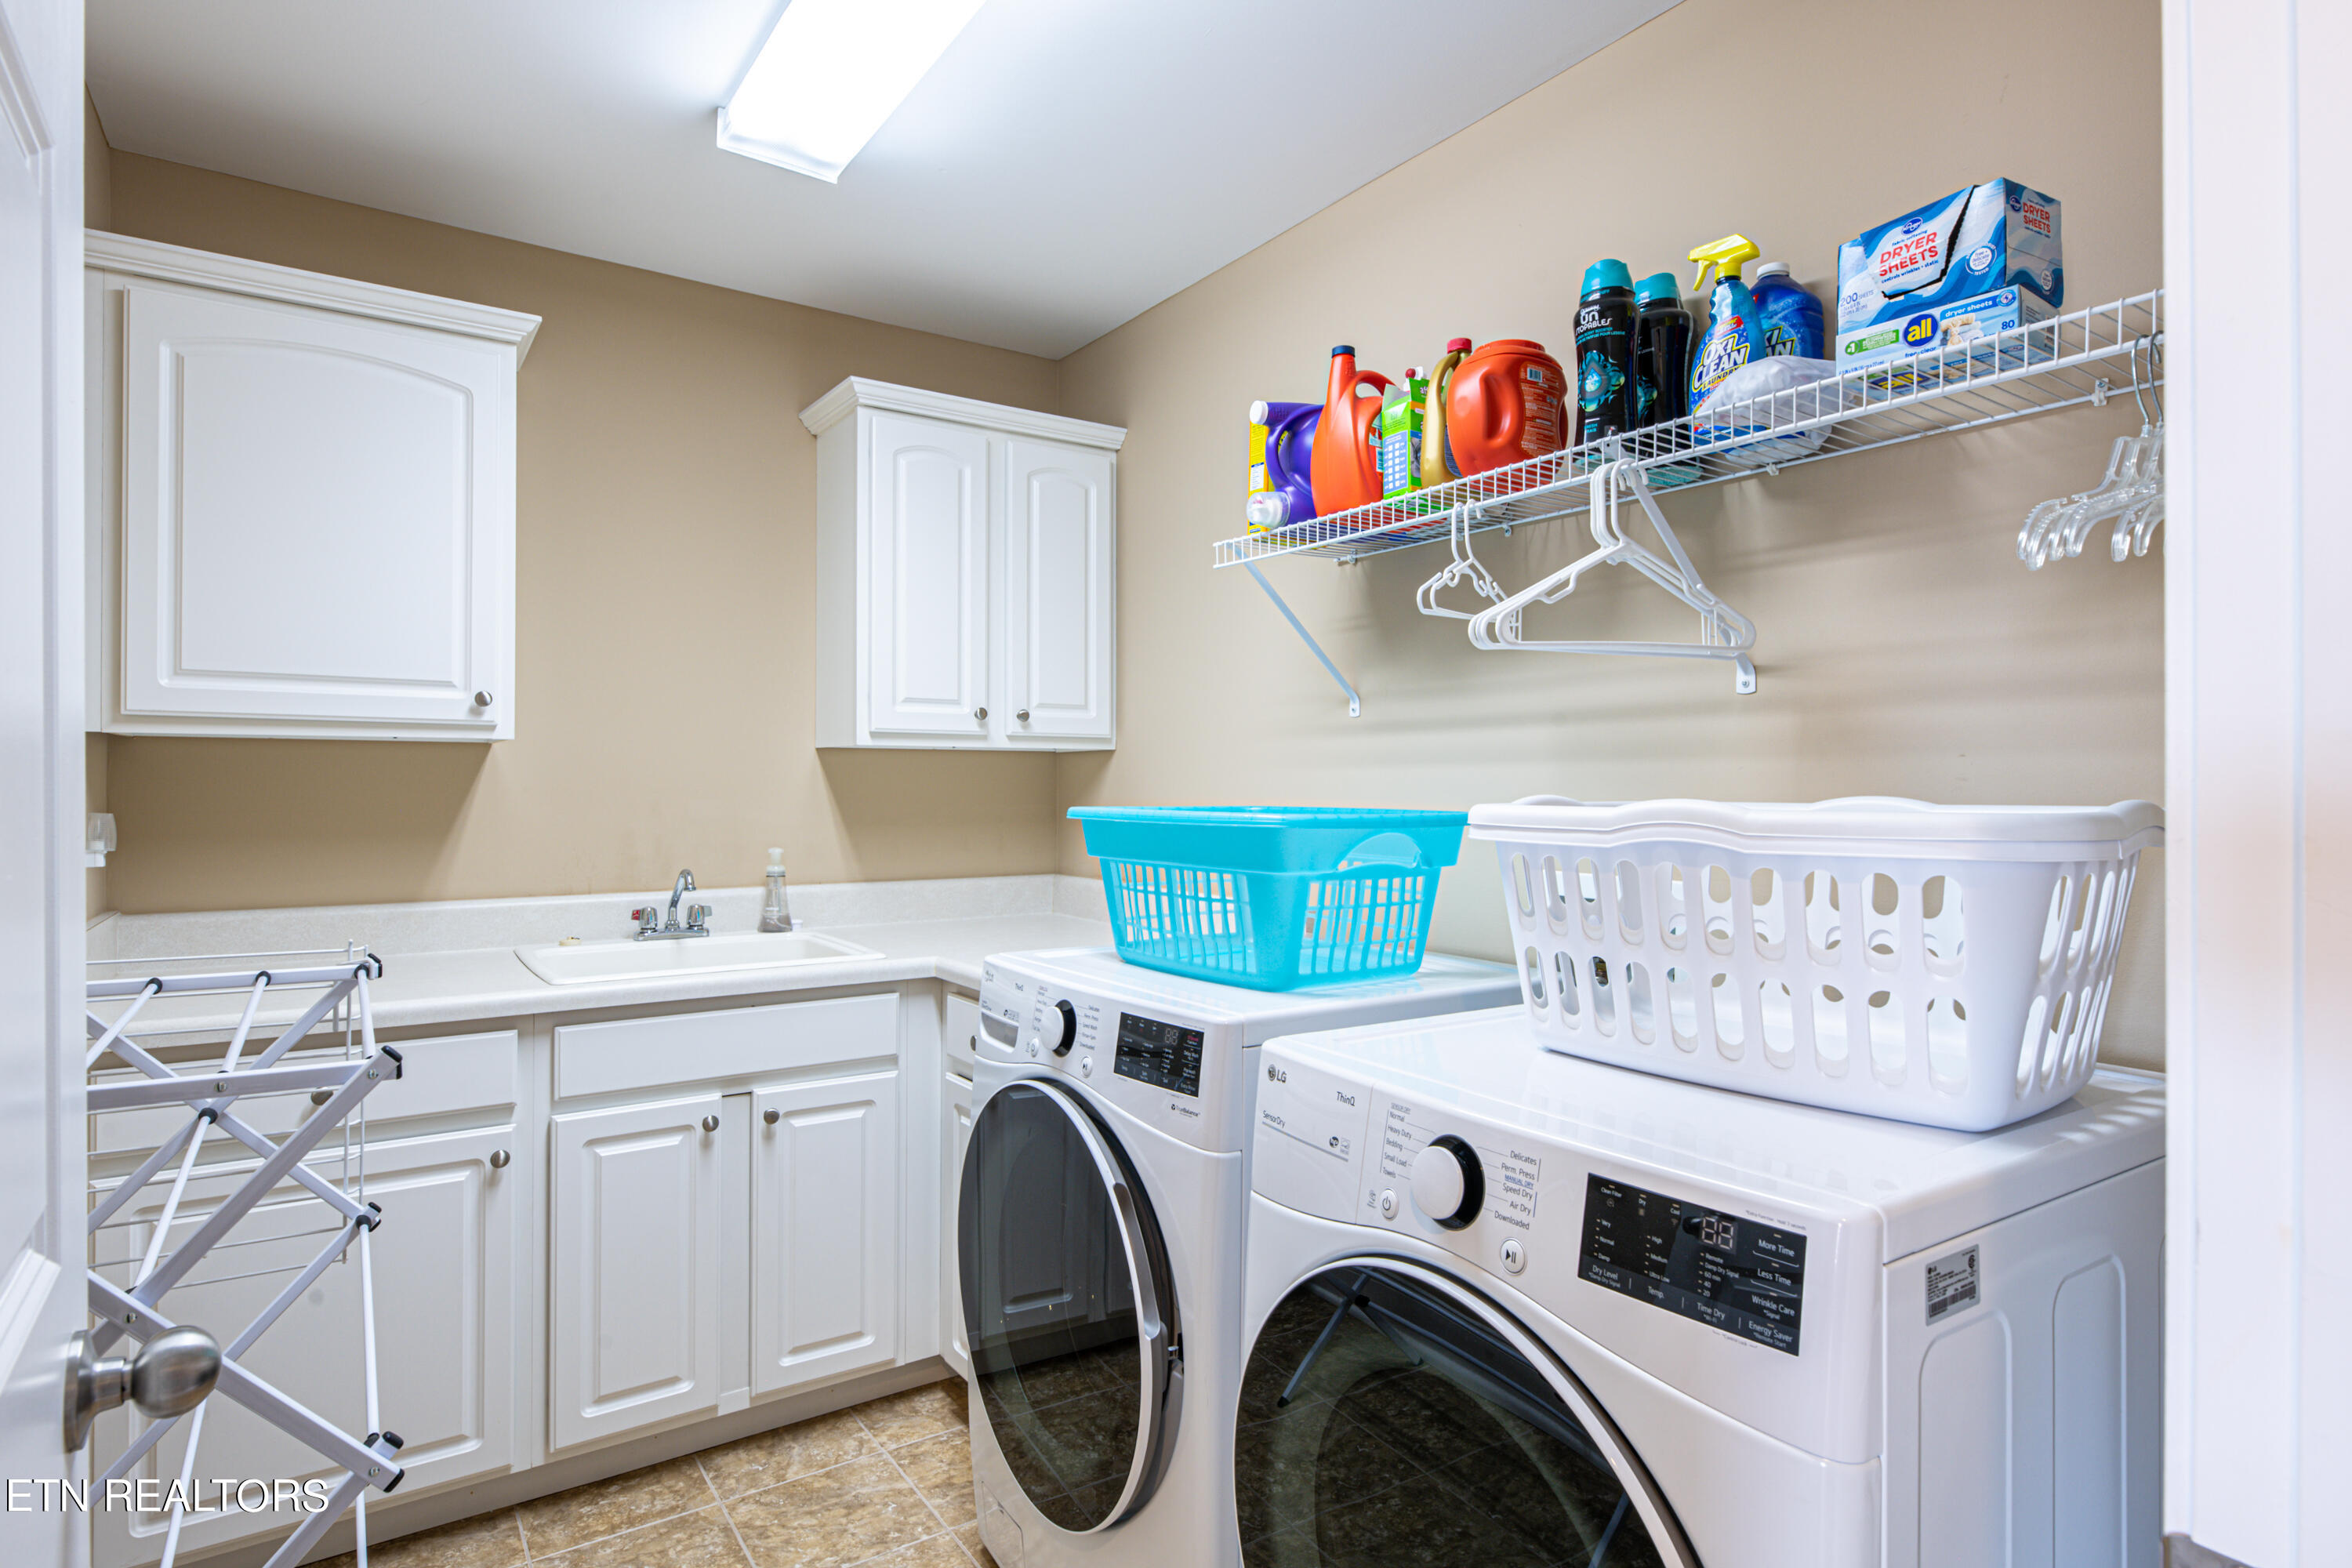
Laundry room with white cabinets, a sink, front-loading washer and dryer, and stocked wire shelving.
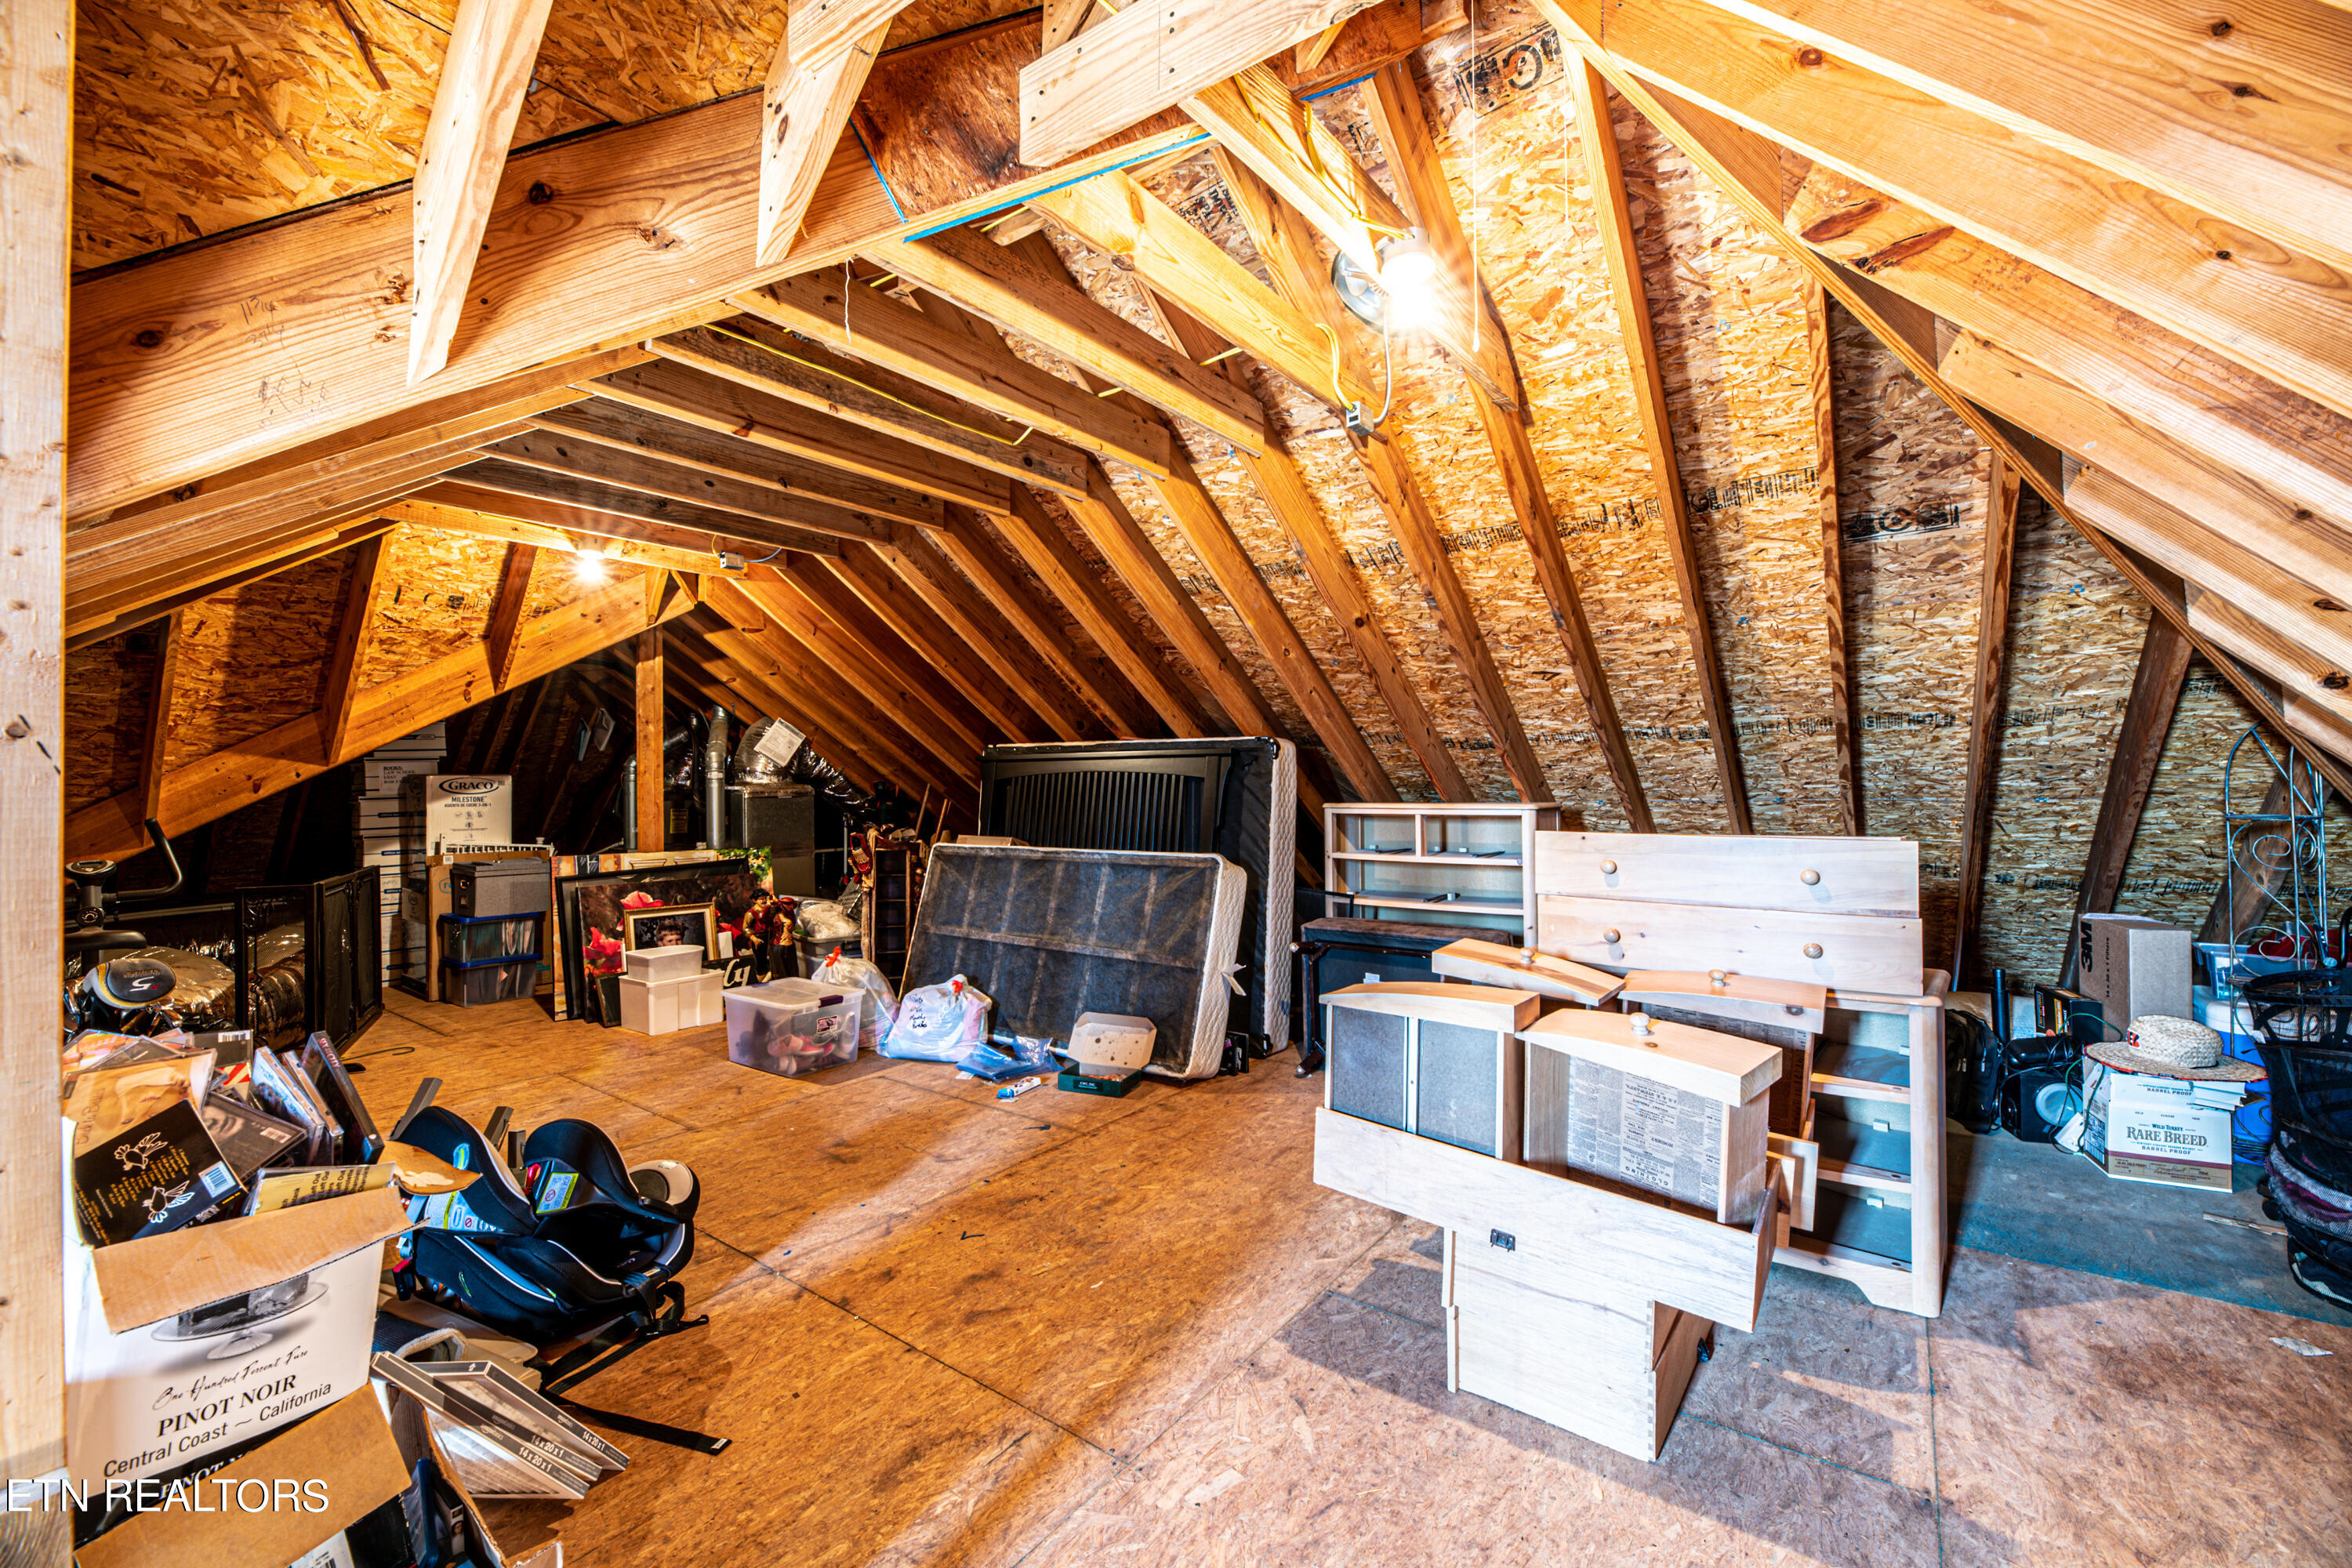
Unfinished attic with exposed wooden rafters, plywood flooring, and stored furniture and boxes.
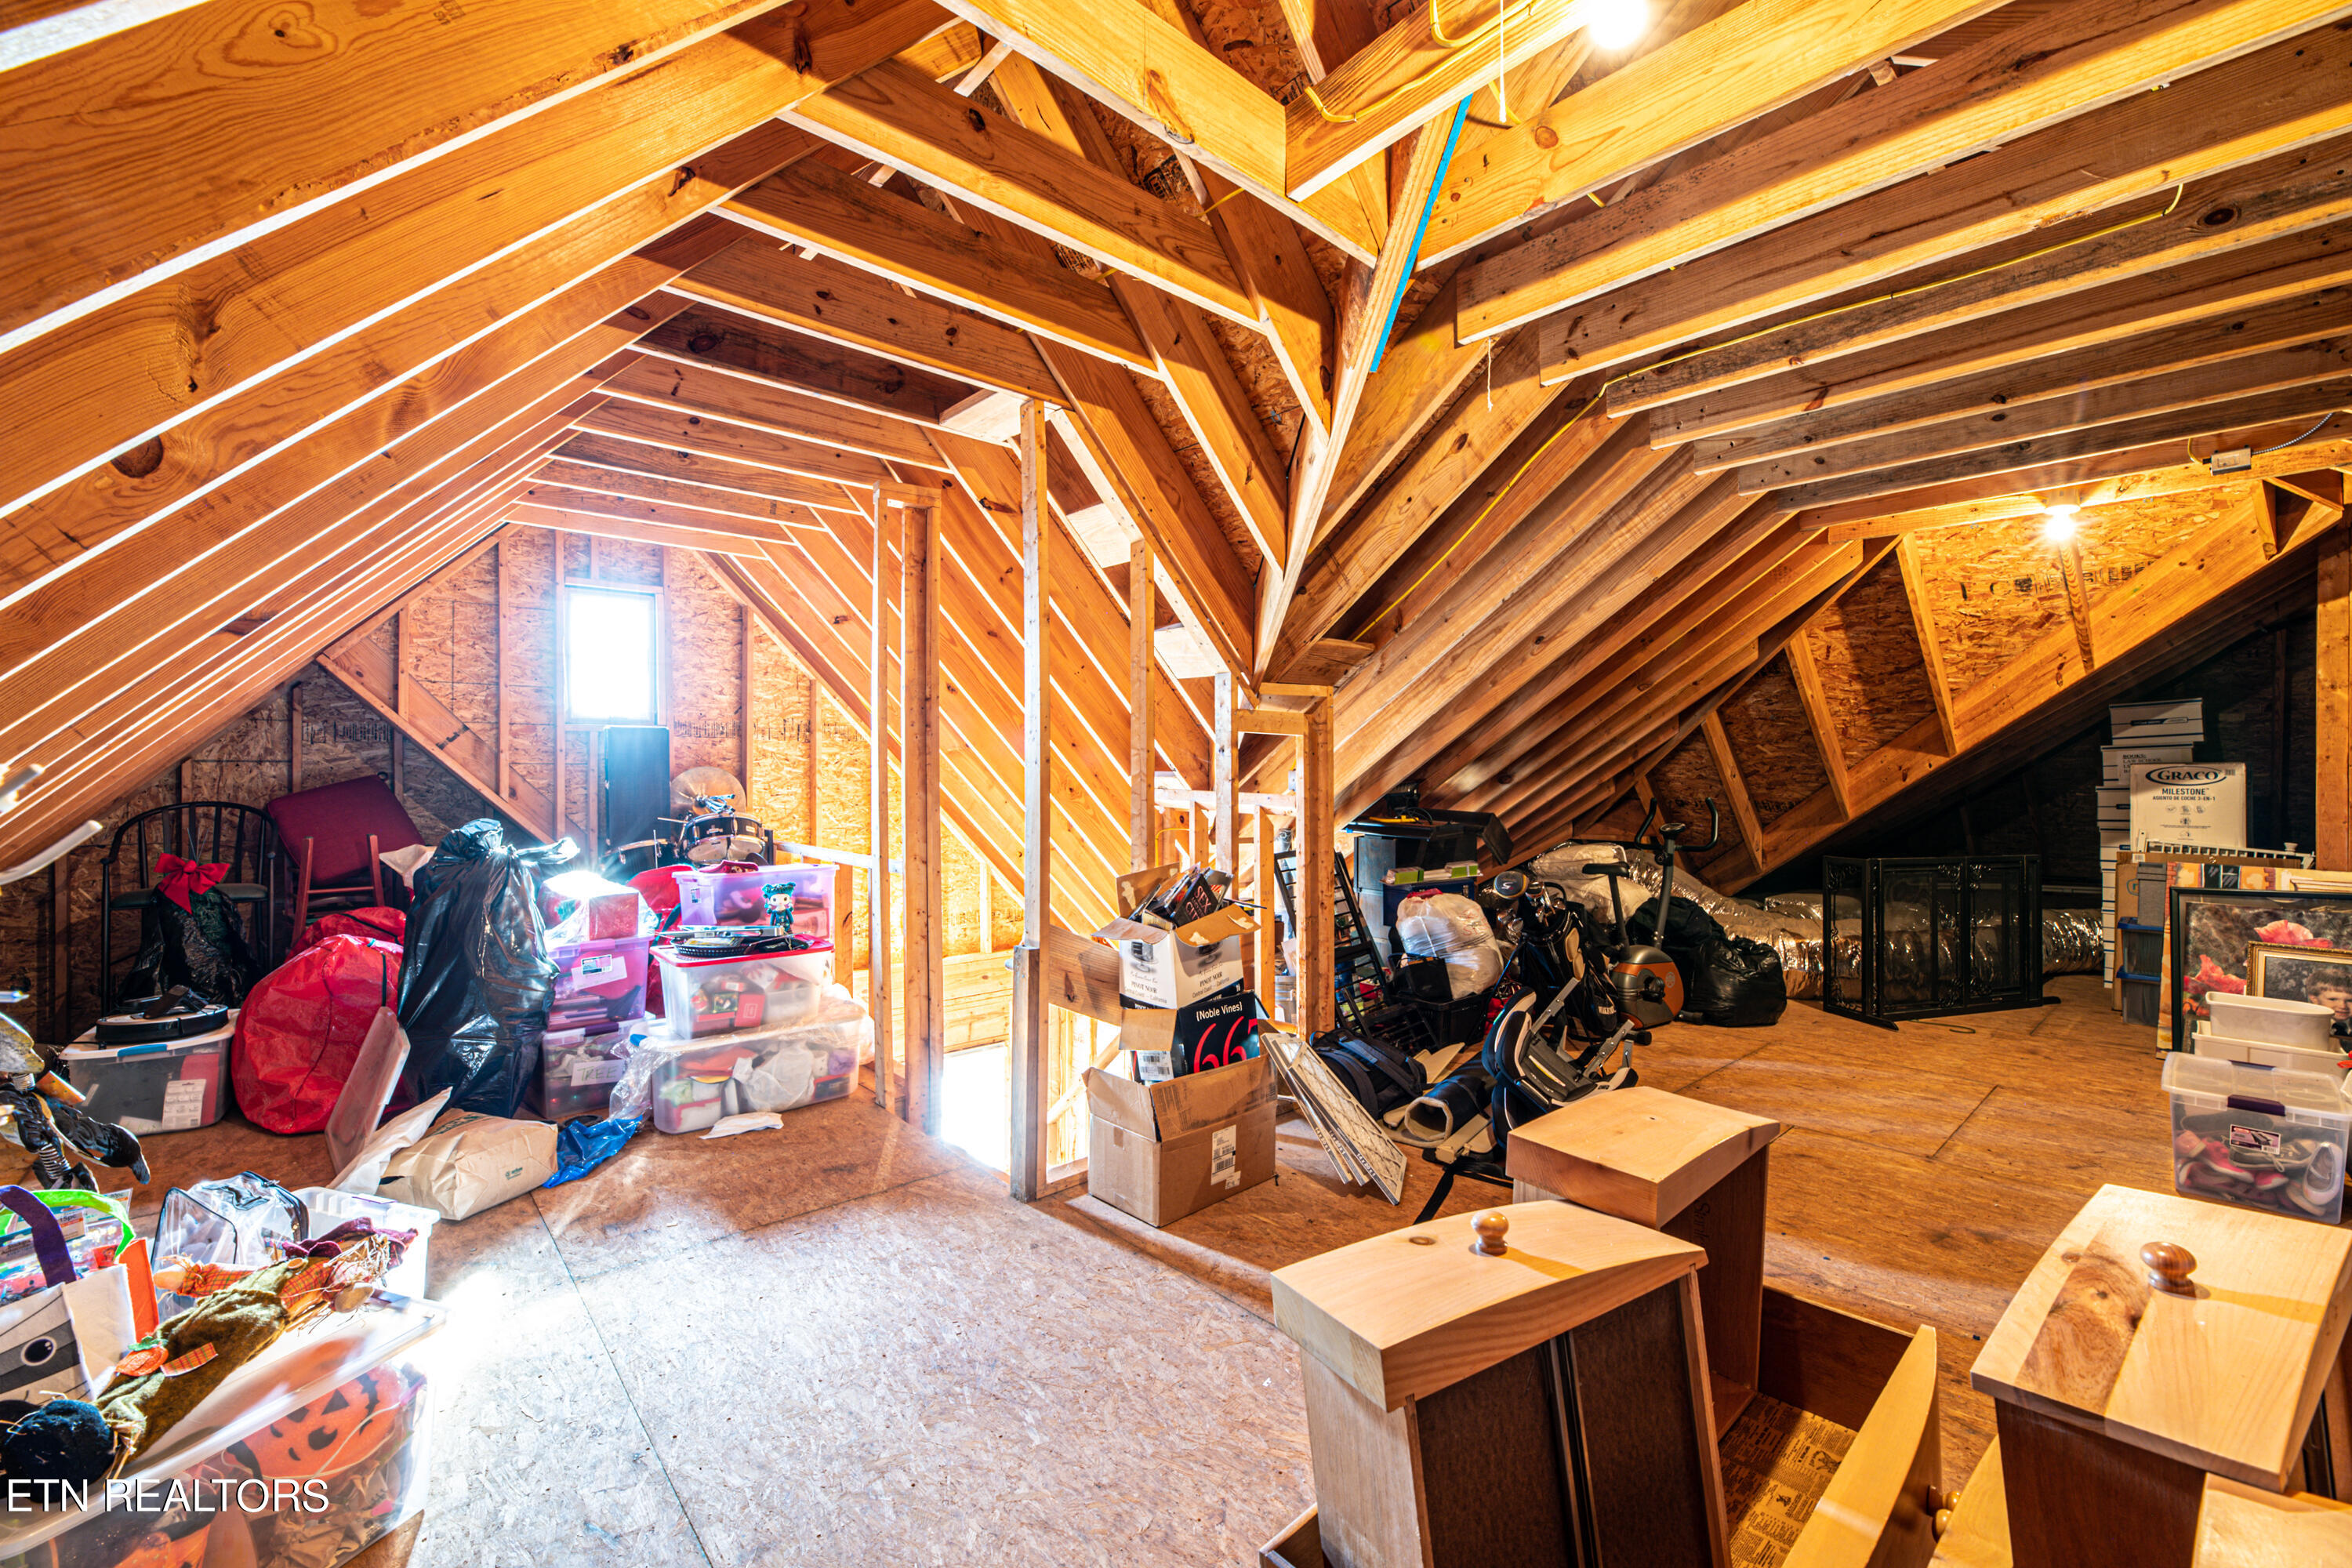
Unfinished attic with exposed wooden rafters, storage boxes, furniture, and exercise equipment.
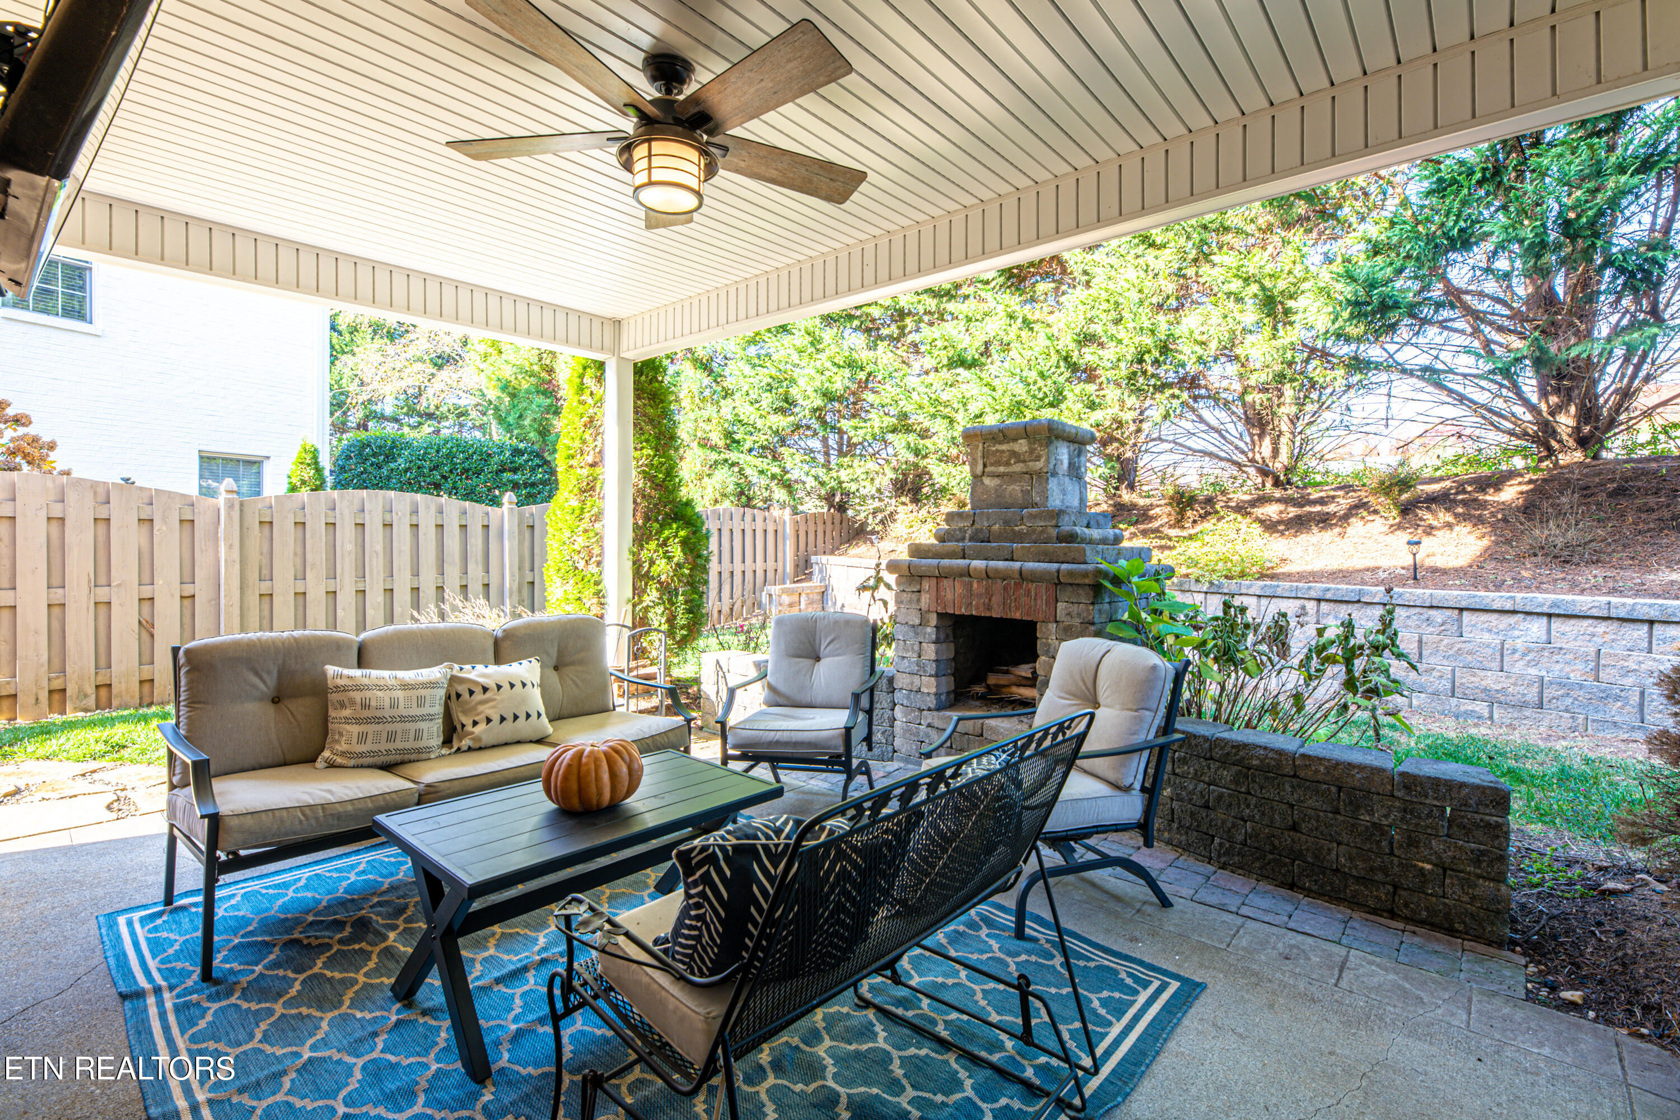
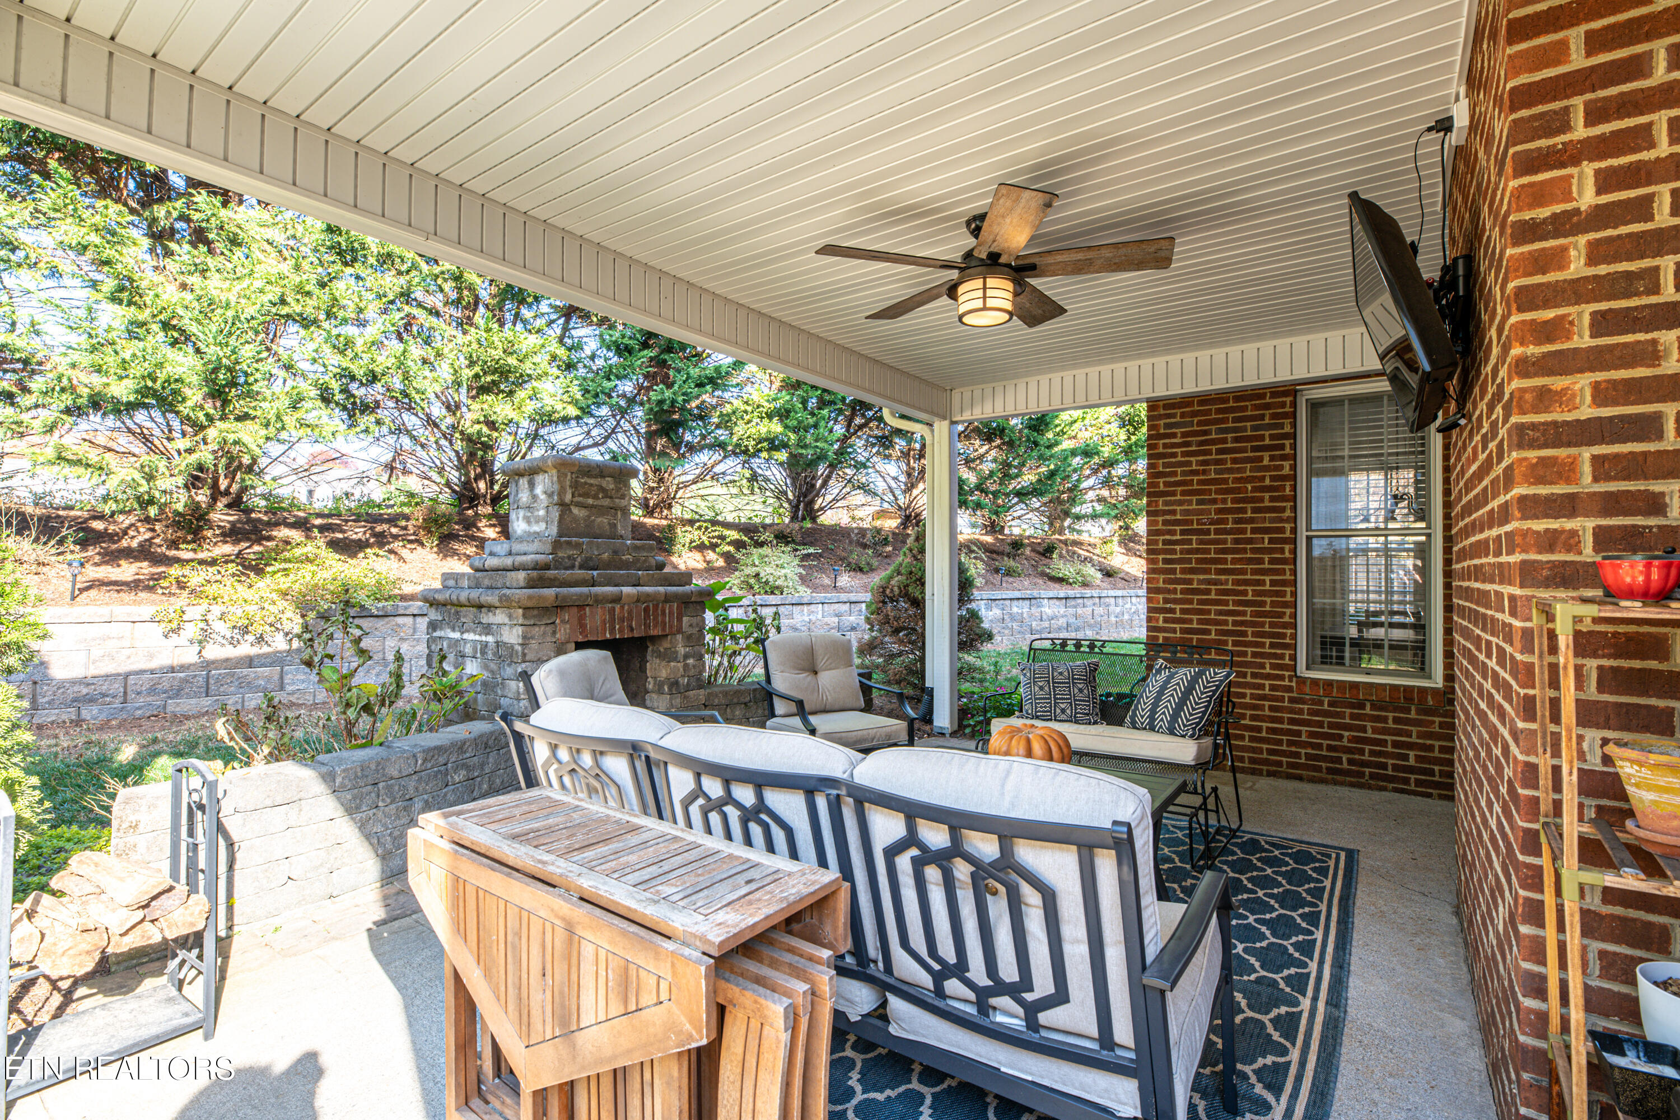
Covered patio with cushioned seating, a stone fireplace, and a ceiling fan.
Covered brick patio with cushioned seating, a stone fireplace, and a ceiling fan.
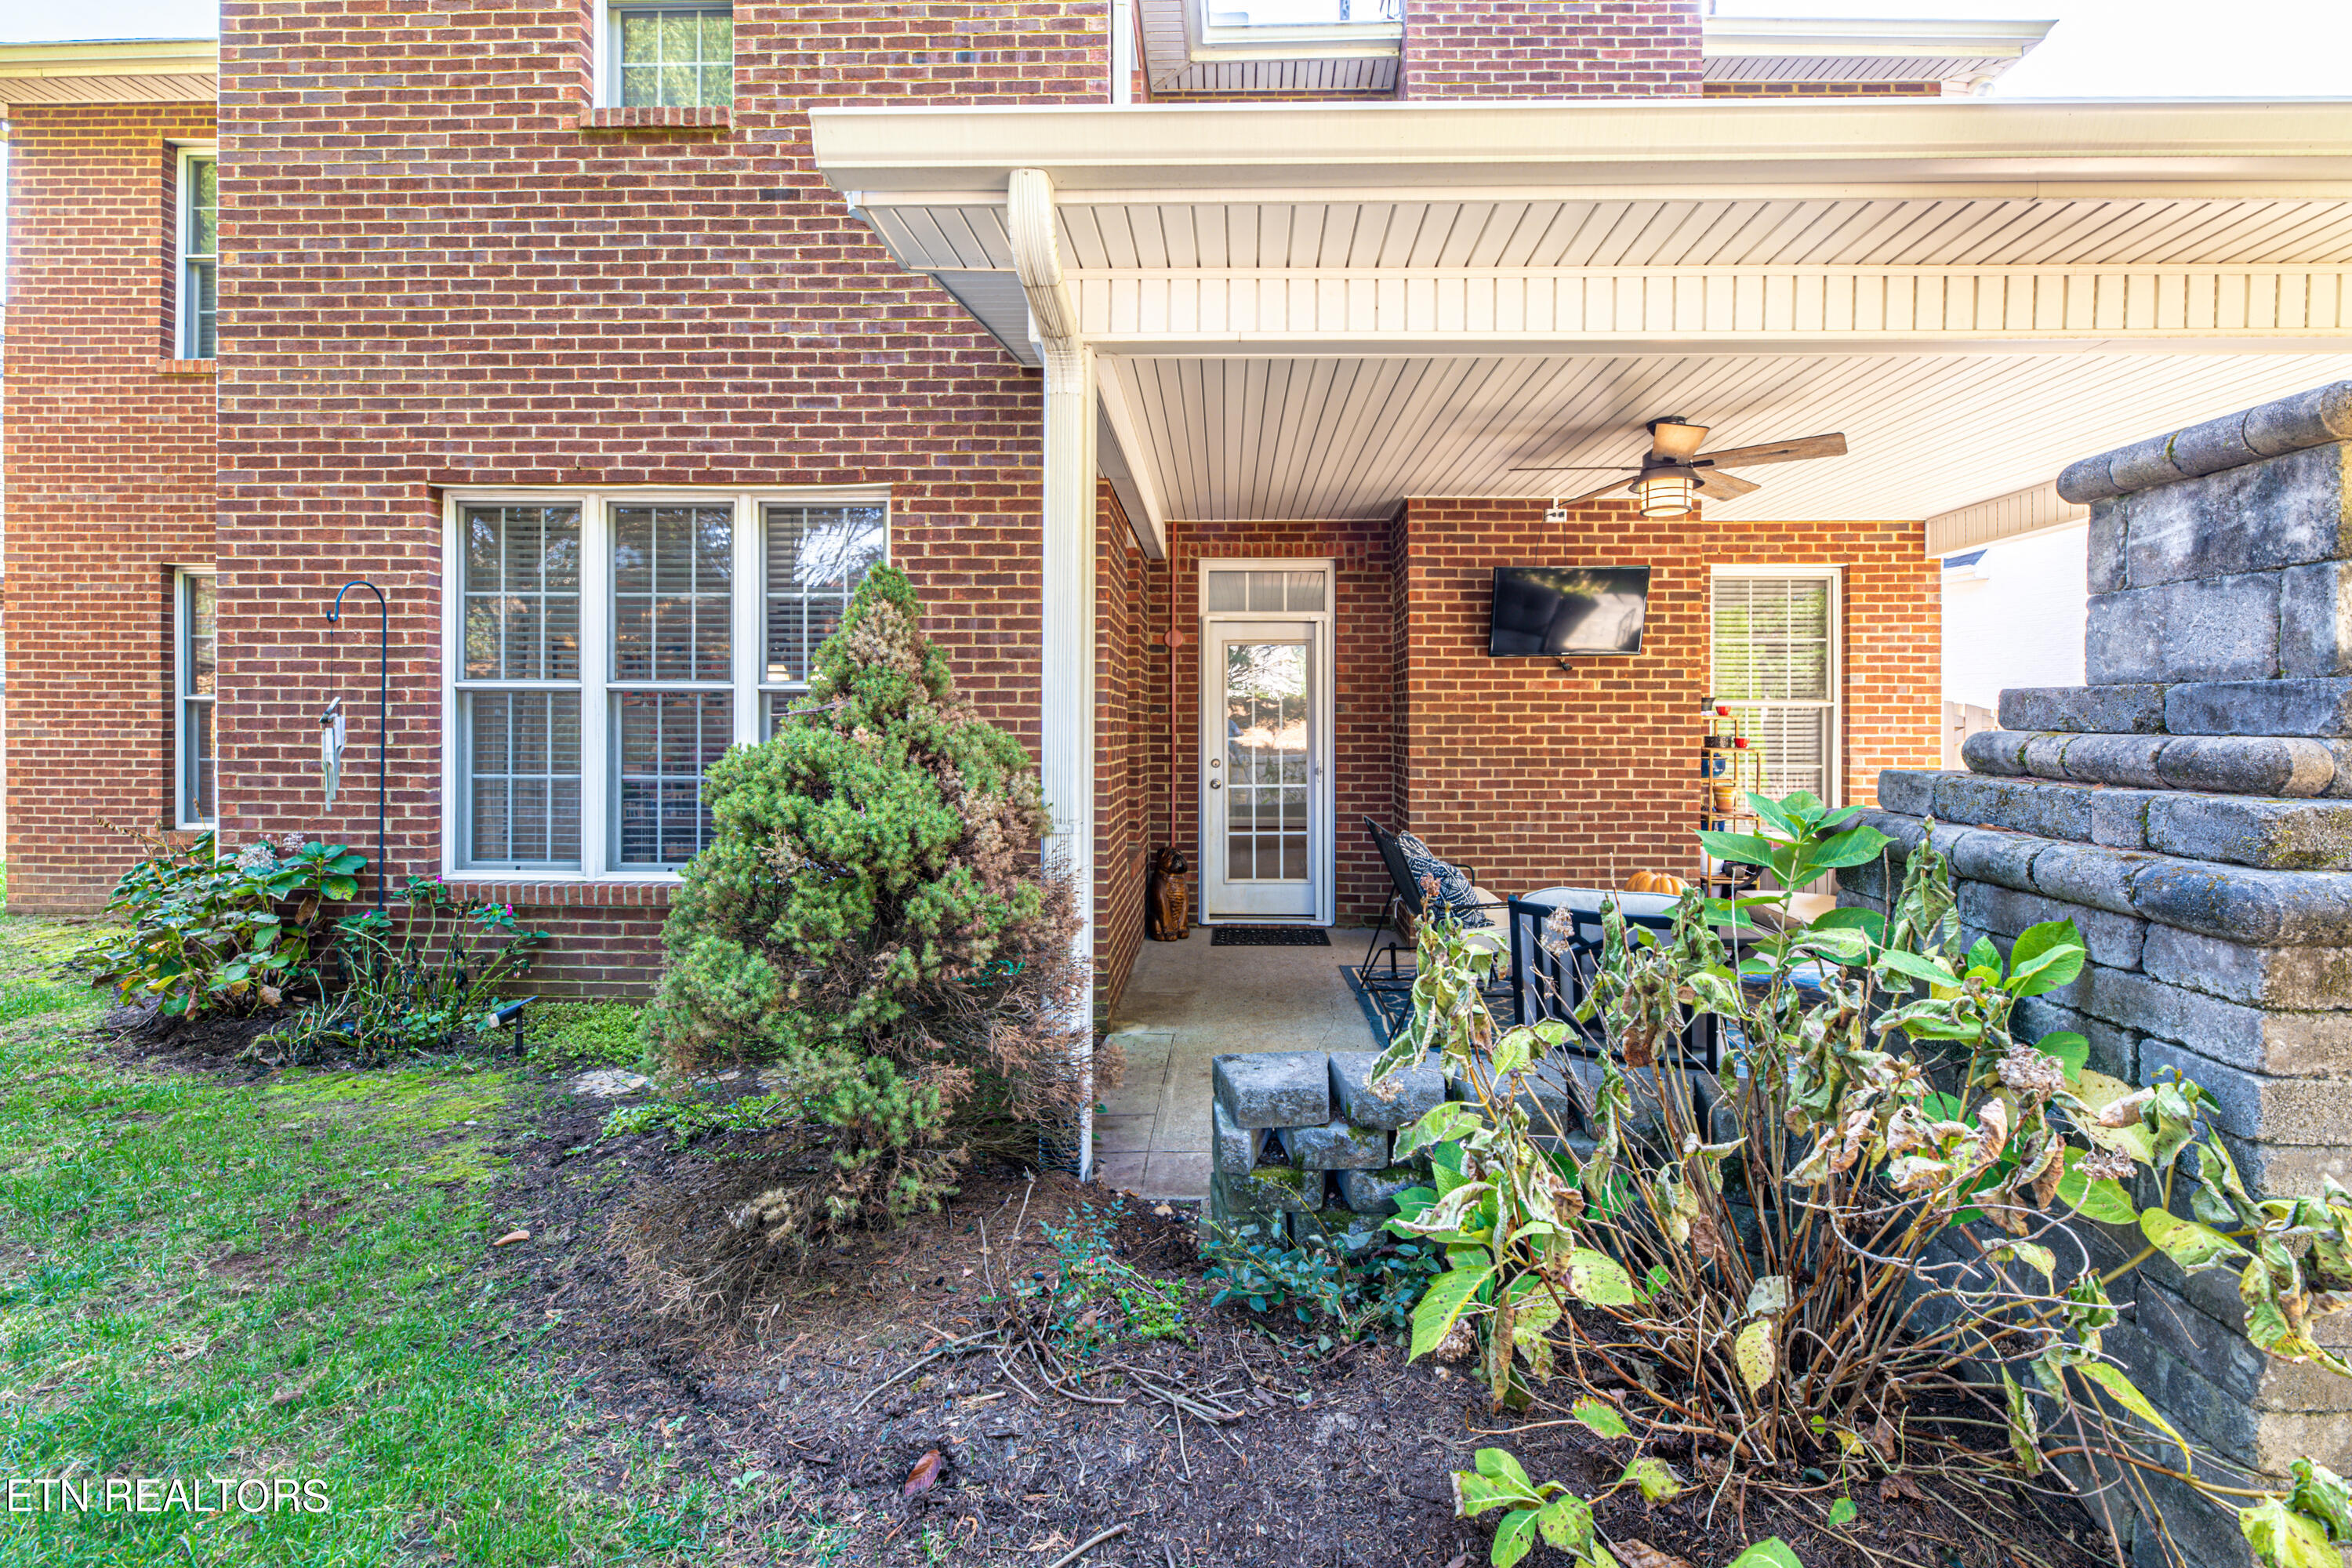
Brick home’s covered back patio with outdoor seating, a ceiling fan, and landscaped garden beds.
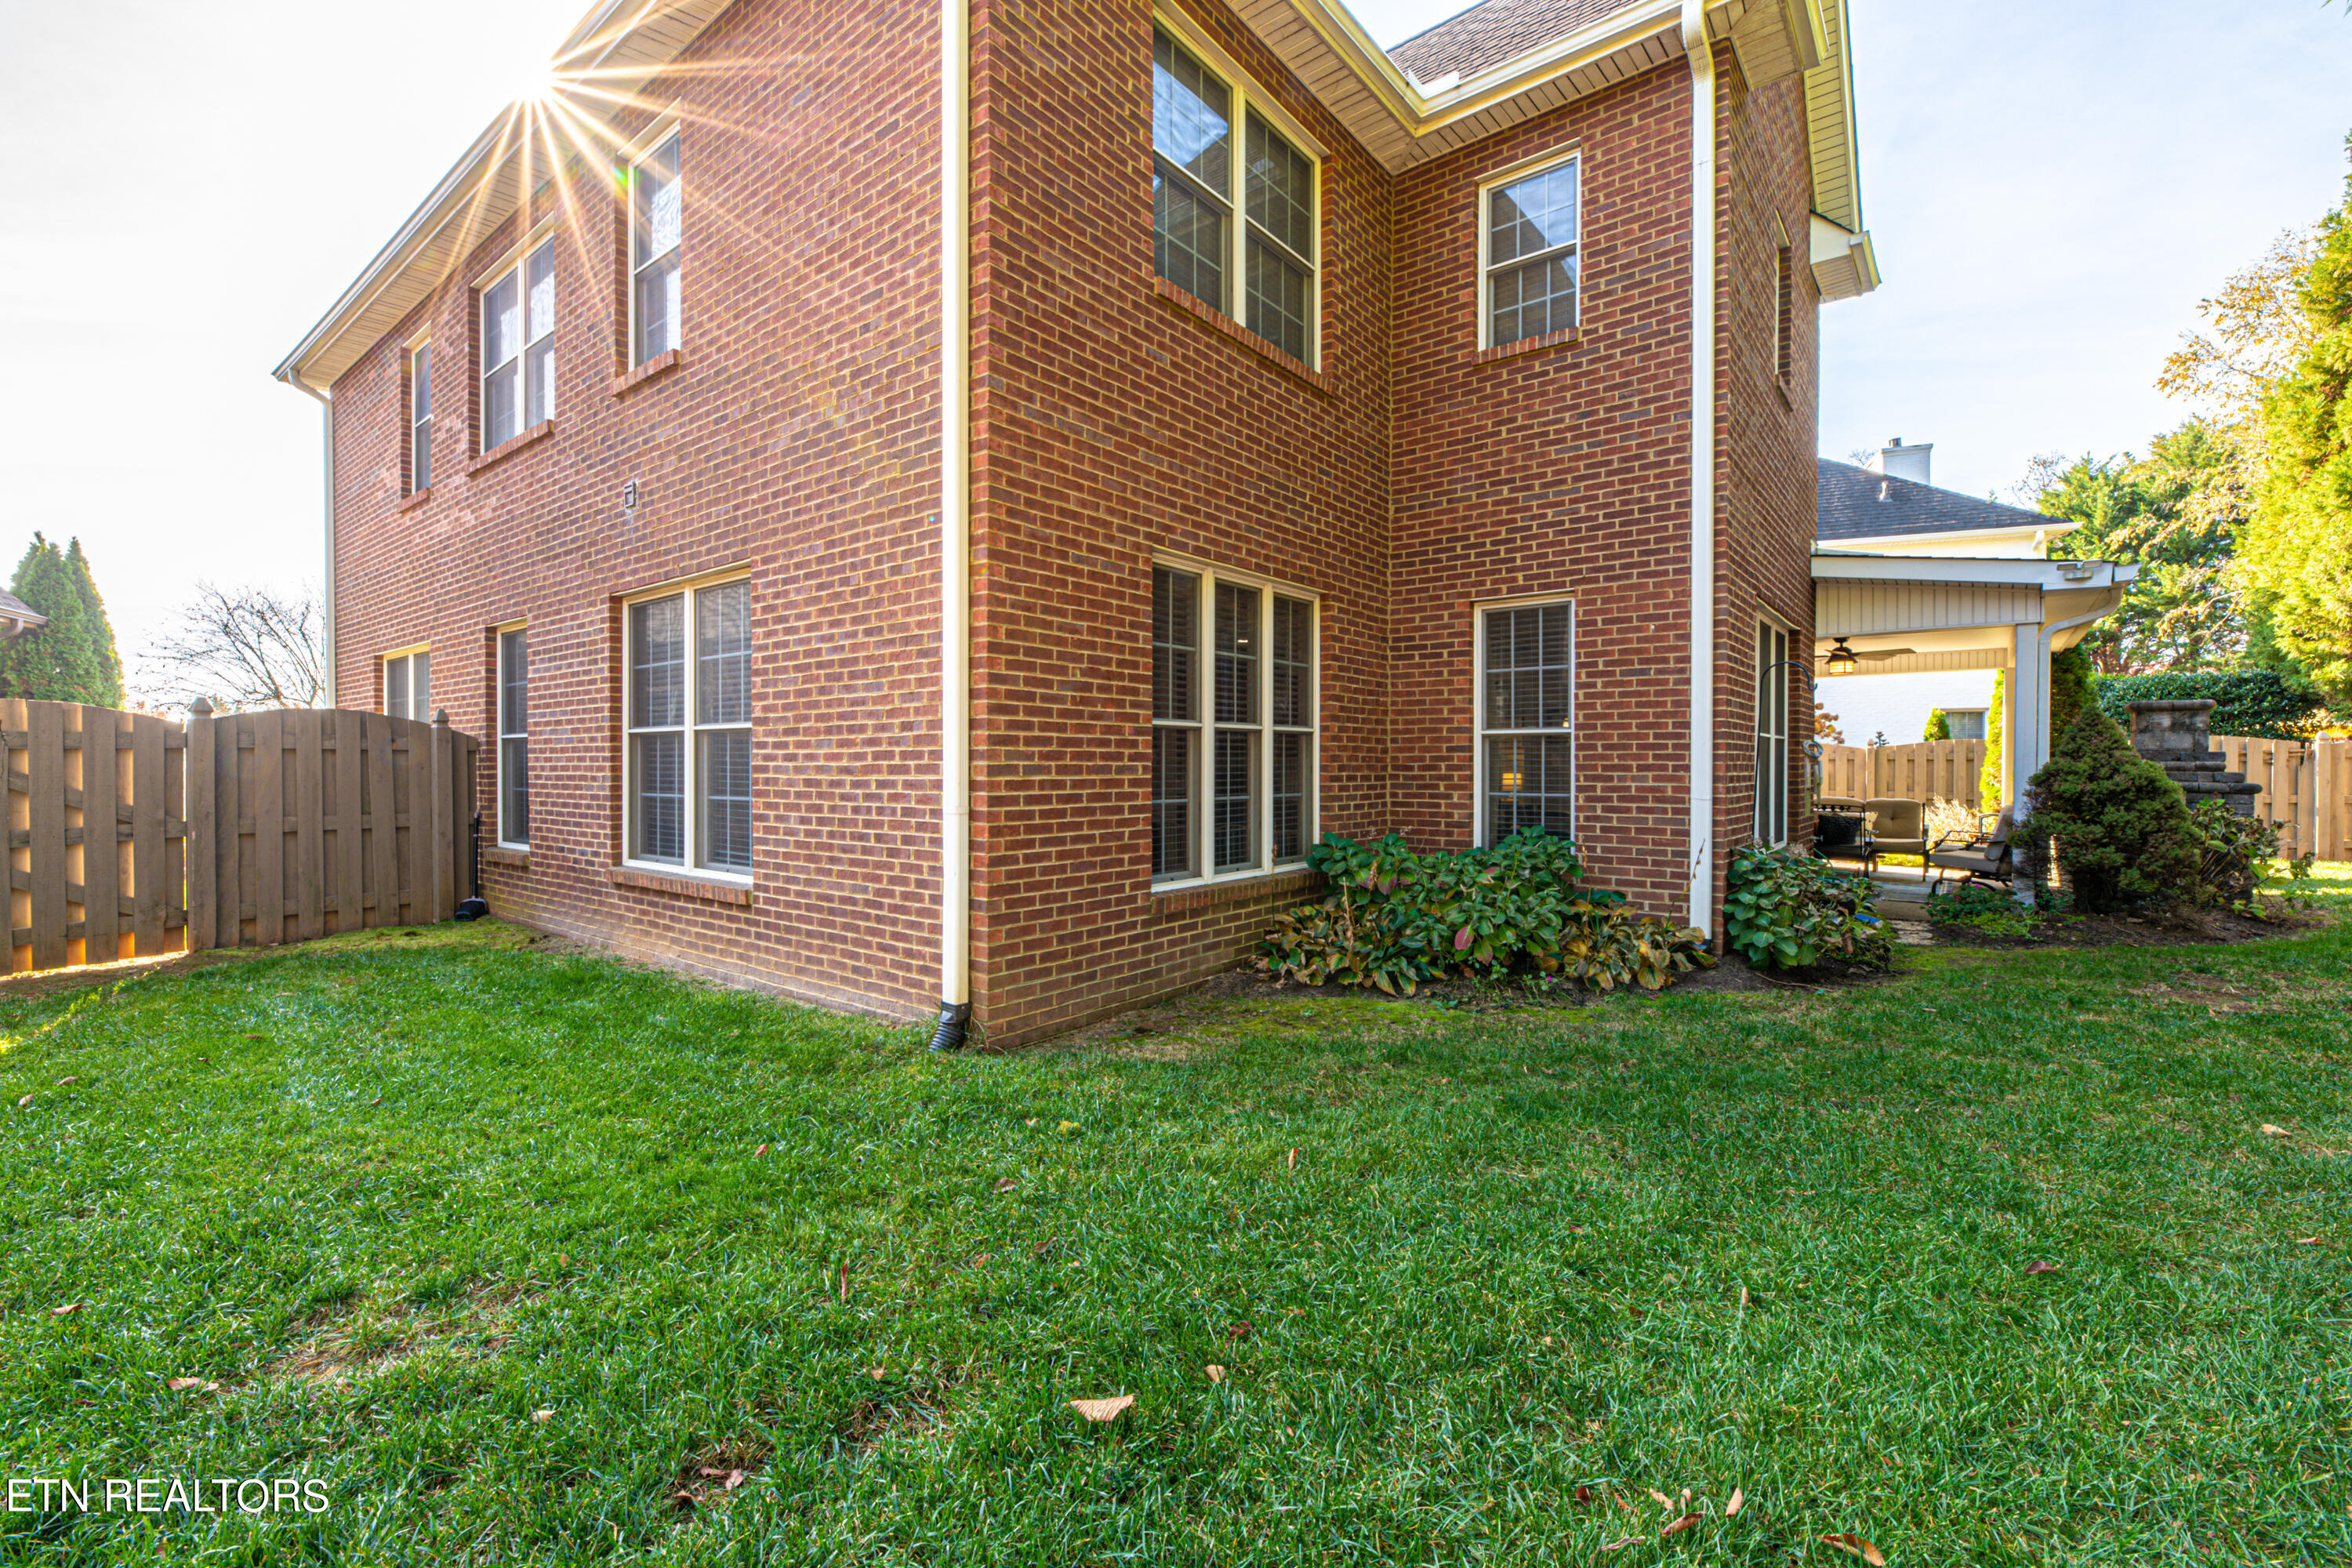
Two-story brick home with a fenced grassy yard and covered patio.
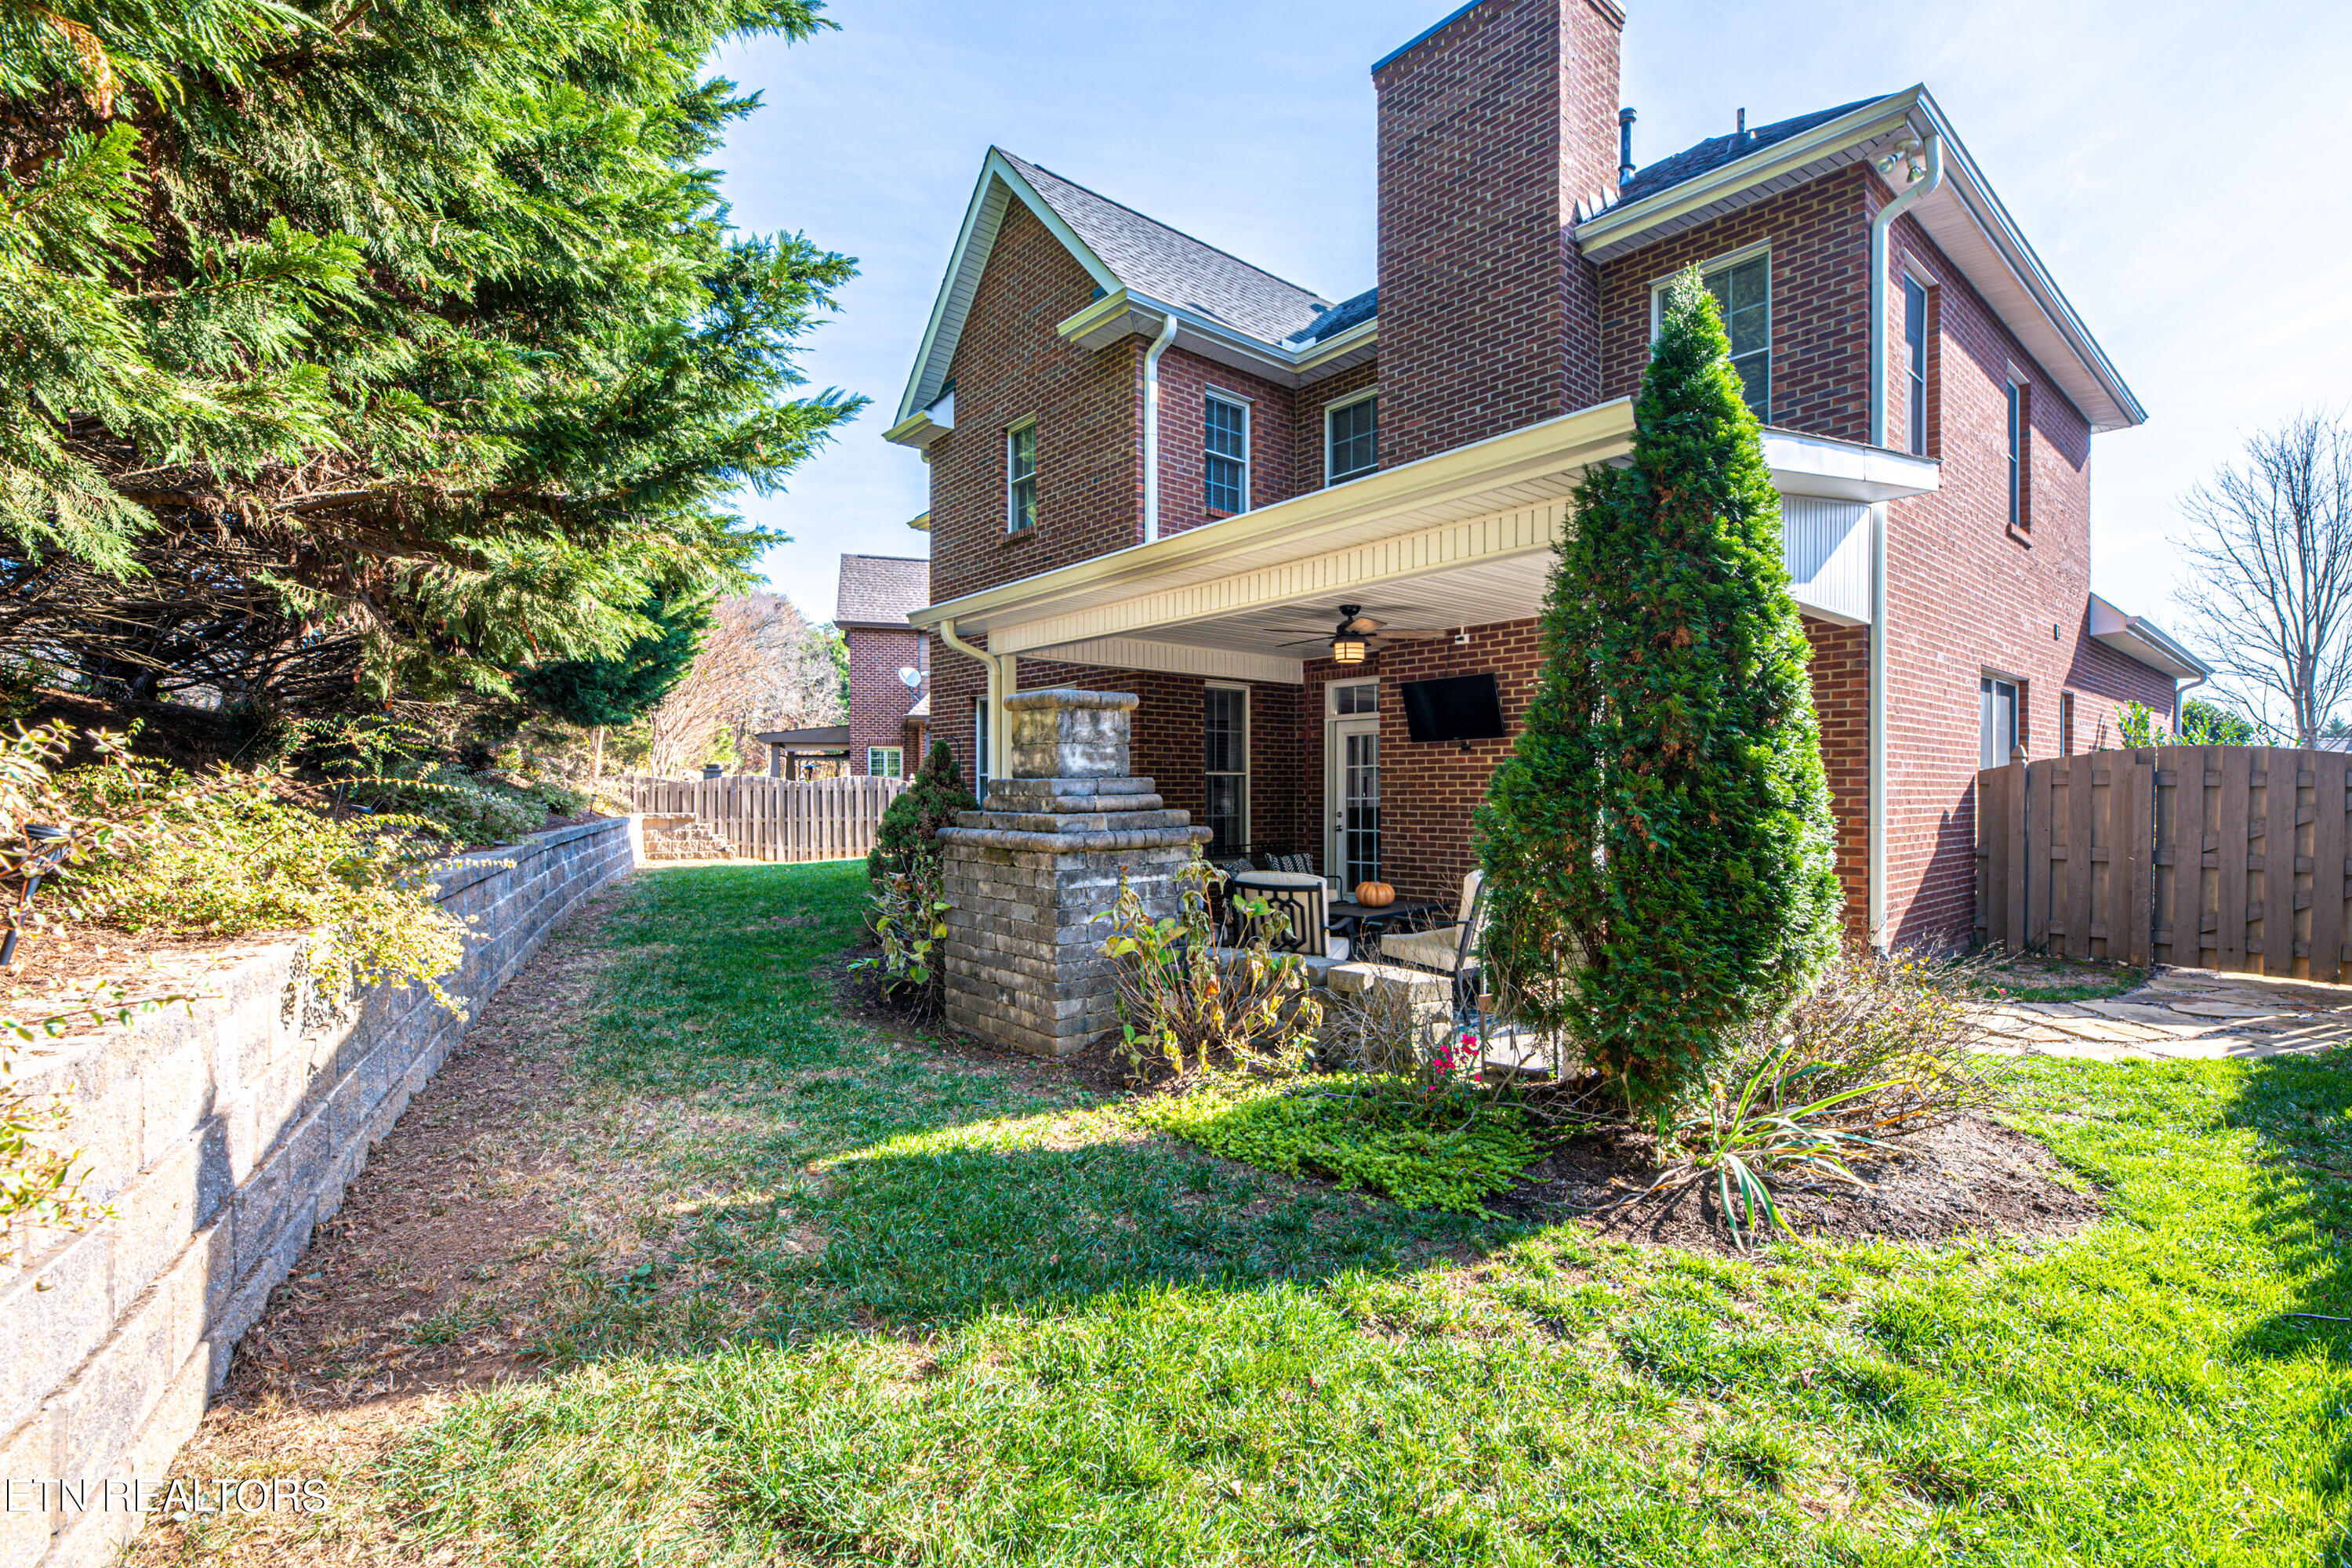
Brick home’s backyard with a covered patio, outdoor seating, and landscaped lawn.
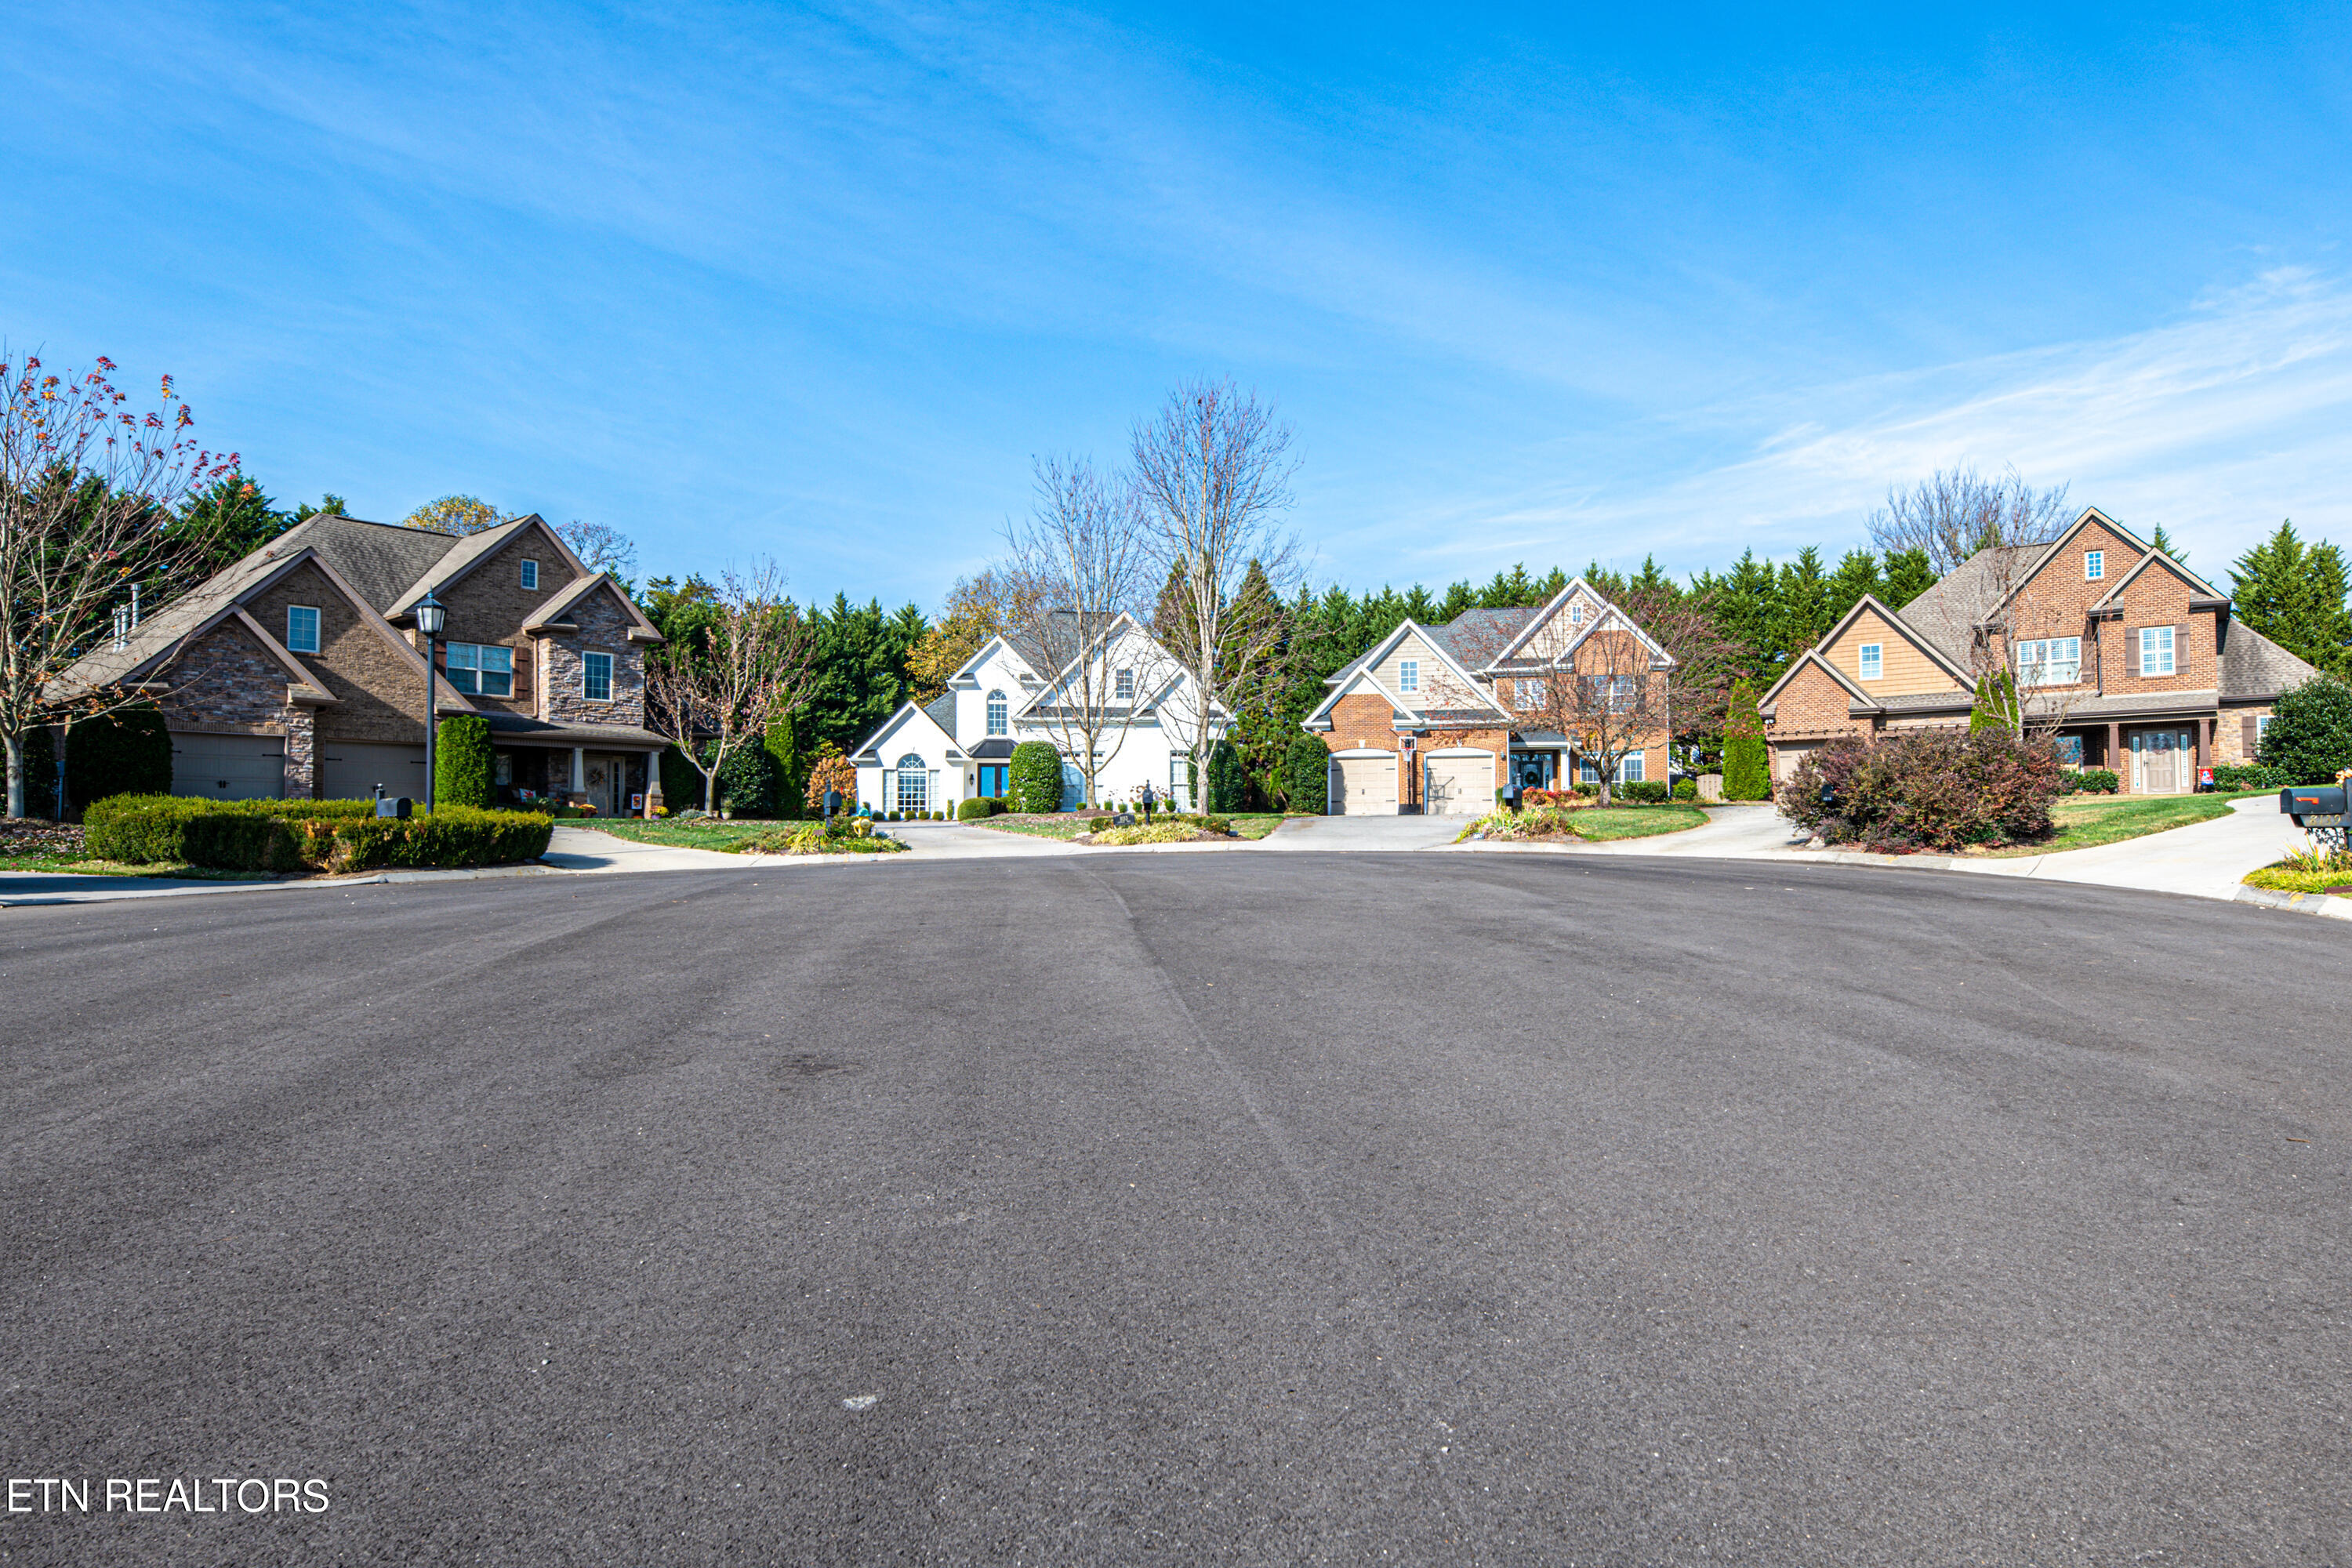
Residential street lined with detached homes and landscaped yards.
VIEW PHOTOS
Courtesy of Slyman Real Estate, Miriam S Adams
$695,000

8147 Crimson Tree Lane

4 Beds 4 Baths 3,190 Sq.Ft. 9,311 Sq.Ft.

Description

All Brick, Low Maintenance Home with the Perfect Location at the End of the Cul De Sac in a Fabulous, West Knox Location The HOA Takes Care of Your Lawncare (Weekly Mowing and Once a Year Mulch)!! This Bright and Sunny Home Welcomes You into a Large, Bright Foyer. The Home Office is Just Off the Foyer and Gives a Little Separation From the Living Area. The Main Level also includes a Spacious Kitchen w/ New Granite Countertops and Tile Back Splash. Loads of Cabinet Space, Eat In Area as Well as A Breakfast Bar. HUGE Pantry off Kitchen for Additional Storage Space. There is a Formal Dining Room off the Kitchen. Turn the Corner and You are Relaxing in your Family Room w/ Gas Log Fireplace and Plenty of Room for Entertaining. On the Second Level you Will Find All the Bedrooms, Including A Gracious Primary Bedroom, Ensuite Bath... 2 Bedrooms w/ Jack and Jill Bathroom, A Large 4th Bedroom OR Bonus Room w/ A Full Bath. The Space Doesn't End there!! There is a LARGE Walk Up Attic that is Great Storage OR Can Be Finished Into Additional Living Space. The Back Porch is Not To Be Missed! Large Stone Wood Burning Fireplace W/ Covered Porch. Amazing Space for Everyone and All Brick Low Maintenance Exterior. Buyer to Confirm all Information Including Sq Footage.

Share Property

Location

8147 Crimson Tree Lane, Knoxville, TN 37919

Status

Sold

Date Sold

February 27, 2024
Colleen Copeland Boehr

Colleen Copeland Boehr

TITLE

REALTOR®

Property Amenities

Interior
Fireplace Gas Log
Appliances Smoke Detector, Microwave
Flooring Carpet, Hardwood, Tile
Total Bedrooms: 4
Half Bathrooms: 1
Full Bathrooms: 3
Other Interior Features Pantry, Walk-In Closet(s), Breakfast Bar, Eat-in Kitchen
Area & Lot
Total area 3,190 Sq.Ft.
Lot Area 9,311 Sq.Ft.
Living area 3,190 Sq.Ft.
MLS® ID 1245916
Year Built 2007
High School West
Middle School Bearden
Architecture Styles Traditional
Type Residential
Status Sold
Date Sold February 27, 2024
Exterior
Air conditioning Central Cooling
Heat type Central, Natural Gas, Electric
Water Source Public
Garage Space 2.0
Sewer Public Sewer
Other Exterior Features Porch - Covered, Prof Landscaped
Parking Garage Door Opener, Main Level
Lot Features Other, Level
Finance
Sales Price $695,000
HOA Fees $175 monthly

Work With Colleen

Whether buying, selling, or relocating in East Tennessee, I’ll guide you through every step with clarity and care.