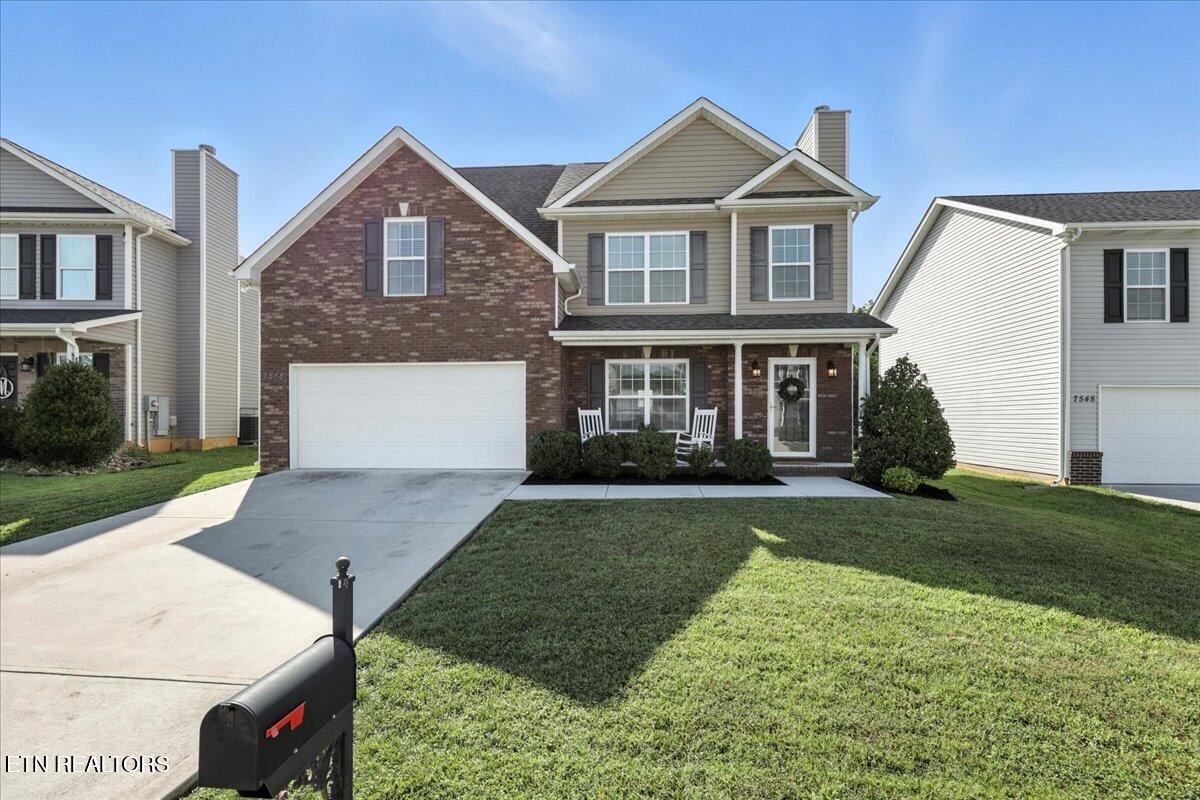
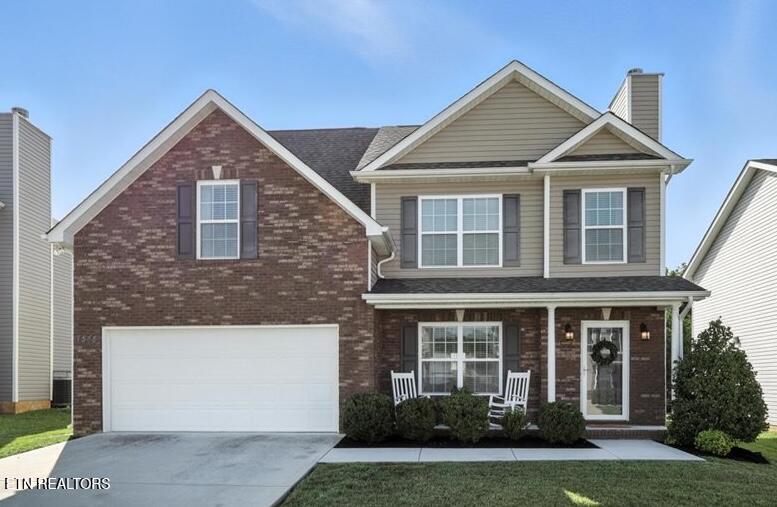
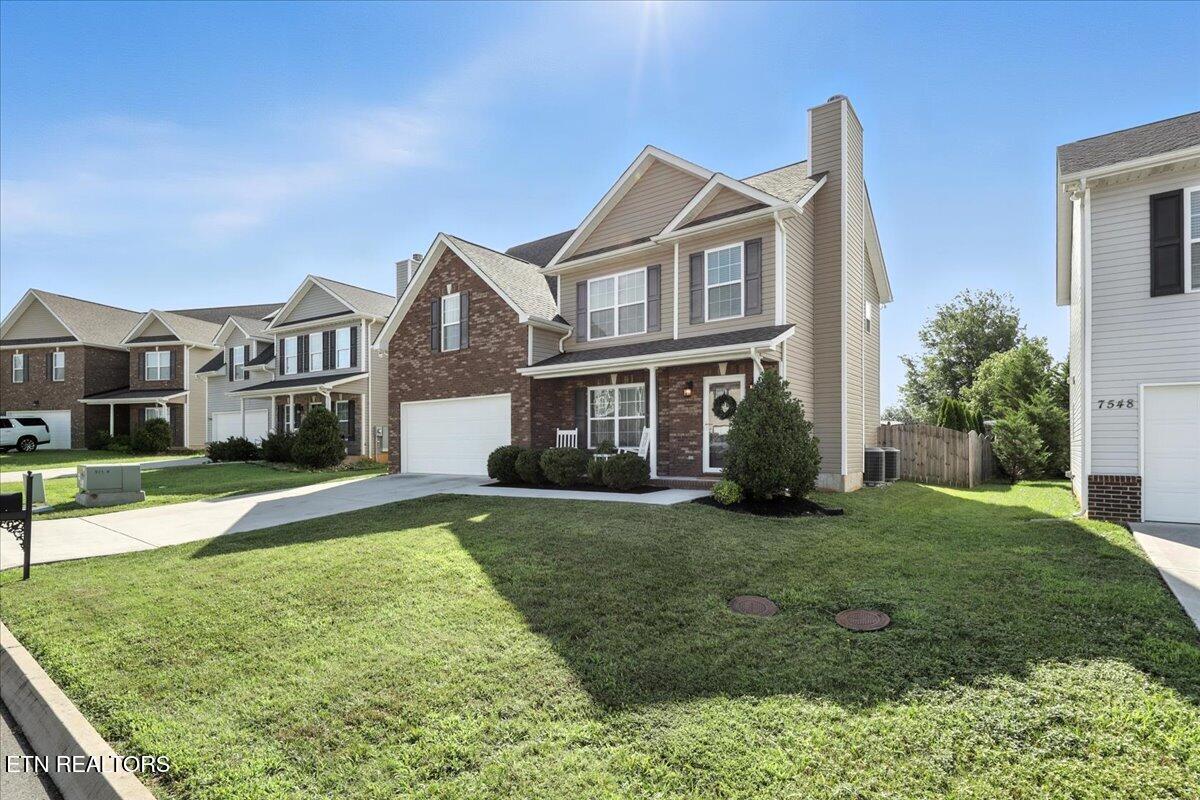
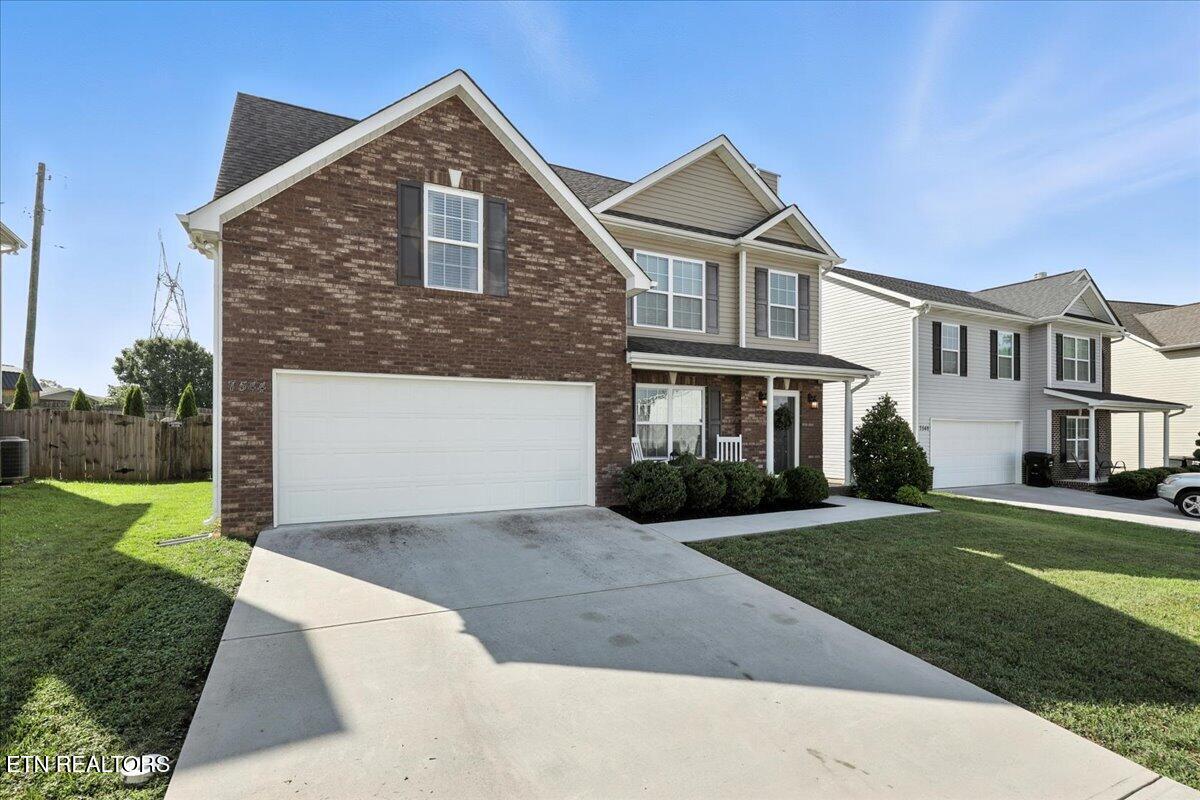
Two-story brick-and-siding home with an attached garage, broad driveway, and front lawn.
Two-story brick and siding home with an attached garage, covered entry, and front lawn.
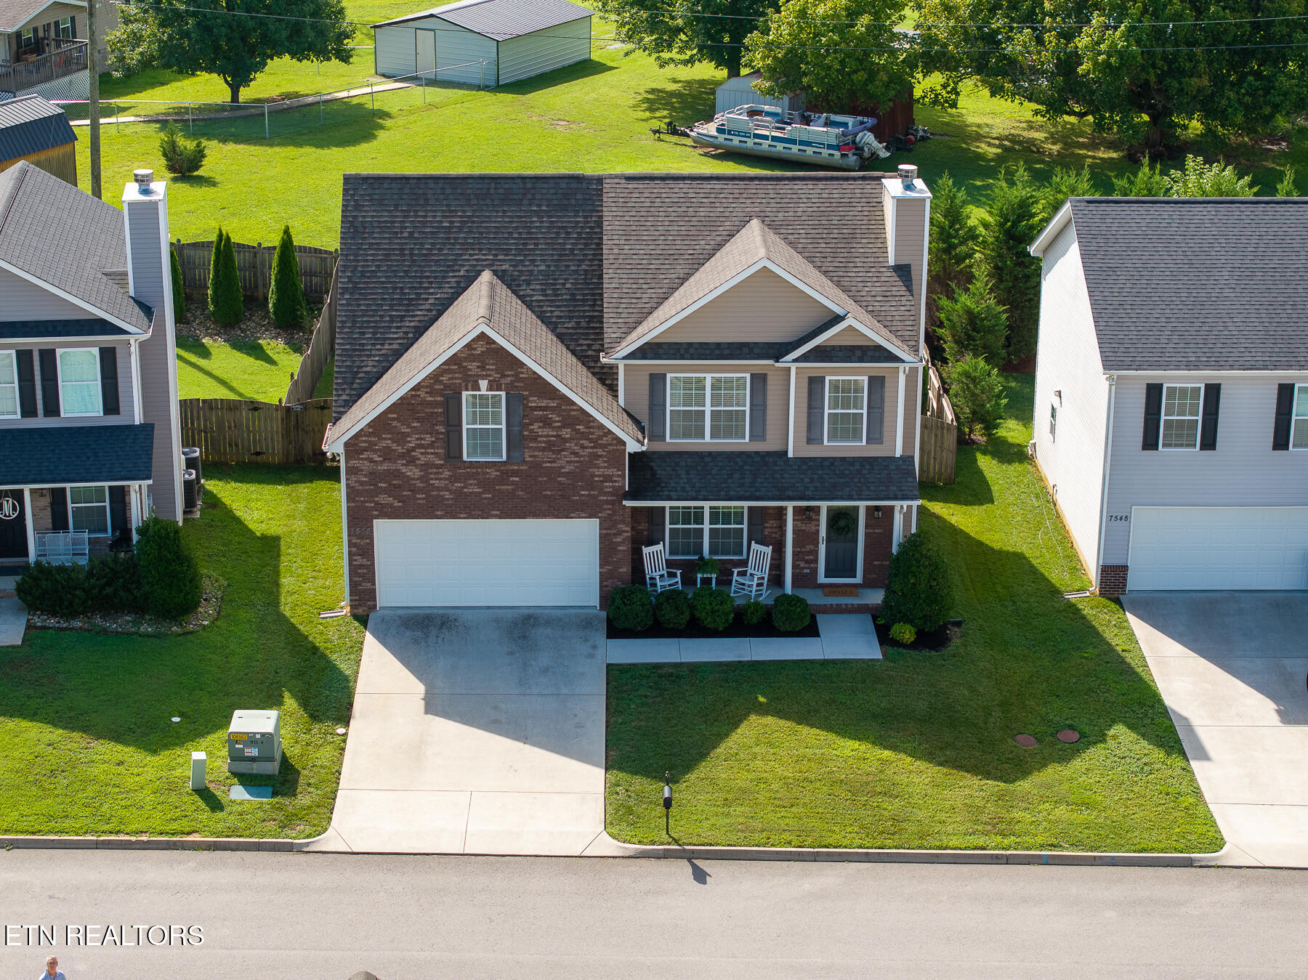
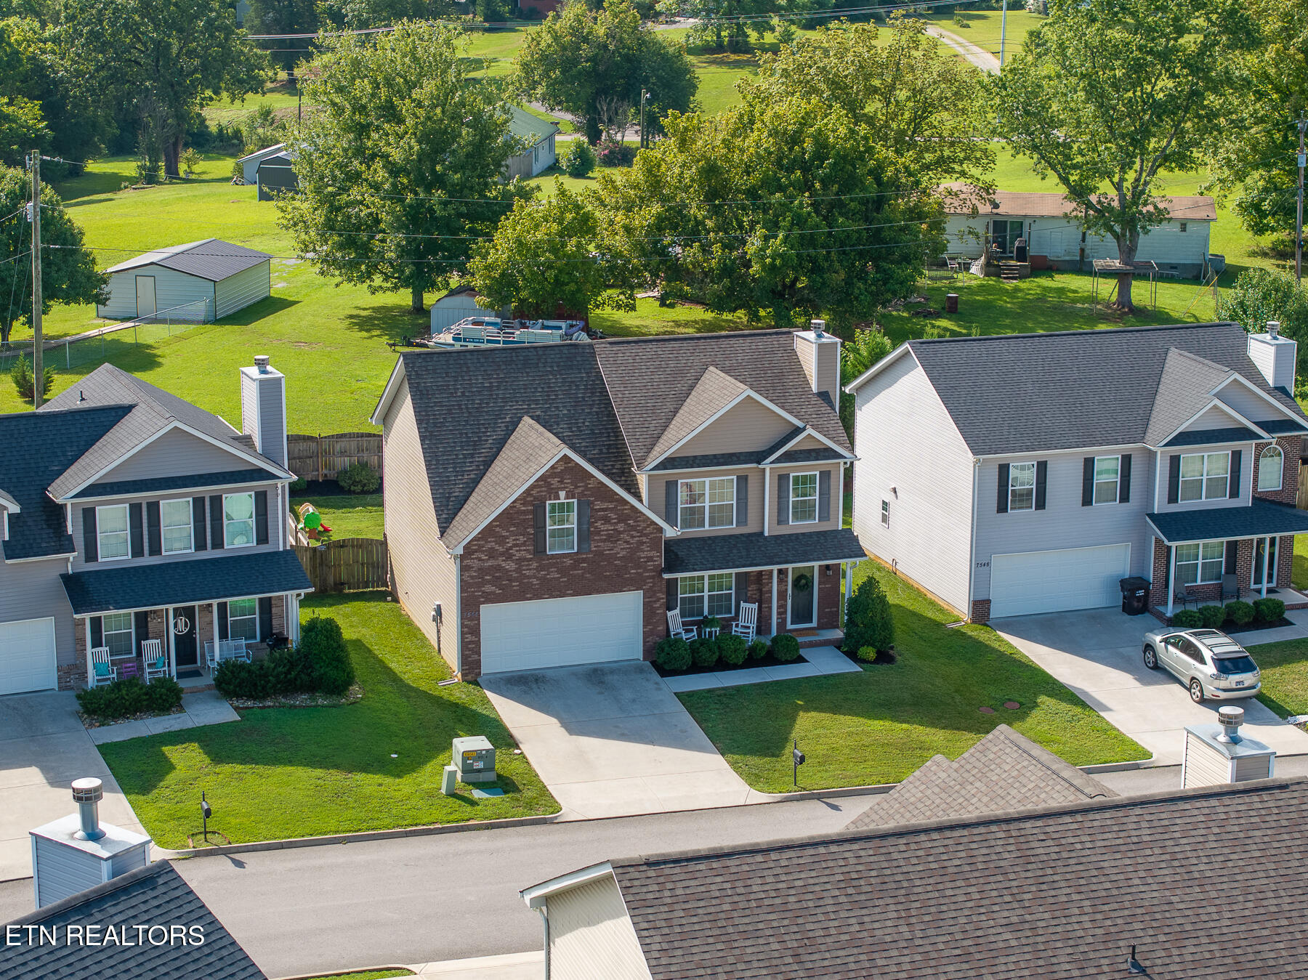
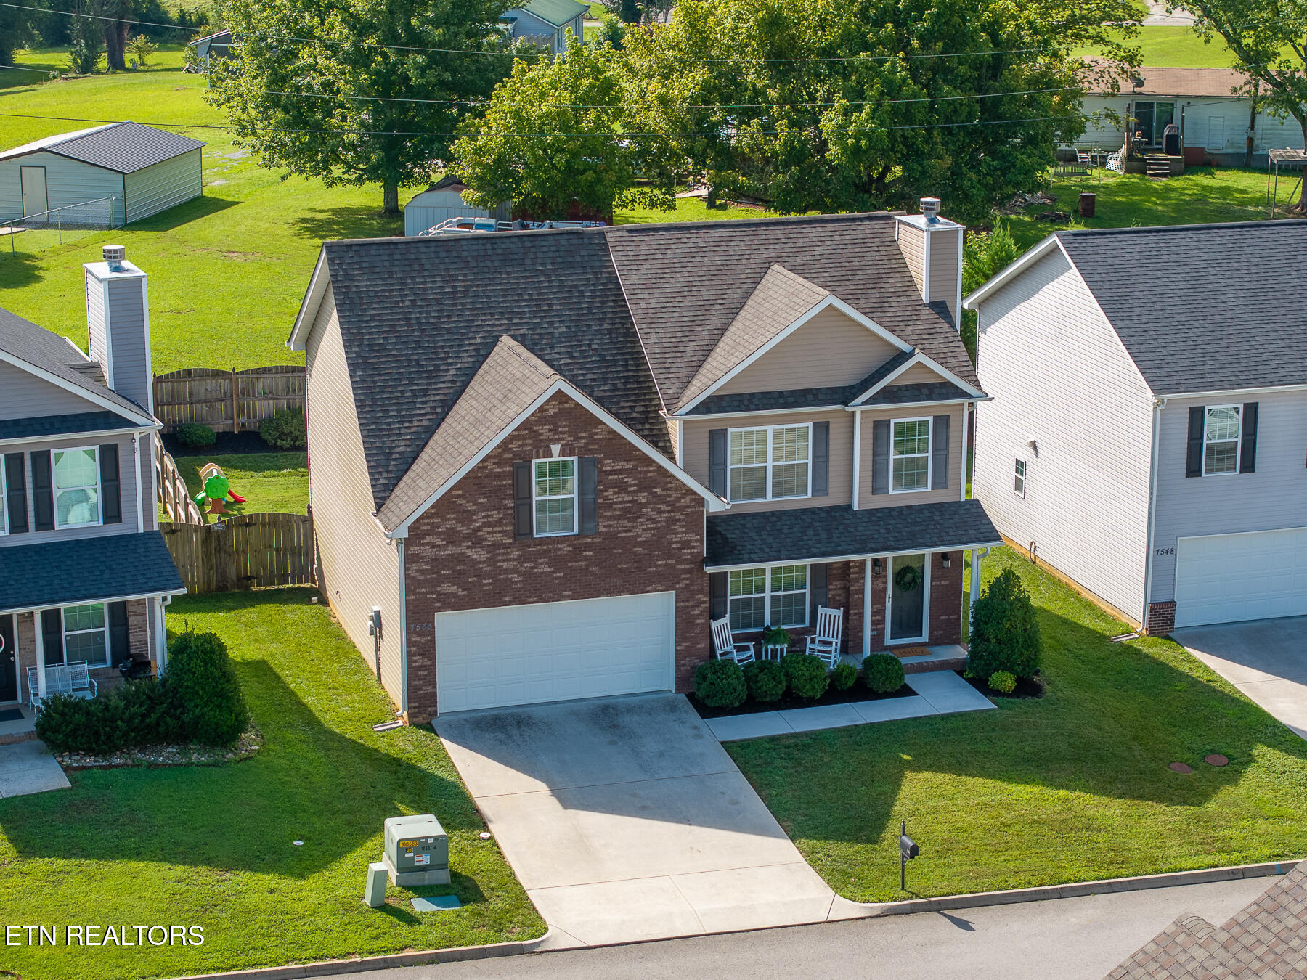
Aerial view of a two-story brick home with a two-car garage and covered front porch.
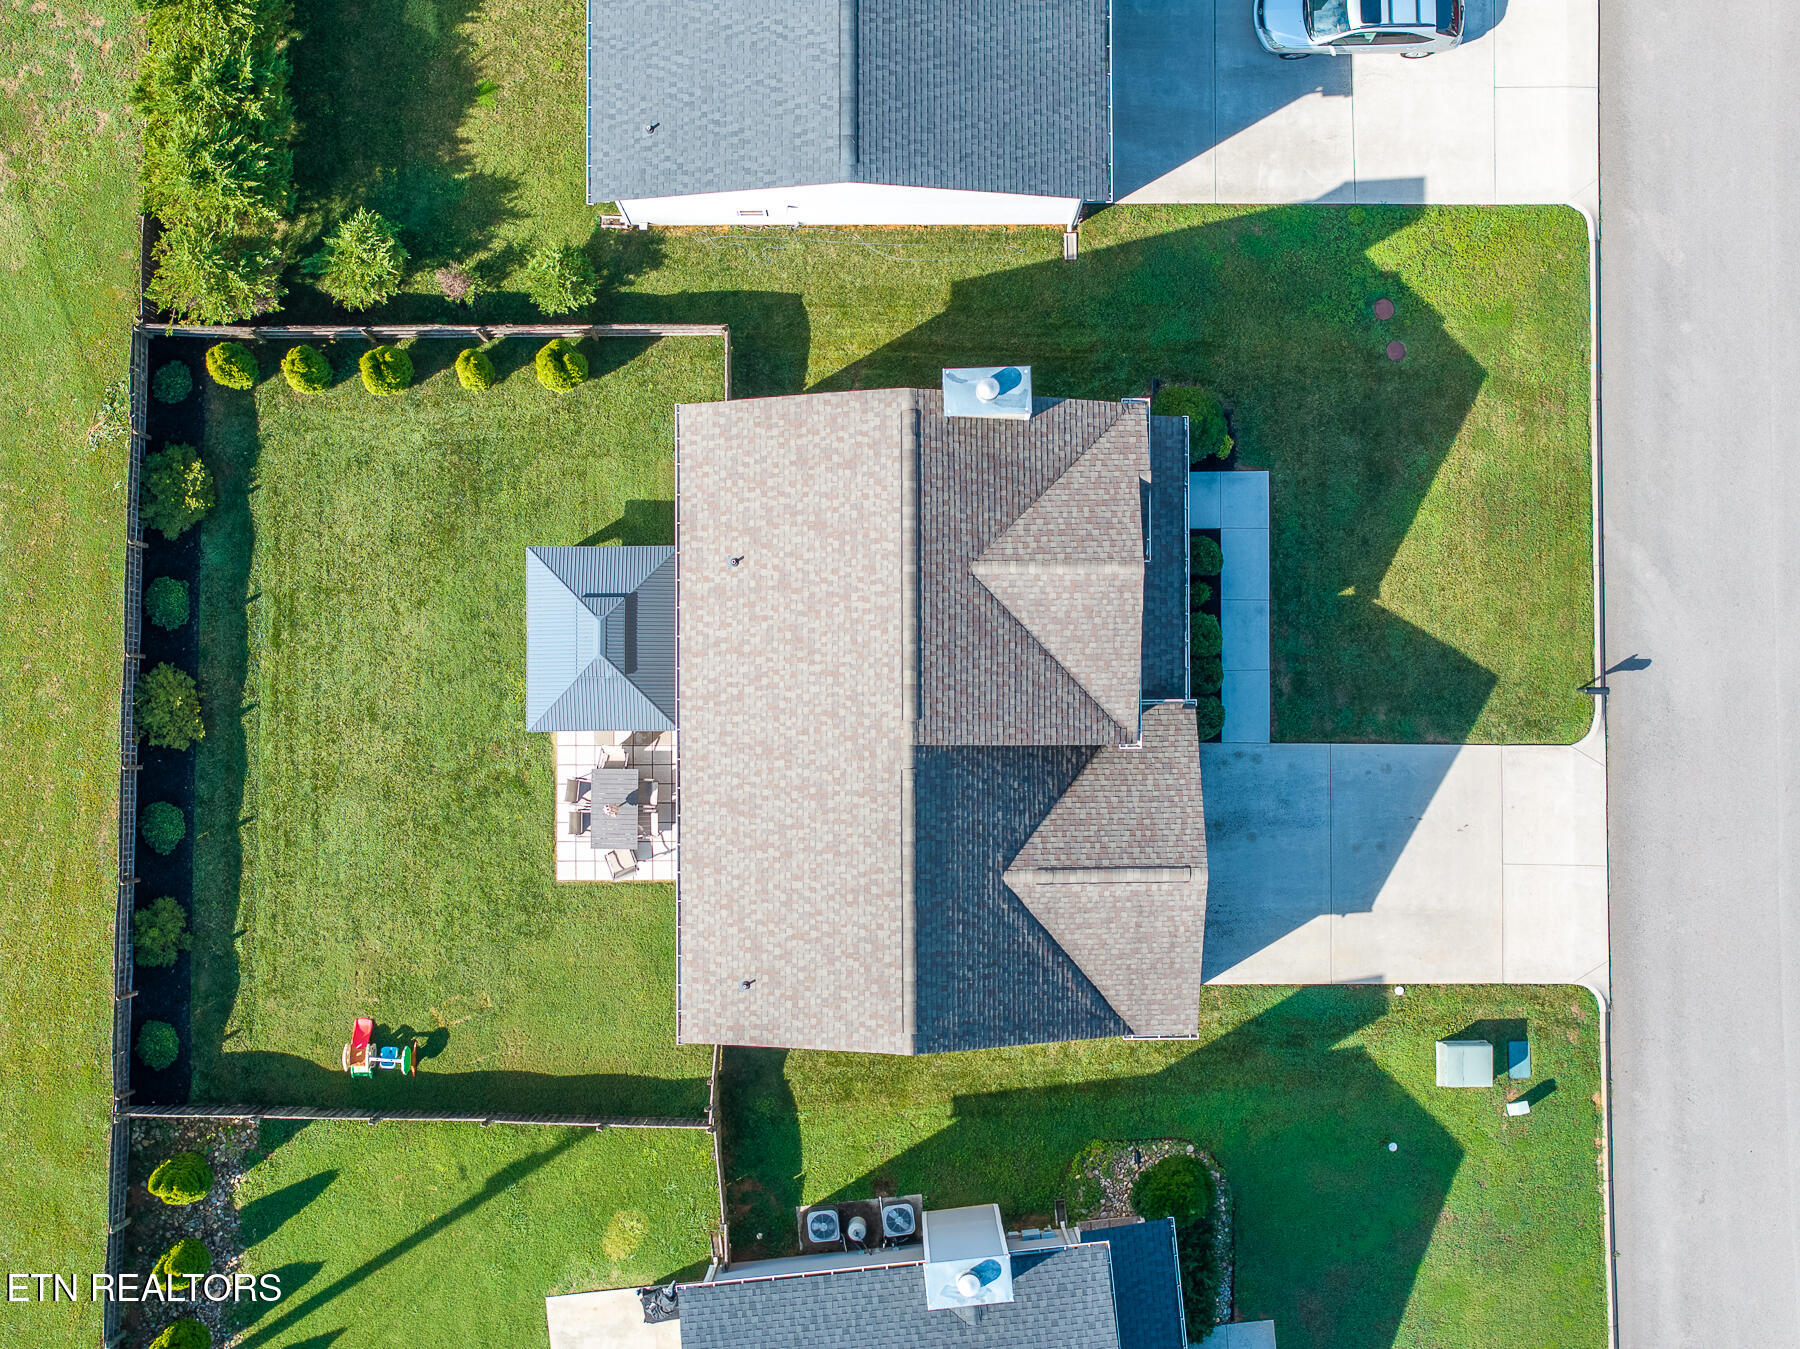
Aerial view of a house with a fenced lawn, landscaped beds, and a small patio.
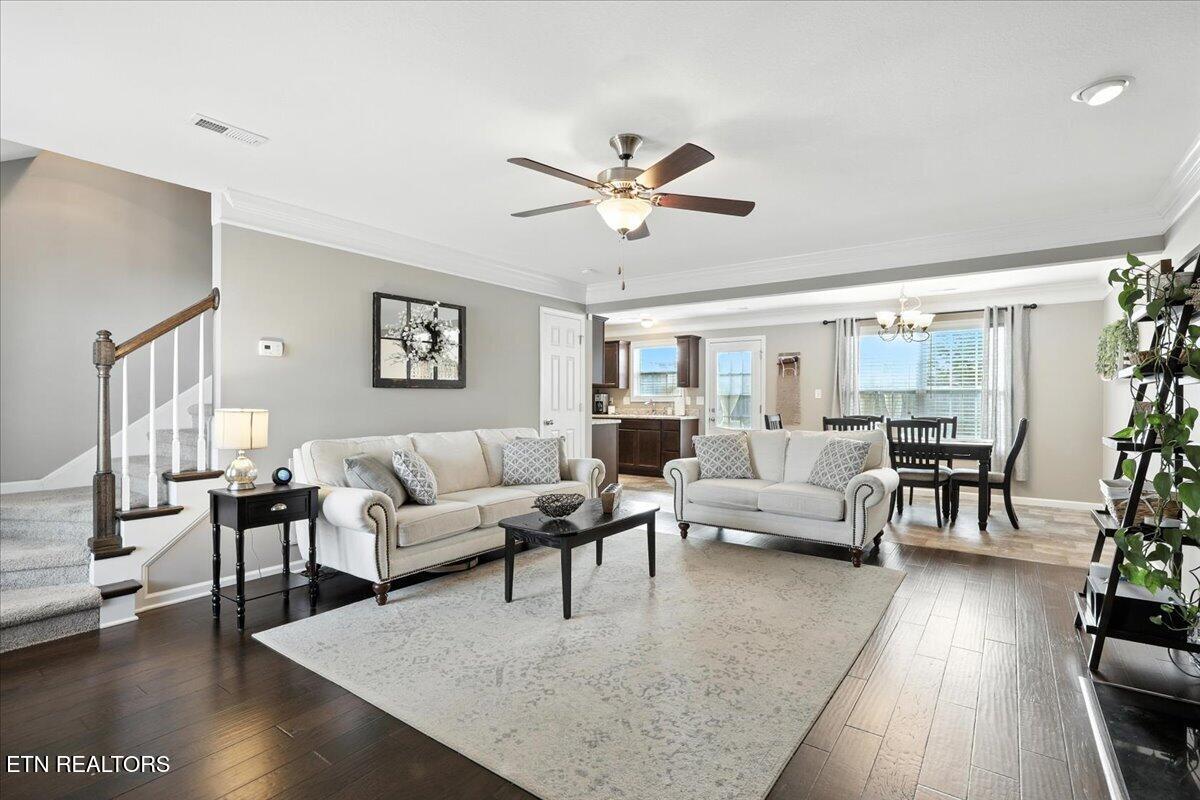
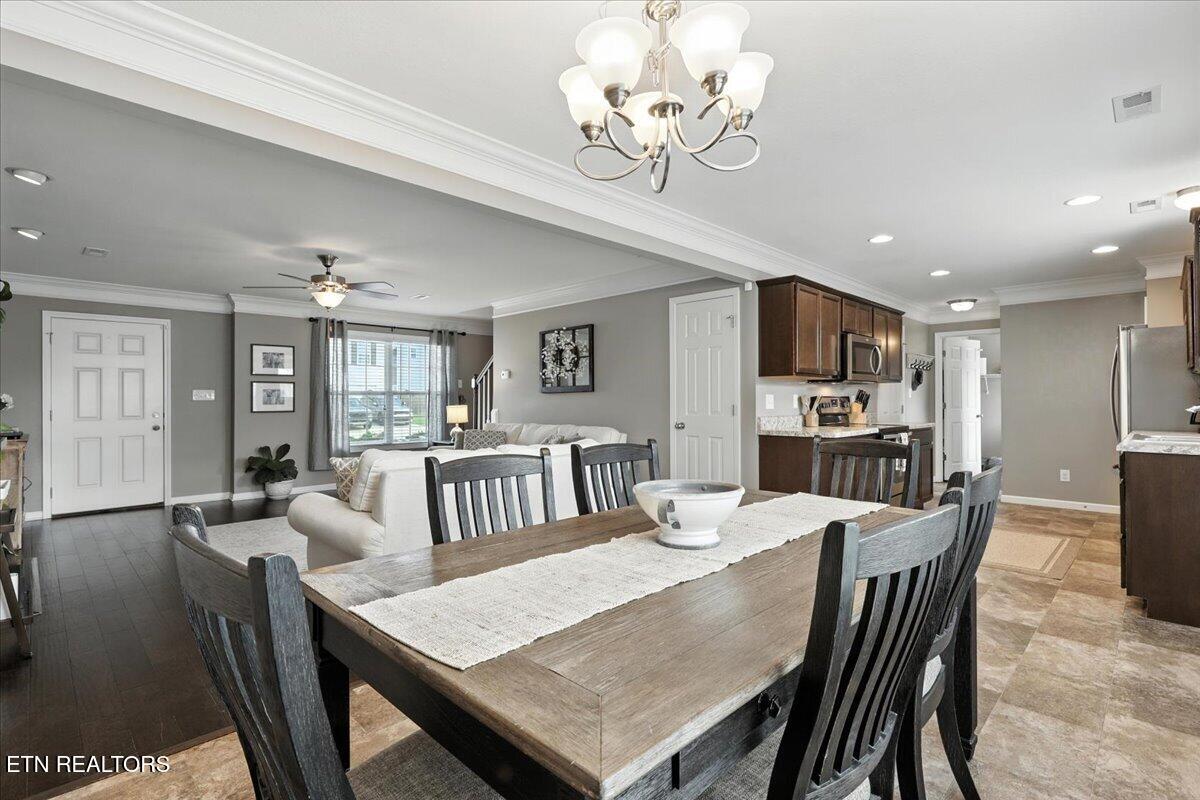
Living room with cream sofas and hardwood floors opening to the dining area and kitchen.
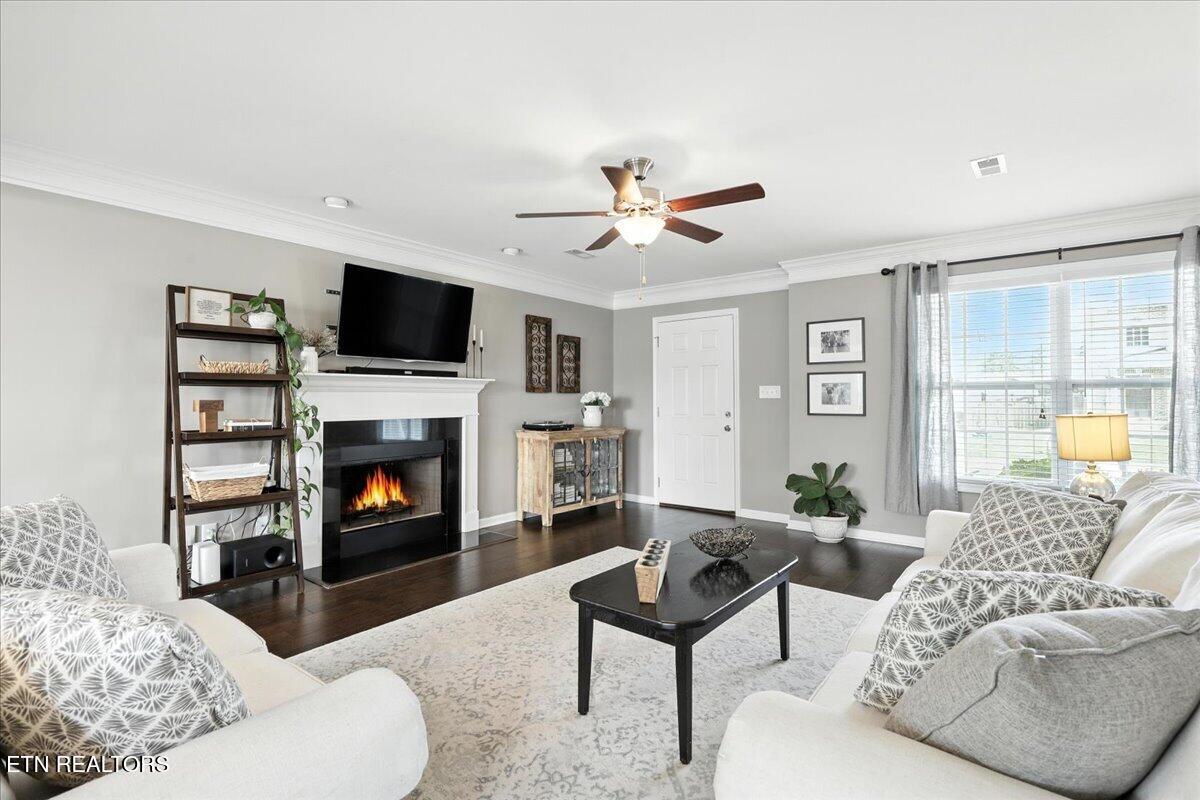
Living room with white sofas, a lit fireplace, wall-mounted television, and large curtained window.
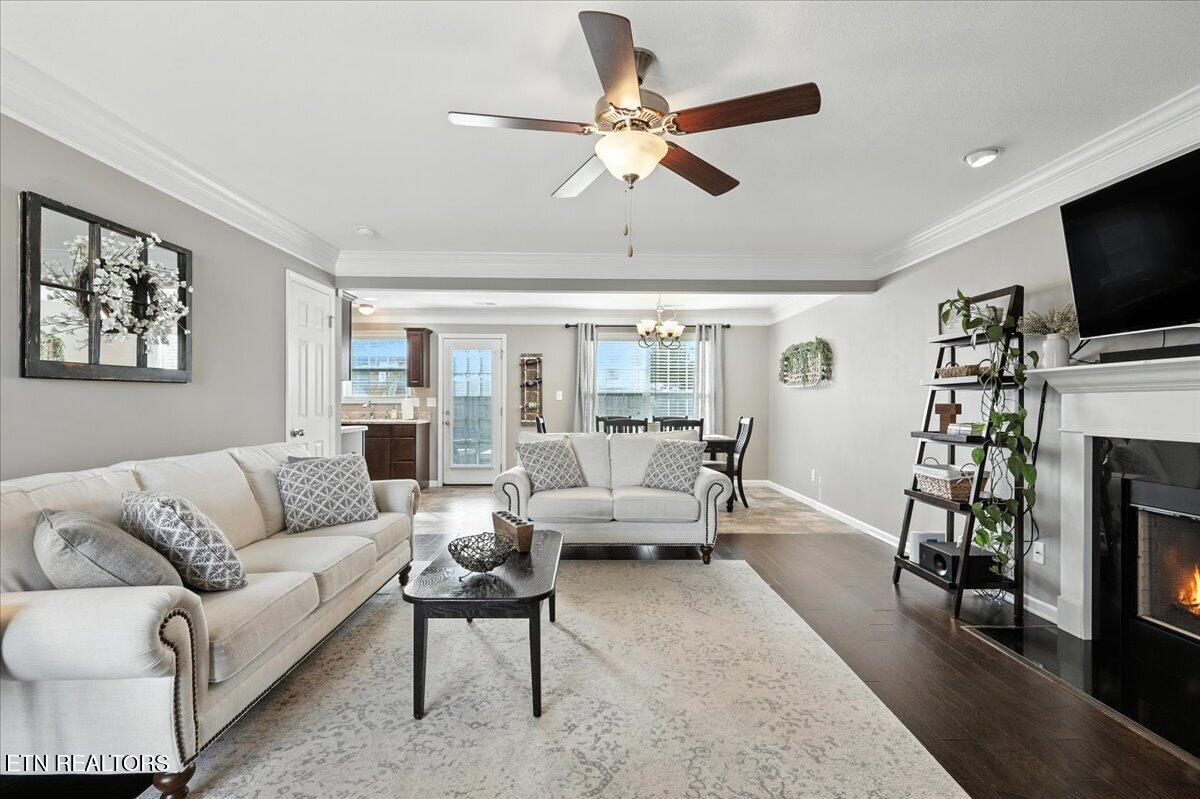
Furnished living room with two sofas, a fireplace, ceiling fan, and dining area beyond.
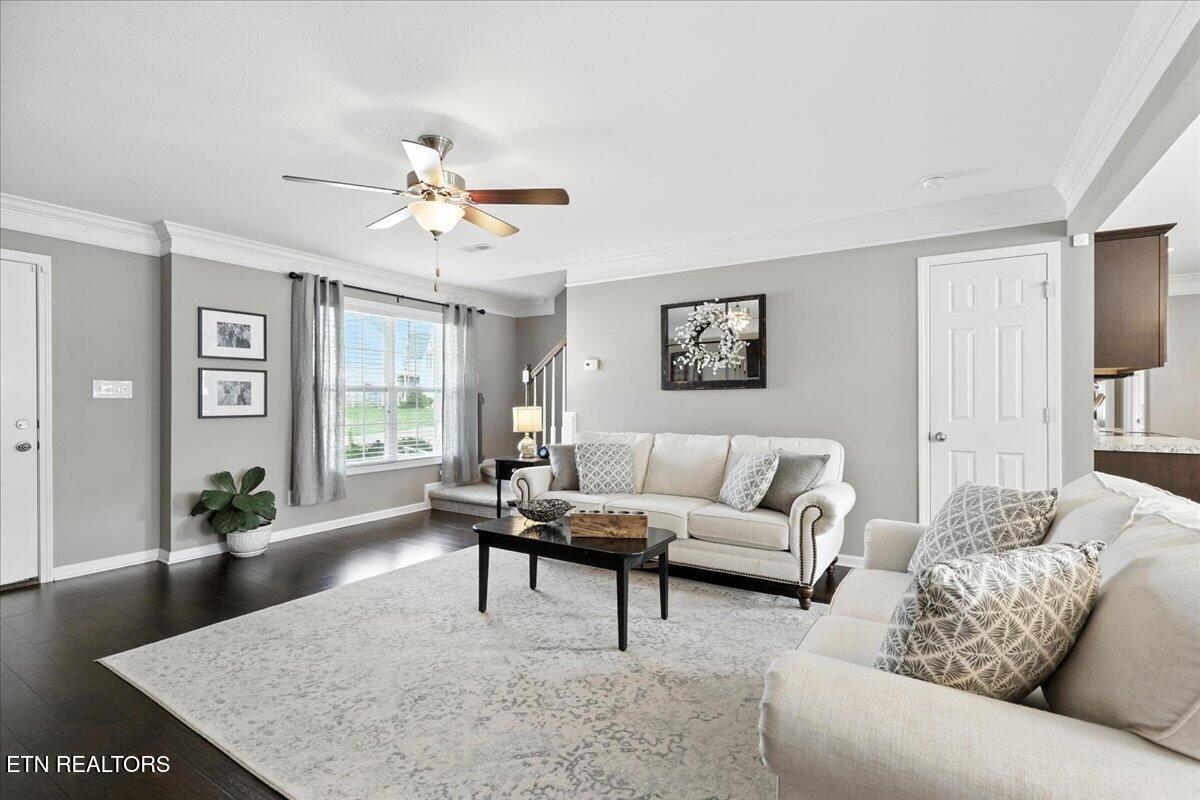
Living room with white seating, a black coffee table, dark hardwood floors, and a ceiling fan.
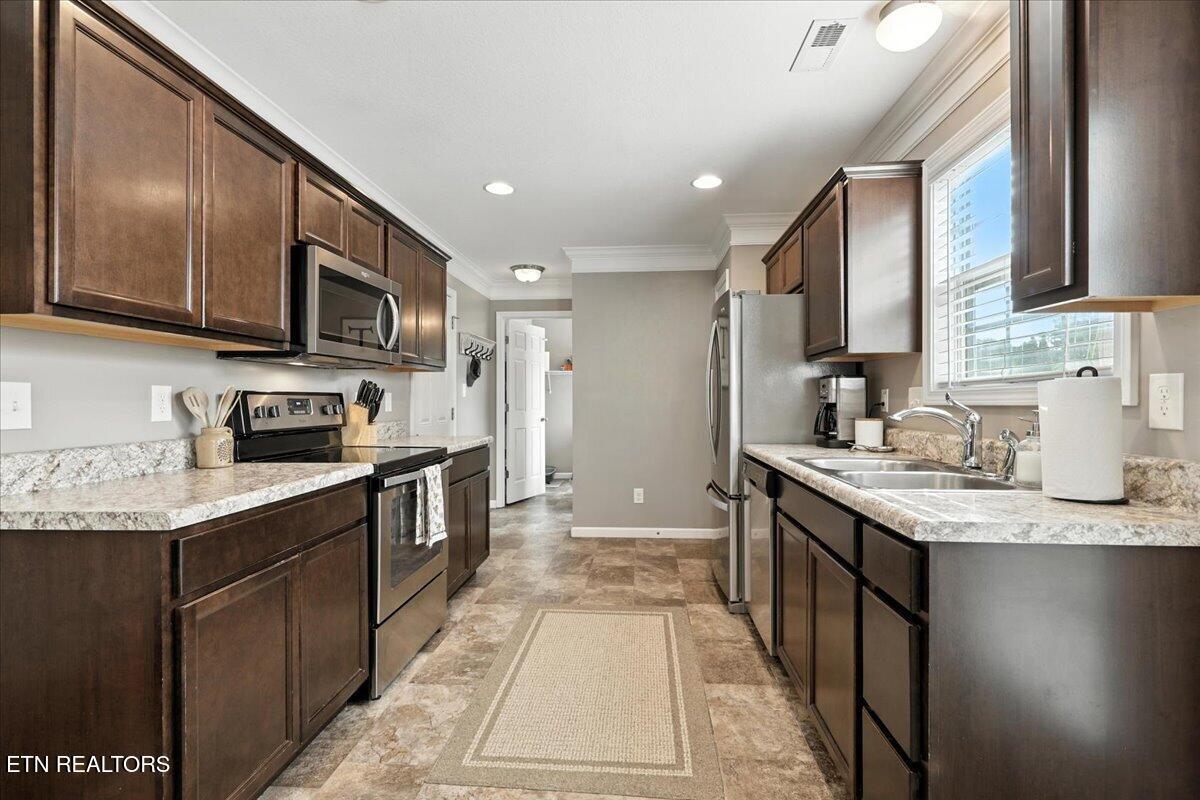
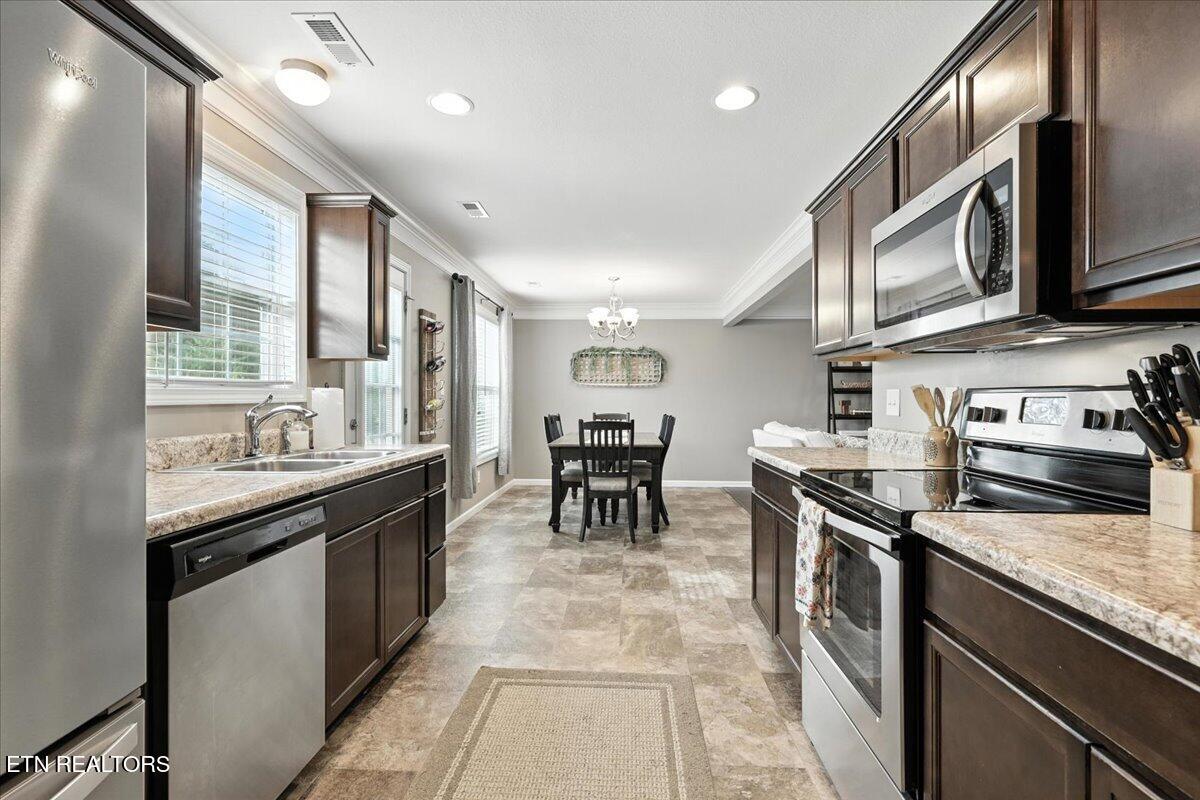
Galley kitchen with dark wood cabinets, stainless steel appliances, and a sink beneath a window.
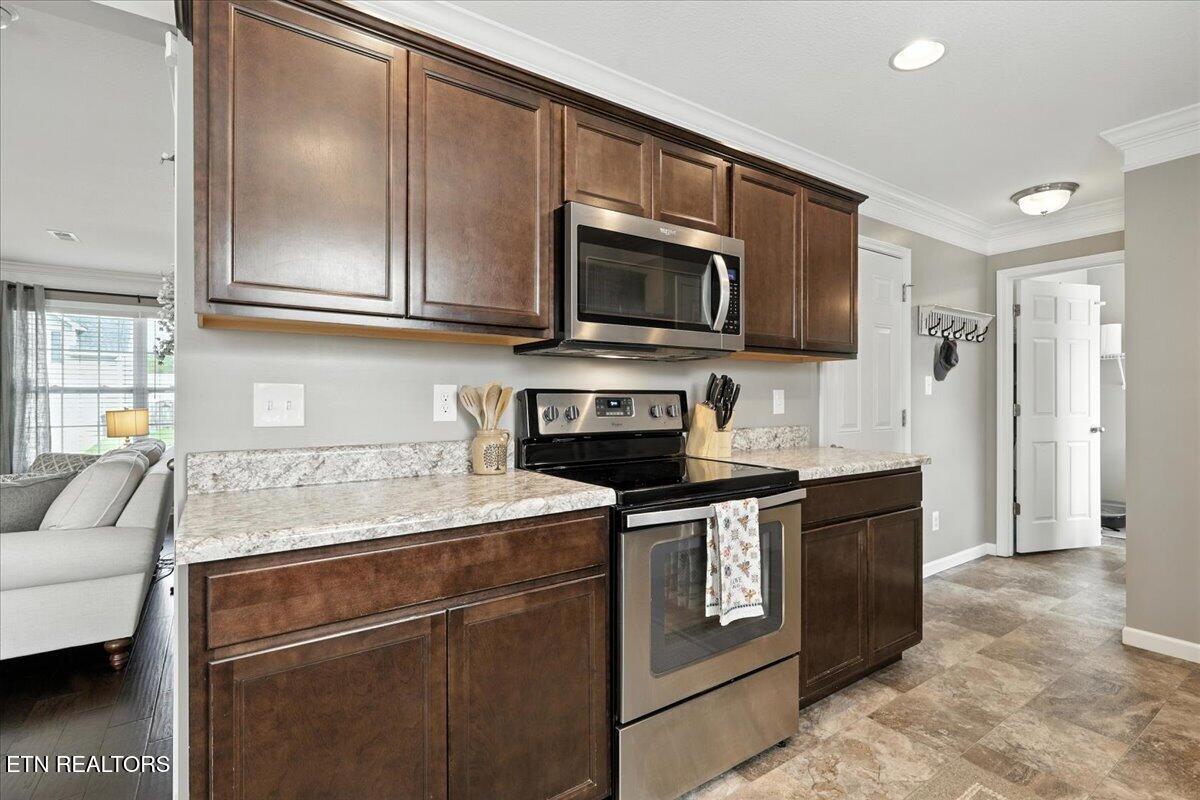
Kitchen with dark wood cabinets, granite countertops, and stainless steel appliances, open to the living area.
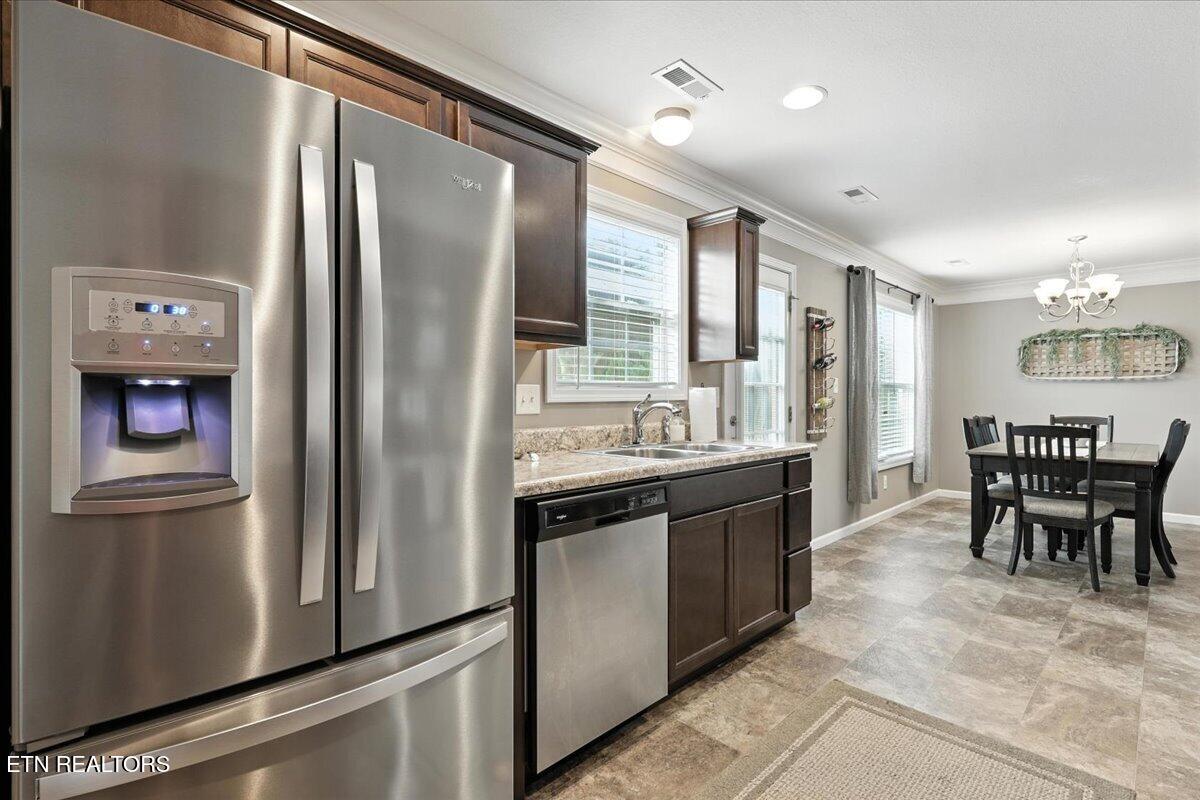
Kitchen with stainless steel appliances, dark cabinets, and an adjoining dining area.
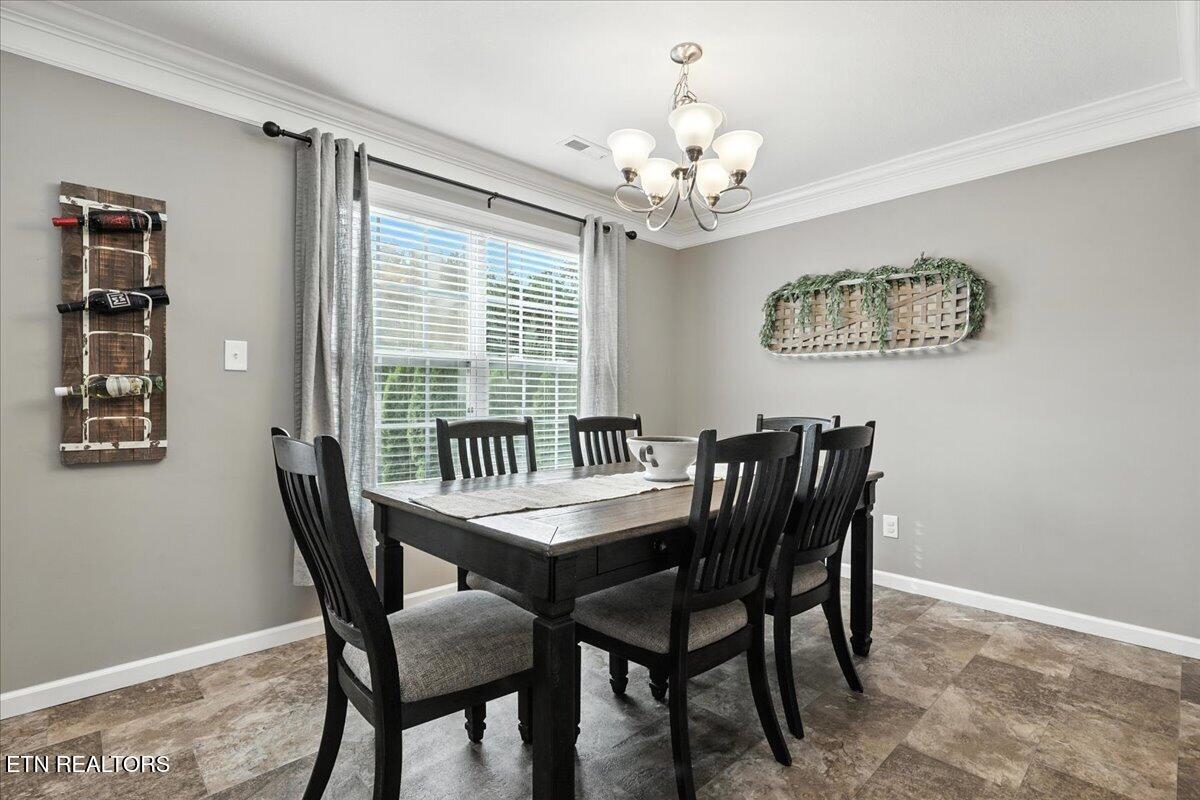
Dining area with a dark wood table beside an adjoining kitchen and large curtained window.
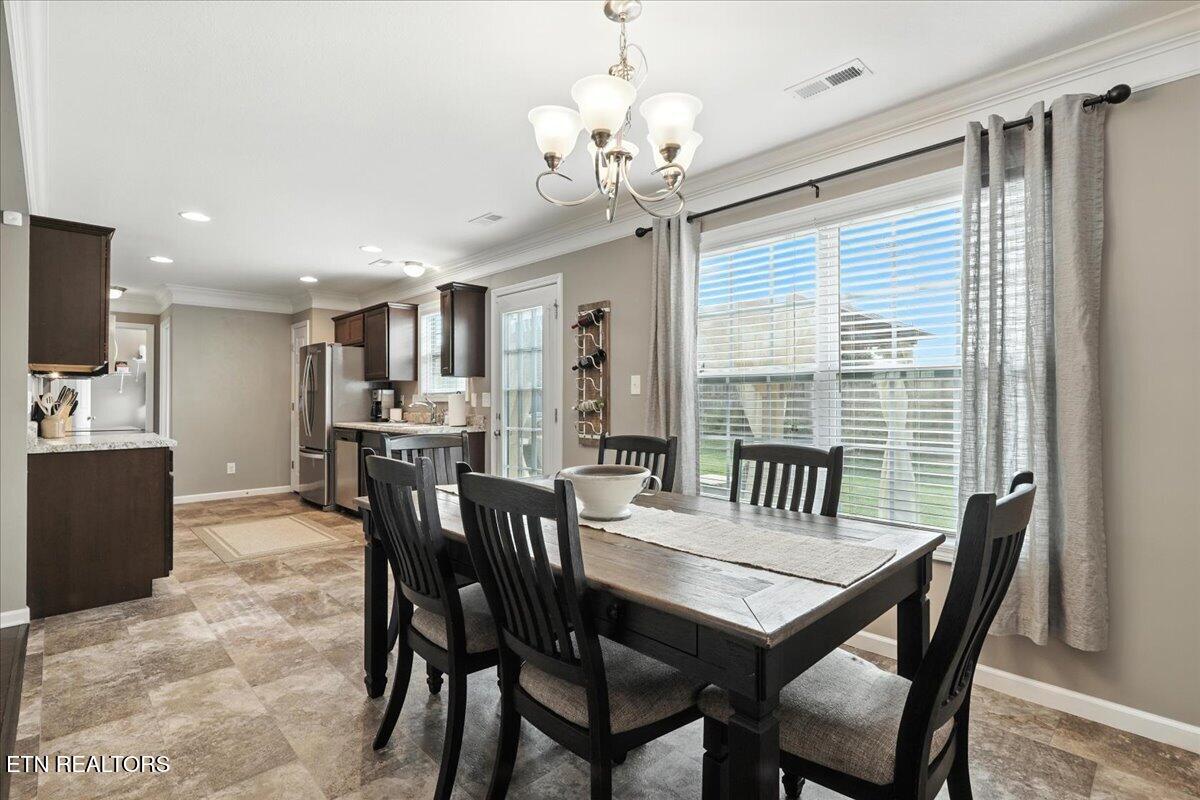
Dining room with a large dark wood table opening onto a furnished living area and kitchen.
Kitchen with dark wood cabinets, granite counters, stainless steel appliances, and a dining table.
Dining room with a dark wood table and chairs beside a large window.
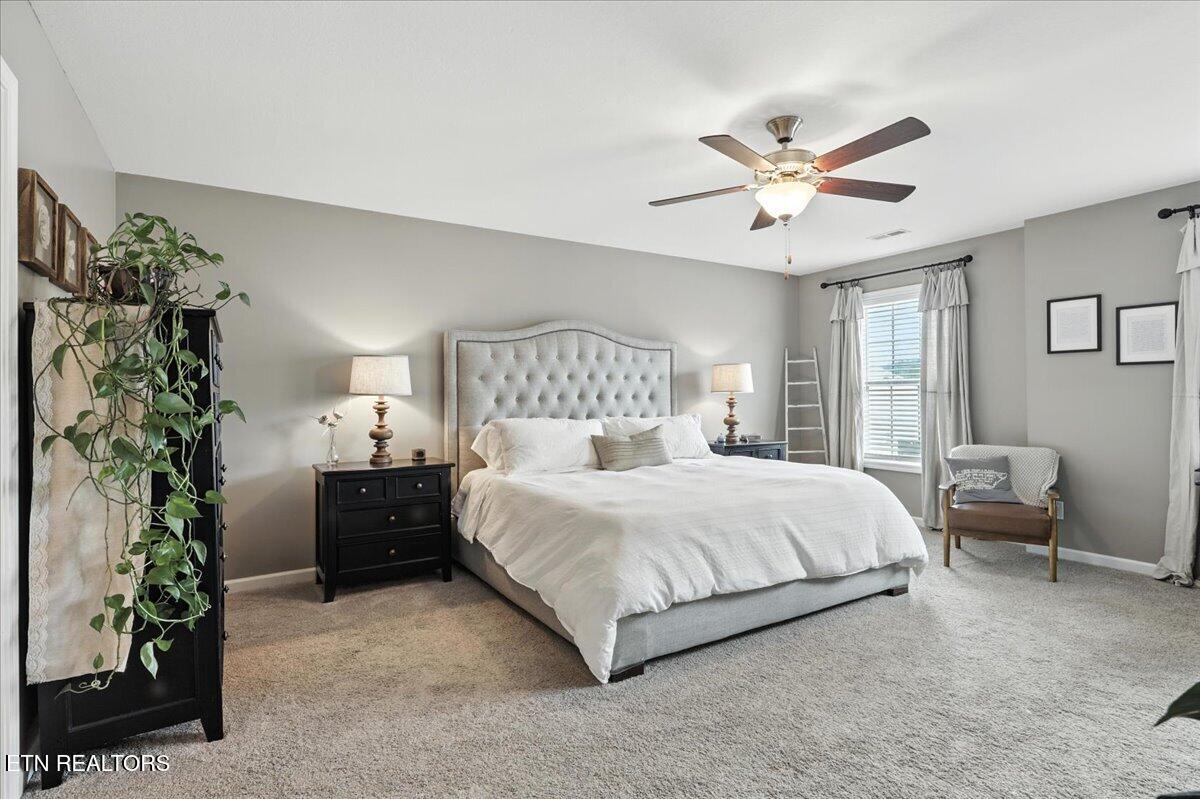
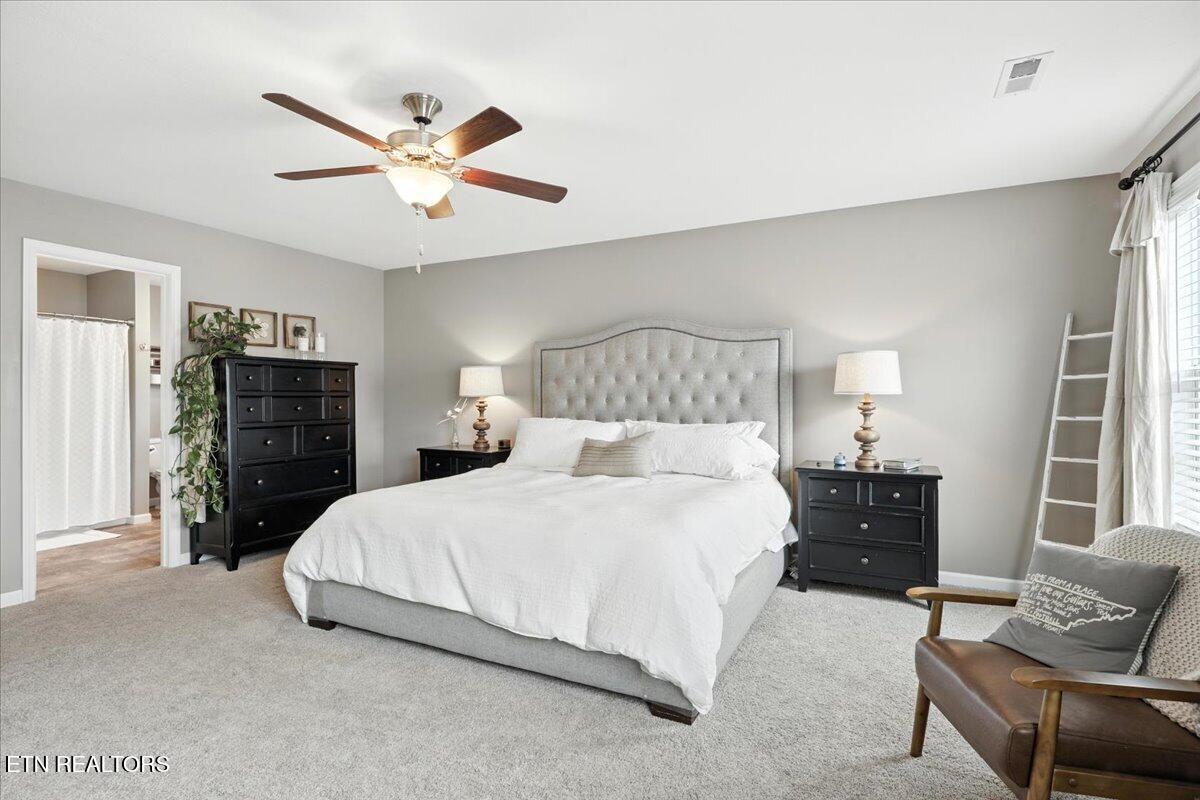
Furnished bedroom with a large tufted bed, dark nightstands, and a bright curtained window.
Furnished bedroom with a white bed, tufted gray headboard, dark nightstands, and a chair beside the window.
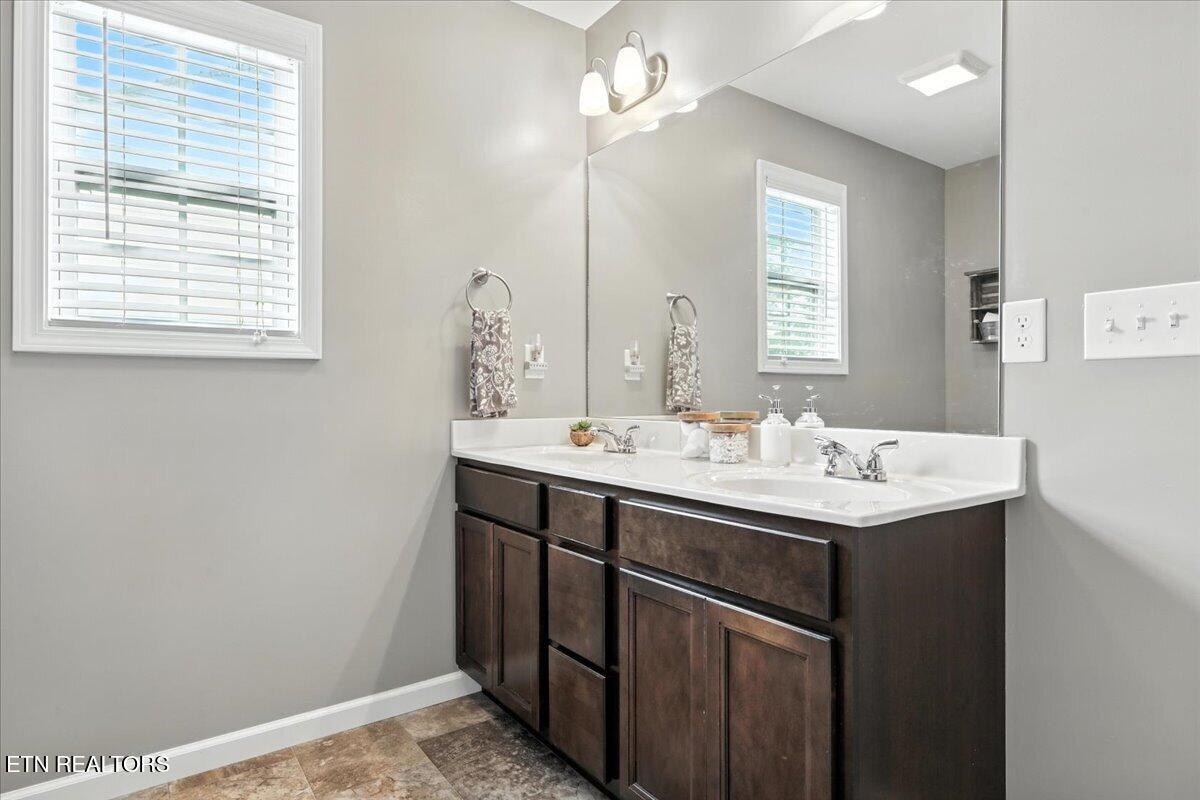
Bathroom double vanity with dark wood cabinets, two sinks, and a large mirror.
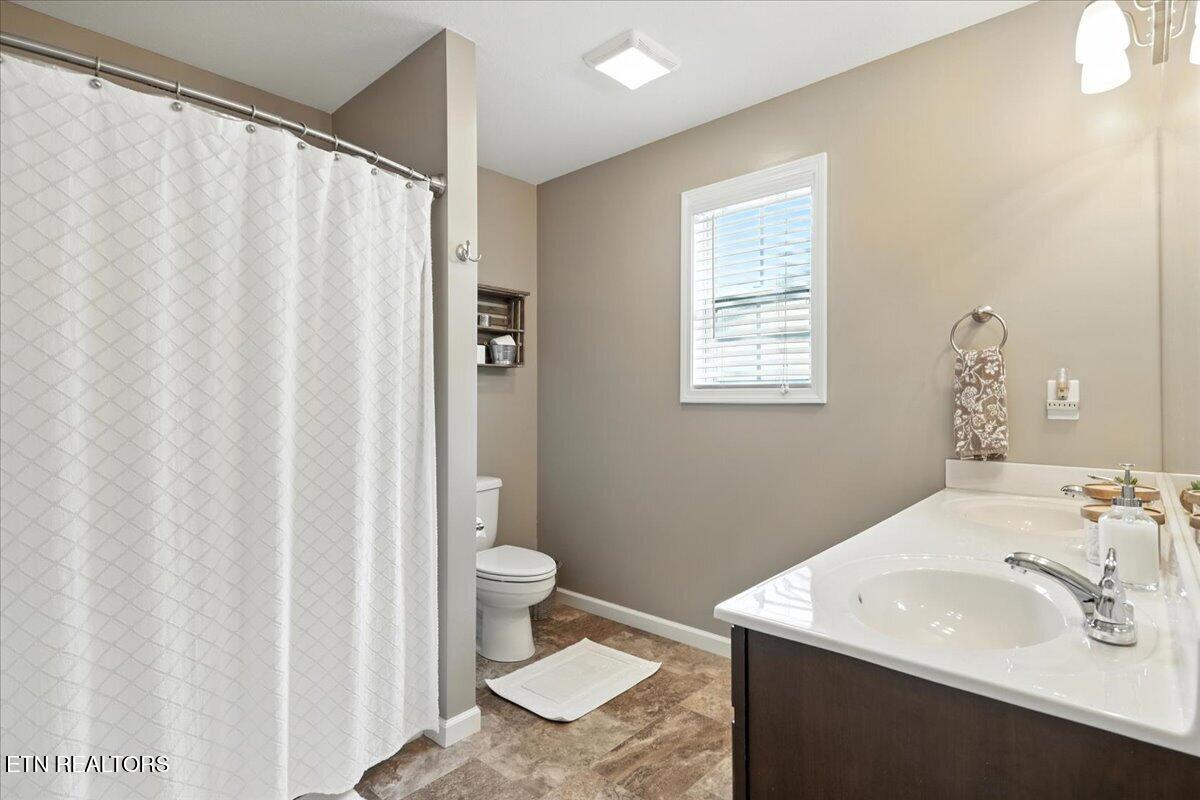
Bathroom with a patterned shower curtain, toilet, and dark wood vanity beneath a window.
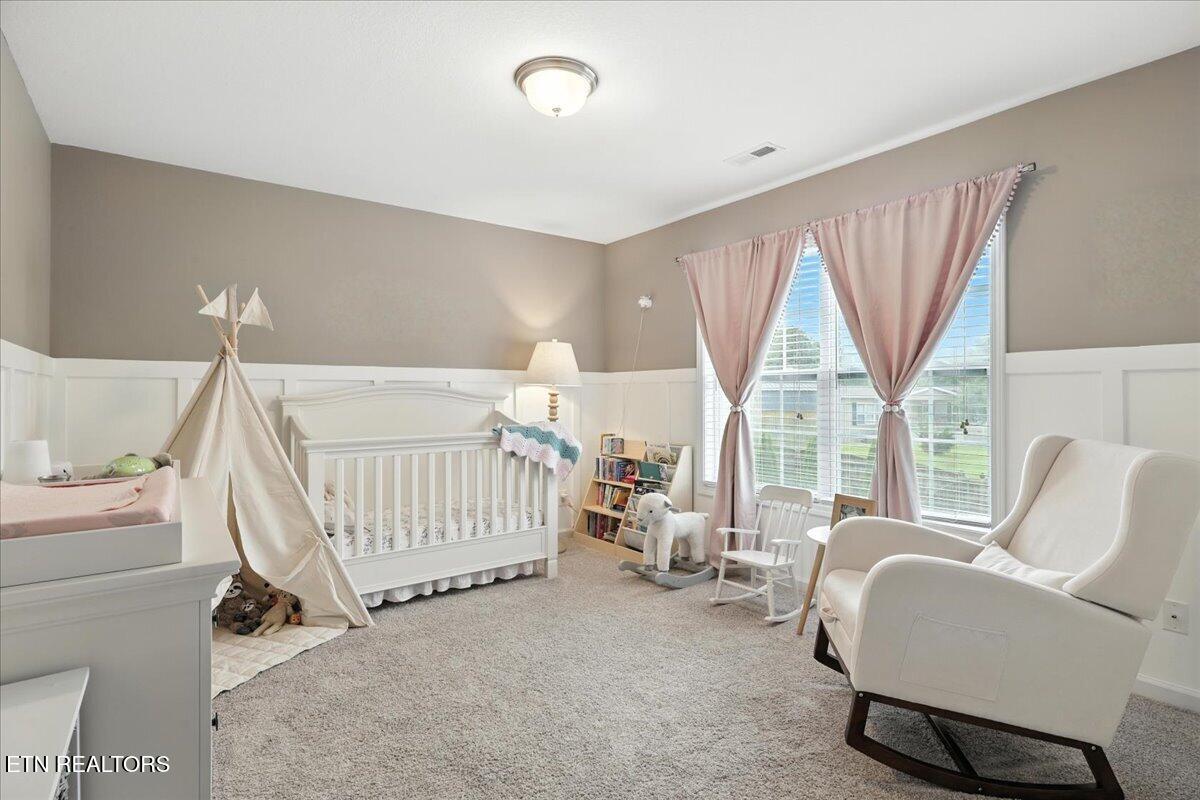
Nursery with a white crib, canopy play tent, and rocking chair beside a large curtained window.
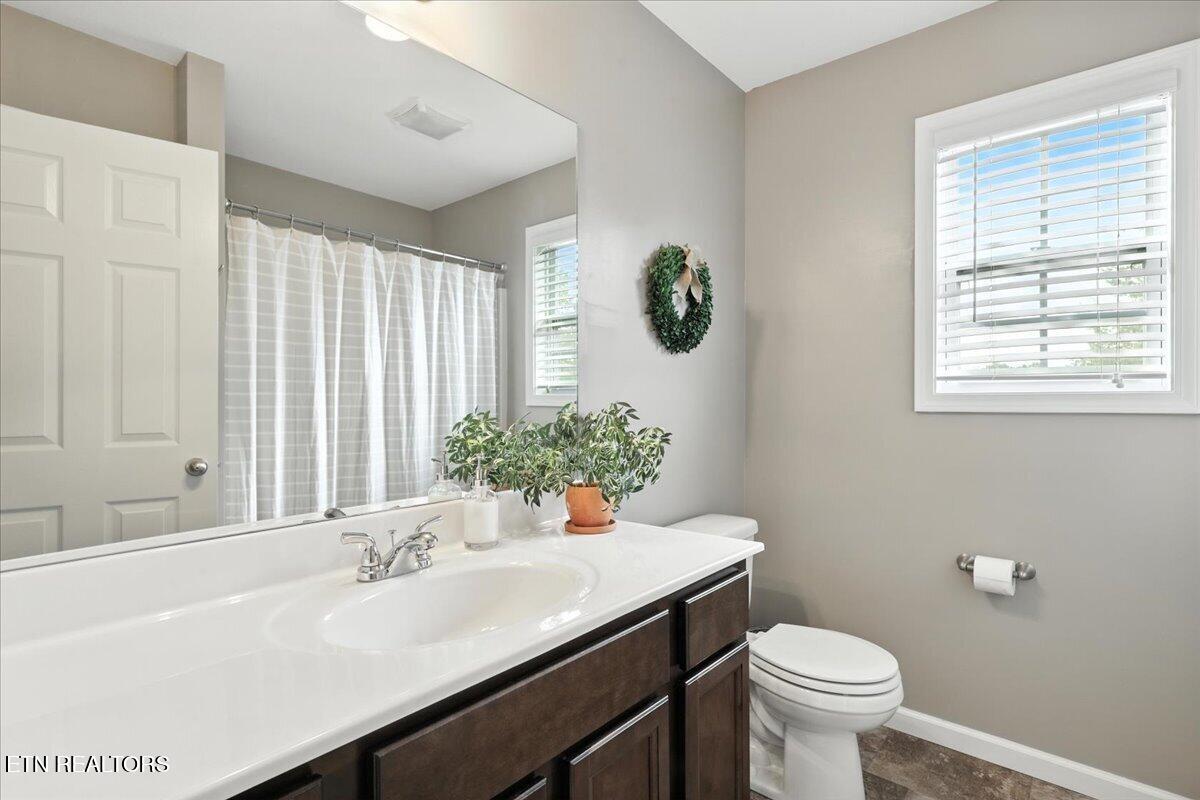
Bathroom with a dark wood vanity, white countertop, toilet, and striped shower curtain.
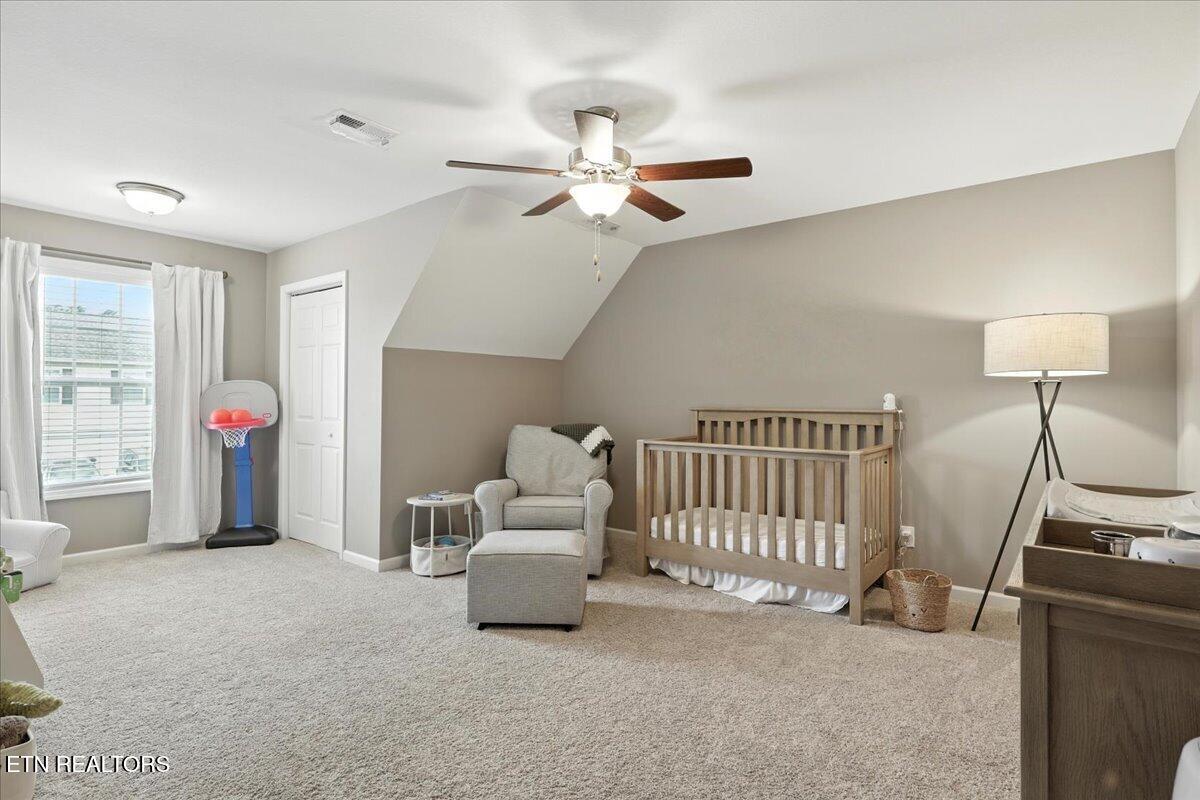
Nursery with wooden crib, armchair, and ottoman beneath a sloped ceiling.
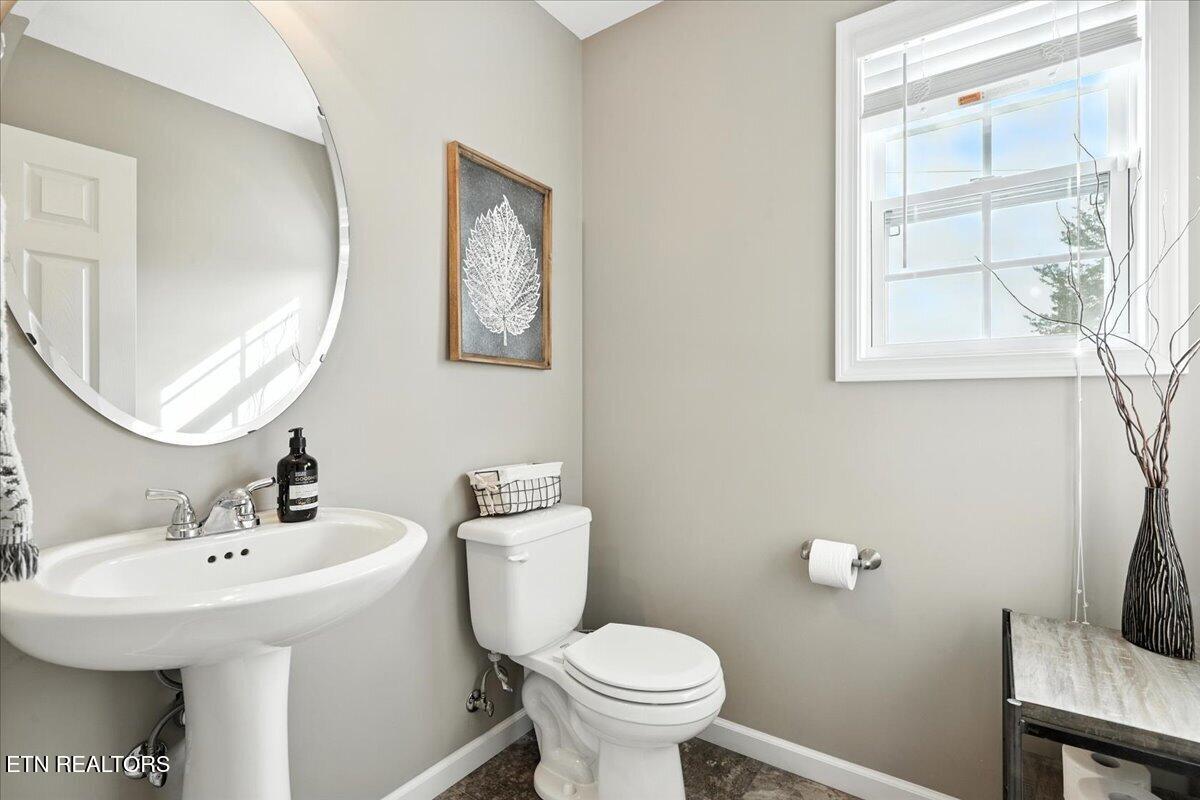
Powder room with a pedestal sink, toilet, large round mirror, and bright window.
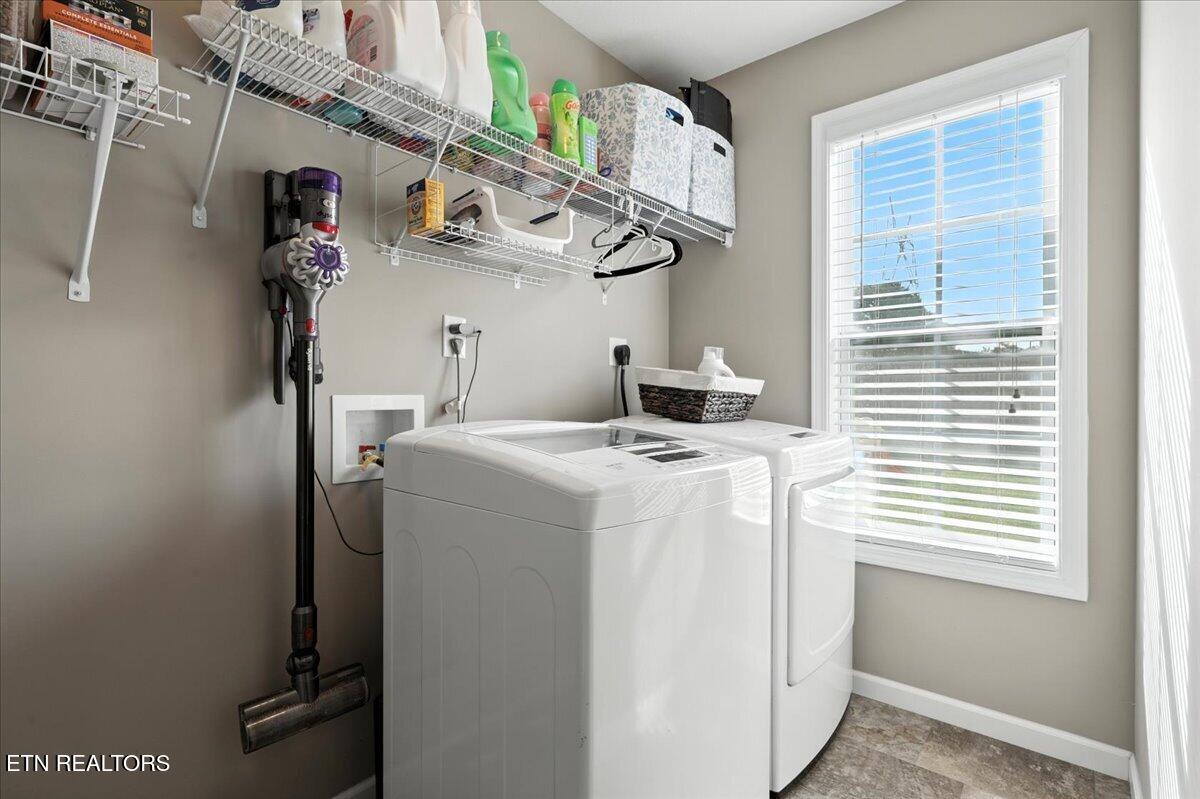
Laundry room with white washer and dryer beneath wire shelves, beside a window with blinds.
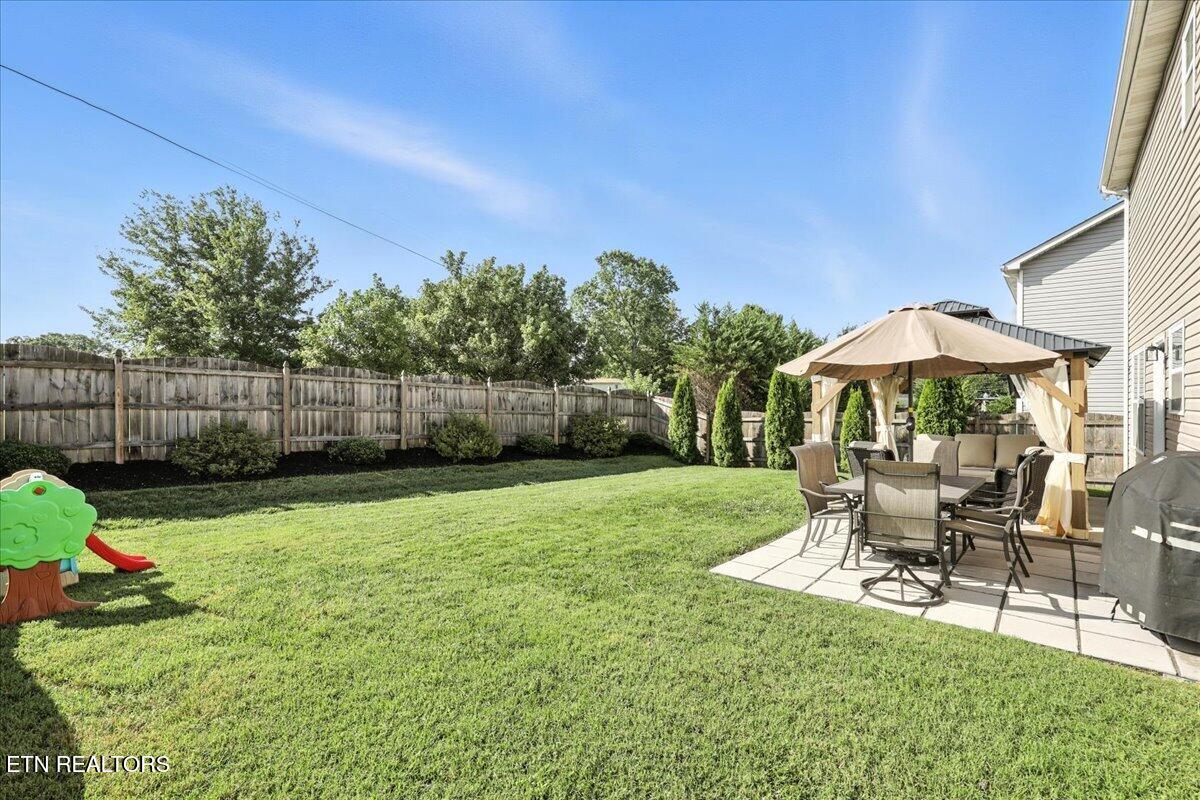
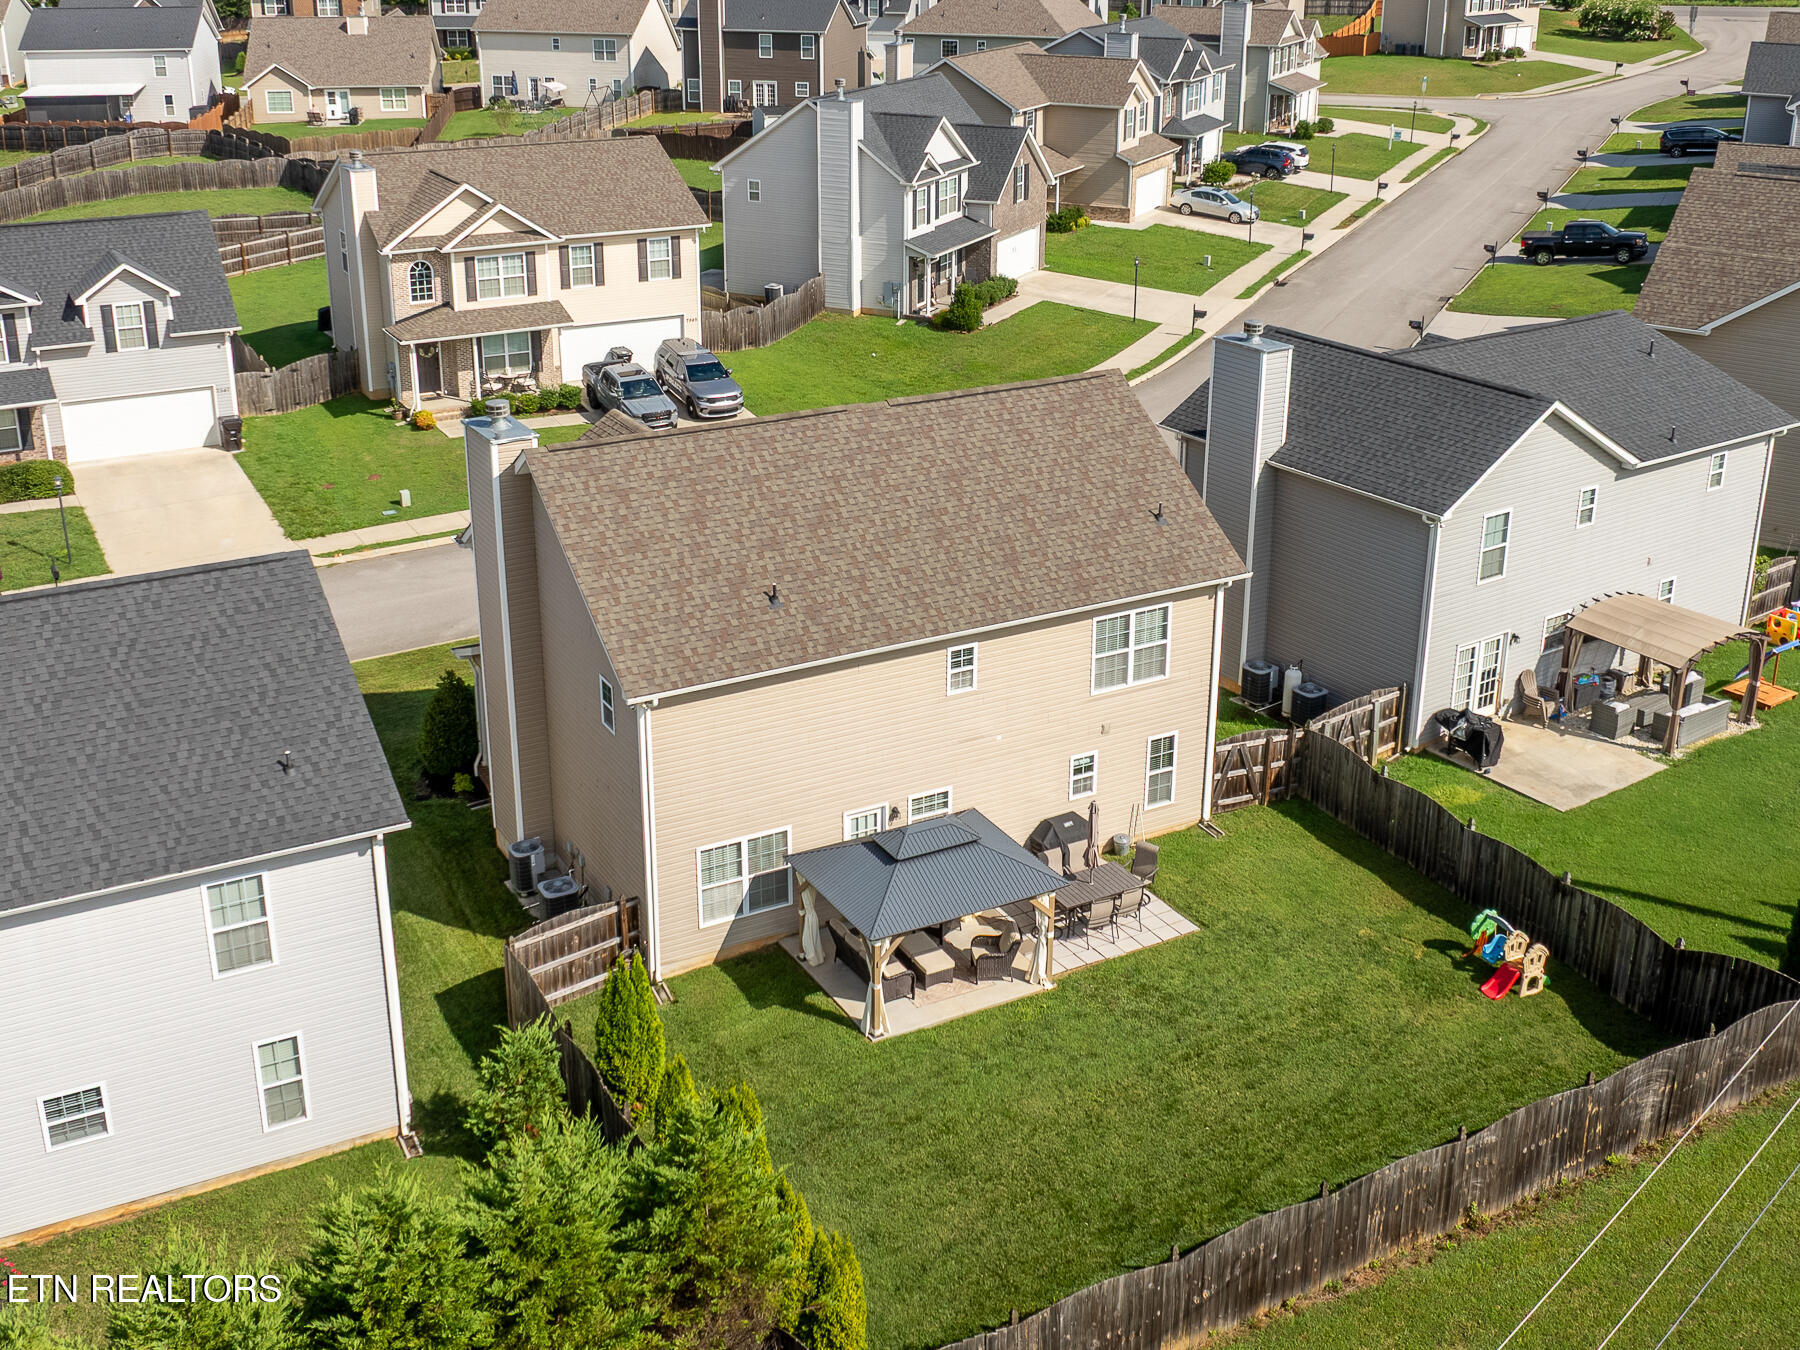
Fenced backyard with a wide lawn and a furnished patio beneath a canopy.
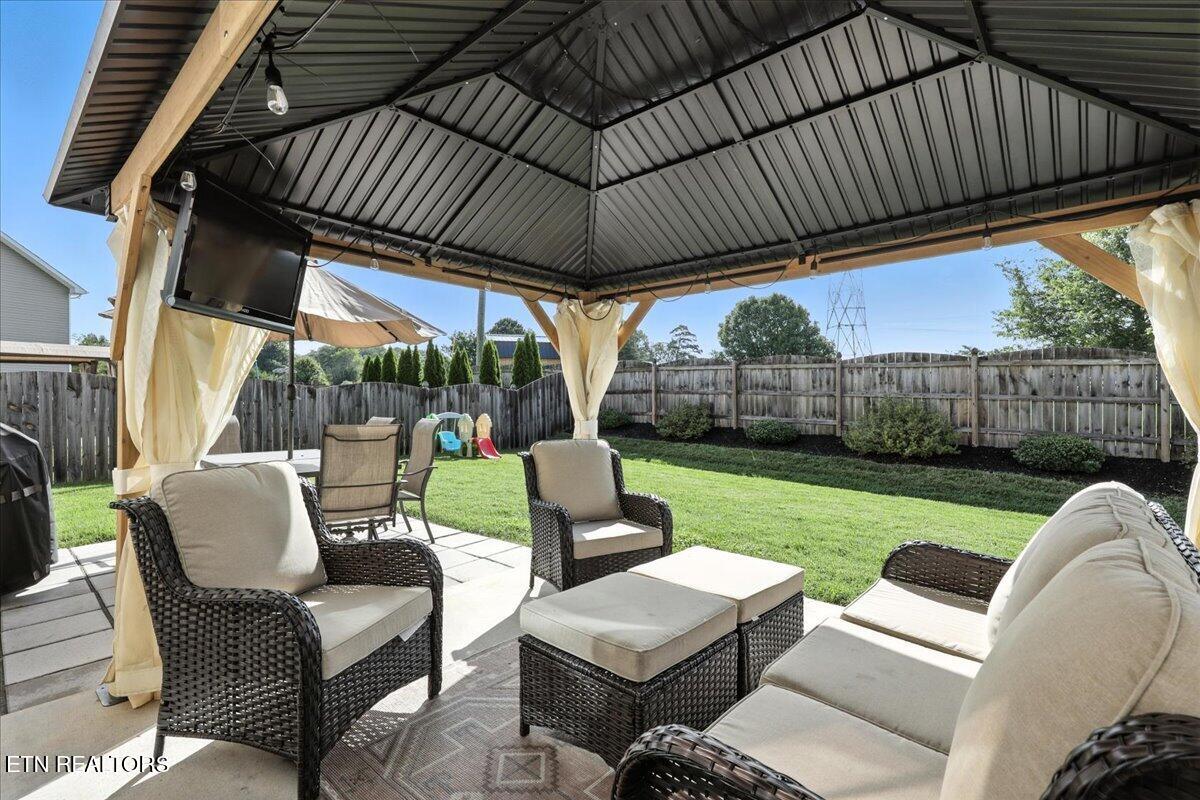
Covered patio with wicker seating overlooks a fenced lawn; an outdoor television hangs beneath the gazebo roof.
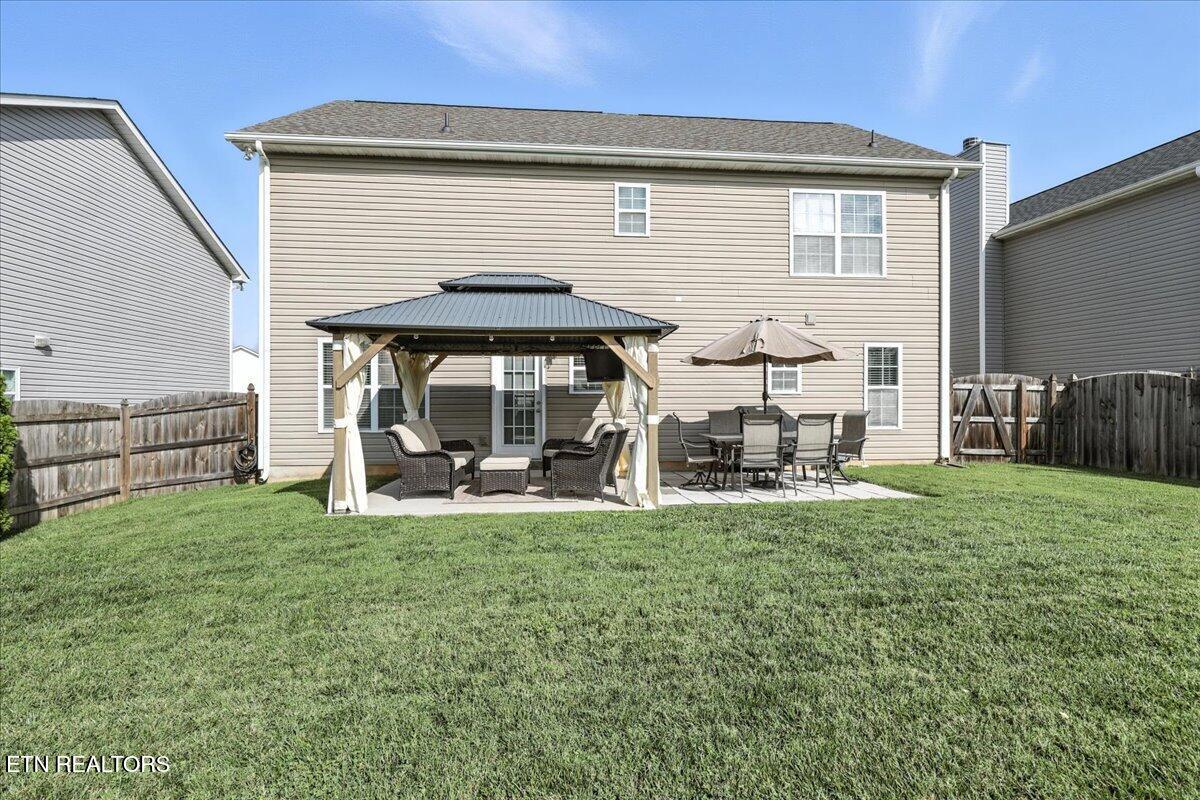
Rear of a two-story home with a covered gazebo and patio dining set on a green lawn.
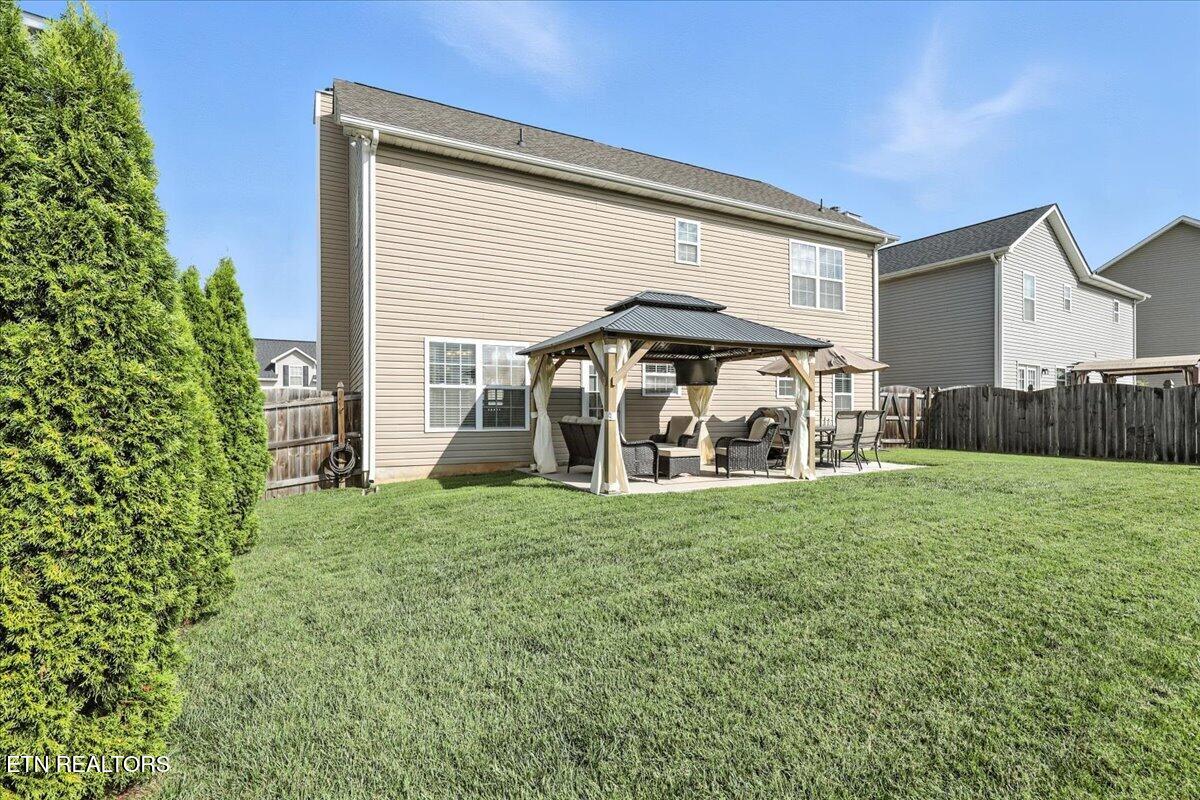
Backyard with a covered pergola patio and outdoor seating beside a two-story home.
Aerial view of a home's fenced backyard, covered patio, and children's play set in a suburban neighborhood.
Two-story brick-and-siding home with an attached garage, covered porch, and broad front lawn.
Aerial view of a brick-front home between two neighboring houses on a tree-lined street.
Two-story brick-and-siding house with an attached garage, front porch, and wide driveway.
Two-story brick house with a white double garage door, covered porch, and wide concrete driveway.
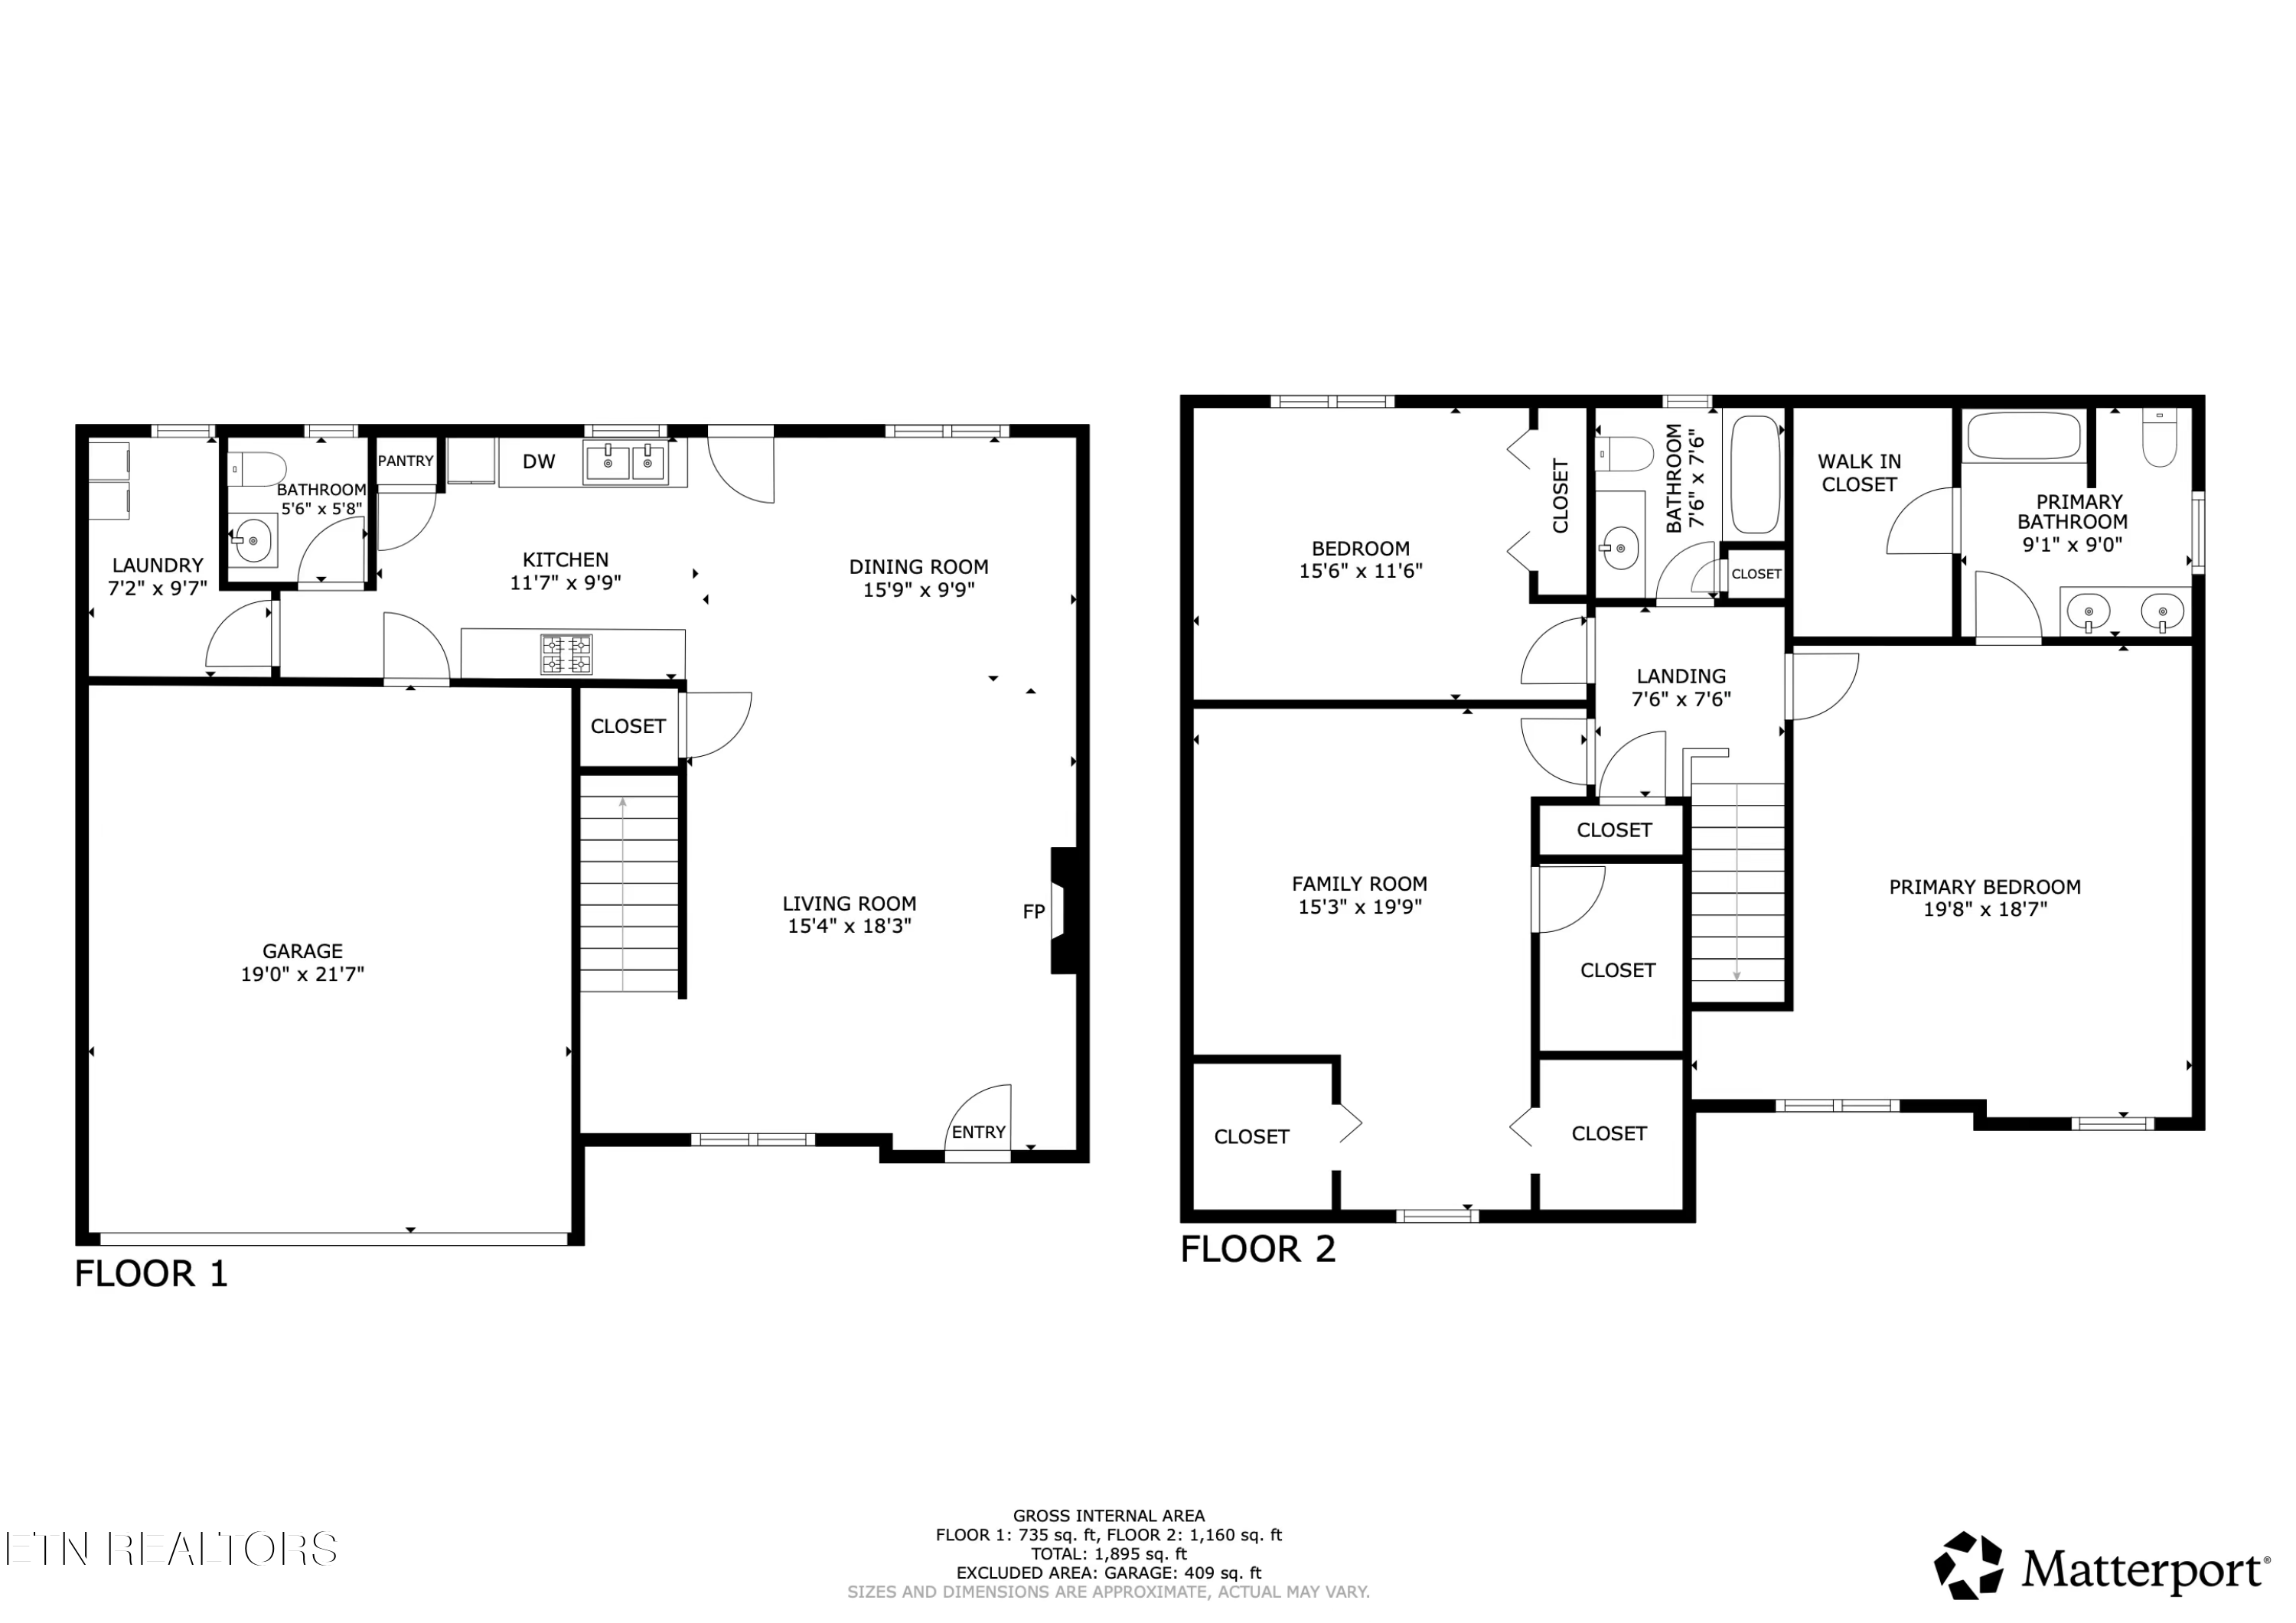
Two-story floor plan with labeled rooms, dimensions, stairs, and a garage.
VIEW PHOTOS
Courtesy of Realty Executives Associates, Colleen Boehr
$385,000

7544 Dupree Rd

3 Beds 3 Baths 1,854 Sq.Ft. 5,249.57 Sq.Ft.

Description

Welcome to your new home! This delightful 3-bedroom, 2.5-bath is nestled in a charming Knoxville neighborhood, offering an ideal blend of comfort and convenience. Step inside and discover a welcoming open-concept layout, perfect for both daily living and entertaining. Special features include Large walk-in closets and a good-sized pantry. Just beyond the back door, you'll find a beautiful pergola, creating an inviting space for relaxation or al fresco dining within your spacious, fenced yard.
This home's prime location provides unparalleled convenience, placing you just minutes from shopping, schools, and local amenities. Plus, with downtown Knoxville only 10 minutes away, you'll have easy access to all the vibrant city has to offer. This true gem is ready for its new owners!

Share Property

Location

7544 Dupree Rd, Knoxville, TN 37920

Status

Sold

Date Sold

September 16, 2025
Colleen Copeland Boehr

Colleen Copeland Boehr

TITLE

REALTOR®

Property Amenities

Interior
Fireplace Wood Burning
Appliances Dishwasher, Disposal, Microwave, Range
Flooring Carpet, Hardwood, Vinyl
Total Bedrooms: 3
Half Bathrooms: 1
Full Bathrooms: 2
Other Interior Features Walk-In Closet(s)
Area & Lot
Total area 1,854 Sq.Ft.
Lot Area 5,249.57 Sq.Ft.
Living area 1,854 Sq.Ft.
MLS® ID 1310941
Year Built 2018
High School South Doyle
Middle School South Doyle
Elementary School Bonny Kate
View Description Other
Architecture Styles Traditional
Type Residential
Status Sold
Exterior
Air conditioning Central Cooling, Ceiling Fan(s)
Heat type Central, Heat Pump, Electric
Water Source Public
Garage Space 2.0
Security Features Smoke Detector
Sewer Public Sewer
Parking Attached
Lot Features Level
Finance
Sales Price $385,000
HOA Fees $160 yearly
Two-story brick and siding home with an attached garage, covered entry, and front lawn.

360 Virtual Tour

Take a tour of this property

Work With Colleen

Whether buying, selling, or relocating in East Tennessee, I’ll guide you through every step with clarity and care.