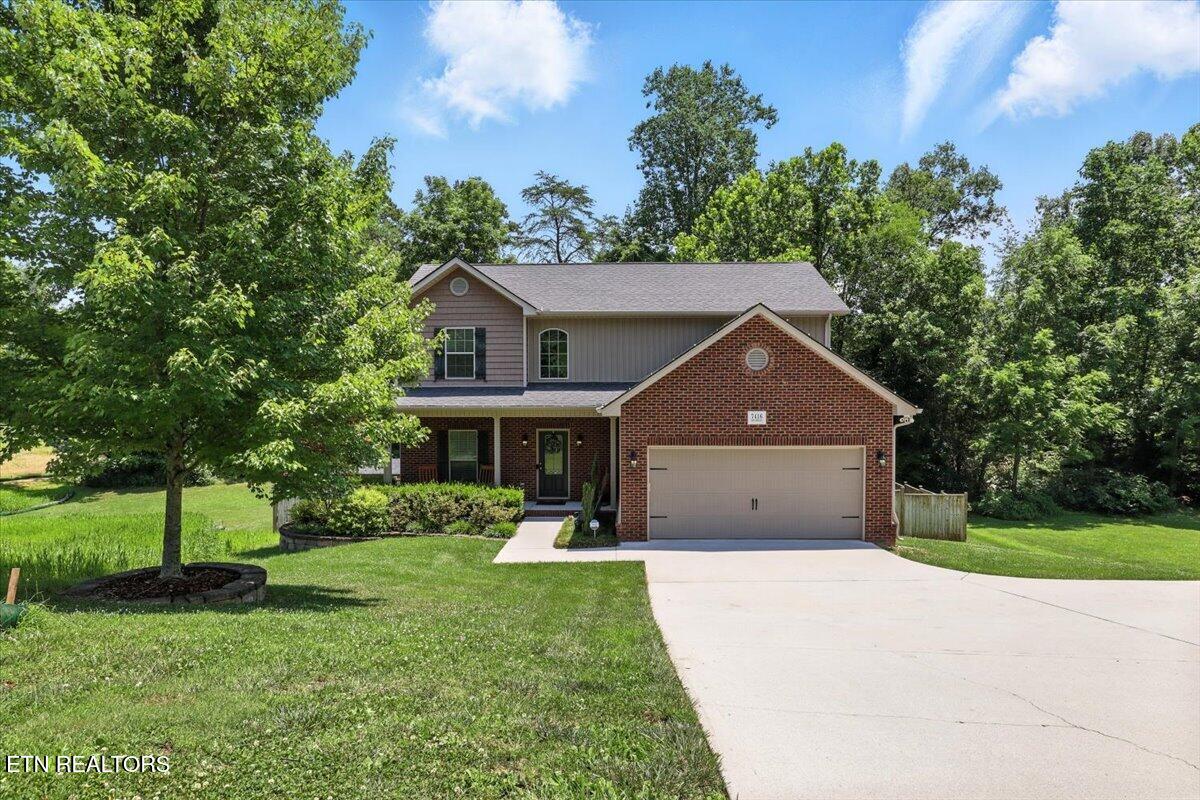
Two-story brick and taupe home with a two-car garage, mature trees, and a wide driveway.
Two-story brick and taupe home with a two-car garage, broad driveway, and mature trees.
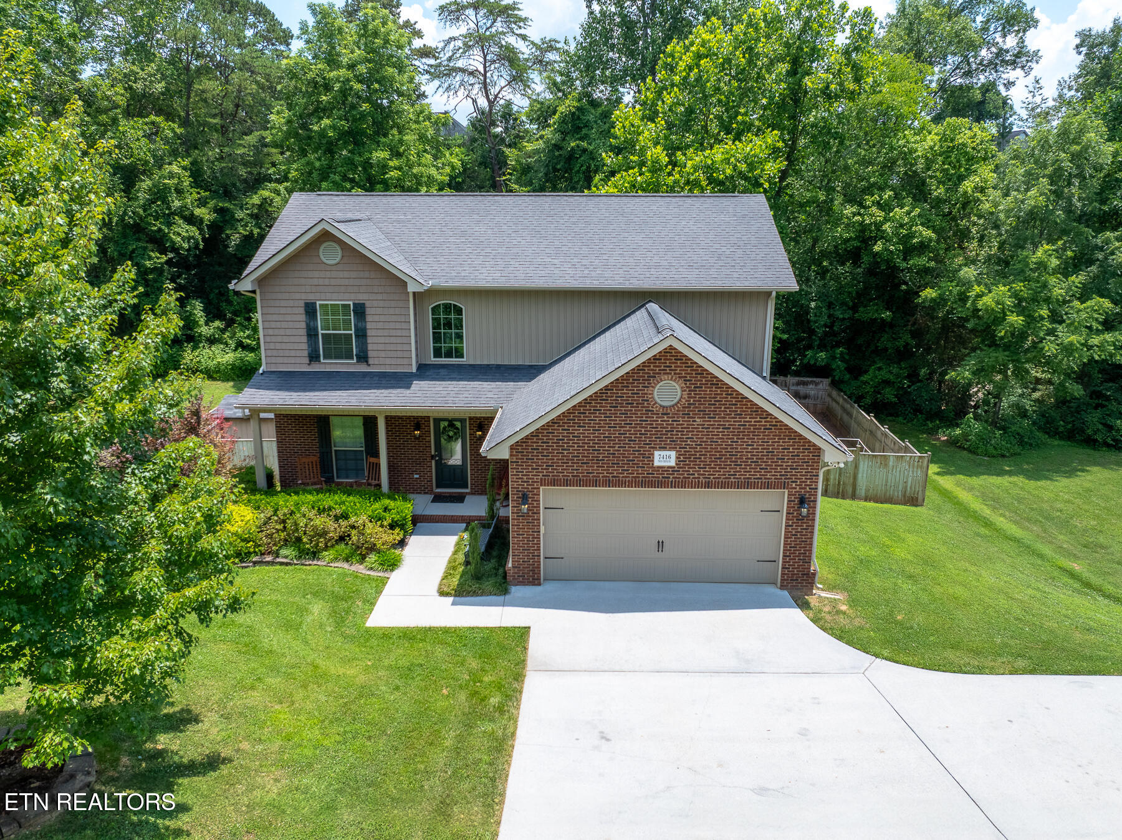
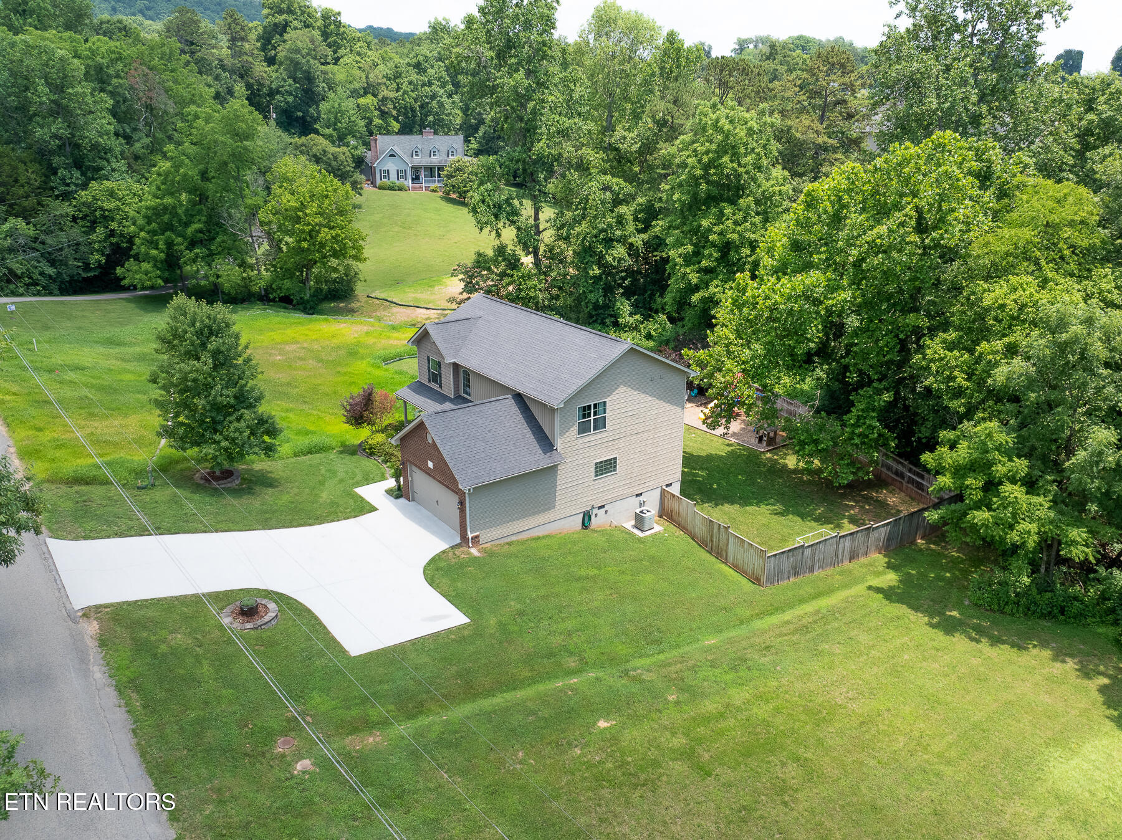
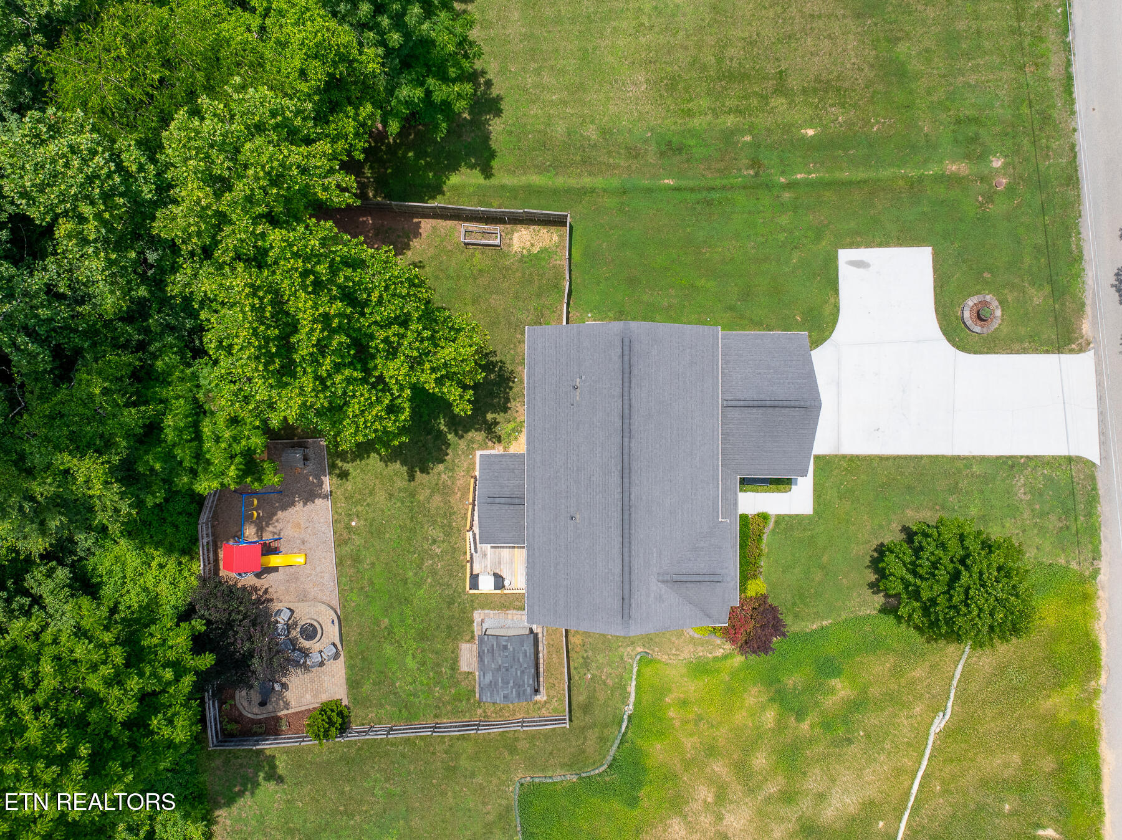
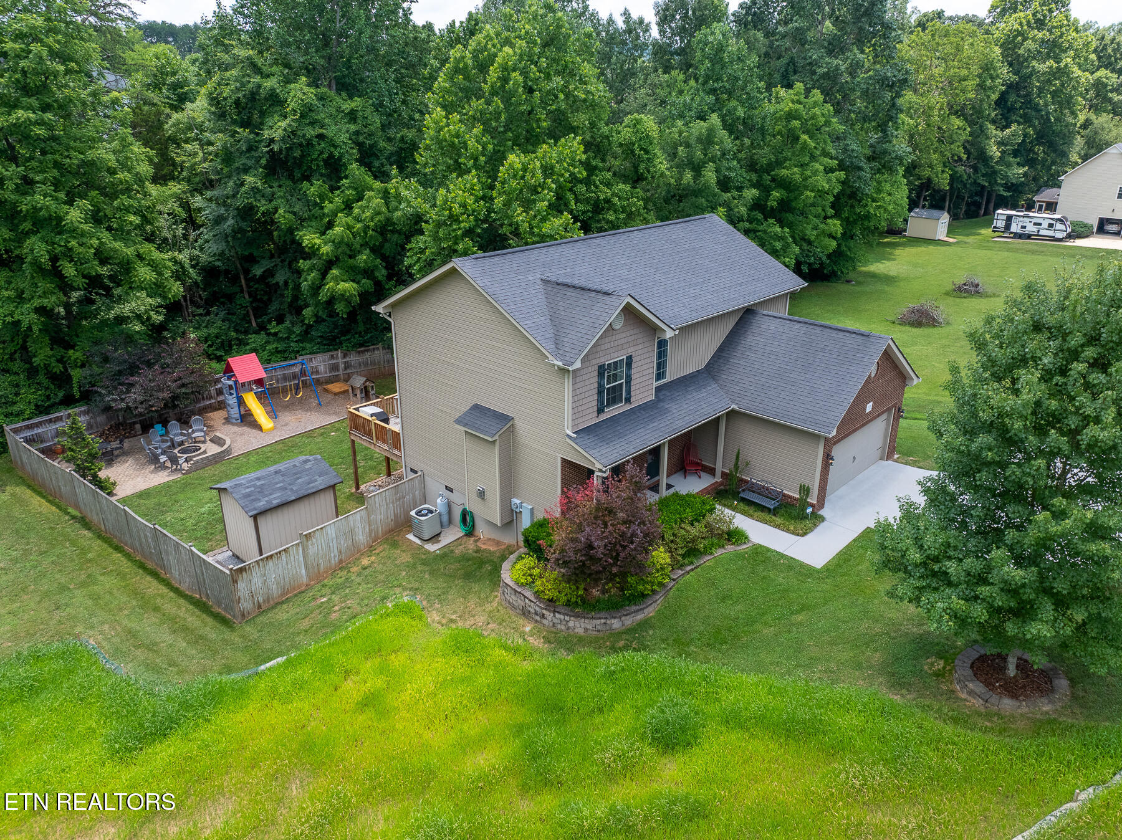
Aerial view of a two-story home with a fenced backyard, long driveway, and wooded surroundings.
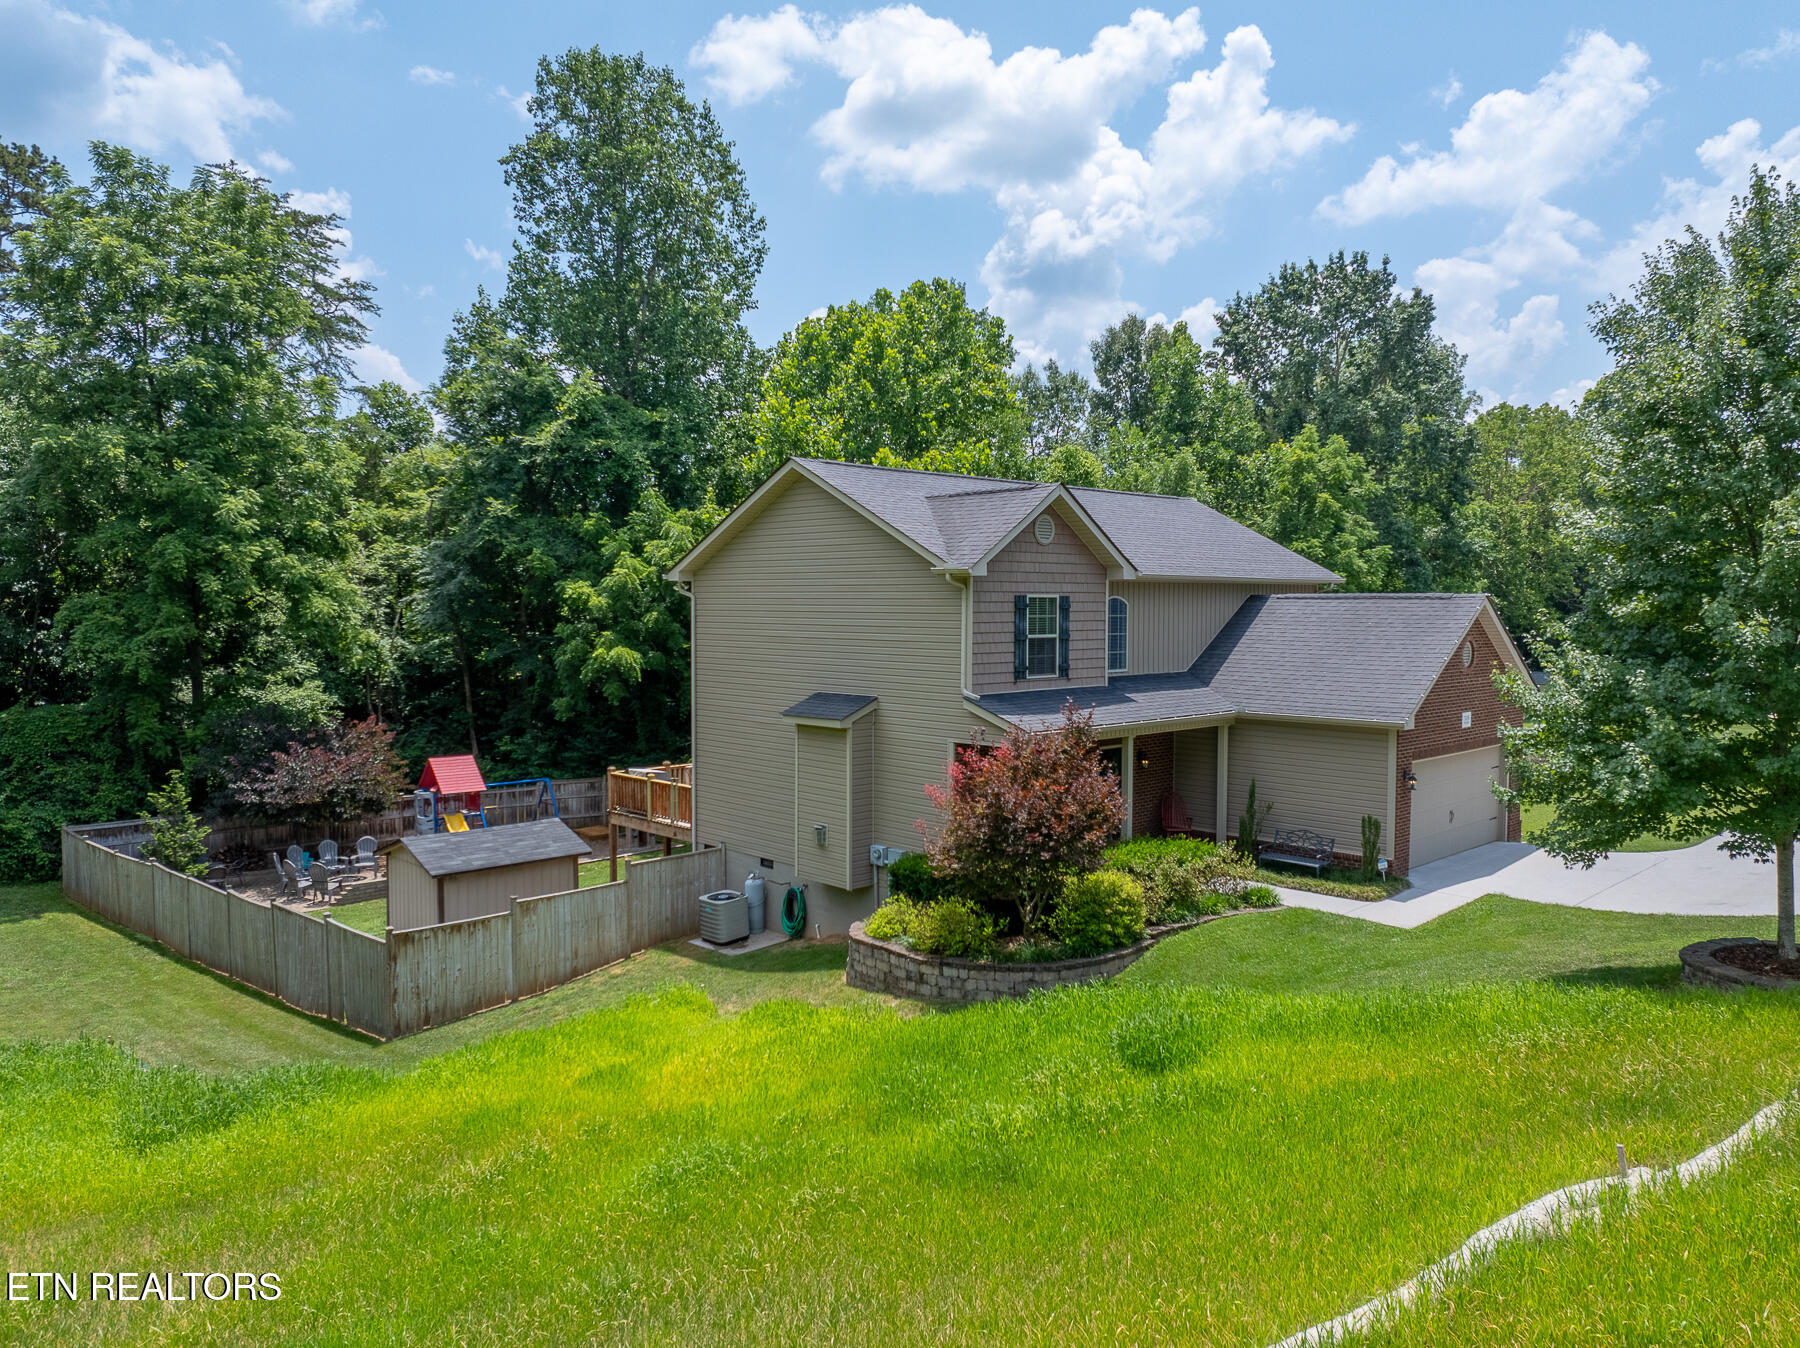
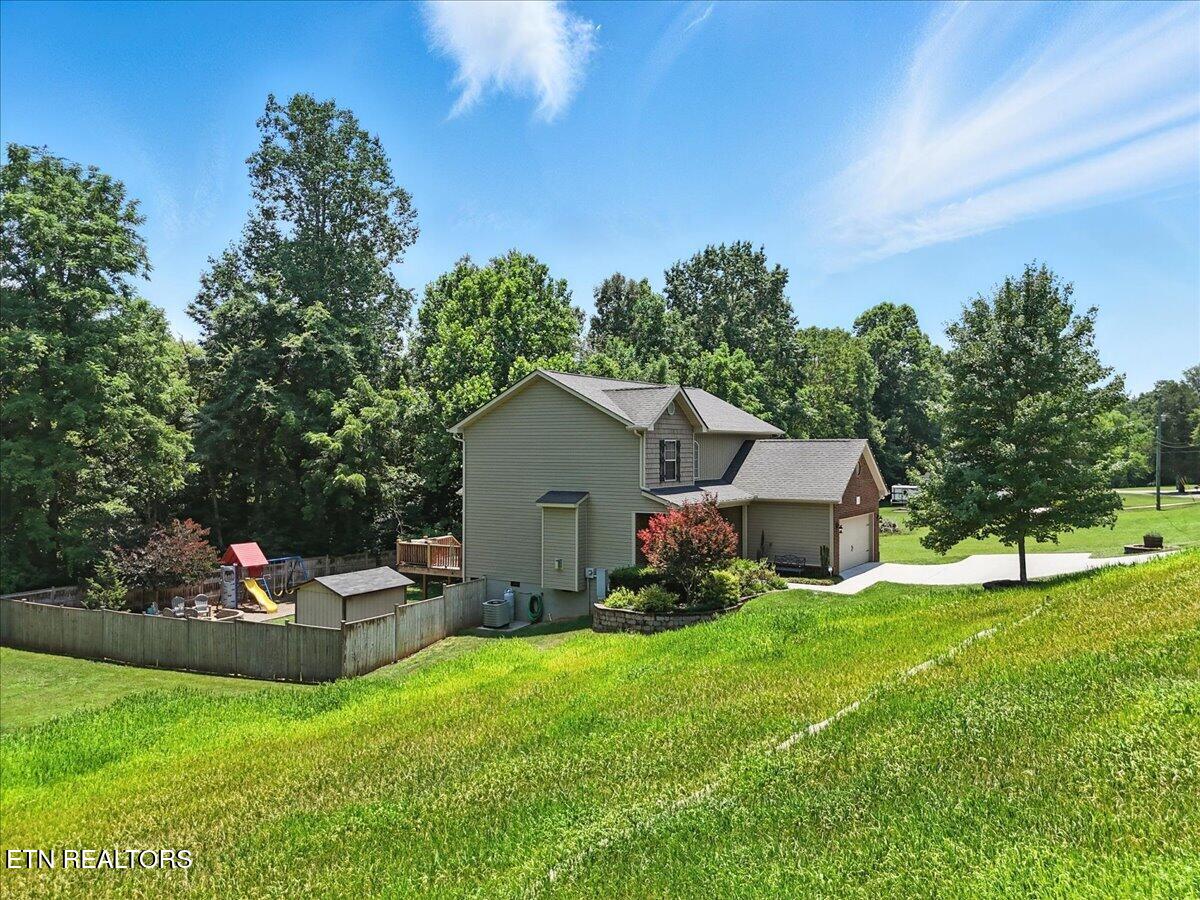
Two-story home beside a fenced backyard with a playset, shed, and wooded surroundings.
Aerial view of a home with a fenced playground, patio, broad lawn, and tree-lined property edge.
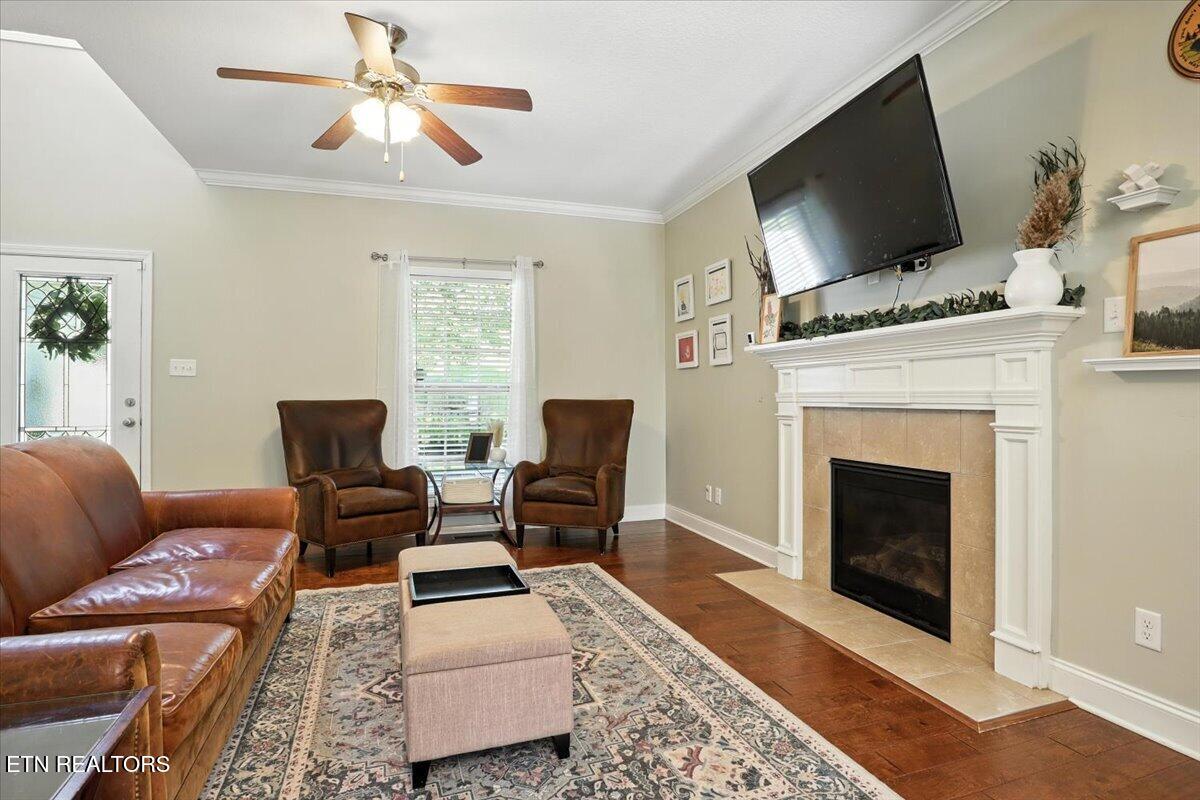
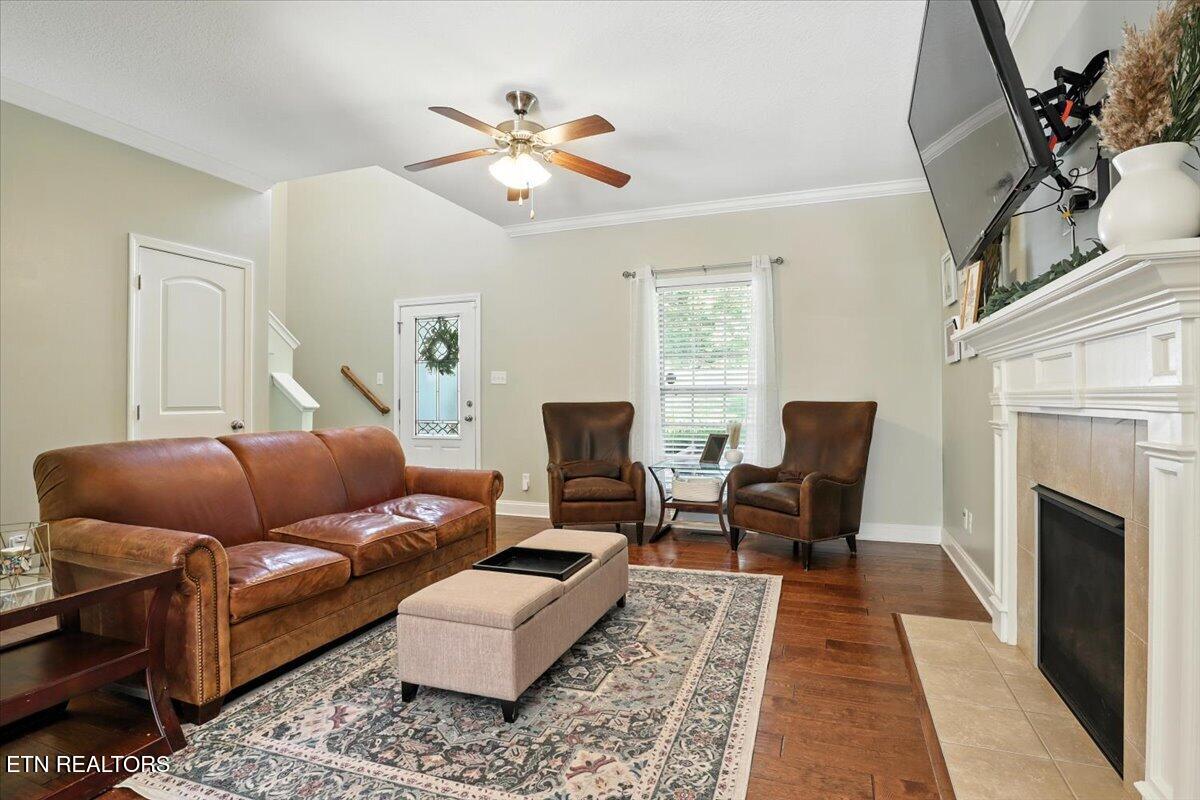
Living room with a white fireplace, wall-mounted TV, hardwood floors, and brown leather seating.
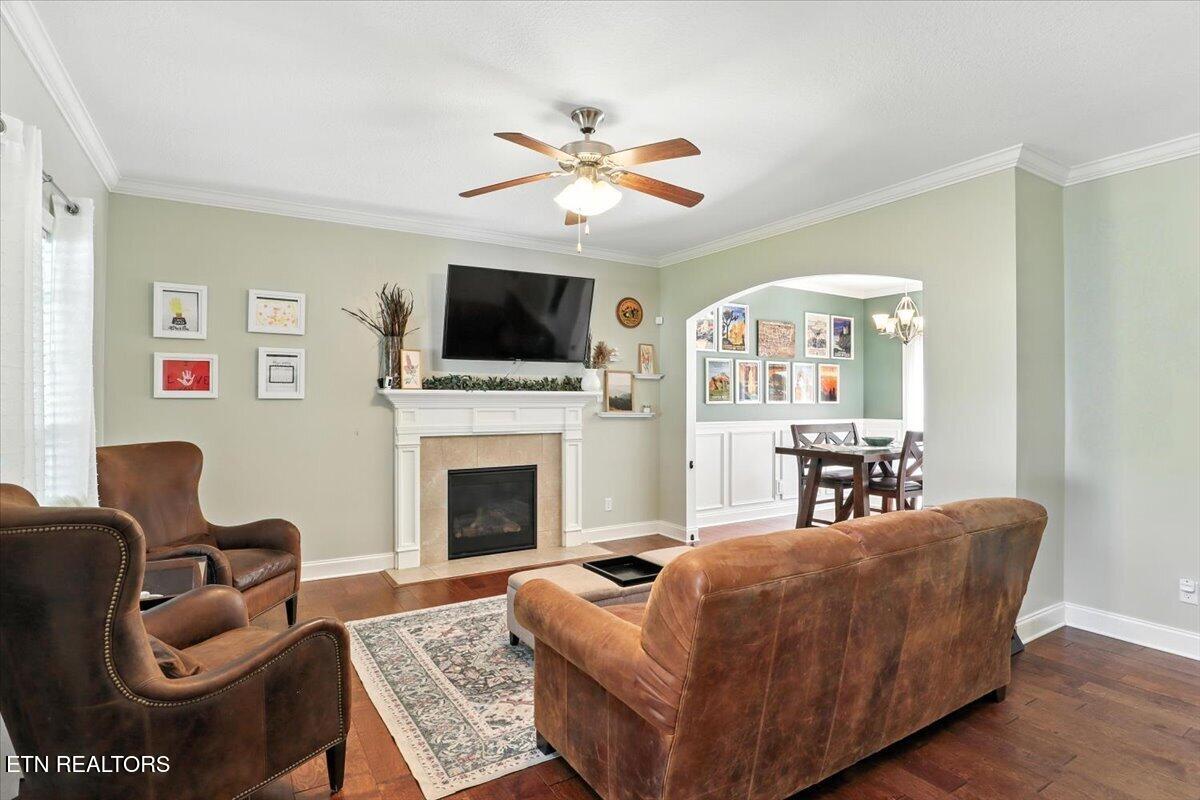
Living room with a white fireplace, brown leather seating, and an arched opening to the dining area.
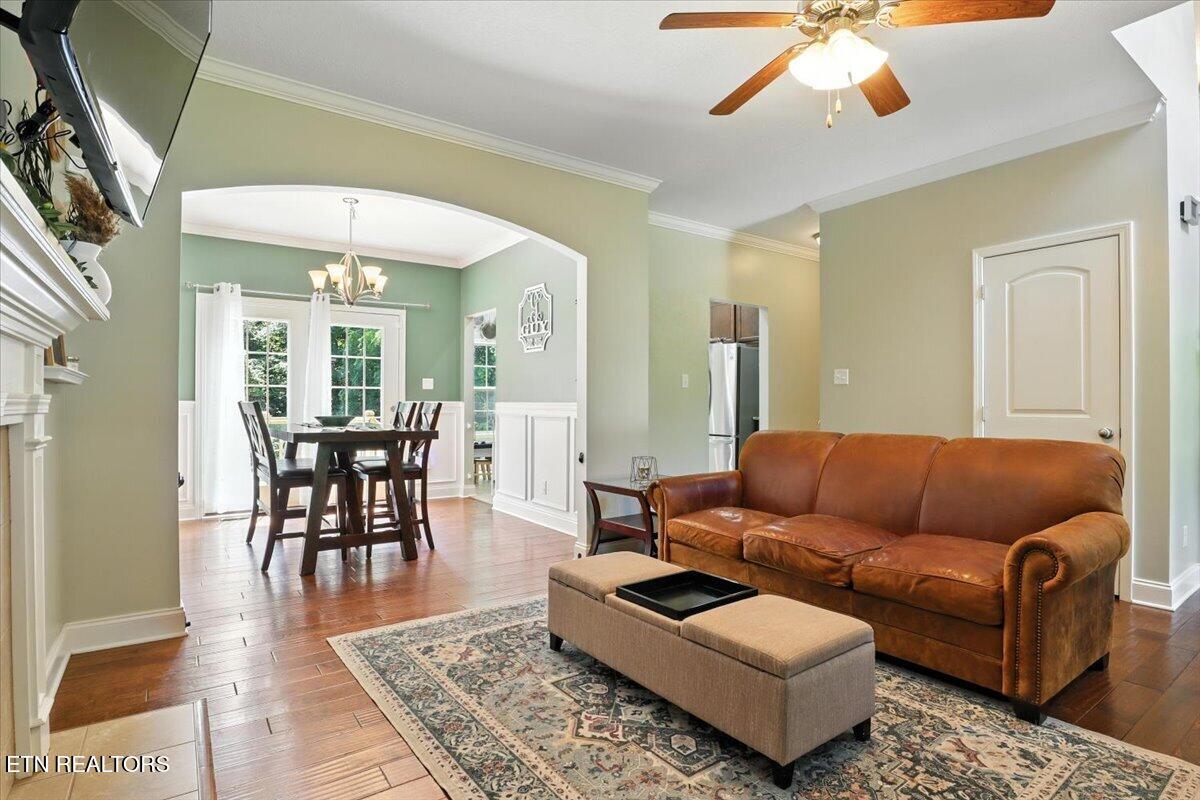
Living room with a brown leather sofa and patterned rug beside an open dining area.
Living room with leather seating, hardwood floors, a patterned rug, and a white fireplace.
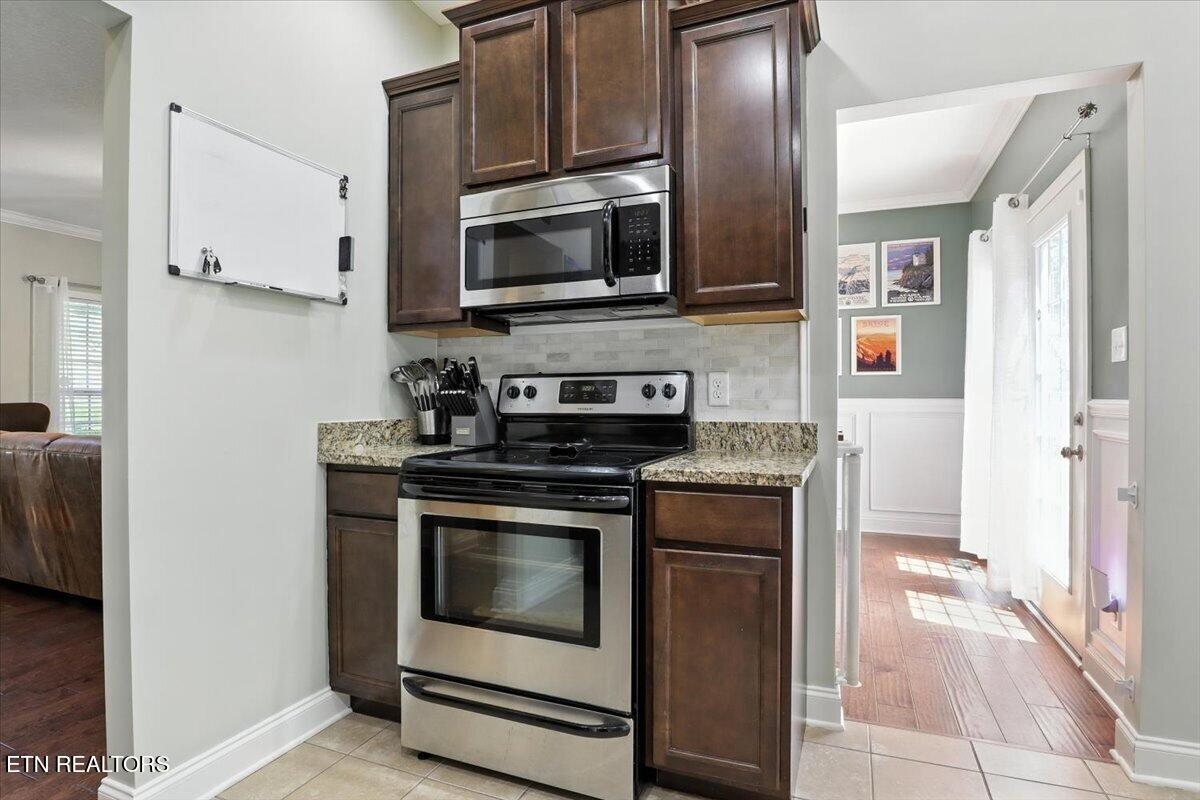
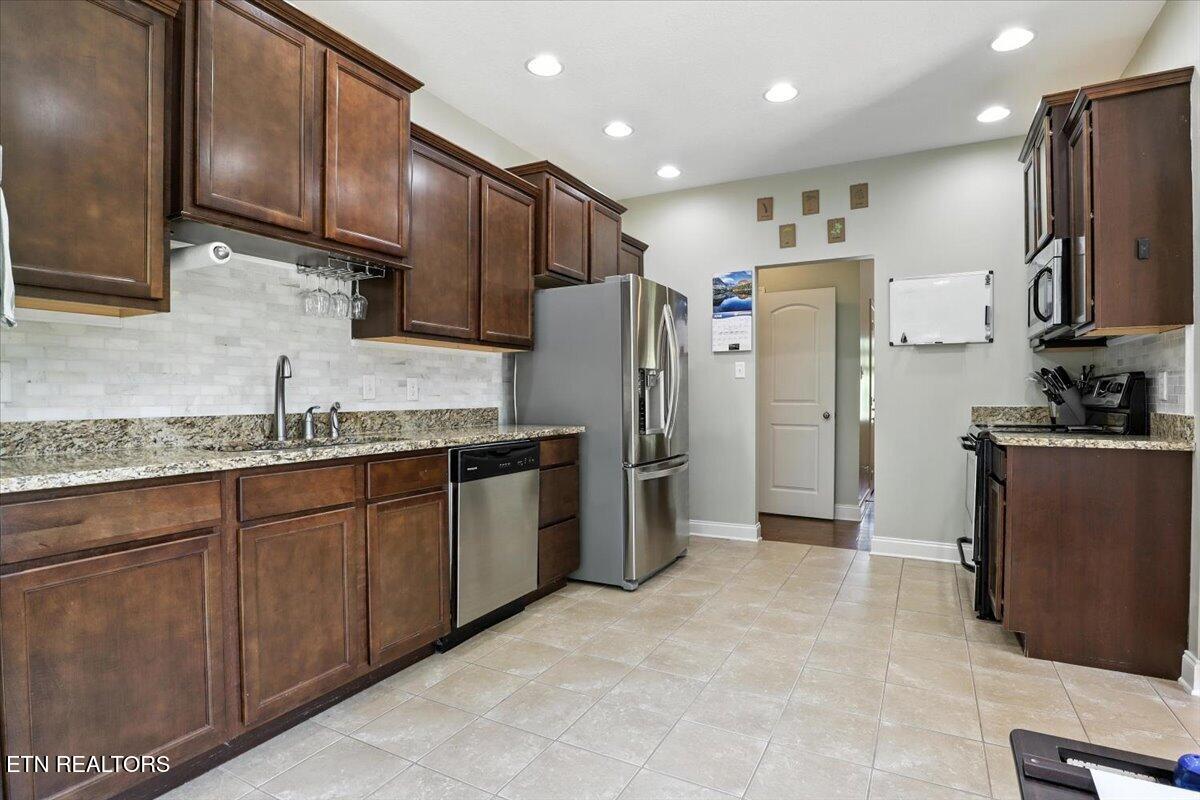
Kitchen with dark wood cabinets, granite counters, and stainless steel appliances beside a bright adjoining room.
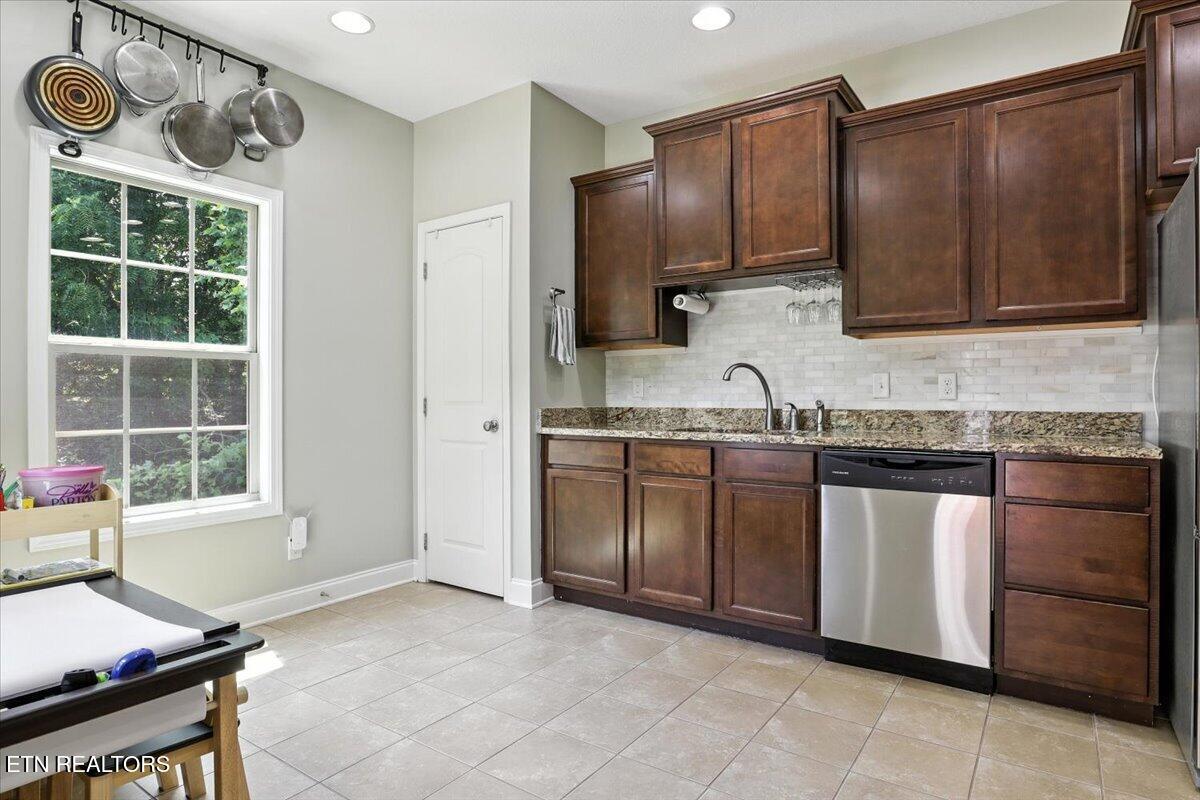
Kitchen with dark wood cabinets, granite counters, and a window overlooking greenery.
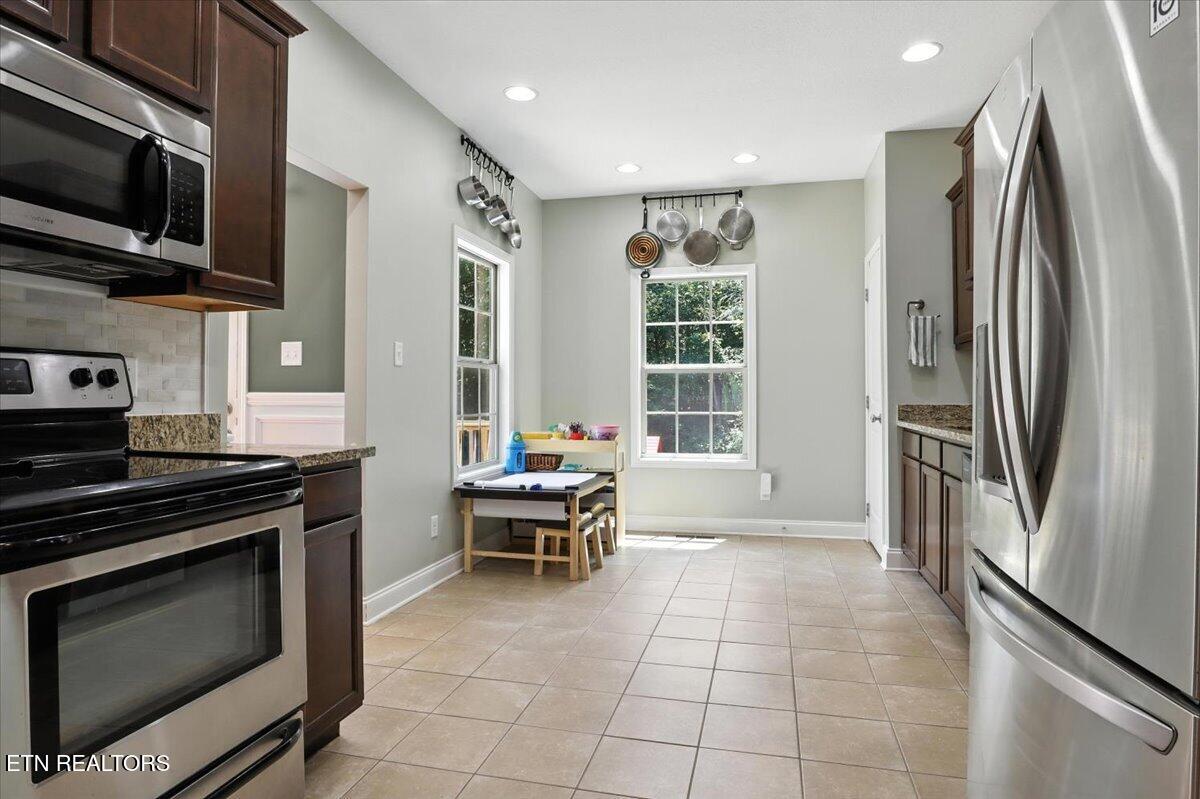
Kitchen with dark wood cabinets, stainless steel appliances, and a small activity table by the windows.
Kitchen with dark wood cabinets, granite counters, stainless steel appliances, and light tile flooring.
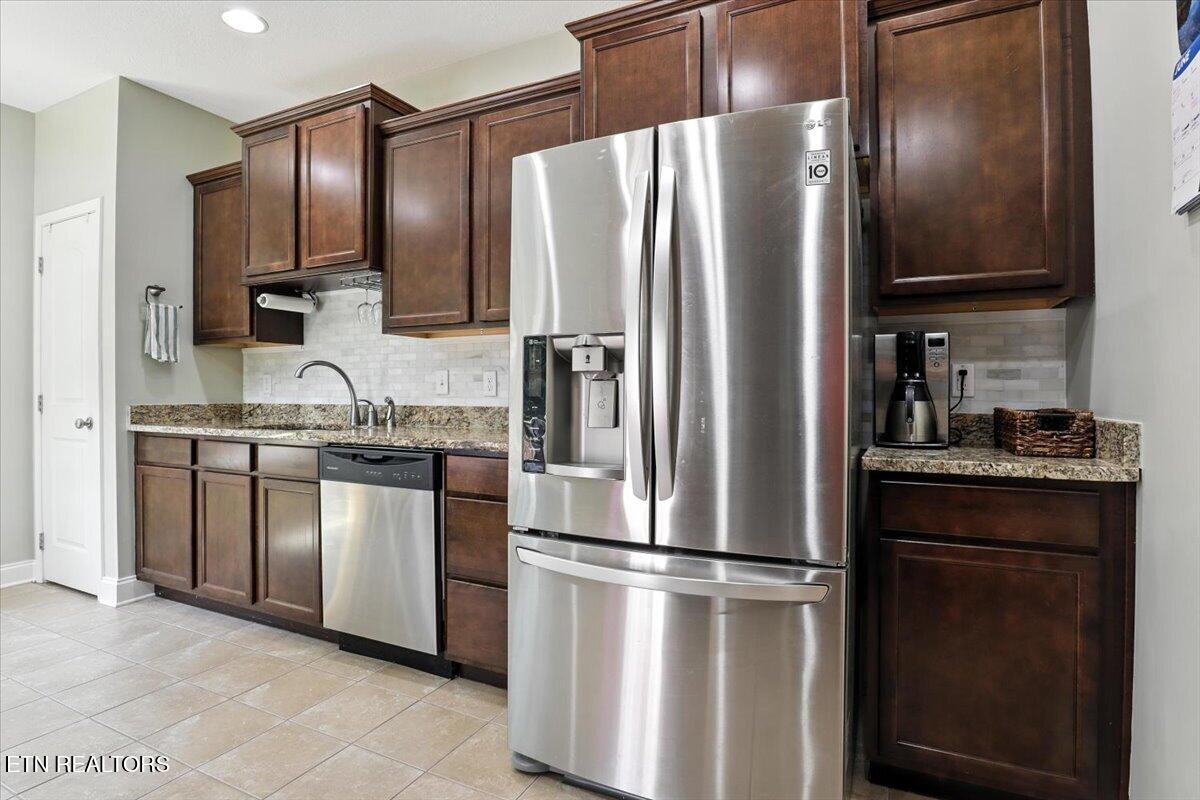
Kitchen with dark wood cabinetry, granite counters, and a large stainless steel refrigerator.
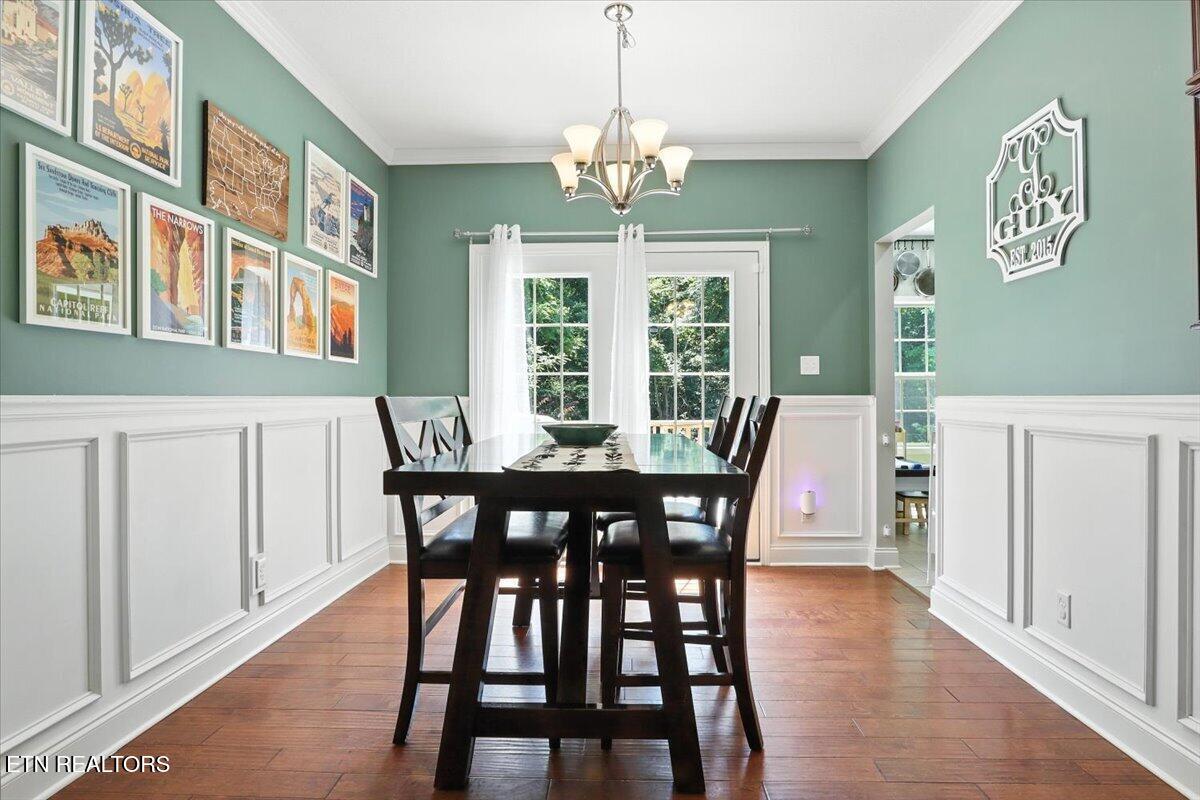
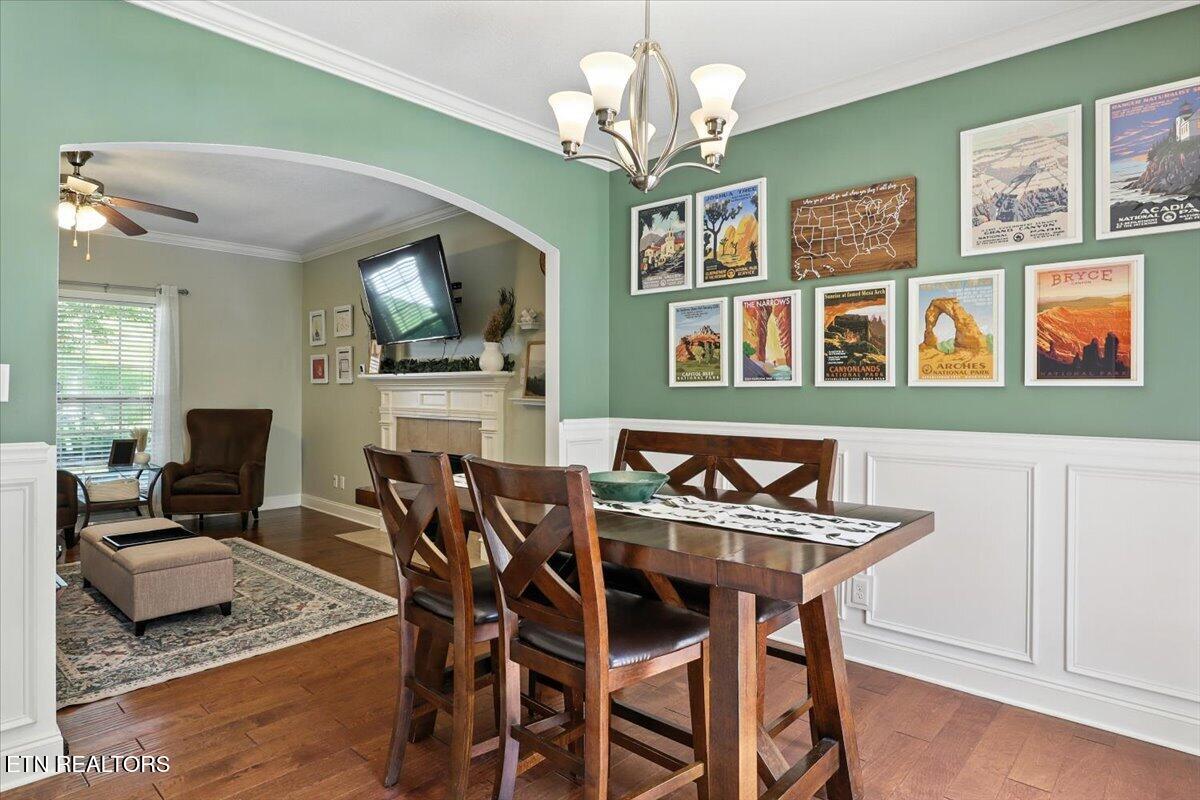
Dining room with a dark wood table, teal walls, white wainscoting, and framed travel posters.
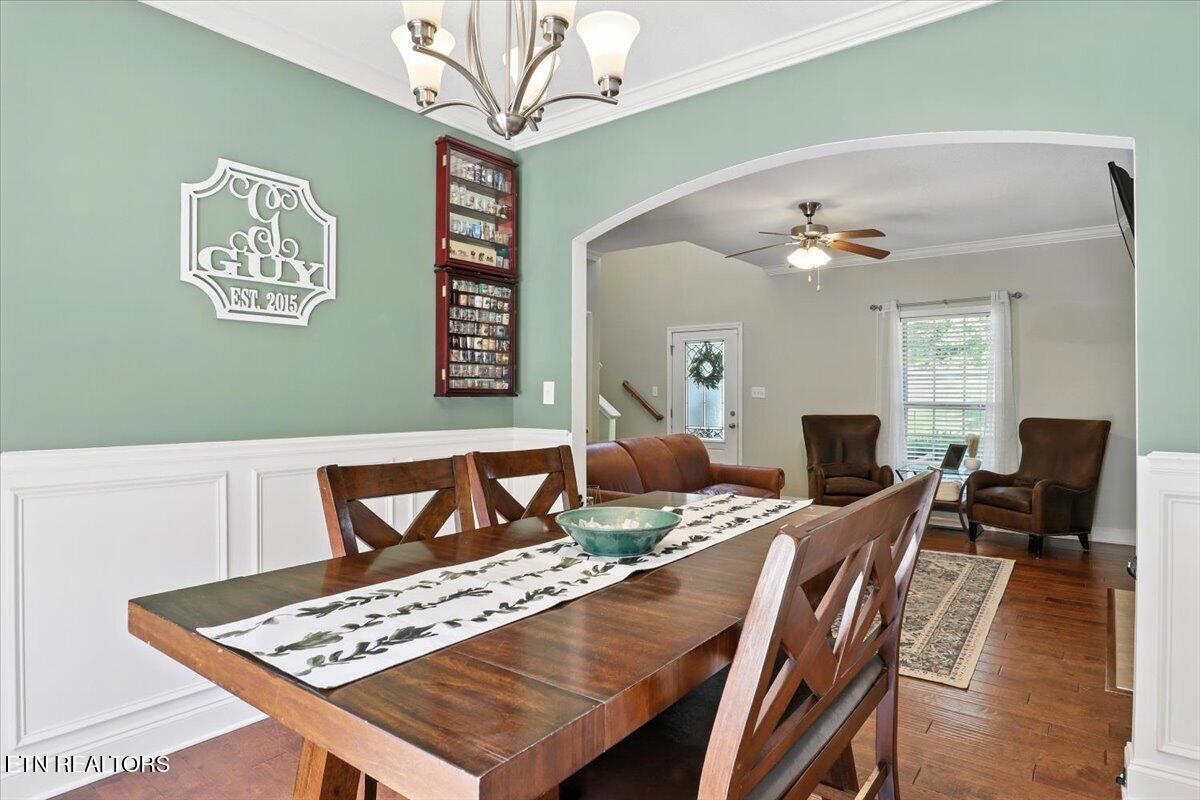
Dining room with a large wood table, green walls, and an arched opening to a furnished living room.
Dining room with a dark wood table, green walls, framed park posters, and an arched opening to the living area.
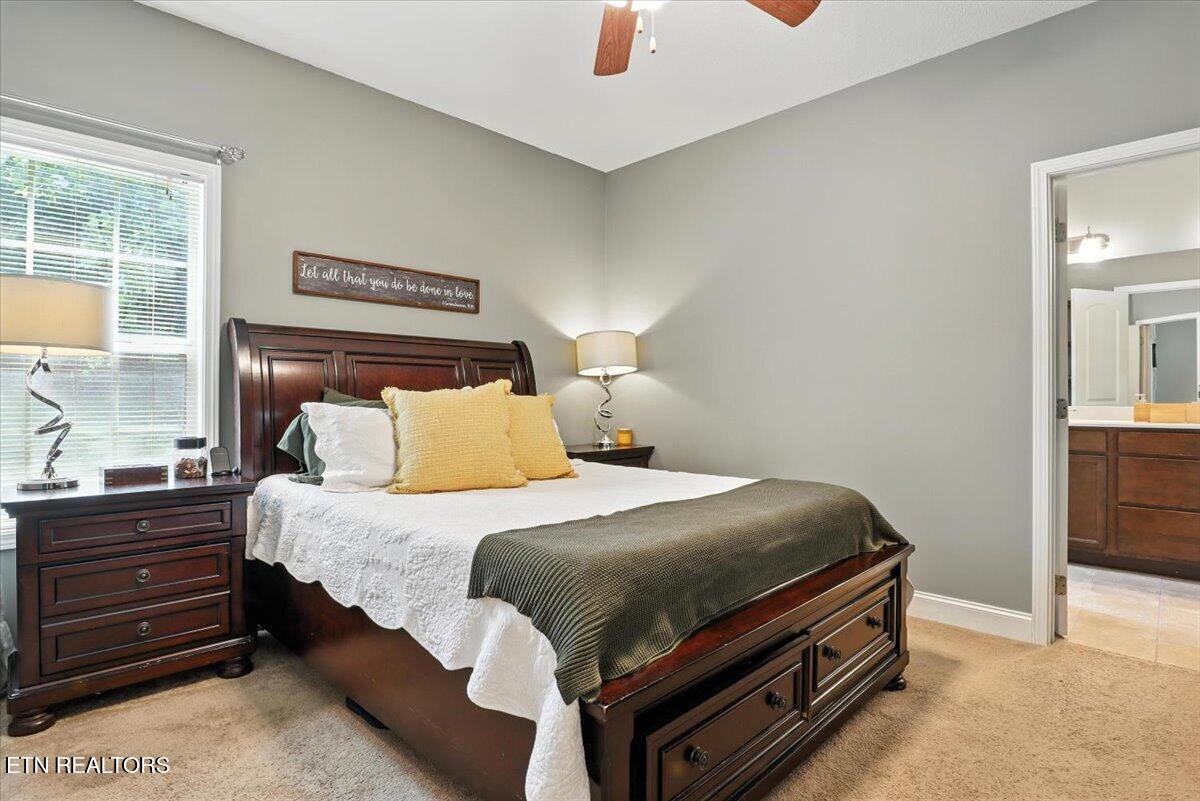
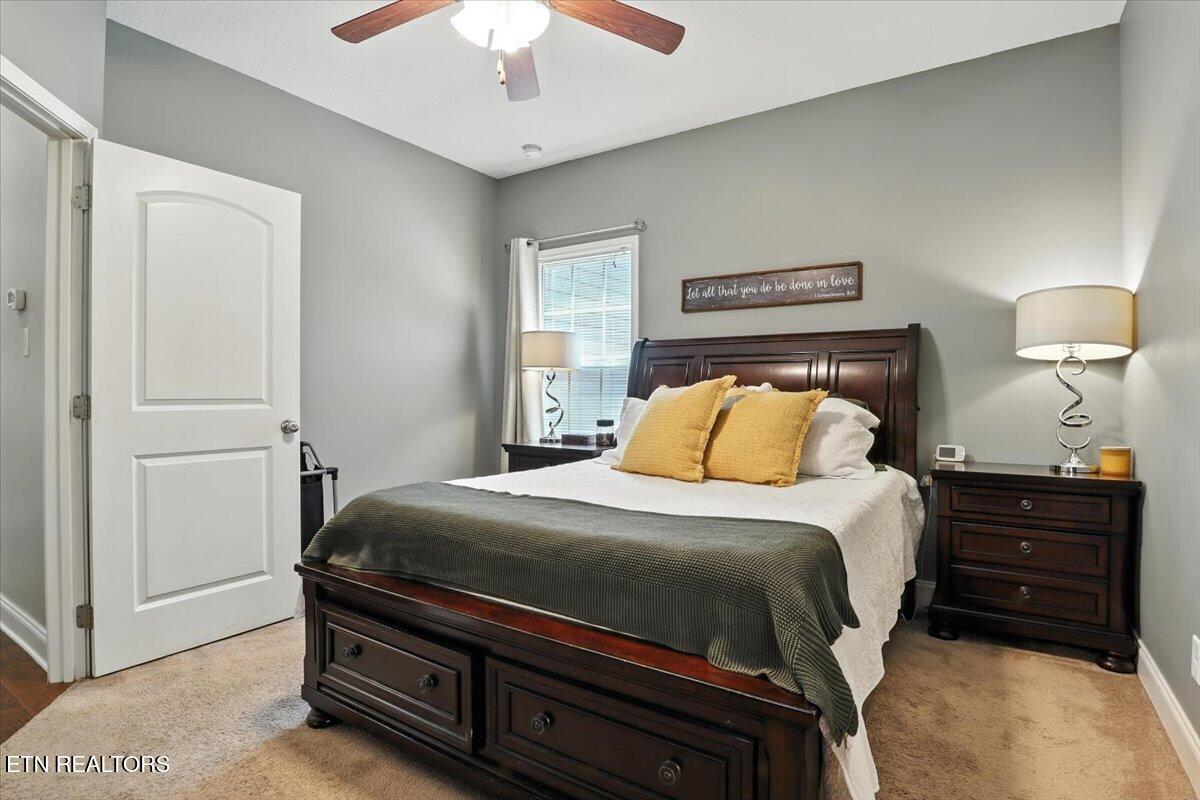
Furnished bedroom with a dark wood bed, yellow accent pillows, and an open doorway to the bathroom.
Bedroom with a dark wood bed, mustard-yellow pillows, and matching nightstands.
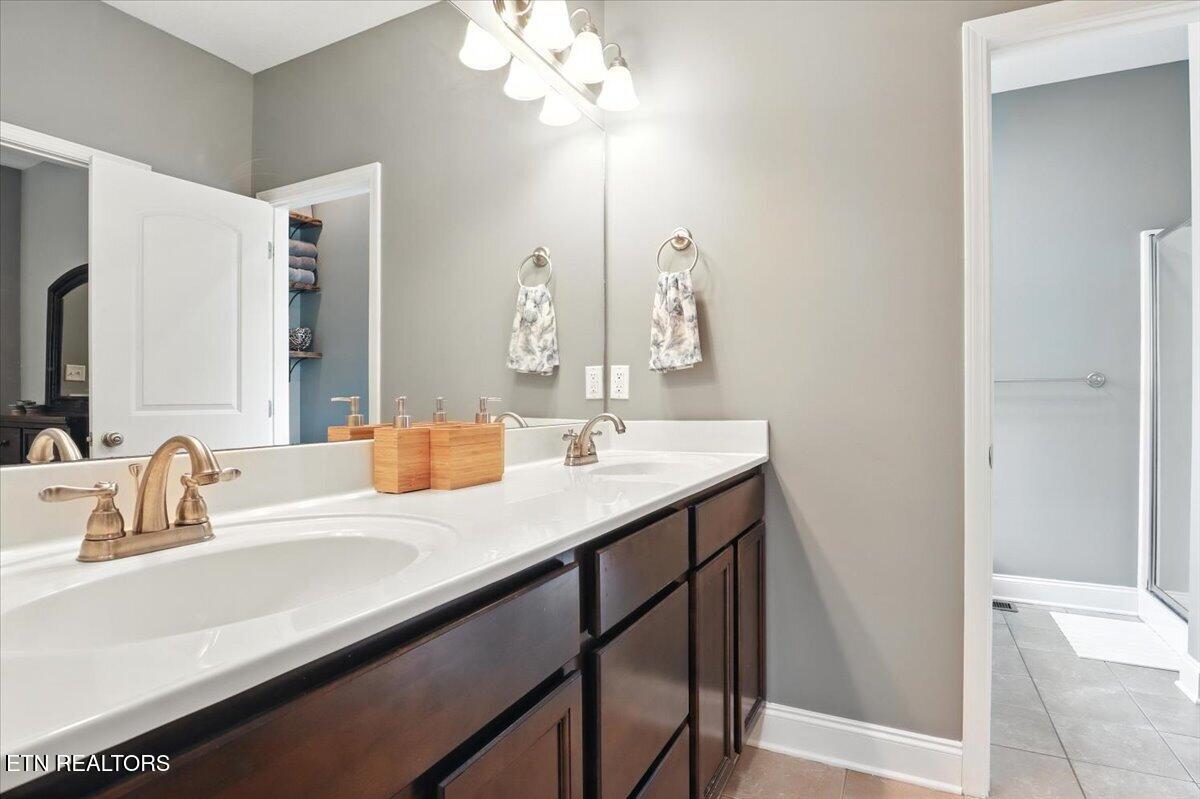
Bathroom with a double-sink vanity, dark wood cabinets, and an adjoining tiled shower.
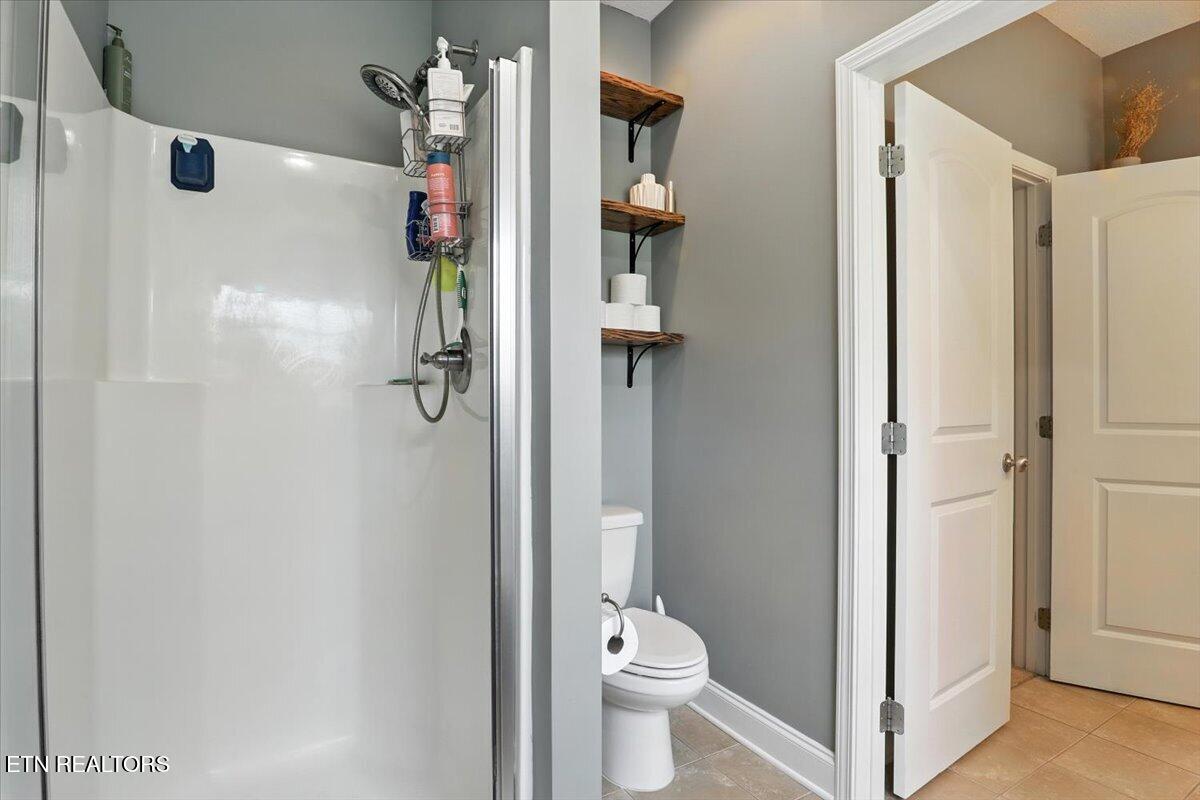
Bathroom with a white shower, toilet, and open wooden shelves.
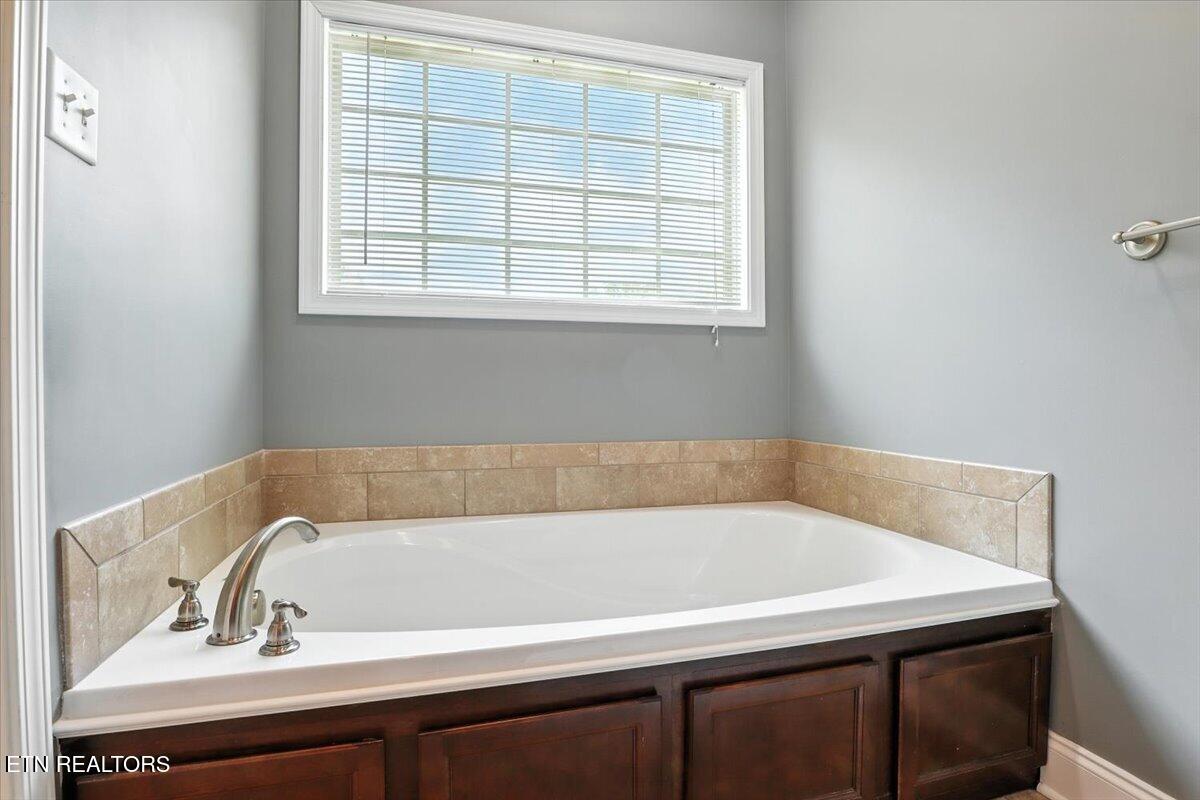
Built-in soaking tub with dark wood cabinetry, tan tile surround, and a window with blinds.
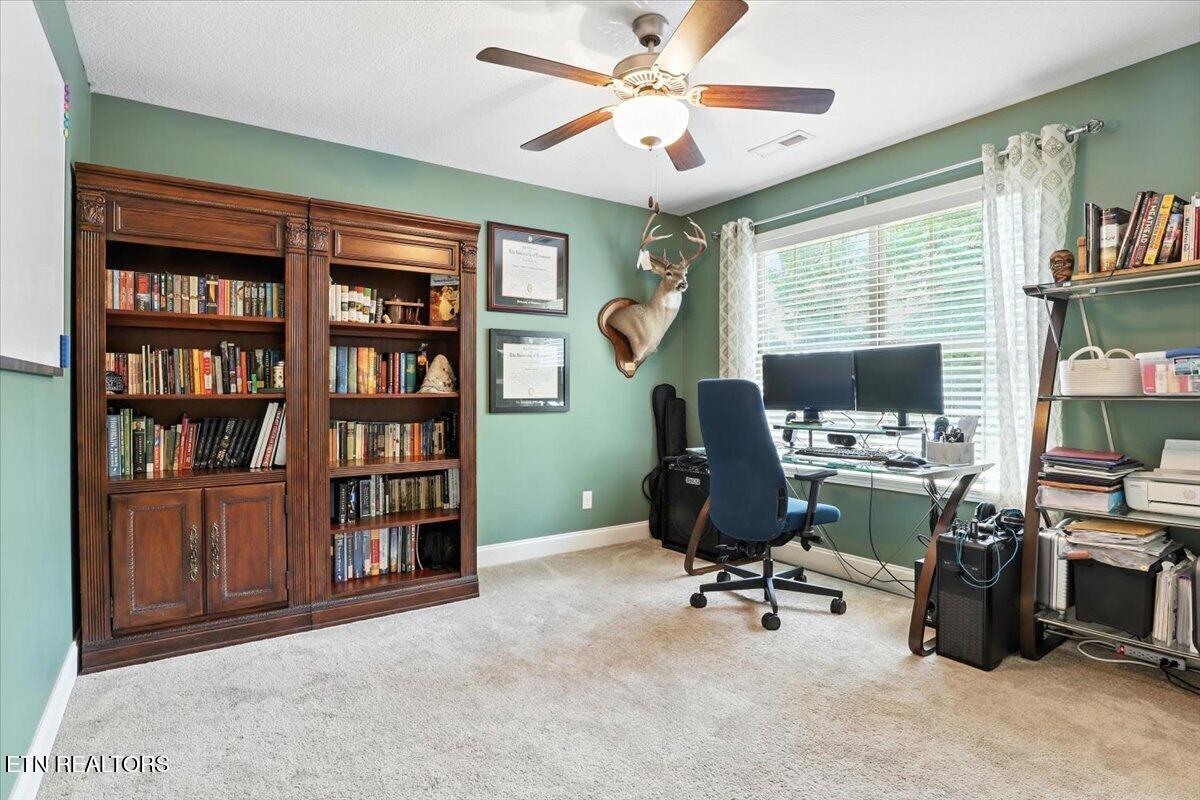
Home office with a large wooden bookcase and a desk beside a bright window.
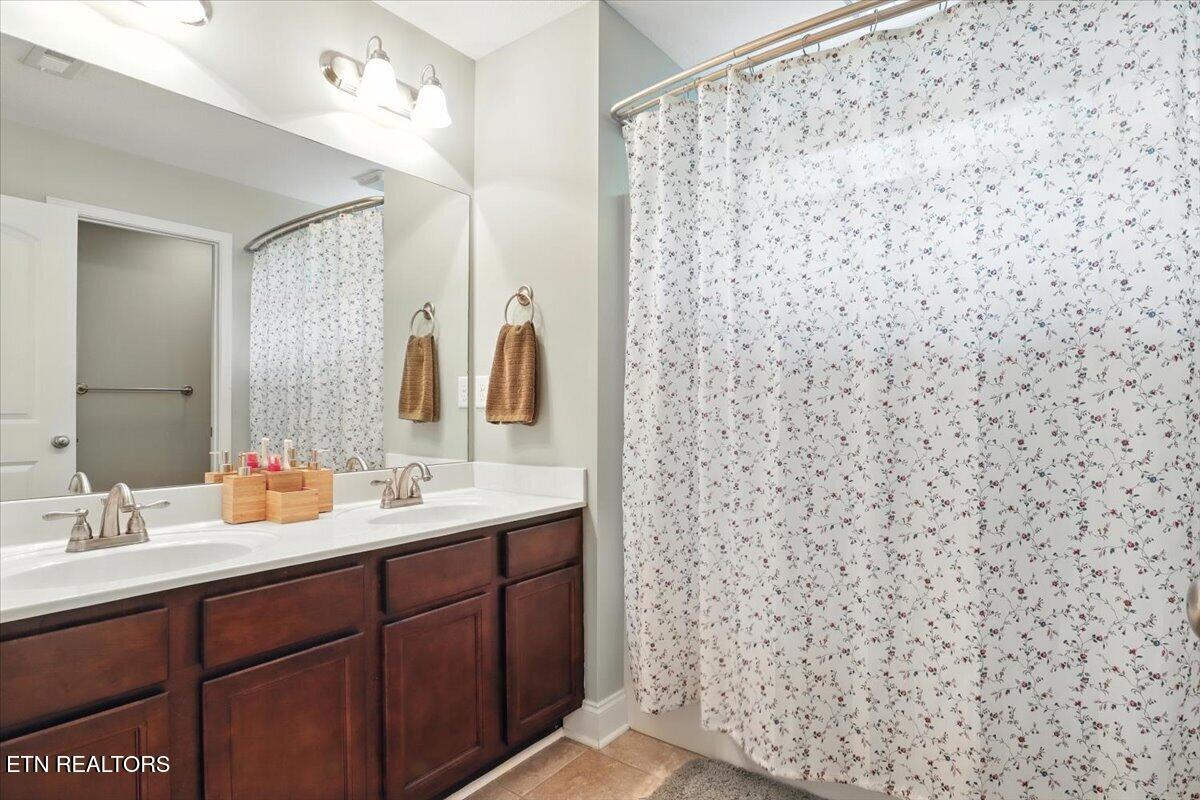
Bathroom with a dark wood double vanity and a floral-patterned shower curtain.
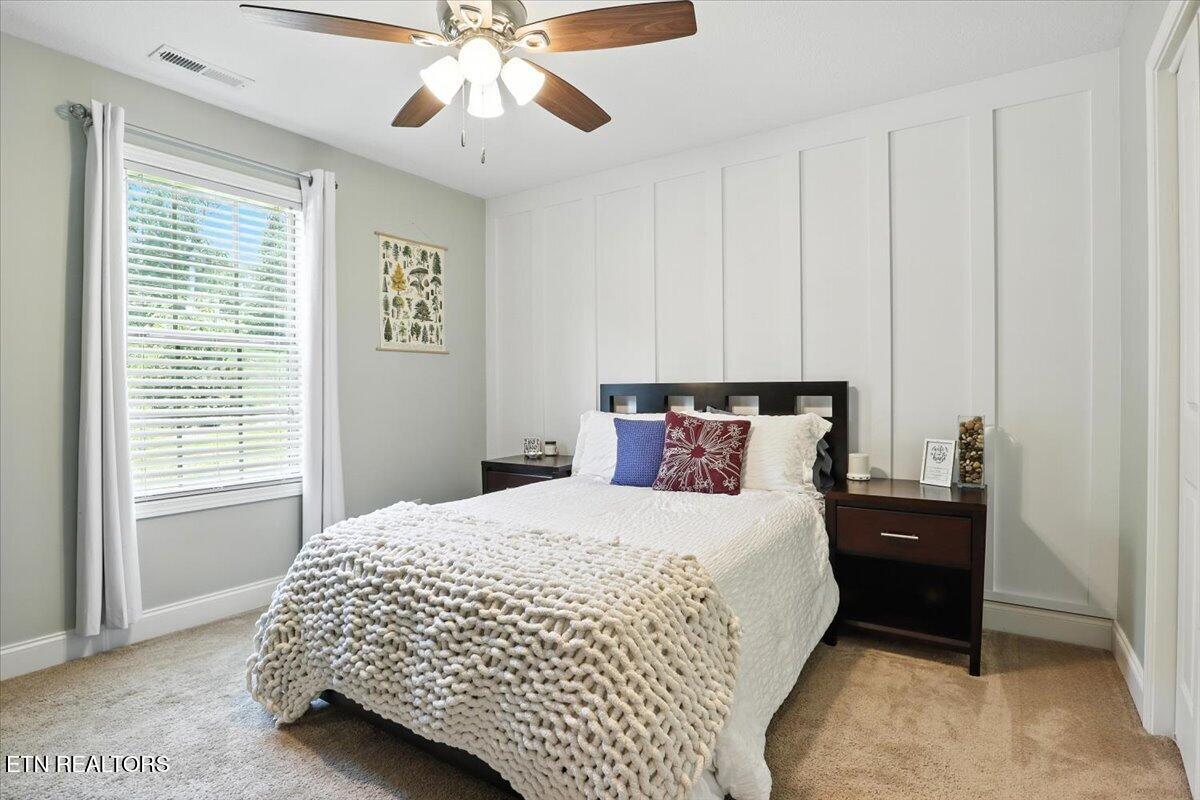
Bedroom with a white bed, chunky knit blanket, paneled accent wall, and ceiling fan.
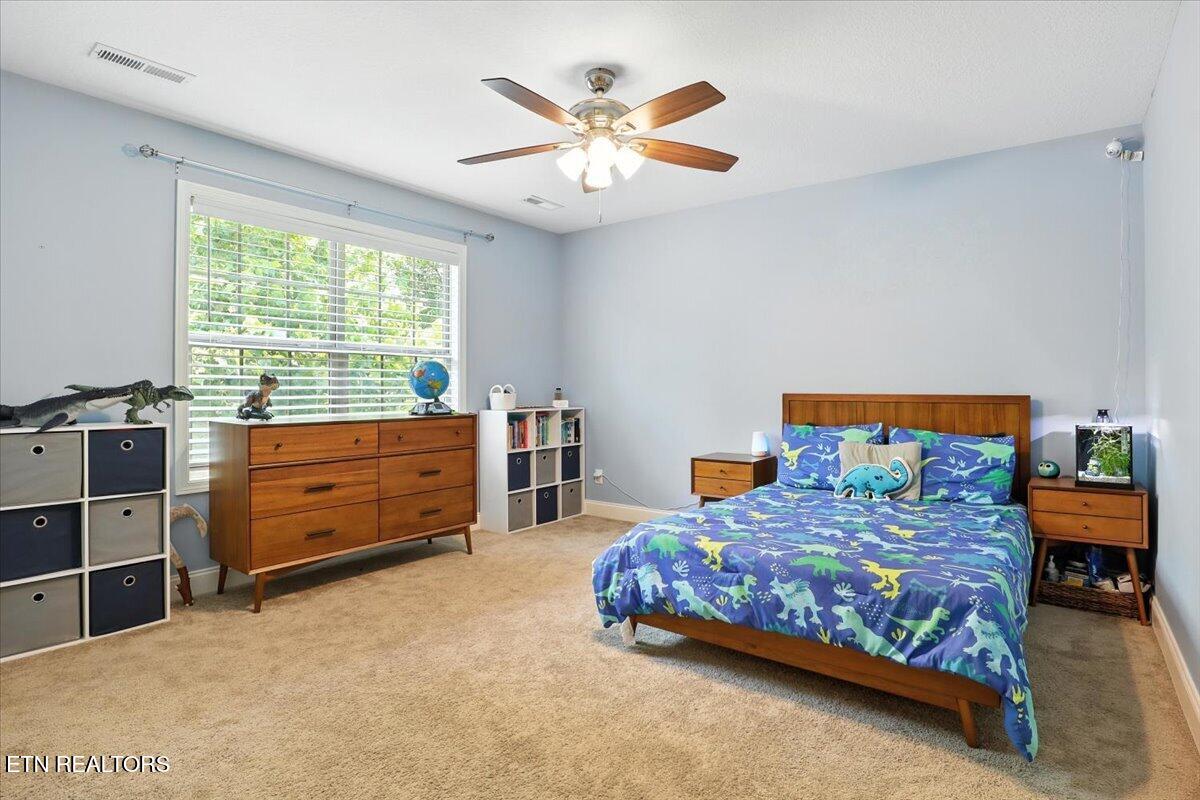
Bedroom with blue dinosaur-print bedding, wooden furniture, and a large window with white blinds.
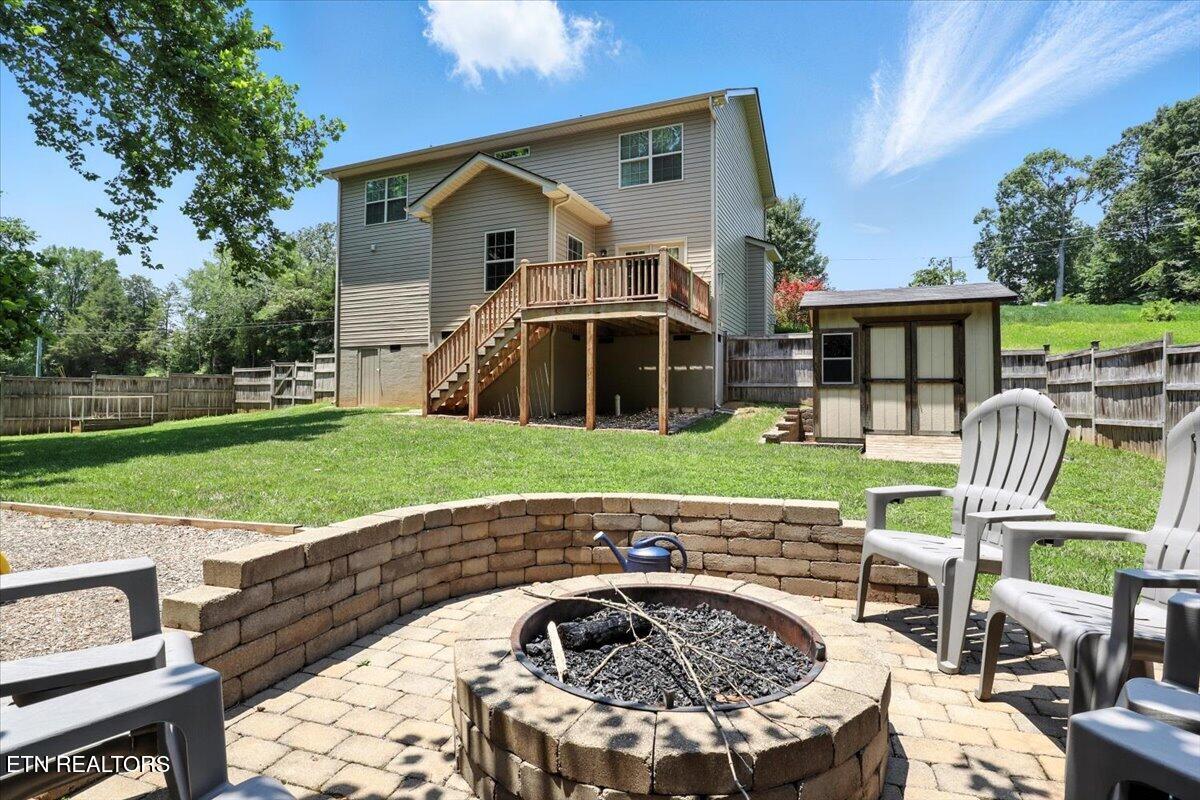
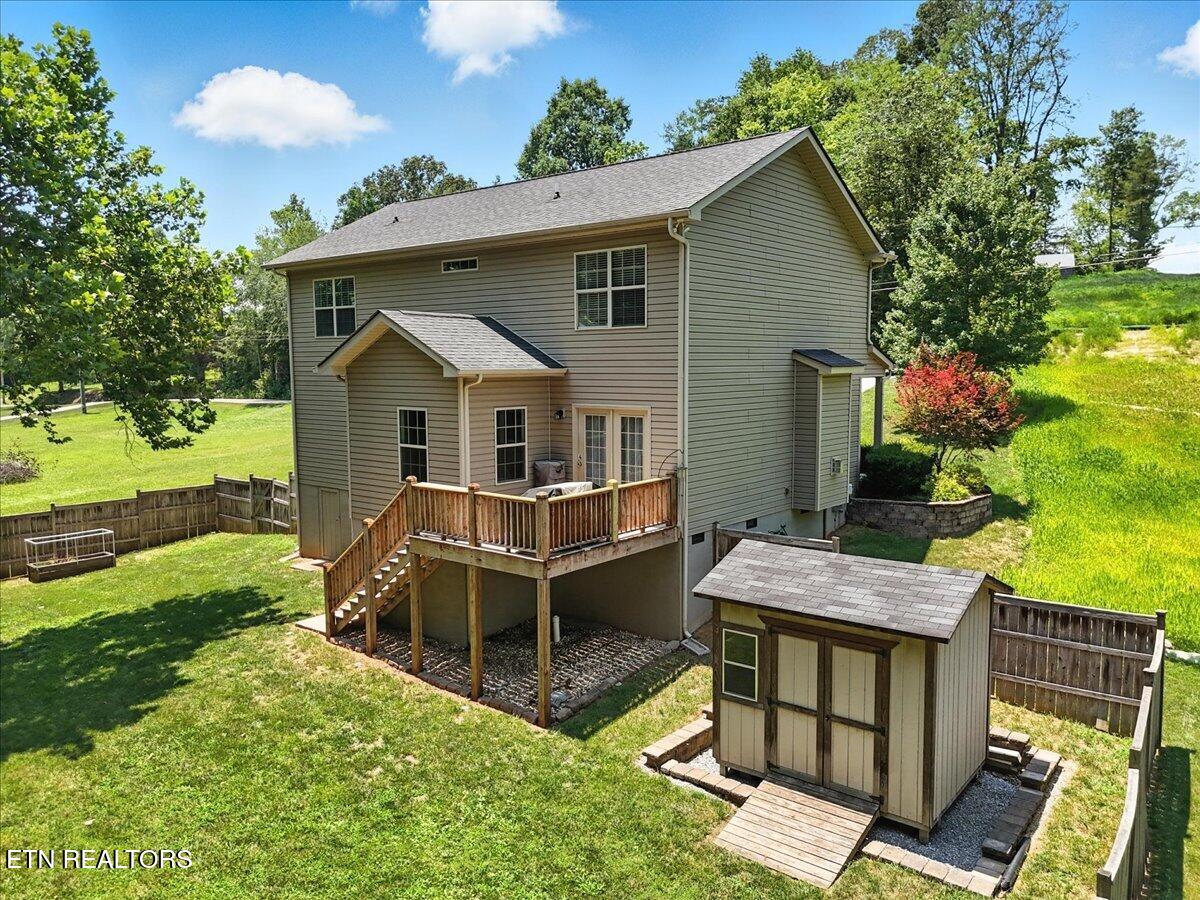
Rear of a two-story home with raised deck, fenced lawn, and patio fire pit.
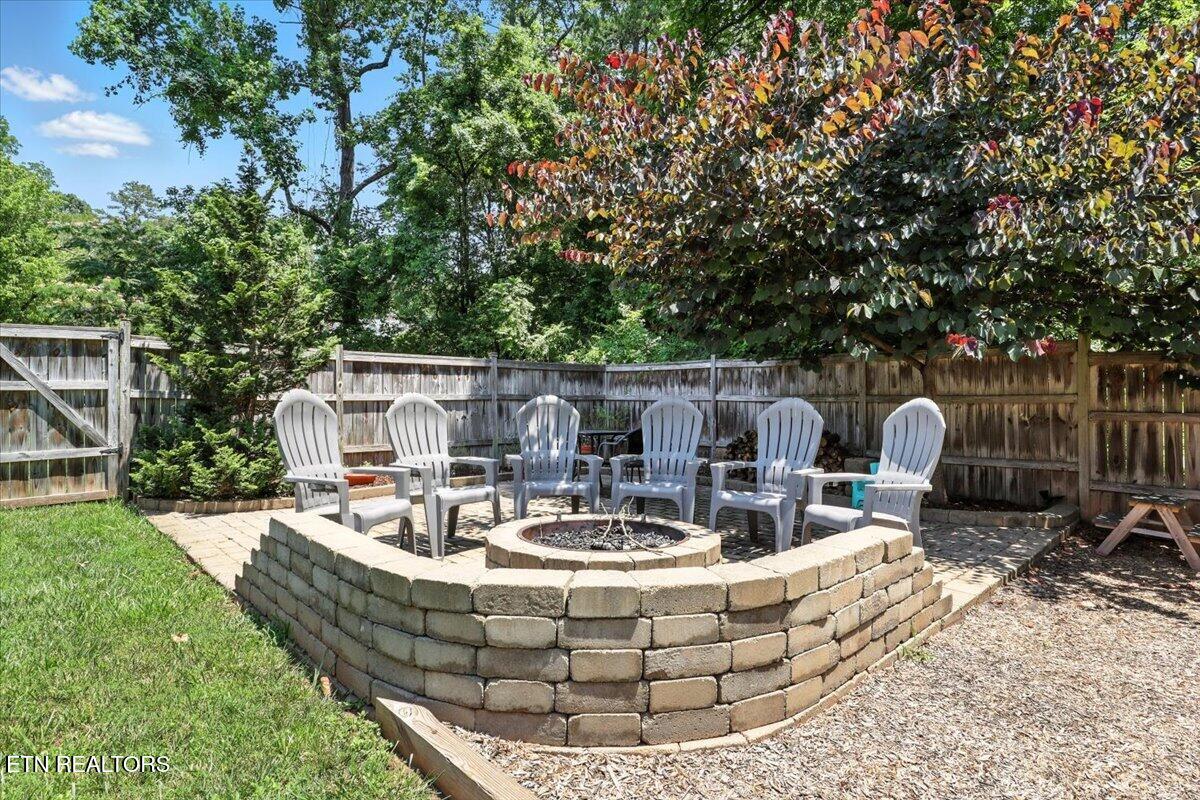
Backyard patio with a raised stone fire pit and six white Adirondack chairs inside a wooden fence.
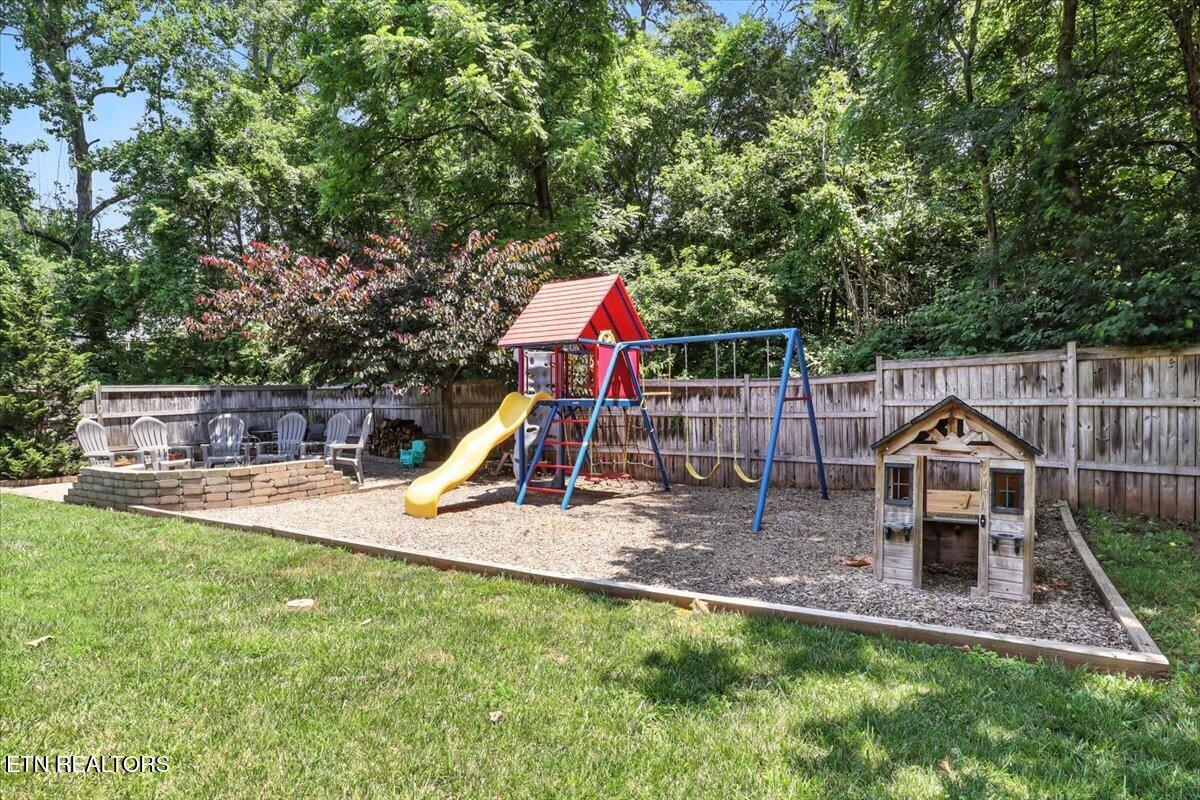
Fenced backyard with a colorful playset, swings, wooden playhouse, and stone patio seating.
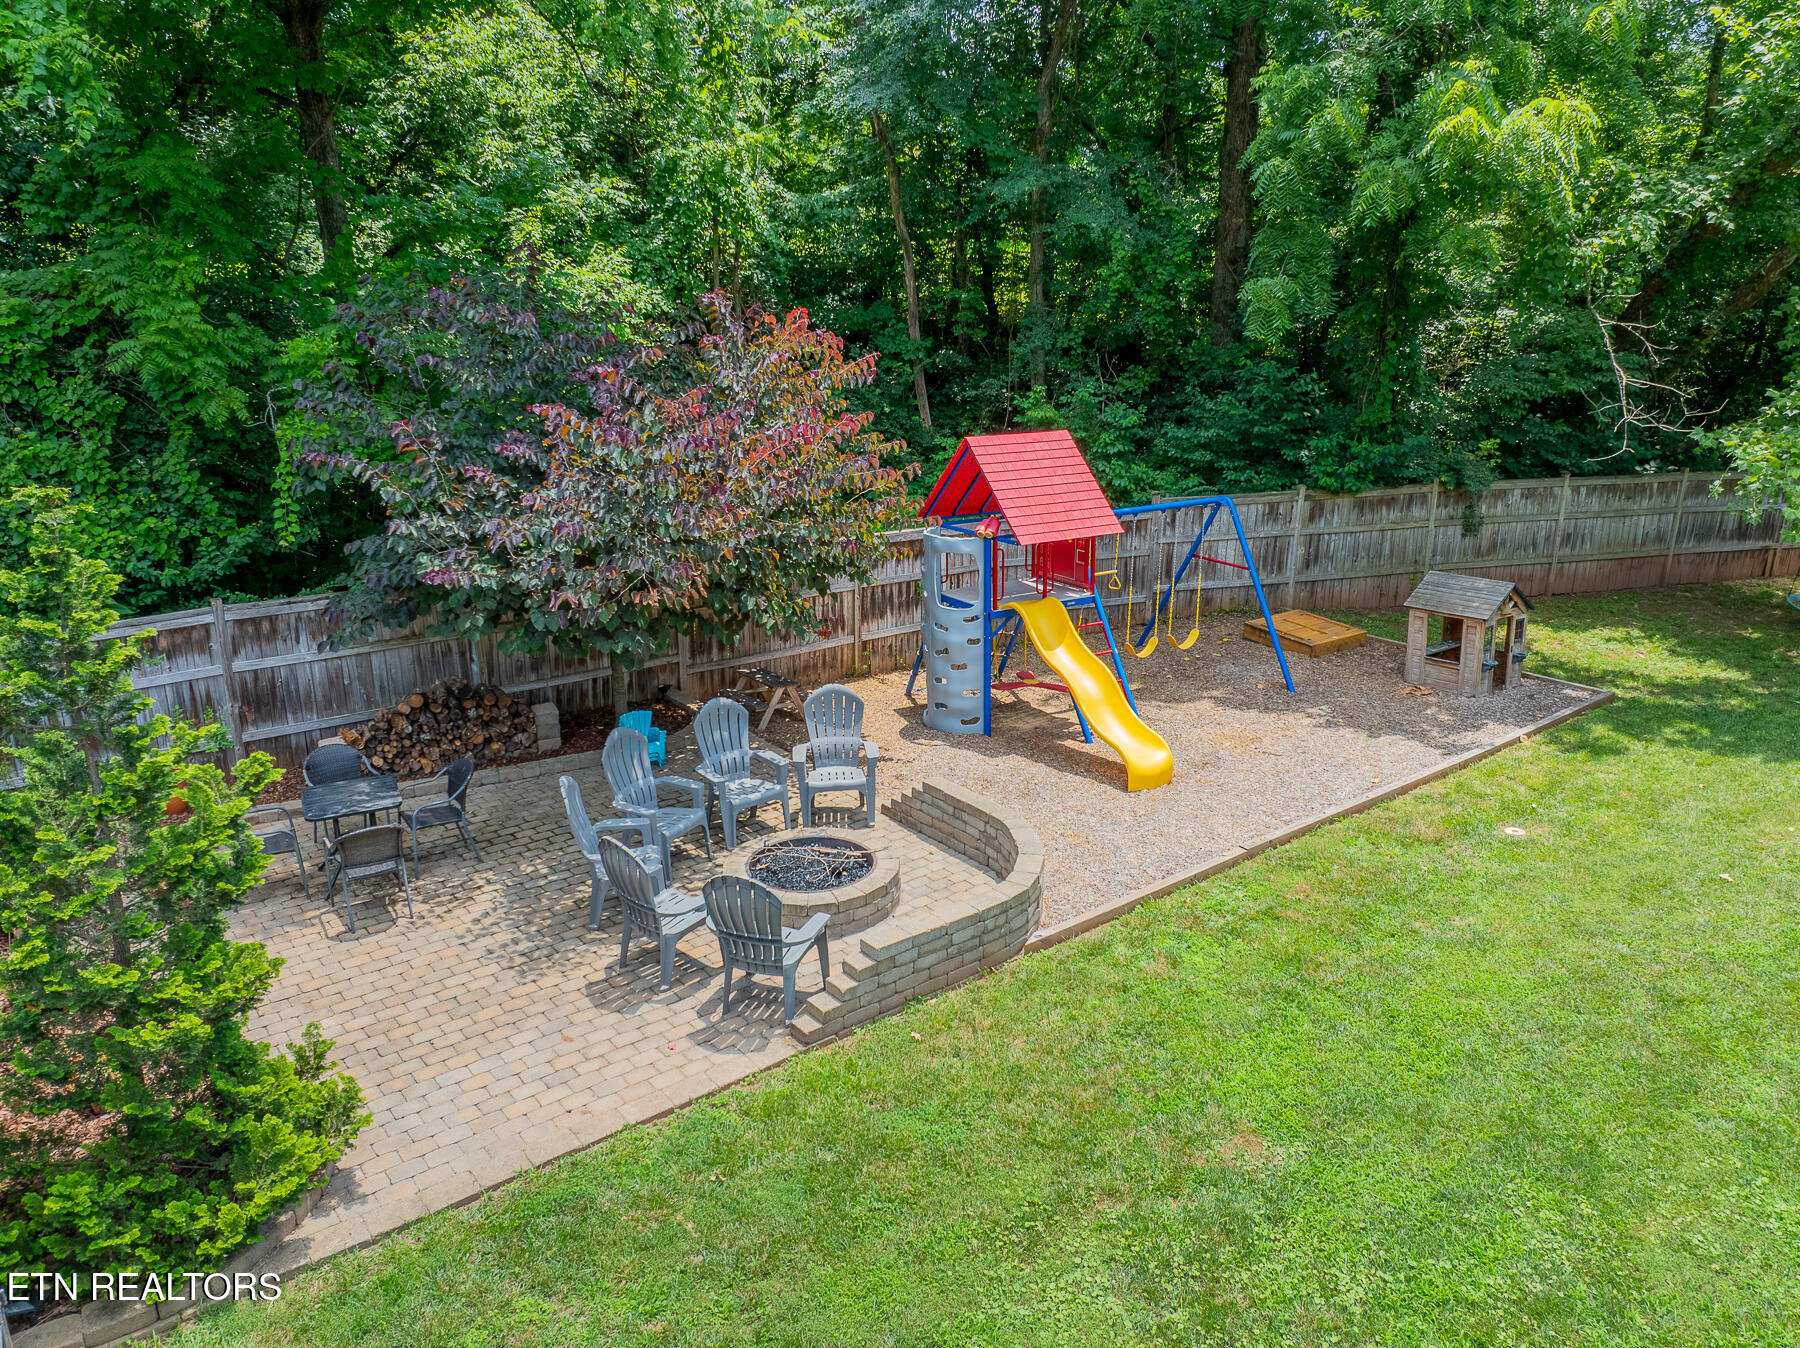
Backyard patio with a fire pit beside a fenced playground with a slide, swings, and playhouse.
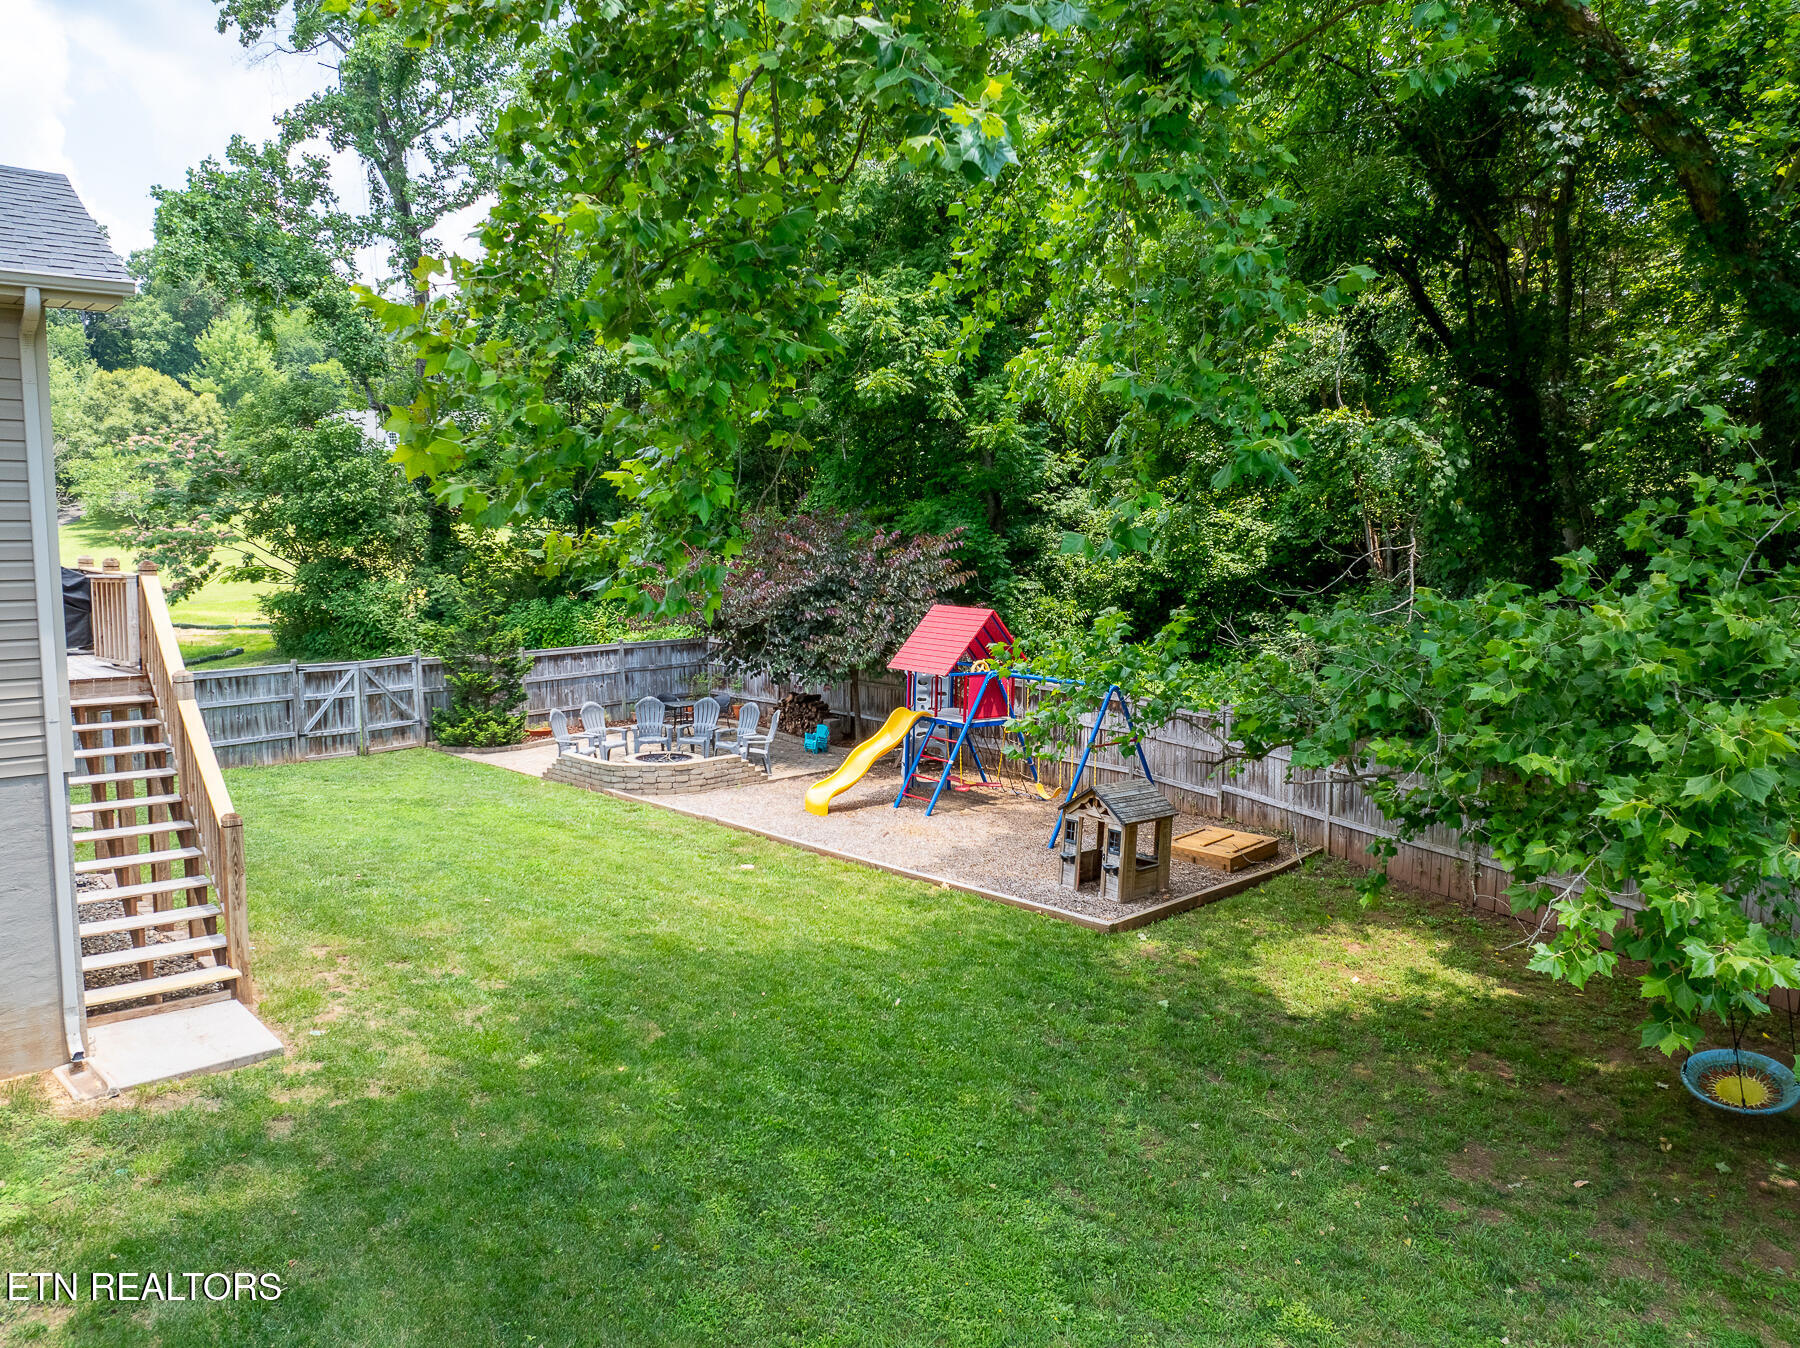
Fenced backyard with a playground, fire pit seating, a deck, and mature trees.
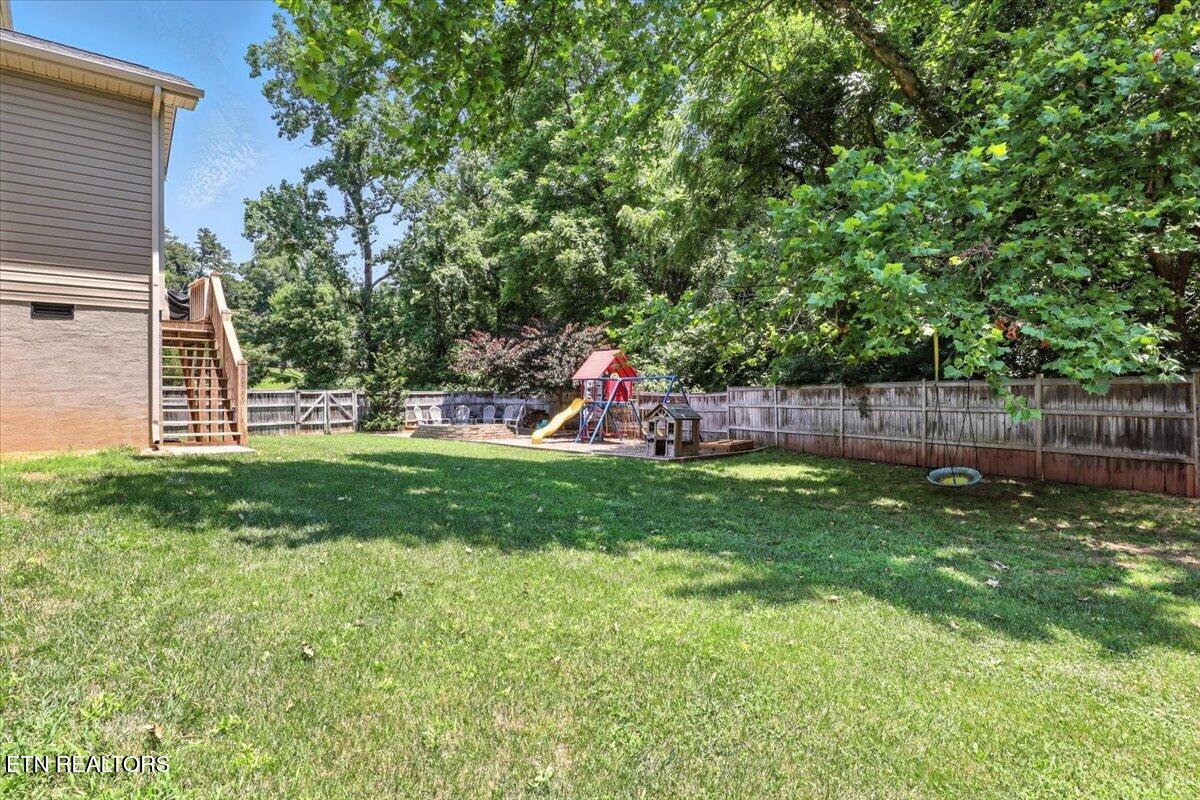
Fenced backyard with a broad lawn, mature trees, and a children’s playset.
Rear of a two-story gray home with a raised deck, fenced yard, and detached shed.
Two-story beige house with a brick front, fenced backyard playground, and sloping lawn.
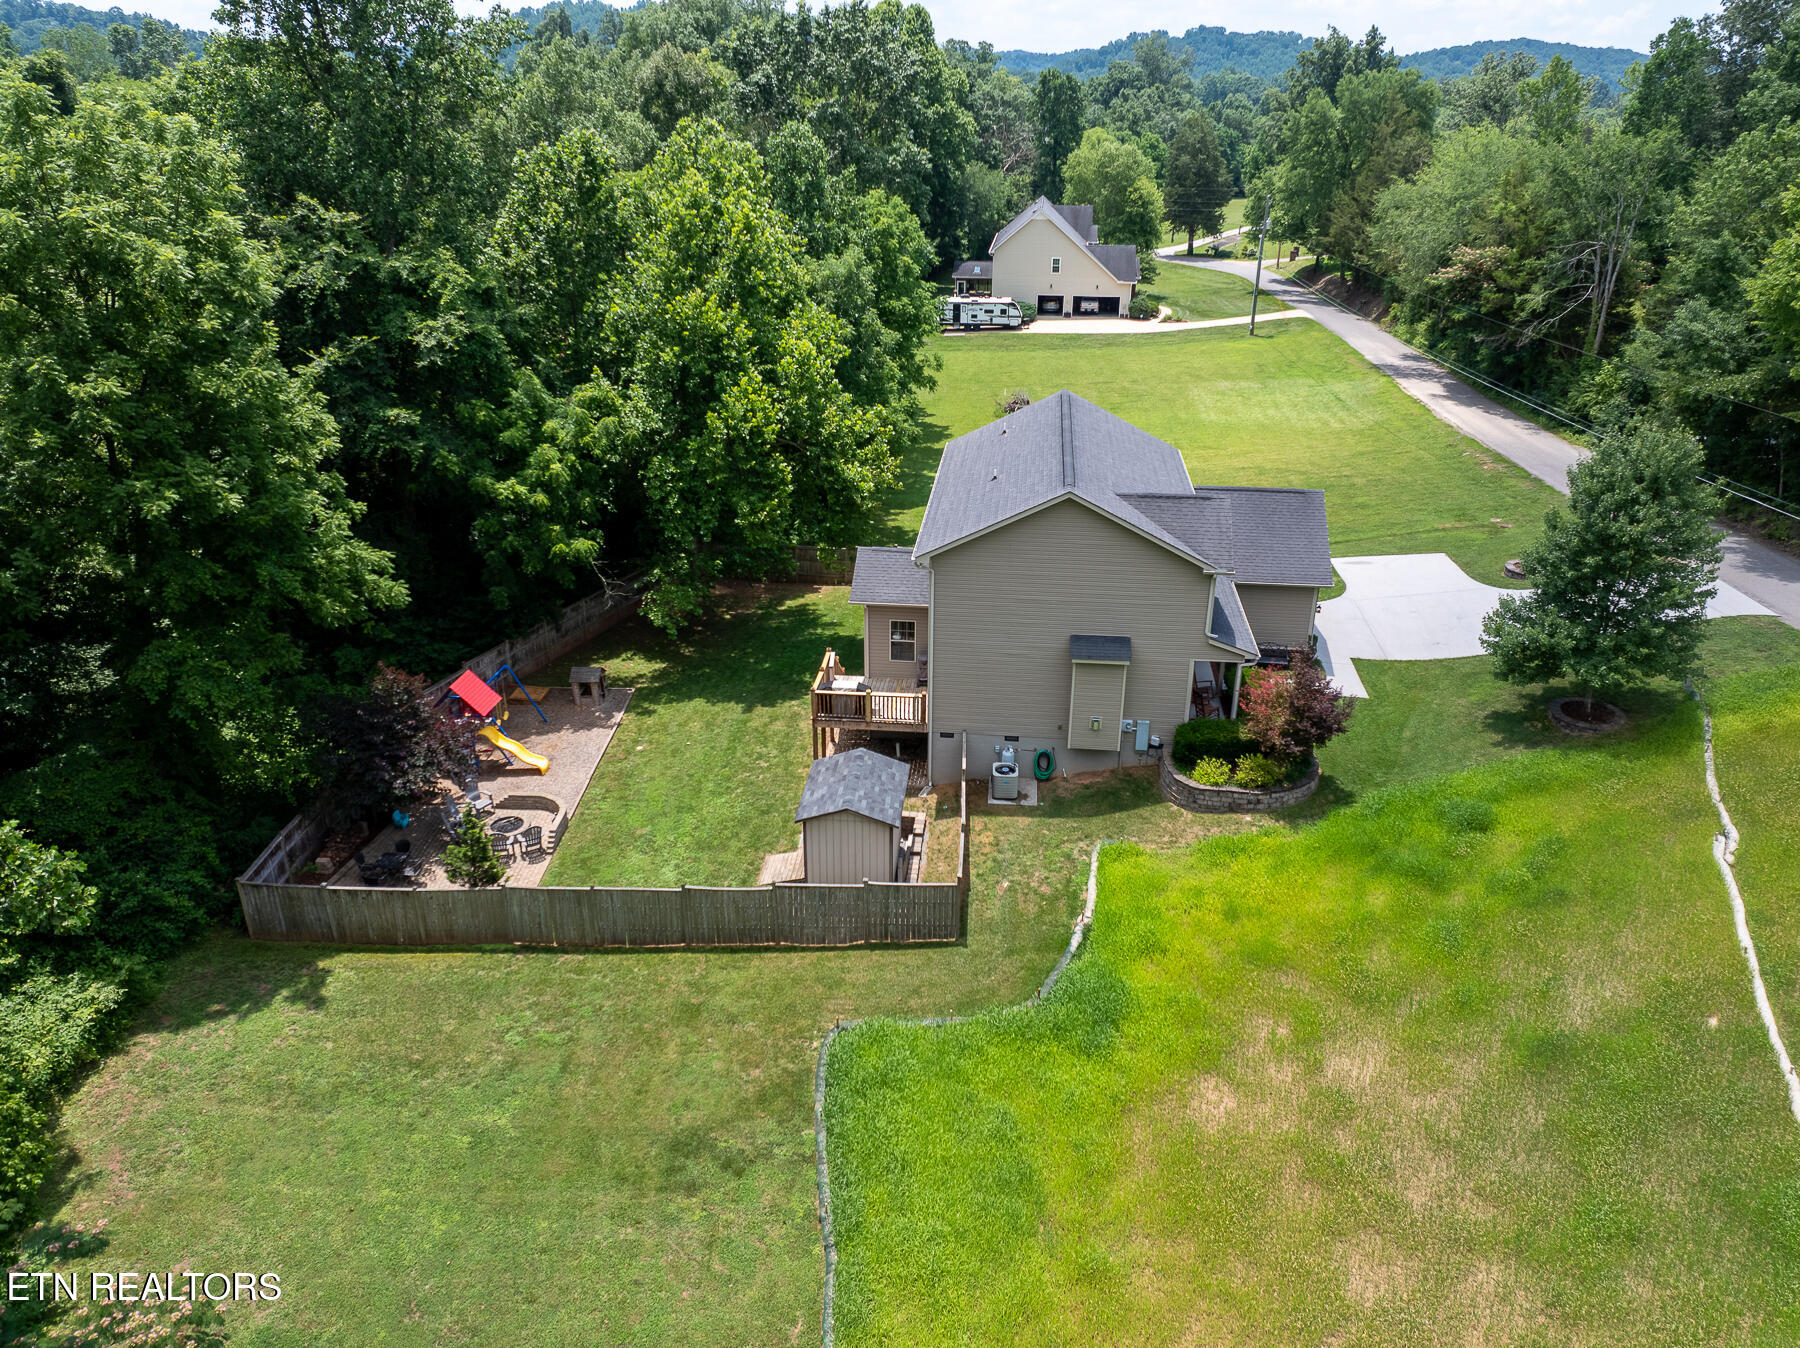
Aerial view of a two-story house with a fenced backyard, playset, and patio beside mature trees.
Aerial view of a home’s backyard with a fenced play area, deck, and broad lawn backed by trees.
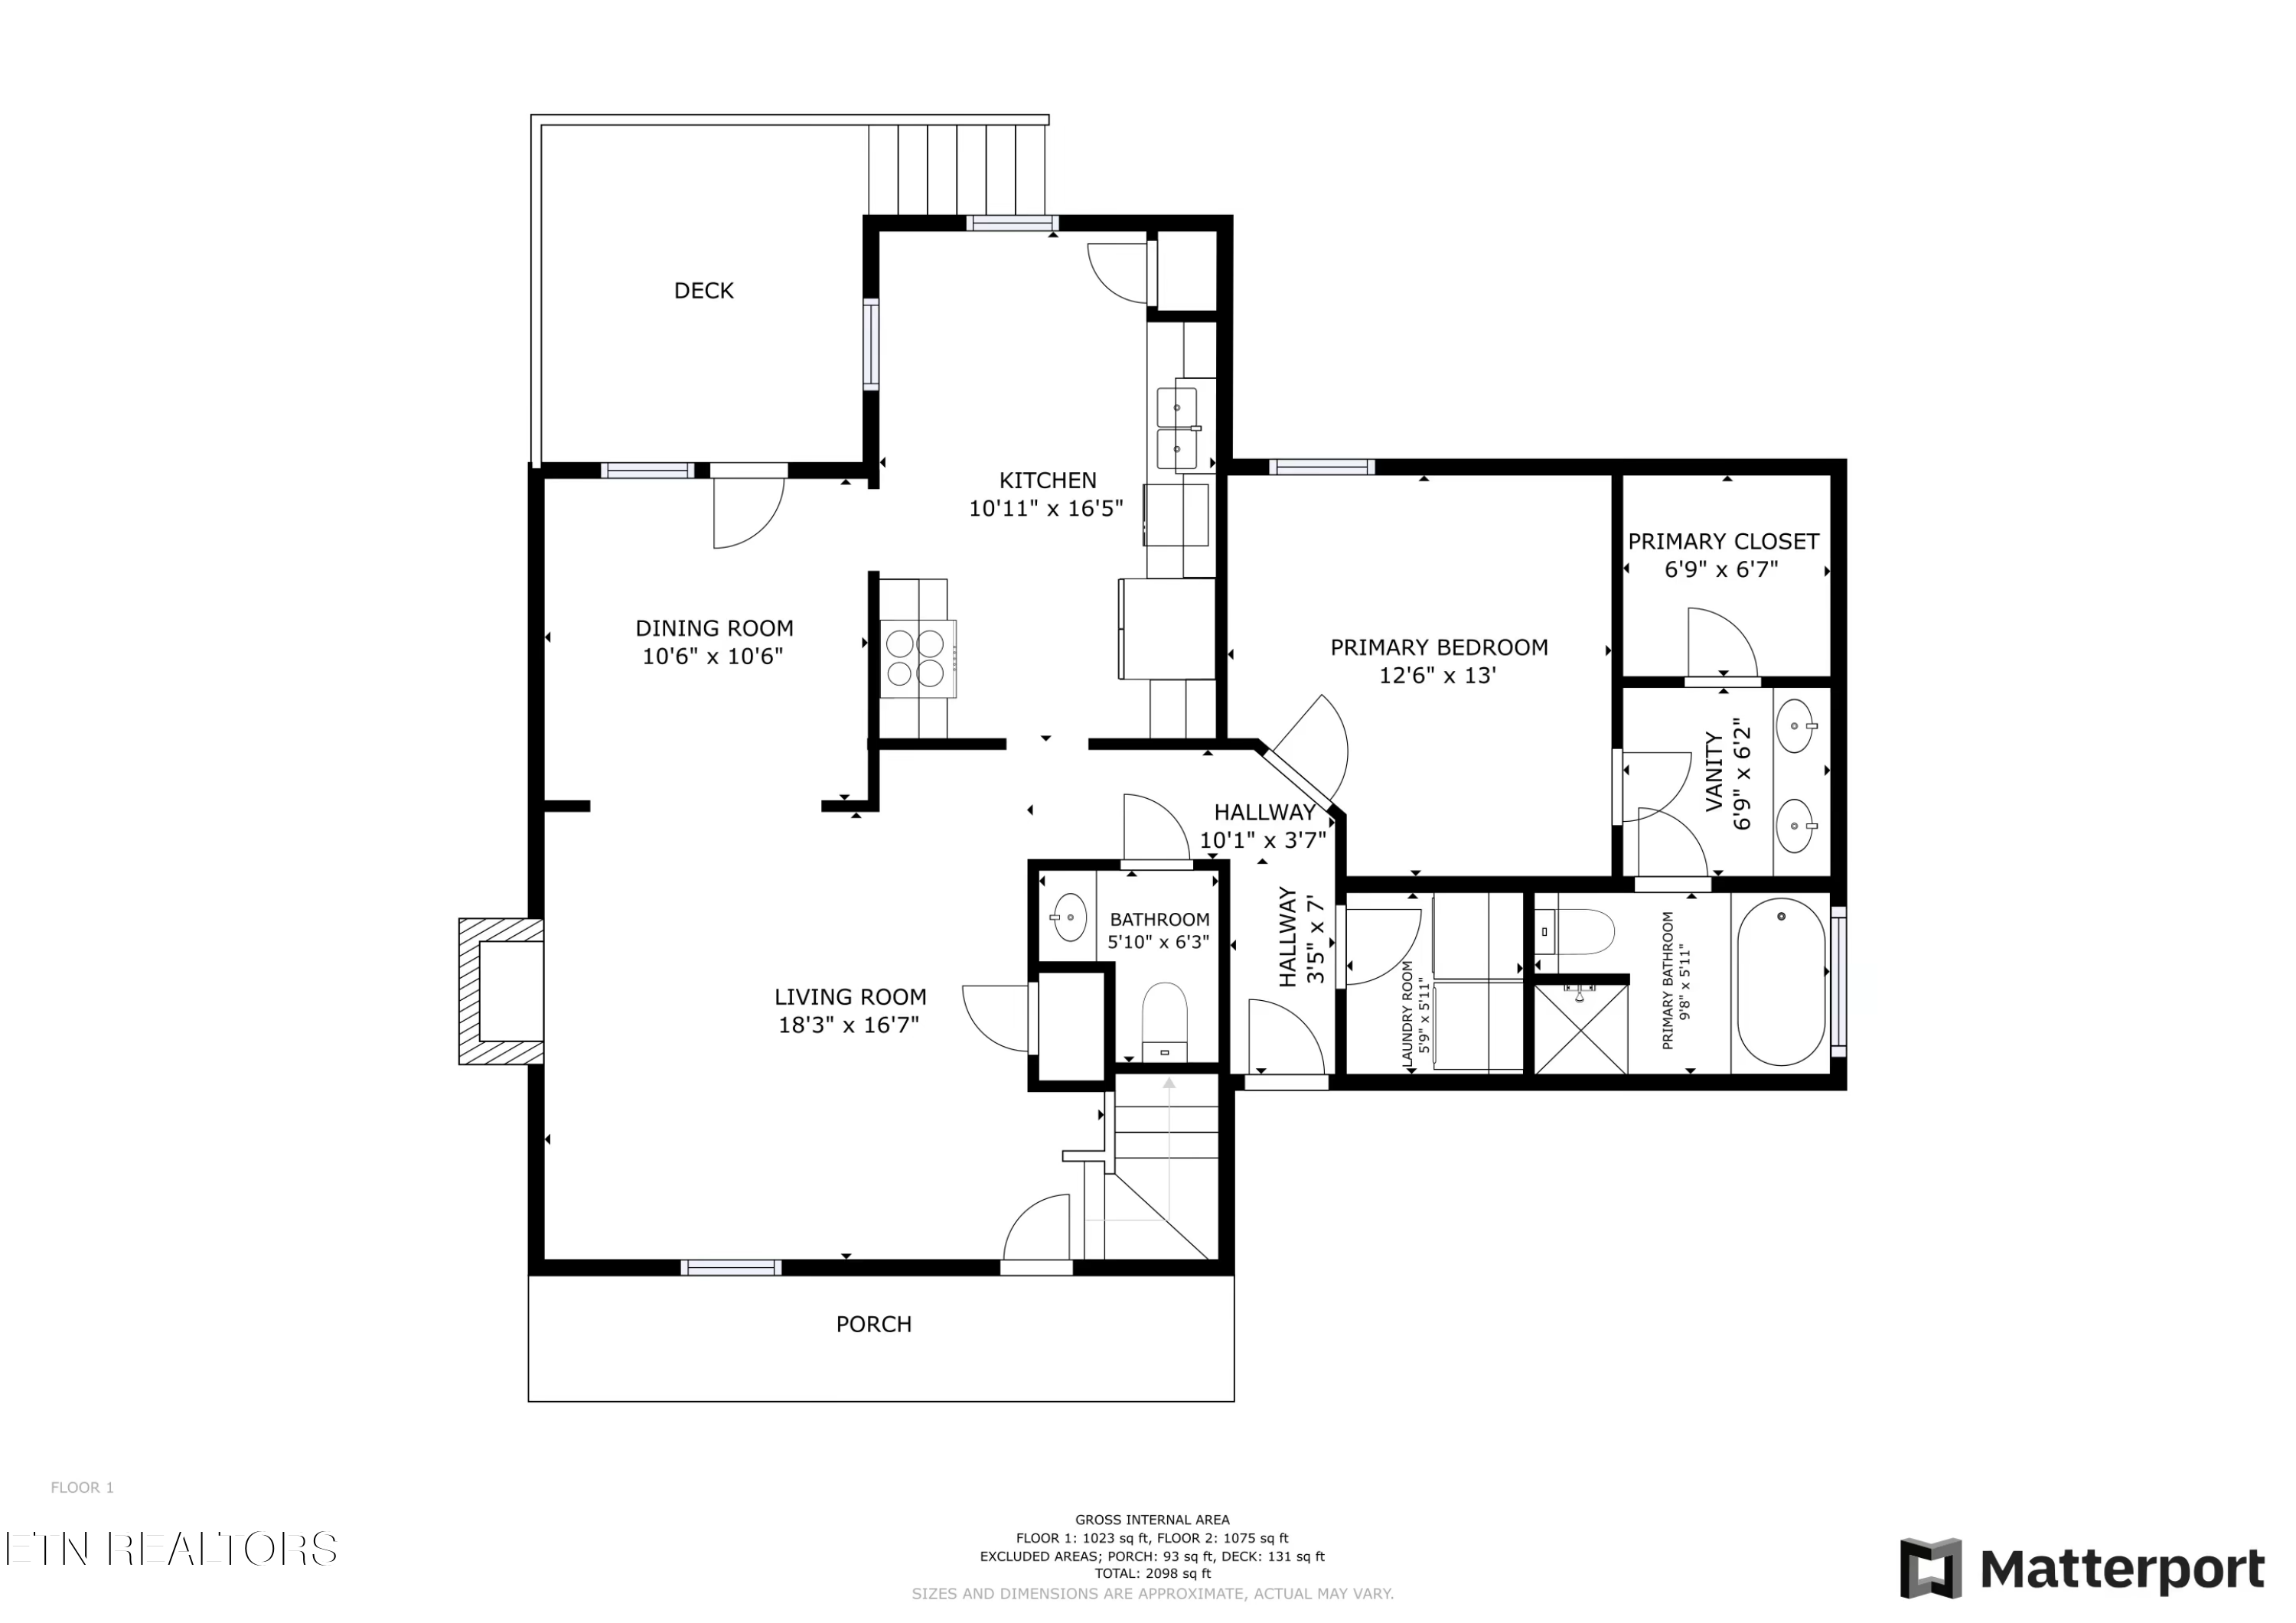
First-floor plan with labeled rooms, dimensions, a deck, and a porch.
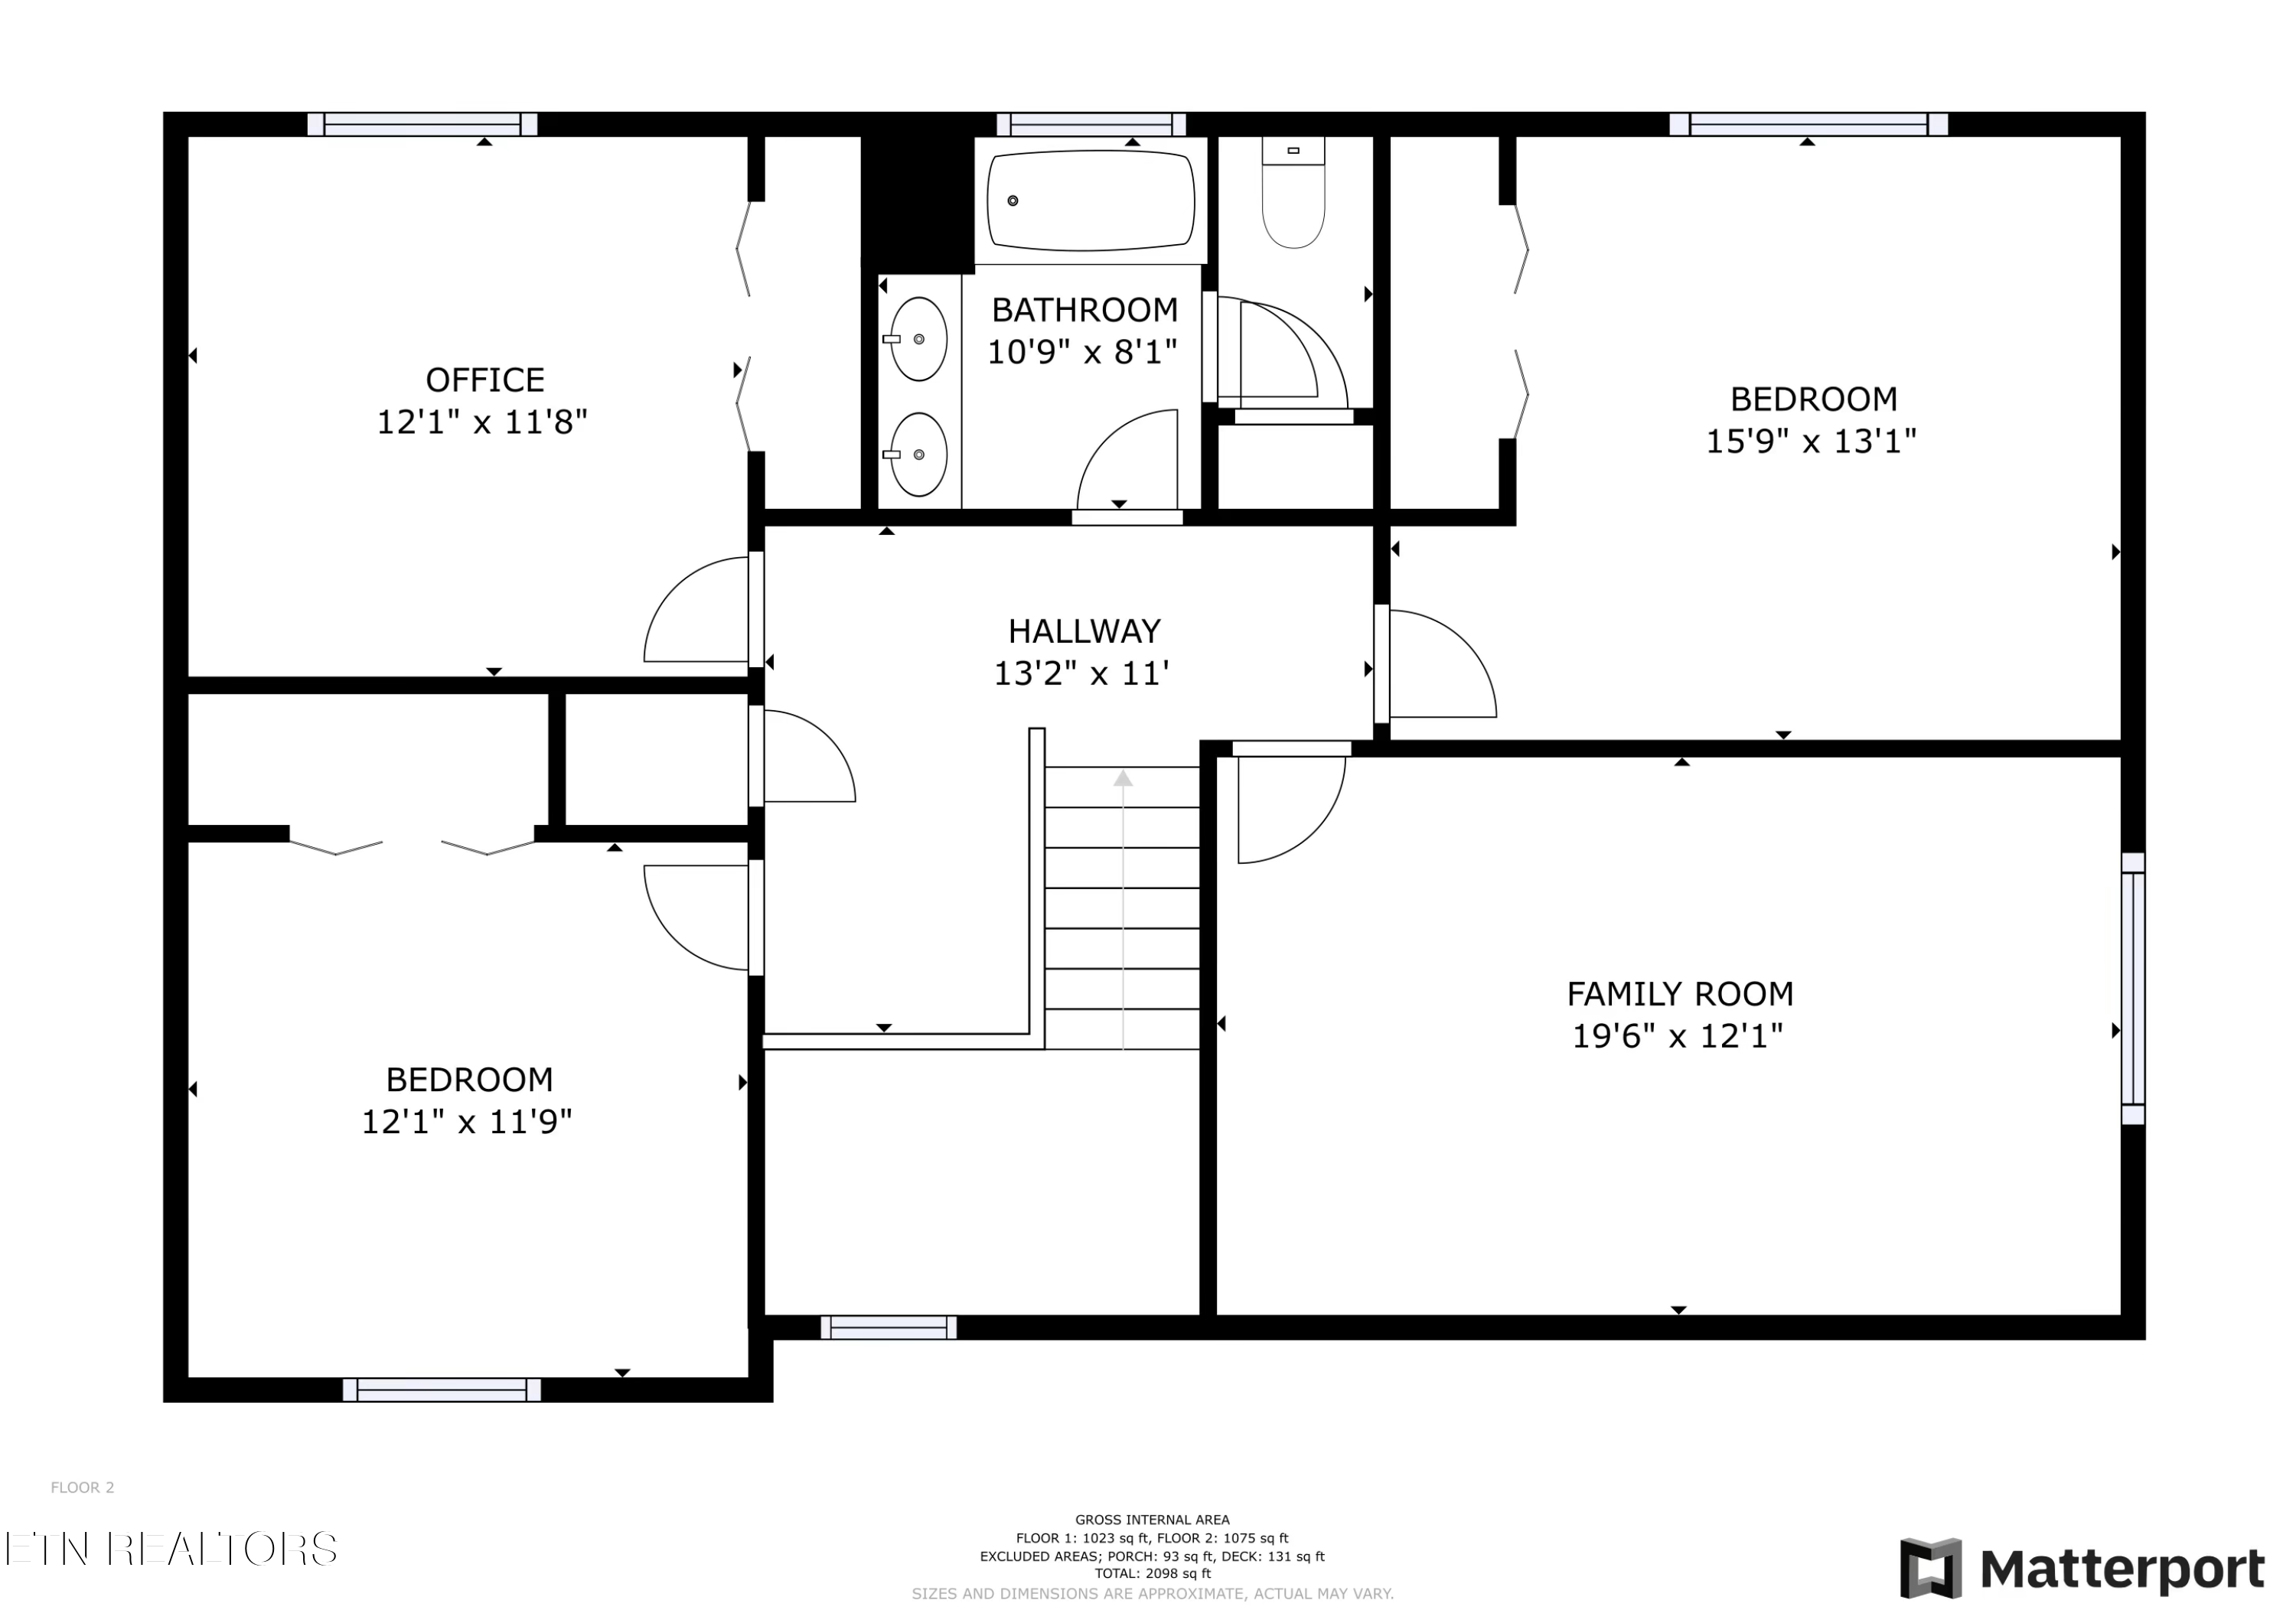
Second-floor floor plan showing an office, two bedrooms, bathroom, hallway, stairs, and family room.
VIEW PHOTOS
Courtesy of Realty Executives Associates, Colleen Boehr
$496,000

7416 Twin Creek Rd

4 Beds 3 Baths 2,240 Sq.Ft. 0.74 Acres

Description

This charming 4-bedroom, 2.5-bath home, nestled on a generous .73 acre lot, offers an idyllic lifestyle in South Knoxville's South Doyle community. Enjoy the perfect blend of suburban tranquility and urban convenience, with downtown Knoxville and the airport both just a 15-minute drive away. The expansive fenced backyard is an entertainer's dream, featuring a beautiful stone patio and a stacked stone fire pit, ideal for gatherings with family and friends. A shed holds lawn equipment and tools and the extra tall crawl space has a full door with stand- up storage. Beyond your private oasis, you'll love close proximity to the greenway, a beloved elementary school, a local park, and the community library, making everyday errands and recreational activities a breeze. This truly is a community you'll love calling home!

Share Property

Location

7416 Twin Creek Rd, Knoxville, TN 37920

Status

Sold

Date Sold

September 5, 2025
Colleen Copeland Boehr

Colleen Copeland Boehr

TITLE

REALTOR®

Property Amenities

Interior
Fireplace Gas
Appliances Dishwasher, Microwave, Range, Refrigerator
Flooring Carpet, Hardwood, Tile
Total Bedrooms: 4
Half Bathrooms: 1
Full Bathrooms: 2
Other Interior Features Walk-In Closet(s), Eat-in Kitchen
Area & Lot
Total area 2,240 Sq.Ft.
Lot Area 0.74 Acres
Living area 2,240 Sq.Ft.
MLS® ID 1307733
Year Built 2014
High School South Doyle
Middle School South Doyle
Elementary School Bonny Kate
View Description Other,Country Setting
Architecture Styles Traditional
Type Residential
Status Sold
Exterior
Air conditioning Central Cooling, Ceiling Fan(s)
Heat type Heat Pump, Propane, Electric
Water Source Public
Garage Space 2.0
Security Features Security Alarm, Smoke Detector
Sewer Public Sewer
Other Exterior Features Windows - Vinyl
Parking Garage Door Opener
Lot Features Other
Finance
Sales Price $496,000
HOA Fees $110 yearly

Work With Colleen

Whether buying, selling, or relocating in East Tennessee, I’ll guide you through every step with clarity and care.