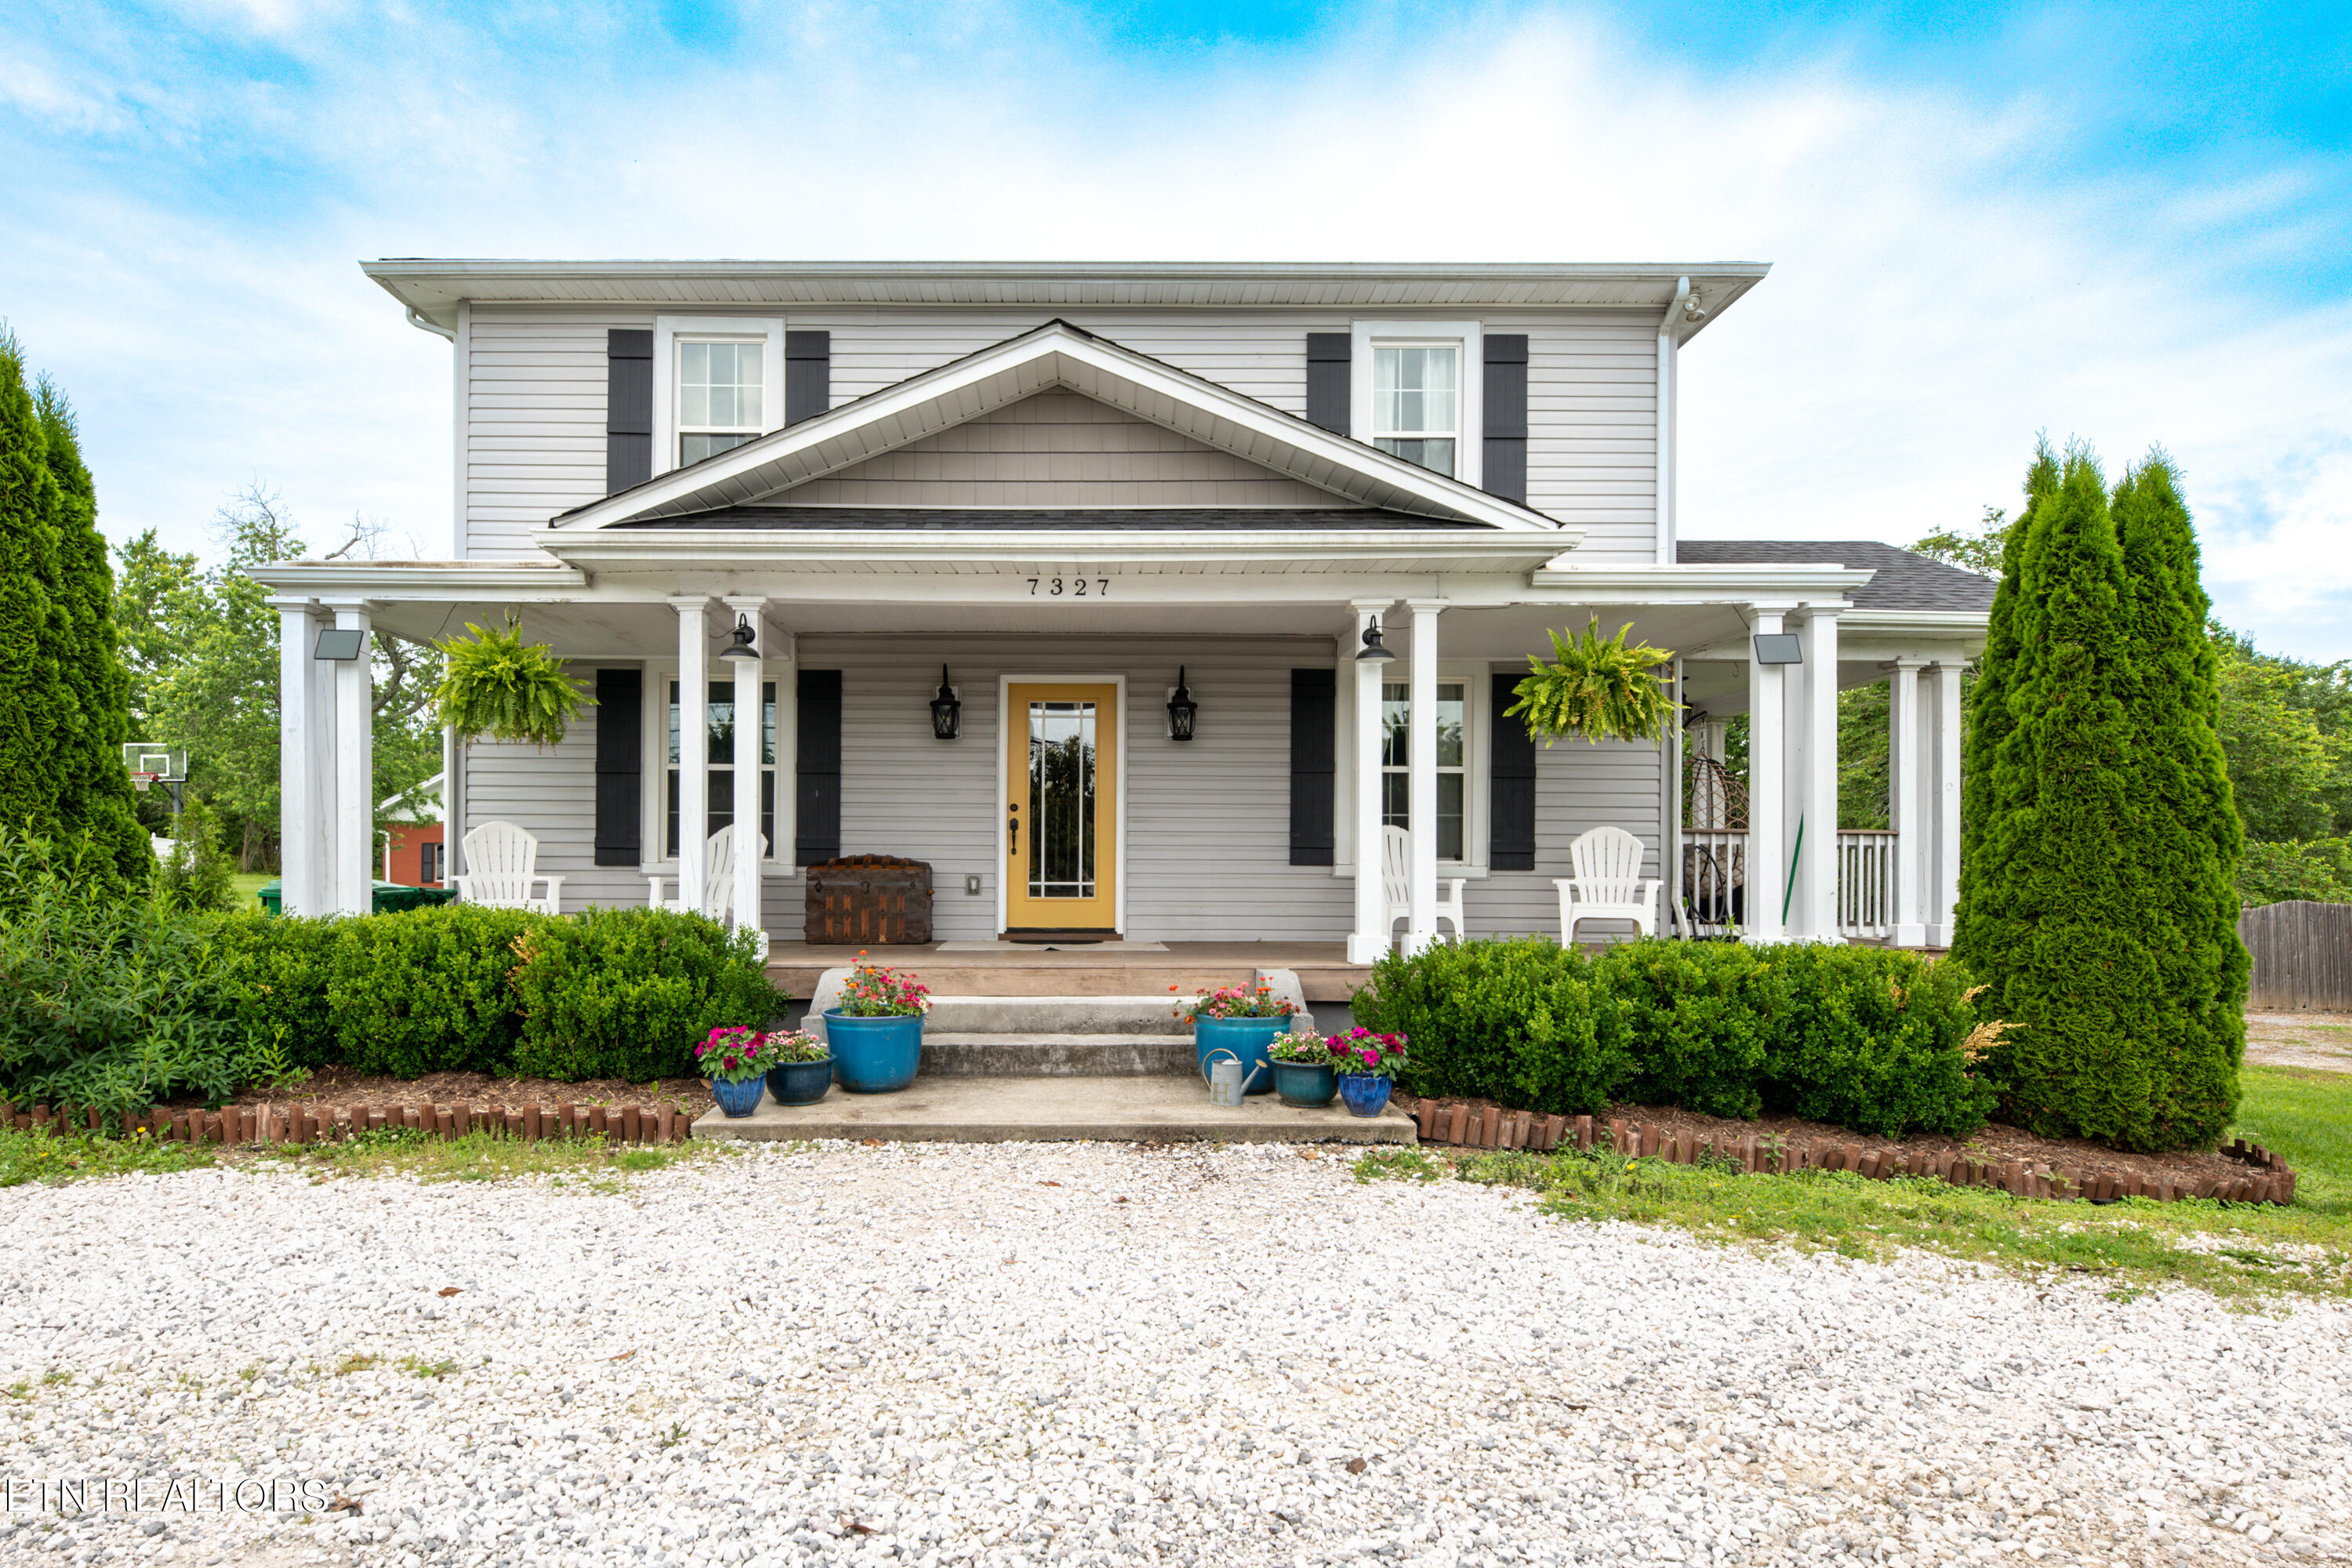
Two-story white home with a wide covered porch, yellow front door, hanging ferns, and flower pots.
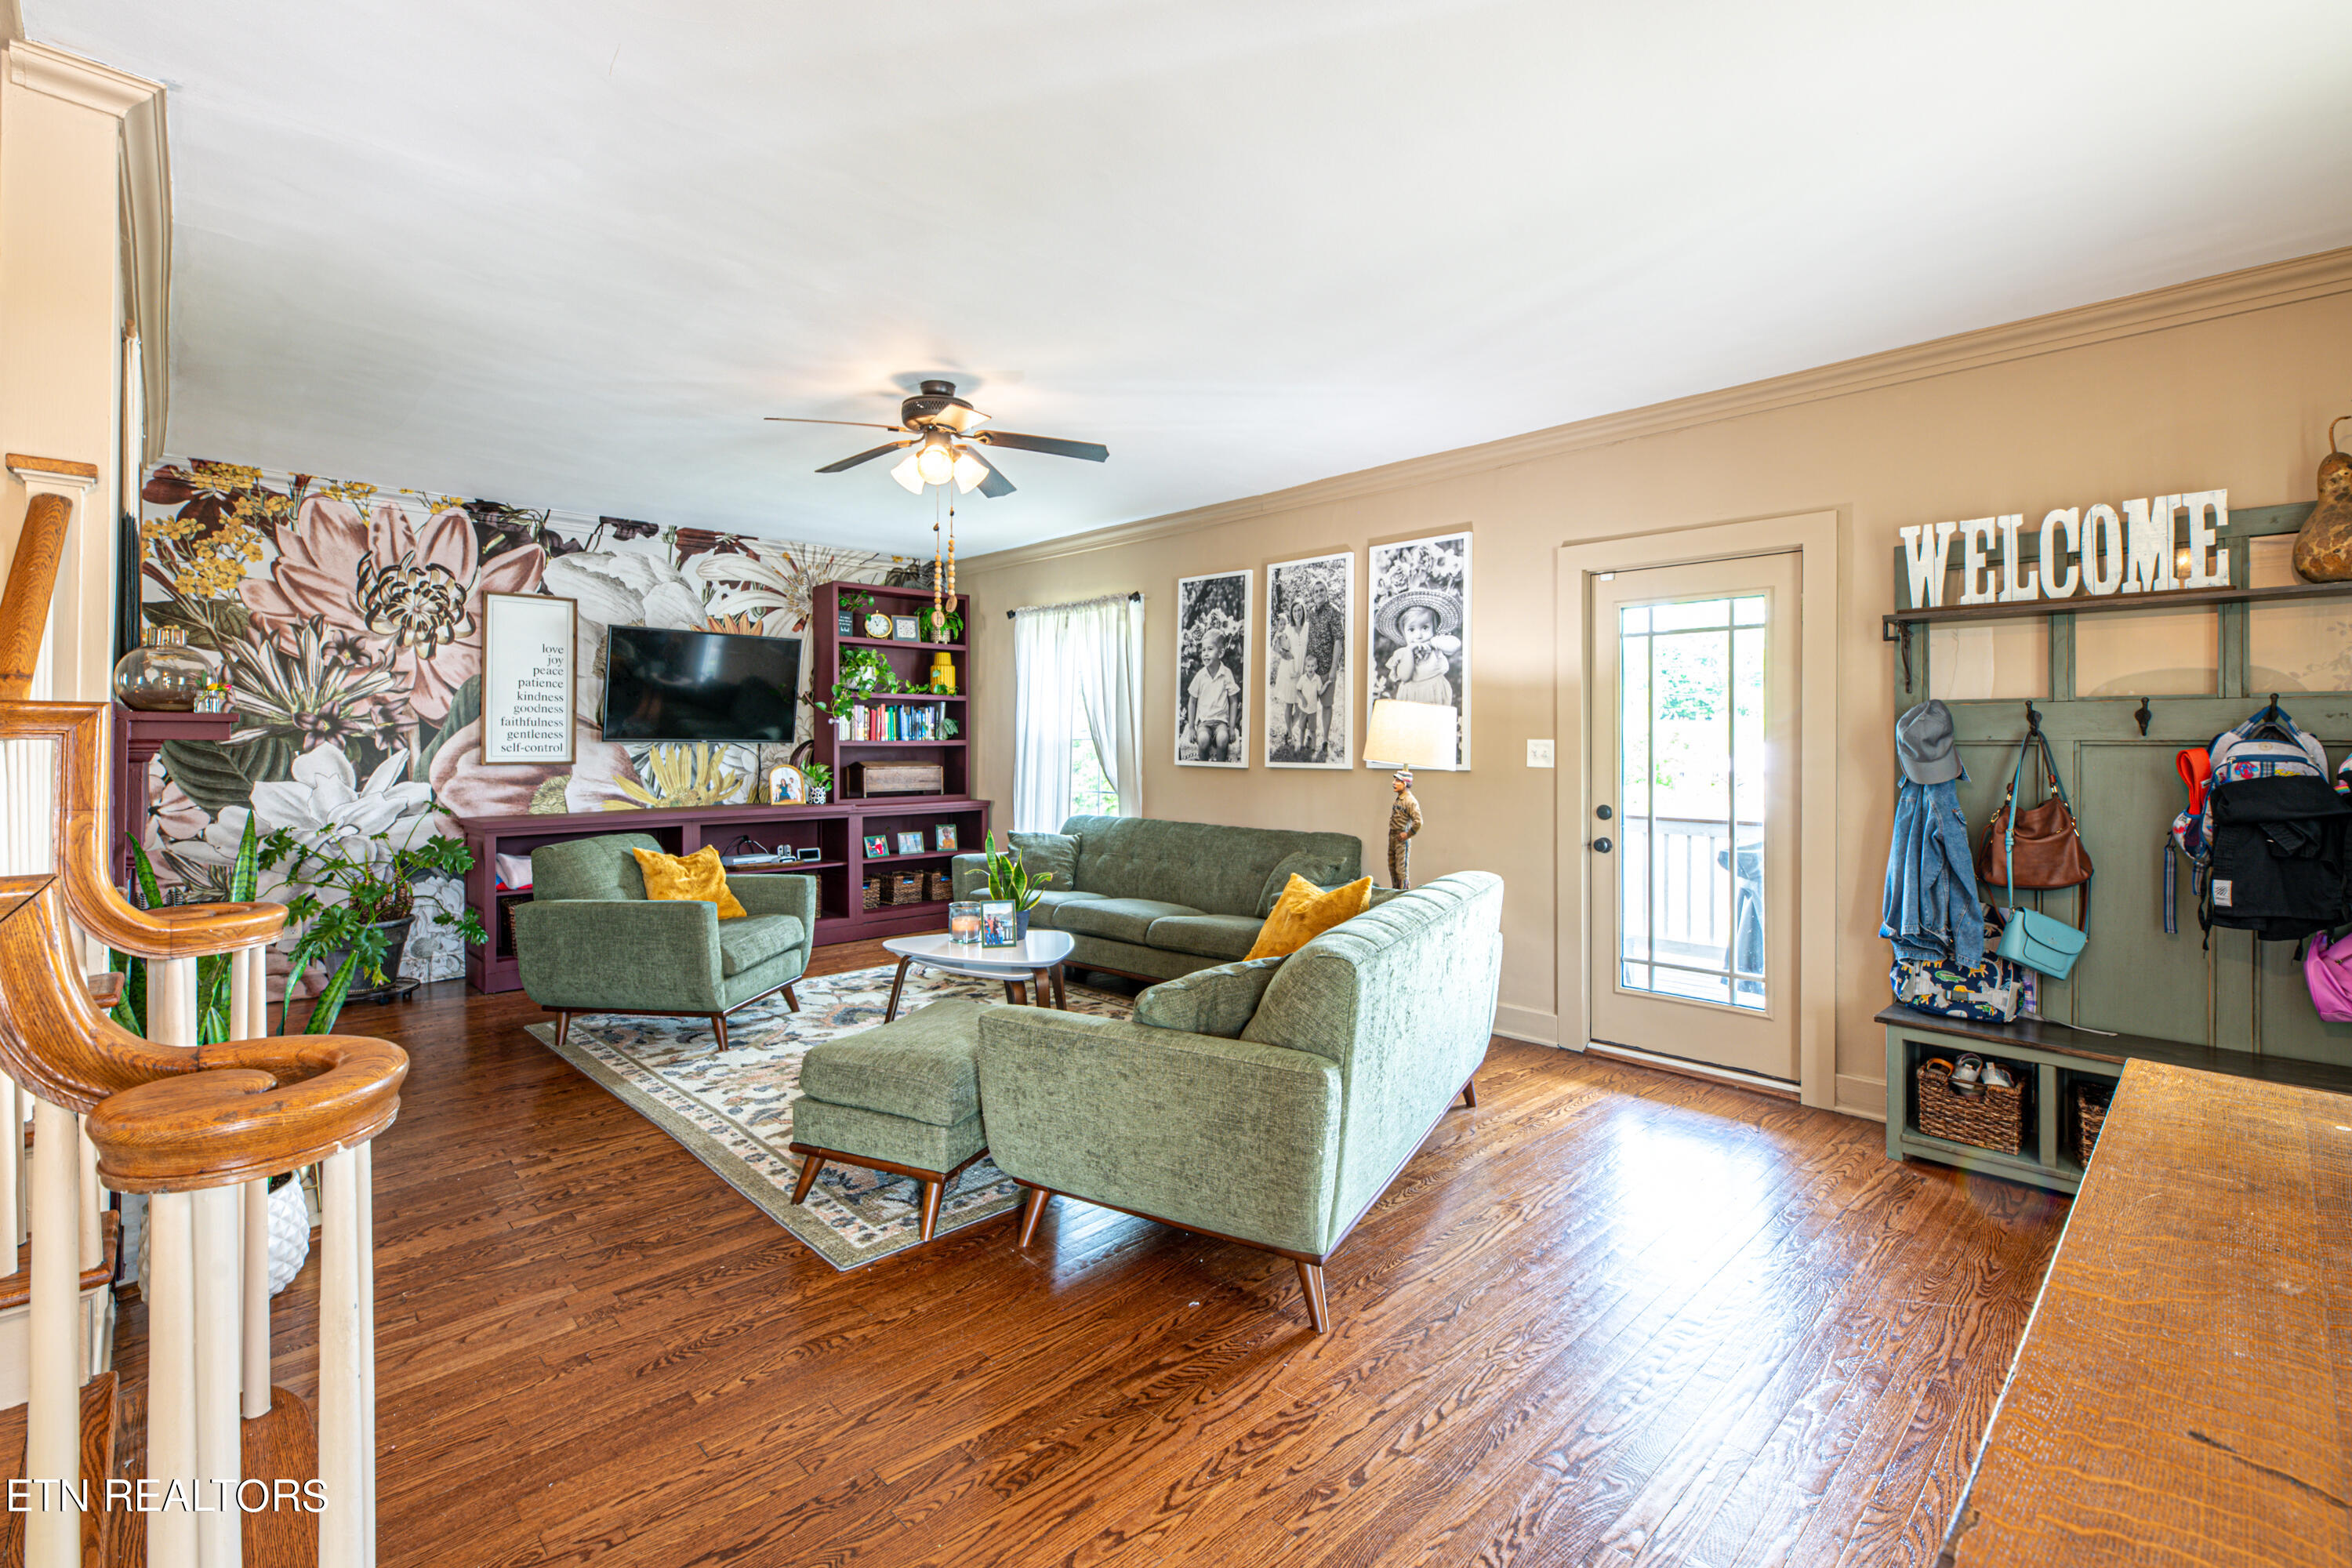
Living room with green seating, a floral mural, hardwood floors, and a glass-paneled door.
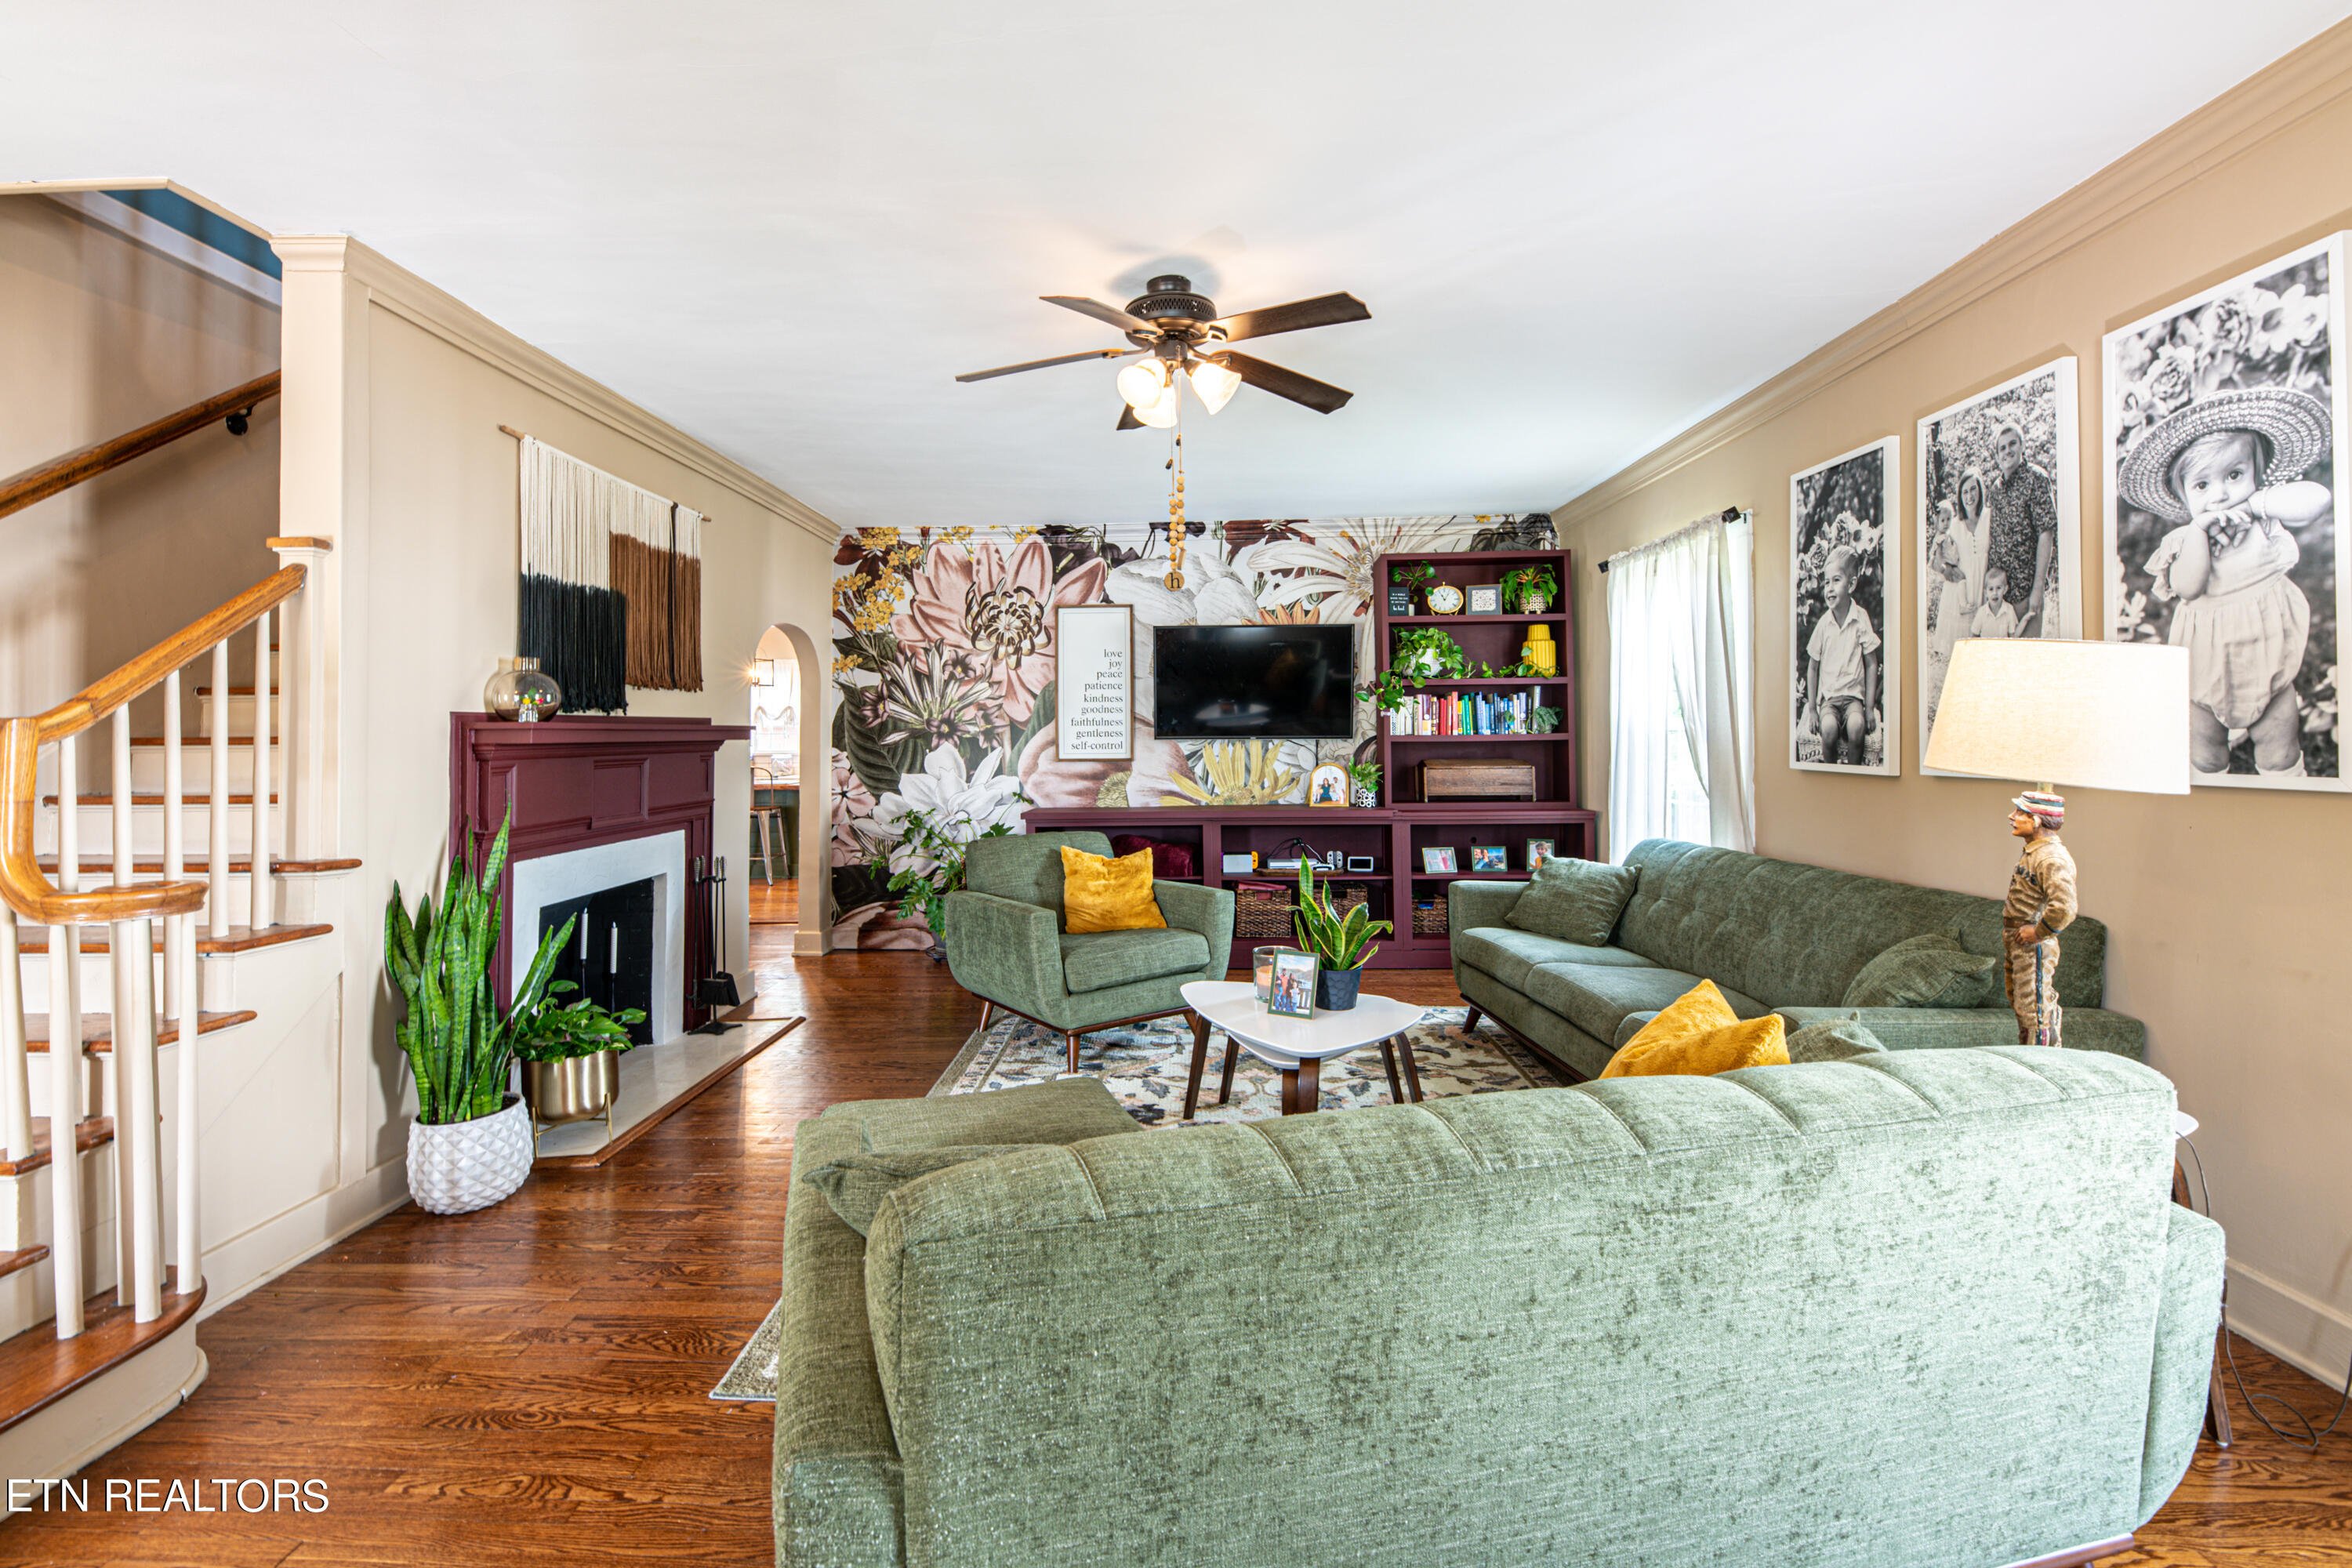
Living room with green sofas, a burgundy fireplace, floral mural, and dark hardwood floors.
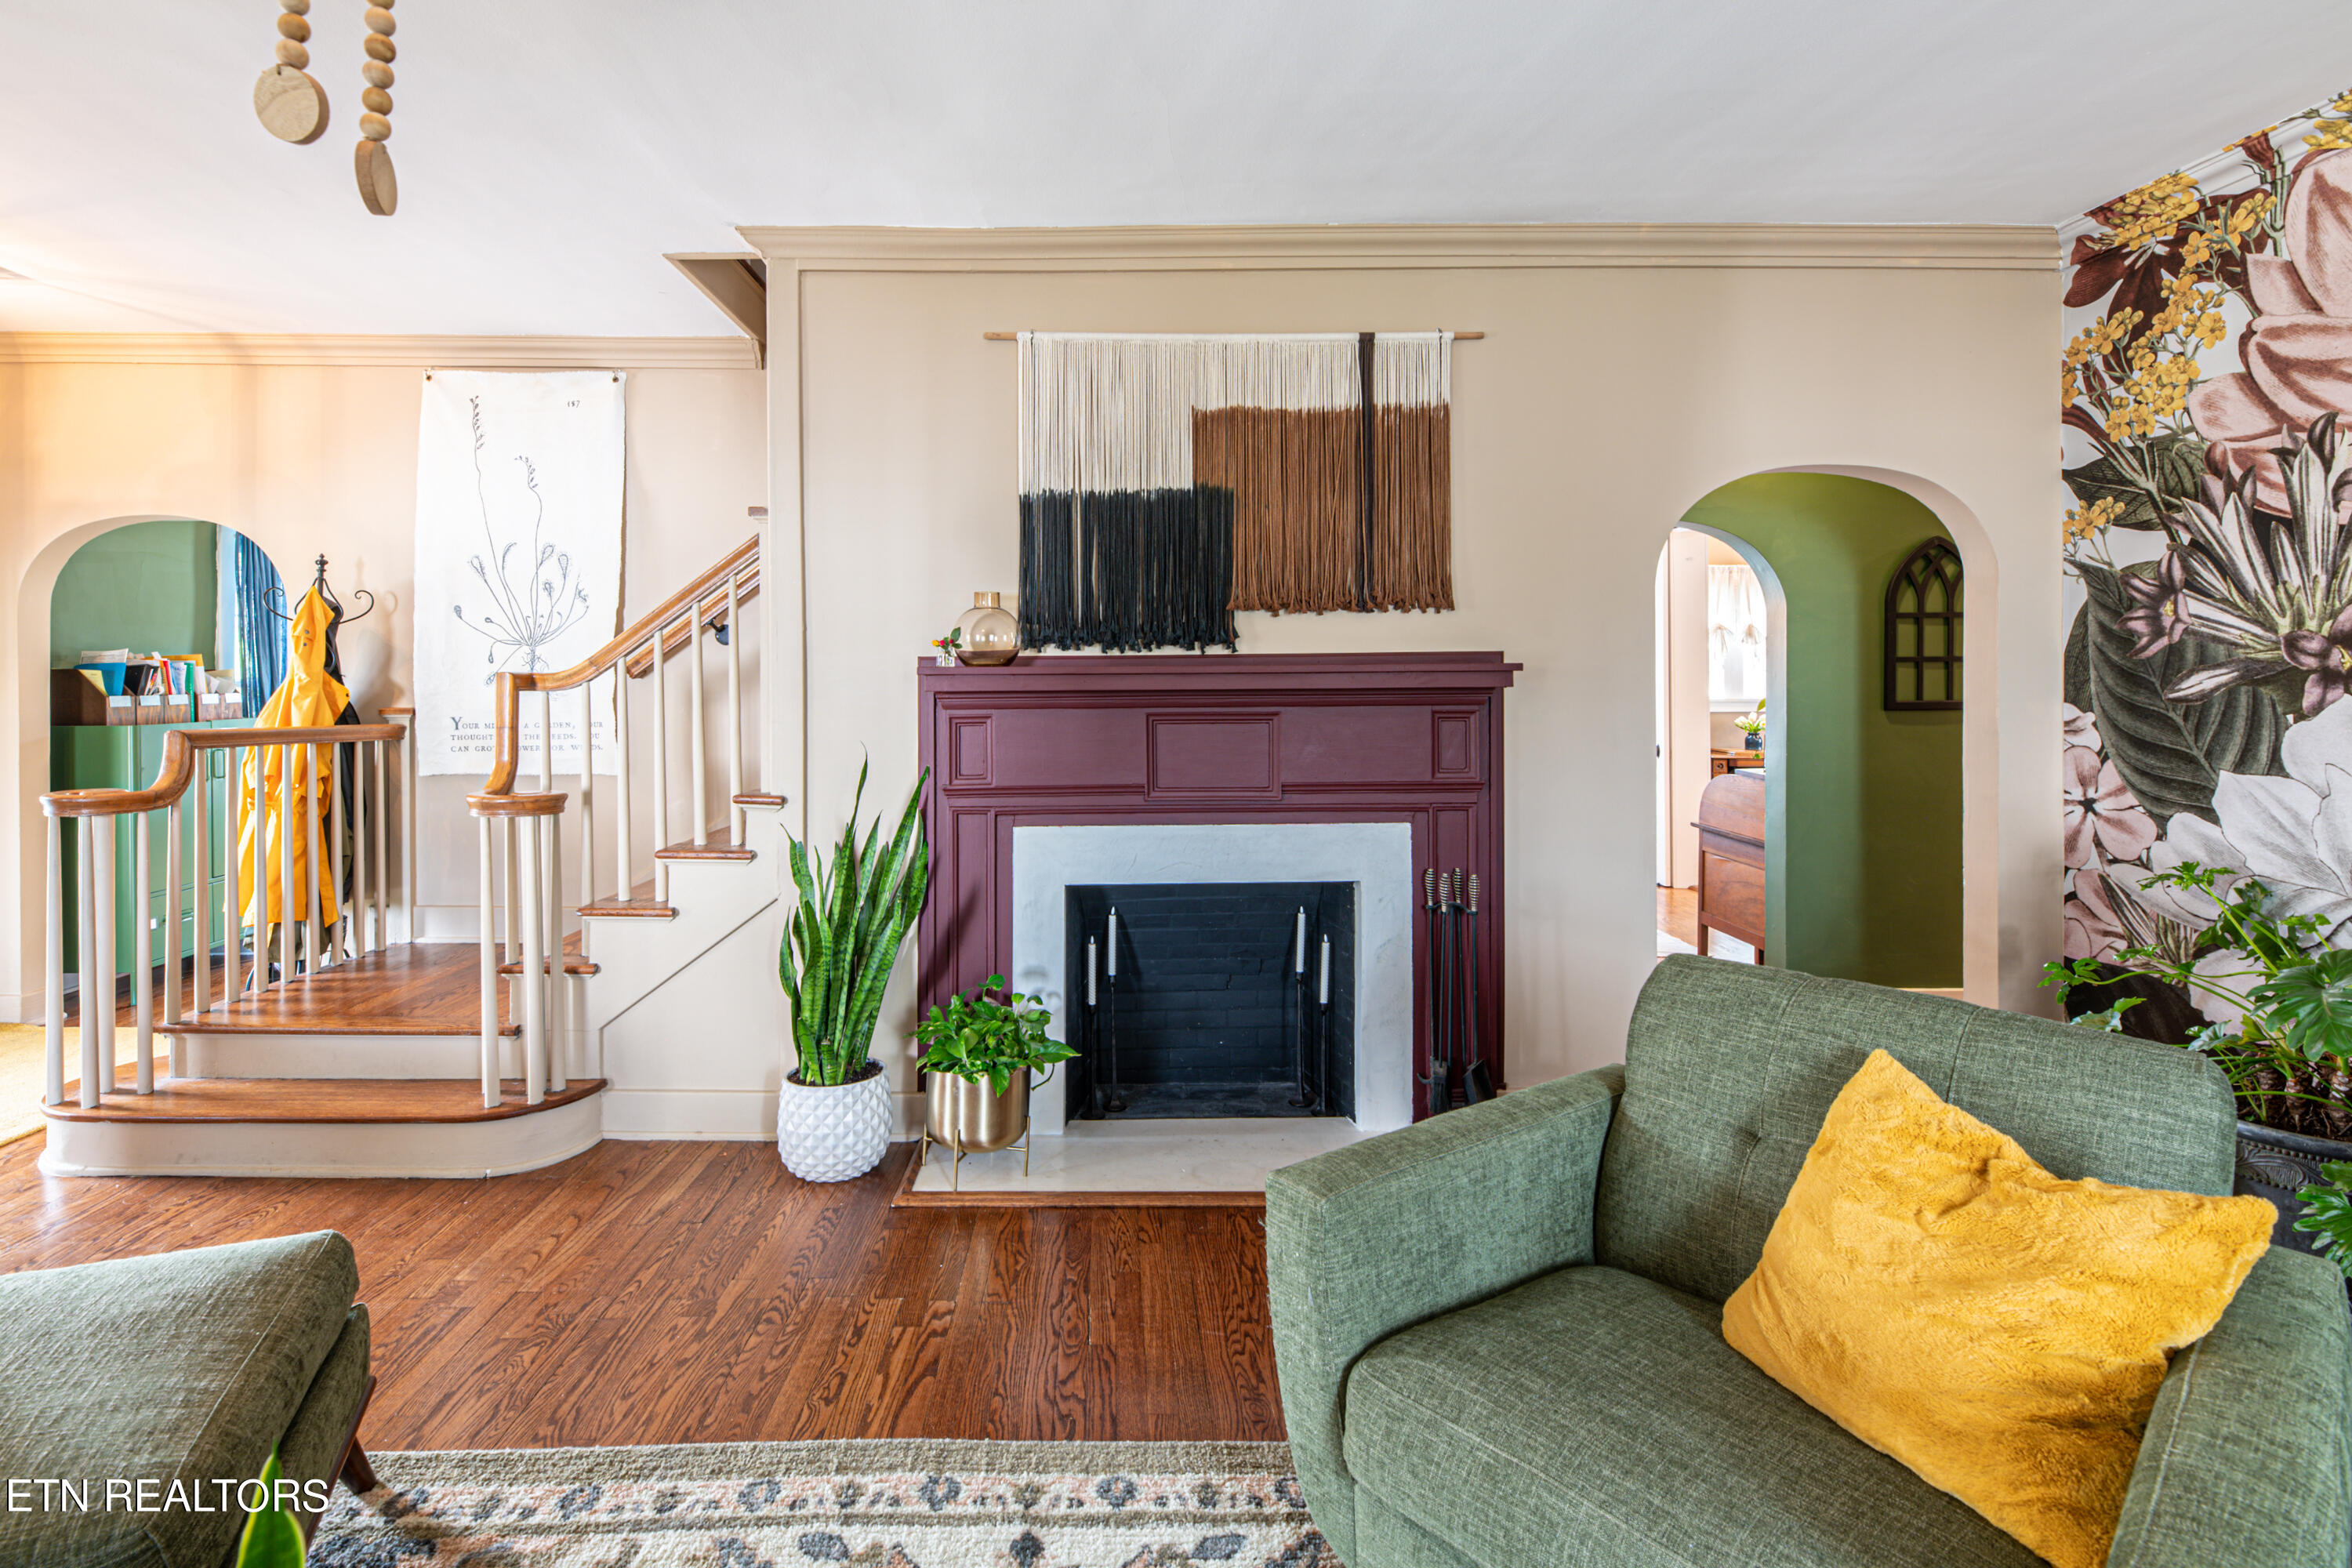
Living room with a burgundy fireplace, curved wooden staircase, green archways, and floral wallpaper.
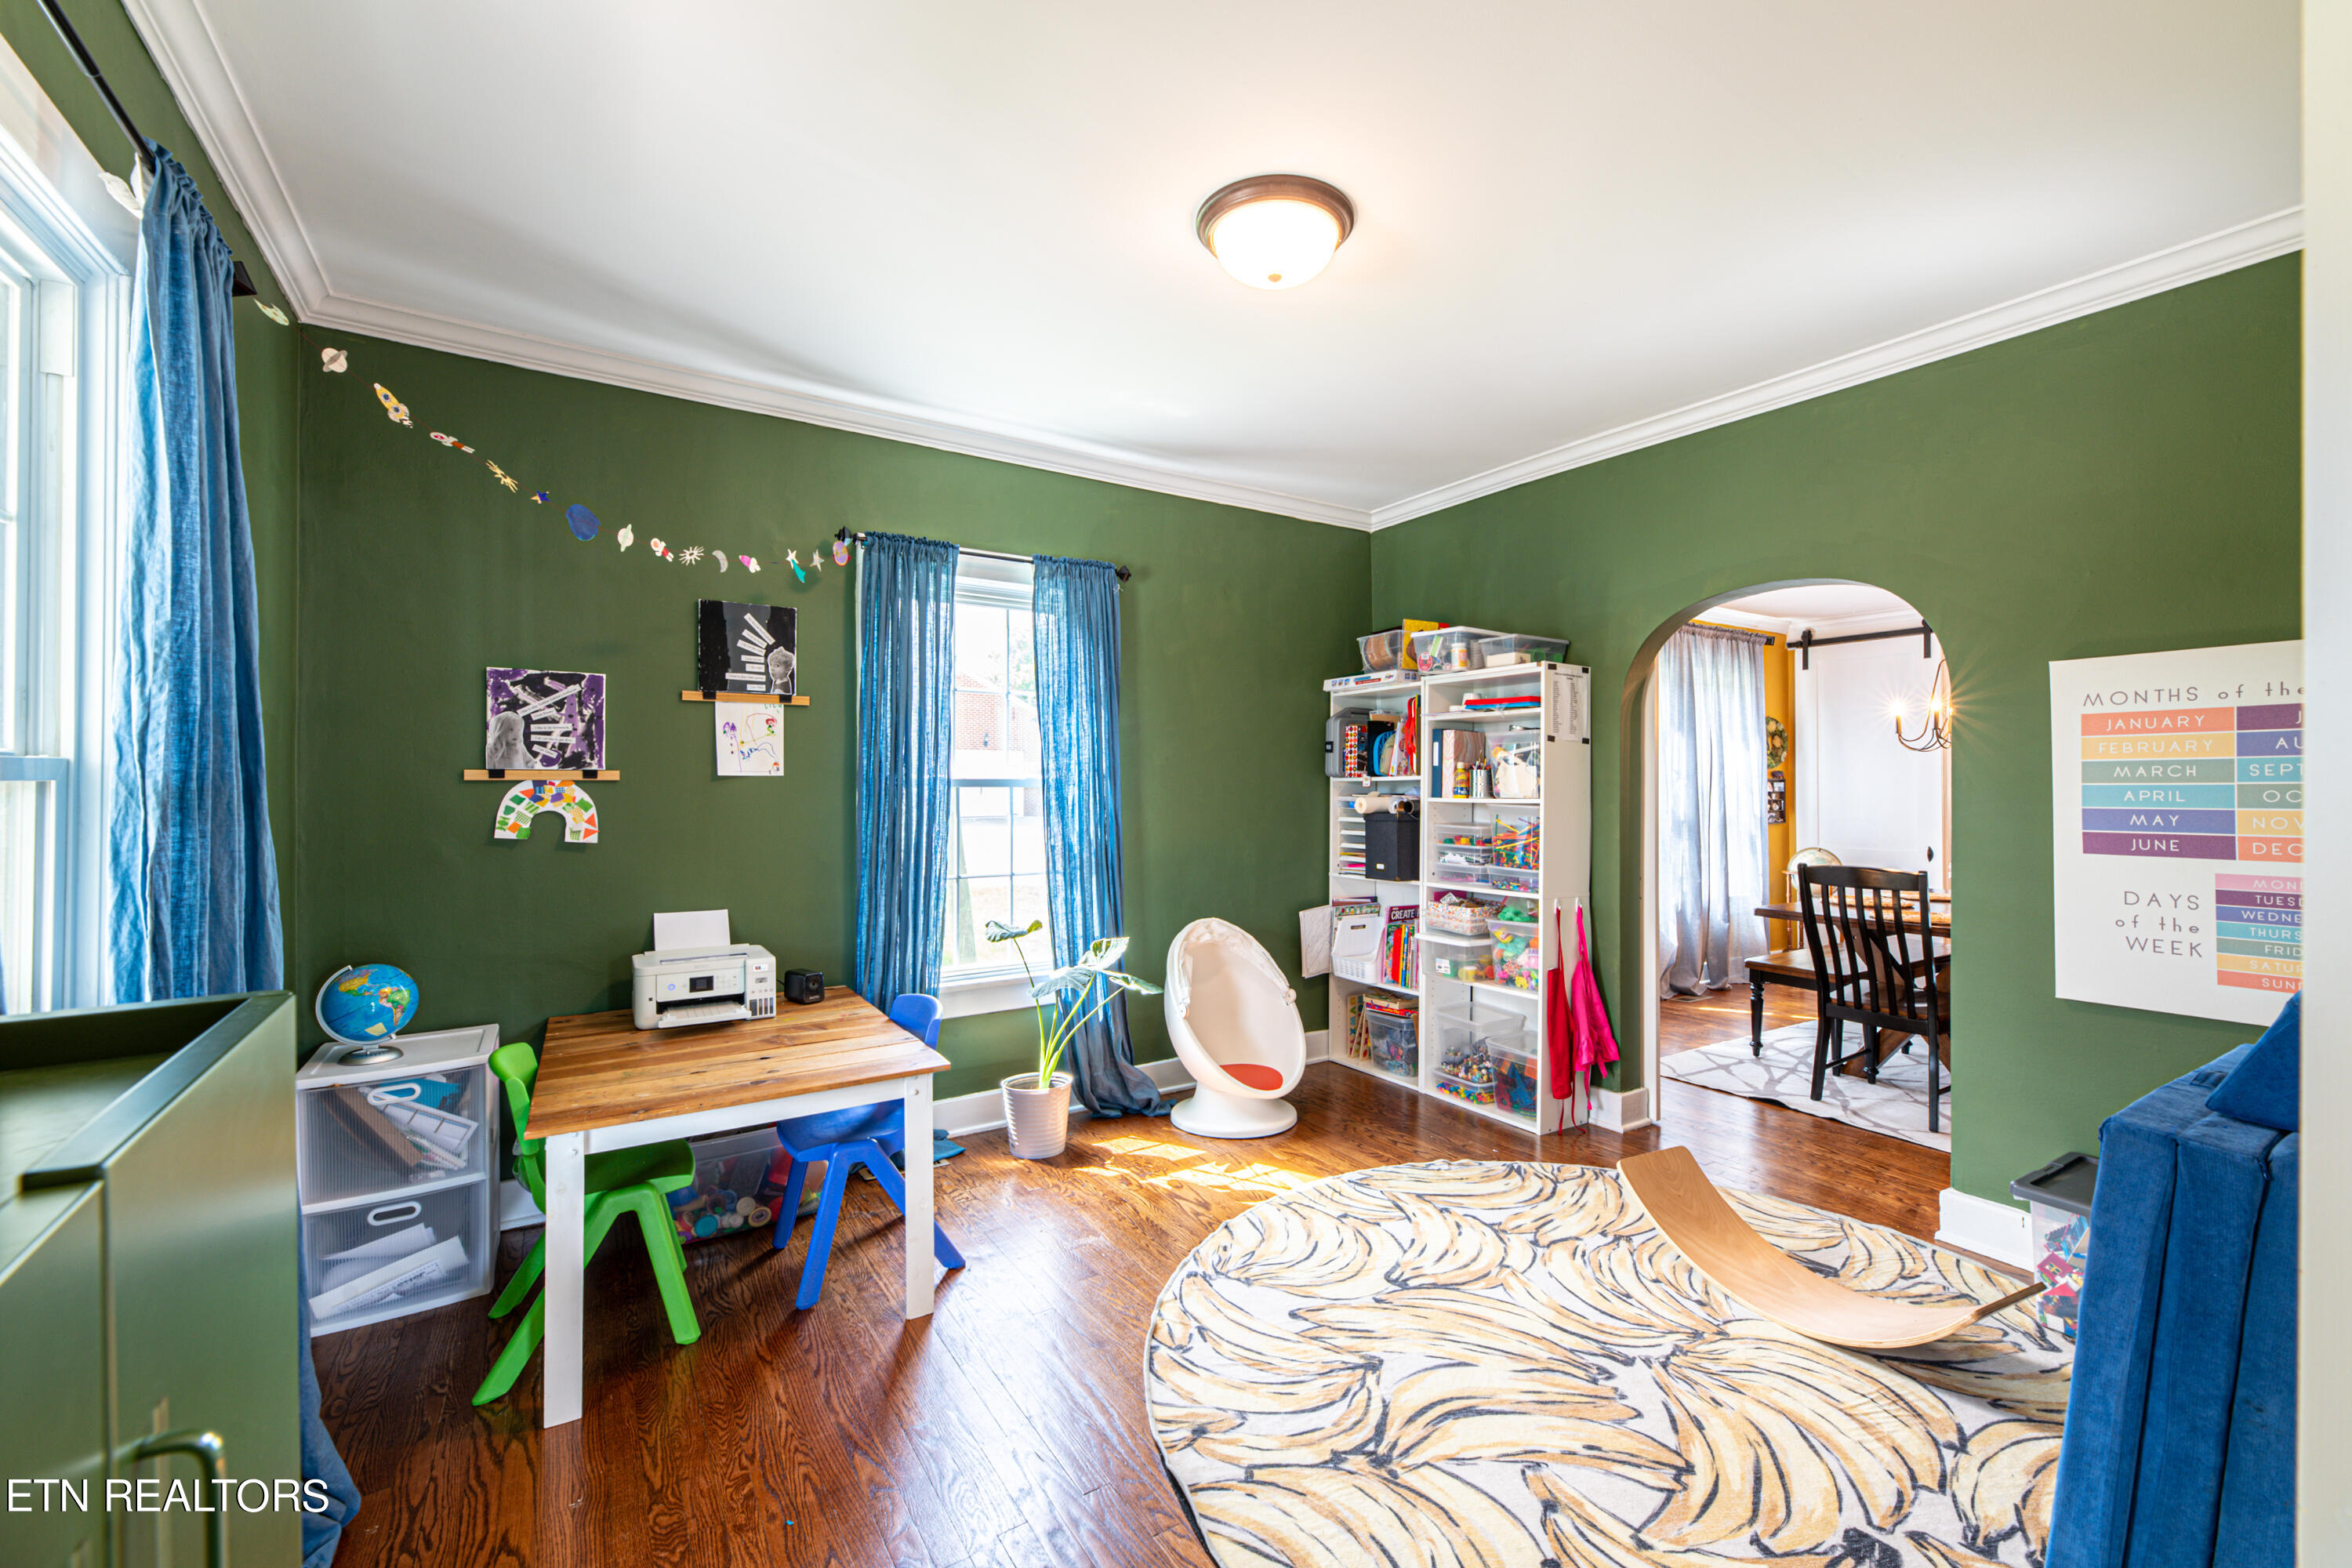
Playroom with green walls, a child-sized table, toy shelves, and an arched opening to the dining area.
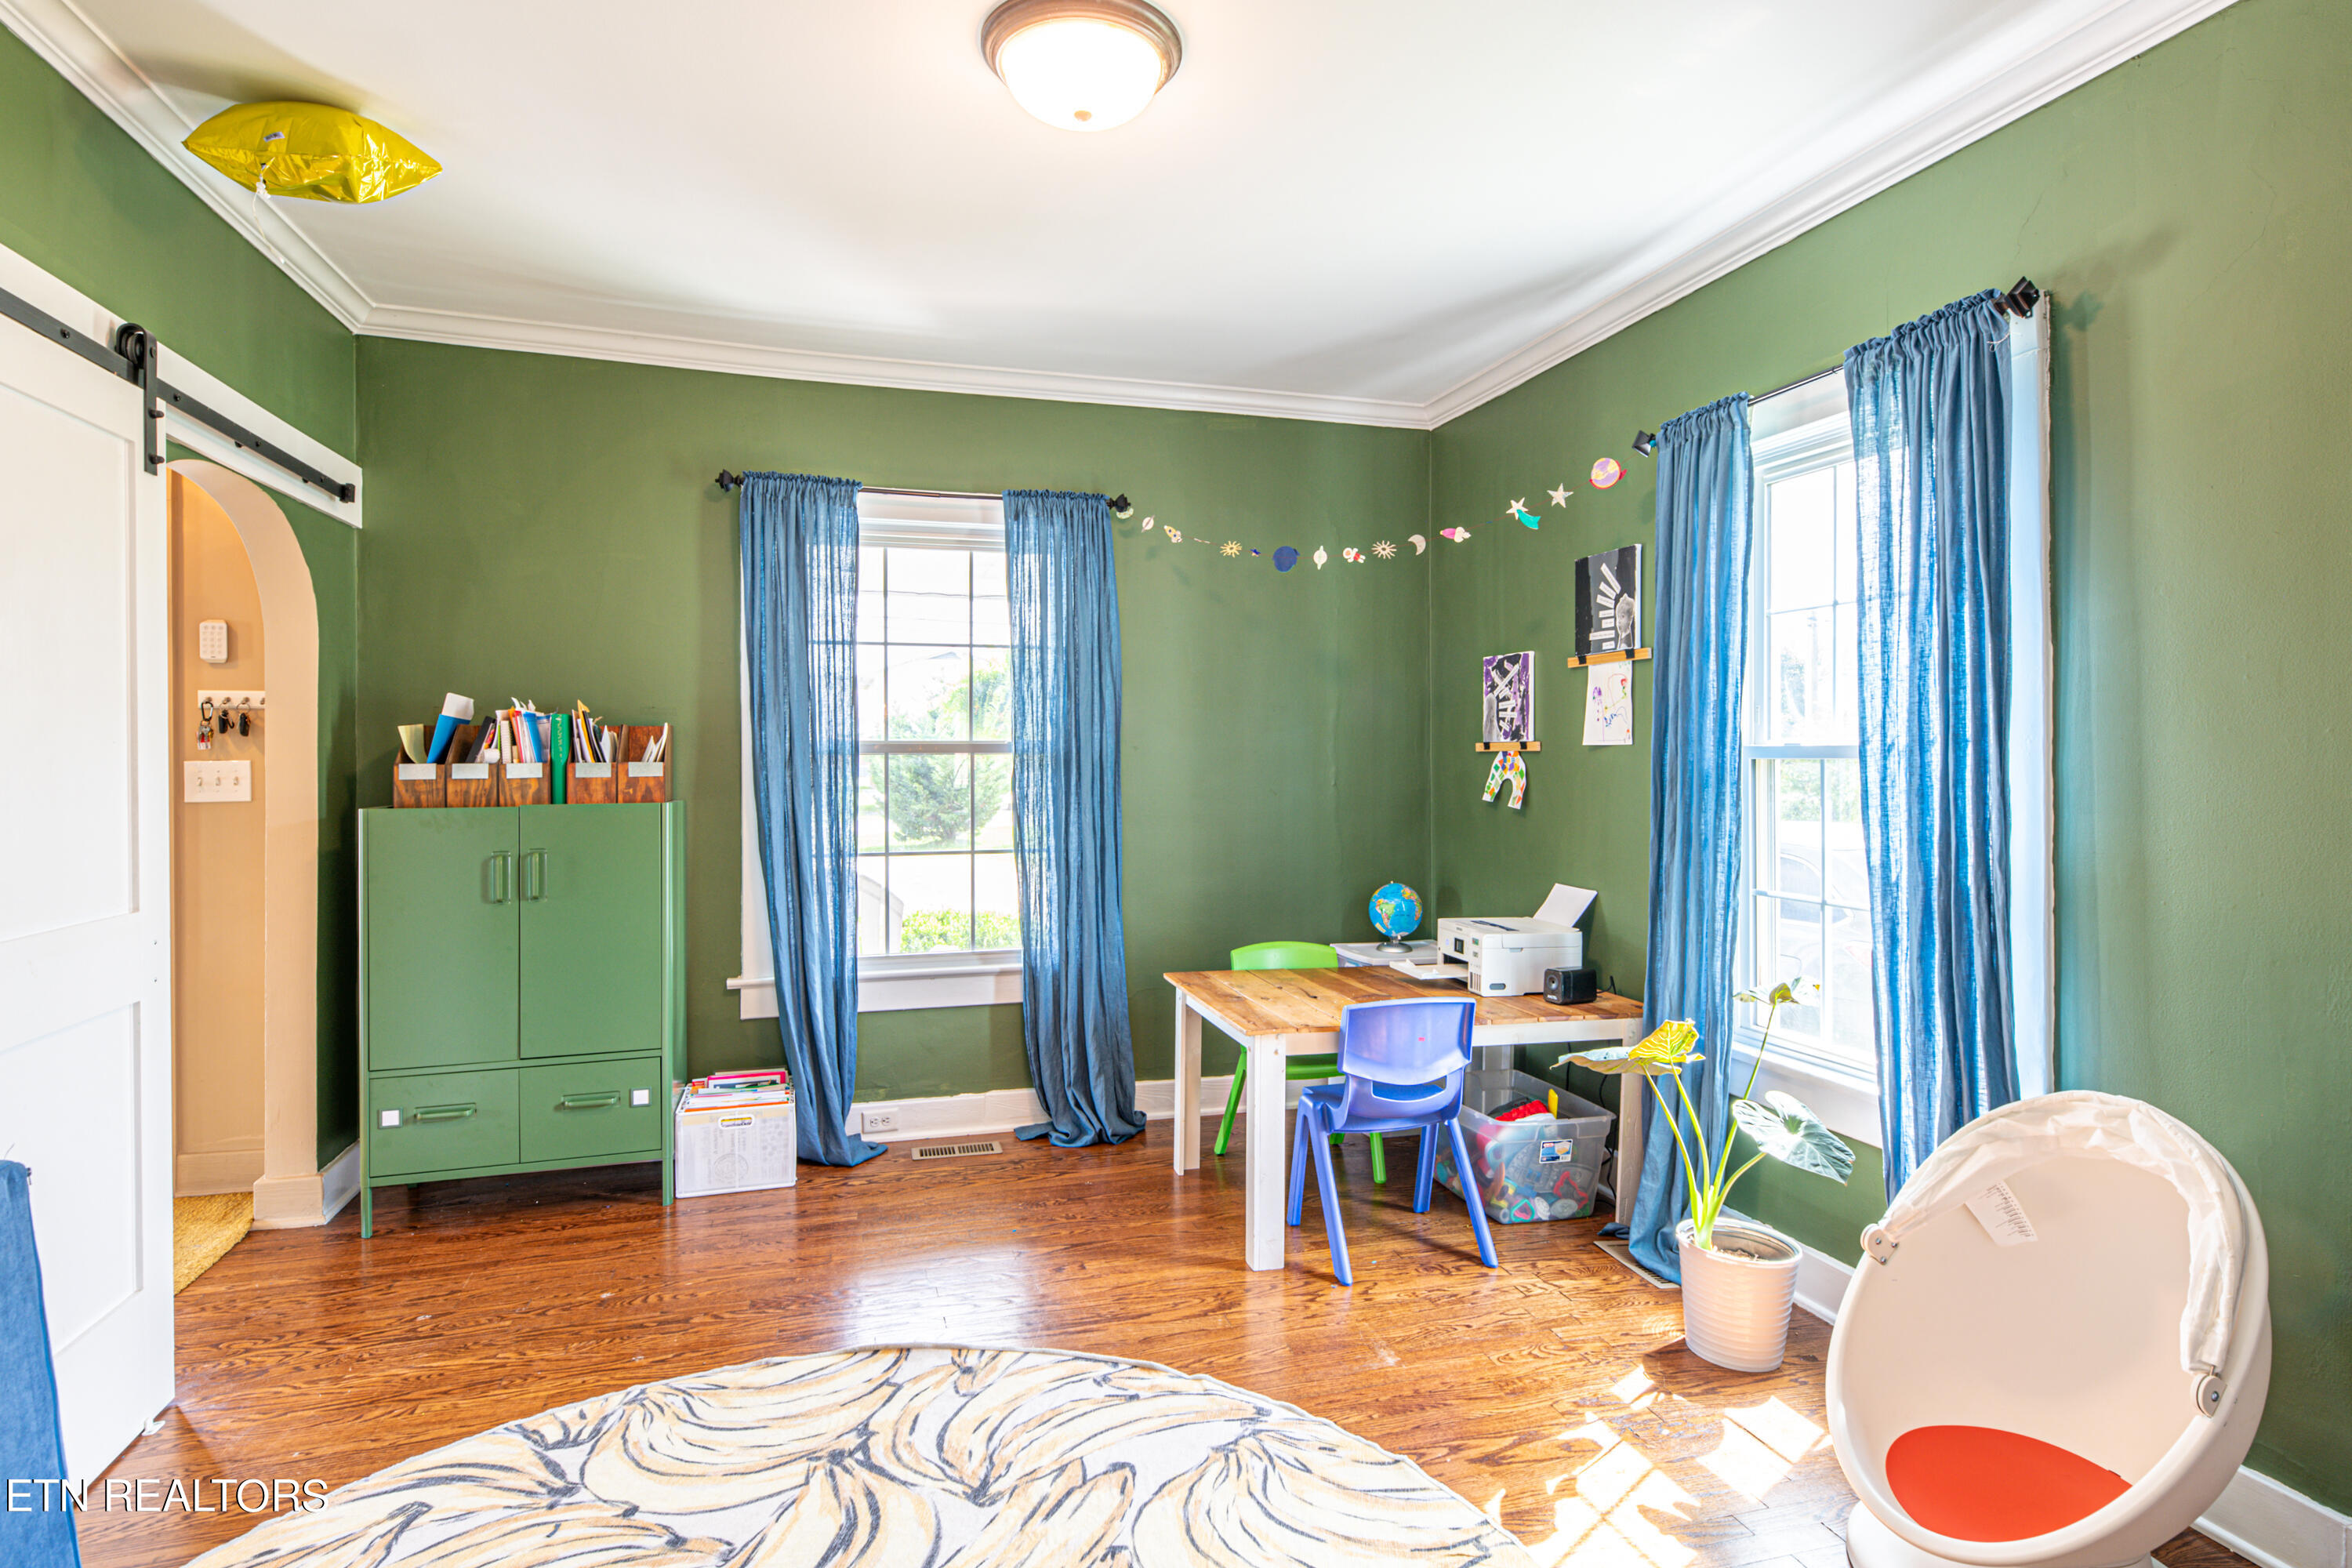
Study and playroom with green walls, hardwood floors, blue curtains, and a small desk.
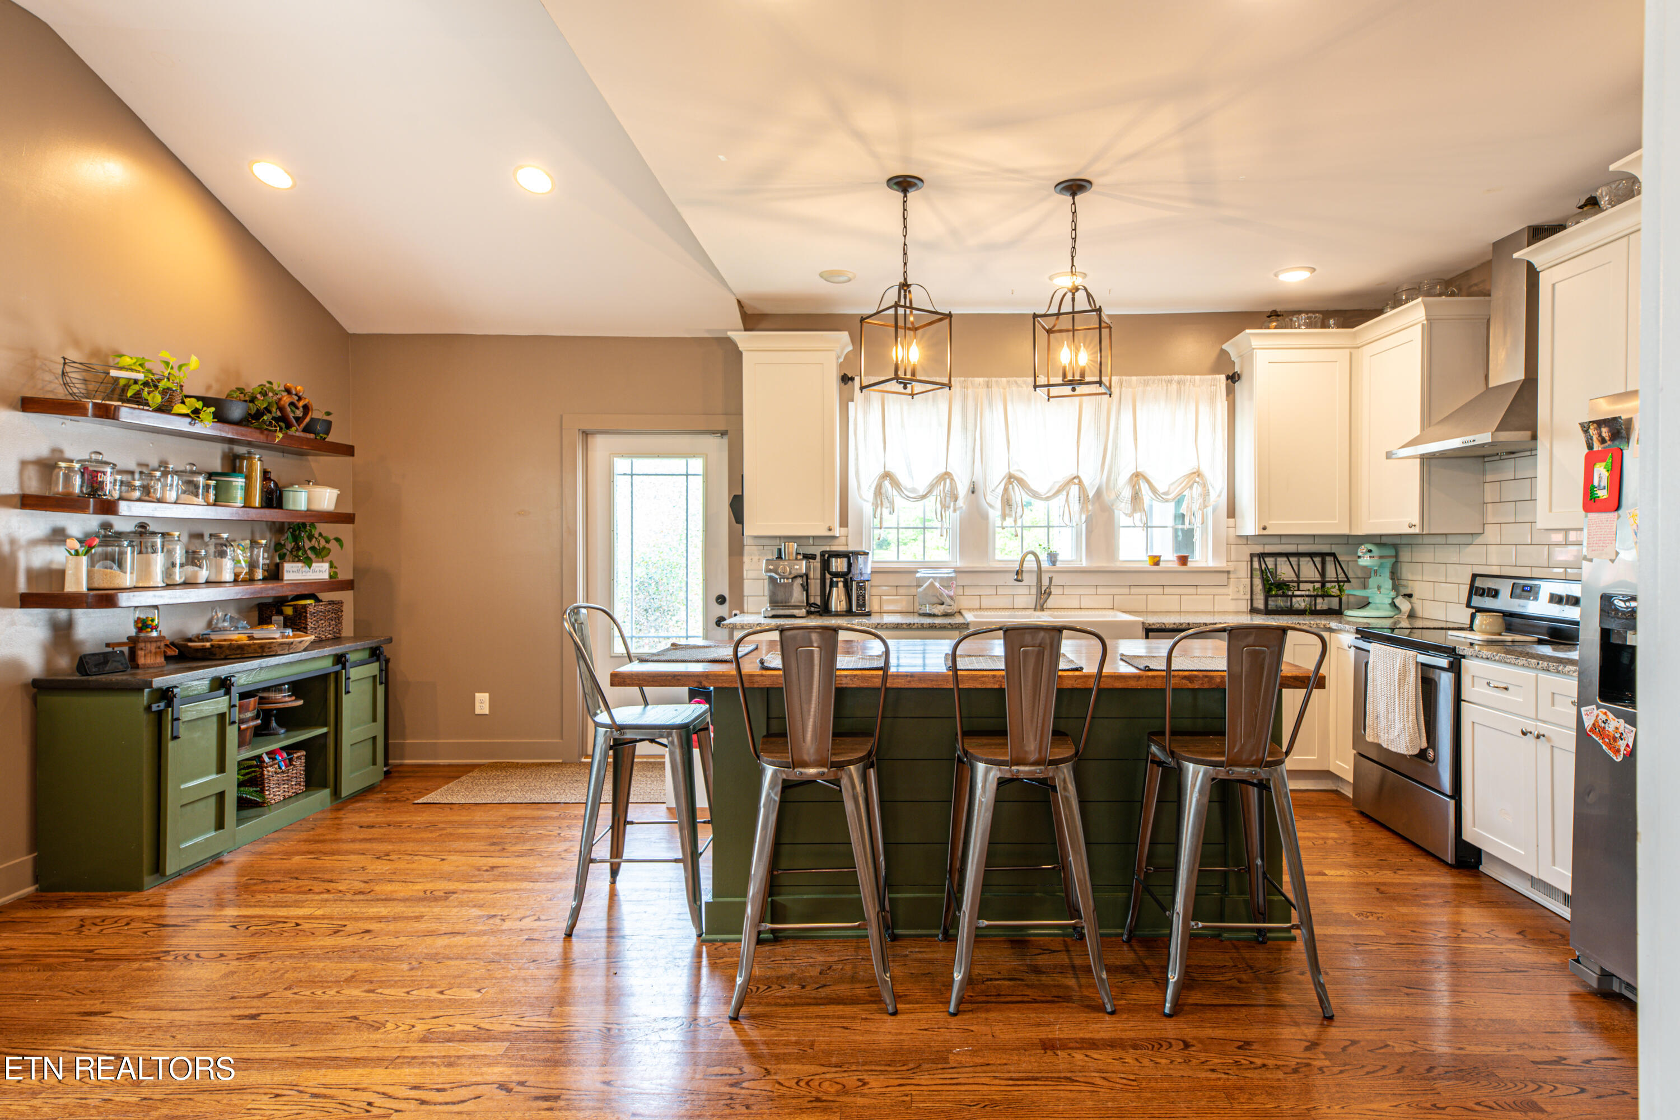
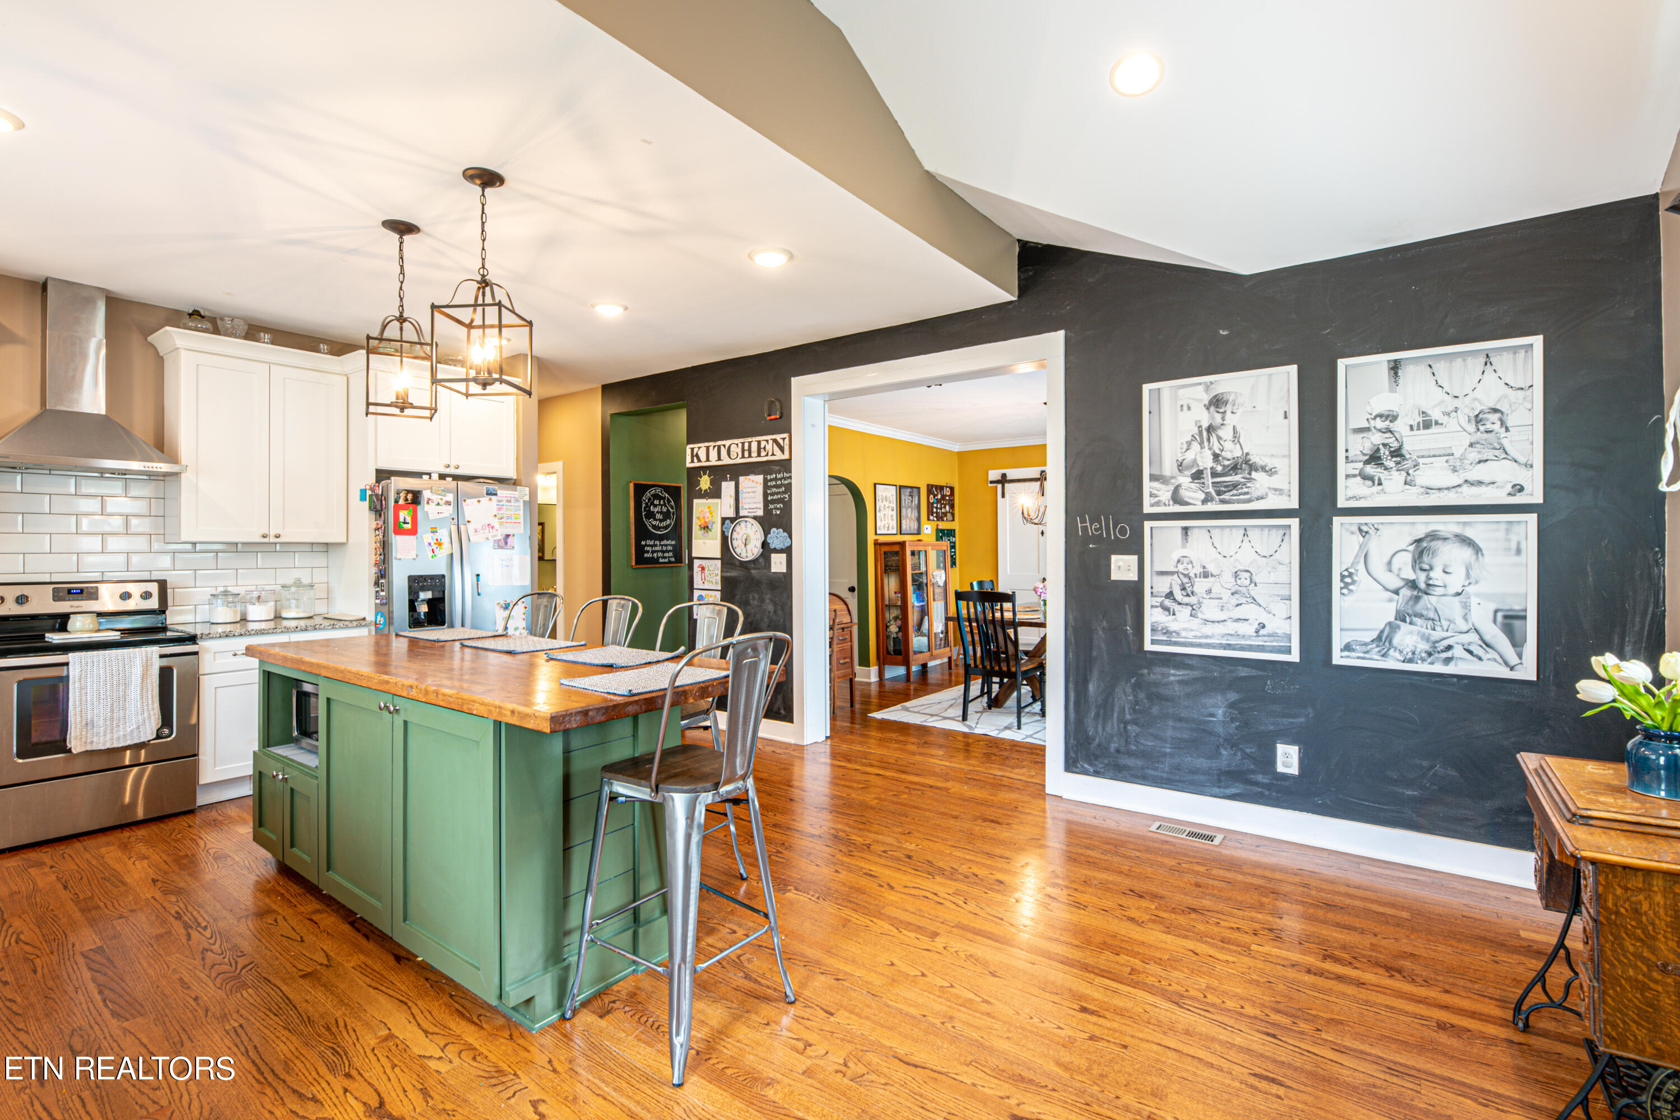
Kitchen with a dark green island, wood countertop, metal stools, and hardwood floors.
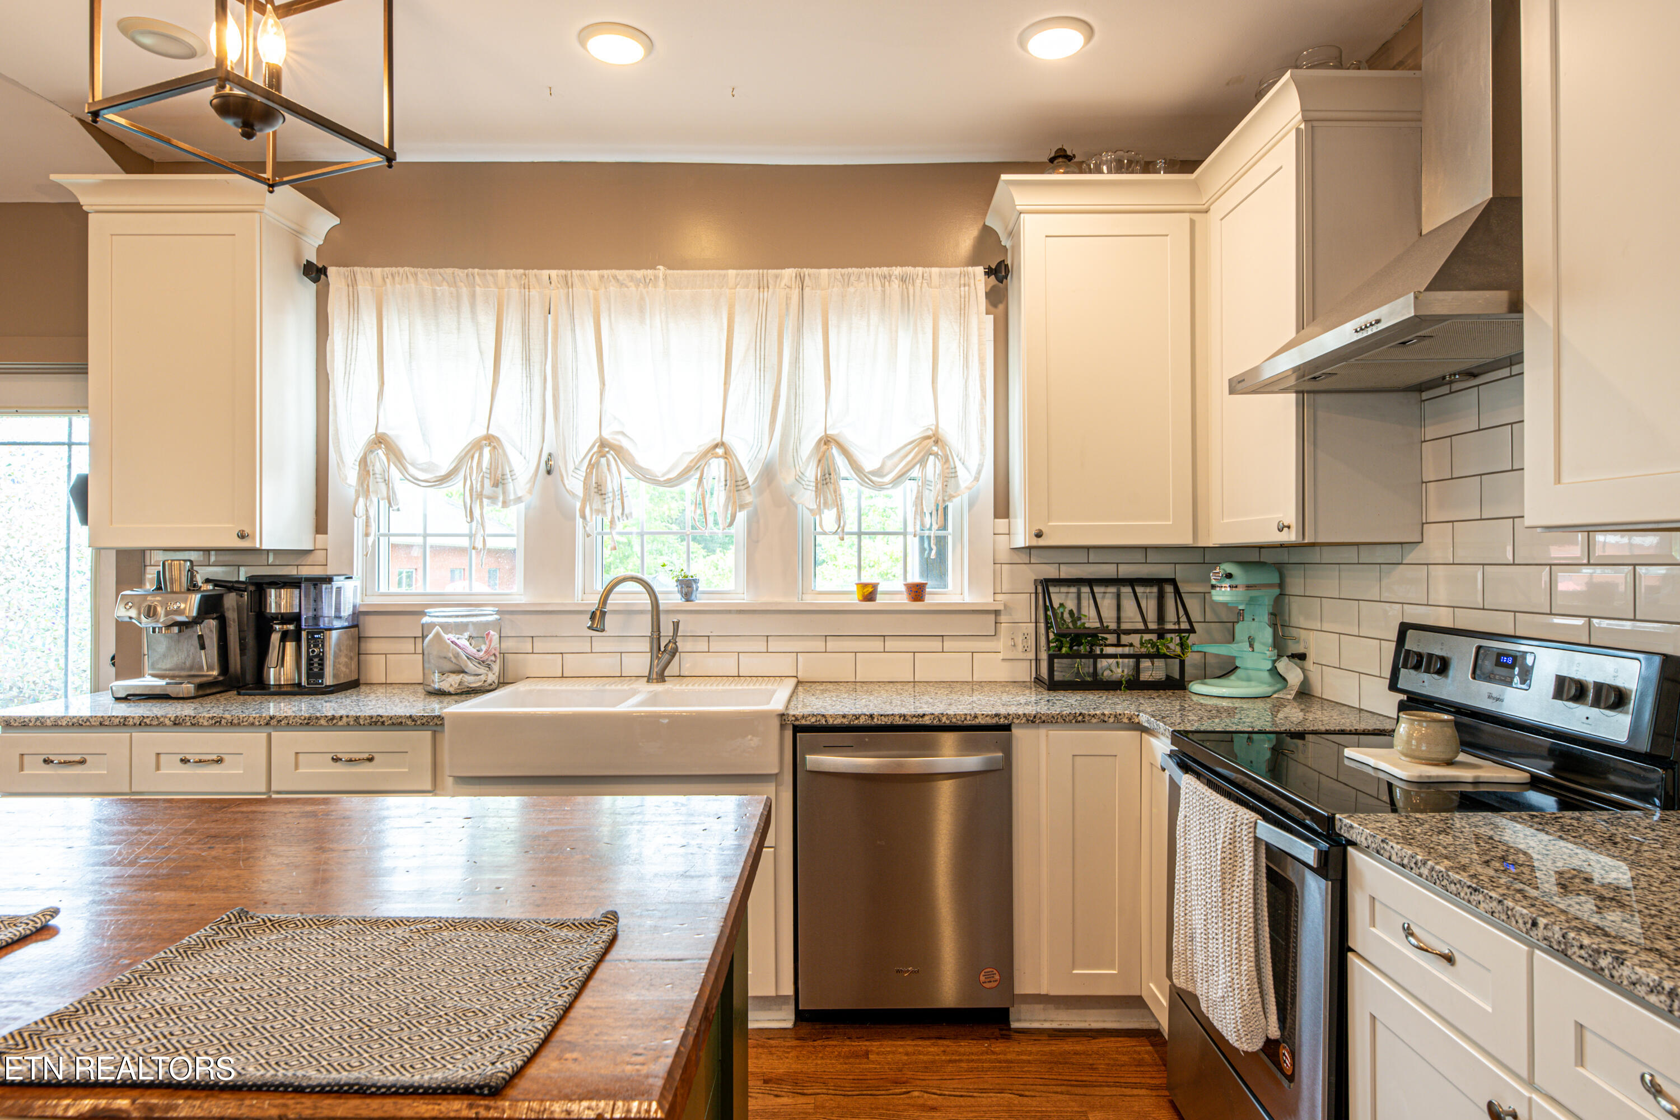
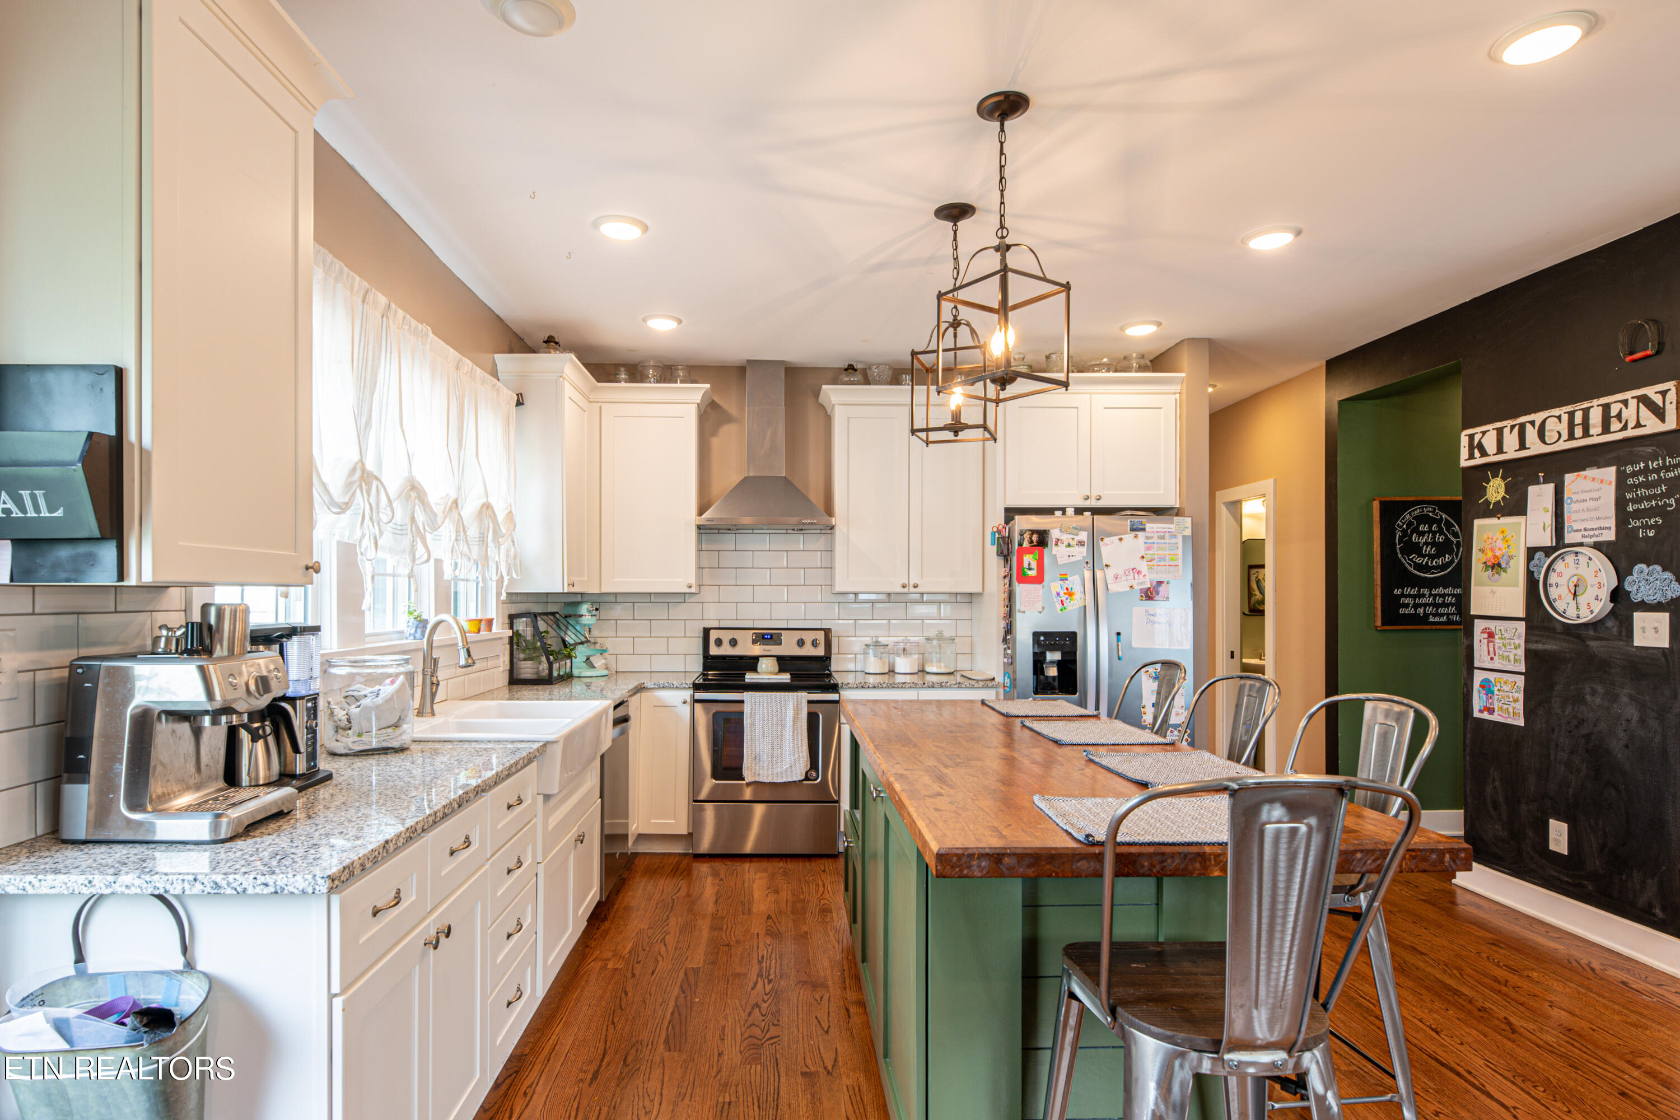
Kitchen with a farmhouse sink beneath curtained windows, white cabinets, granite counters, and stainless steel appliances.
Kitchen with green island, butcher-block countertop, white cabinets, and a charcoal chalkboard wall.
Kitchen with white cabinets, stainless appliances, and a green island with a wooden countertop.
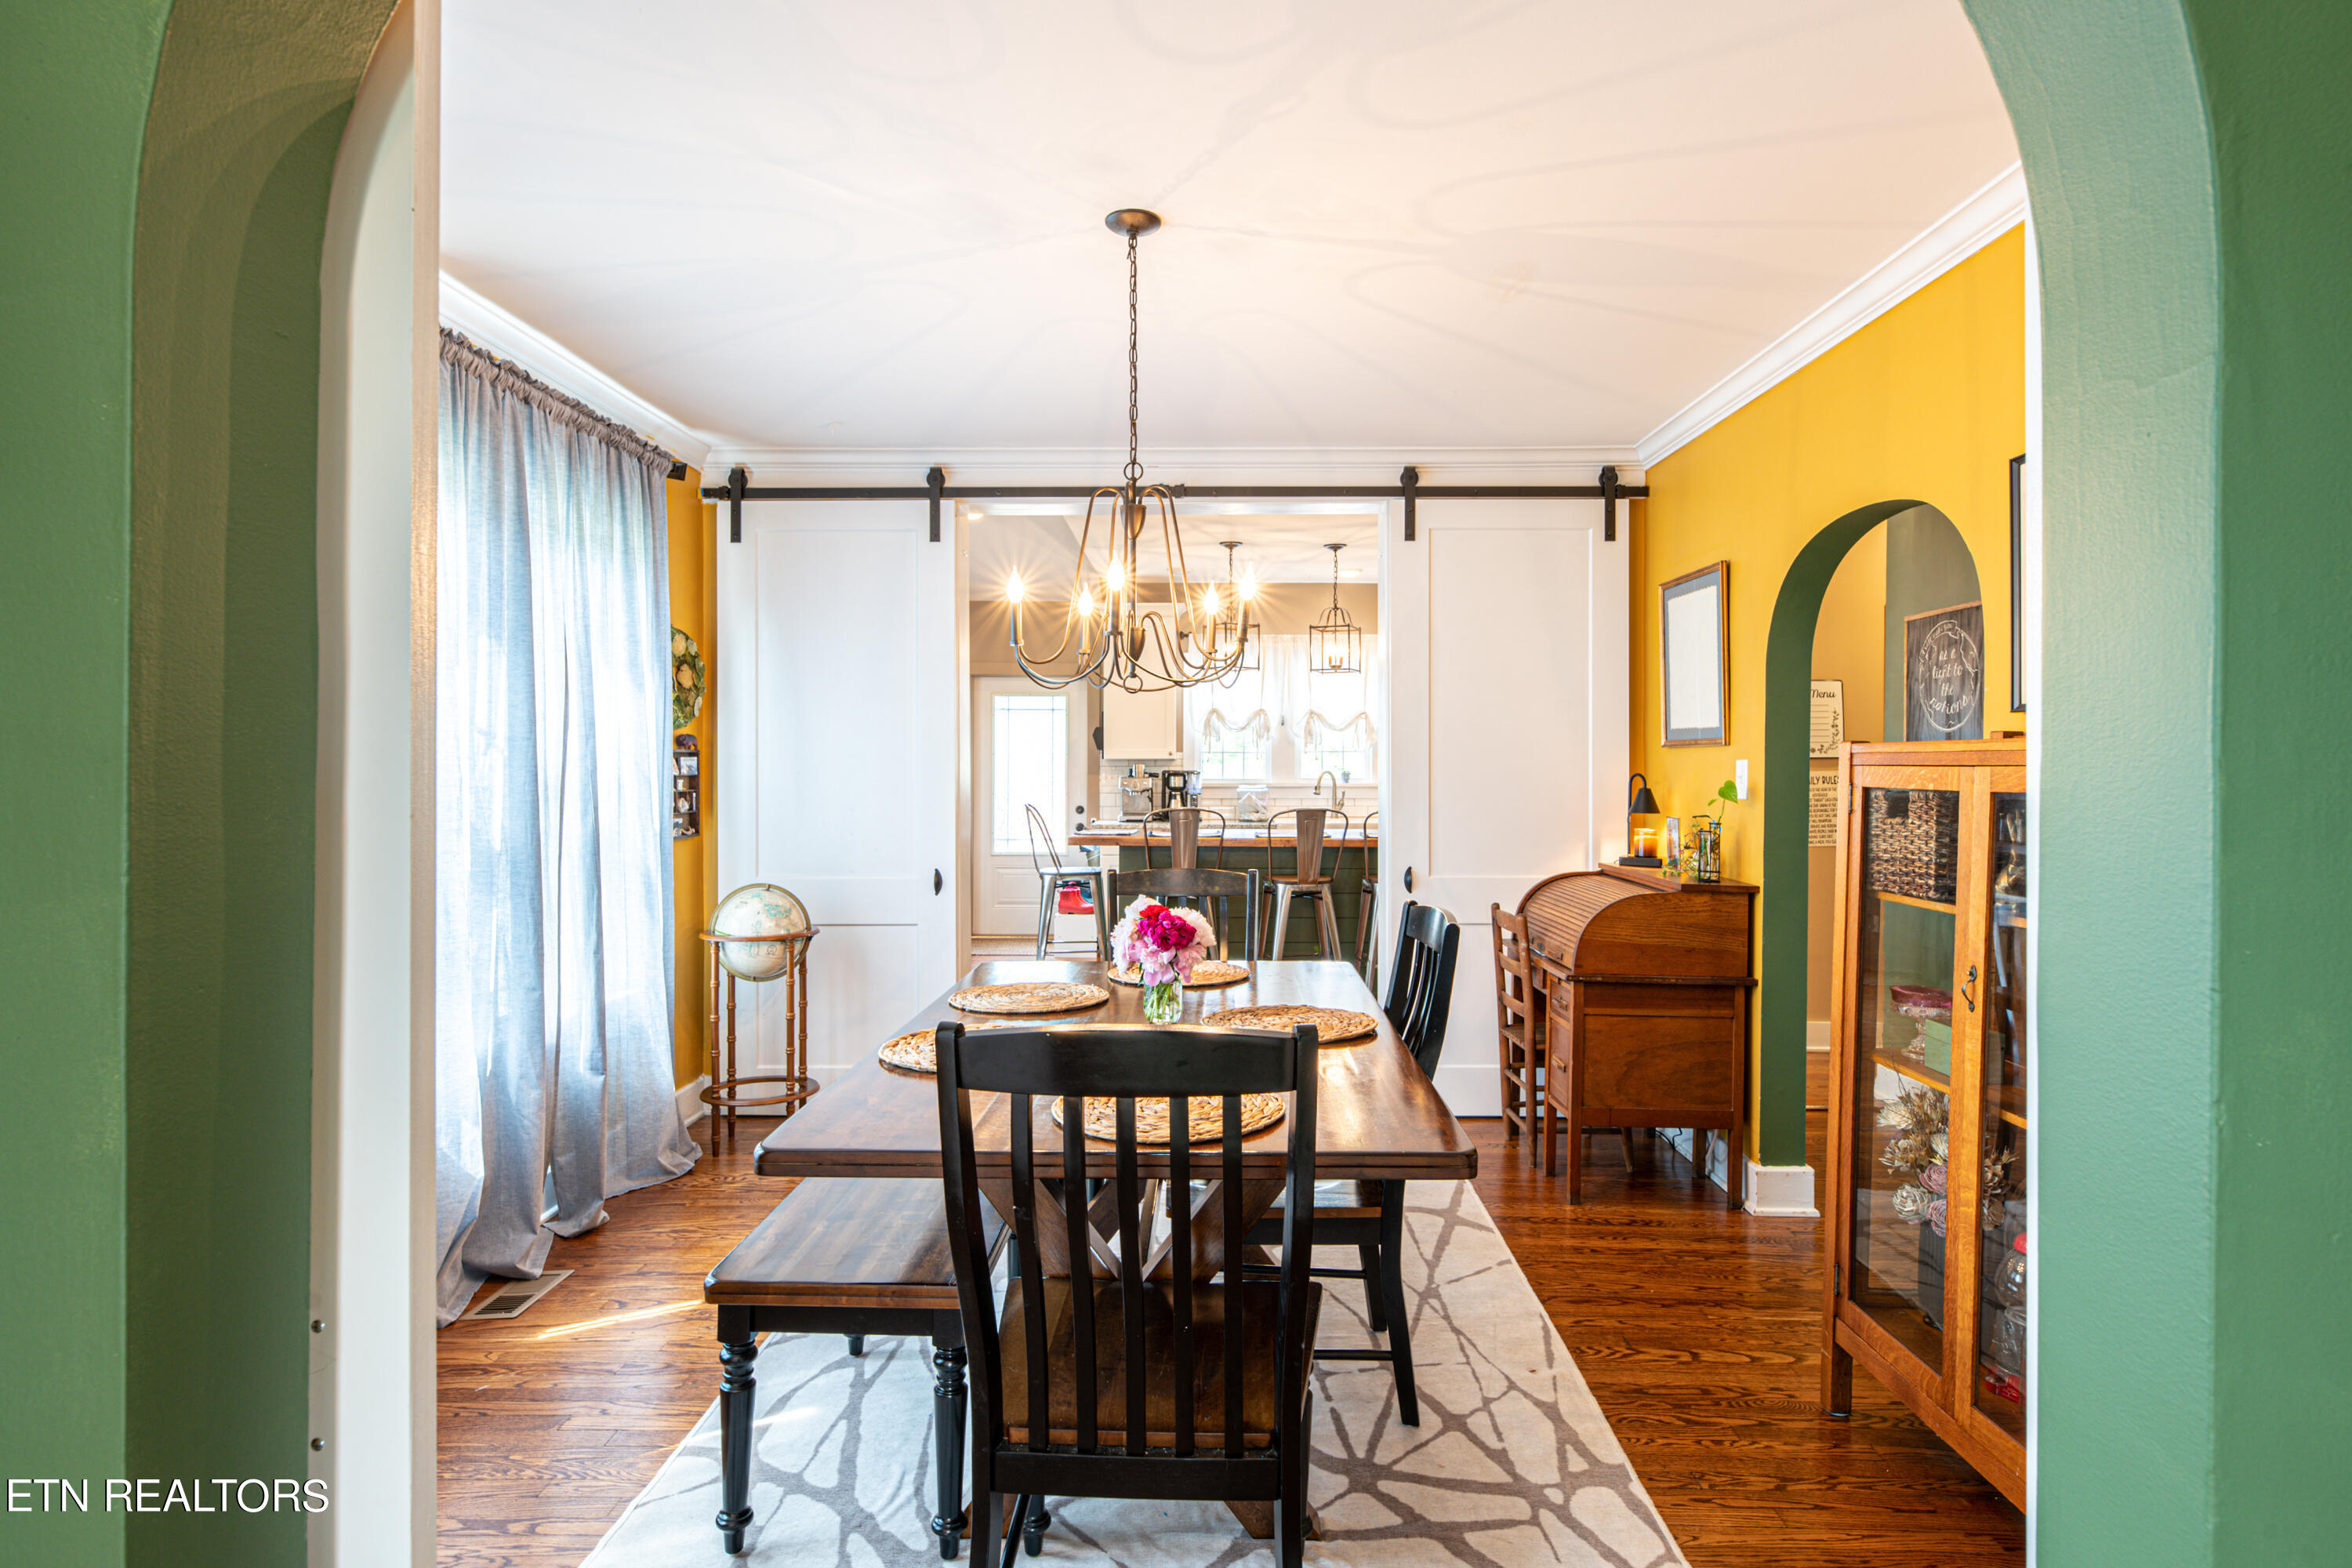
Dining room with a wooden table and chandelier, opening through white barn doors to the kitchen.
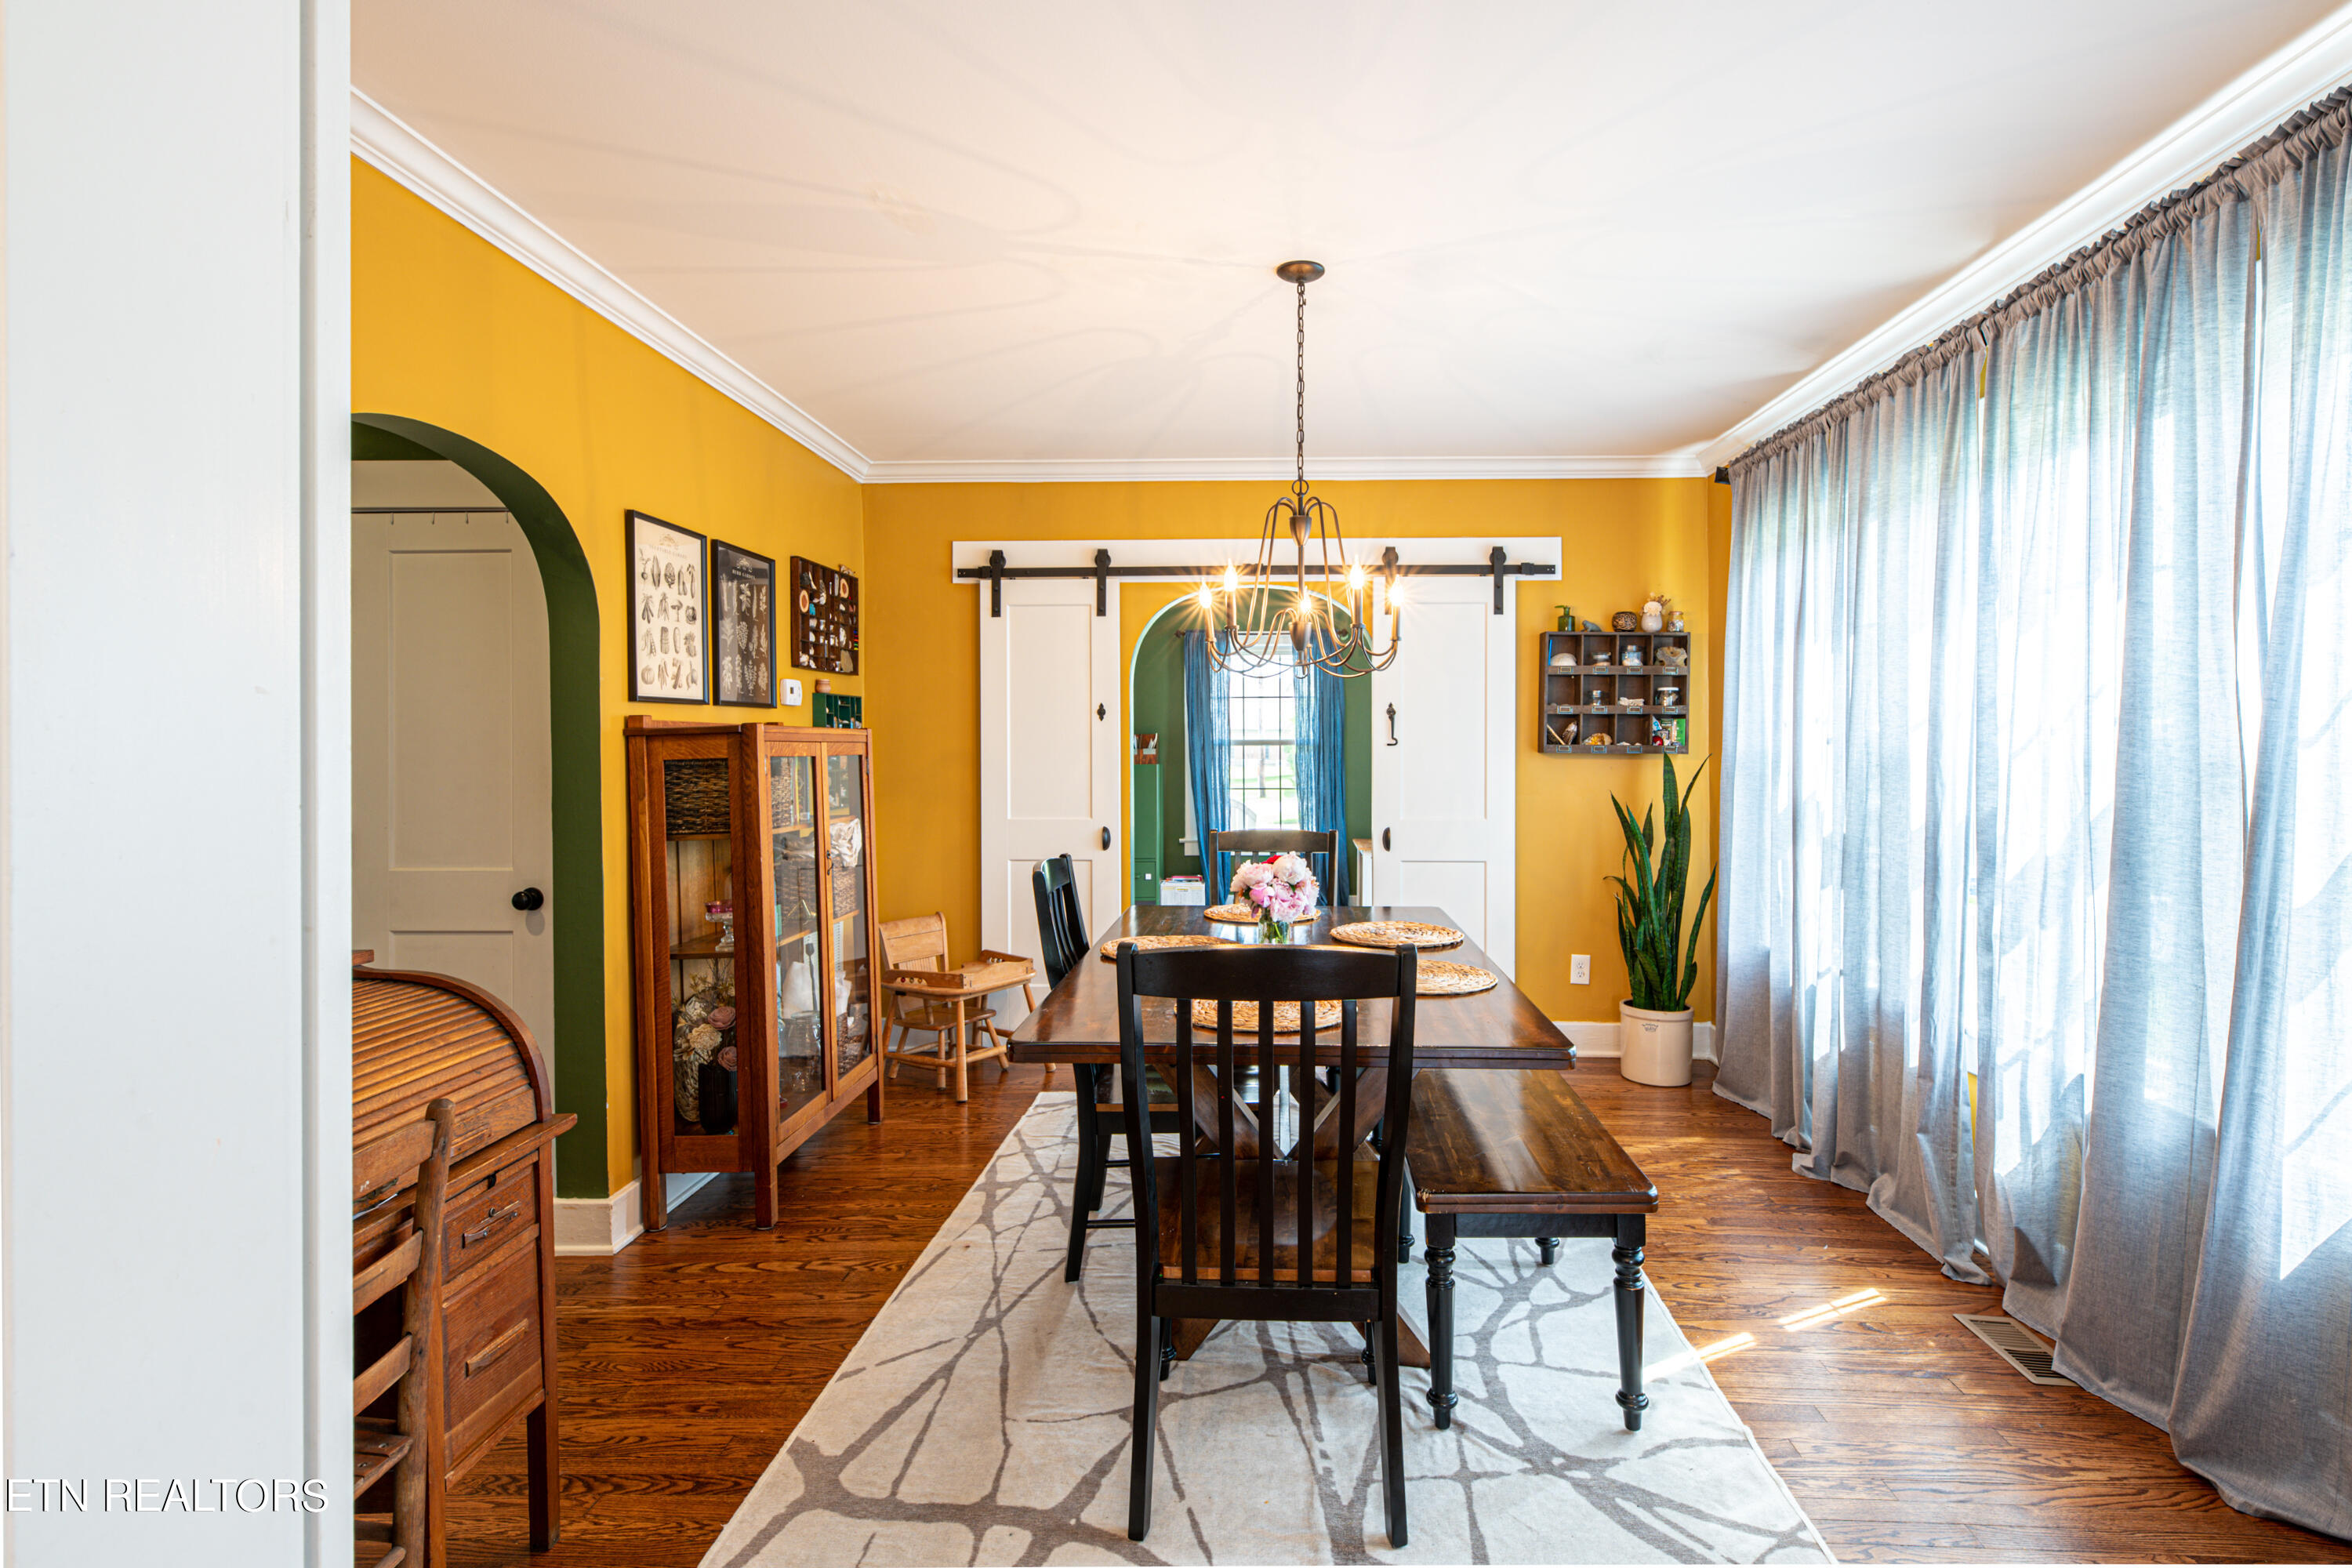
Dining room with a long wooden table, mustard-yellow walls, barn doors, and tall curtained windows.
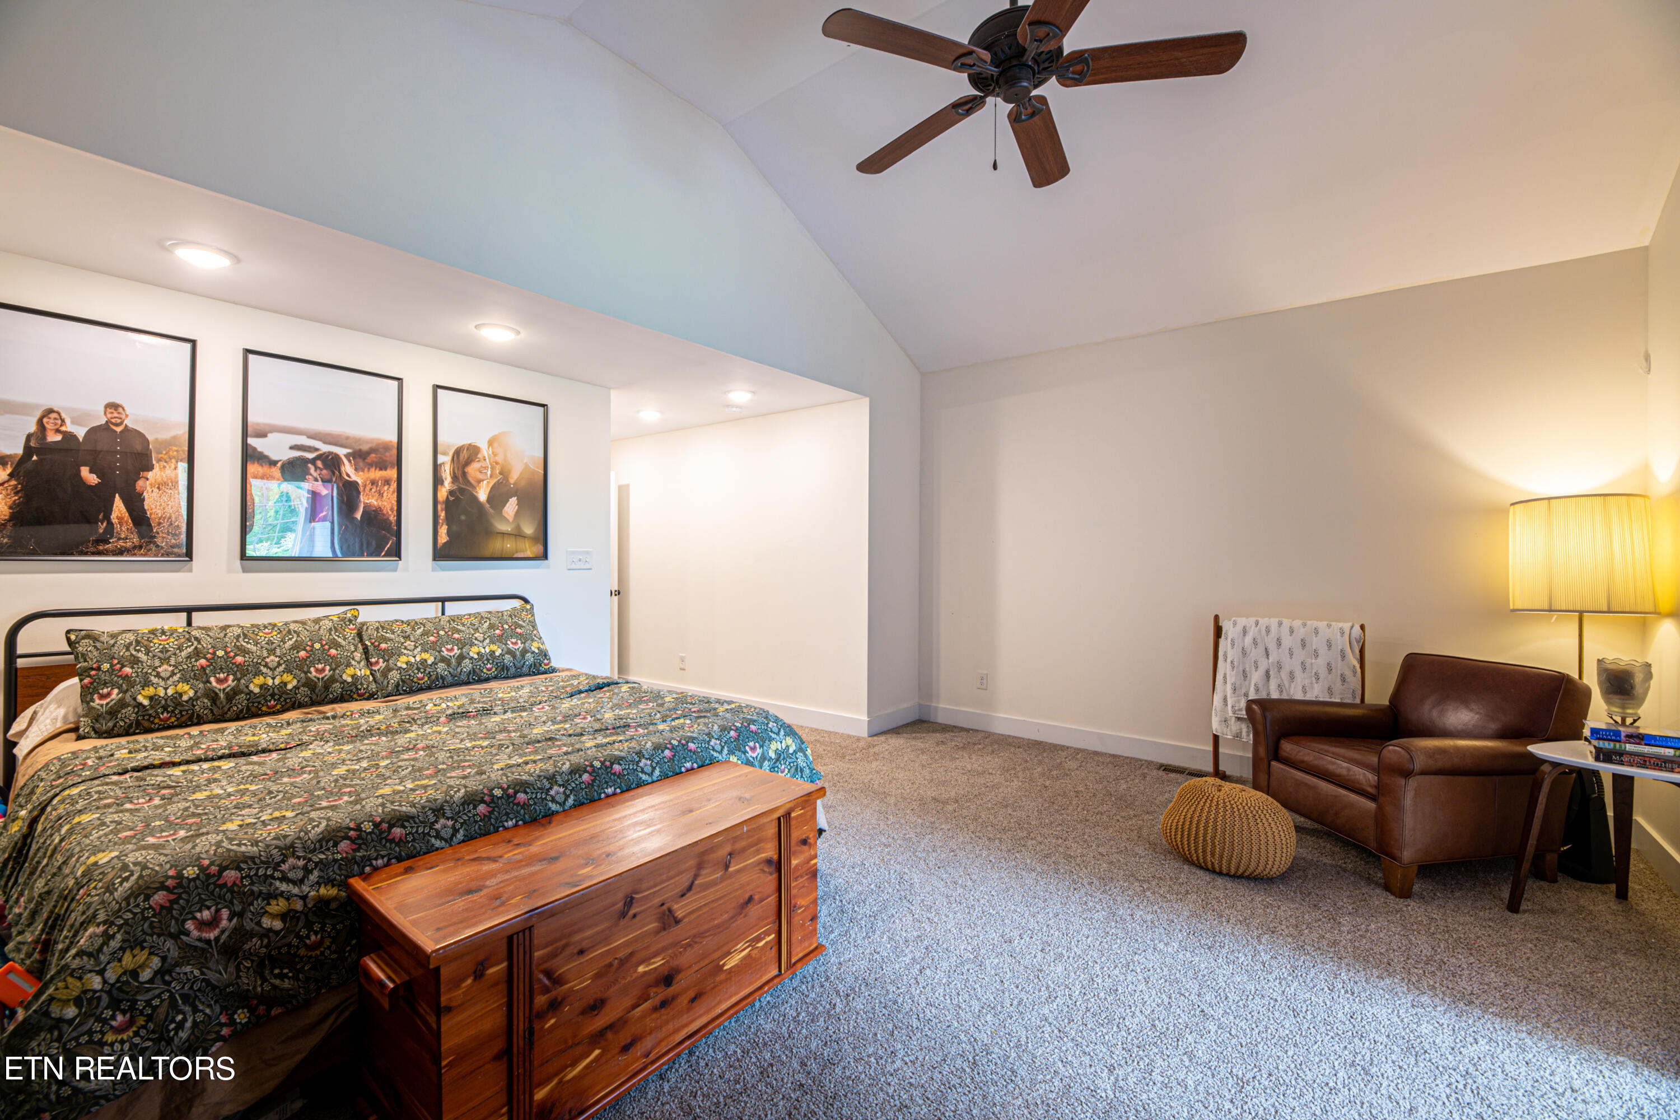
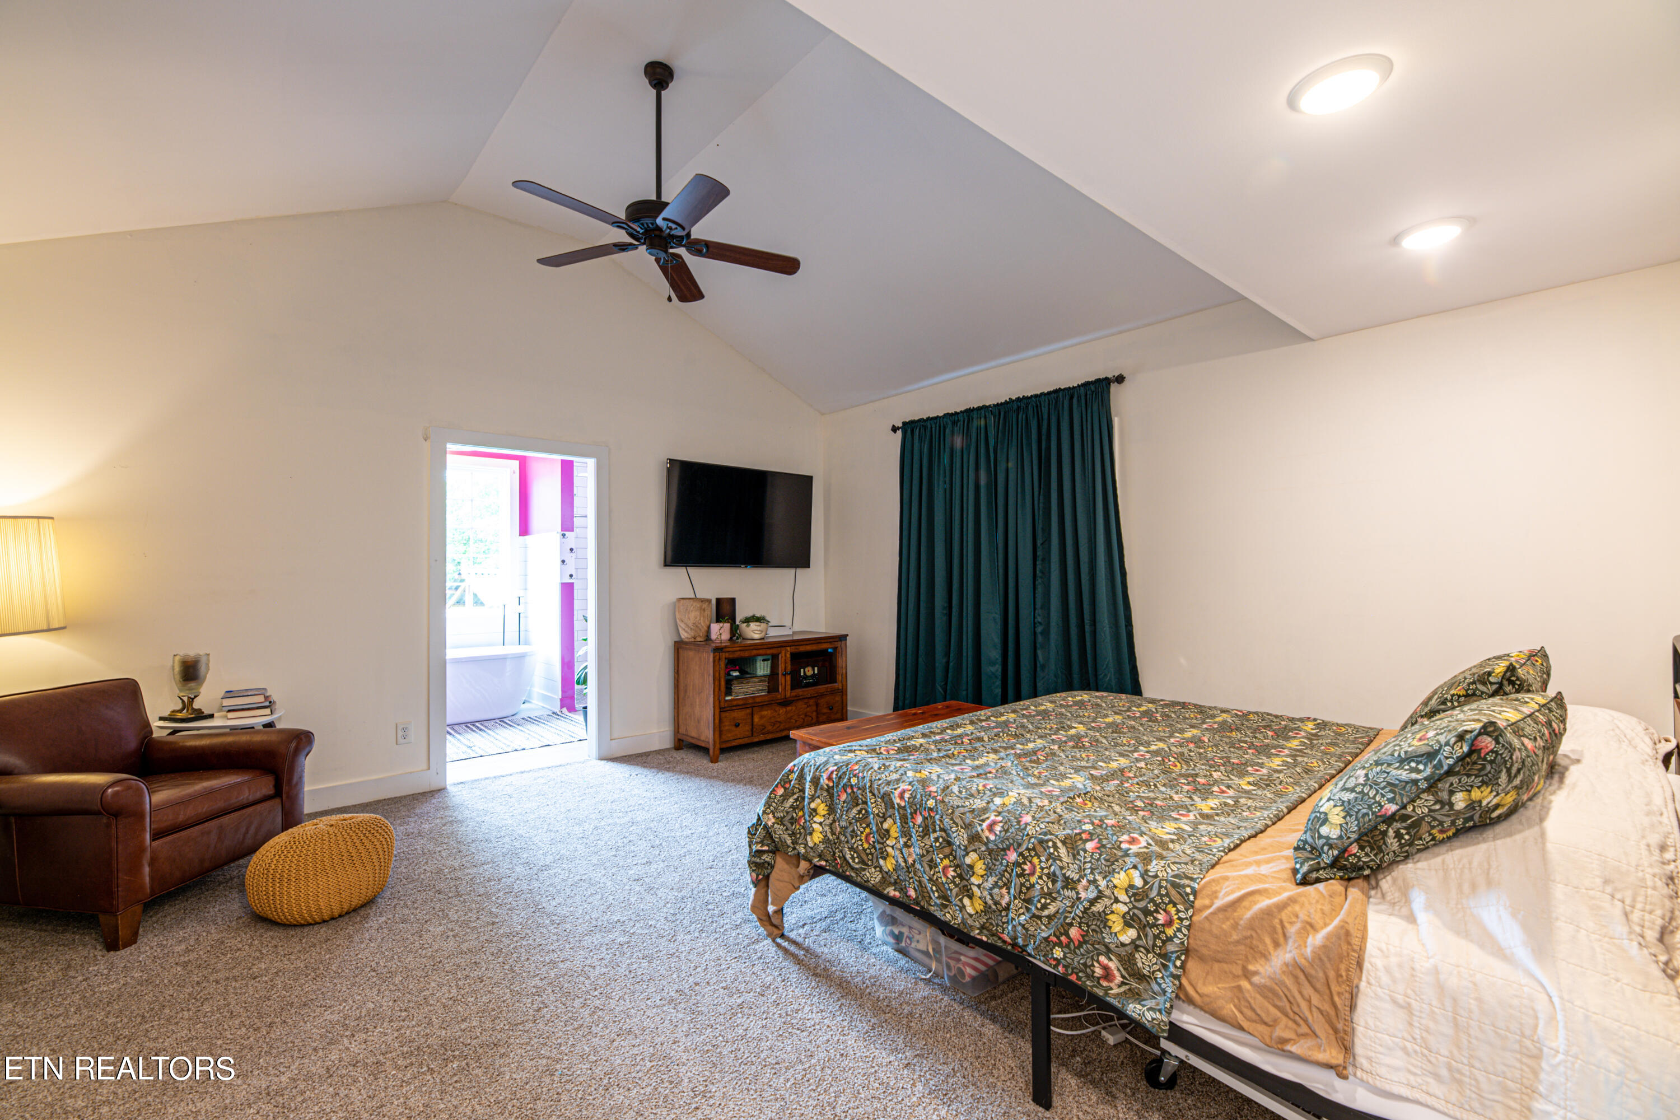
Furnished bedroom with a vaulted ceiling, patterned bedspread, and leather chair.
Furnished bedroom with a vaulted ceiling, floral bedcover, leather armchair, and teal curtains.
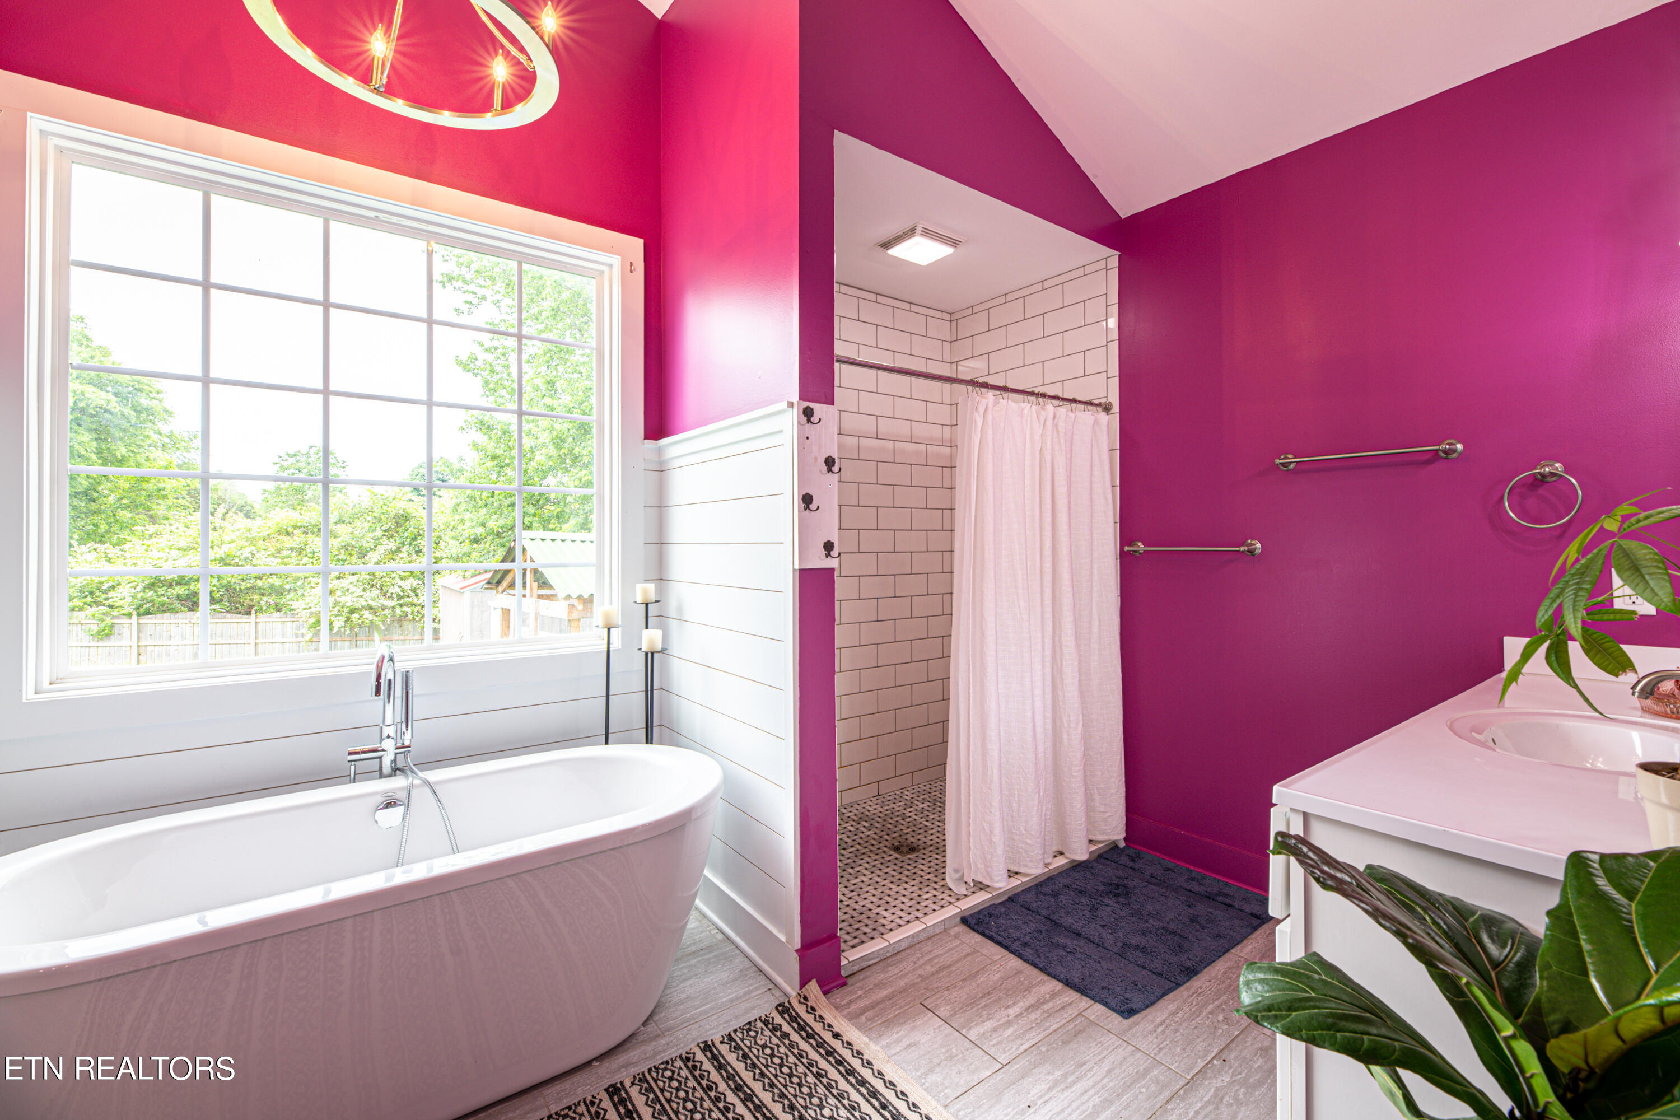
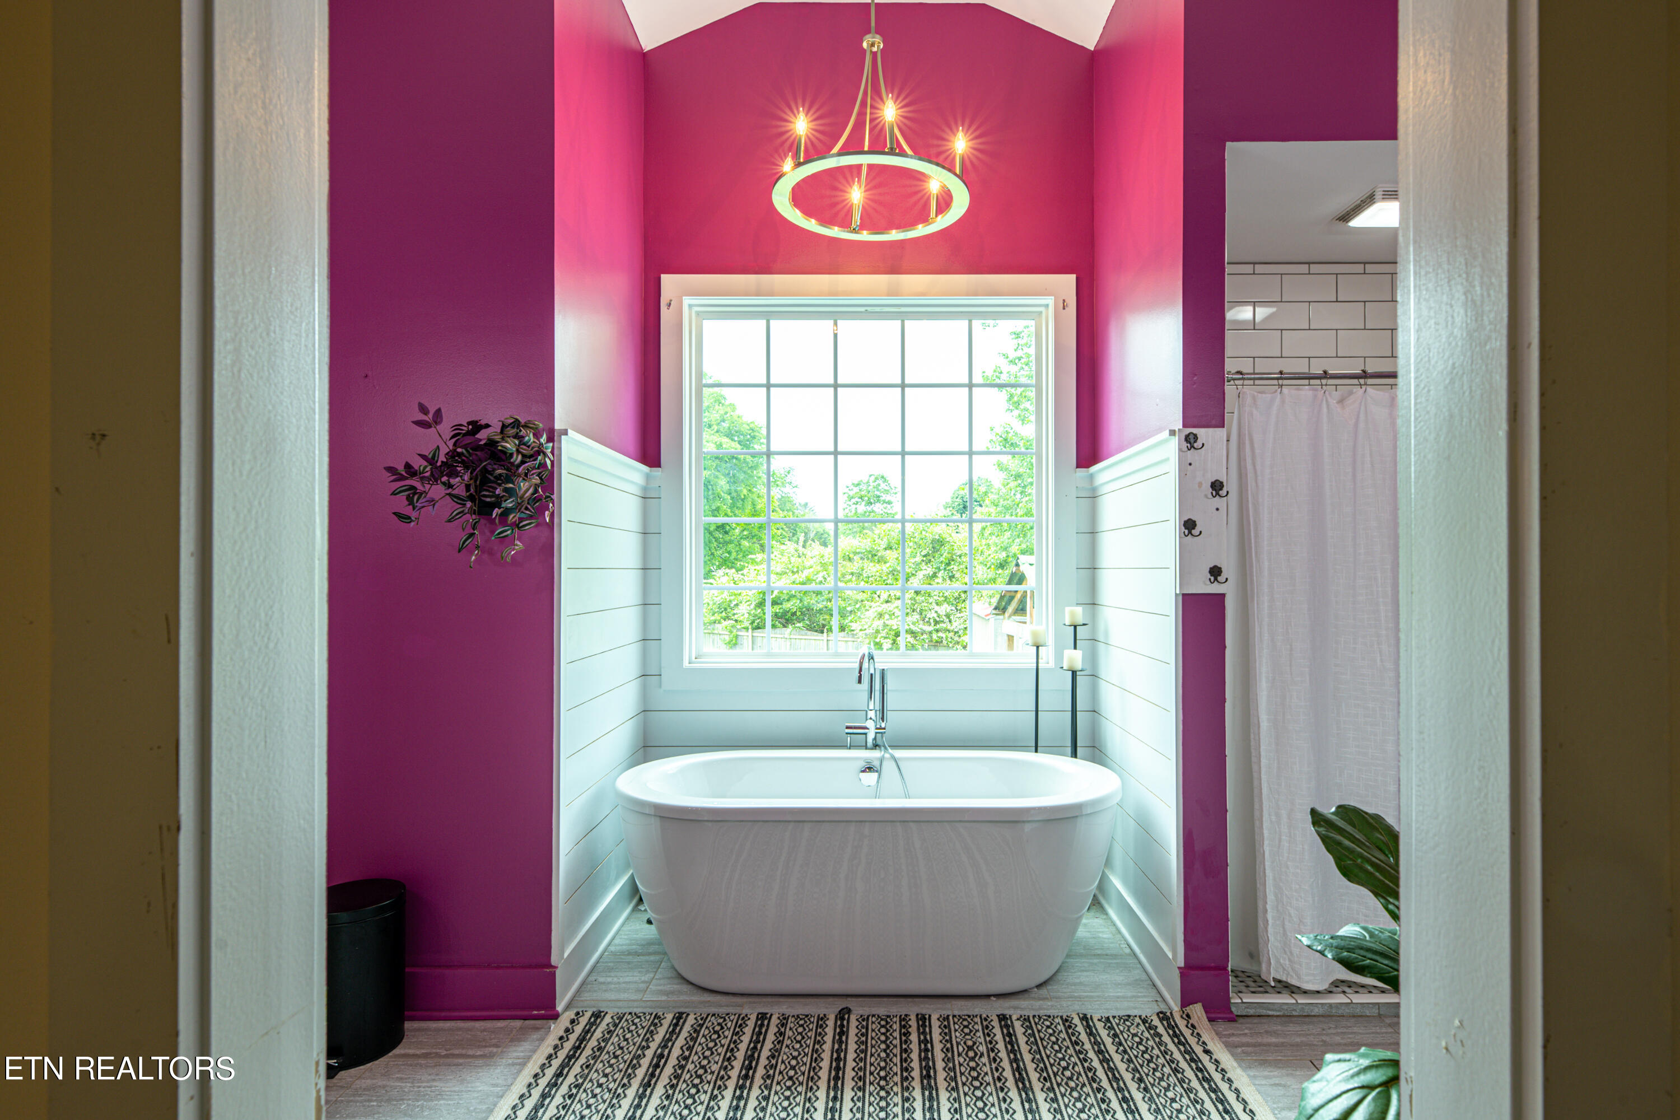
Bathroom with a freestanding tub beneath a large window and a white-tiled shower.
Bathroom with freestanding tub beneath large window, magenta walls, and circular chandelier.
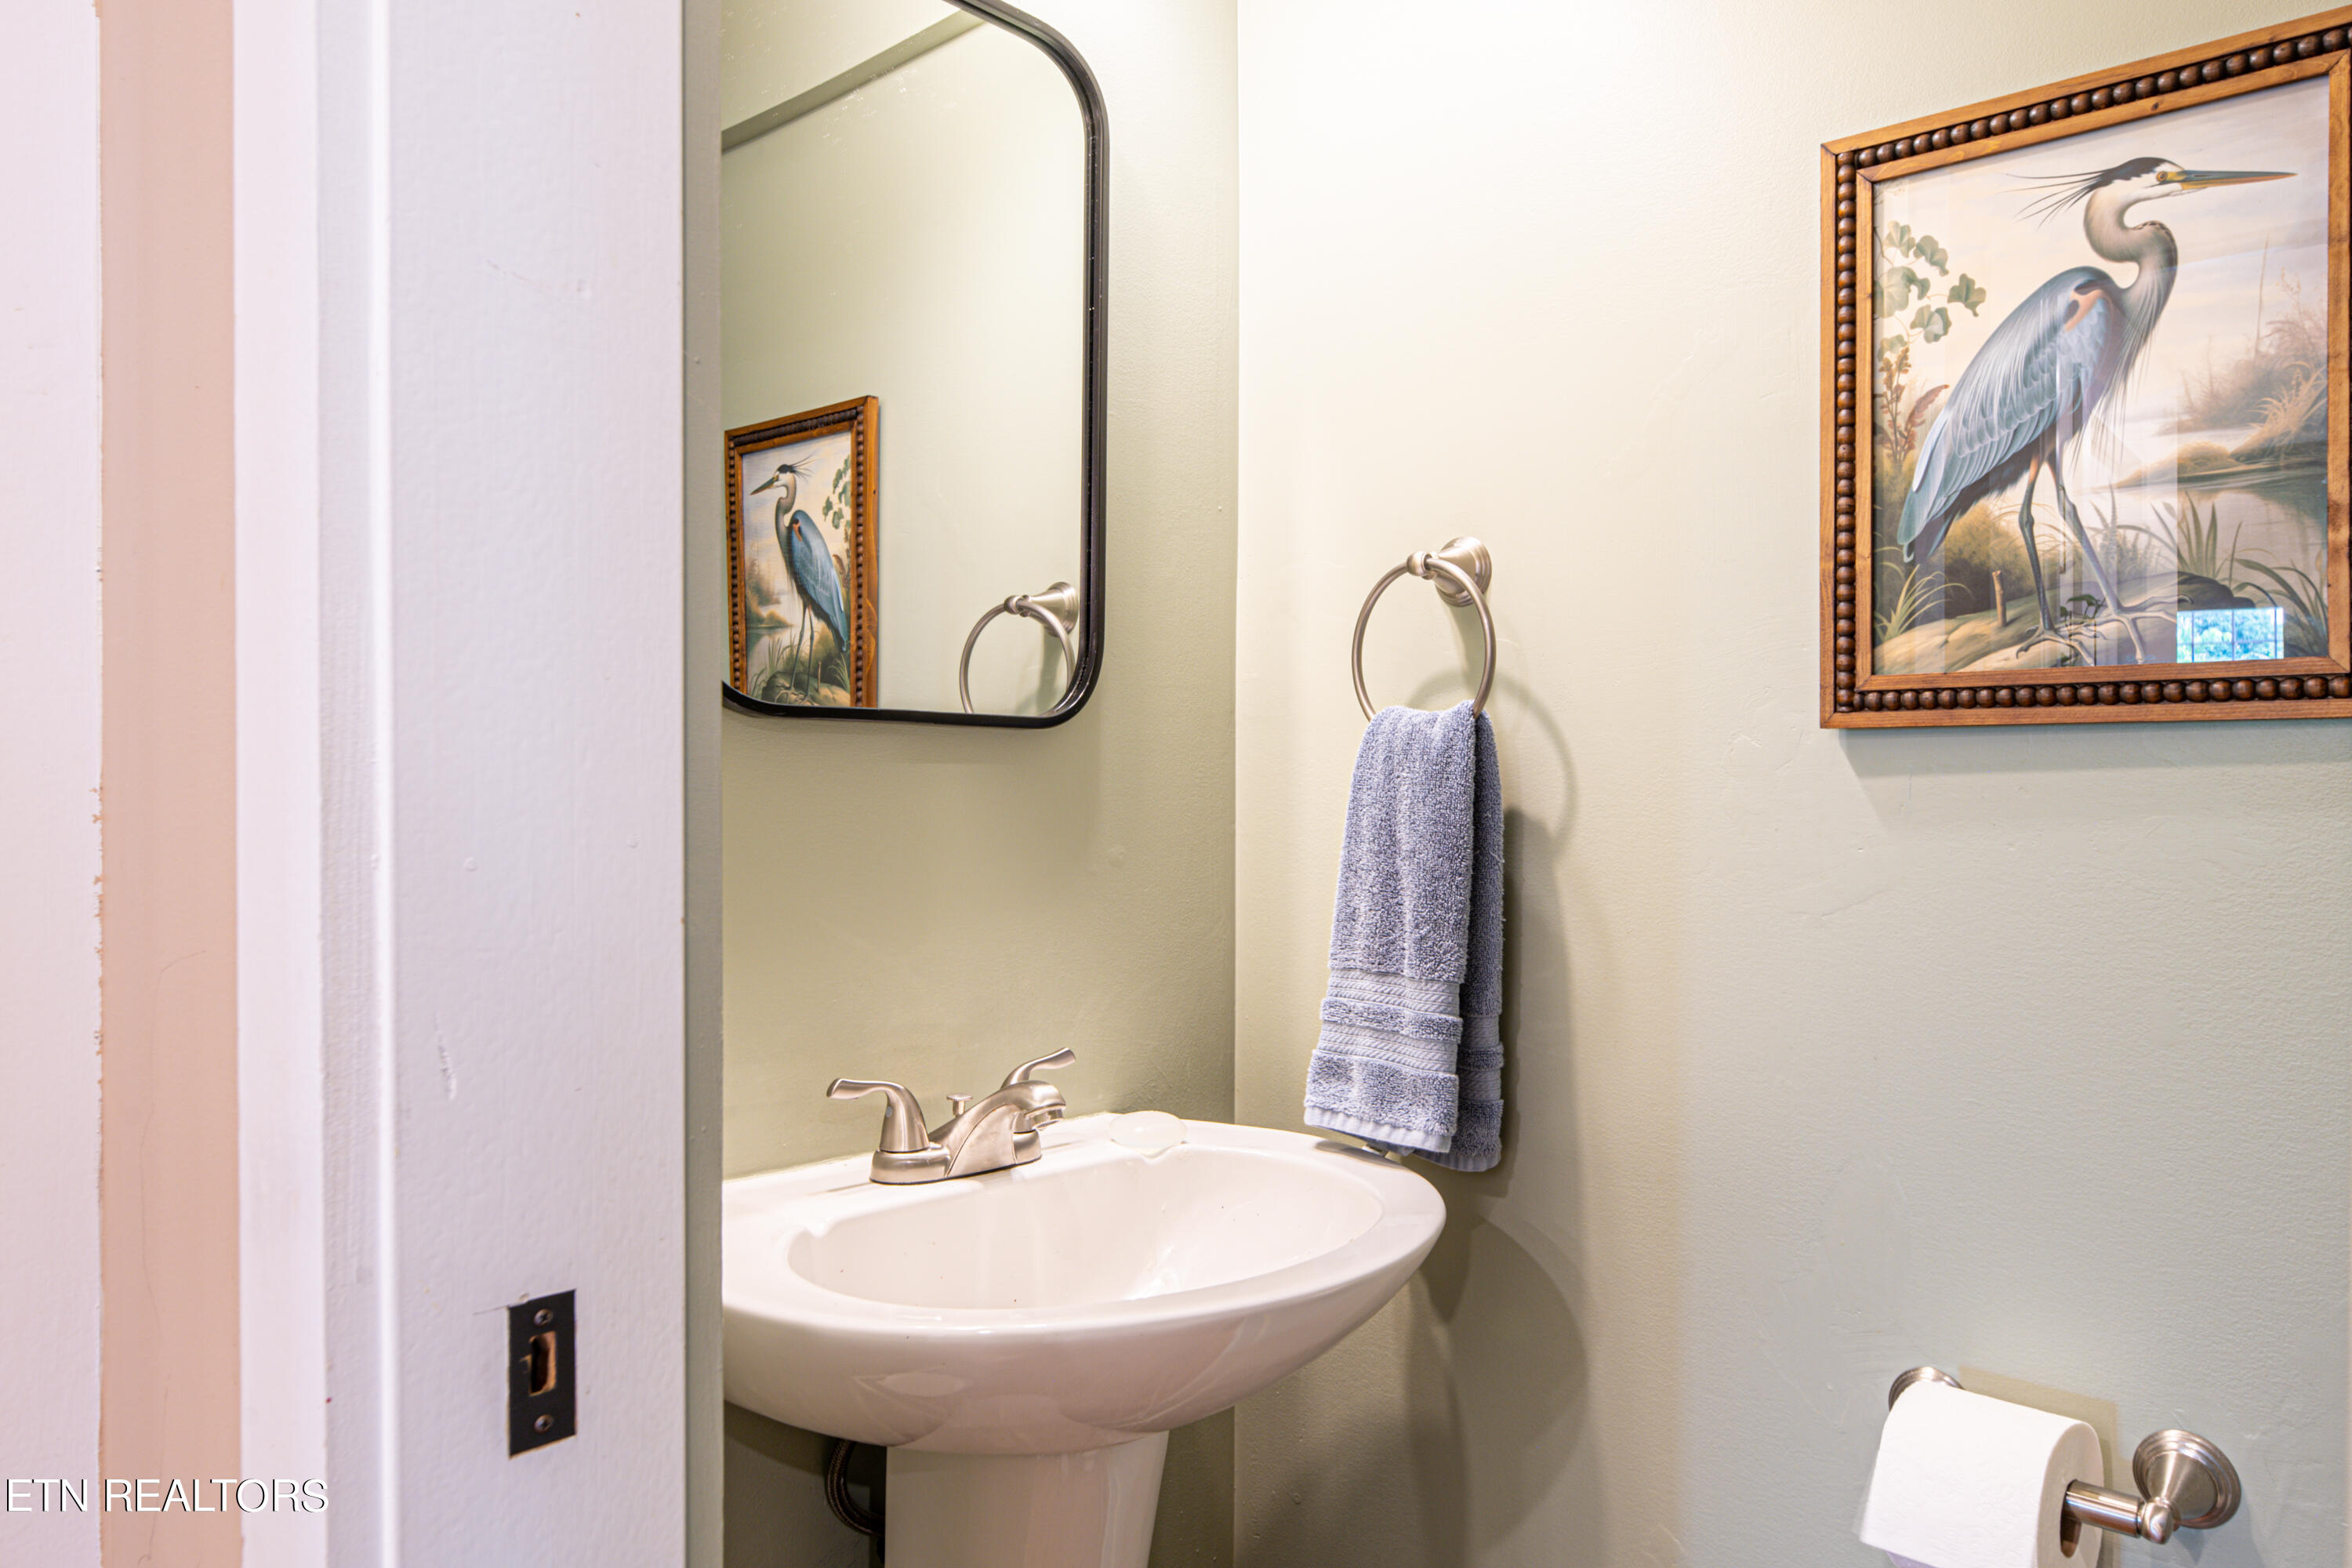
Bathroom sink beneath a large mirror, with a blue towel and framed heron artwork.
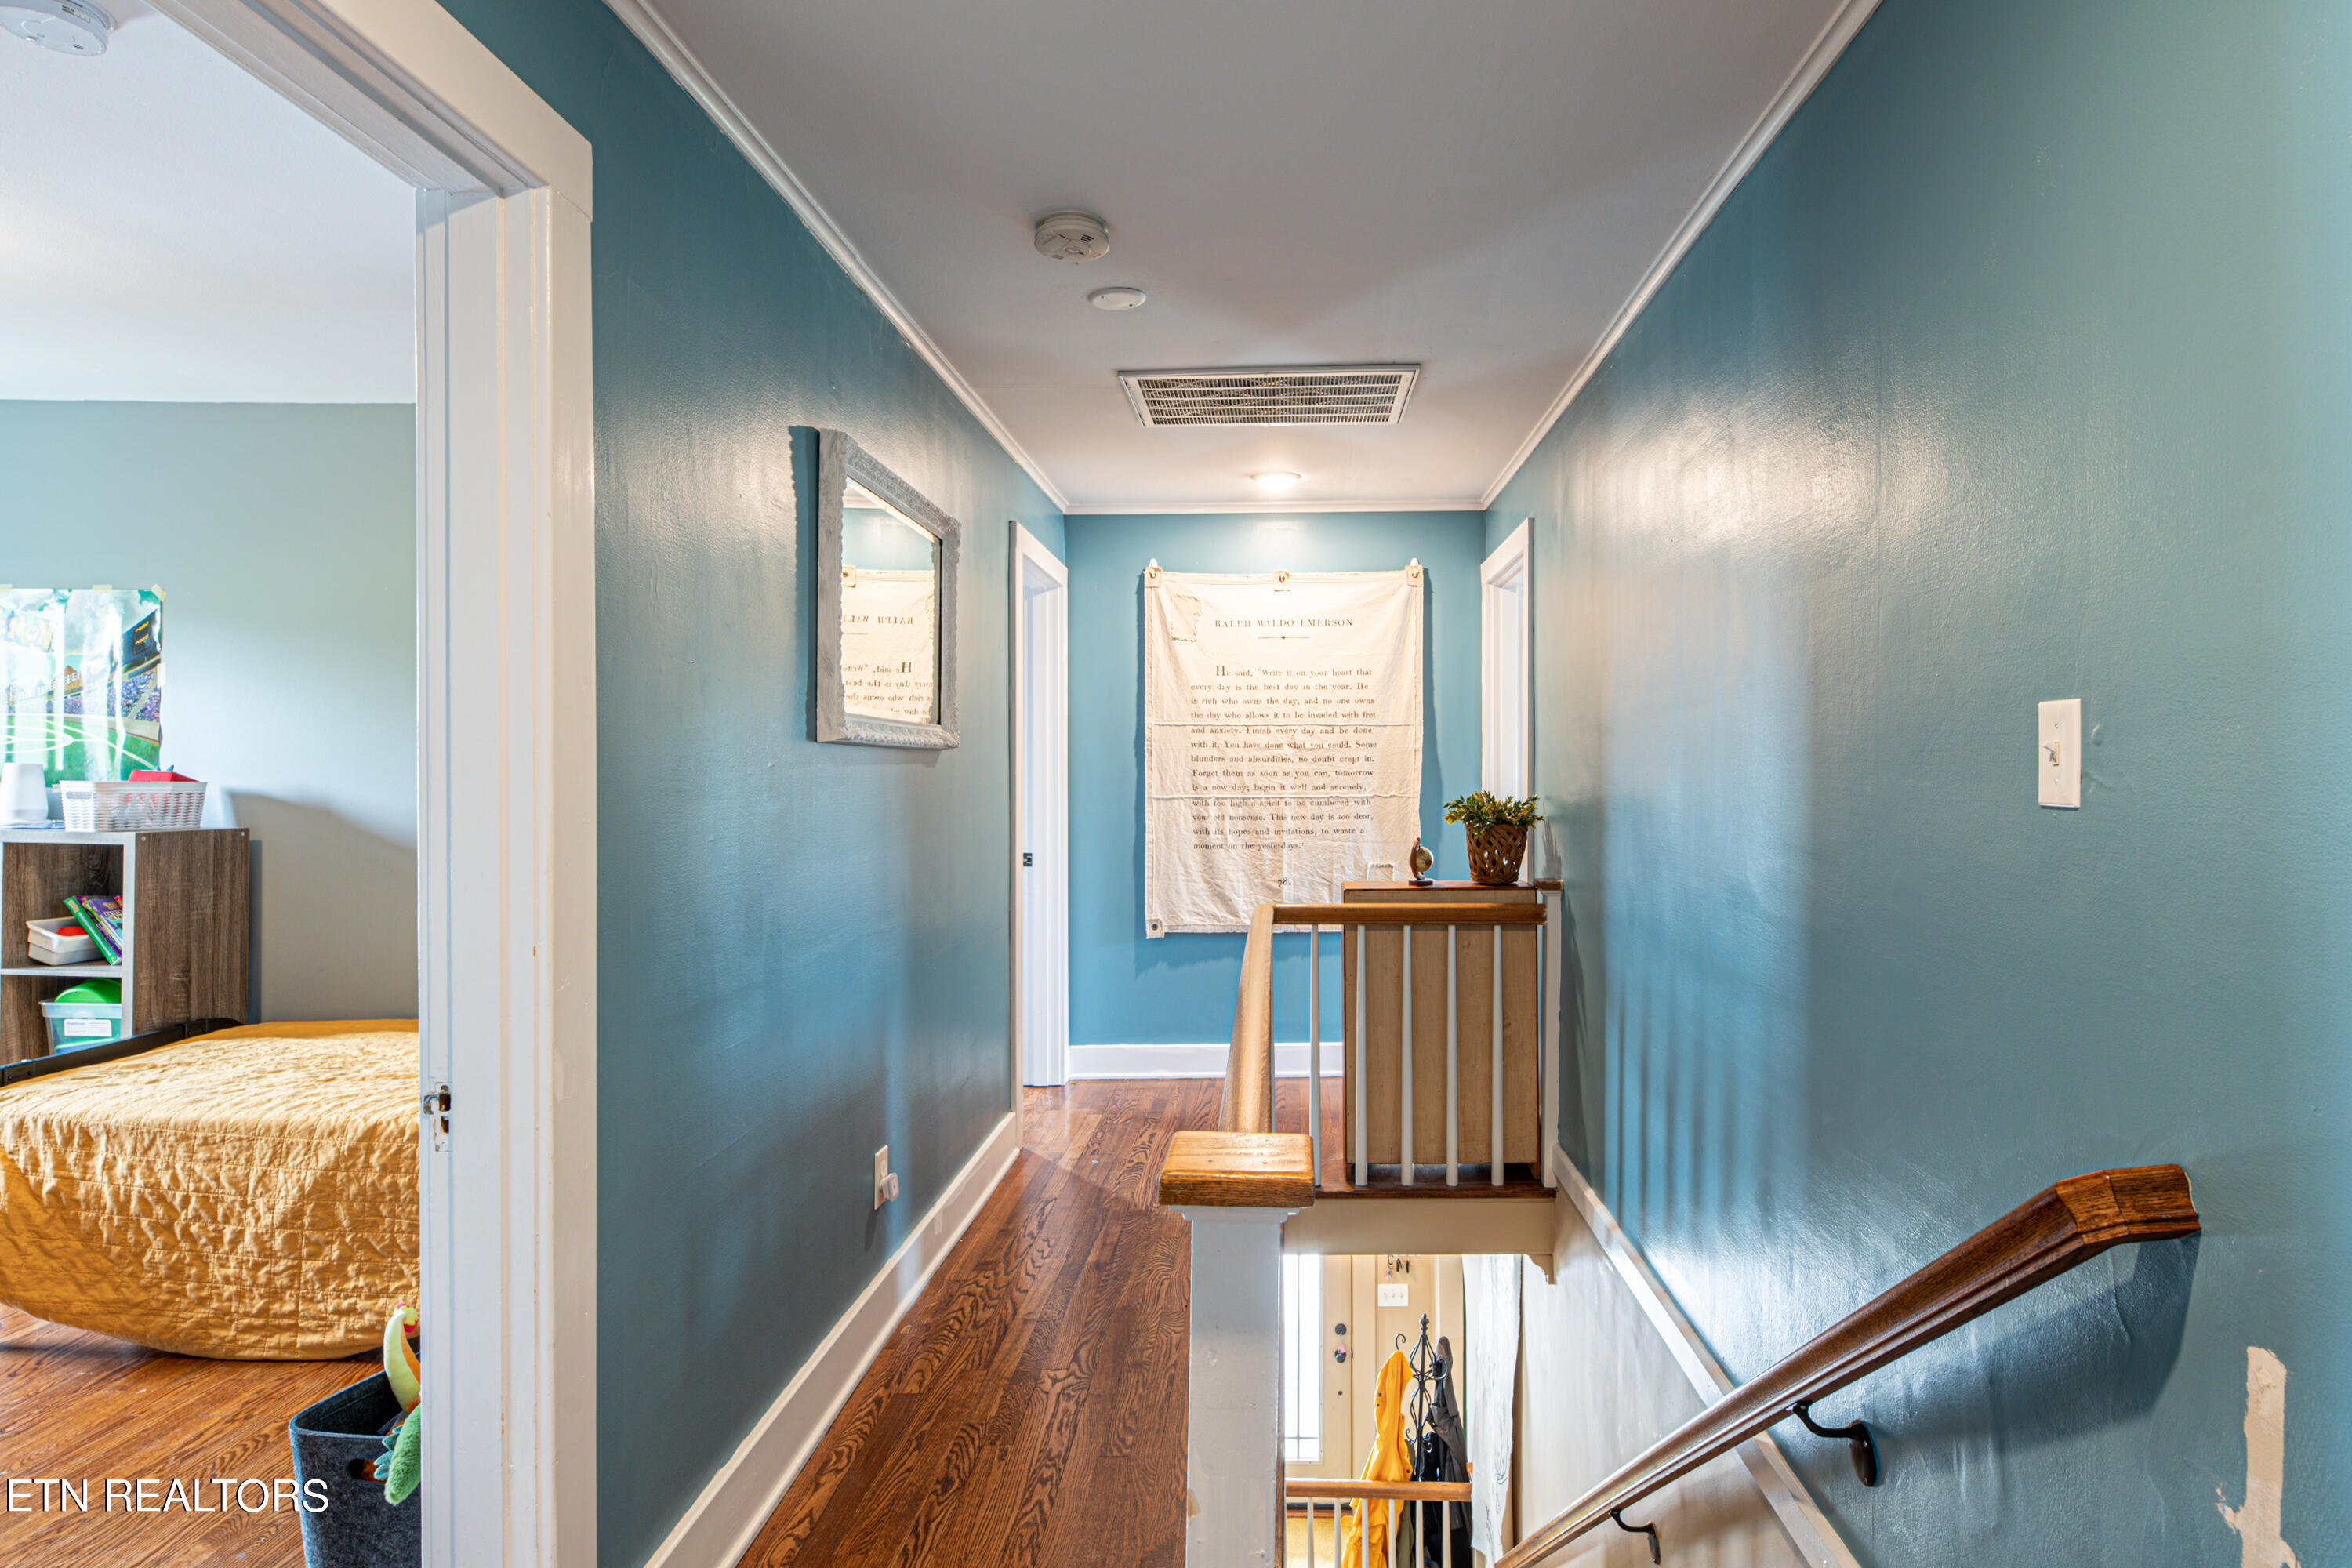
Upstairs hallway with teal walls and hardwood floors, looking toward a stairwell and an open bedroom doorway.
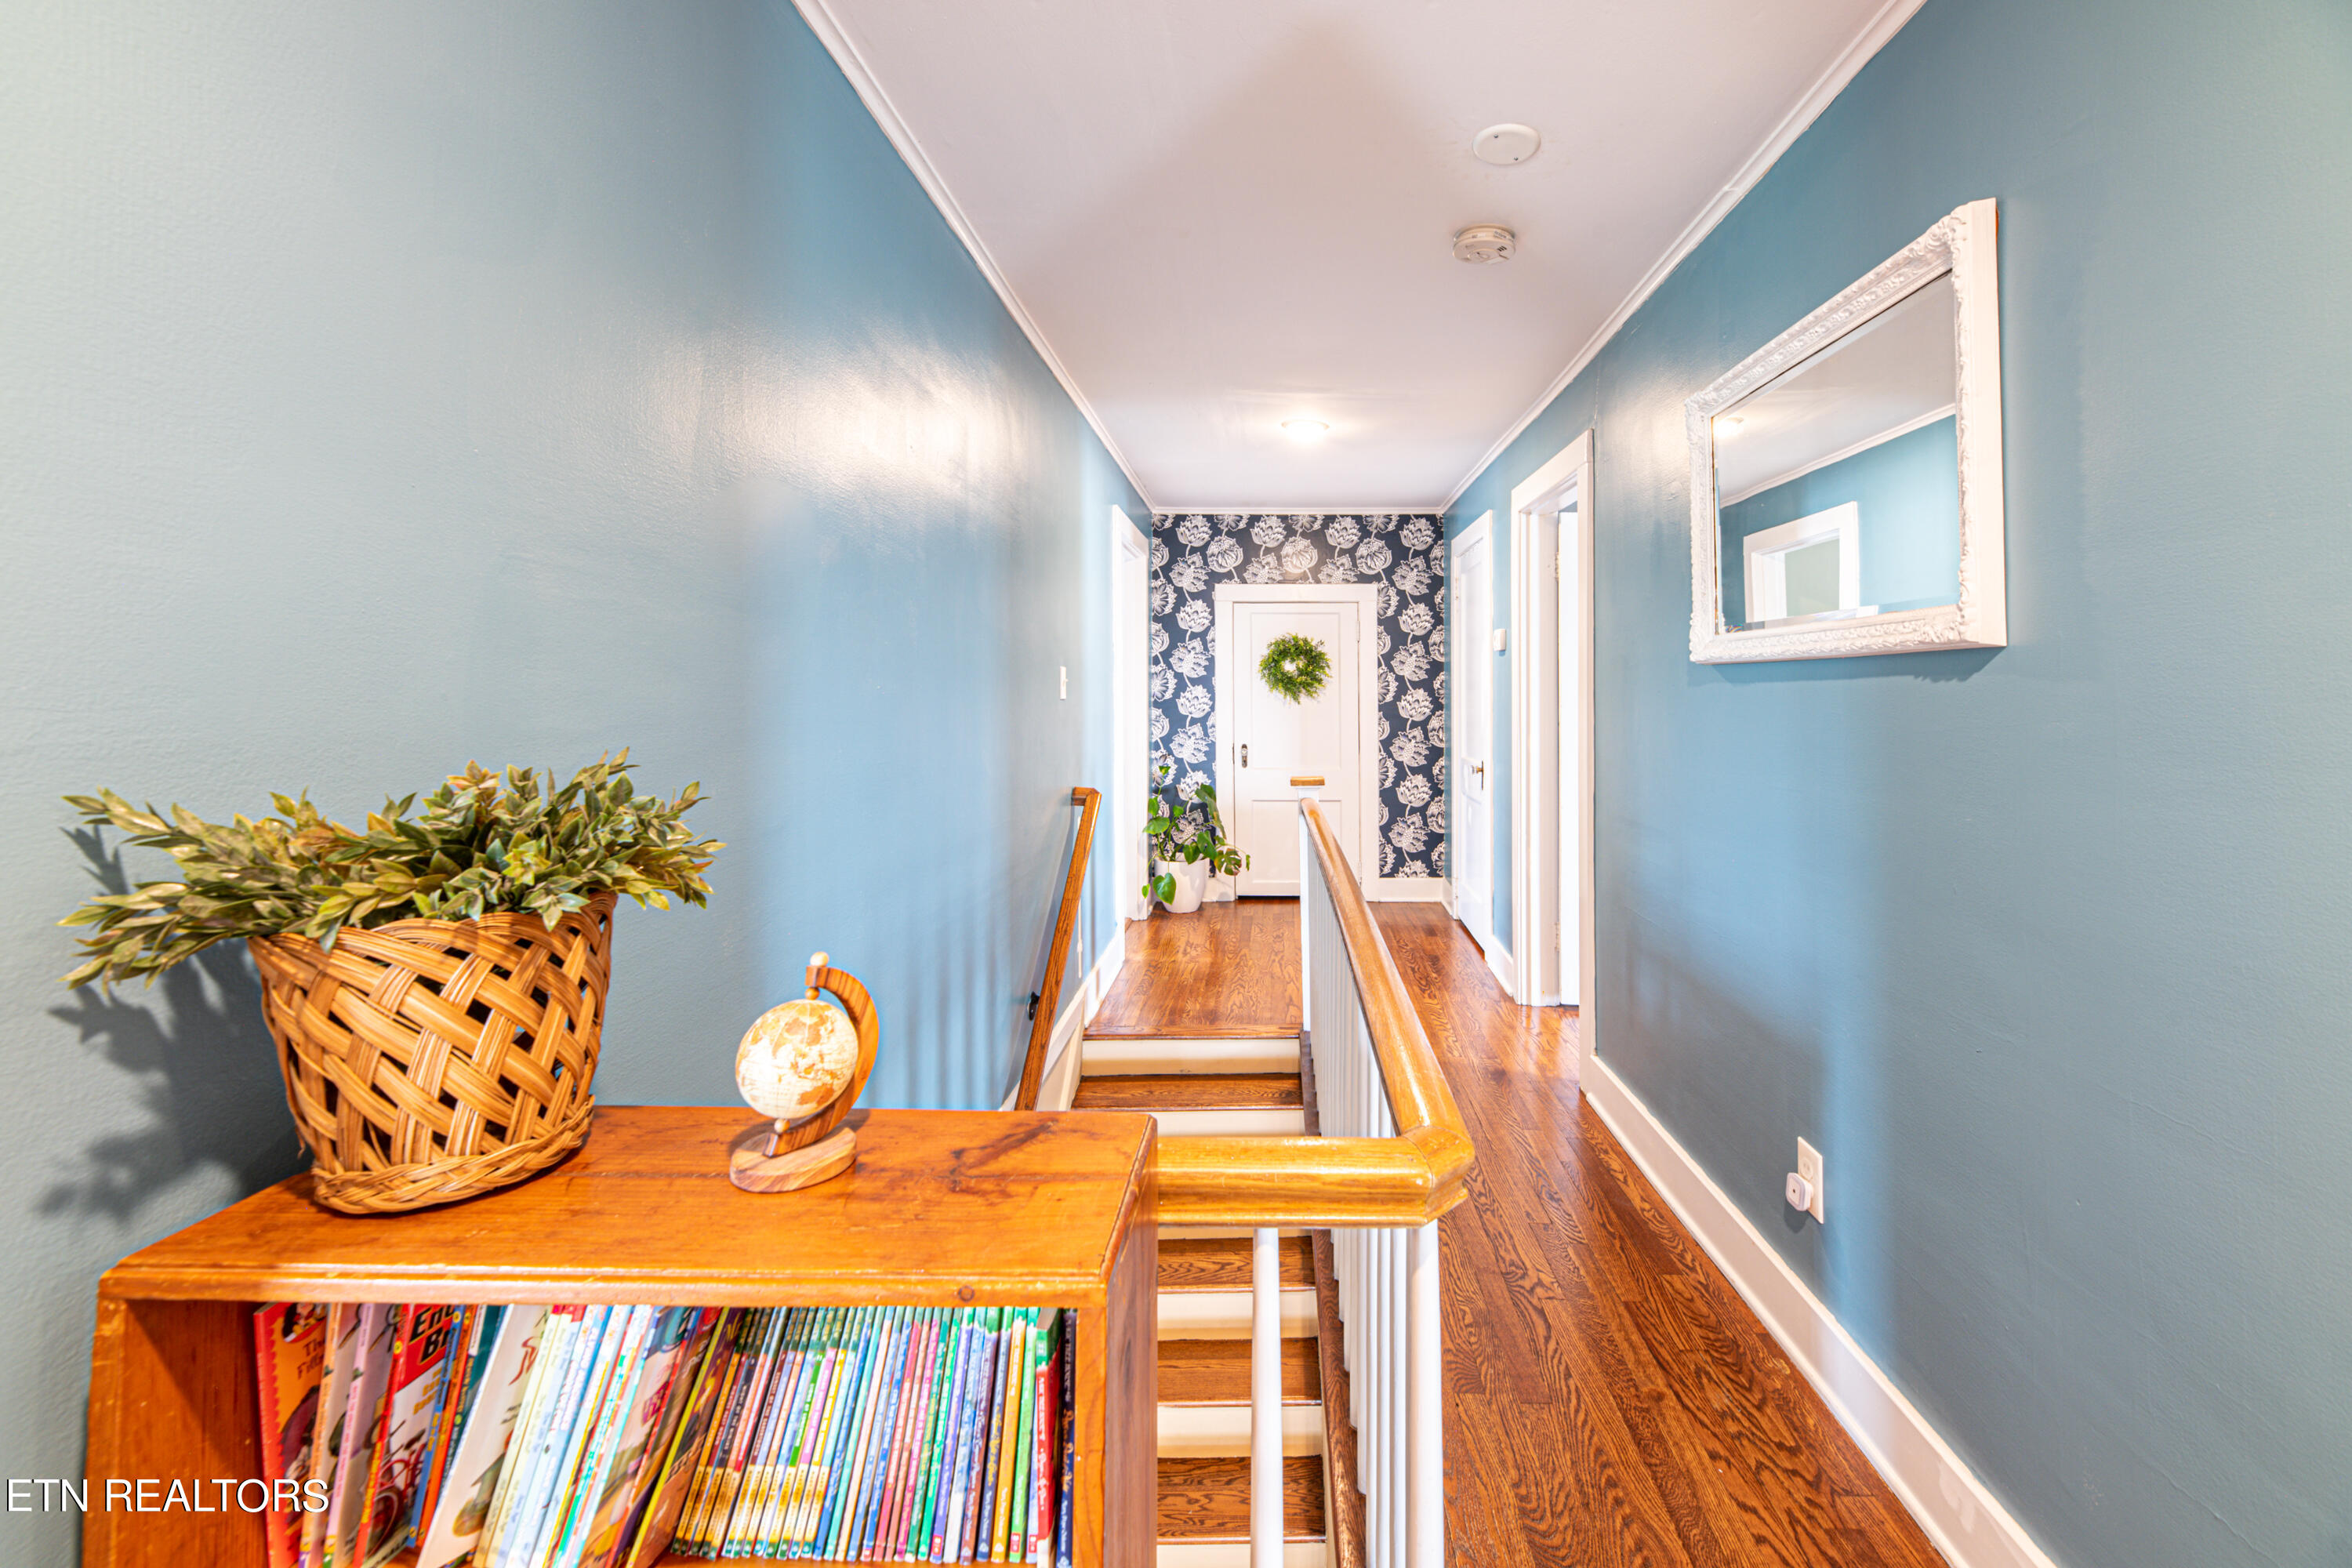
Upstairs hallway with blue walls, hardwood floors, and a wallpapered door at the far end.
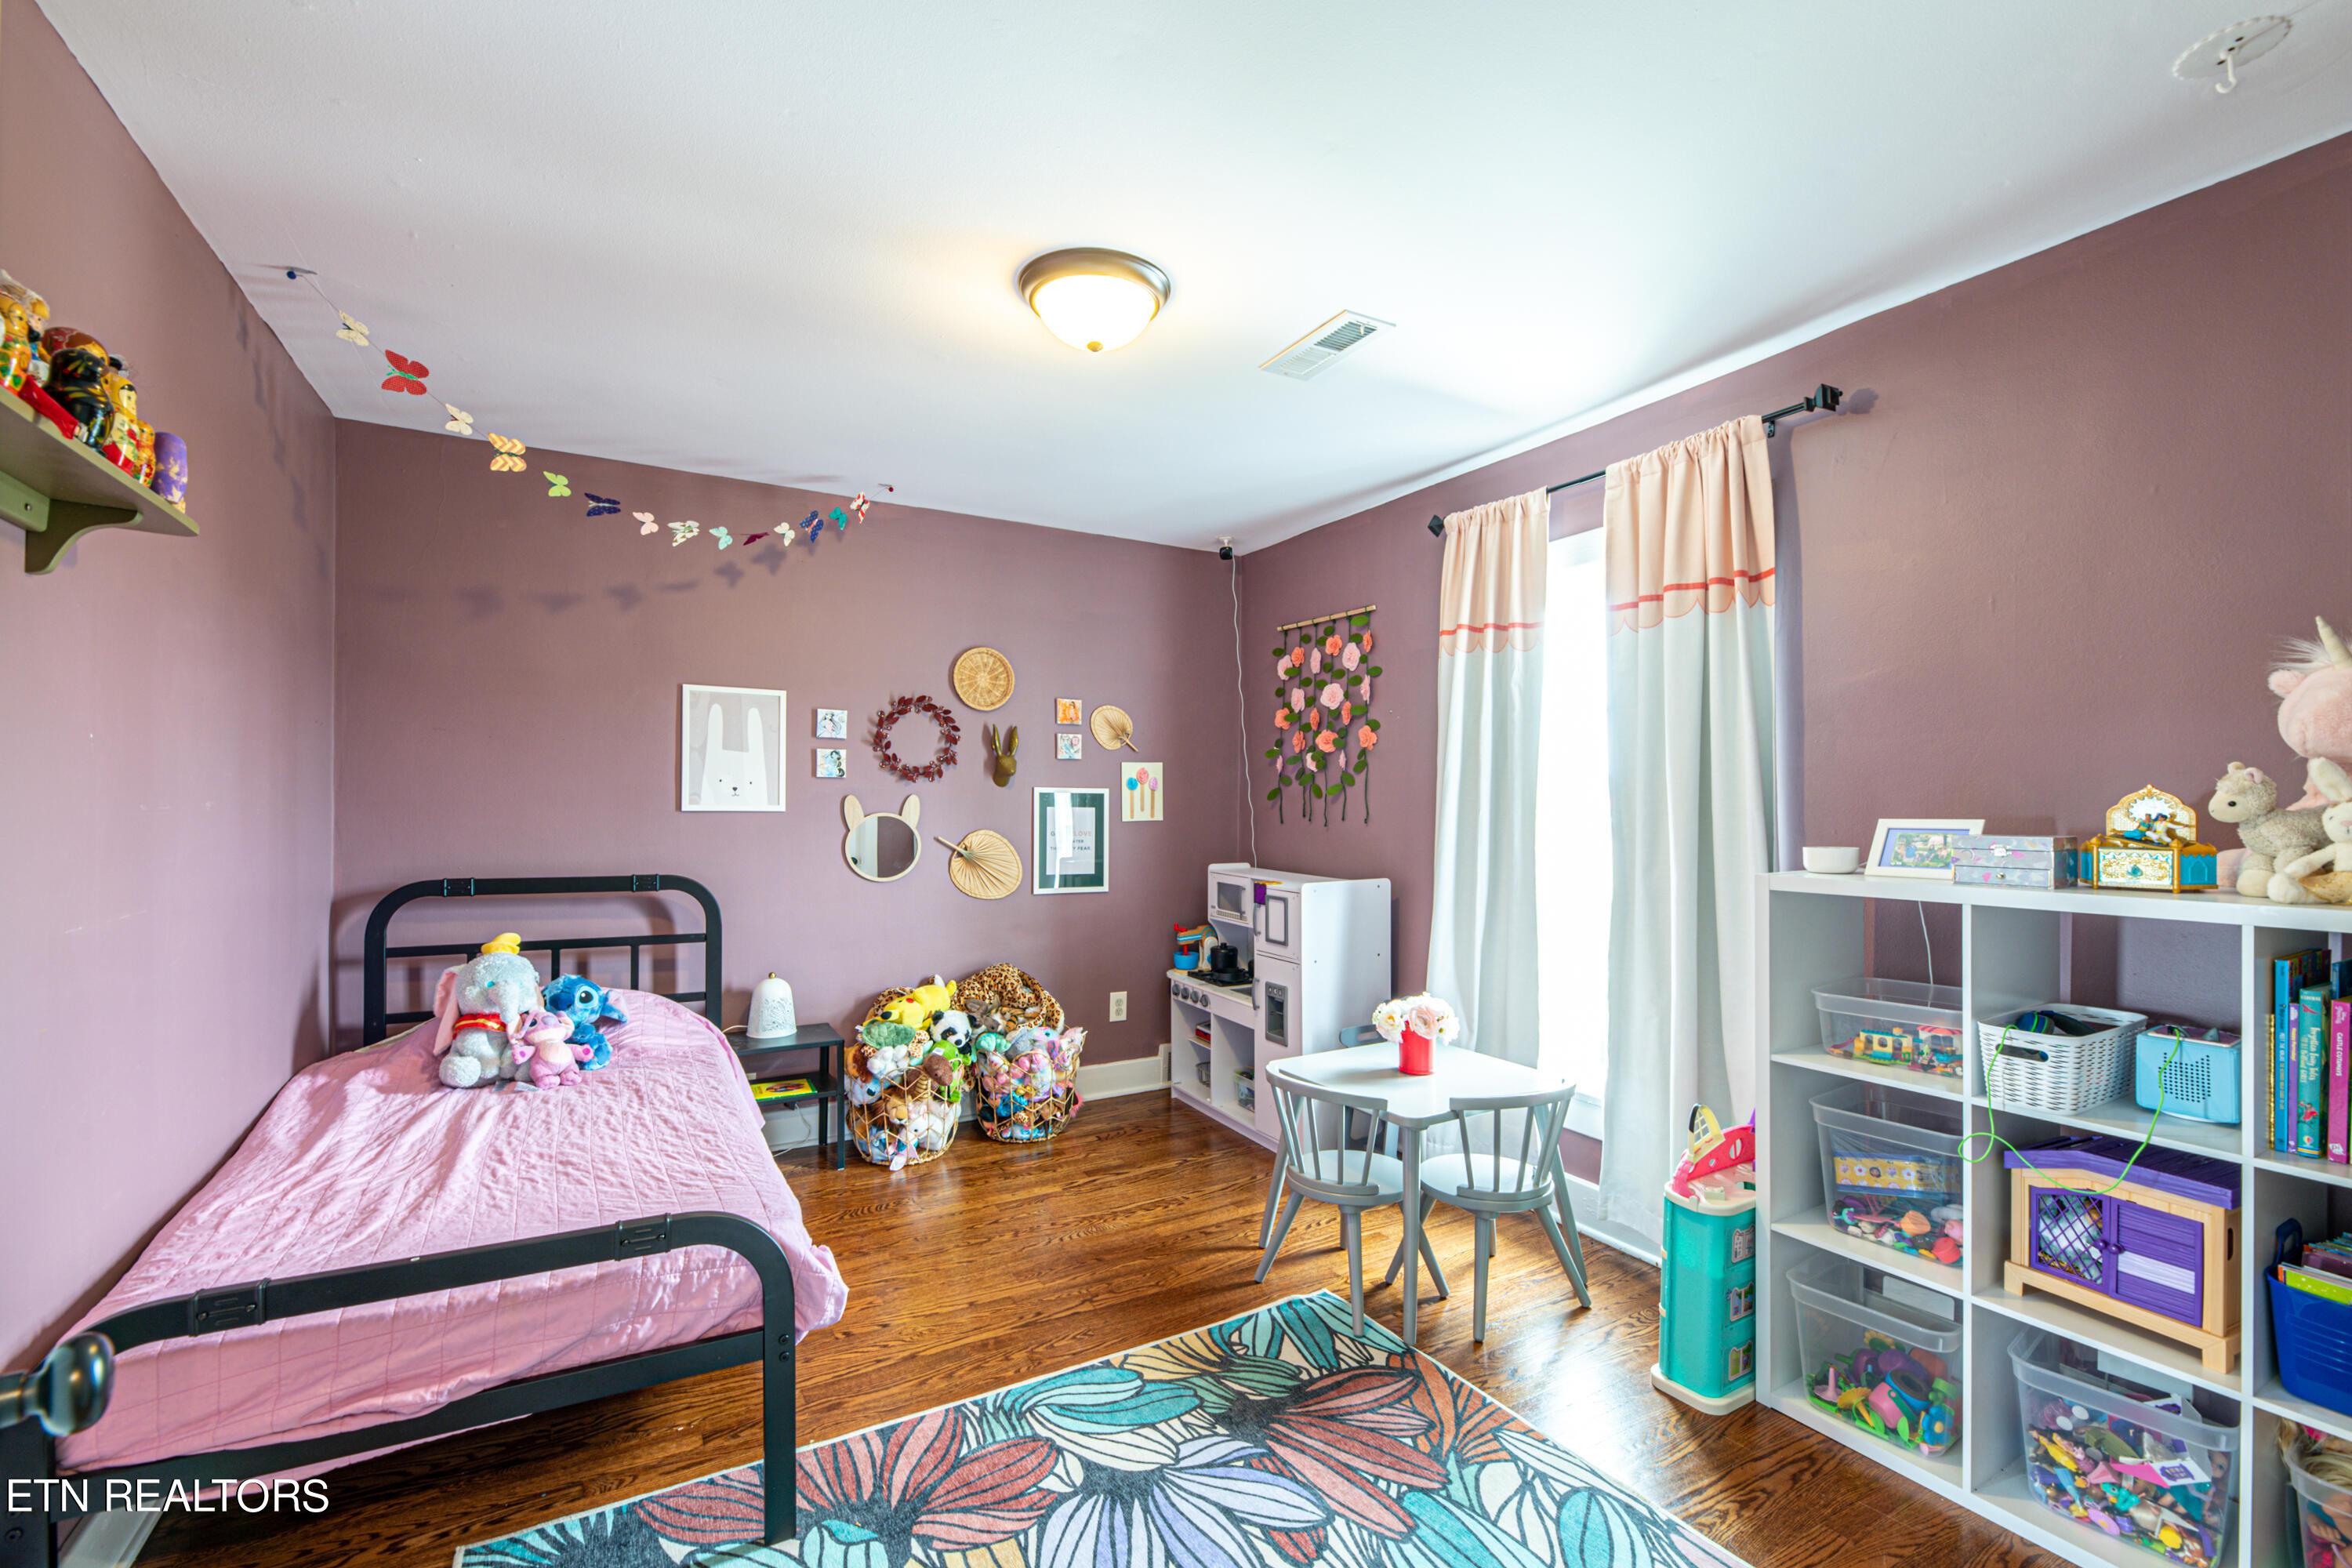
Child’s bedroom with a pink bed, mauve walls, hardwood floors, and toy-filled shelves.
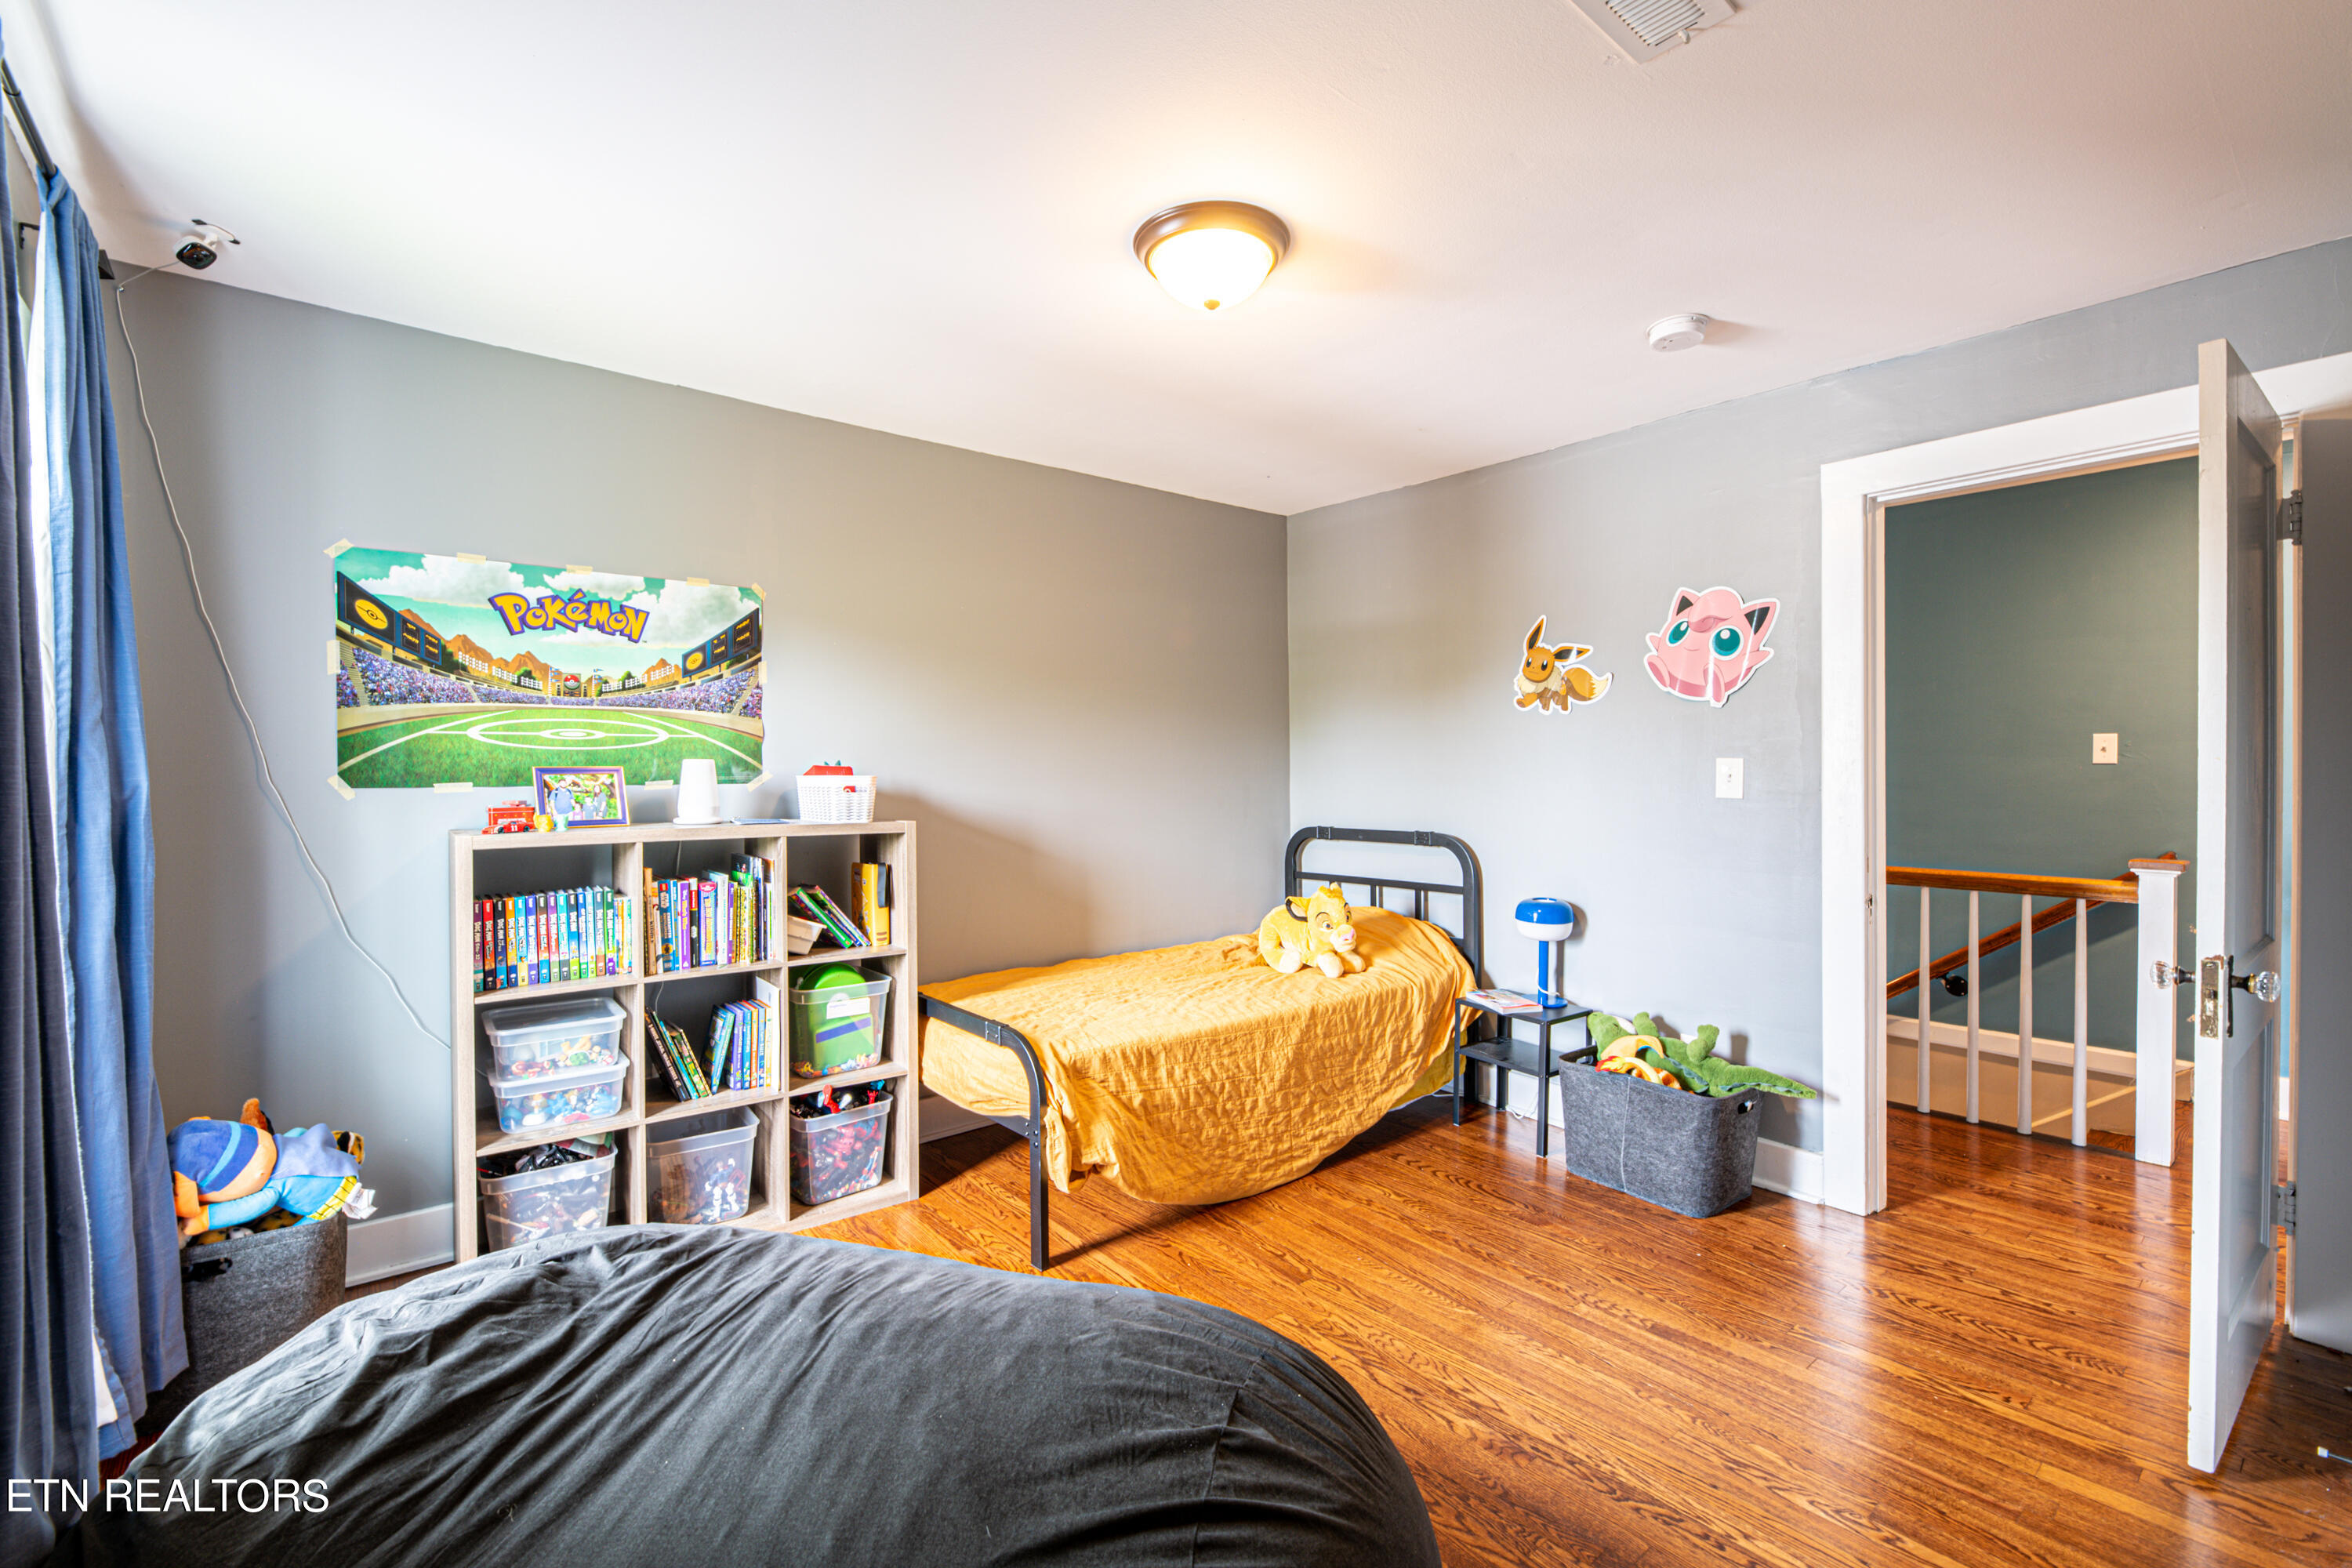
Bedroom with a yellow-quilted bed, bookcase of books and toys, and Pokémon wall decorations.
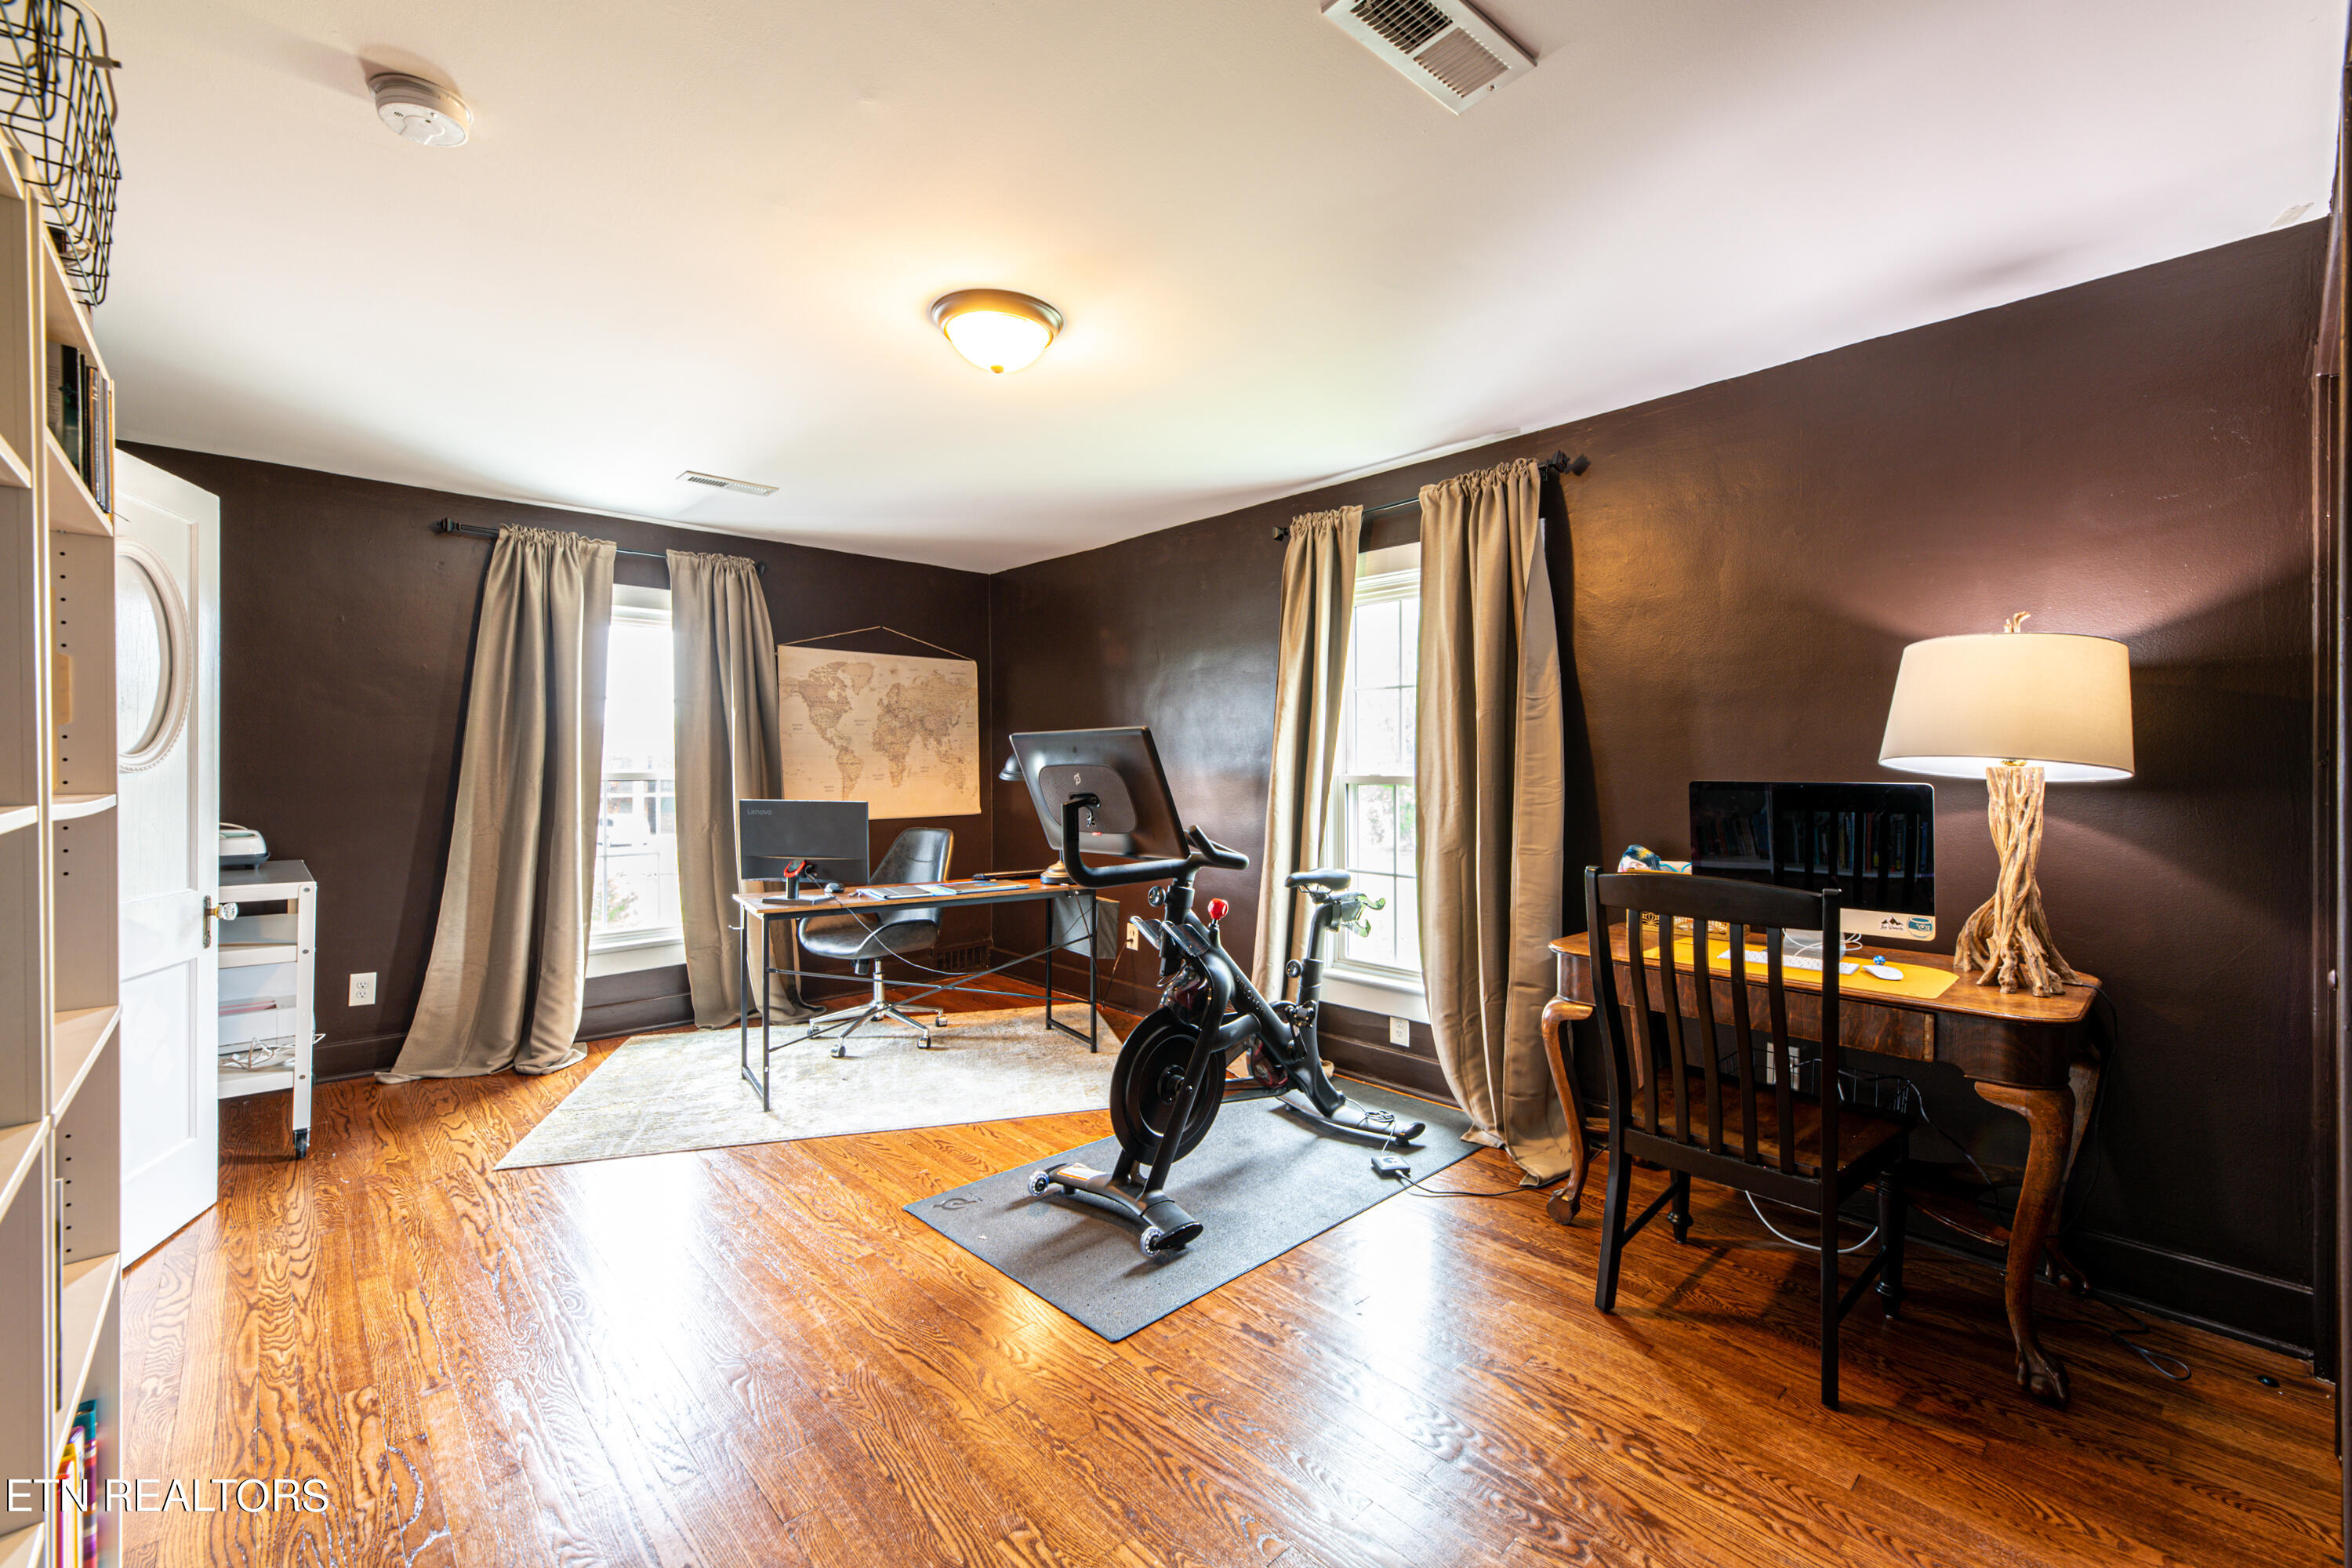
Home office with dark walls, hardwood floors, two desks, and a stationary exercise bike.
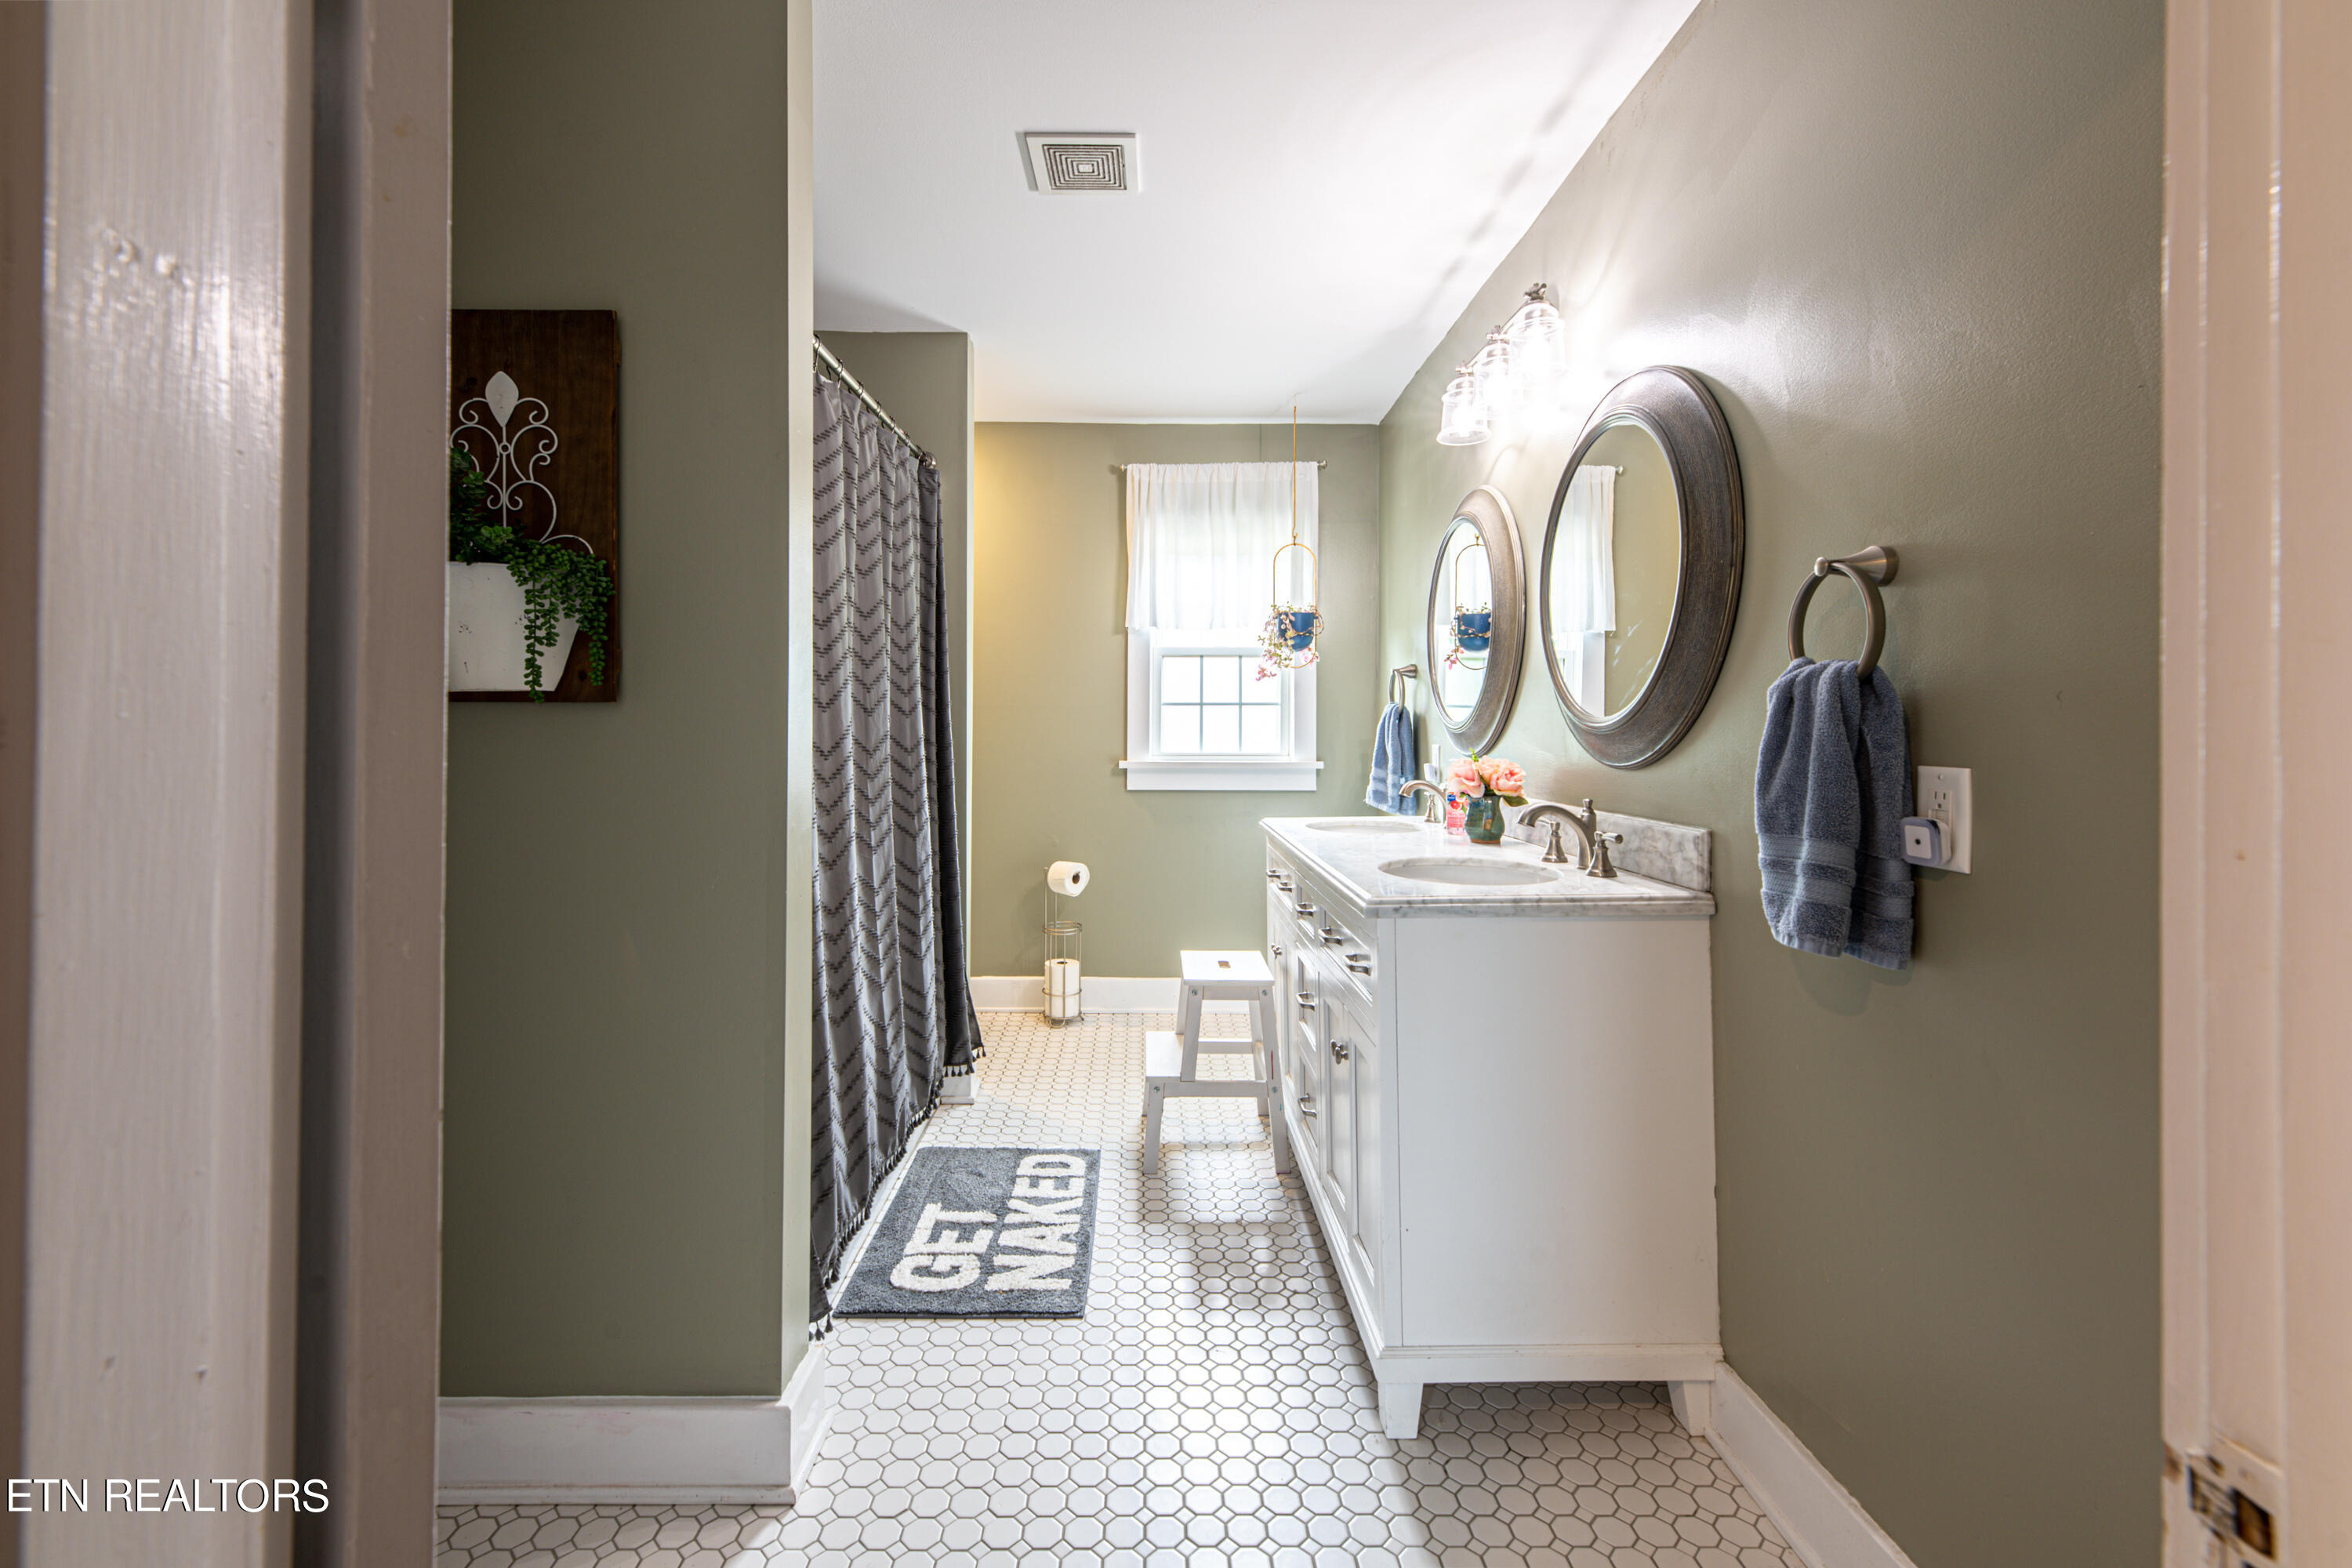
Bathroom with a white double vanity, oval mirrors, sage-green walls, and white hexagonal tile floor.
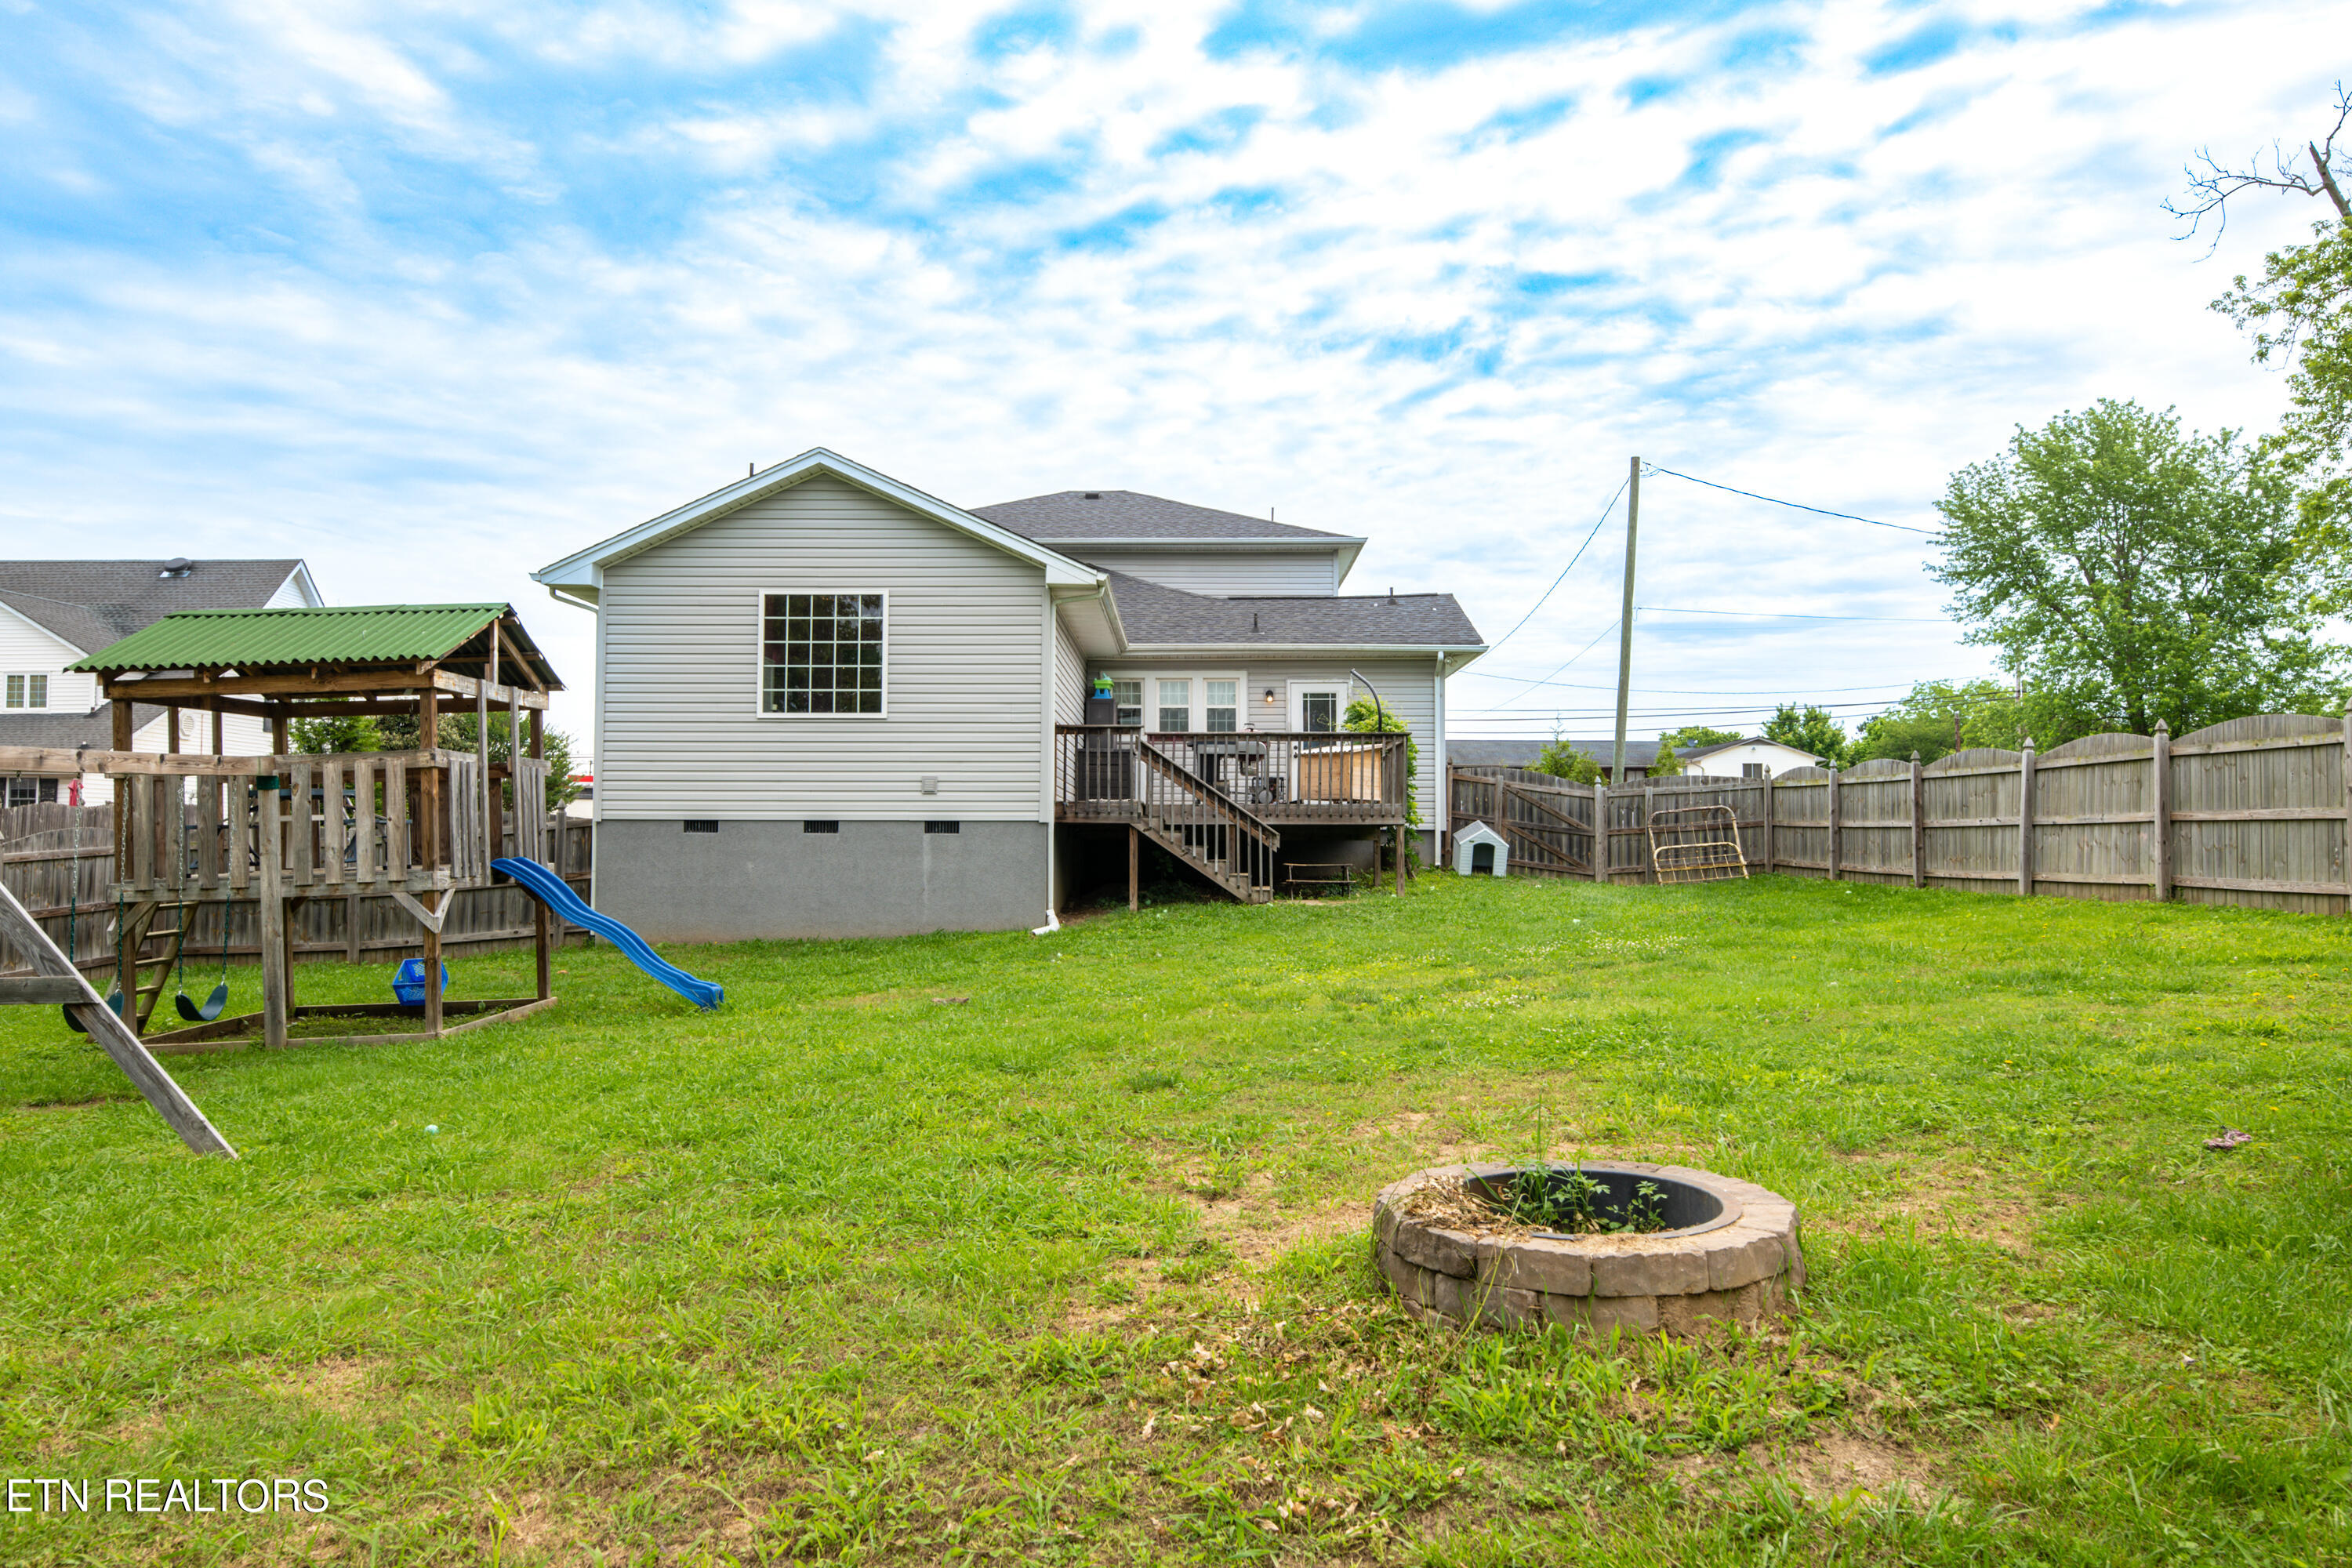
Home’s rear exterior with a raised deck, fenced lawn, wooden playset, blue slide, and circular stone fire pit.
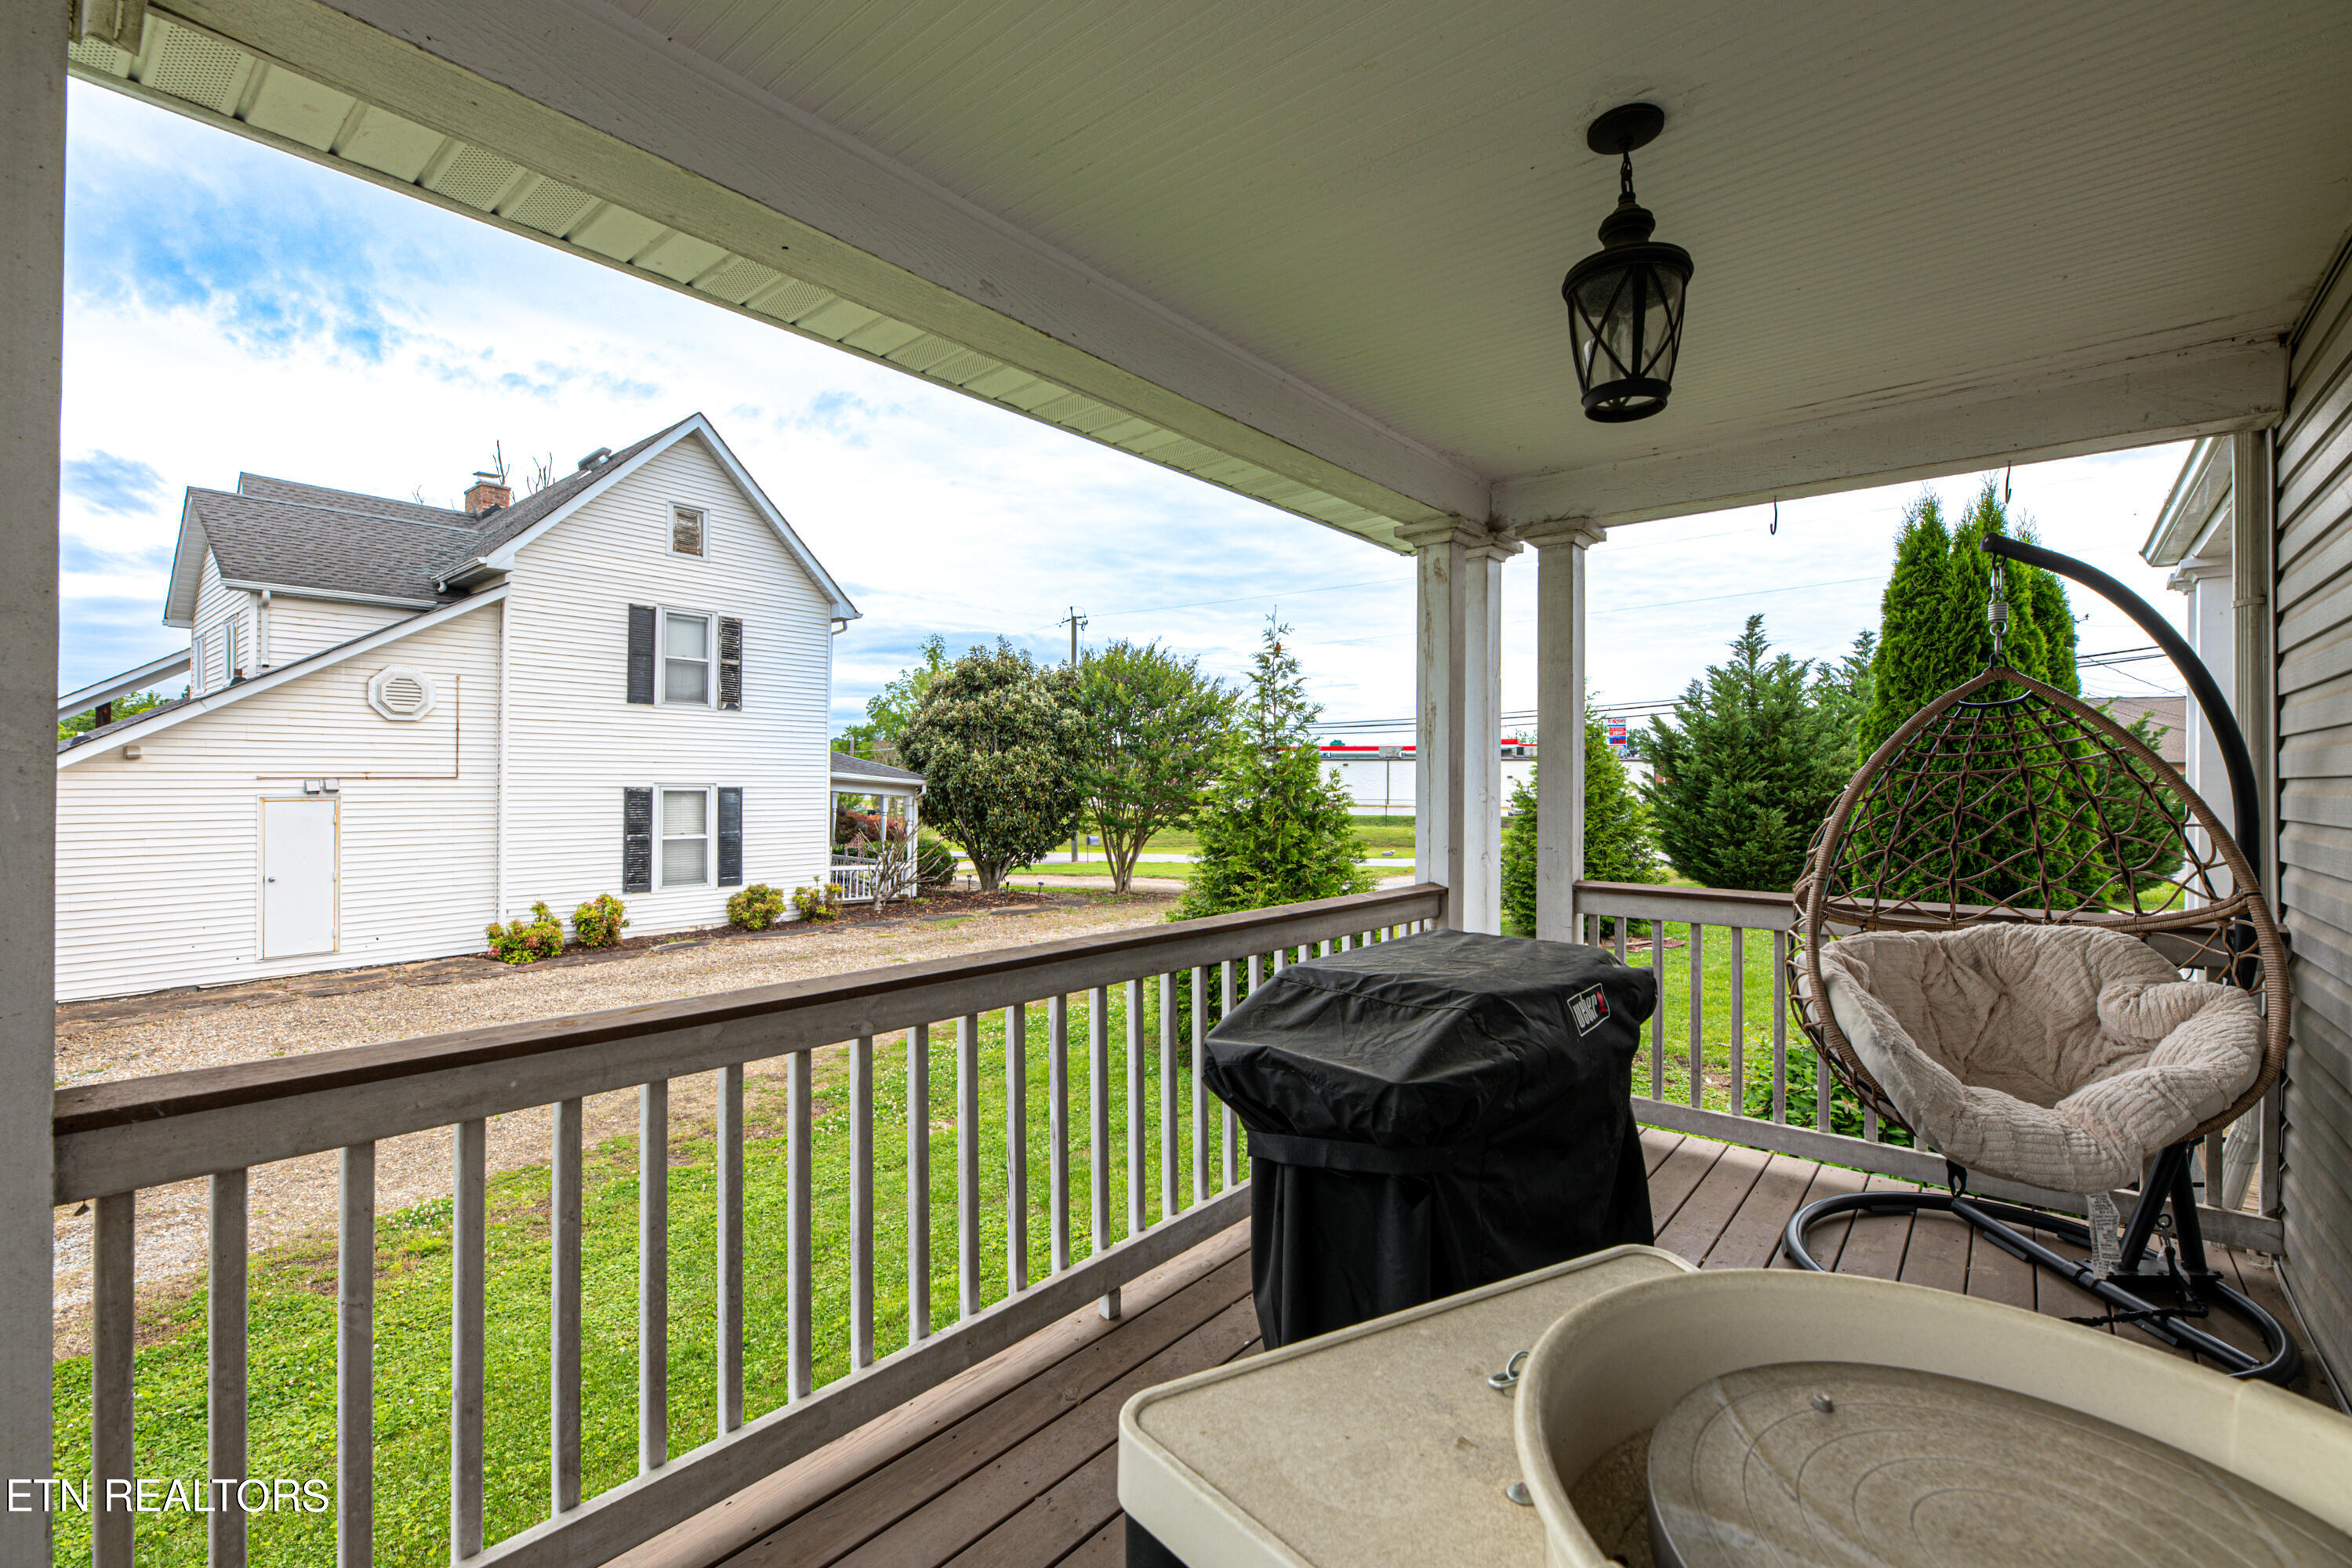
Covered wooden porch with a hanging chair and grill, overlooking a white-sided house.
VIEW PHOTOS
Courtesy of Knox Native Real Estate, Allison Potts
$474,900

7327 Old Clinton Pike Pike

4 Beds 3 Baths 2,790 Sq.Ft. 0.42 Acres

Description

Welcome to this updated and dreamy 1930's American foursquare full of character, color, and delightful details throughout. Pull in through the circle drive an enter through the covered front porch into a spacious and welcoming living room soaked in natural light with custom built ins, fireplace, and doorway to a covered side porch for additional lounging and entertaining space. Living space doesn't stop there though, a second formal living space currently used as a school room that could be perfect for formal living area or home office. The bright formal dining area is located right off the kitchen and features beautiful archways and custom sliding doors. Into the oversized kitchen you will find stainless appliances, large island, tile backsplash, stone and butcher block tops, and open shelving. Main level primary suite features walk in tile shower, stand alone tub, and duel vanities. Upstairs, you can find three additional bedrooms (one which has en suite bathroom and could function as a second owner's suite). There is so much to love in charm of this home, but you will truly appreciate the modern updates that were completed in 2018 including all new plumbing, new electrical wiring, completely new foundation, vinyl windows, and more! Come see this one in person to truly appreciate this special home.

Share Property

Location

7327 Old Clinton Pike Pike, Knoxville, TN 37921

Status

Sold

Date Sold

July 24, 2024
Colleen Copeland Boehr

Colleen Copeland Boehr

TITLE

REALTOR®

Property Amenities

Interior
Fireplace None
Appliances Dishwasher, Disposal, Range, Refrigerator, Self Cleaning Oven
Flooring Hardwood, Tile
Total Bedrooms: 4
Half Bathrooms: 1
Full Bathrooms: 2
Other Interior Features Island in Kitchen, Pantry, Walk-In Closet(s), Eat-in Kitchen
Area & Lot
Total area 2,790 Sq.Ft.
Lot Area 0.42 Acres
Living area 2,790 Sq.Ft.
MLS® ID 1262881
Year Built 1930
Architecture Styles Traditional
Type Residential
Status Sold
Exterior
Air conditioning Central Cooling, Ceiling Fan(s)
Heat type Central, Electric
Water Source Public
Sewer Public Sewer
Other Exterior Features Fence - Privacy, Deck
Parking Designated Parking
Lot Features Irregular Lot, Level
Finance
Sales Price $474,900

Work With Colleen

Whether buying, selling, or relocating in East Tennessee, I’ll guide you through every step with clarity and care.