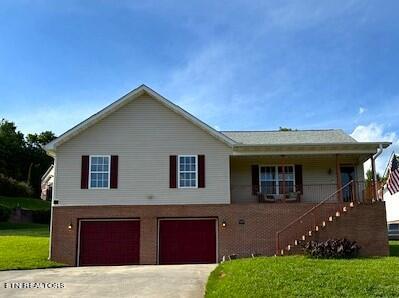


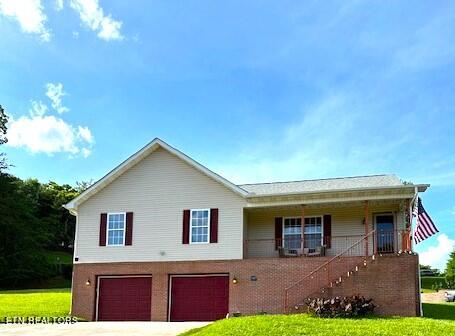
Raised ranch house with beige siding, brick lower level, two red garage doors, and a covered porch.
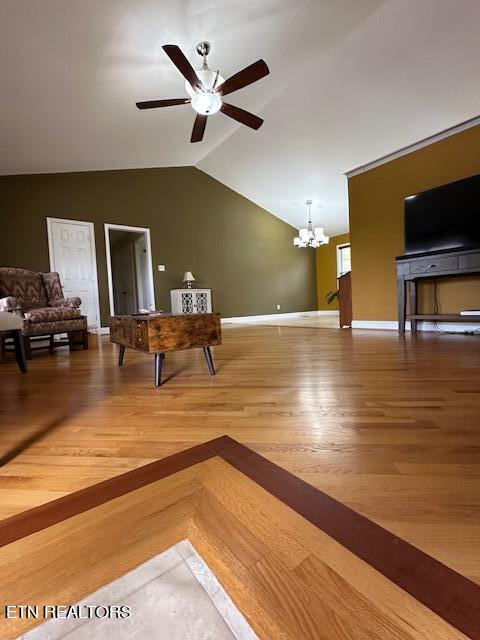
Living room with hardwood floors, geometric wood inlay, ceiling fan, and fireplace with television.
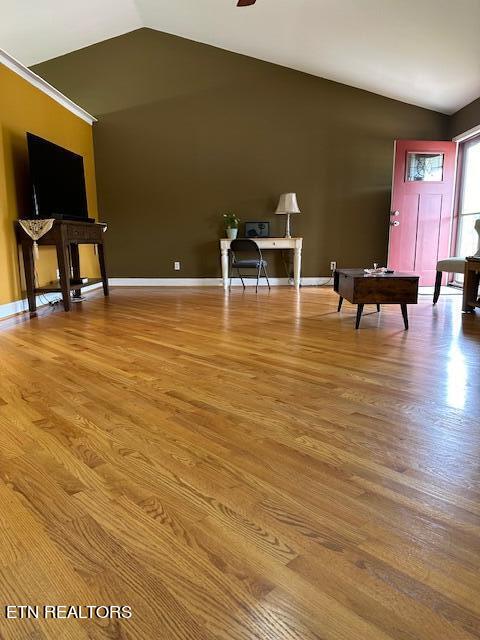
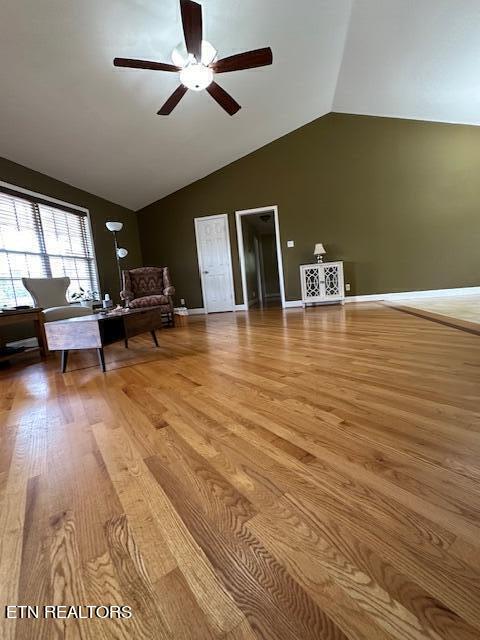
Living room with polished hardwood floors, vaulted ceiling, and a red front door.
Living room with vaulted ceiling, hardwood floors, ceiling fan, and seating beside a large window.
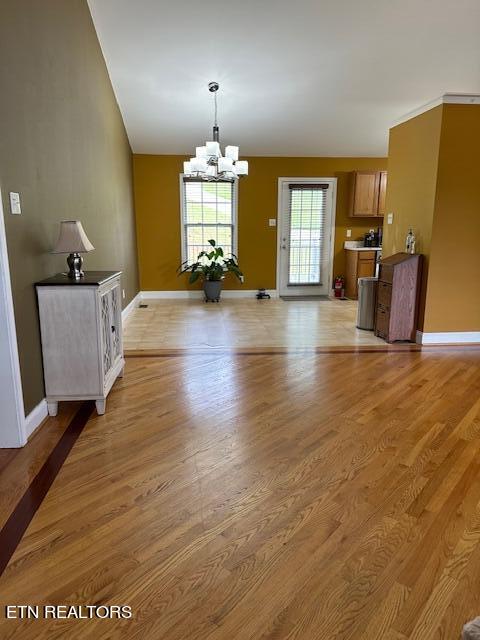
Dining area with hardwood floors, mustard-yellow walls, and a chandelier beside a glass-paneled door.
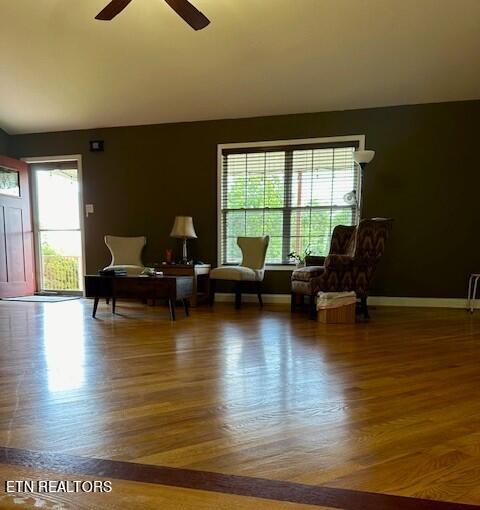
Living room with polished hardwood floors, dark green walls, and seating beside a large window.
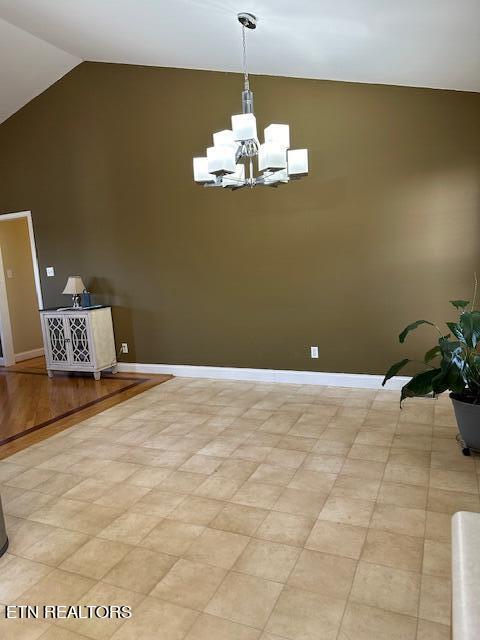
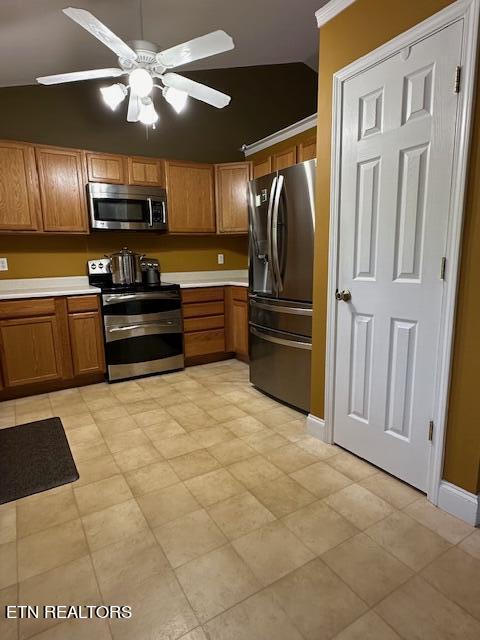
Dining area with beige tile flooring, an olive-brown accent wall, and a modern chandelier.
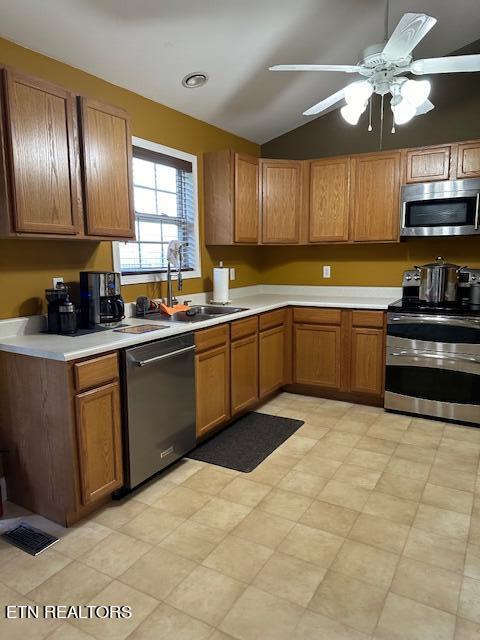
Kitchen with wood cabinets, stainless steel appliances, and beige tile flooring.
Kitchen with honey-colored cabinets, stainless steel appliances, and beige tile flooring.
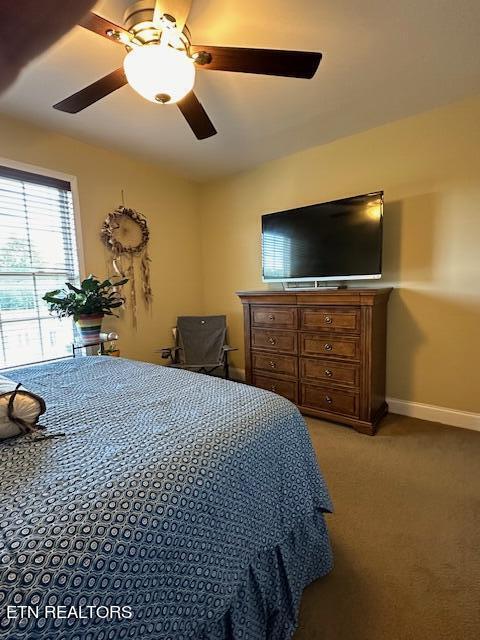
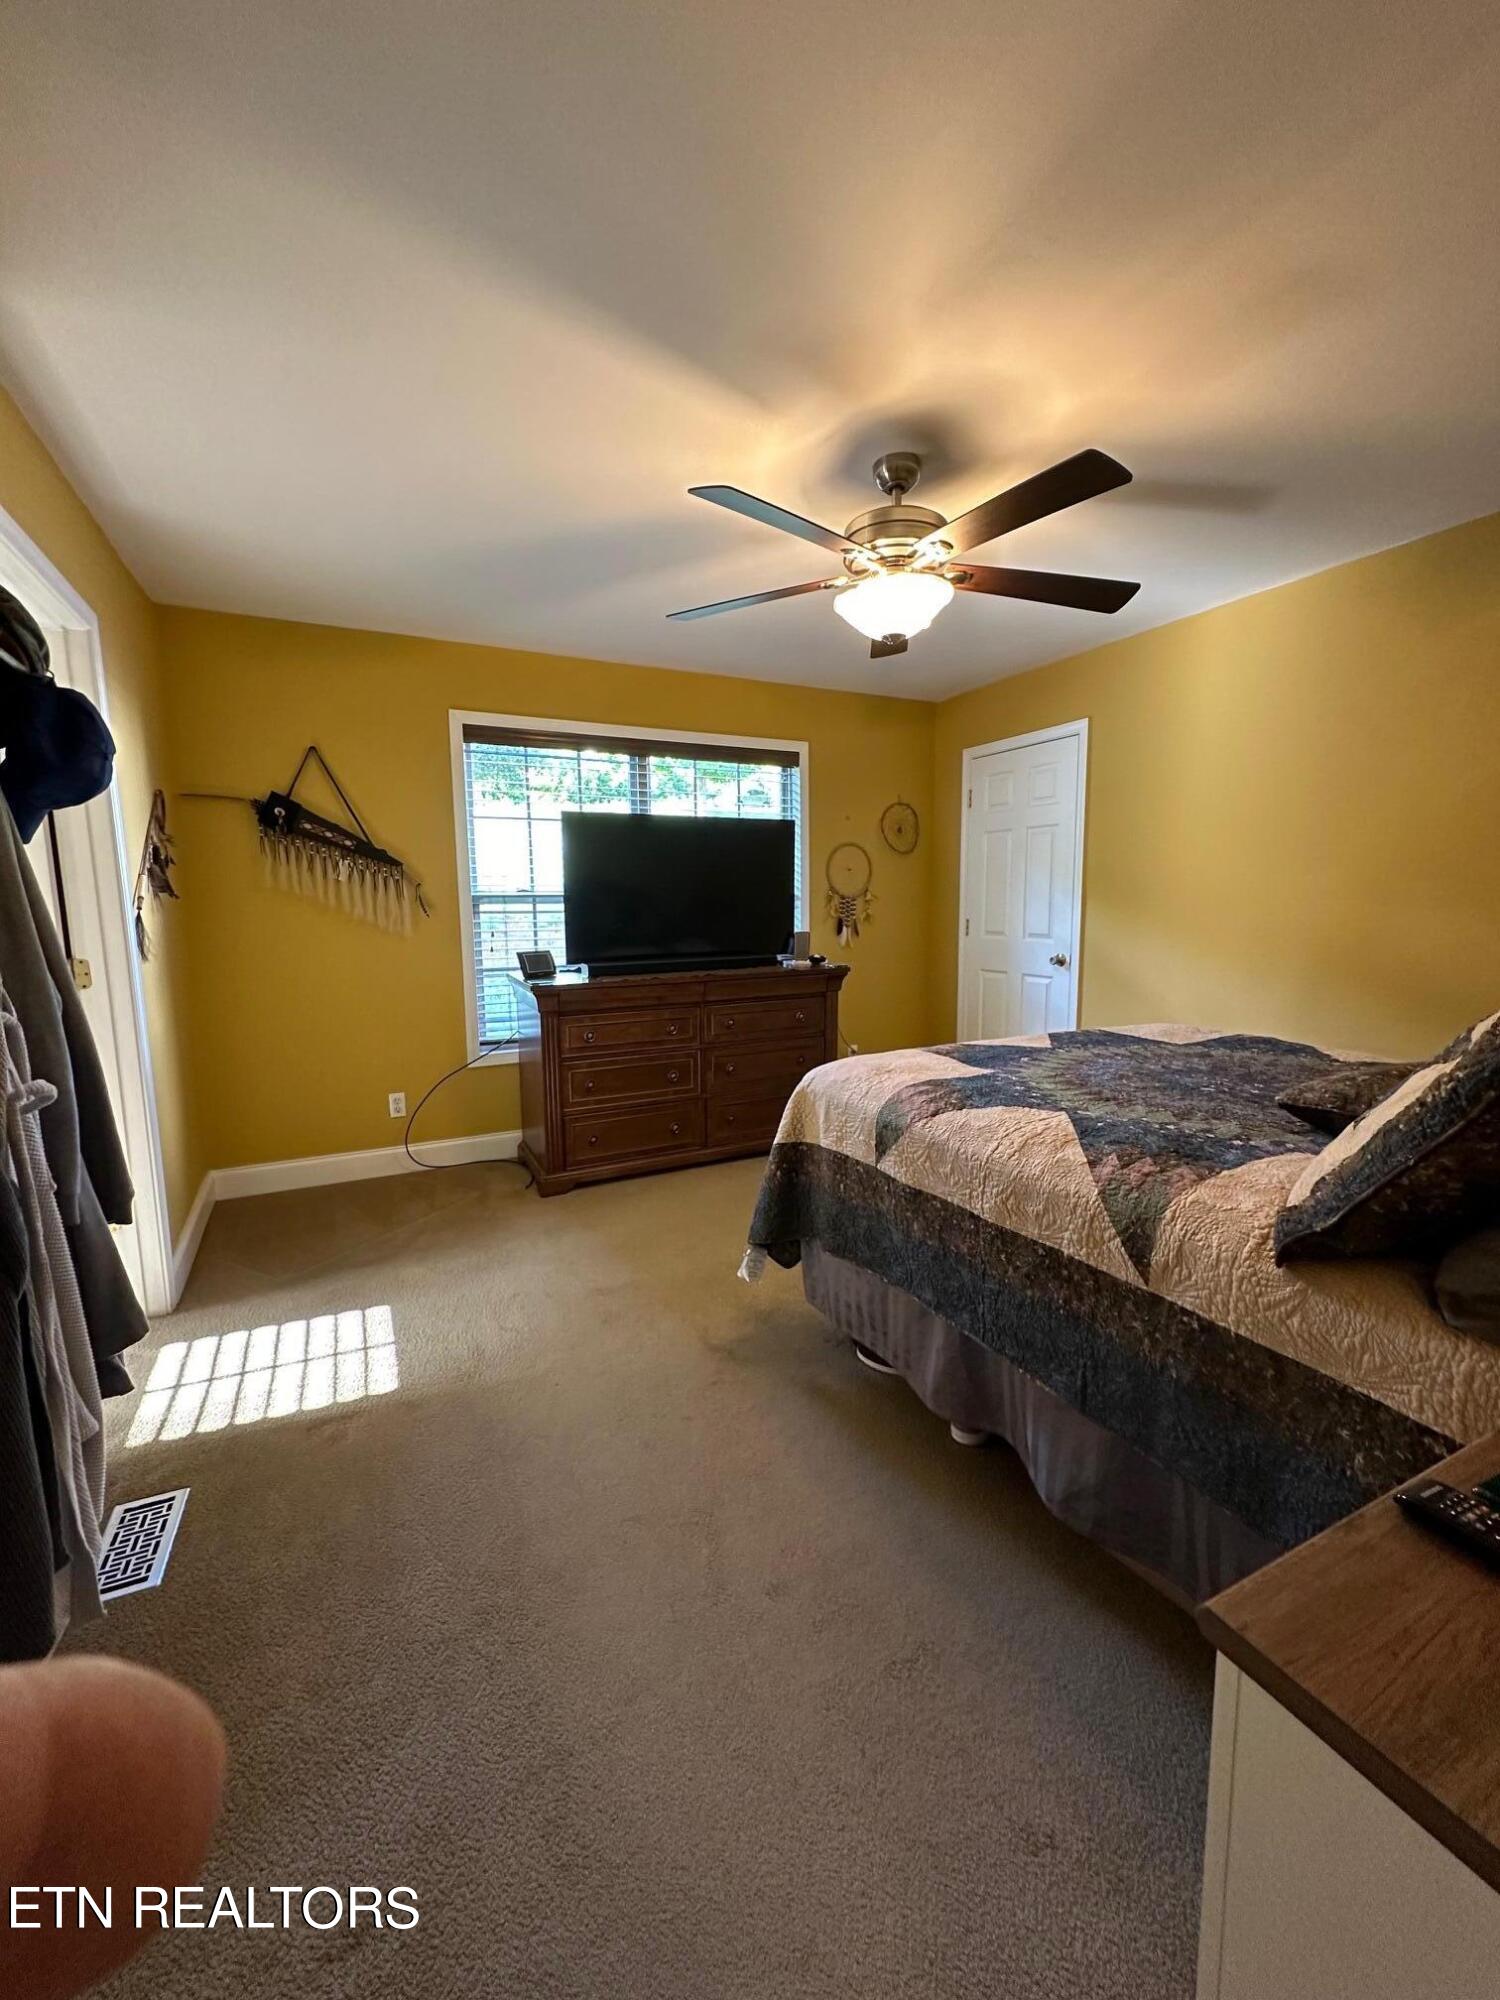
Bedroom with a blue patterned bedspread, wooden dresser topped by a television, and ceiling fan.
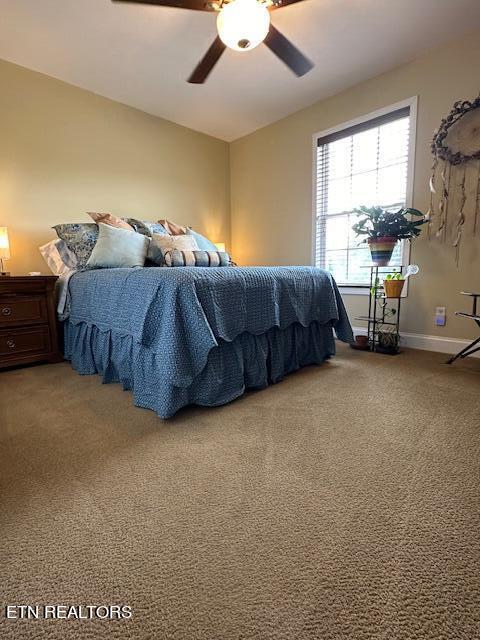
Furnished bedroom with a blue bedspread, ceiling fan, and sunlit window.
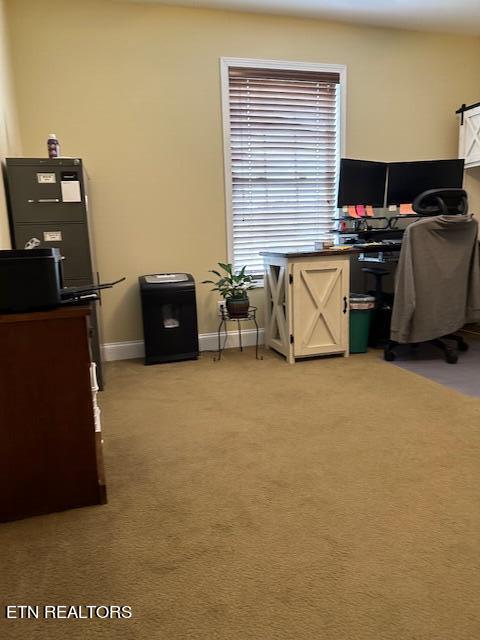
Home office with beige carpet, dual-monitor desk, filing cabinet, and a window with blinds.
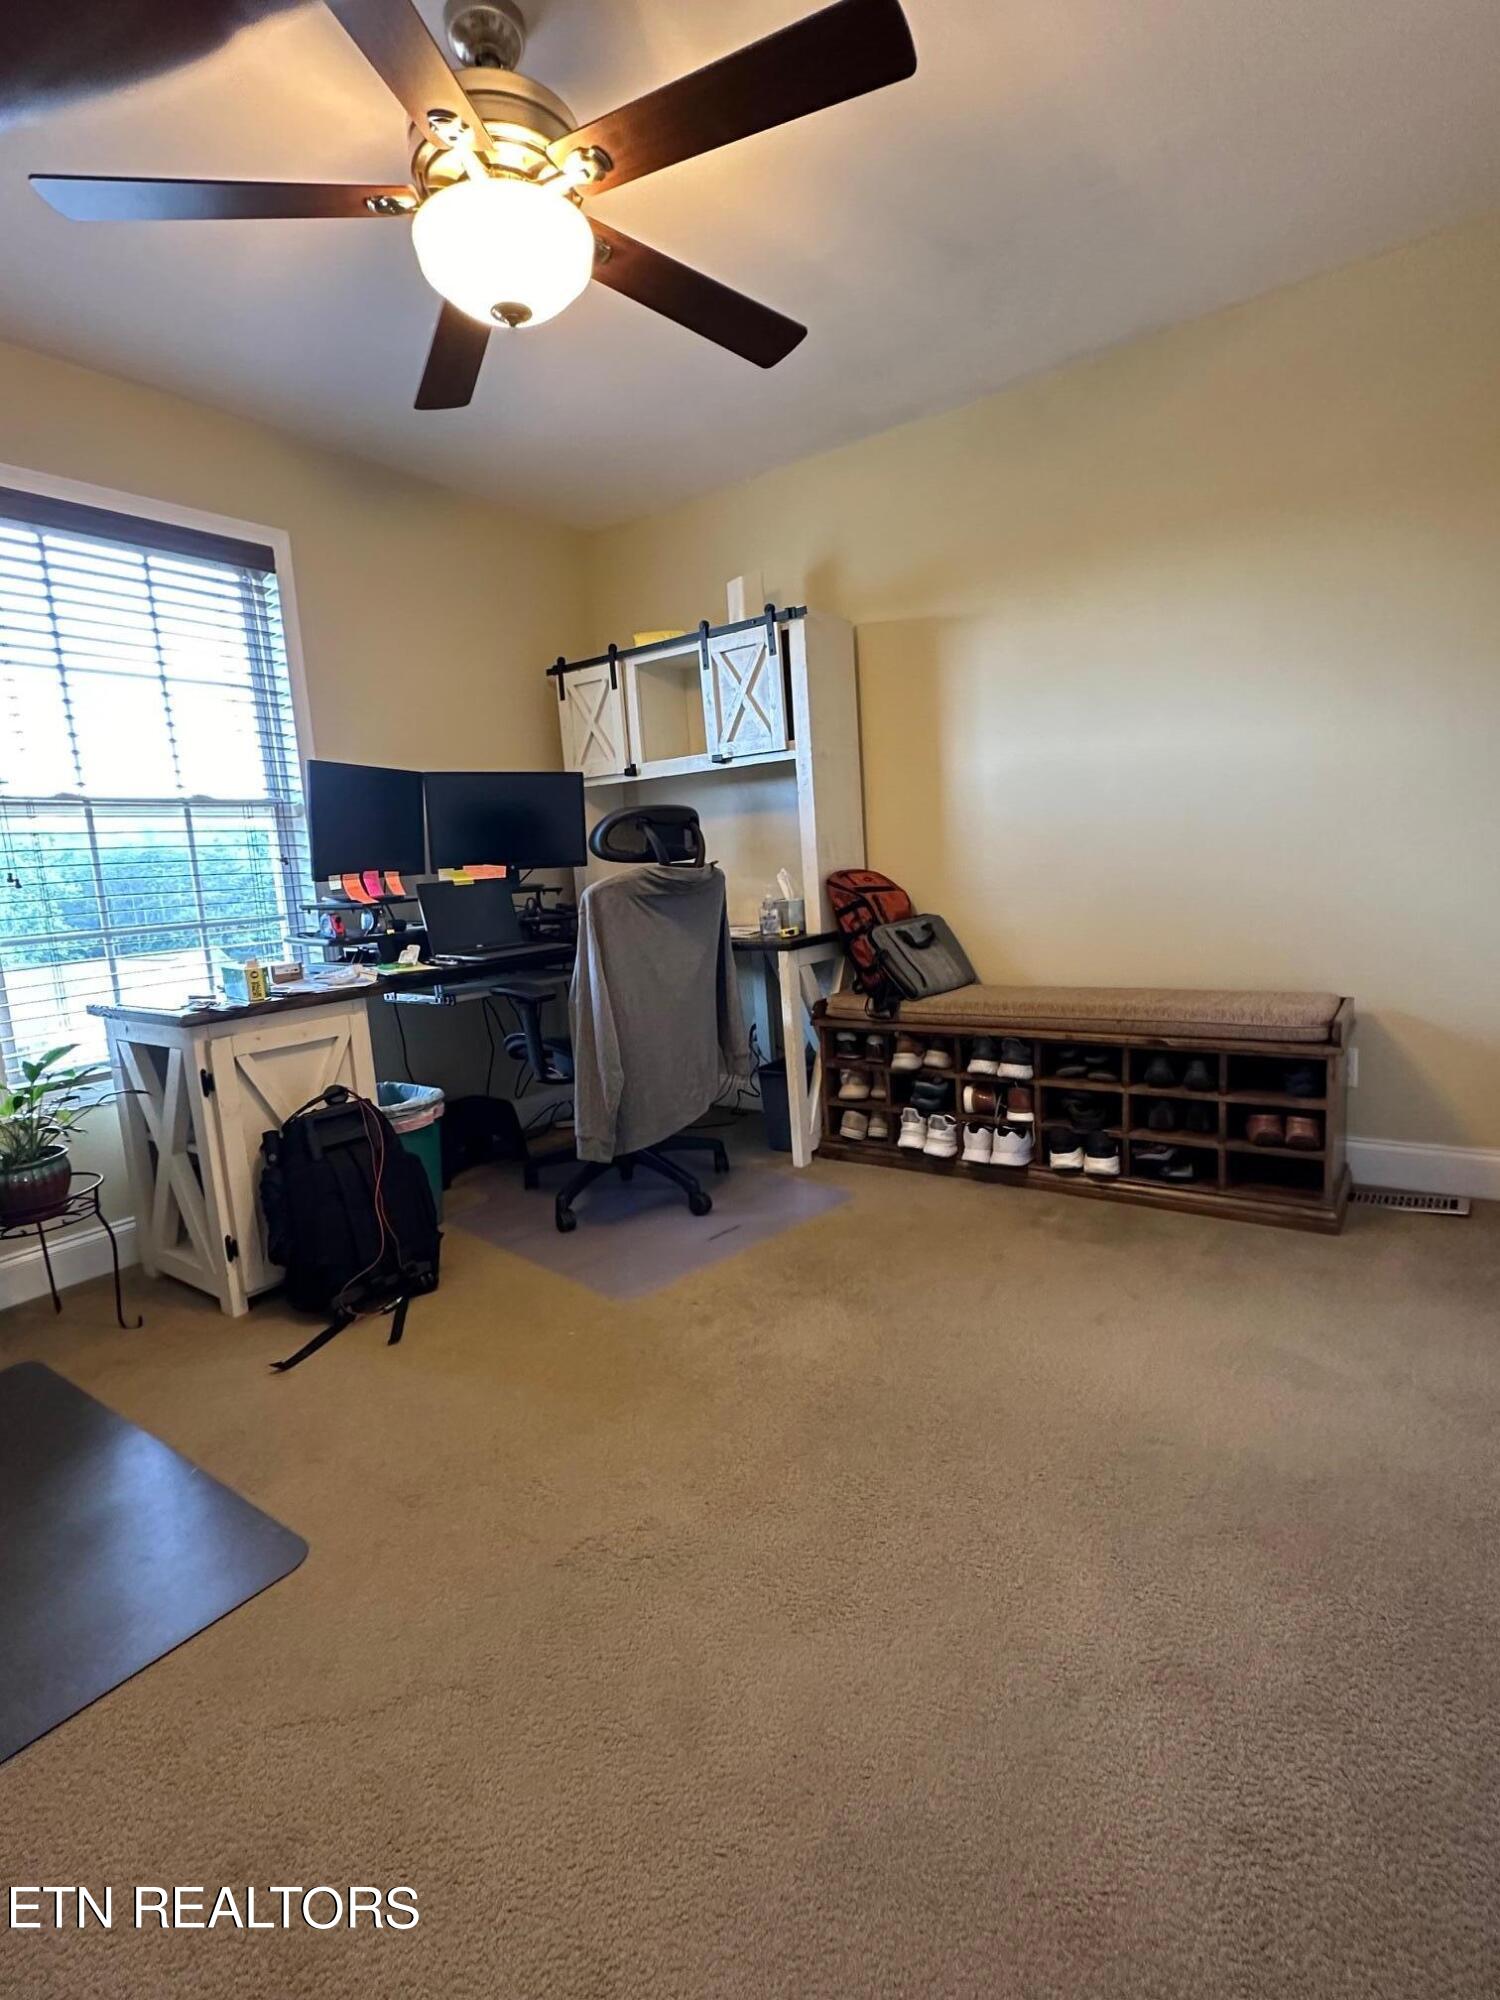
Home office with dual monitors, a ceiling fan, and a shoe-storage bench.
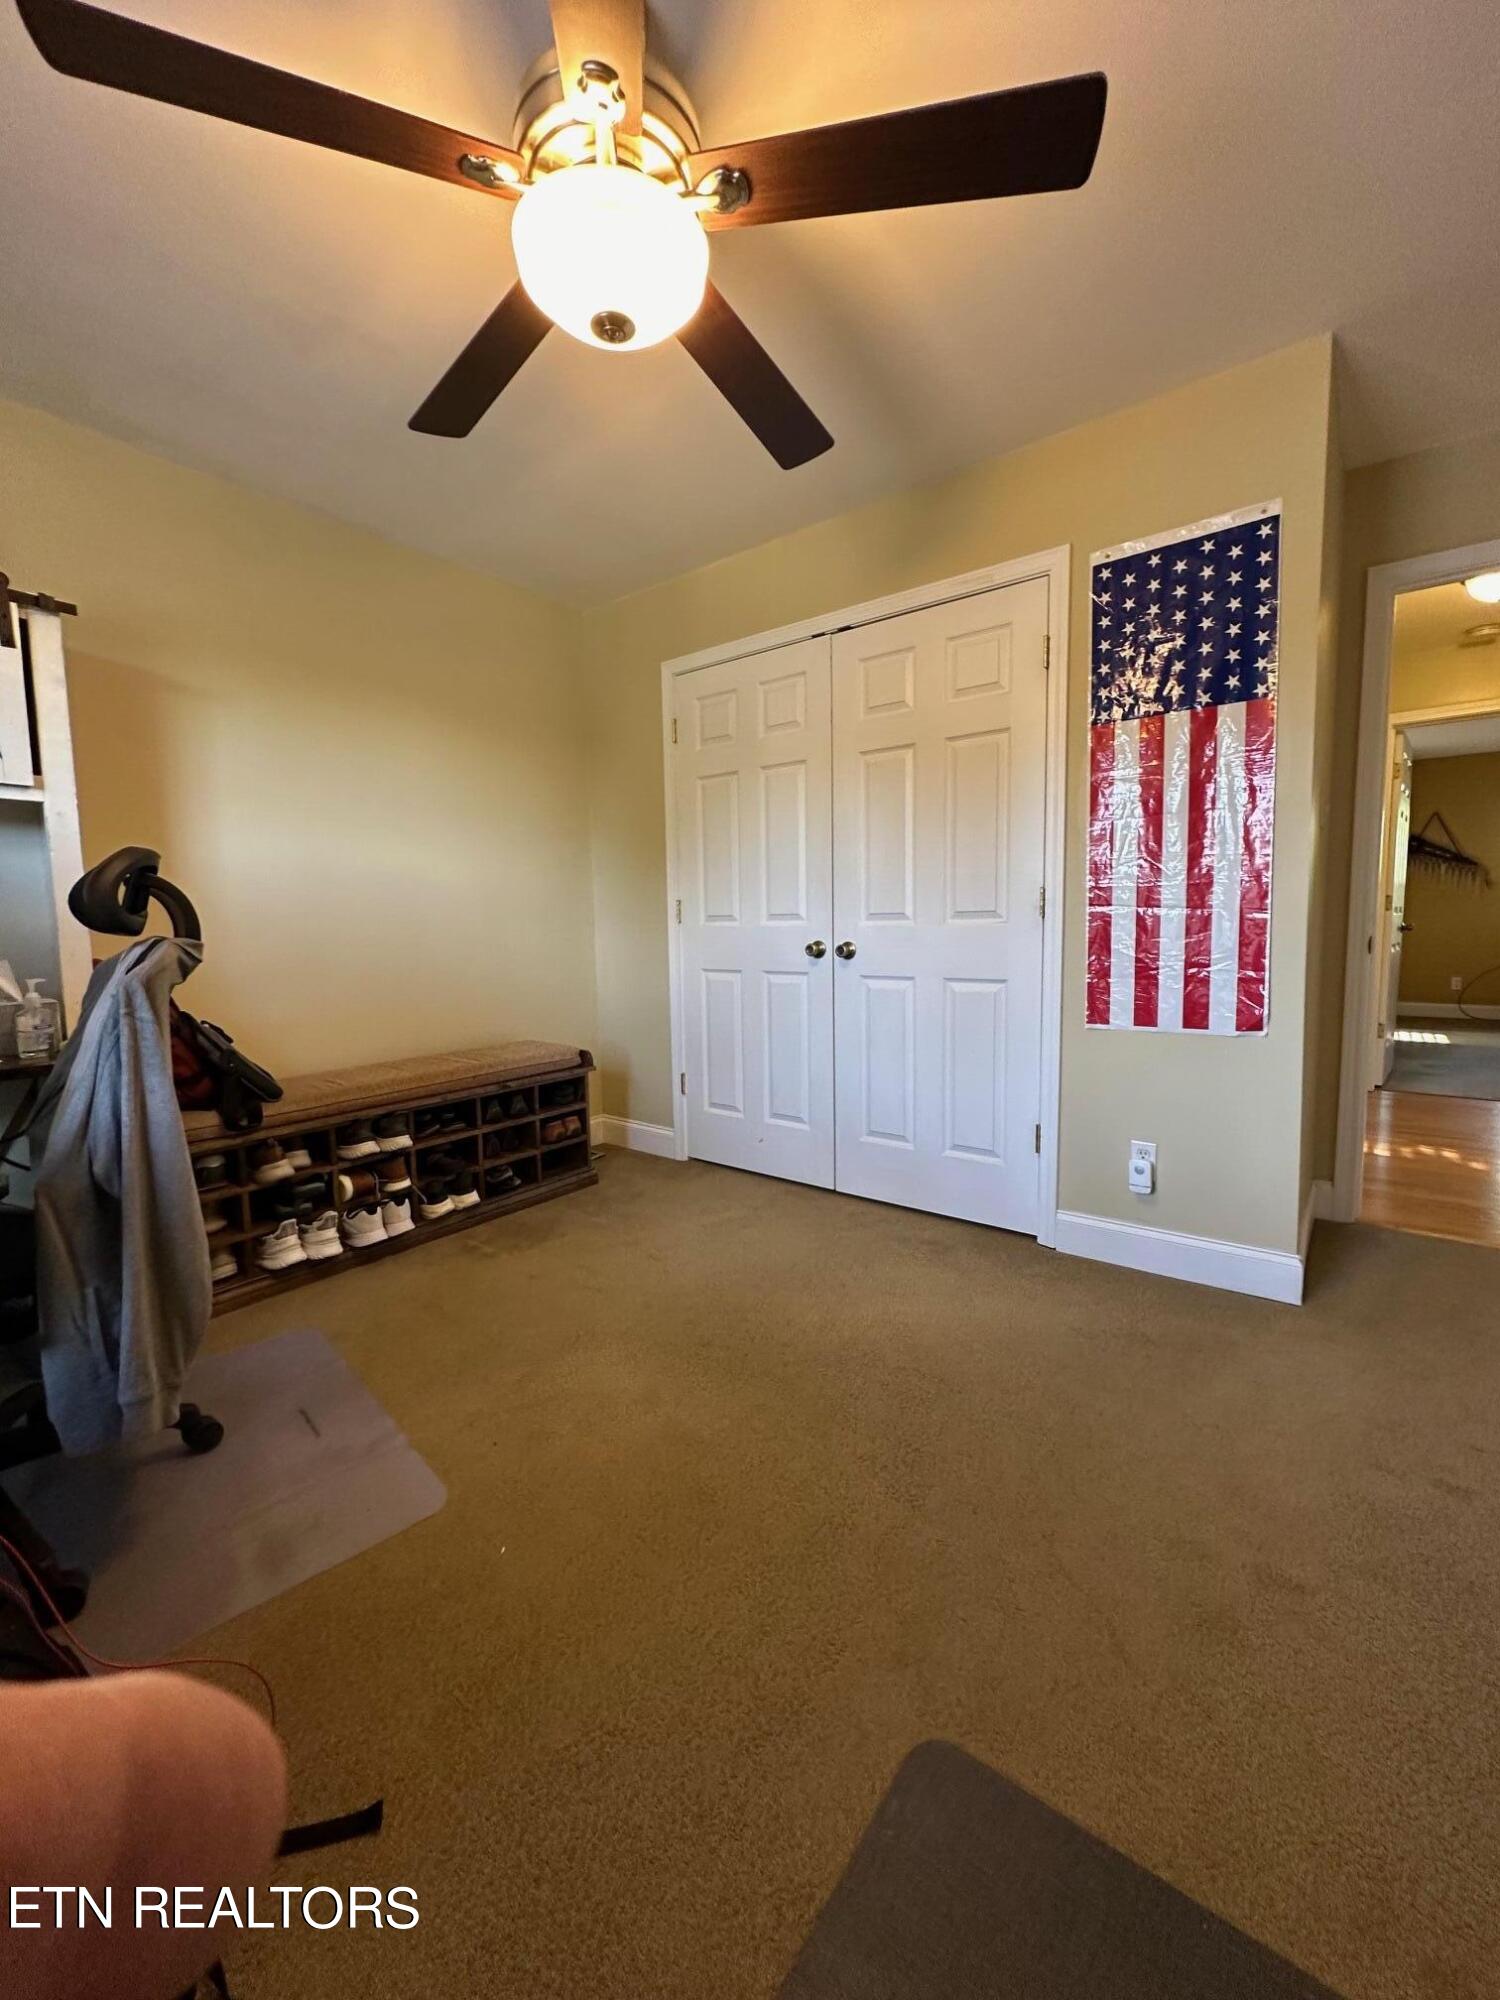
Carpeted entry room with double closets, a shoe bench, and an American flag wall hanging.
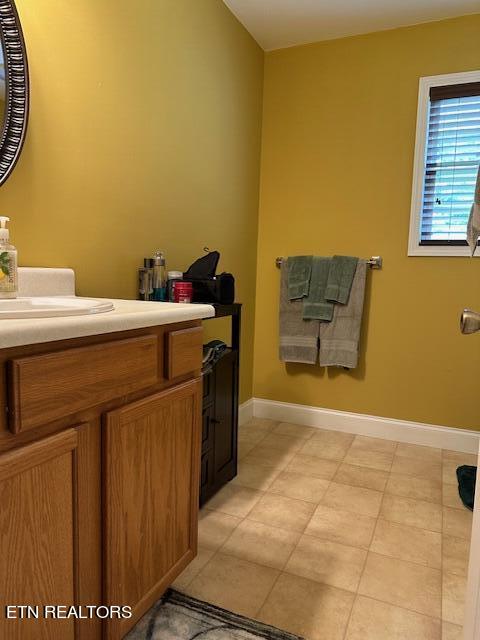
Bathroom with mustard-yellow walls, wood vanity, beige tile floor, and a towel hanging beneath a window.
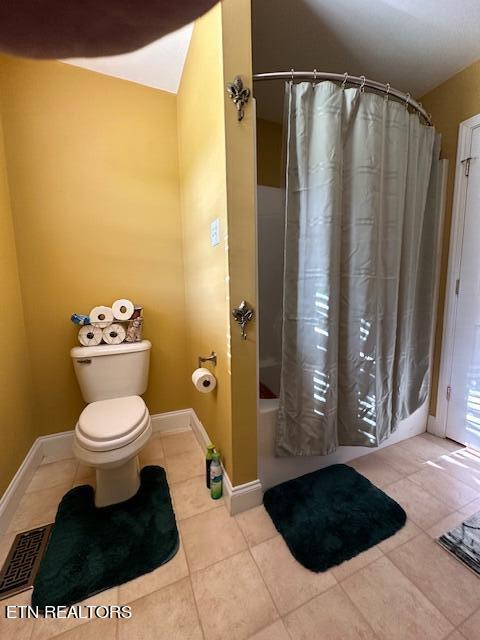
Bathroom with mustard-yellow walls, a white toilet, and a curved shower with a gray curtain.
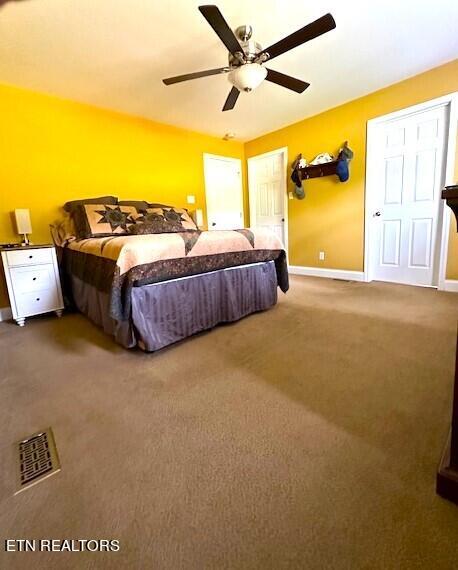
Bedroom with yellow walls, a large bed, tan carpet, and a dark-bladed ceiling fan.
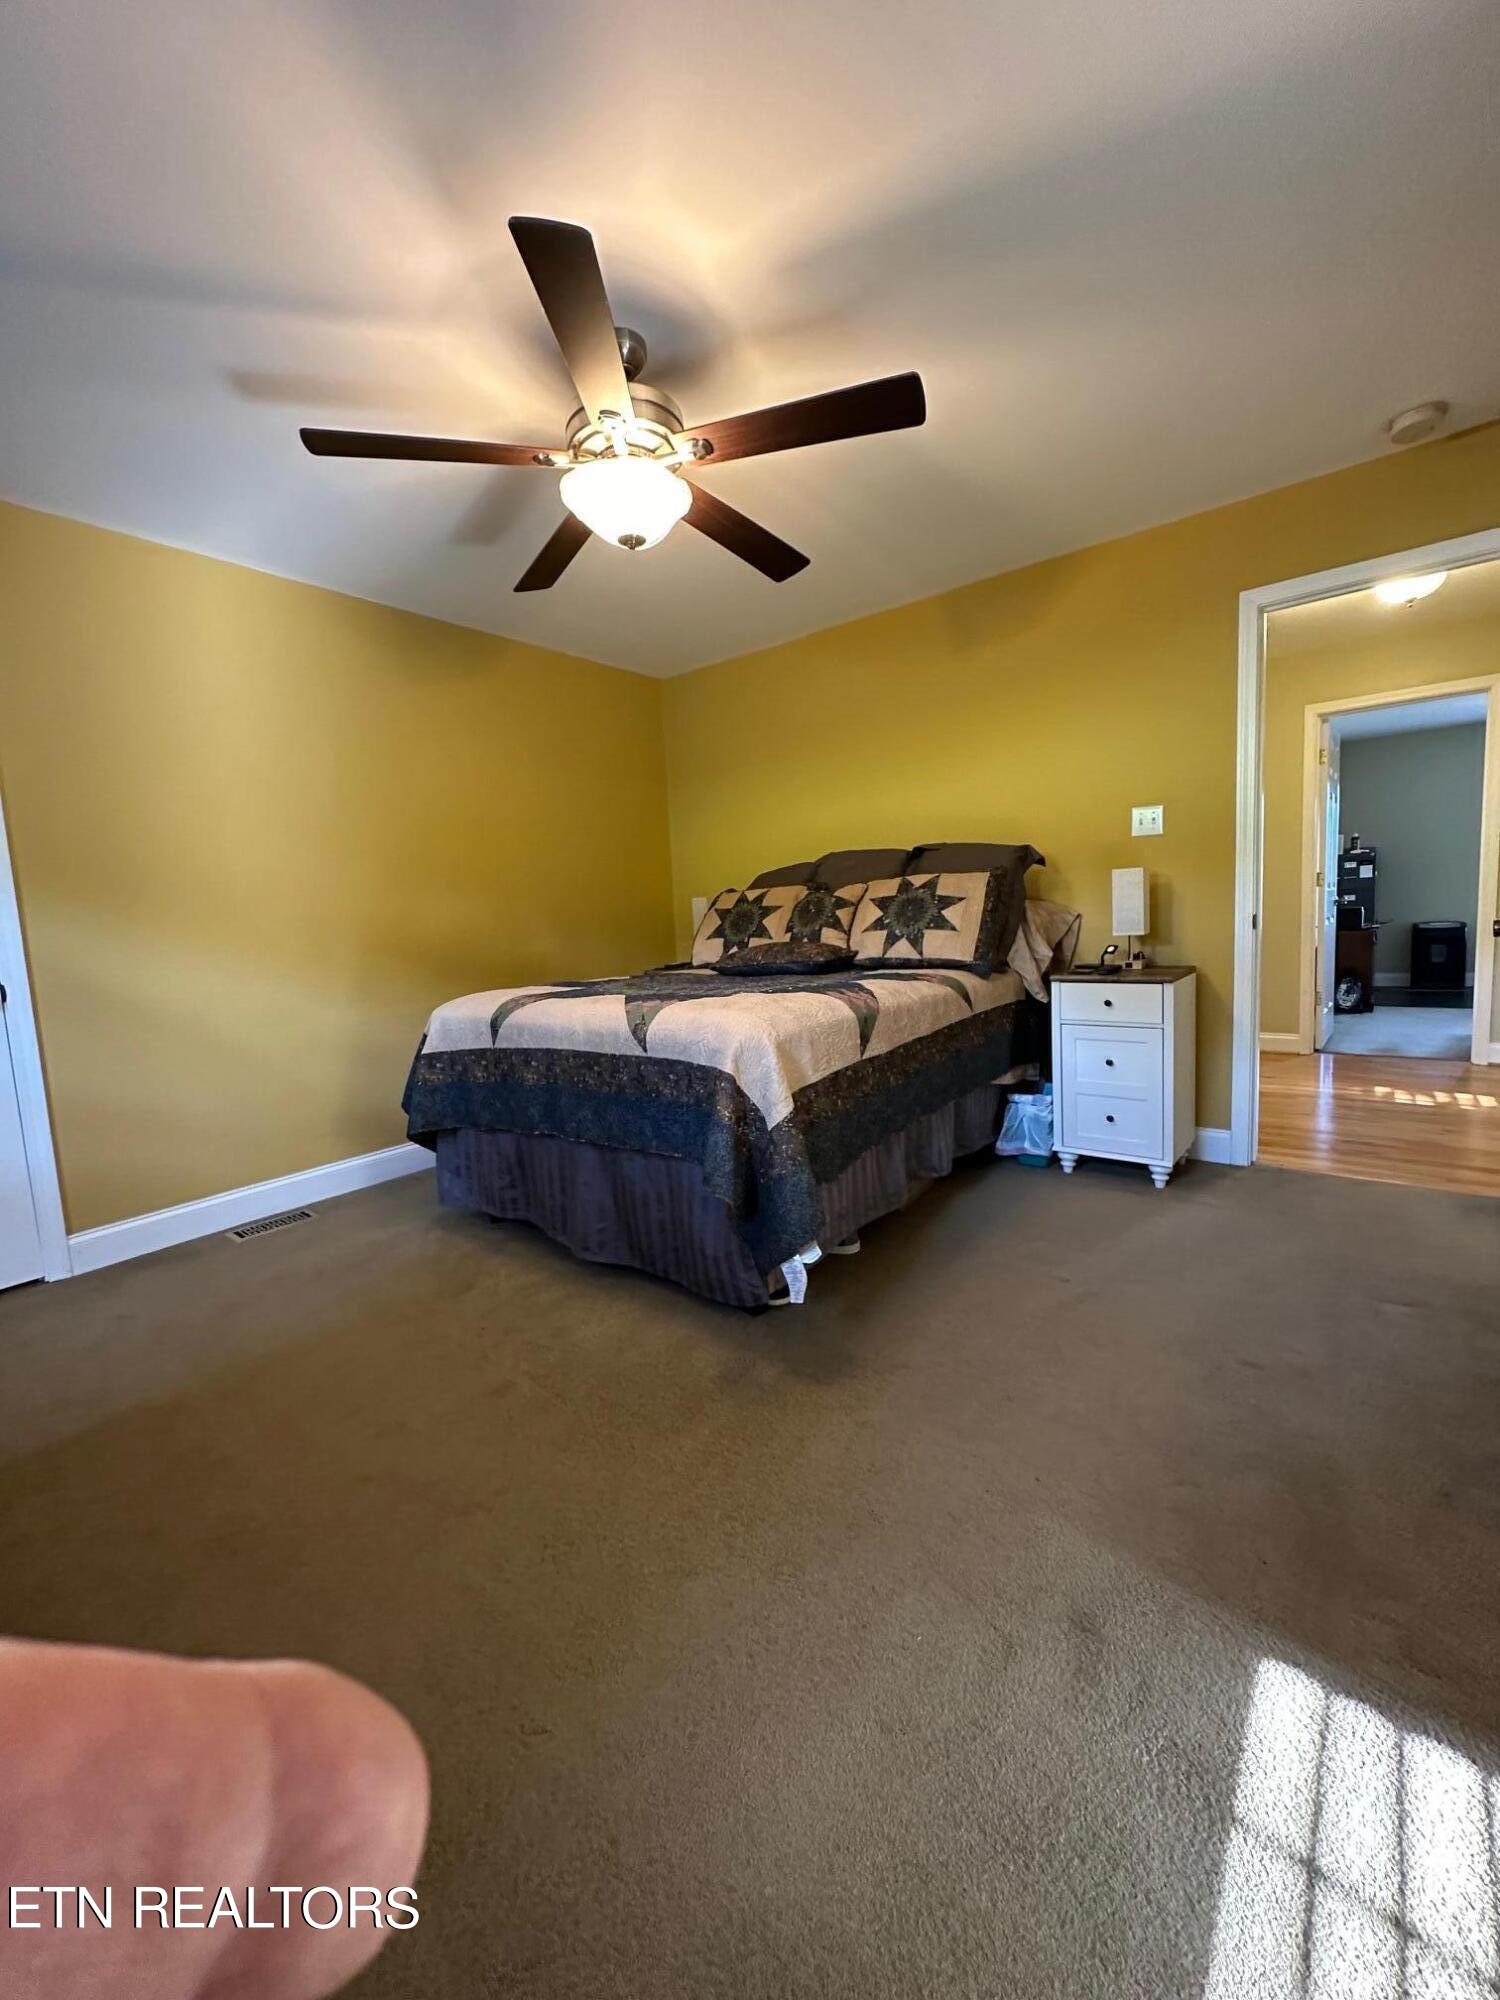
Bedroom with mustard-yellow walls, a patterned bed, and a ceiling fan with light.
Furnished bedroom with a patterned bedspread, mustard-yellow walls, and a ceiling fan.
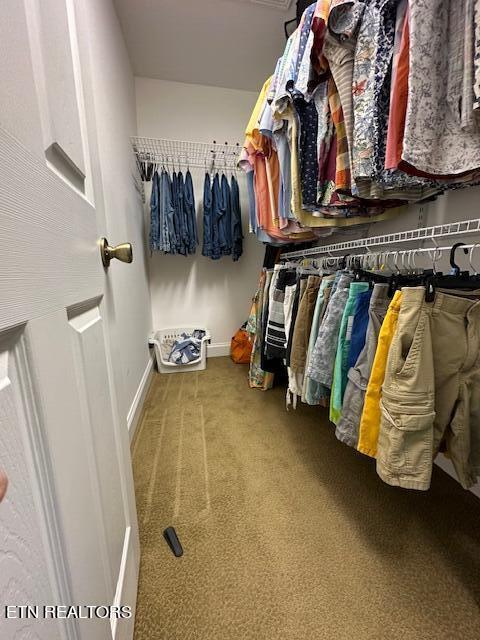
Walk-in closet with clothes hanging on shelves and rods above beige carpet.
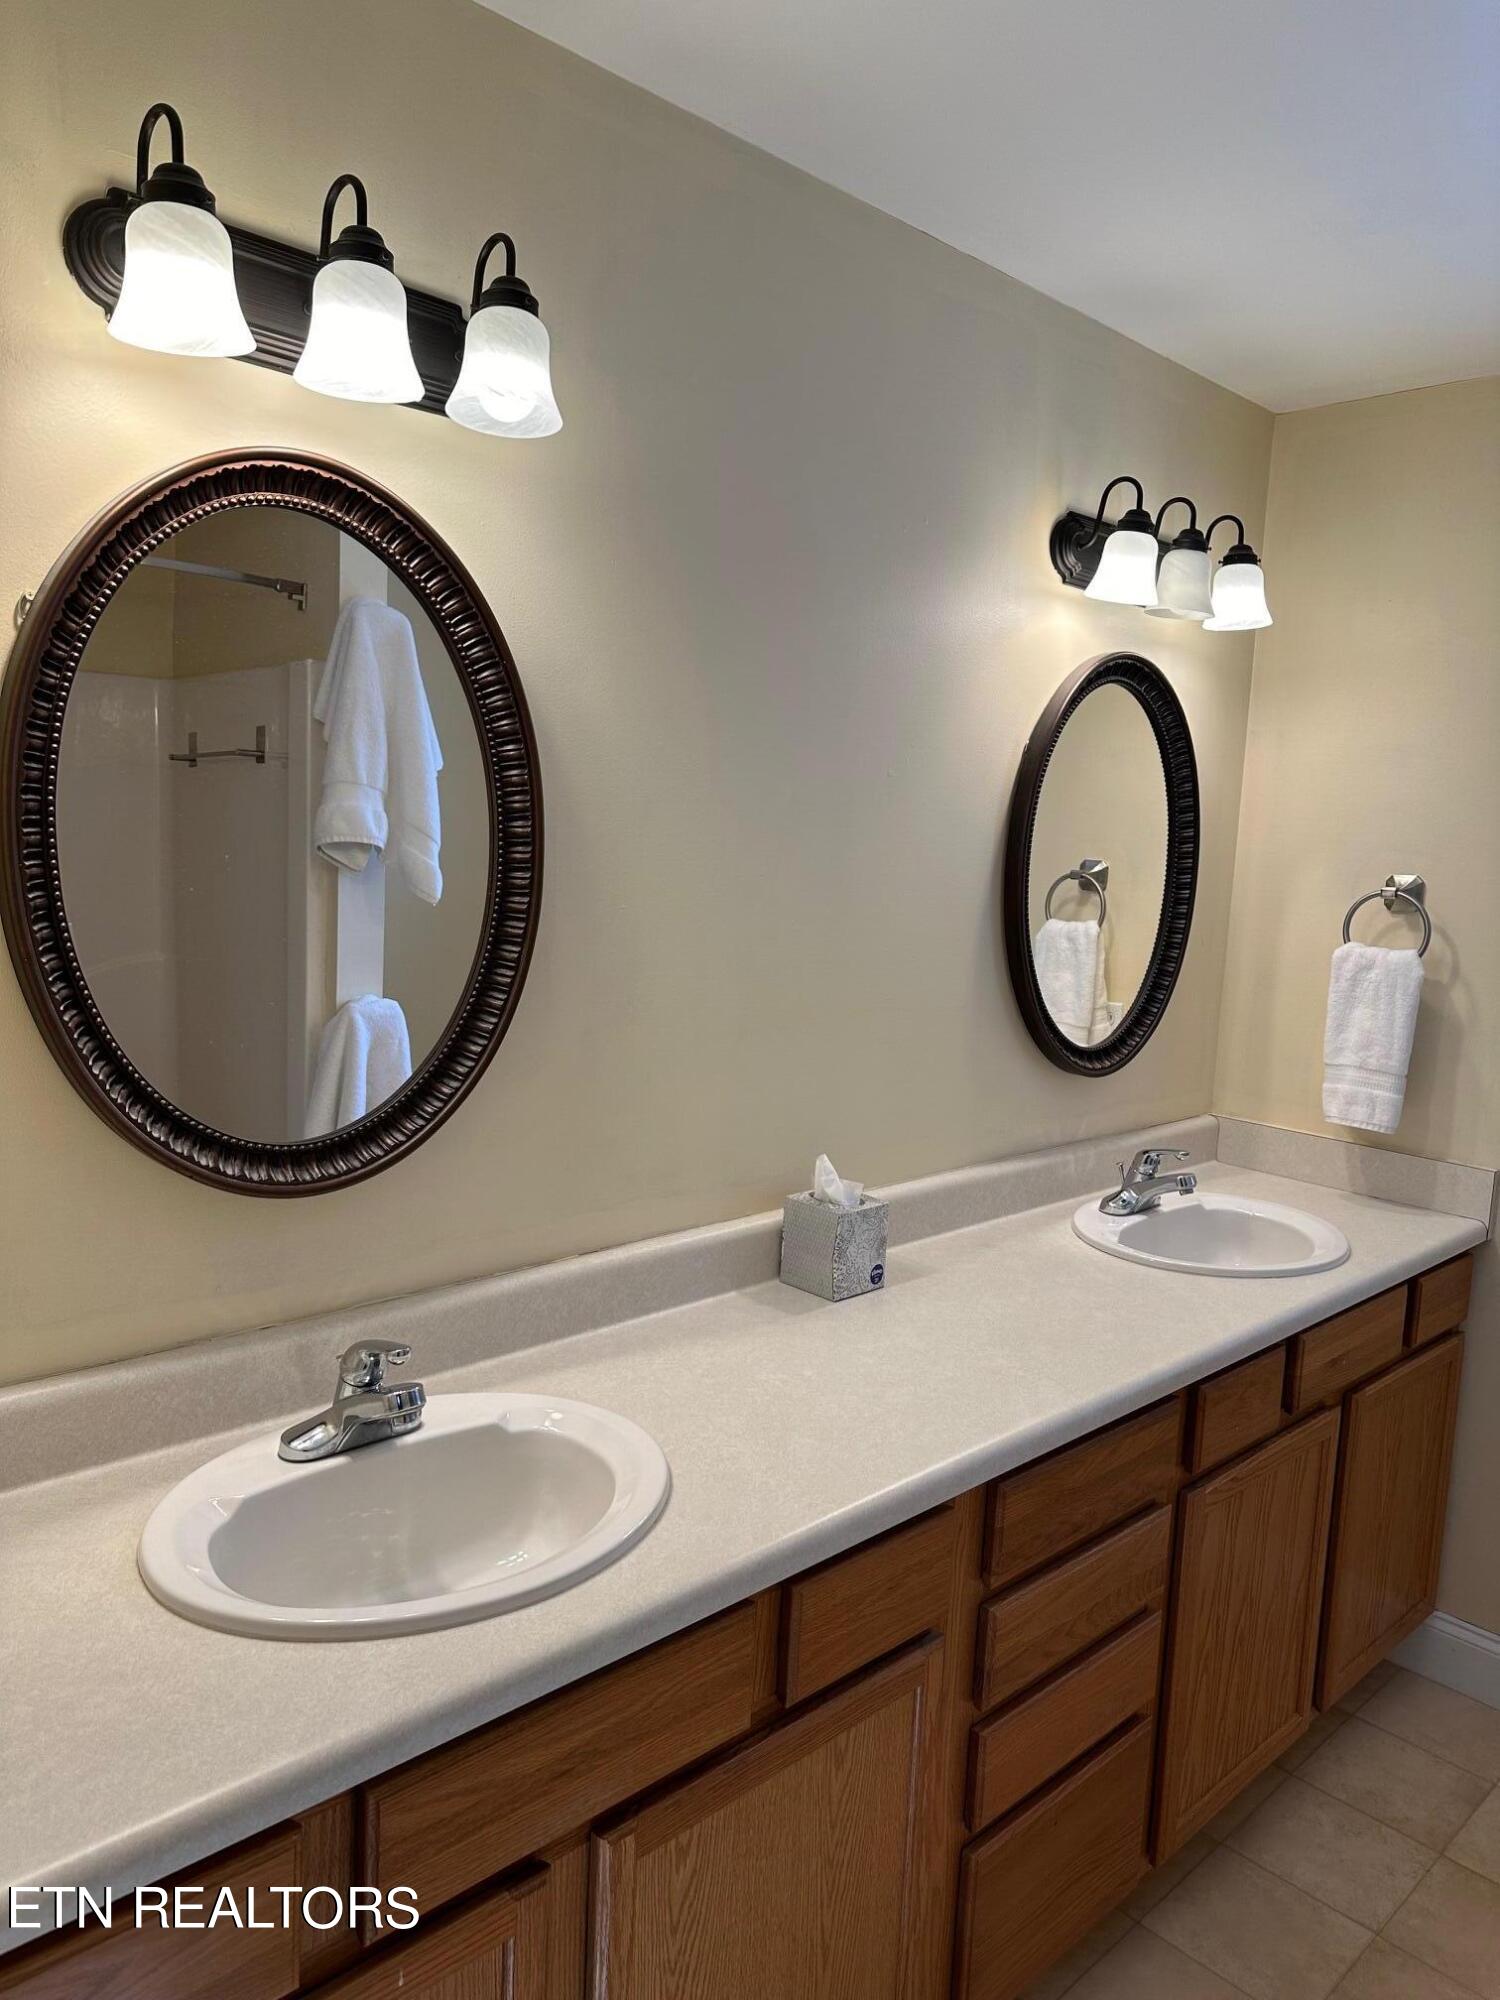
Bathroom vanity with twin sinks, wood cabinetry, oval mirrors, and illuminated light fixtures.
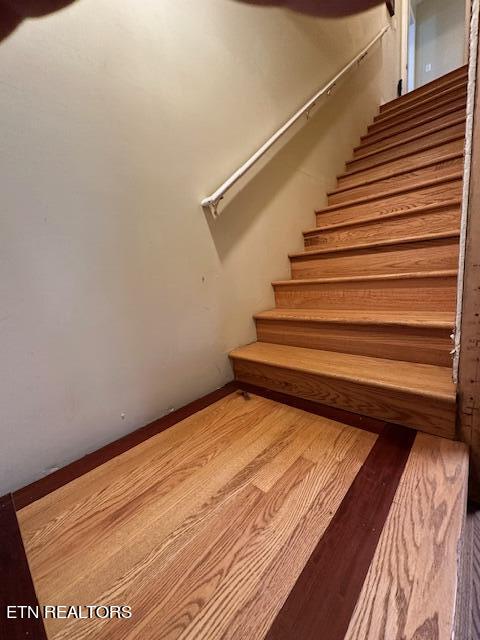
Wooden staircase with a wall-mounted handrail and hardwood flooring.
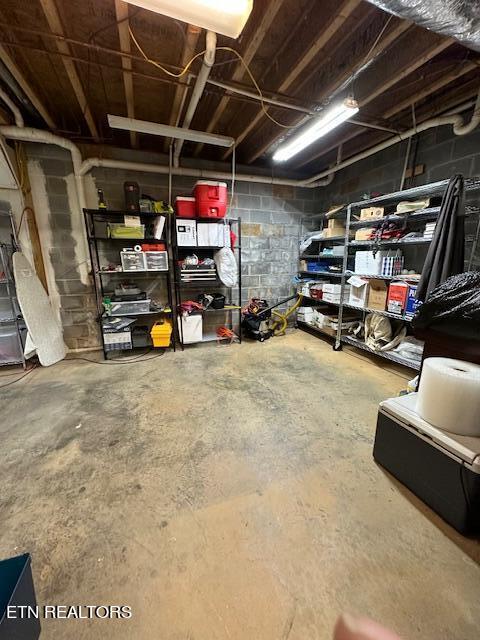
Unfinished basement storage area with exposed ceiling pipes, metal shelving, and a concrete floor.
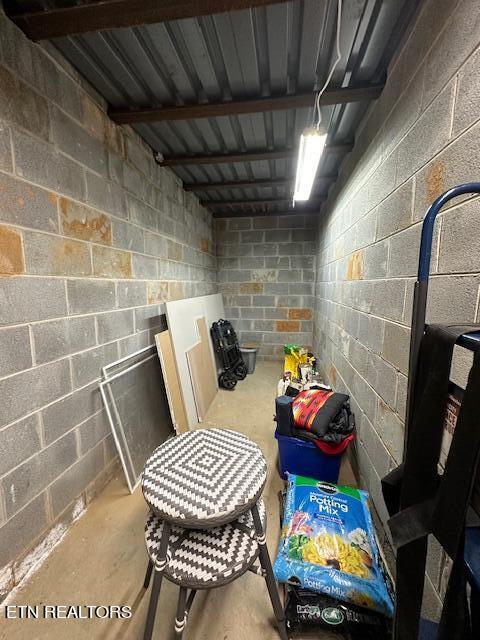
Narrow concrete-block storage room with folding chairs, boards, and bags of supplies.
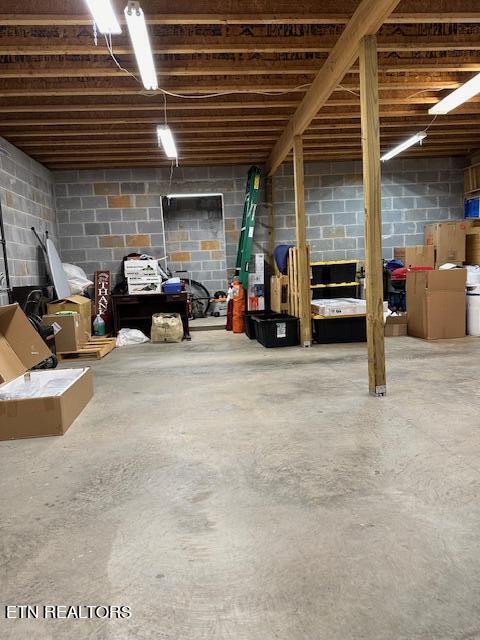
Unfinished basement with a concrete floor, exposed beams, and cinder-block walls.
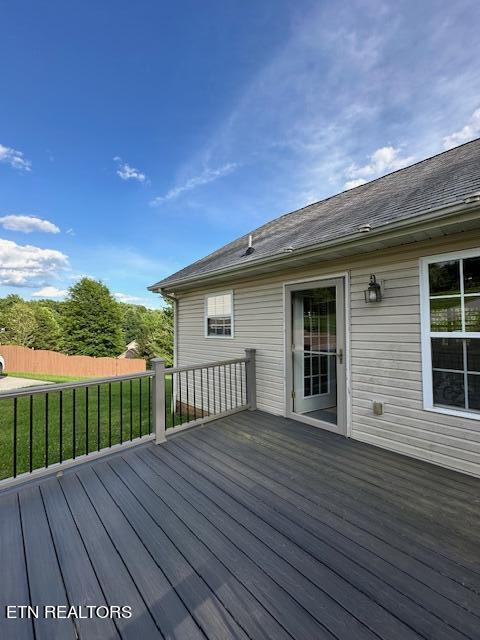
Gray composite deck with black railings beside a gray-sided house, overlooking a fenced lawn and trees.
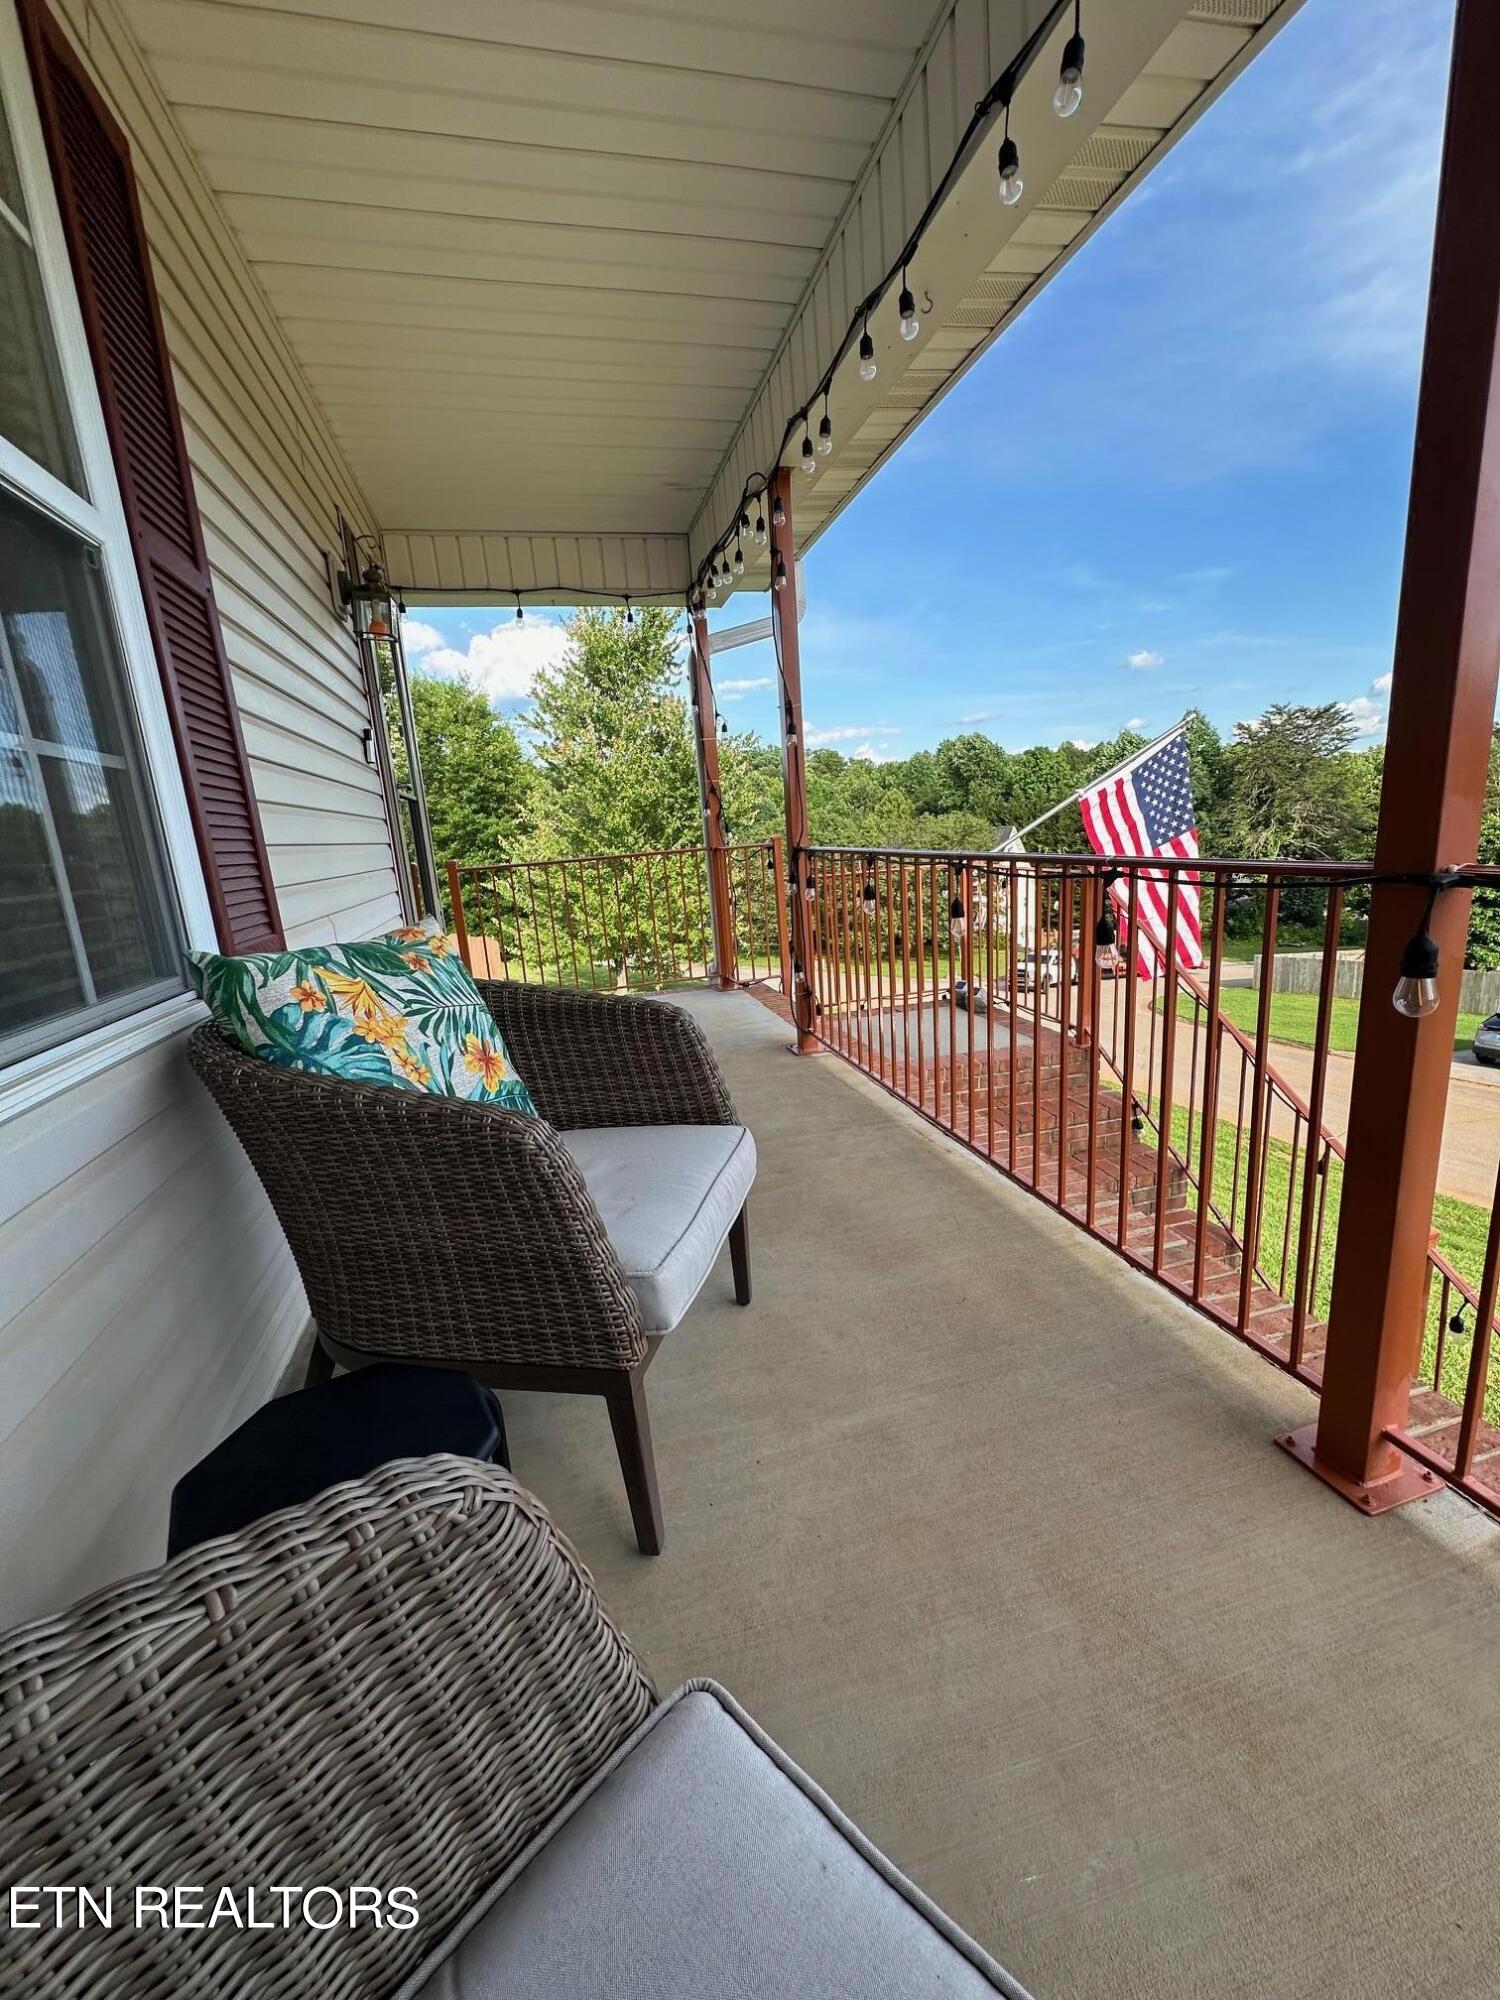
Covered porch with wicker seating and string lights overlooking trees, with an American flag beyond the railing.
Mountain view framed by dense green trees beneath a cloud-filled blue sky.
Wildwood entrance sign set in a stone gateway beside a tree-lined road.
Home with light siding, a brick lower level, two red garage doors, and a raised porch with an American flag.
VIEW PHOTOS
Courtesy of Weichert REALTORS Advantage Pl, Patrick Michael
$370,000

7307 Remagen Lane

3 Beds 2 Baths 2,278 Sq.Ft. 0.34 Acres

Description

Open and spacious with cathedral ceilings. Custom HDWD floors in 22 X 17 living room. Long dining room and kitchen features pantry, newer appliances, and lots of counter space. Laundry on main level. King-size master with 2 closets & 2 basin bathroom. Updates include roof 2016, 105 gallon WH 2021, H/A 2017, new deck with 'Trex' 2020, and upgraded Anderson Storm doors w/ disappearing screen. Downstairs features a 31 X 22 room with high ceilings that would make a nice rec room. Tandem garage can hold jet skis or camper plus a workshop. Total SqFt includes unheated basement rec-room. *** Convenient to shopping and restaurants. Easy access to Blount & Sevier Counties.

Share Property

Location

7307 Remagen Lane, Knoxville, TN 37920

Status

Sold

Date Sold

October 2, 2024
Colleen Copeland Boehr

Colleen Copeland Boehr

TITLE

REALTOR®

Property Amenities

Interior
Fireplace None
Appliances Dishwasher, Disposal, Microwave, Range, Refrigerator, Self Cleaning Oven, Smoke Detector
Flooring Carpet, Hardwood, Vinyl
Total Bedrooms: 3
Full Bathrooms: 2
Other Interior Features Cathedral Ceiling(s), Pantry, Walk-In Closet(s), Eat-in Kitchen
Area & Lot
Total area 2,278 Sq.Ft.
Lot Area 0.34 Acres
Living area 2,278 Sq.Ft.
MLS® ID 1264393
Year Built 2005
View Description Mountain View,Seasonal Mountain
Architecture Styles Traditional
Type Residential
Status Sold
Date Sold October 2, 2024
Exterior
Air conditioning Central Cooling, Ceiling Fan(s)
Heat type Central, Electric
Water Source Public
Garage Space 3.0
Sewer Public Sewer
Other Exterior Features Windows - Insulated, Porch - Covered, Deck, Cable Available (TV Only), Doors - Storm
Parking Basement
Lot Features Other, Corner Lot
Finance
Sales Price $370,000

Work With Colleen

Whether buying, selling, or relocating in East Tennessee, I’ll guide you through every step with clarity and care.