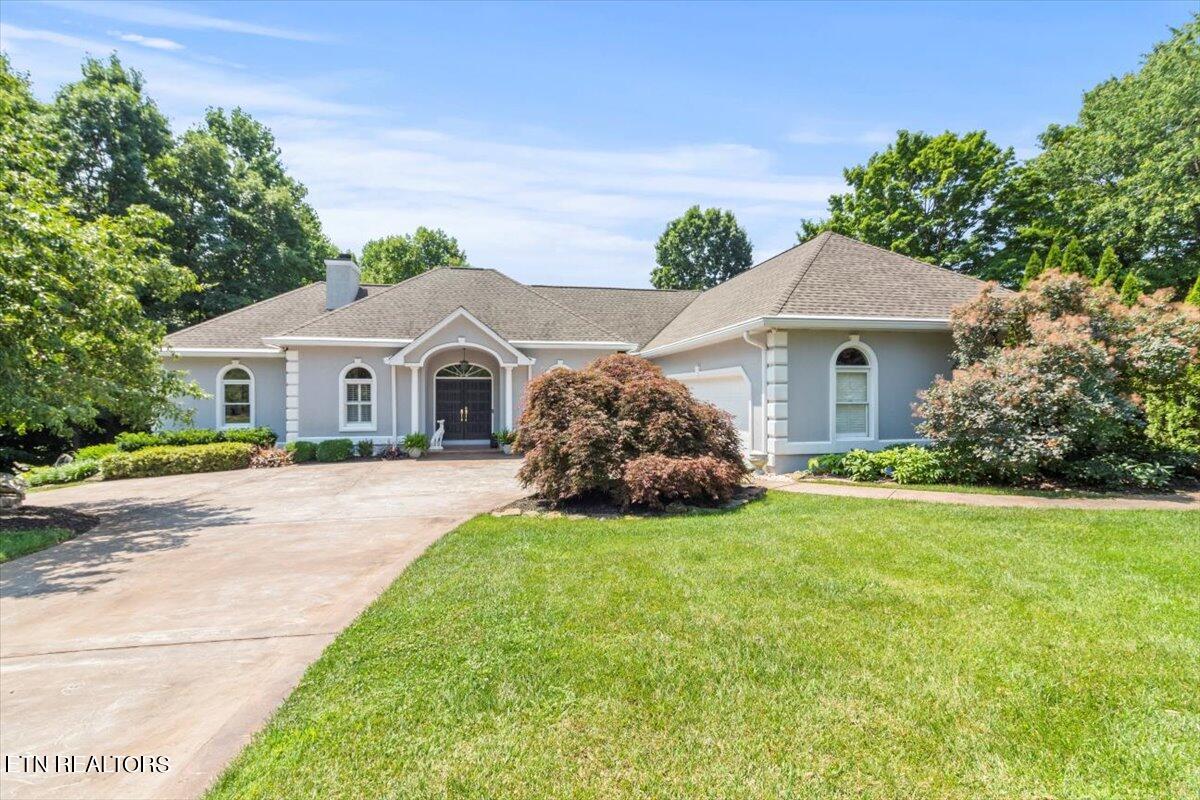
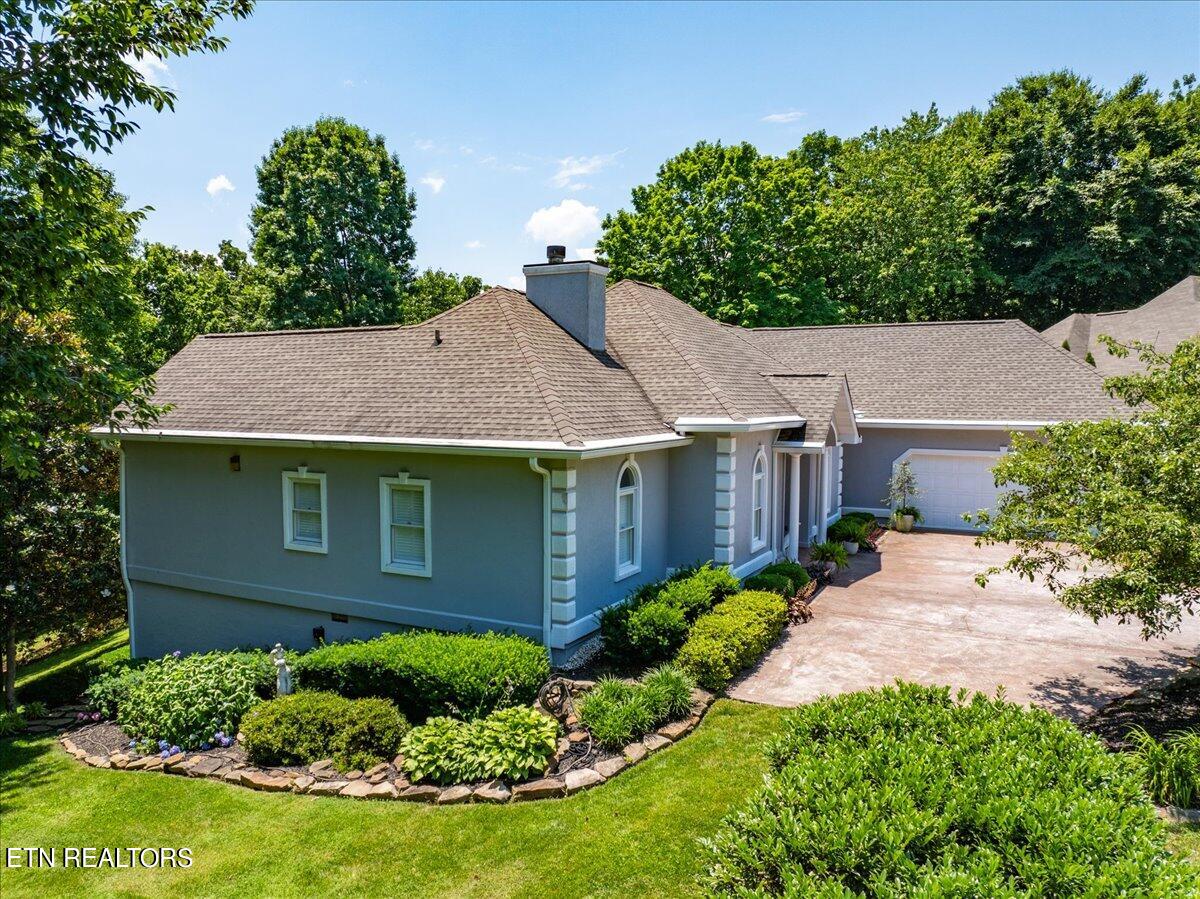
Gray single-story home with white trim, arched windows, a broad driveway, and landscaped lawn.
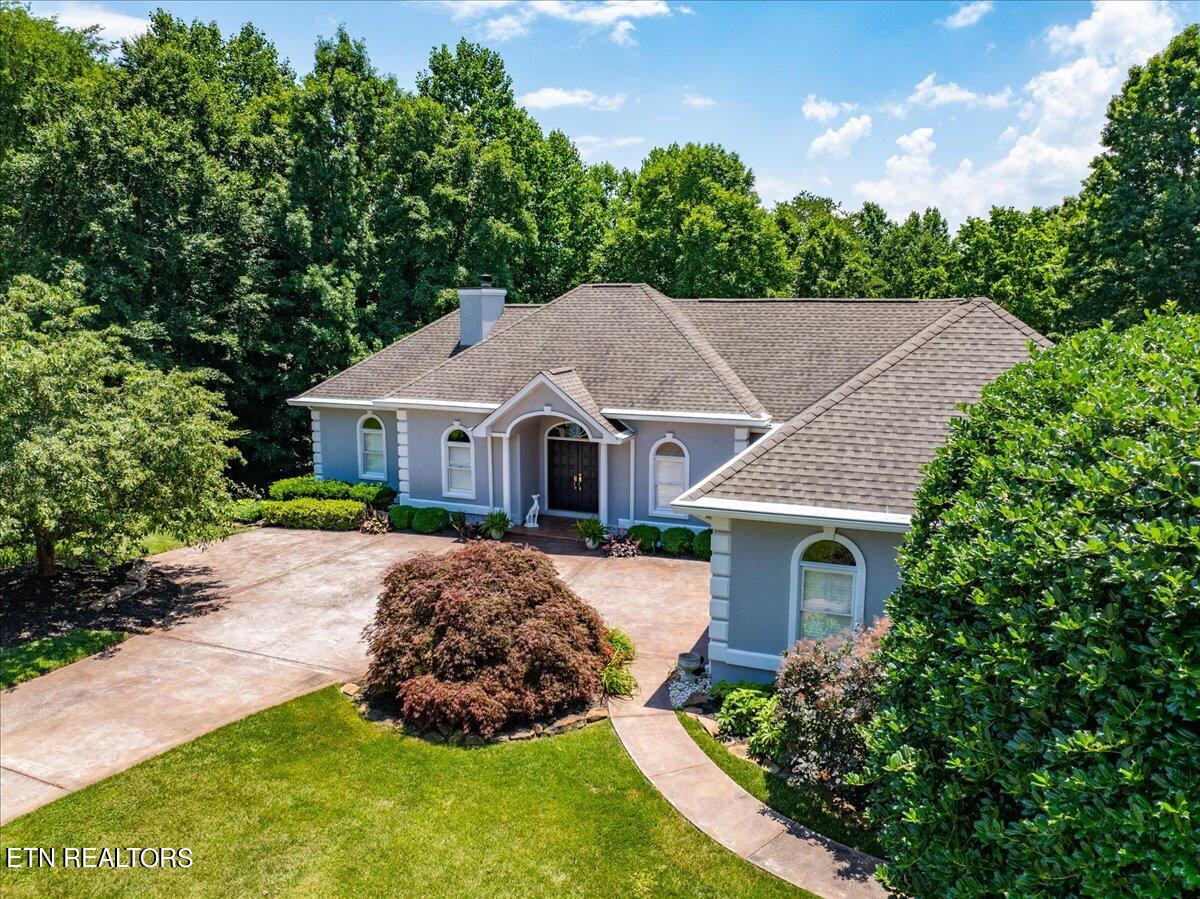
Gray single-story home with an arched entry, curved walkway, and mature trees.
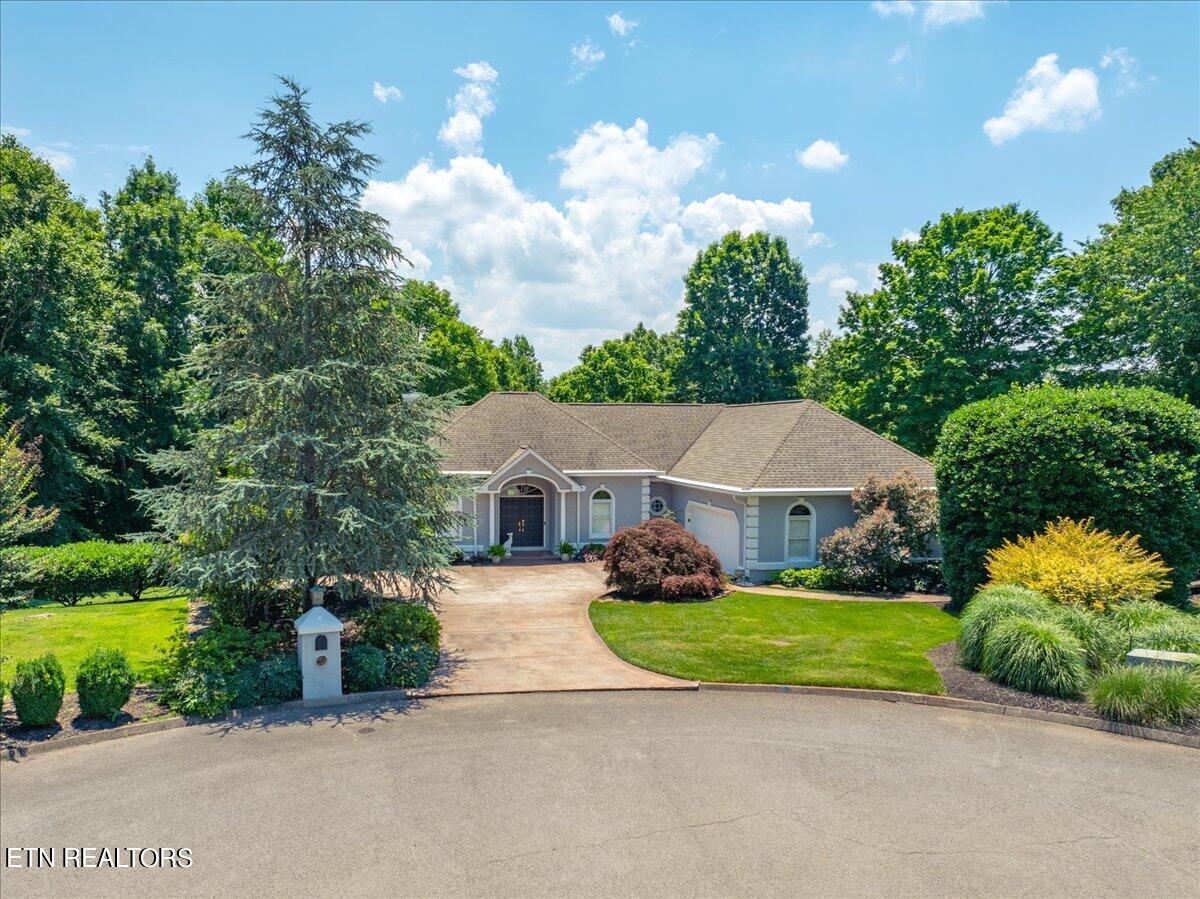
Single-story gray home with an arched entry, broad driveway, and mature landscaped grounds.
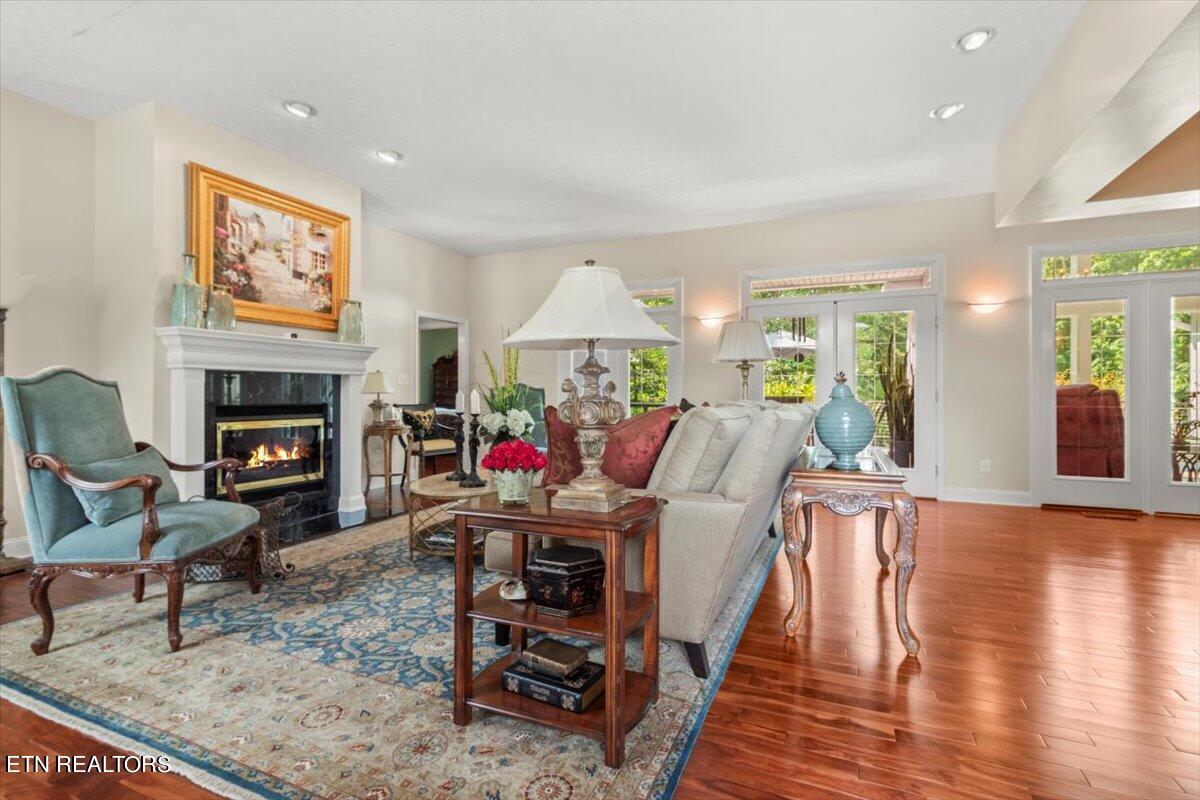
Living room with a white fireplace, patterned rug, and tall windows overlooking greenery.
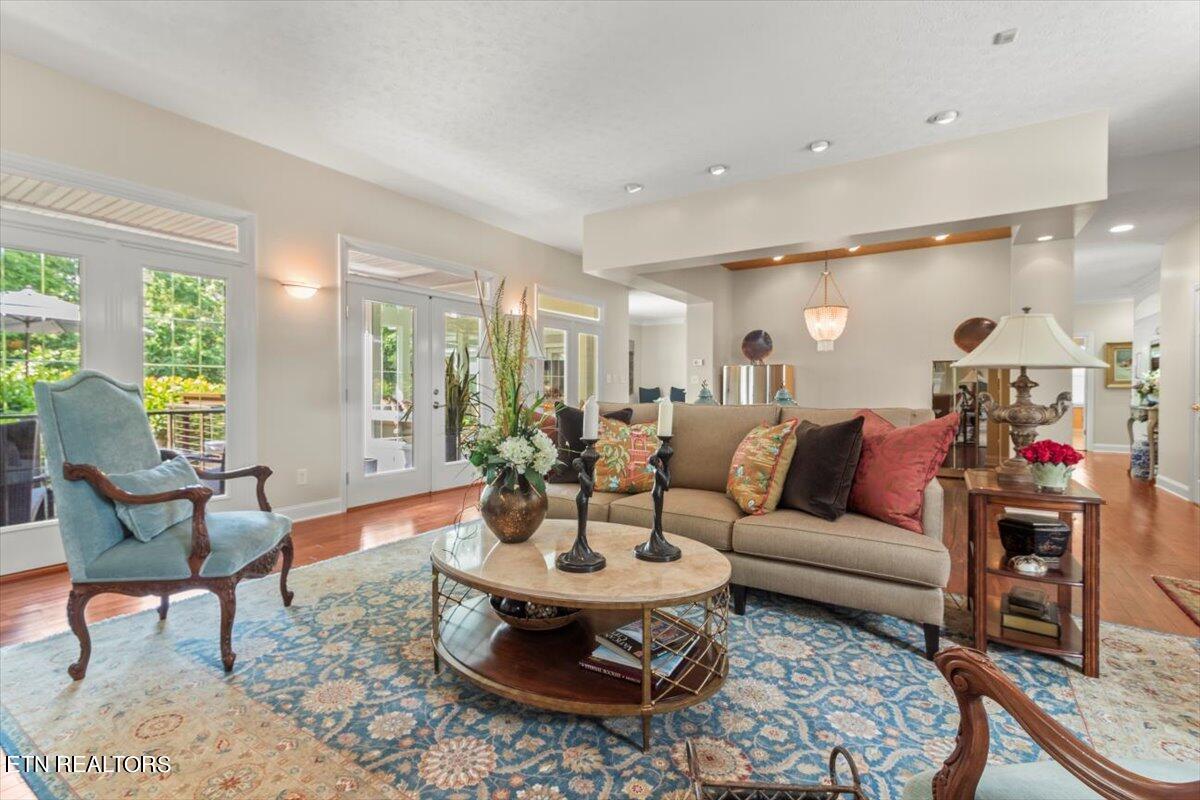
Living room with a beige sofa, blue armchair, patterned rug, and glass doors opening to greenery.
Furnished living room with hardwood floors, a fireplace, and French doors to a patio.
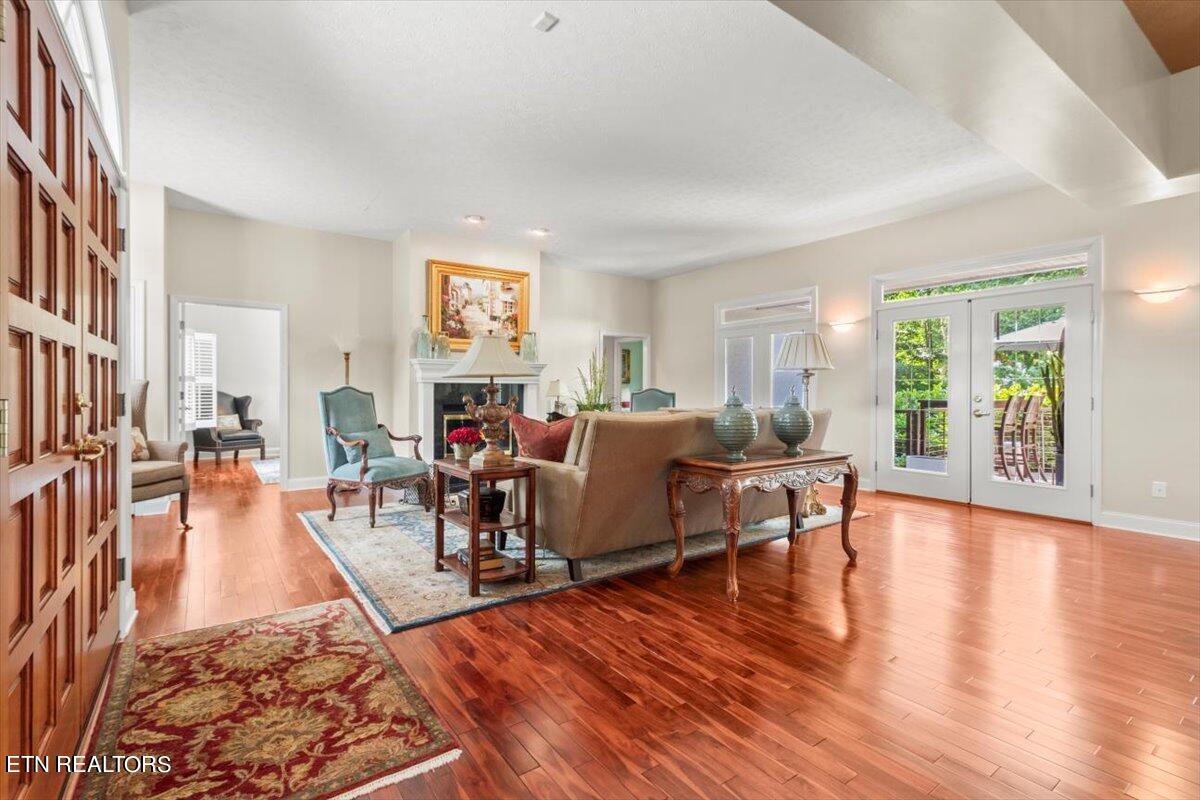
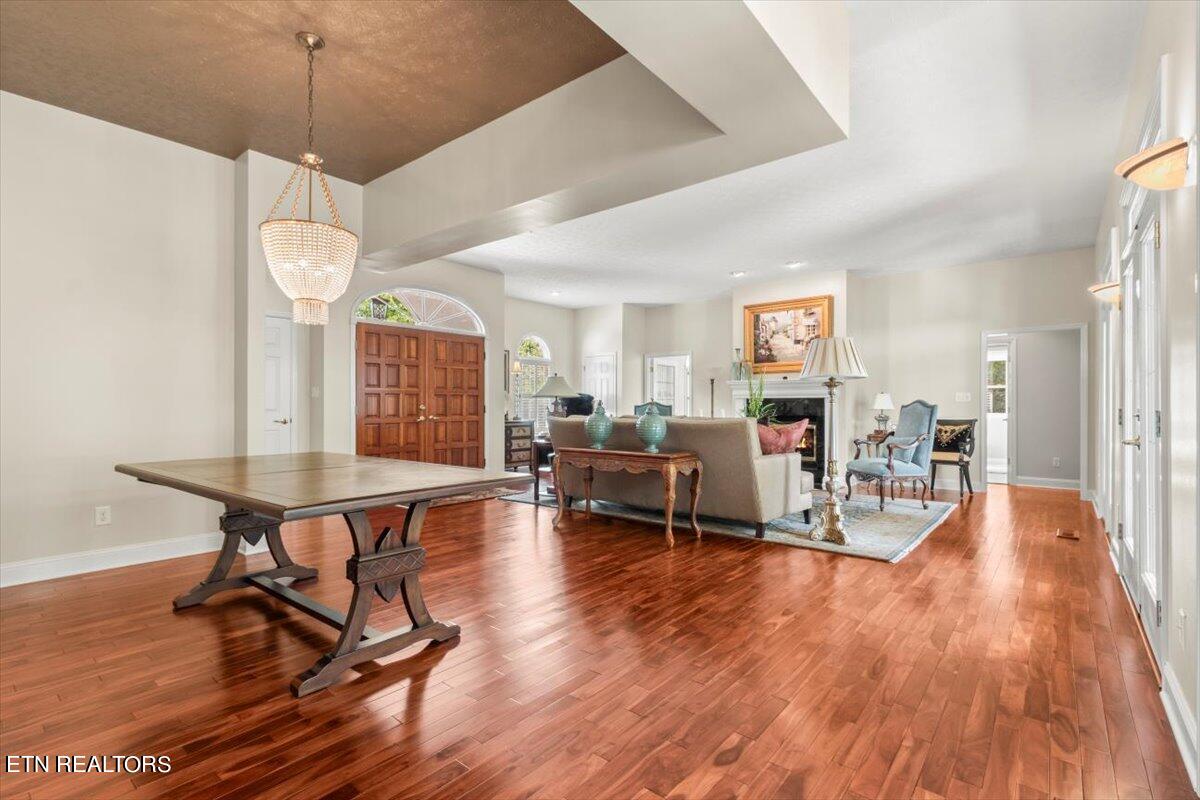
Staged living room with hardwood floors, a patterned rug, and an arched window above the entry door.
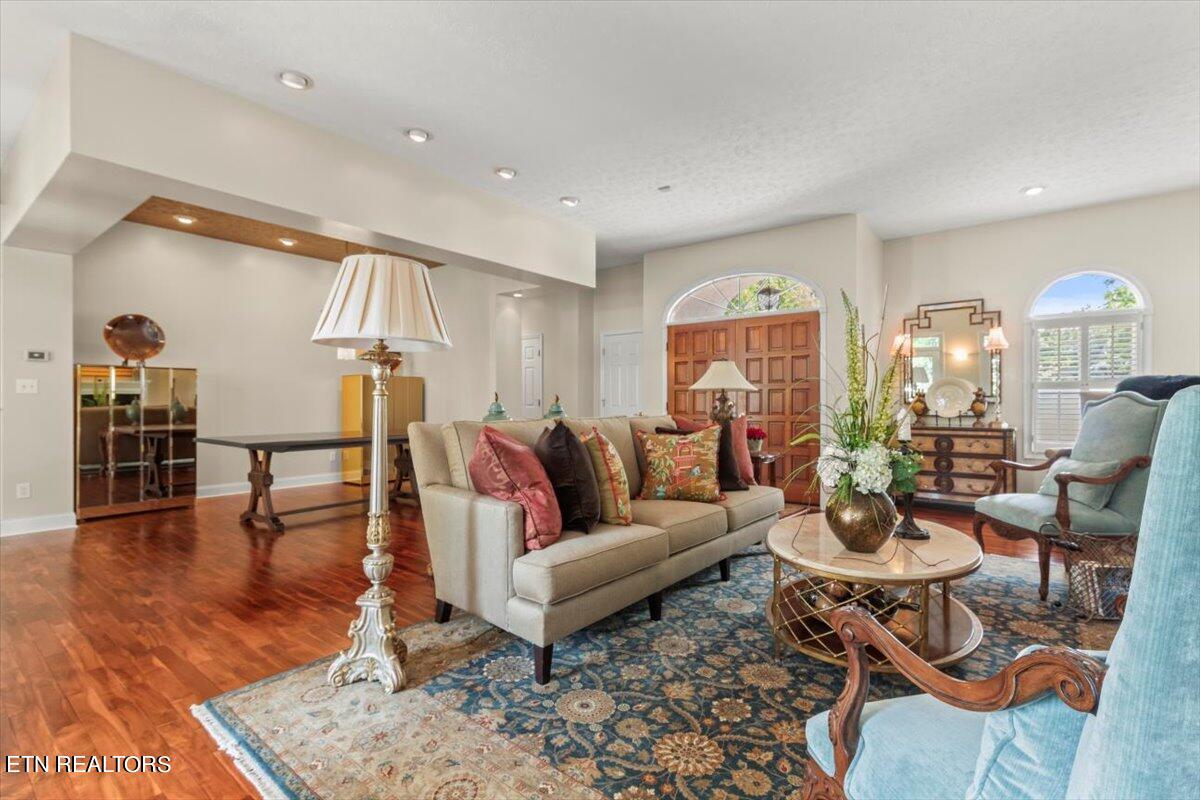
Open living room and entry with hardwood floors, a coffered ceiling, and a fireplace.
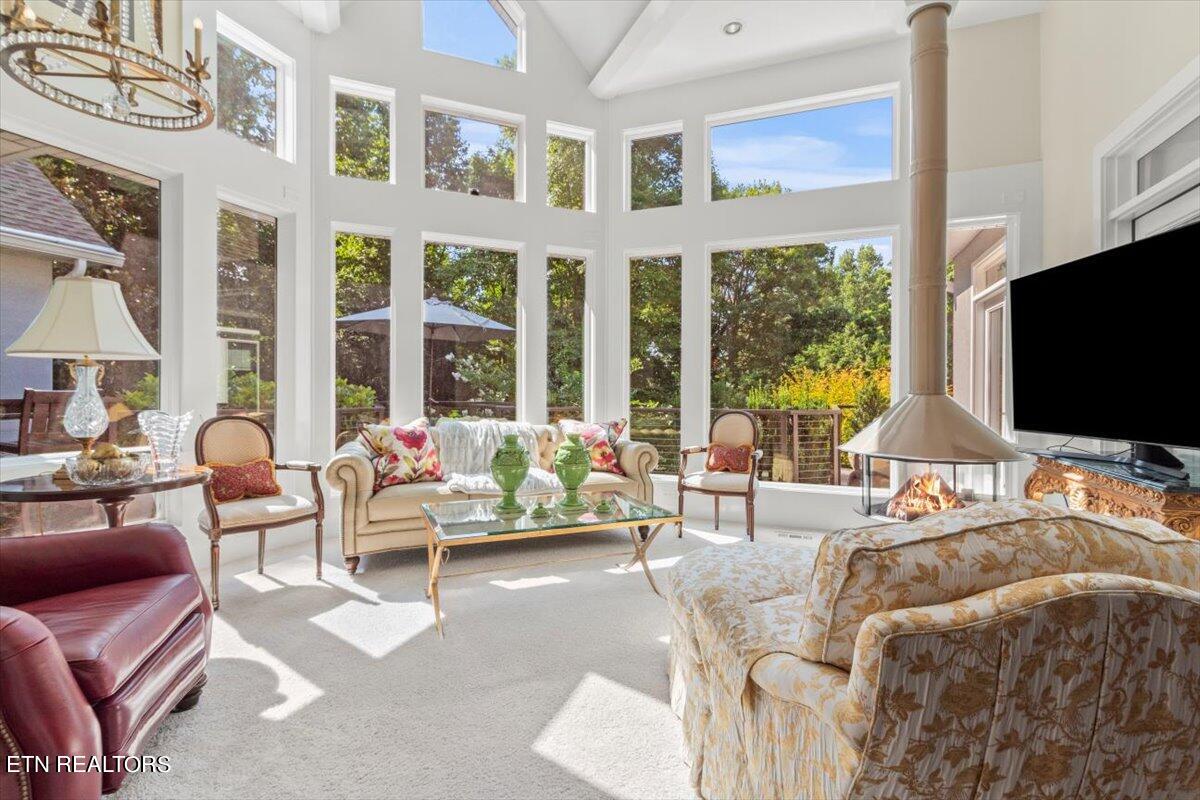
Living room with vaulted ceilings, tall windows, a fireplace, and a glass coffee table.
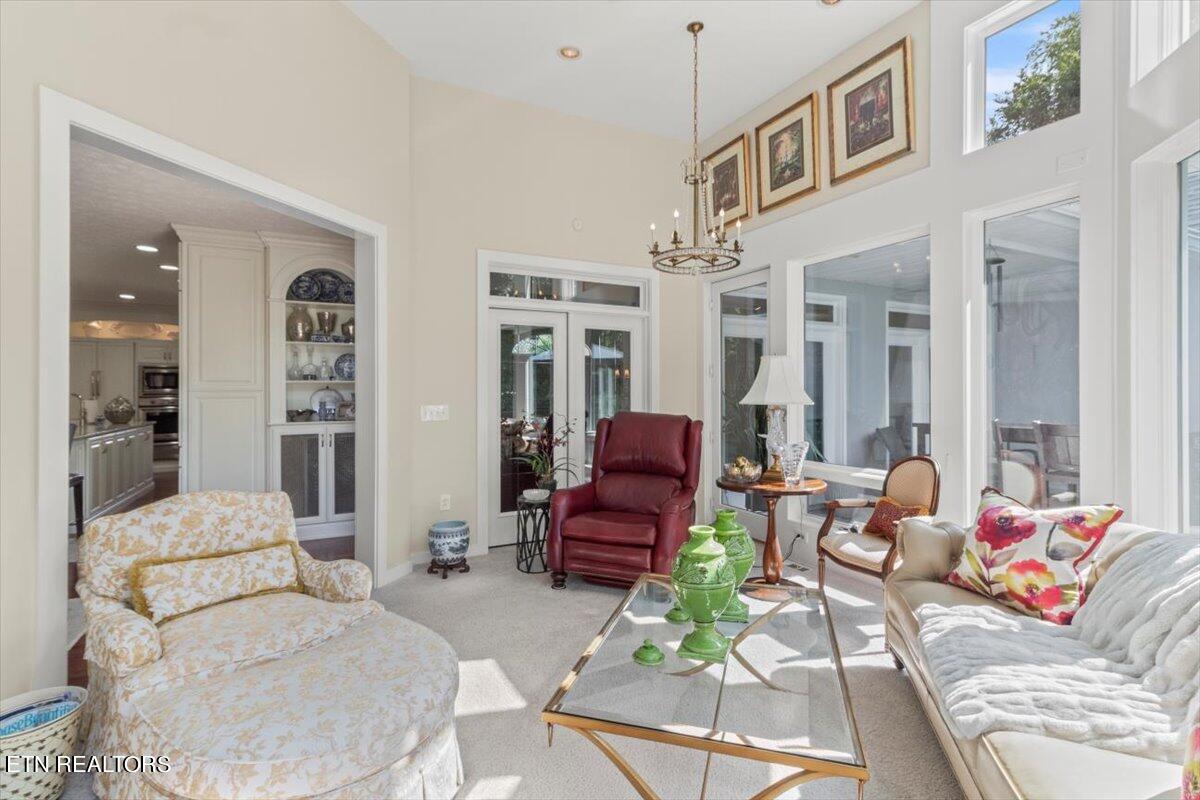
Furnished living room with a red leather recliner, floral seating, and tall windows.
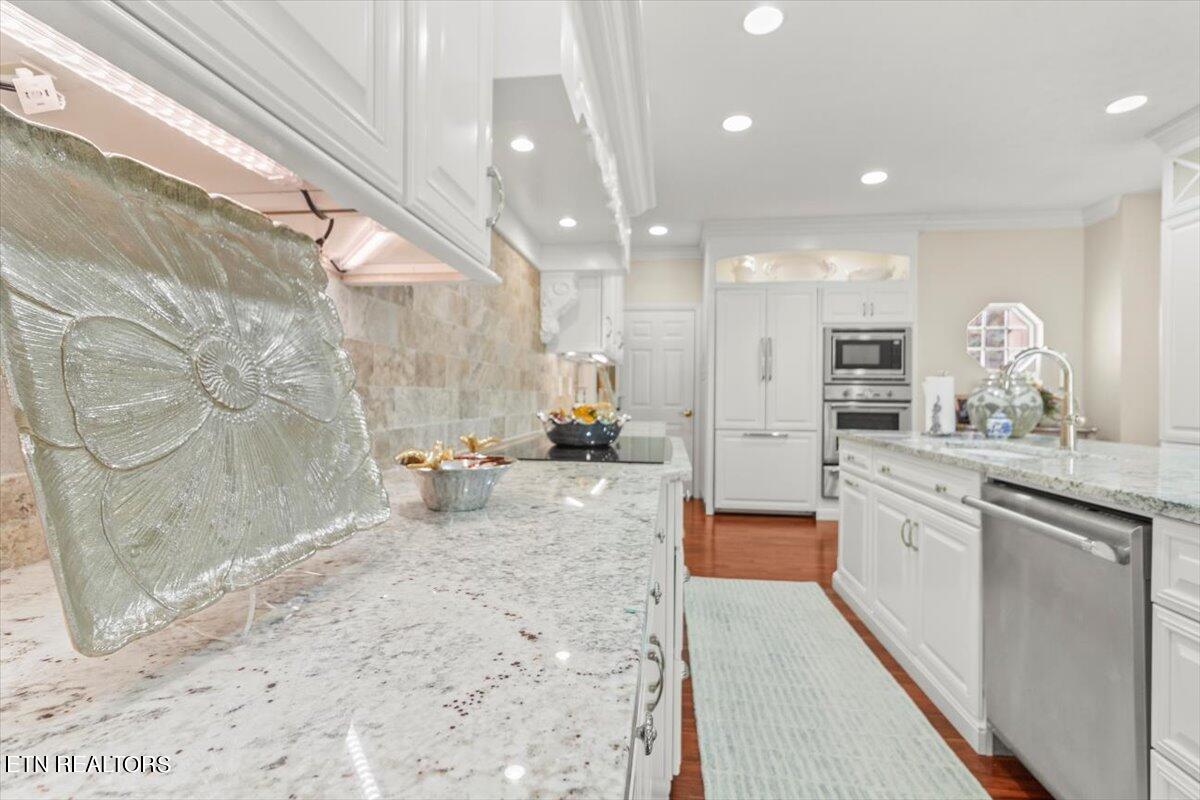
Bright kitchen with white cabinetry, granite counters, stainless steel appliances, and a decorative glass platter.
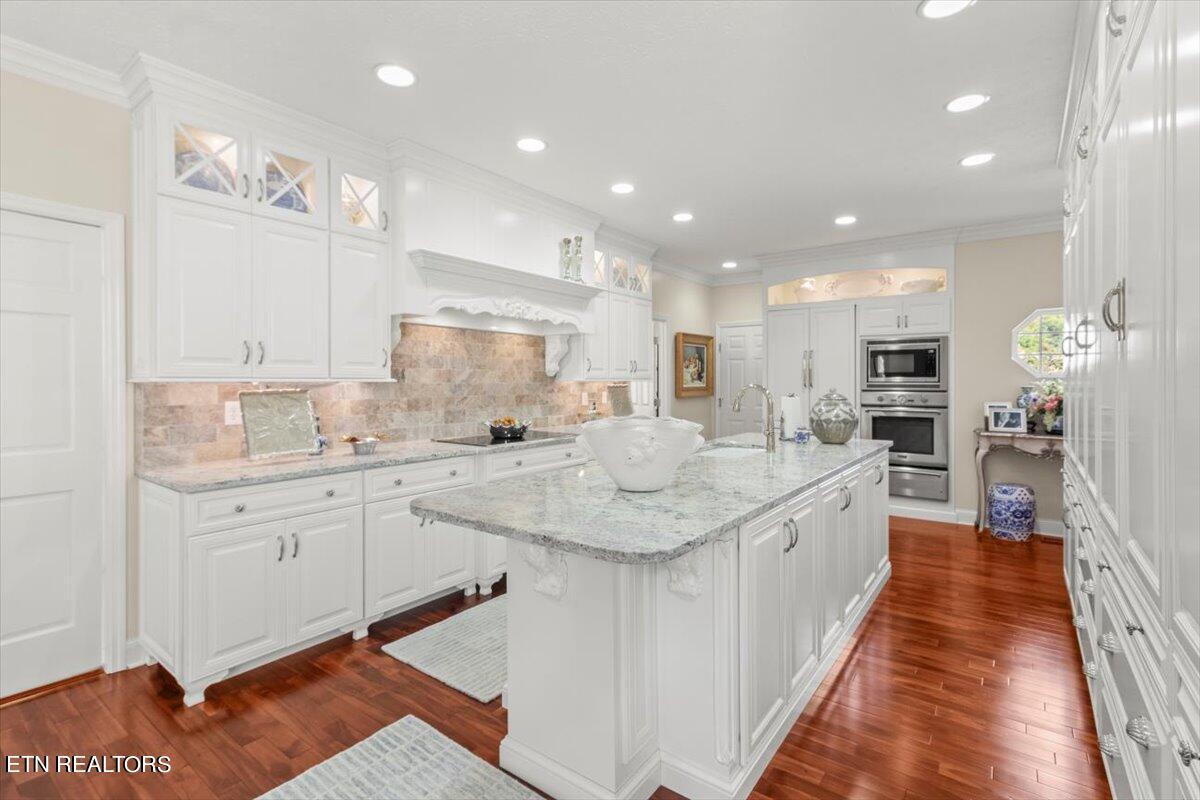
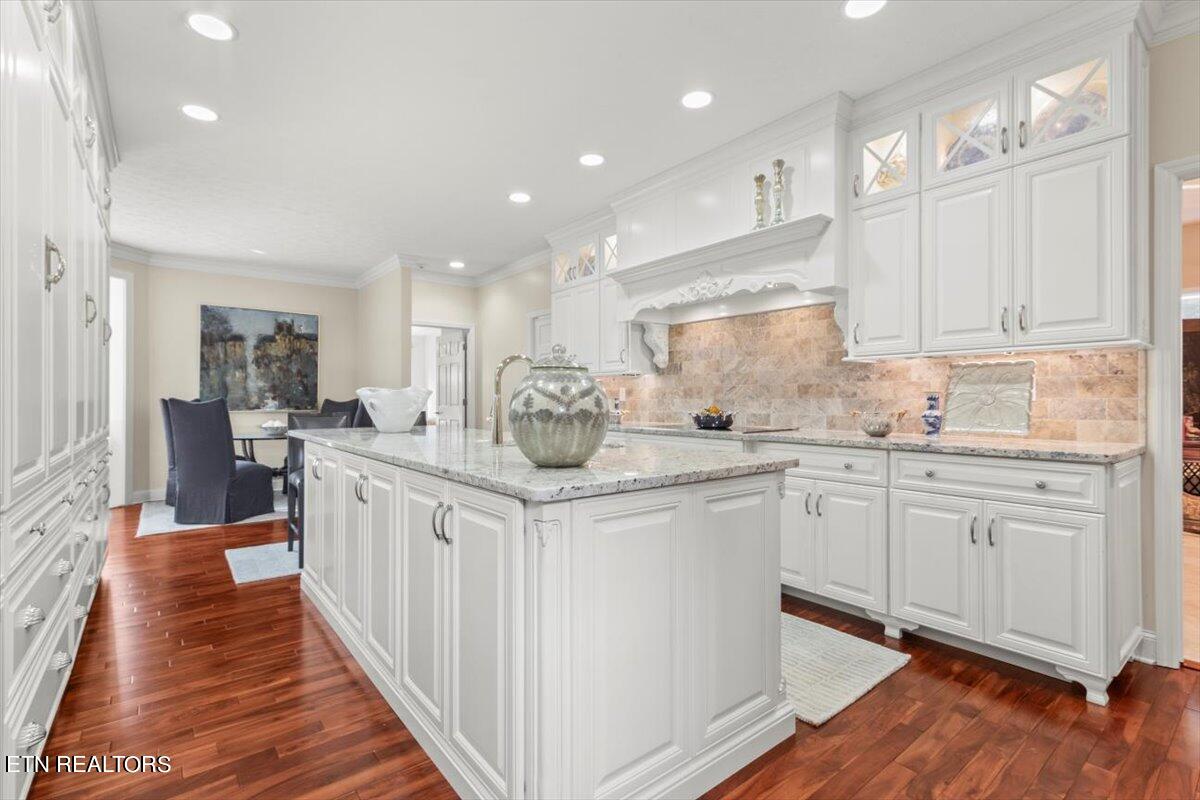
Kitchen with white cabinetry, a large granite island, stone backsplash, and reddish hardwood floors.
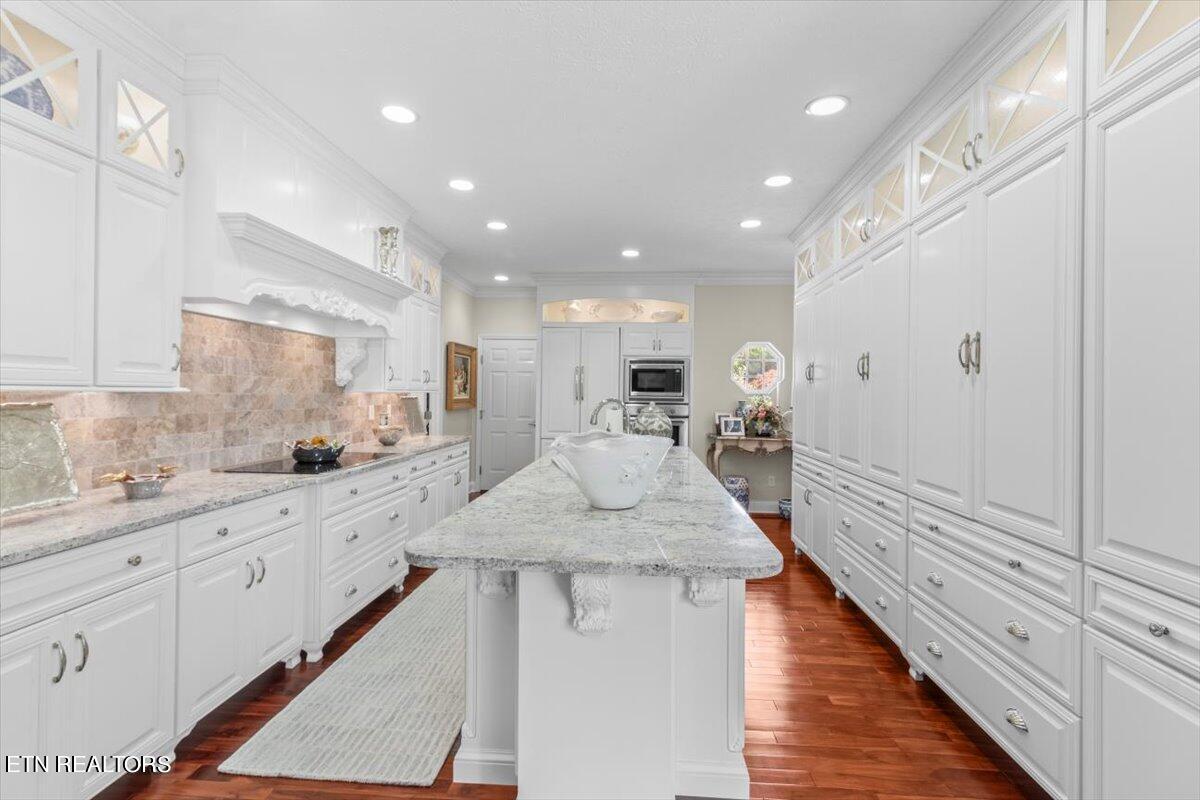
Kitchen with white cabinetry, a large stone island, stone backsplash, and reddish hardwood floors.
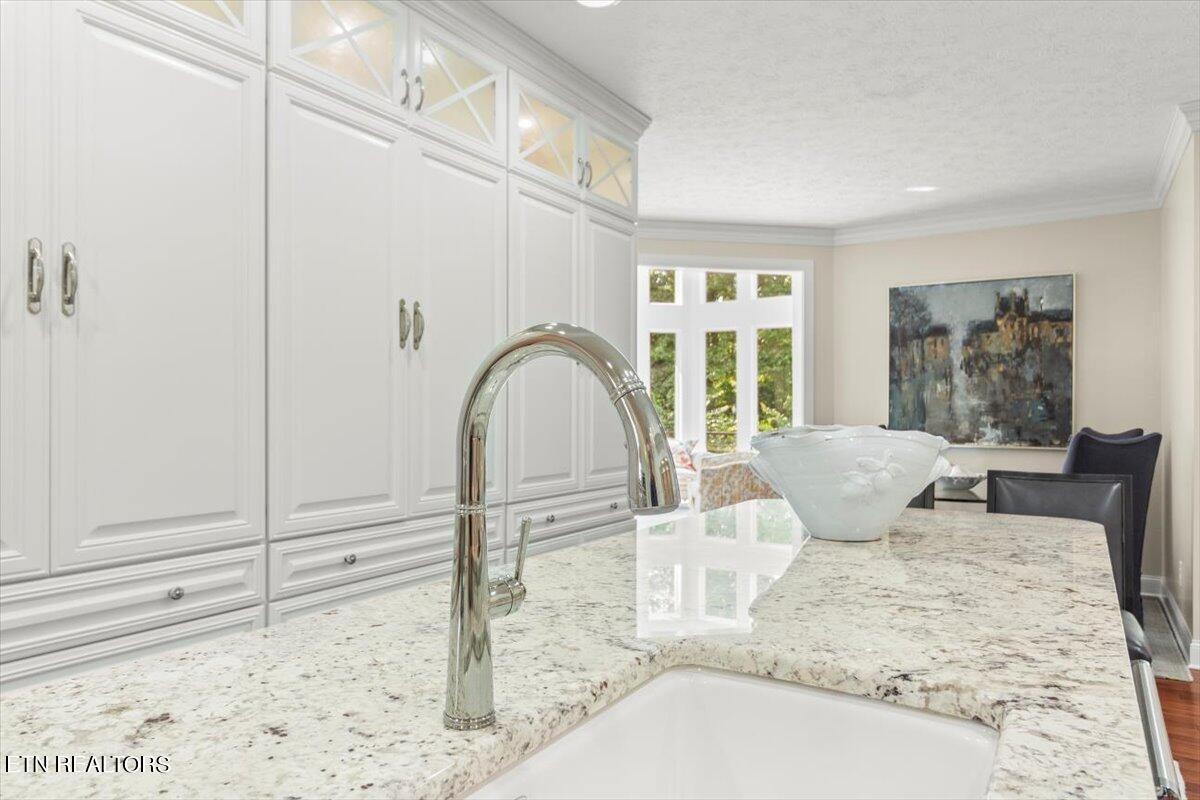
Kitchen with white paneled cabinets, a granite island, and a tall curved faucet.
Bright white kitchen with a large island, stone counters, and reddish hardwood floors.
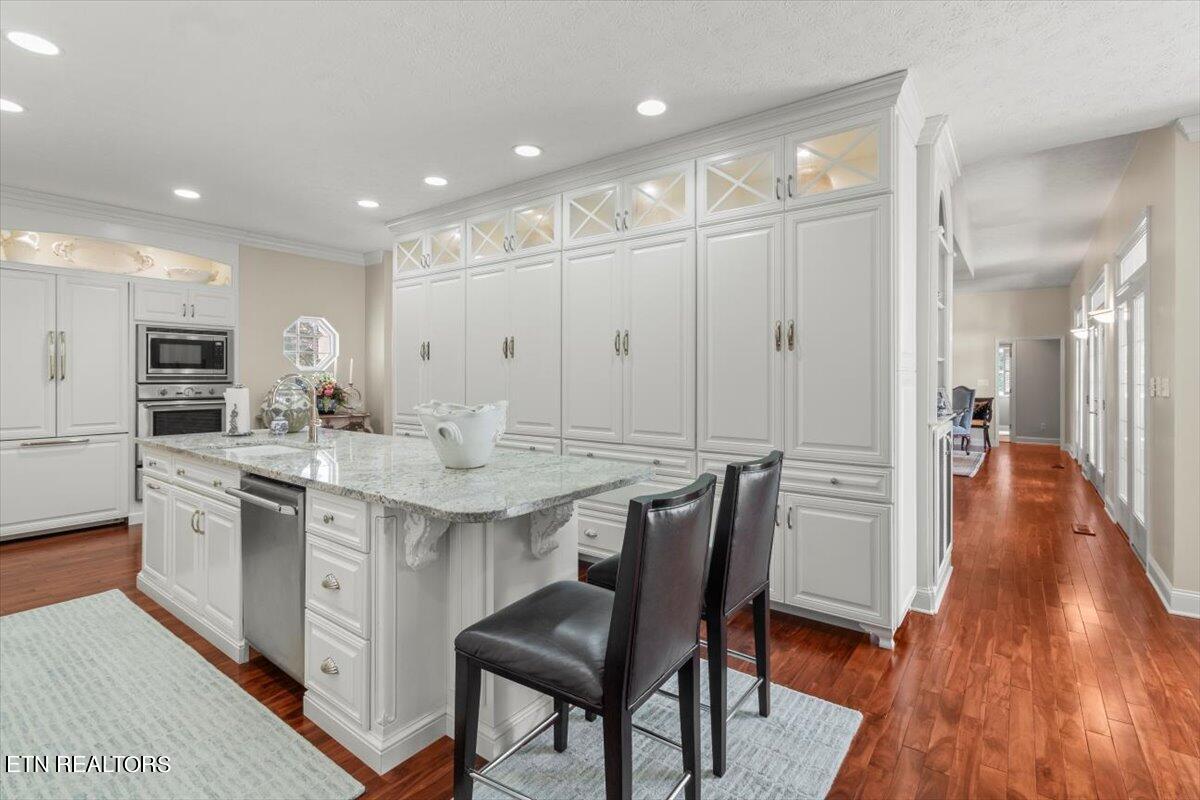
Kitchen with a large granite island, ornate white cabinetry, stone backsplash, and hardwood floors.
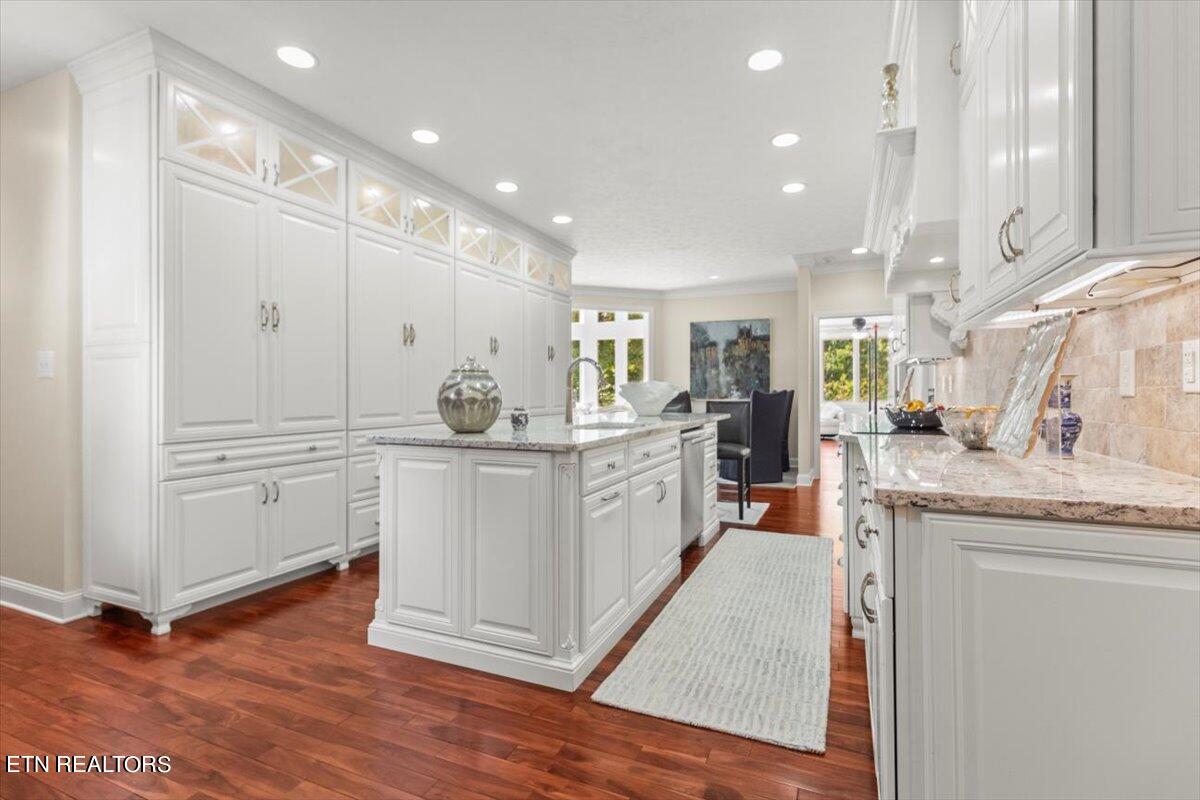
Kitchen with a granite island, white cabinetry, dark bar stools, and reddish hardwood floors.
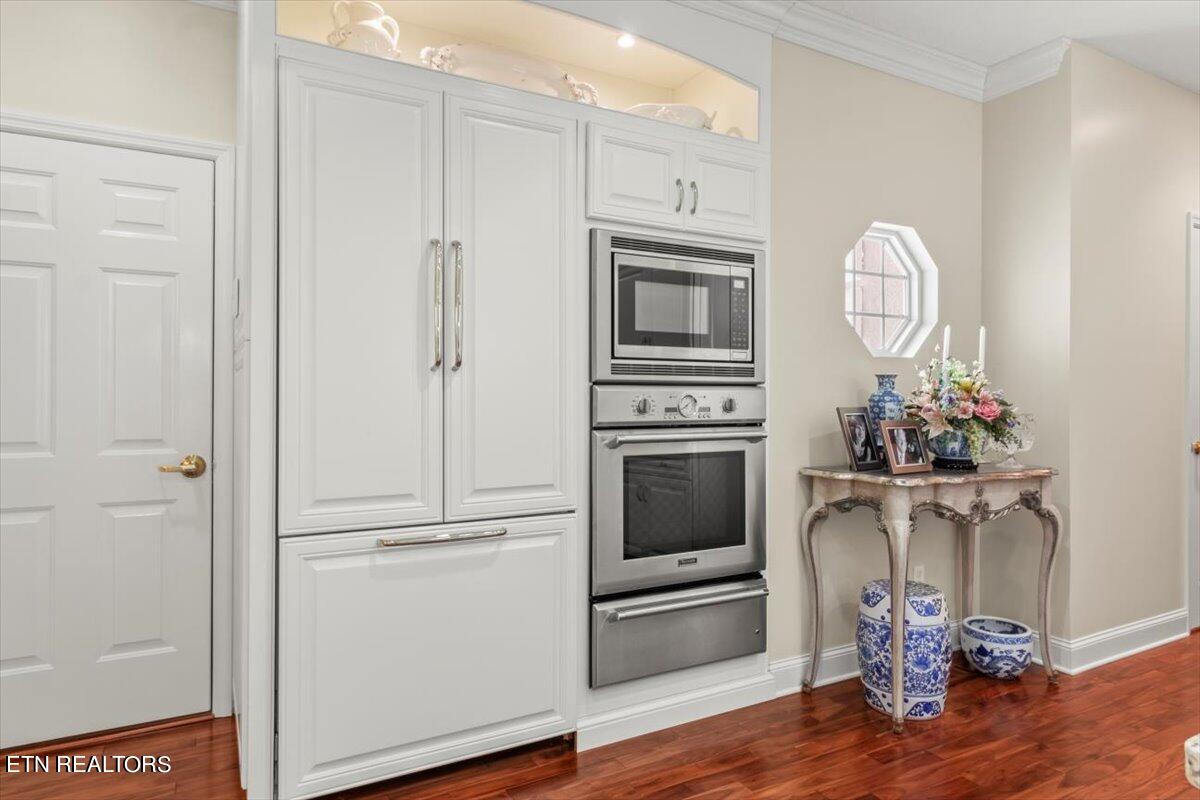
Kitchen with white paneled cabinets, stainless built-in appliances, hardwood floors, and a flower-topped console table.
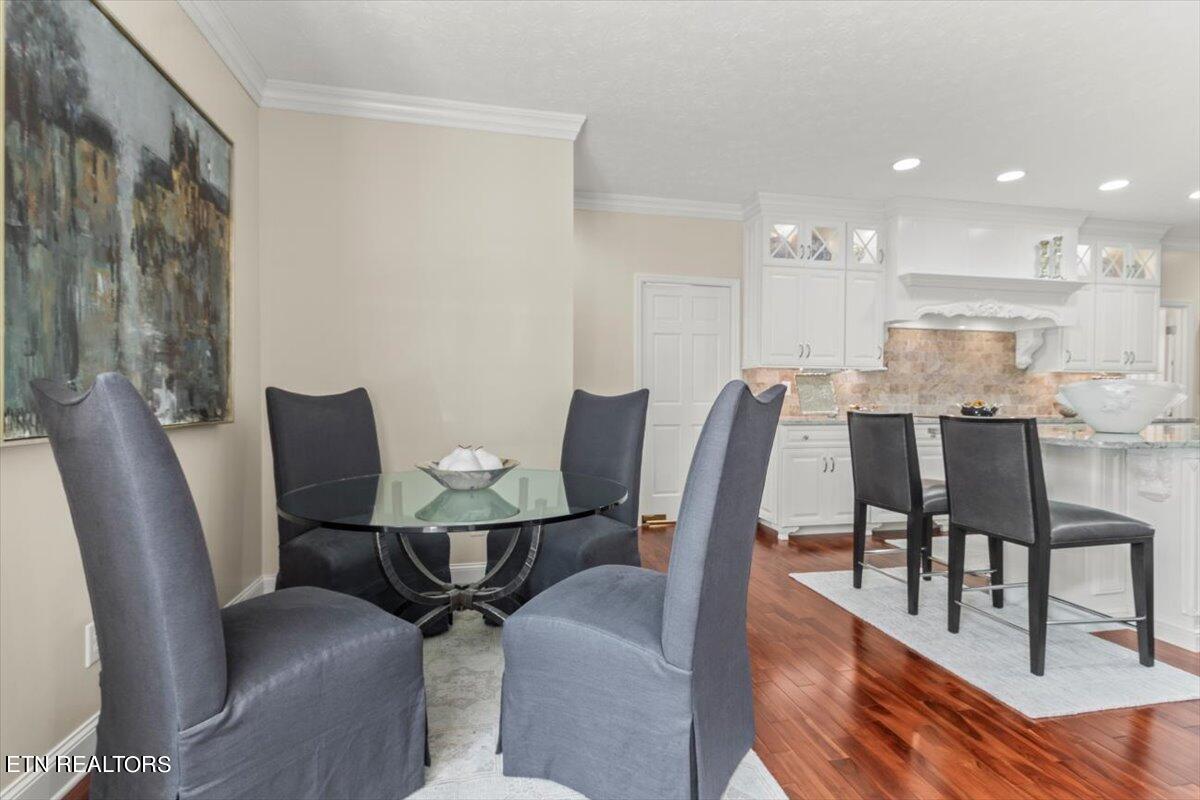
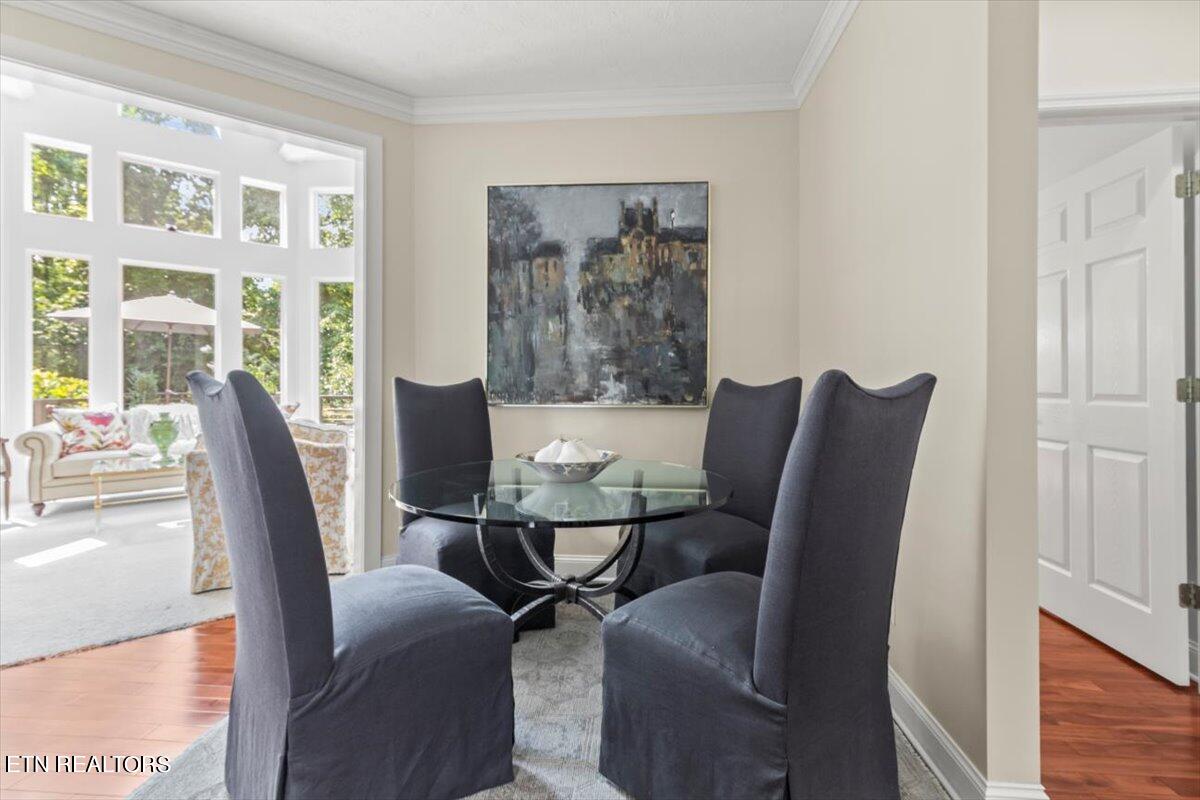
Dining area with a glass table and gray chairs beside a white kitchen and island.
Dining room with a glass table and dark chairs beside a bright, windowed sunroom.
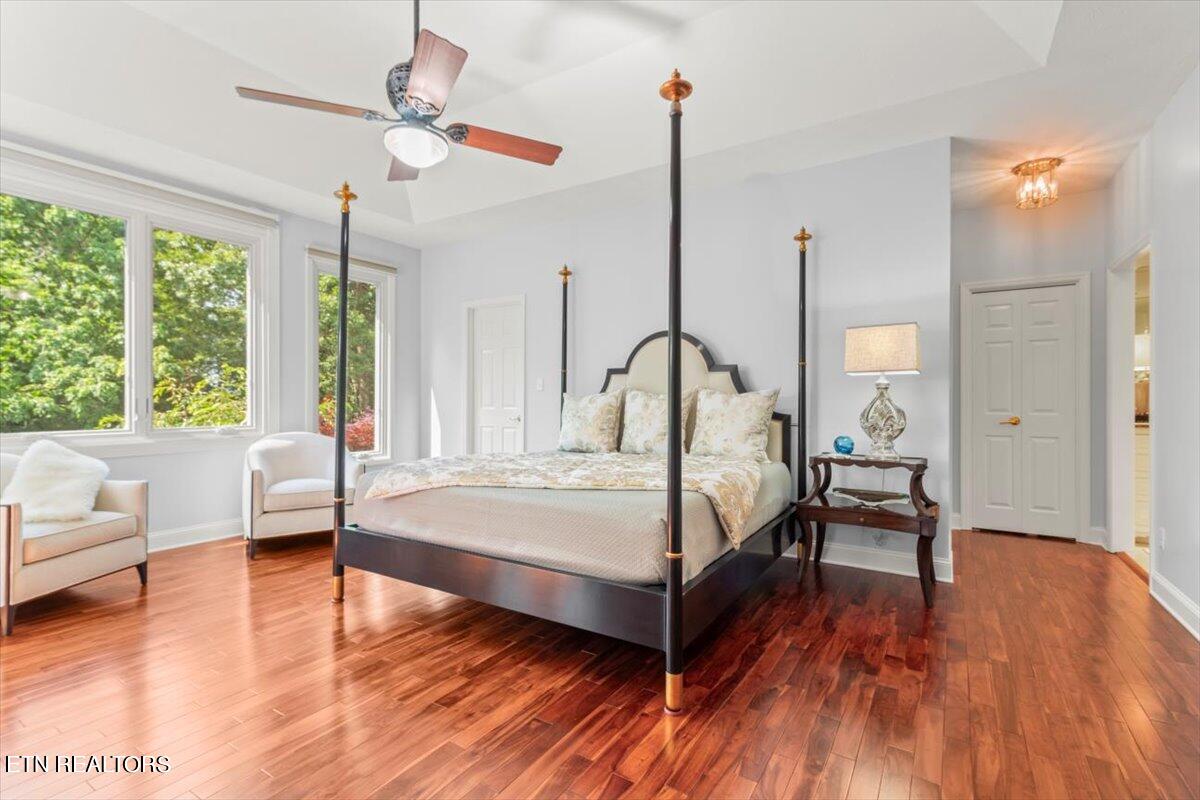
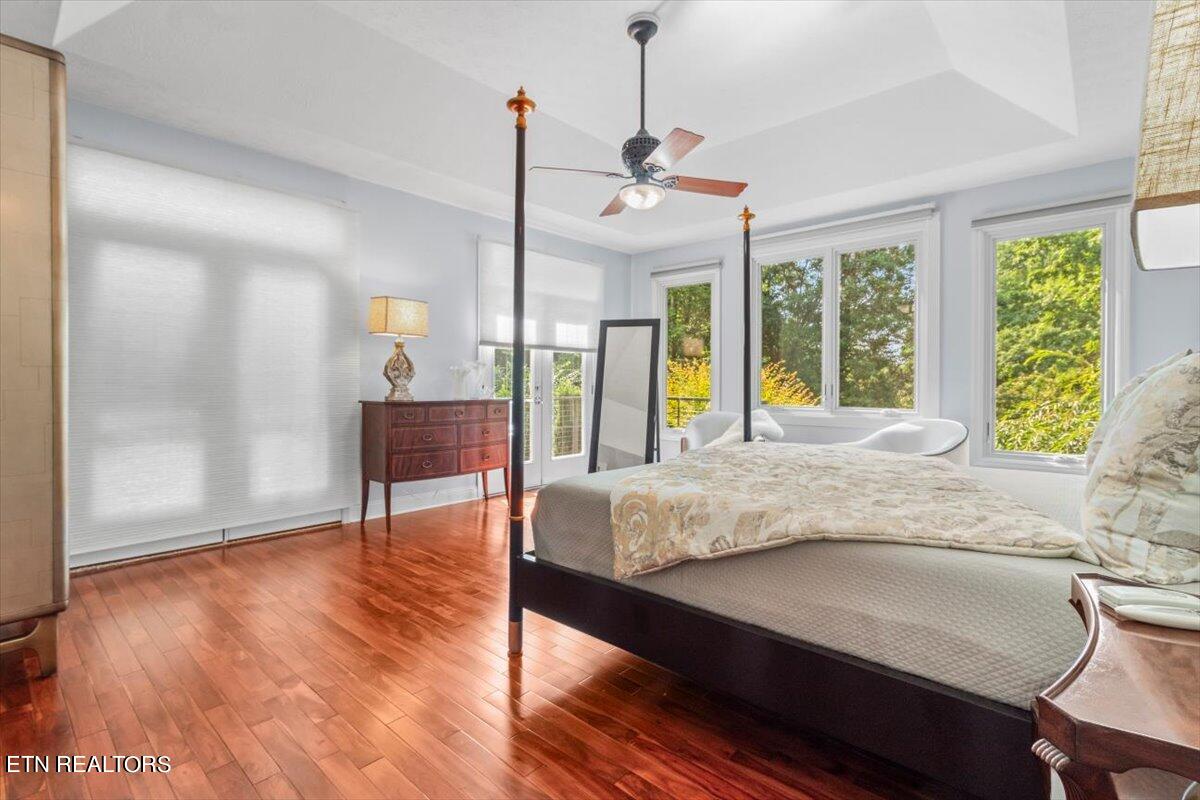
Bedroom with a dark four-poster bed, polished hardwood floors, and large windows overlooking trees.
Primary bedroom with a four-poster bed, hardwood floors, and large windows overlooking trees.
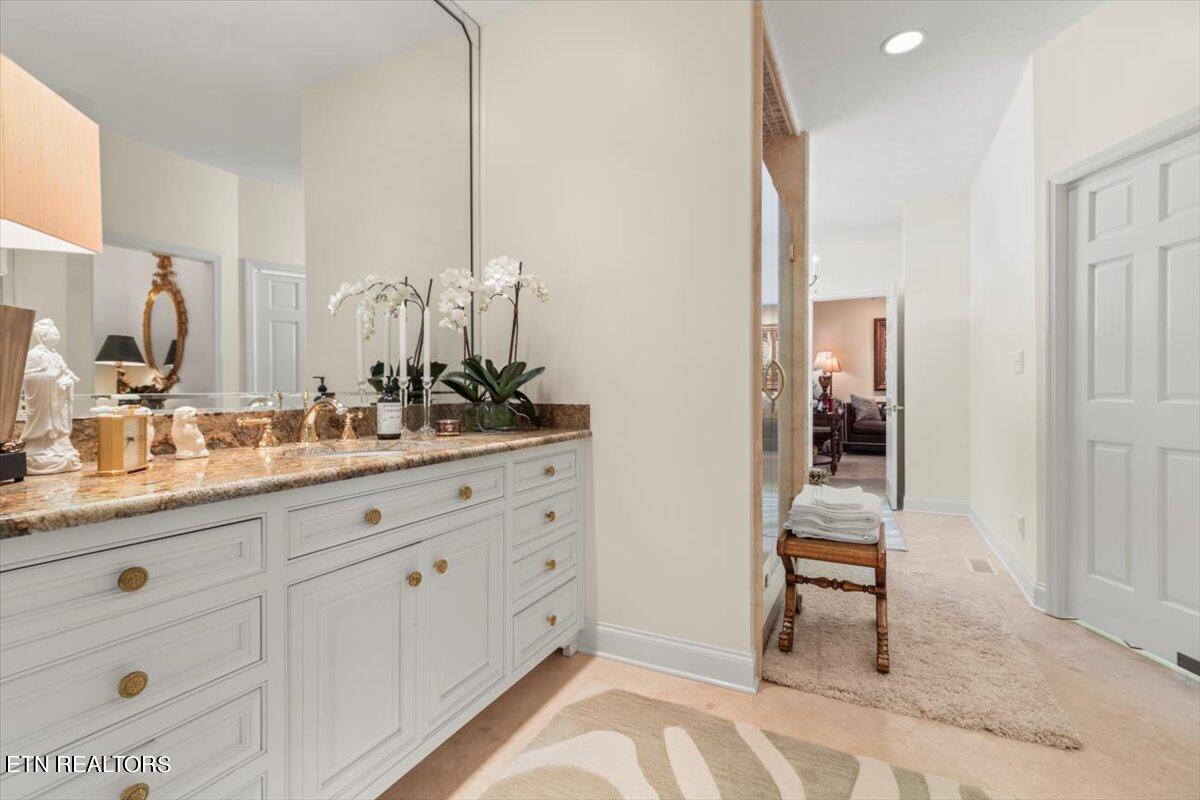
Bathroom vanity with white paneled cabinetry, a stone countertop, orchids, and a hallway beyond.
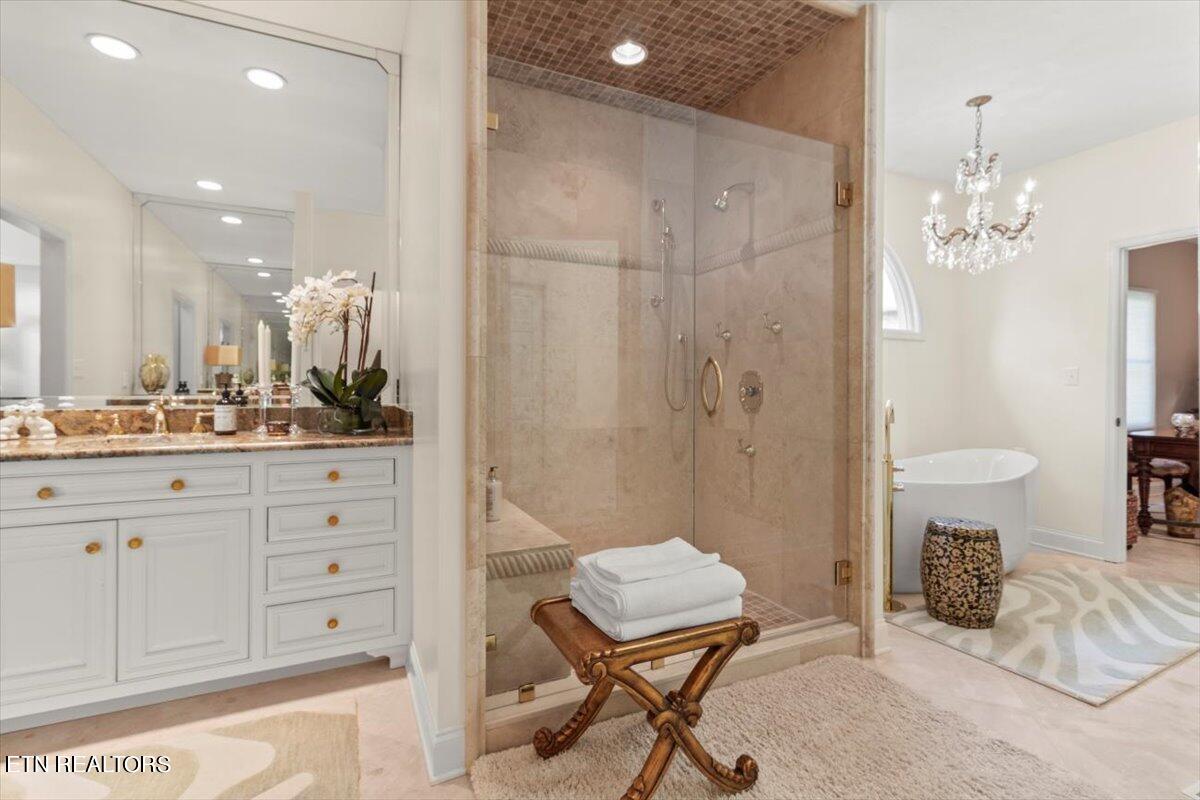
Bathroom with a glass-enclosed tile shower, white vanity, and freestanding tub beneath a crystal chandelier.
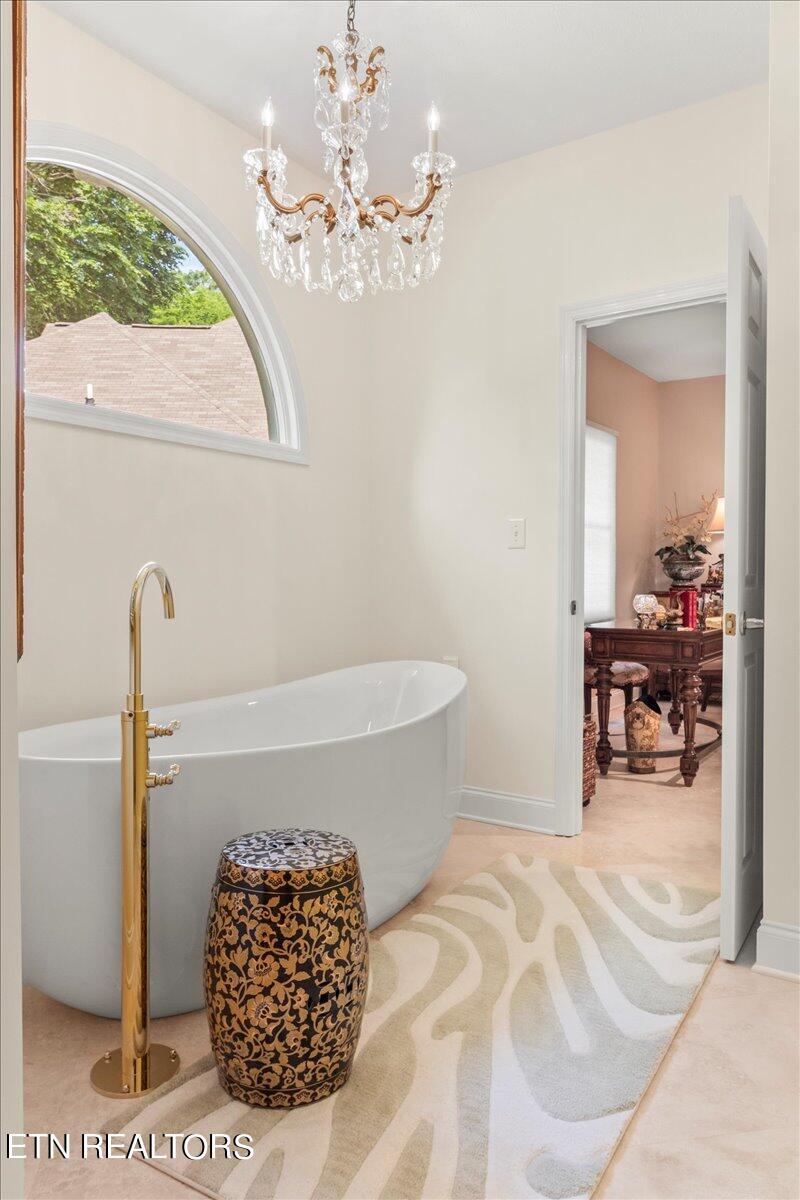
Bathroom with a freestanding tub beneath a crystal chandelier and beside an arched window.
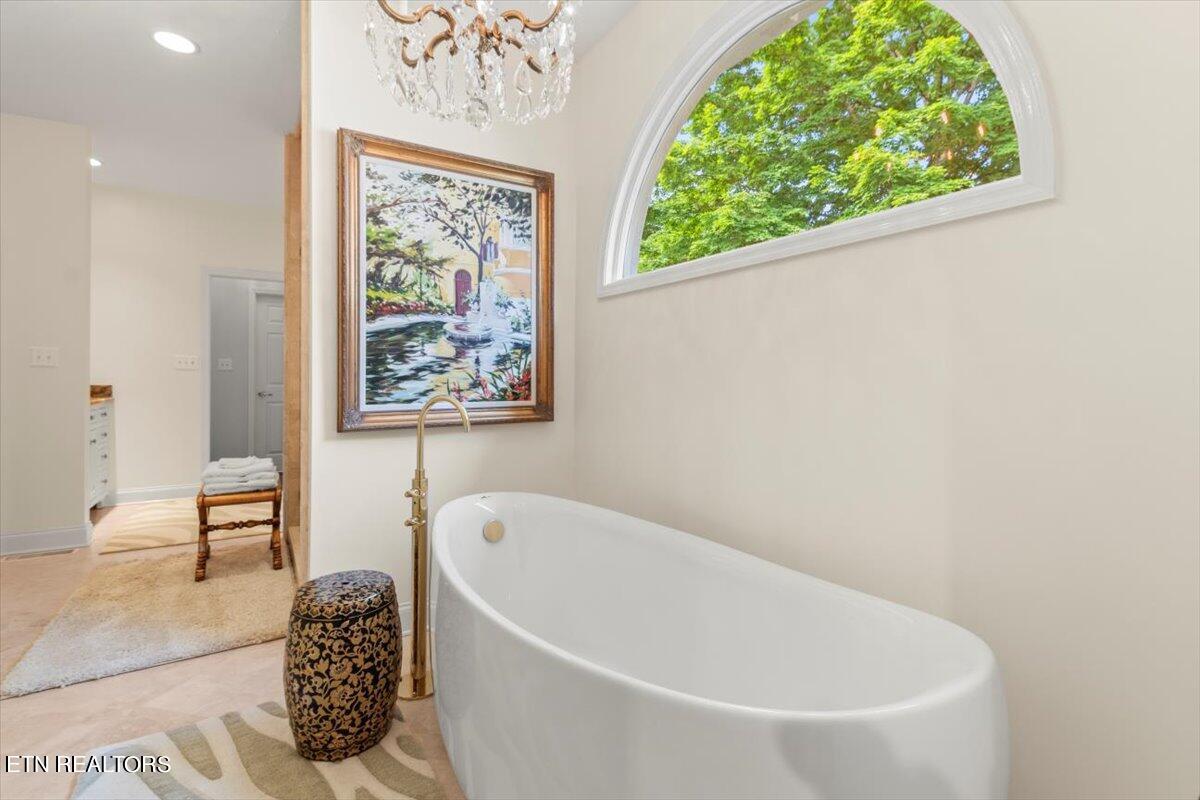
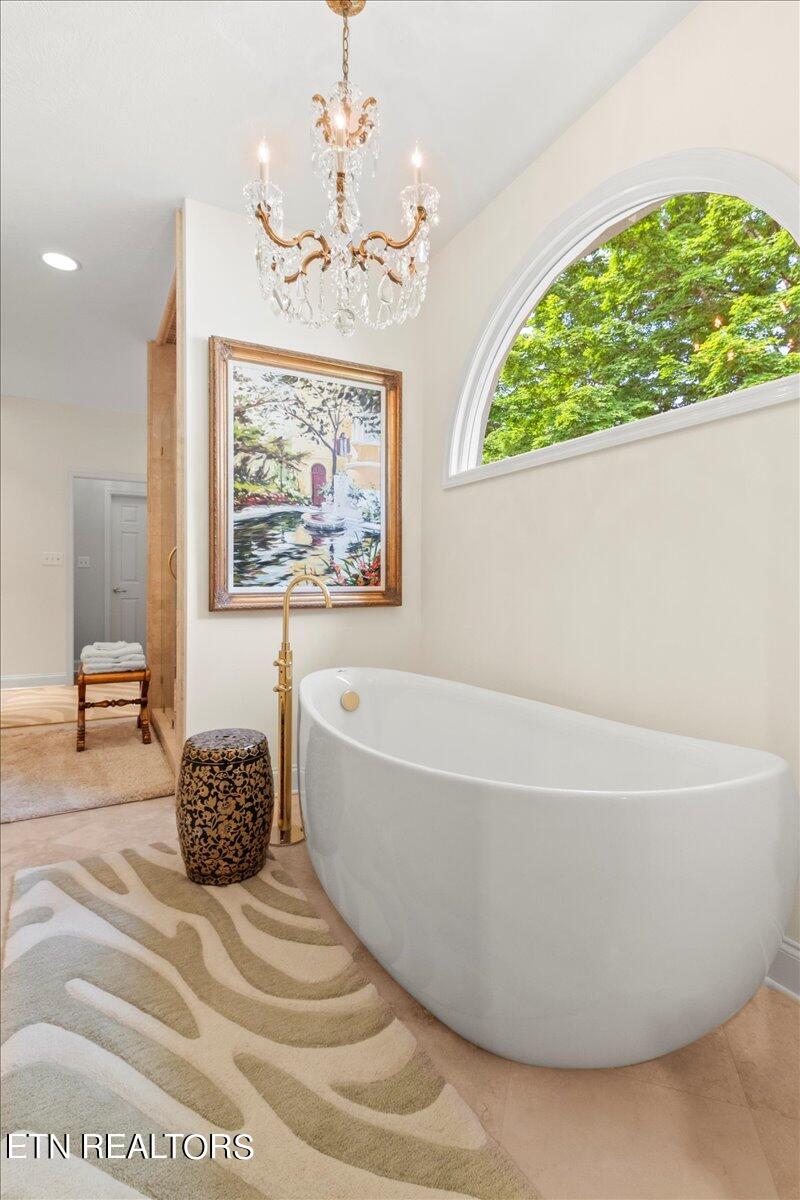
Freestanding soaking tub beneath an arched window overlooking leafy trees, with a crystal chandelier and framed artwork.
Bathroom with a freestanding soaking tub beneath an arched window and crystal chandelier.
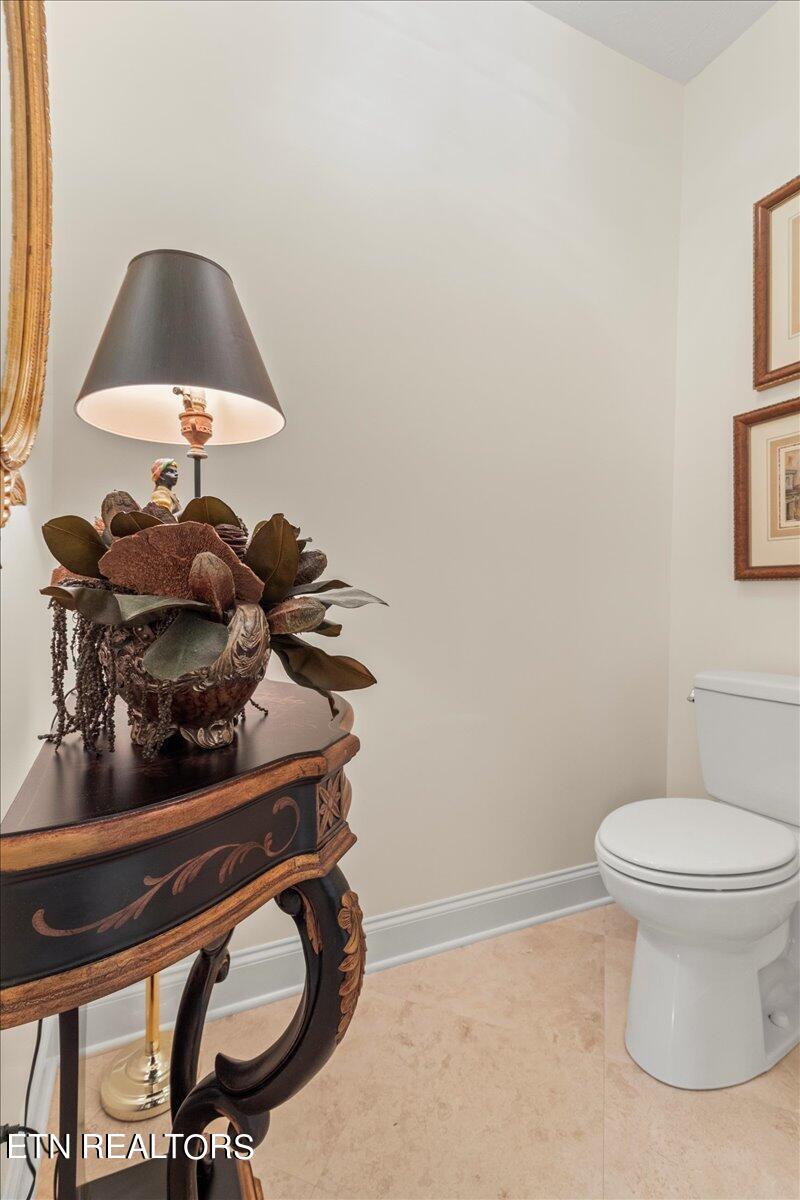
Powder room with a white toilet and ornate console table topped by a lamp and floral arrangement.
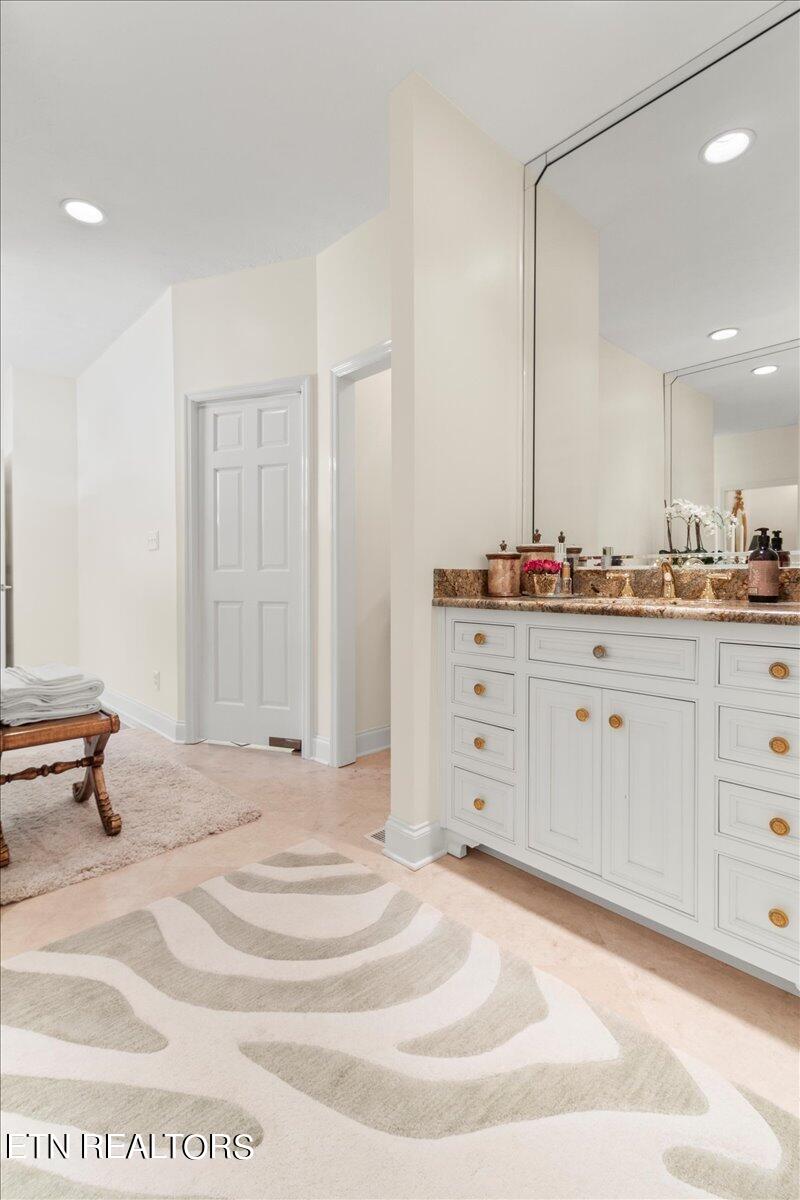
Bathroom with a white paneled vanity, large mirror, and neutral abstract-patterned rug.
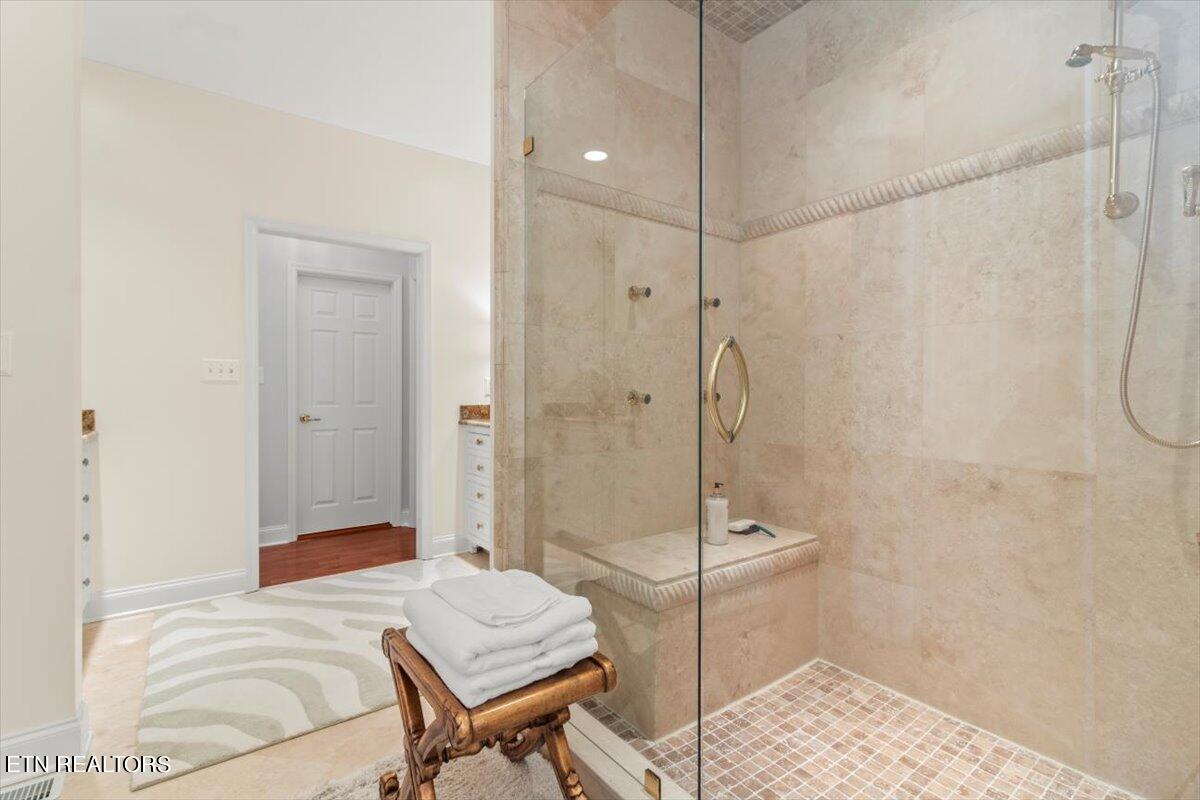
Bathroom with a spacious glass-enclosed stone shower, built-in bench, and folded towels on a wooden stool.
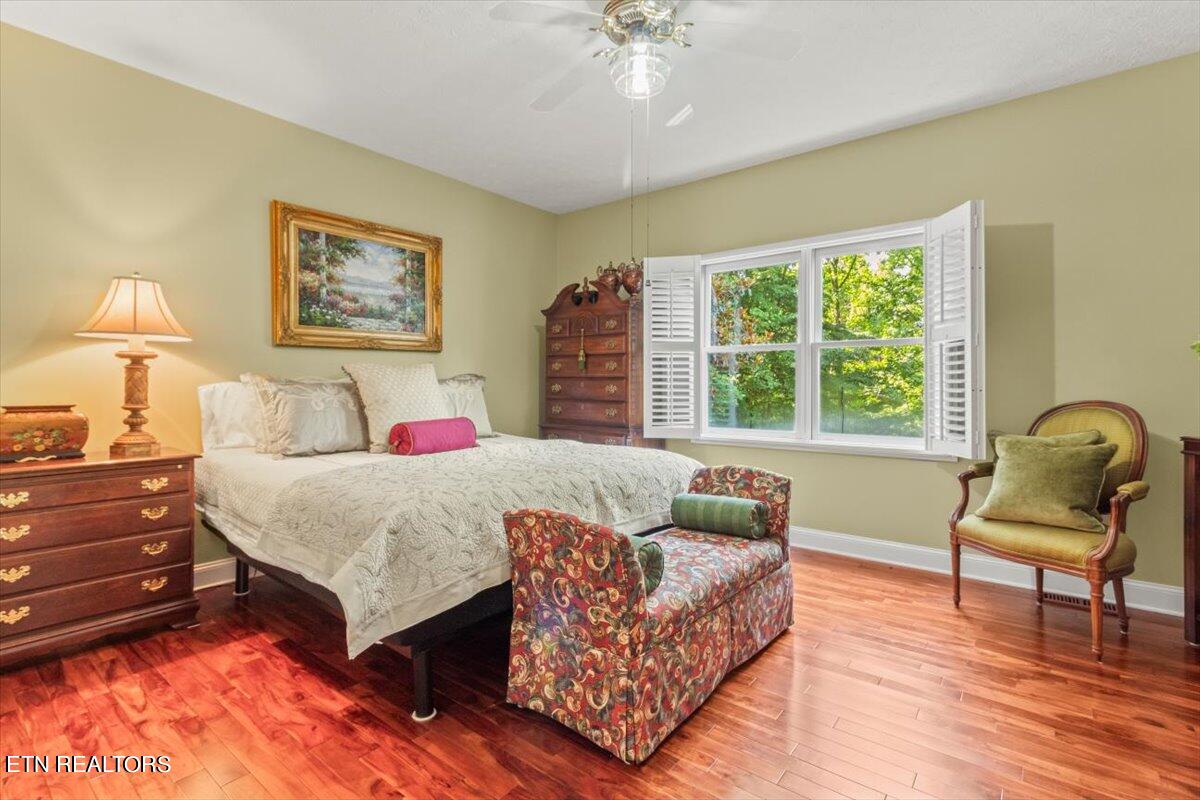
Furnished bedroom with hardwood floors, plantation shutters, and patterned chairs.
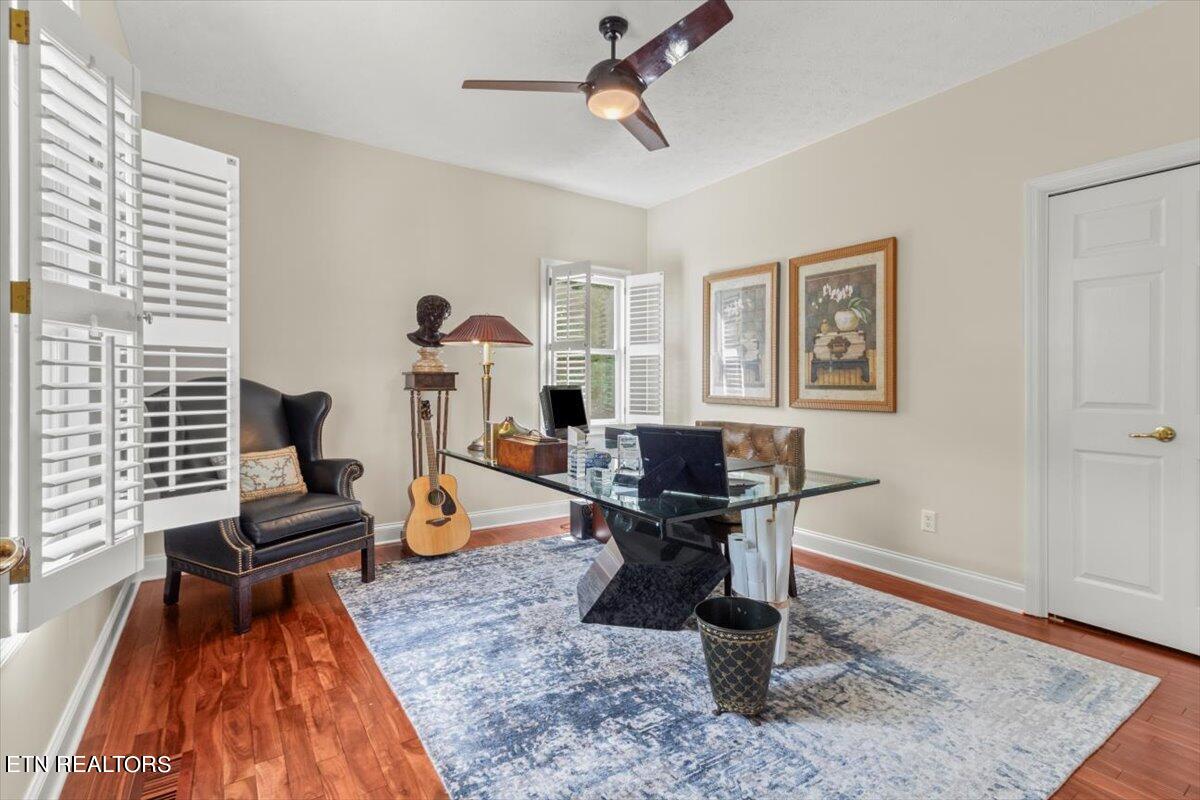
Home office with glass desk, leather armchair, plantation shutters, and patterned rug.
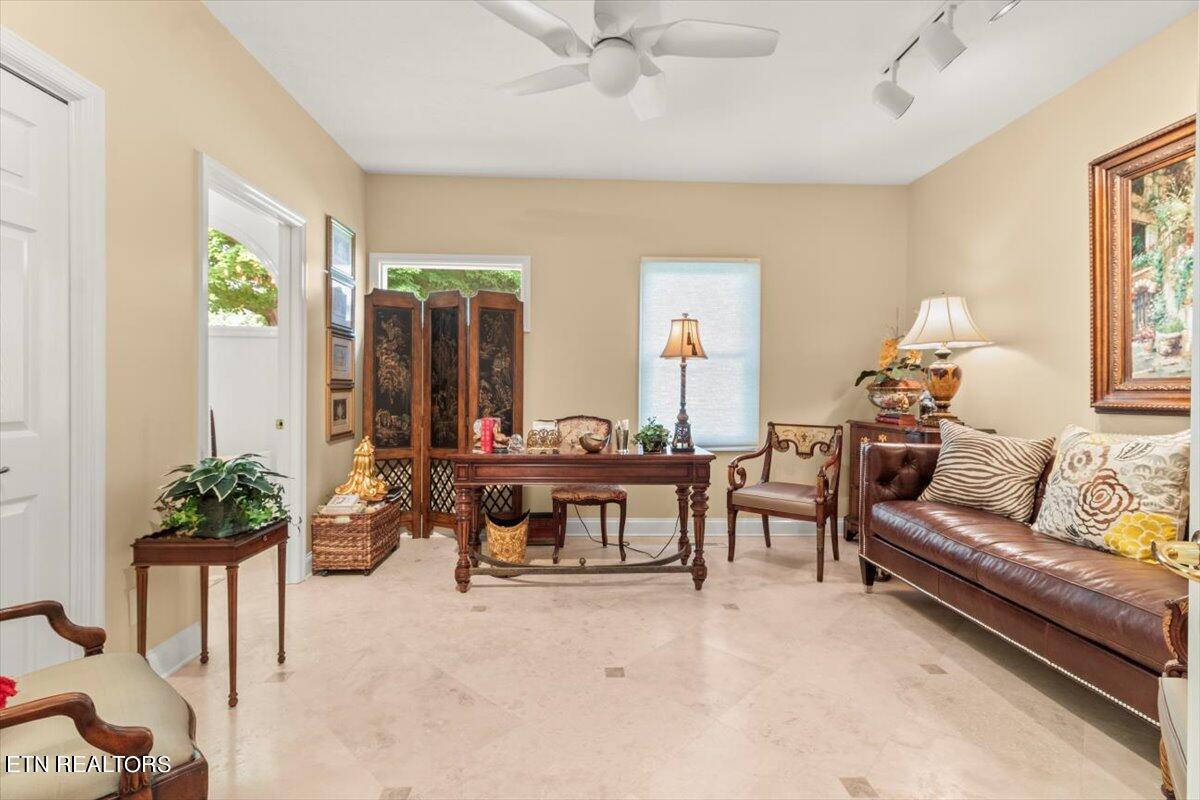
Furnished sitting room with a brown leather sofa, wooden desk, and decorative folding screen.
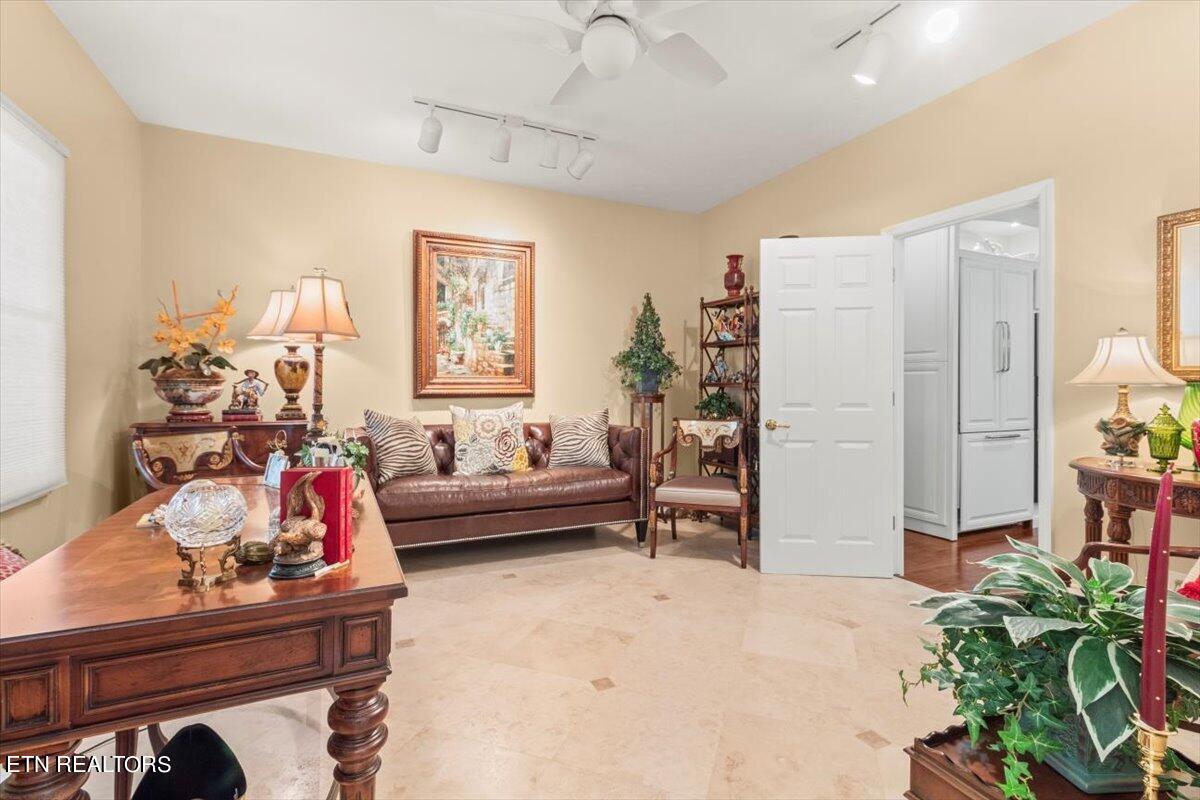
Furnished living room with a brown leather sofa, ornate wood furniture, and an open doorway to the kitchen.
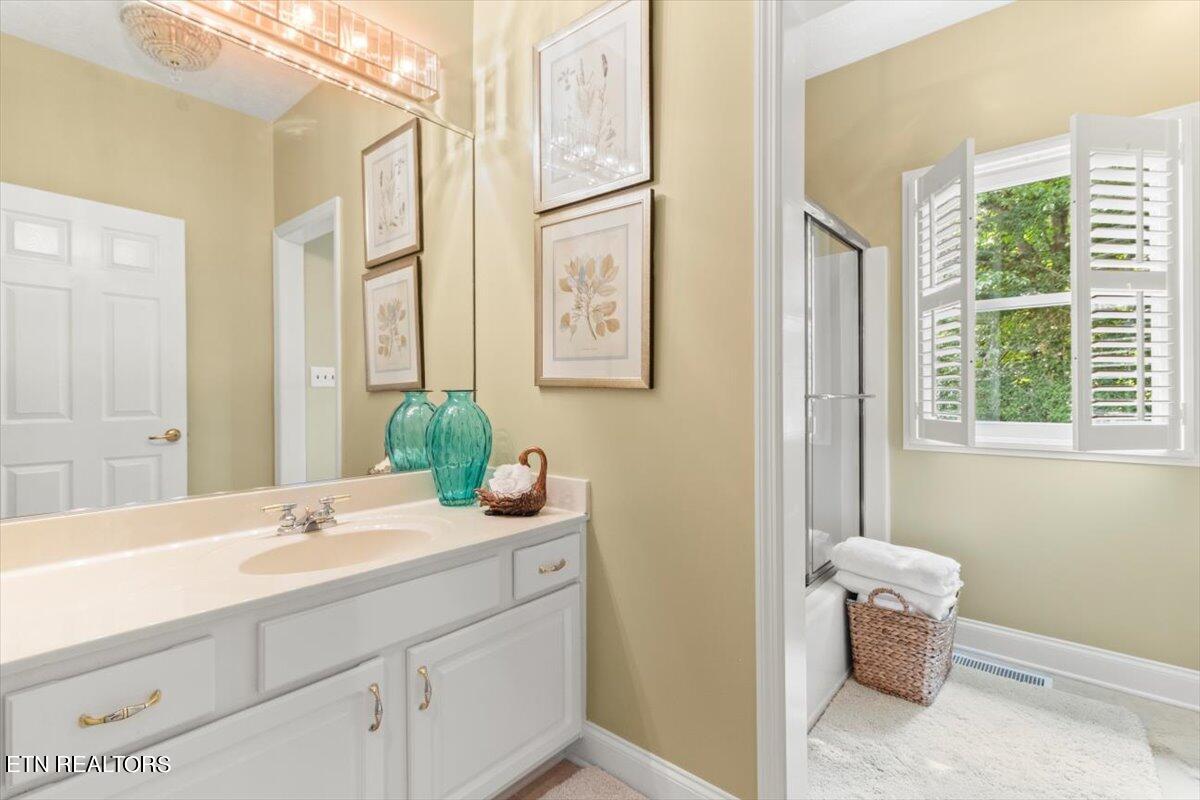
Bathroom with a white vanity, glass shower, and shuttered window.
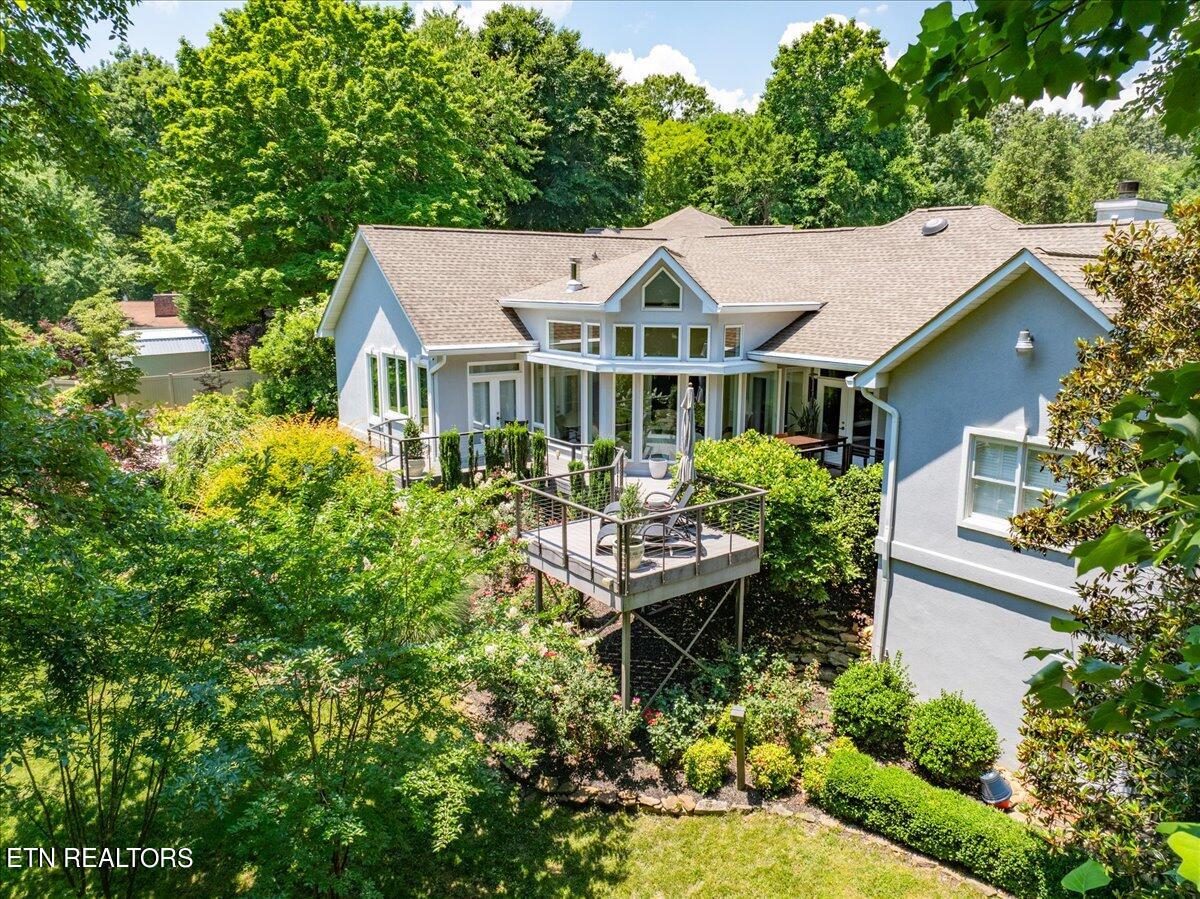
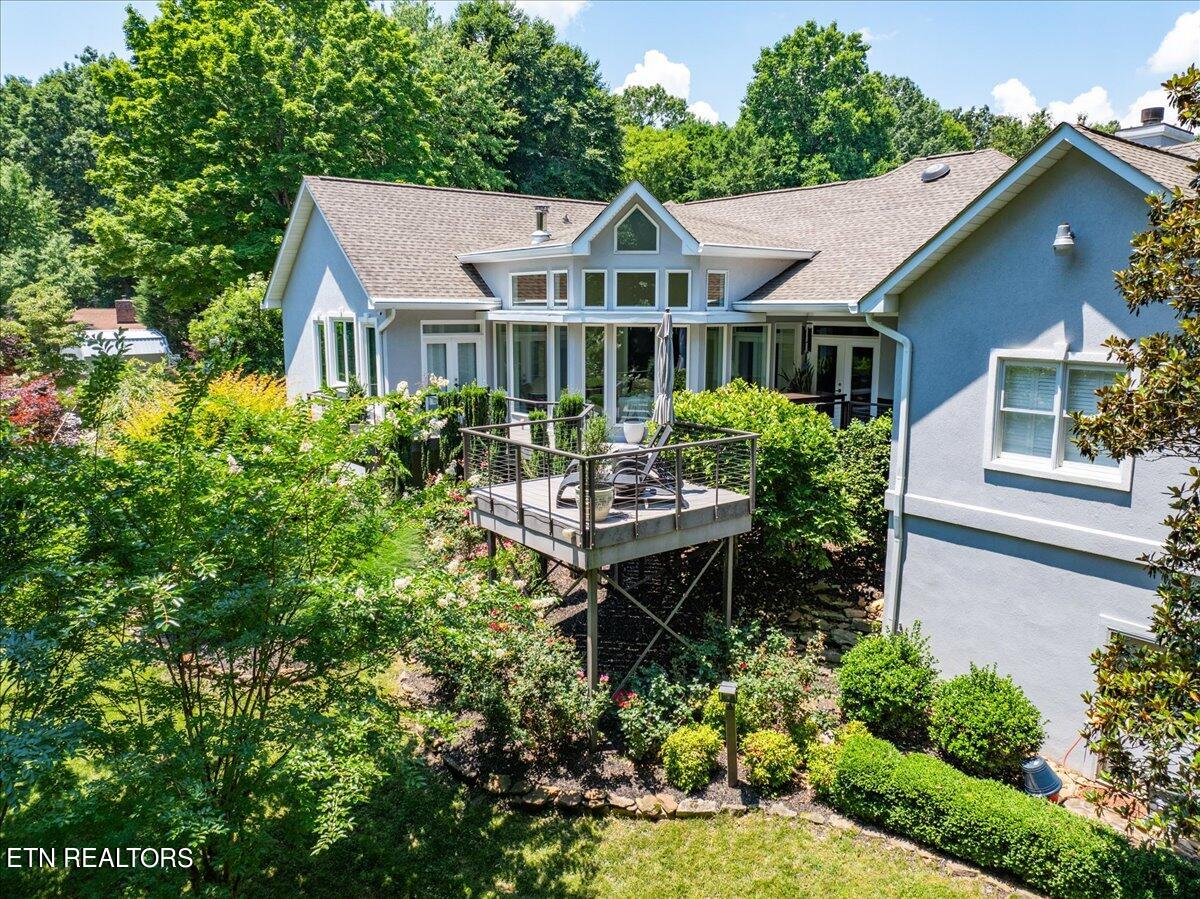
Rear of a blue-gray home with a raised deck and lush, wooded landscaping.
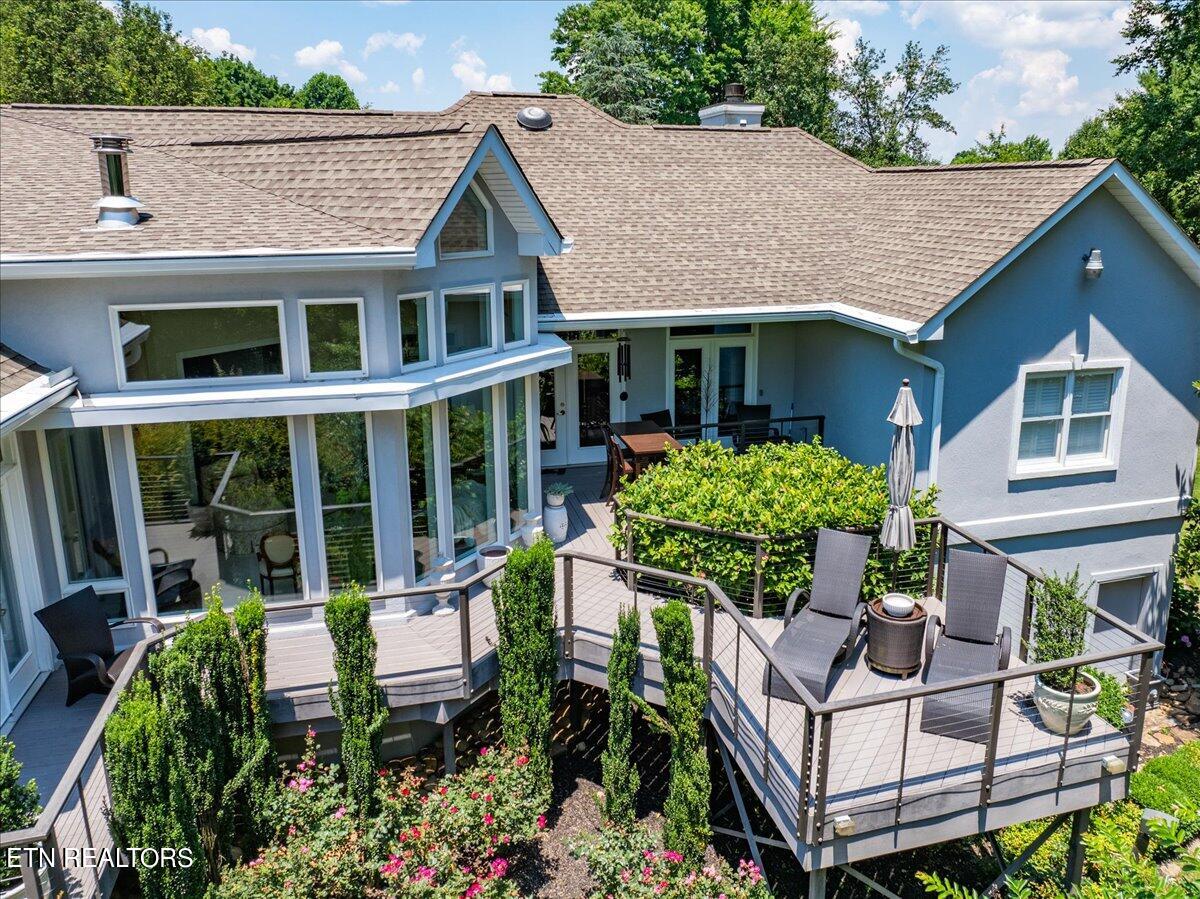
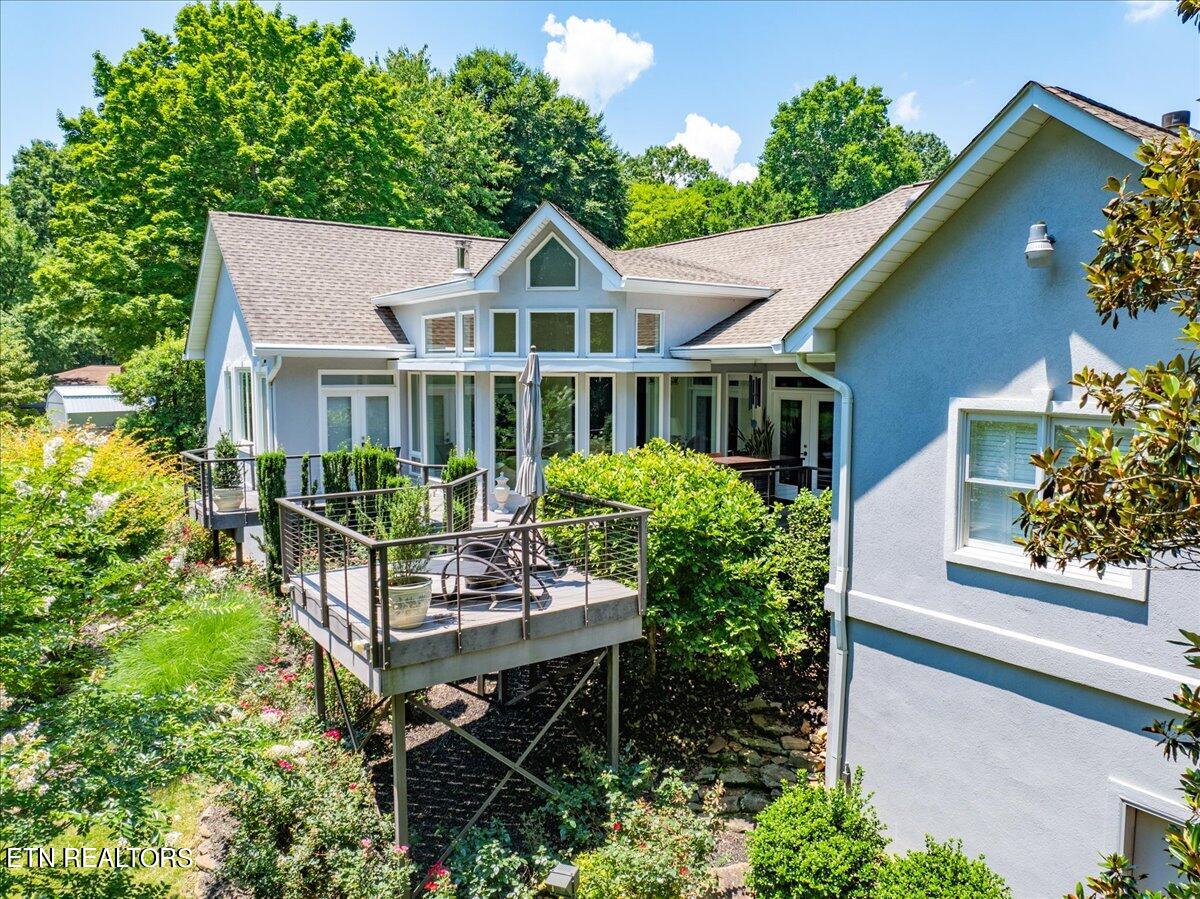
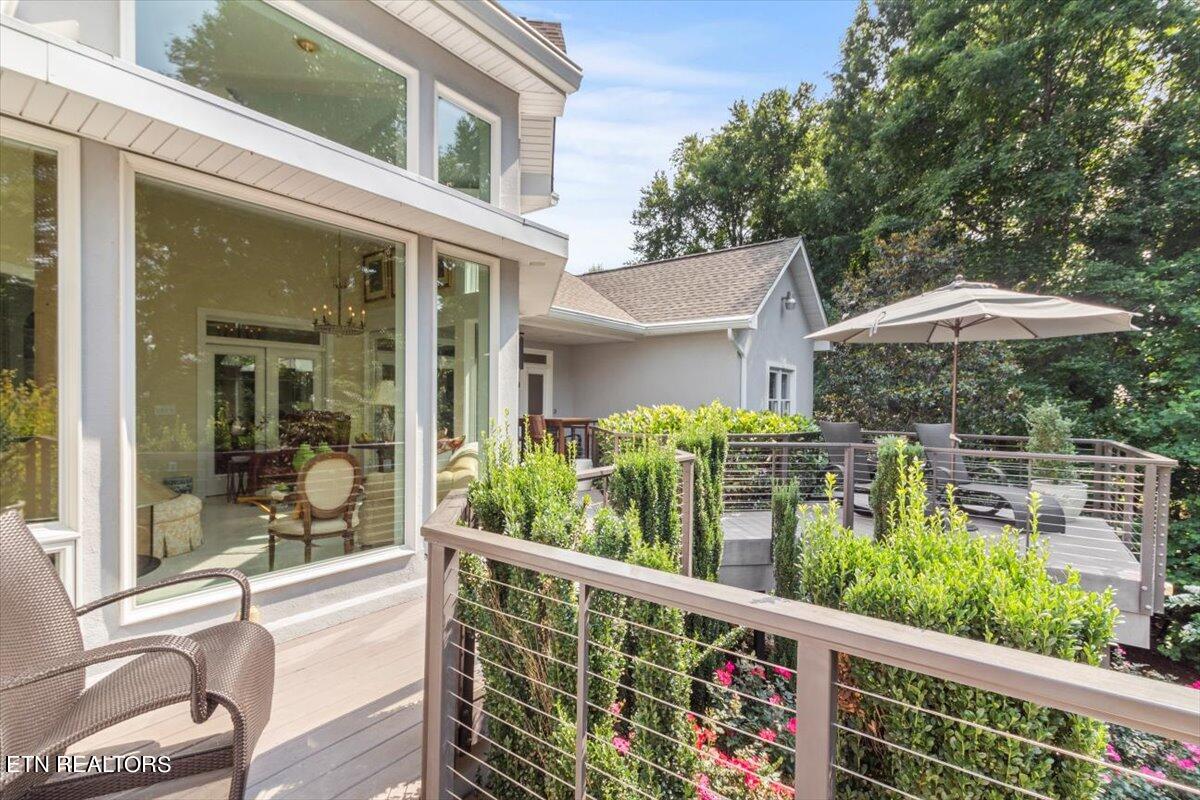
Rear exterior of a blue-gray home with a multi-level deck, patio furniture, and landscaped garden beds.
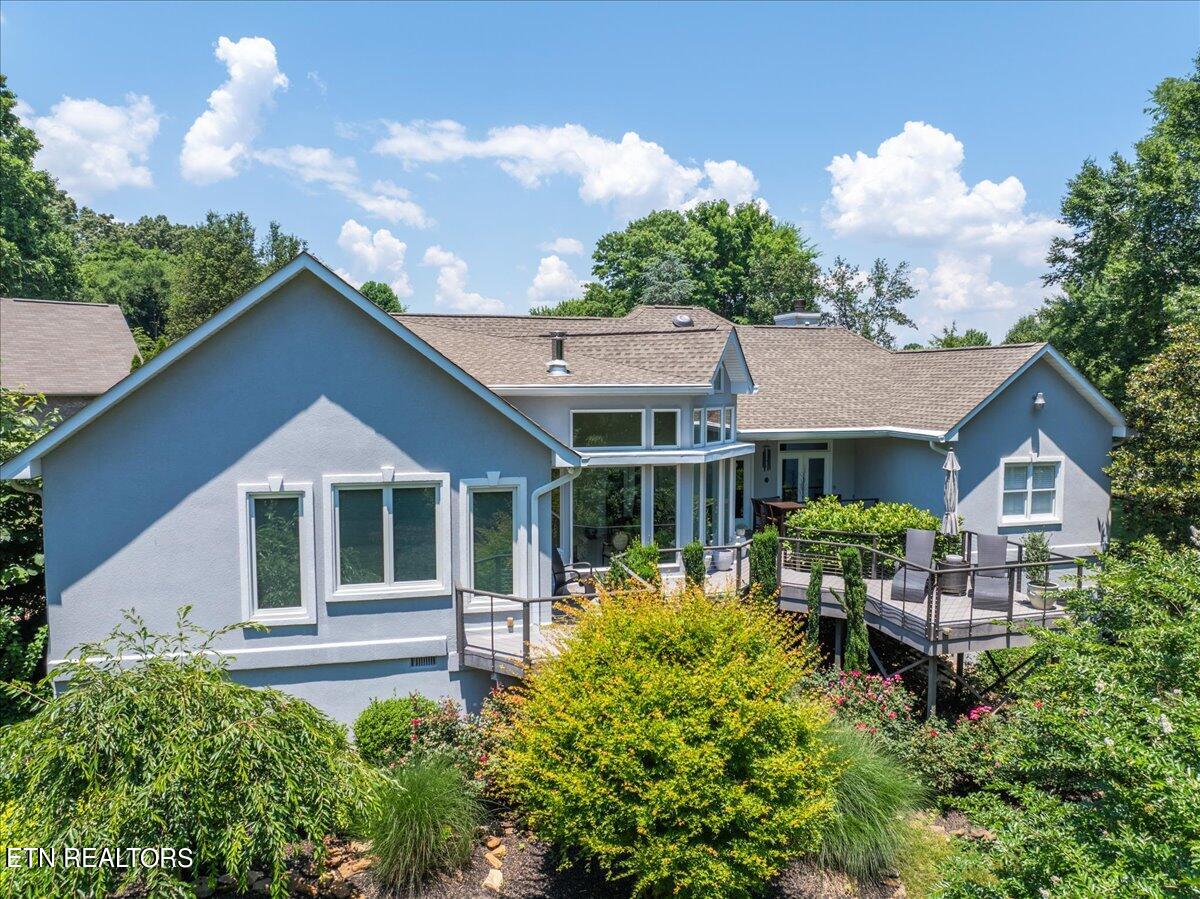
Blue-gray house with a raised deck, outdoor seating, and lush landscaping.
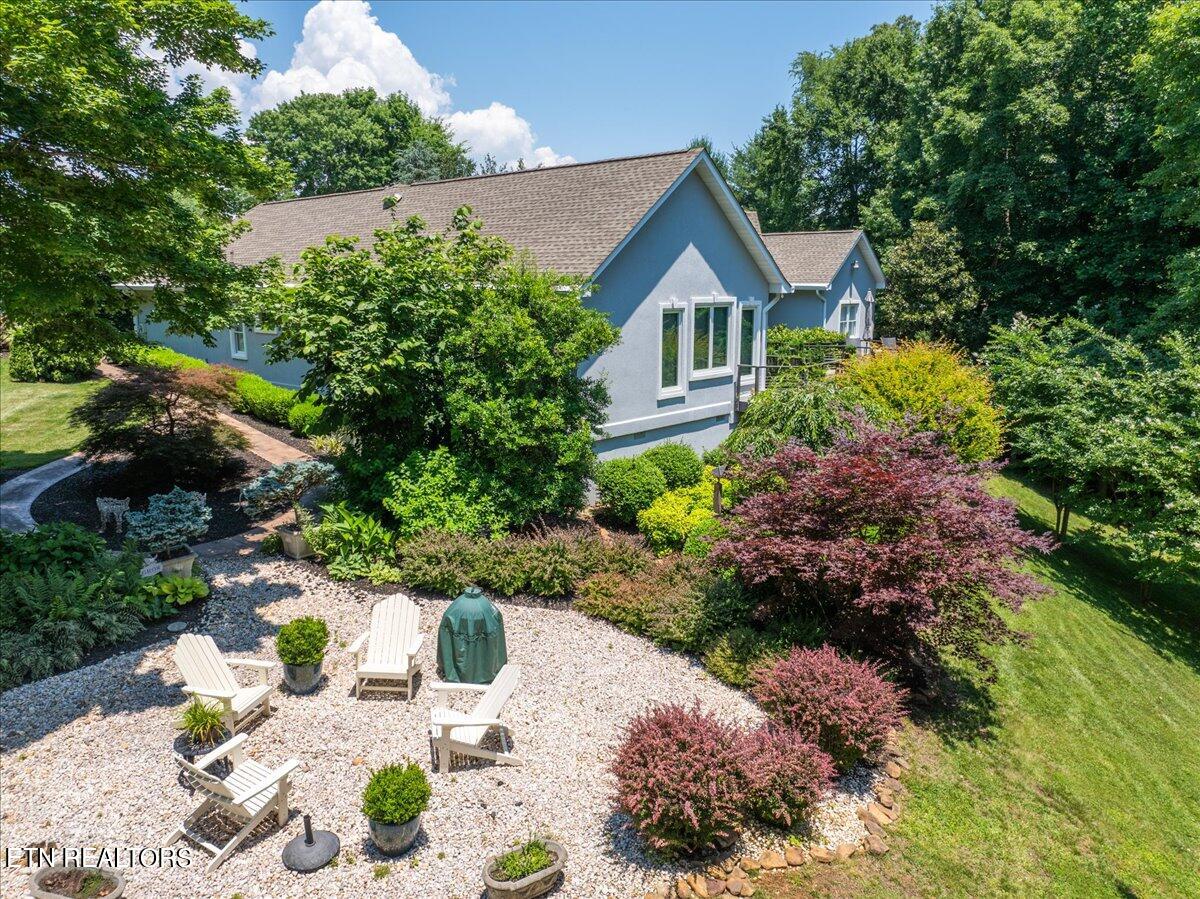
Aerial view of a blue-gray home beside a landscaped gravel patio with white Adirondack chairs.
Blue-gray home with a raised furnished deck surrounded by lush landscaping and mature trees.
Blue-gray home with an elevated garden deck, patio seating, and large windows.
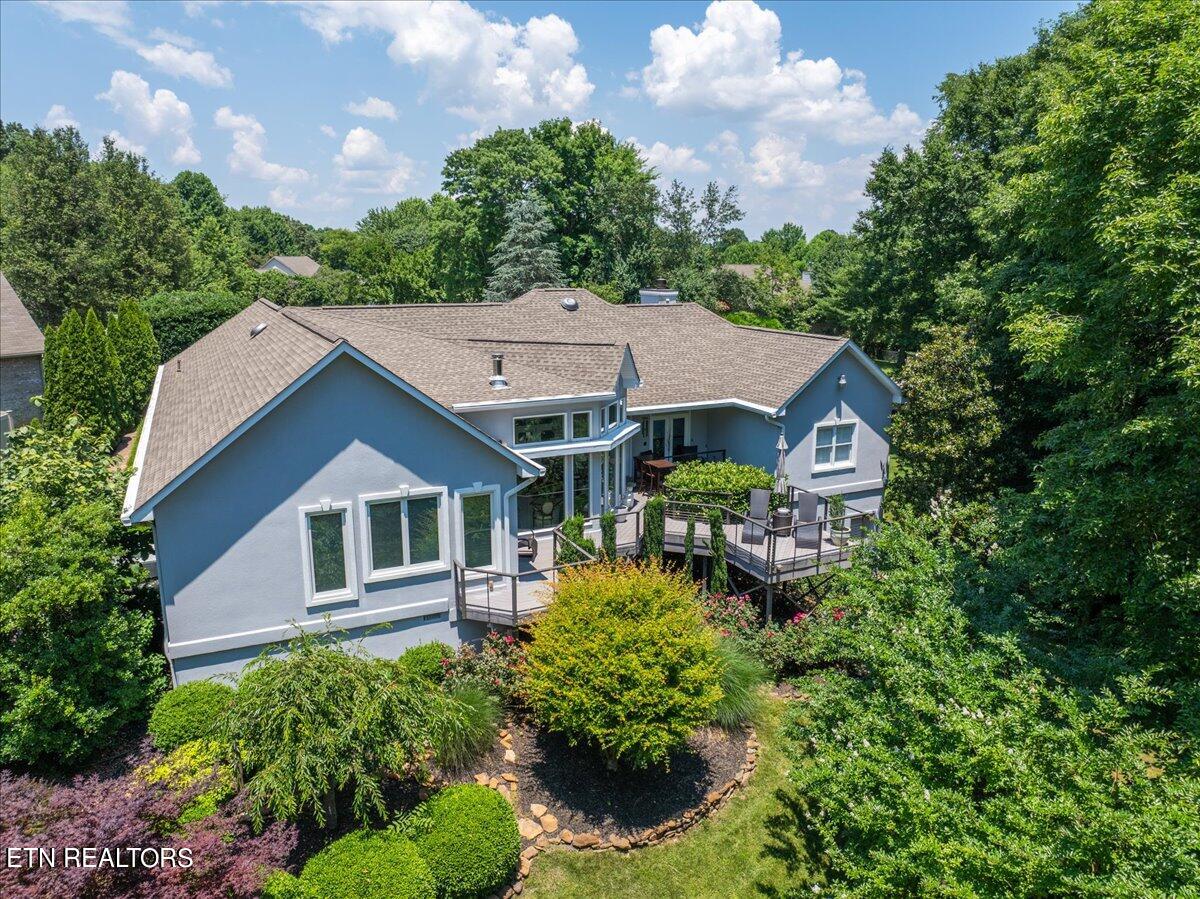
Rear of a blue-gray home with a raised deck, surrounded by trees and landscaped gardens.
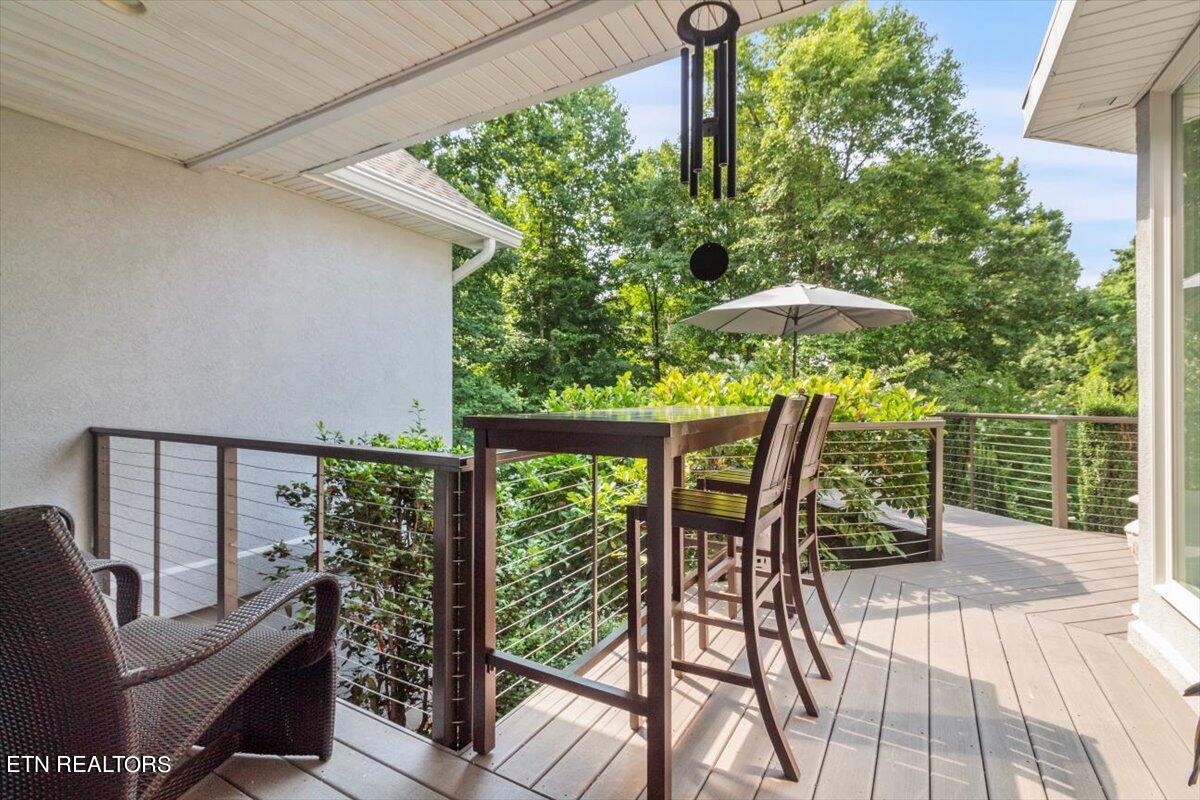
Covered deck with cable railings, bar-height seating, and a wooded backdrop.
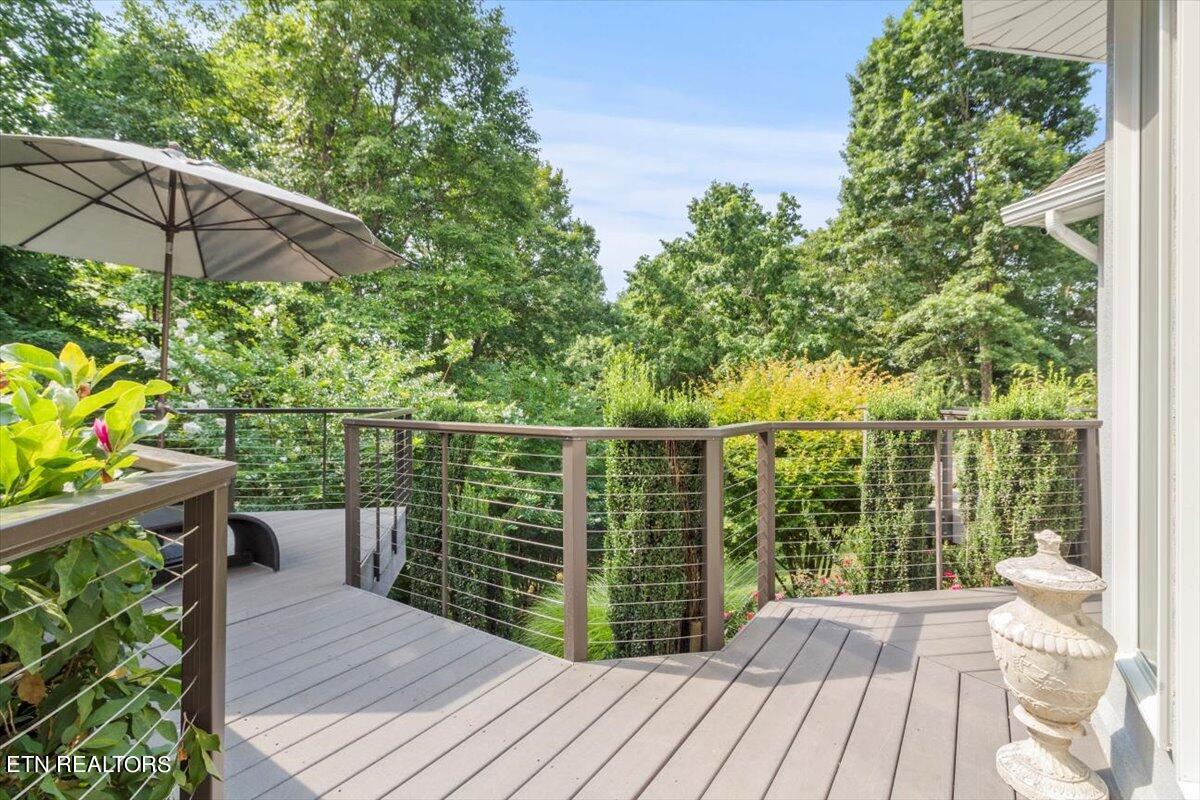
Composite deck with cable railings overlooking a lush garden, with a large patio umbrella.
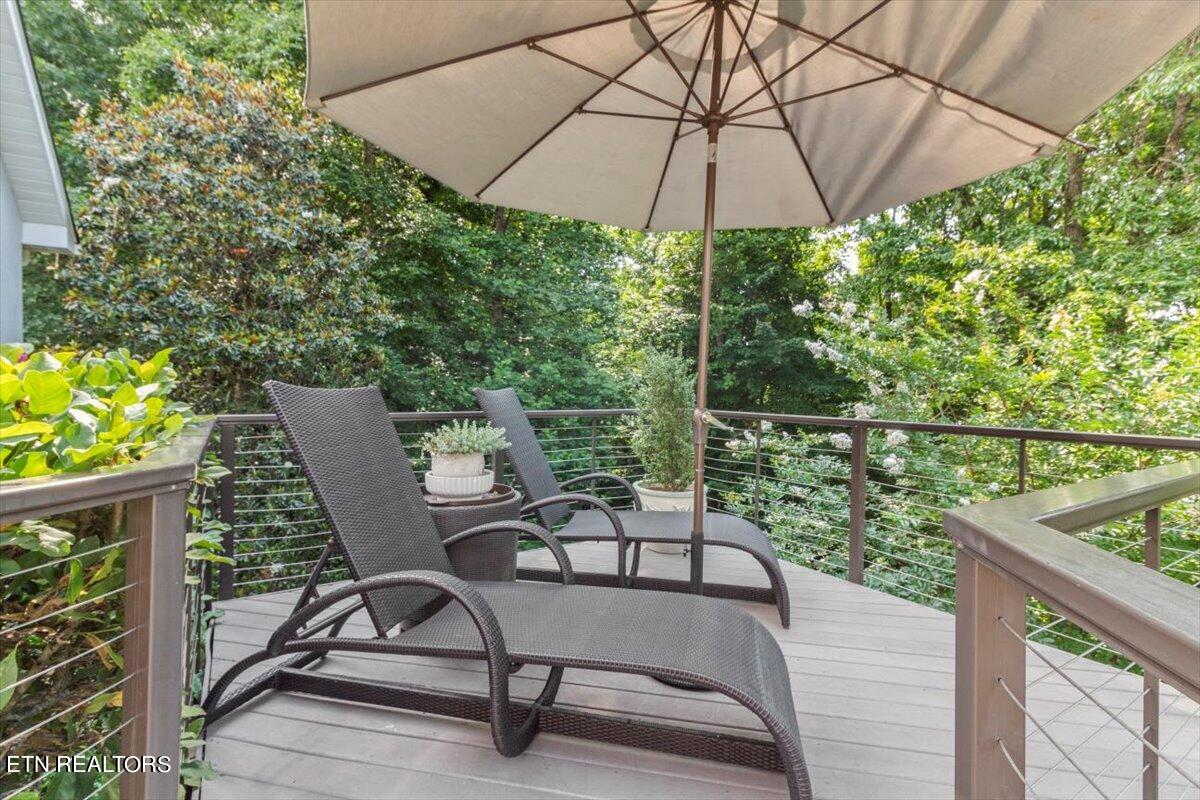
Outdoor deck with woven lounge chairs beneath an umbrella, surrounded by leafy trees.
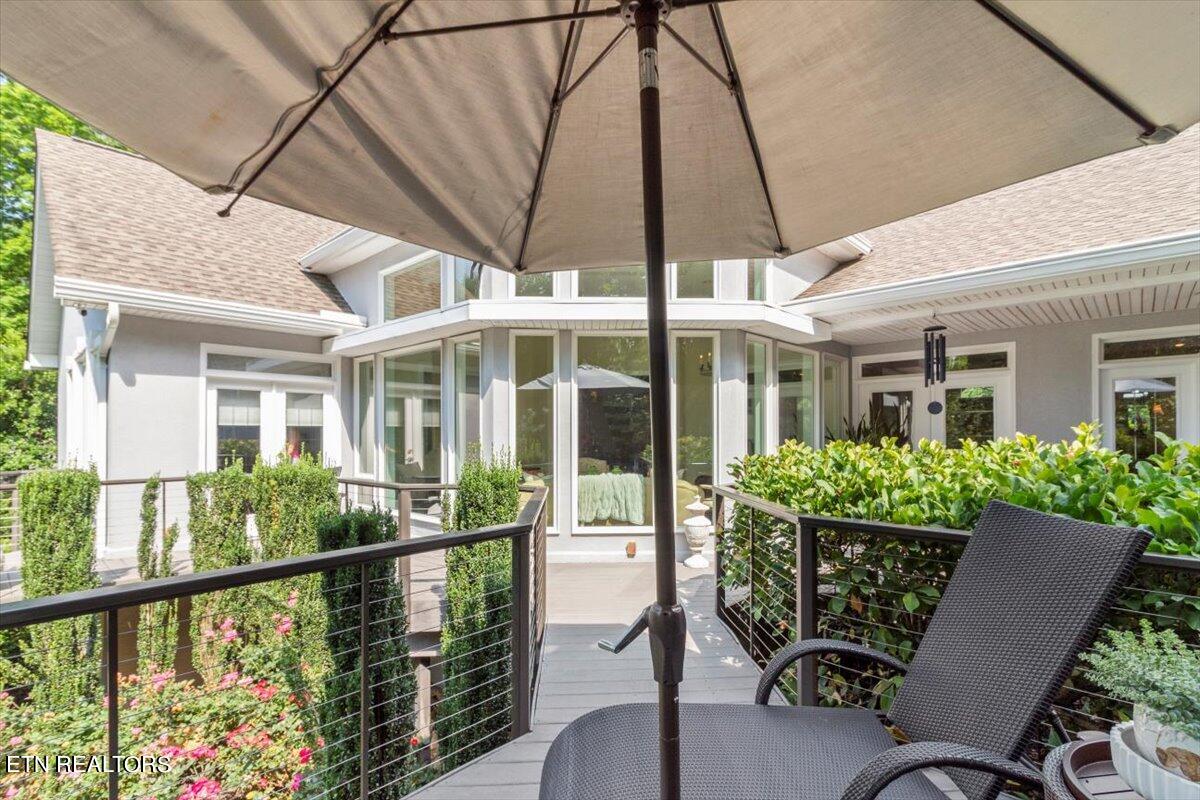
Home’s deck with an umbrella, woven lounge chairs, cable railings, and surrounding garden.
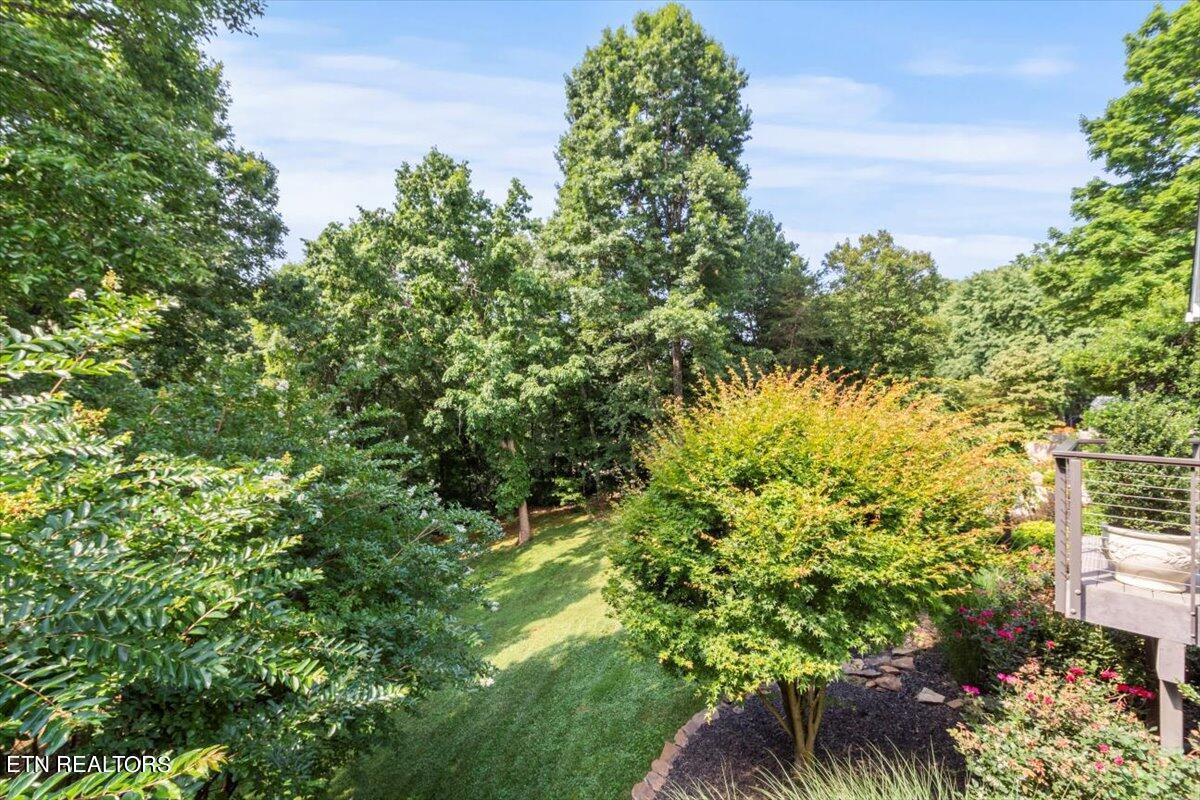
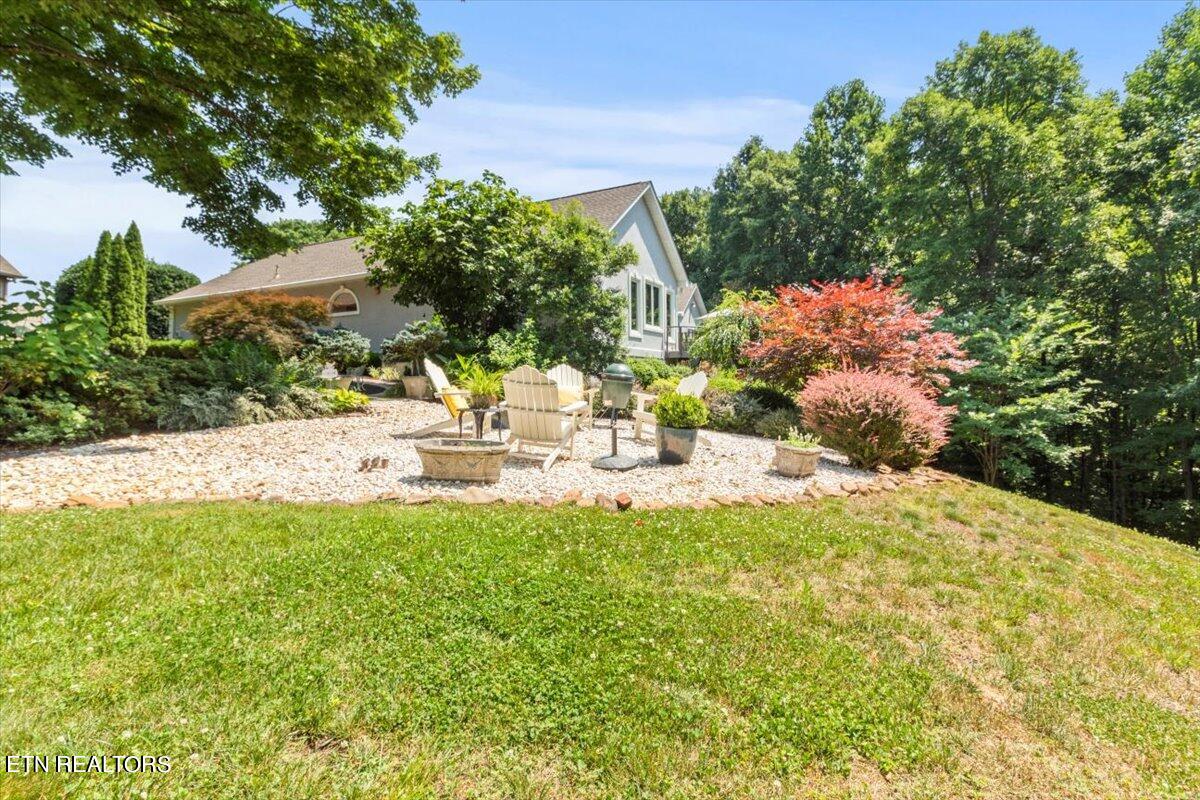
Landscaped backyard with a sloping lawn, mature trees, flowering shrubs, and a raised deck.
Modern home’s raised deck with cable railings, planters, patio umbrella, and large windows.
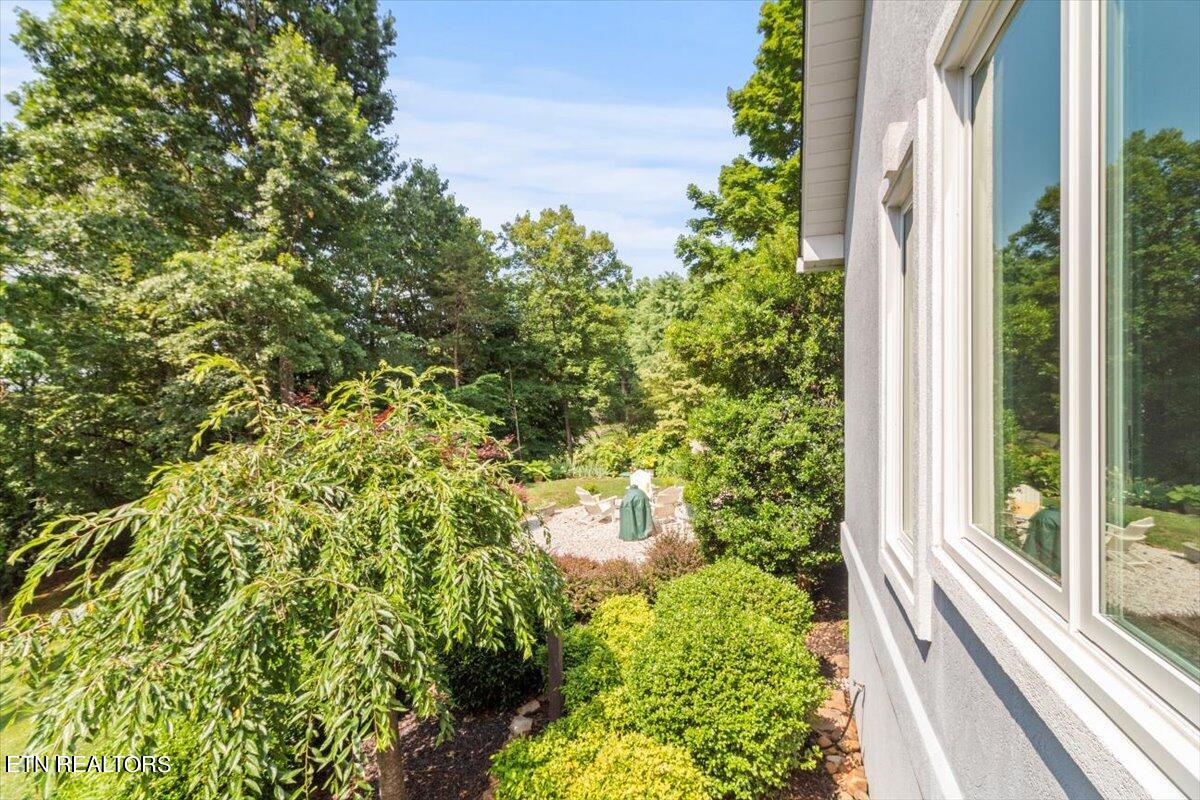
Landscaped backyard beside the house, with mature trees and a gravel patio with chairs.
Home’s backyard with a gravel patio, Adirondack chairs, planters, and mature trees
Blue-gray home with white trim, attached garage, and landscaped front lawn.
VIEW PHOTOS
Courtesy of Realty Executives Associates, Colleen Boehr
$722,500

7049 Lake Bluff Court

4 Beds 3 Baths 2,987 Sq.Ft. 0.85 Acres

Description

THIS IS IT!! Fairfax Luxury Estate Home -all on One Level- in a perfect location! Prepare to be AWE Struck as you enter thru the double front doors. A Spacious Great Room with a wall of windows welcomes guests. As you glide through this space you come to a Stunning Sunroom overlooking a lush .85 acres of wooded privacy. Did I say luxury? The Travertine Tile Floors, Thermador Appliances, 10 ft White Ice Granite Countertop & Custom ''Wood Hollow'' Kitchen Cabinets with rain glass display make this one-of-a-kind property a Showplace! The Primary Suite alone will make you never want to leave! New Windows with motorized shades, a massive walk-thru closet and a luxurious Travertine Shower. Walk out the back doors to Expansive ''Trex'' Decking and enjoy the feel of living in a Treehouse! Professionally Landscaped Yard with Seasonal Lake Views in your own Private Oasis at the end of a cul-de-sac. Close to downtown Knoxville or Maryville with easy access to hospitals and the University of TN.

Share Property

Location

7049 Lake Bluff Court, Knoxville, TN 37920

Status

Sold

Date Sold

August 6, 2024
Colleen Copeland Boehr

Colleen Copeland Boehr

TITLE

REALTOR®

Property Amenities

Interior
Fireplace Other, Free Standing, Gas Log
Appliances Dishwasher, Microwave, Range, Refrigerator, Smoke Detector
Flooring Hardwood, Tile
Total Bedrooms: 4
Half Bathrooms: 1
Full Bathrooms: 2
Other Interior Features Island in Kitchen, Walk-In Closet(s), Breakfast Bar
Area & Lot
Total area 2,987 Sq.Ft.
Lot Area 0.85 Acres
Living area 2,987 Sq.Ft.
MLS® ID 1267047
Year Built 1995
High School South Doyle
Middle School South Doyle
View Description Seasonal Lake View,Other
Architecture Styles Traditional
Type Residential
Status Sold
Date Sold August 6, 2024
Exterior
Air conditioning Central Cooling
Heat type Central, Natural Gas
Water Source Public
Garage Space 2.0
Sewer Public Sewer
Other Exterior Features Windows - Vinyl, Deck
Parking Attached
Lot Features Cul-De-Sac, Wooded, Rolling Slope
Finance
Sales Price $722,500

Work With Colleen

Whether buying, selling, or relocating in East Tennessee, I’ll guide you through every step with clarity and care.