Description
Live in one of Knoxville's most vibrant and evolving urban communities.
This rare detached new construction home offers a standout opportunity to enjoy luxury living just steps from Sevier Avenue and only a 3-minute bike ride from your front door across the Gay Street pedestrian bridge into the heart of downtown Knoxville. Start your mornings with coffee from a local cafe, bike through the Urban Wilderness, meet friends at nearby breweries and restaurants, or take an evening ride over the river to downtown dining, concerts, and events -- all without getting in your car.
Positioned in the thriving South Knoxville waterfront and Sevier Avenue district, this home sits in an area experiencing significant reinvestment and new residential development, making it not only an exceptional place to live but also a compelling long-term investment. Continued growth around Sevier Avenue, the South Waterfront, and downtown Knoxville is driving strong demand for quality homes in this highly walkable and connected location.
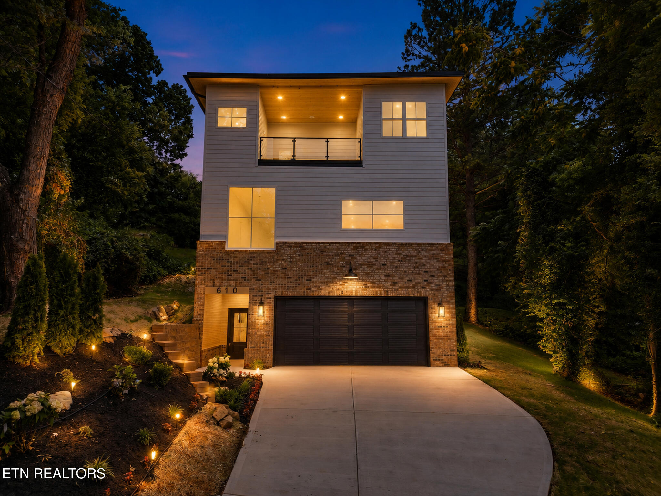
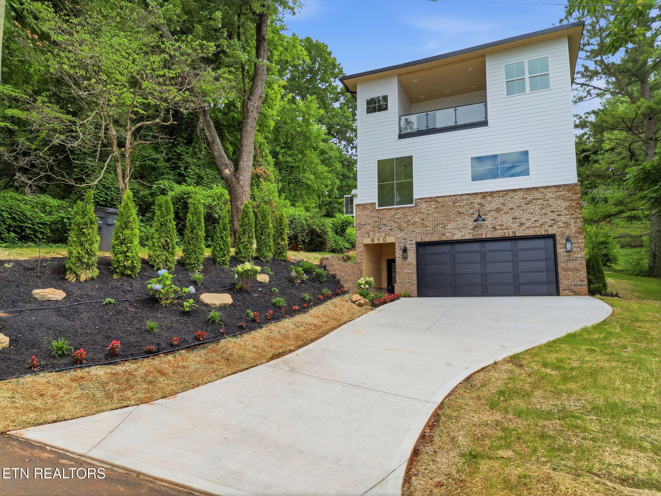
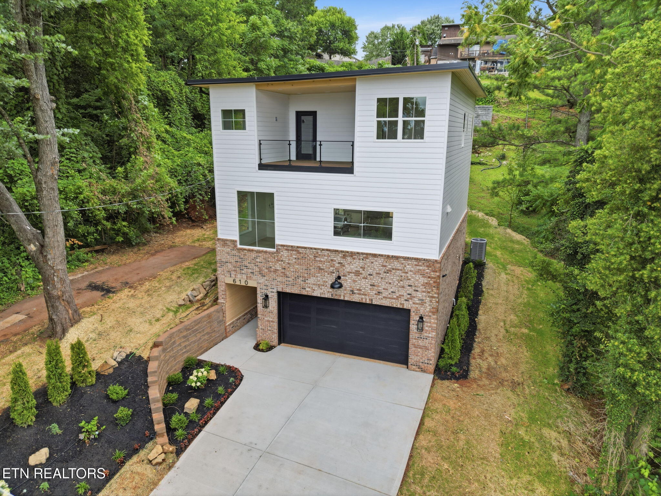
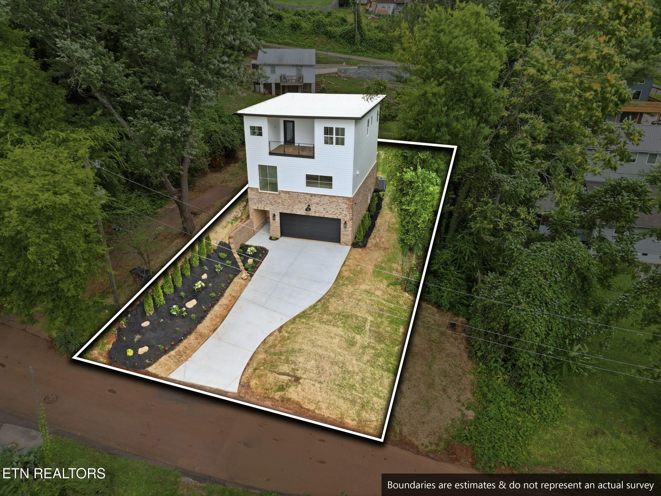
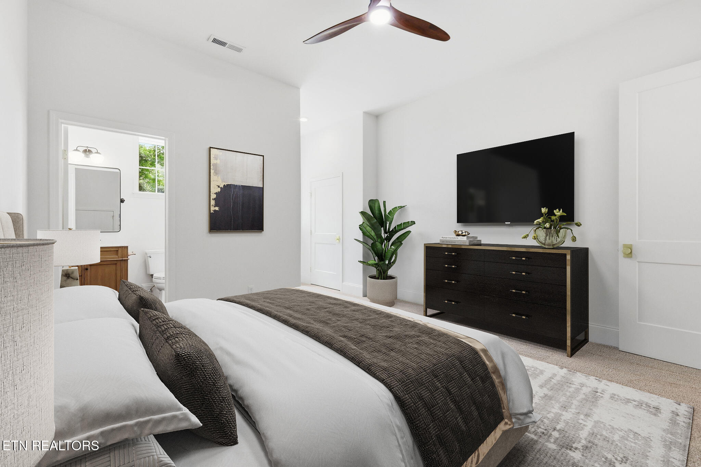
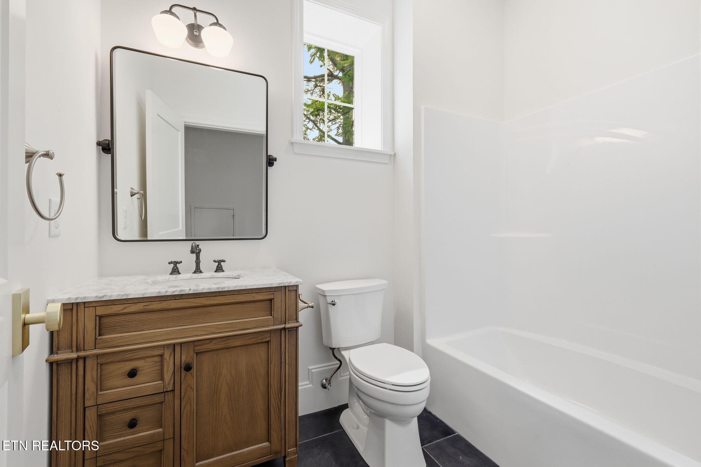
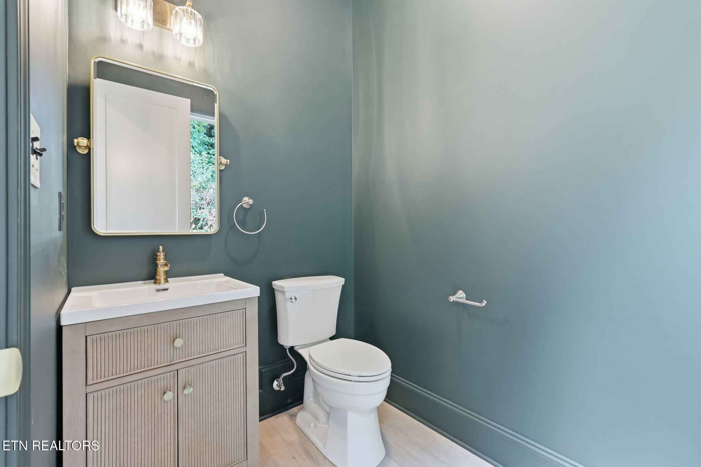
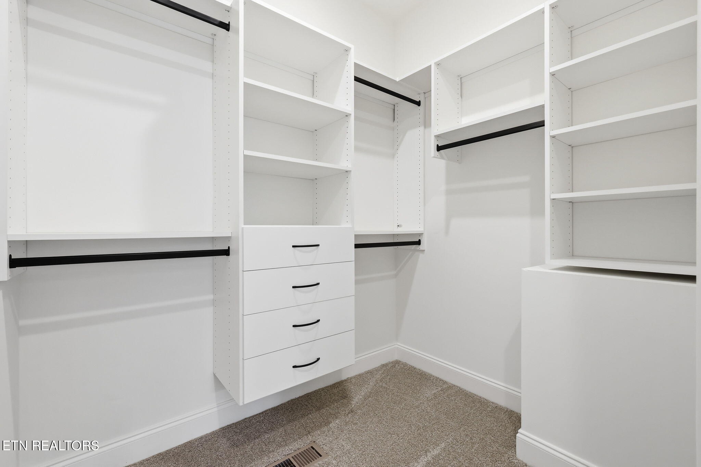
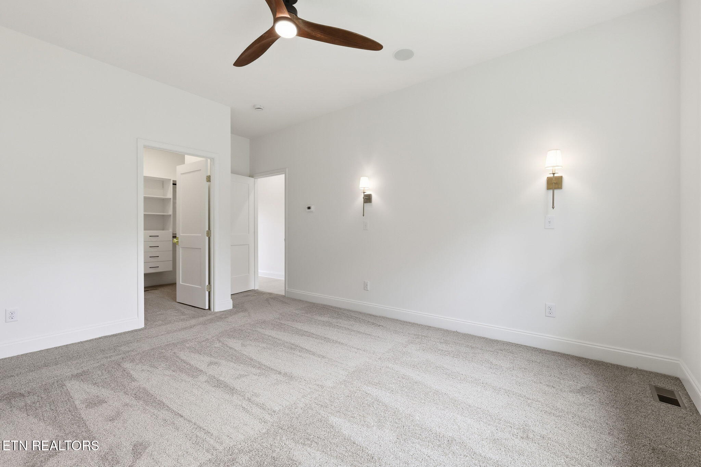
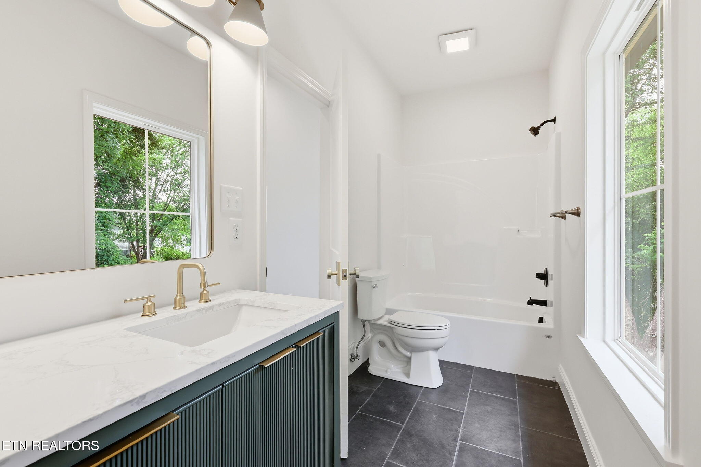
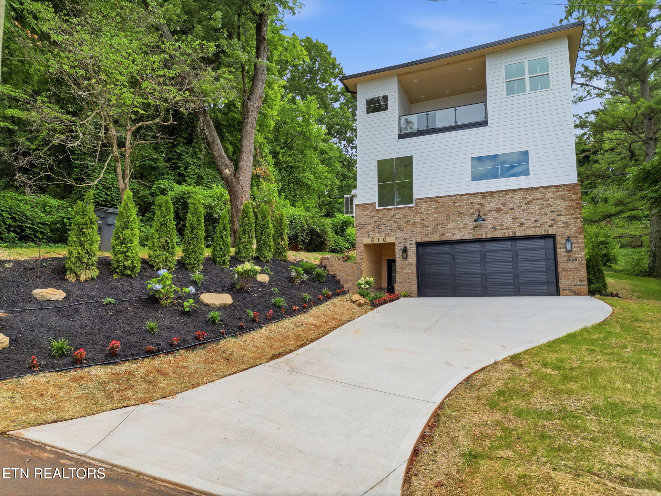
Inside, the home features a thoughtfully designed layout with 4 spacious bedrooms and 3.5 bathrooms, blending modern luxury with everyday comfort. Unlike many nearby urban-style condos and townhomes, this home offers the privacy of detached living, a private oversized two-car garage, dedicated outdoor space, and no shared walls.
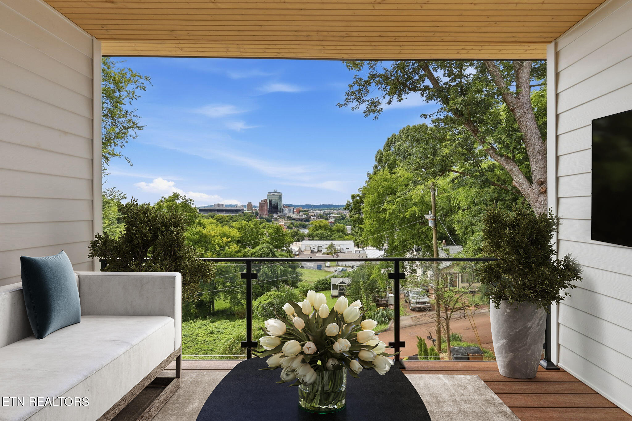
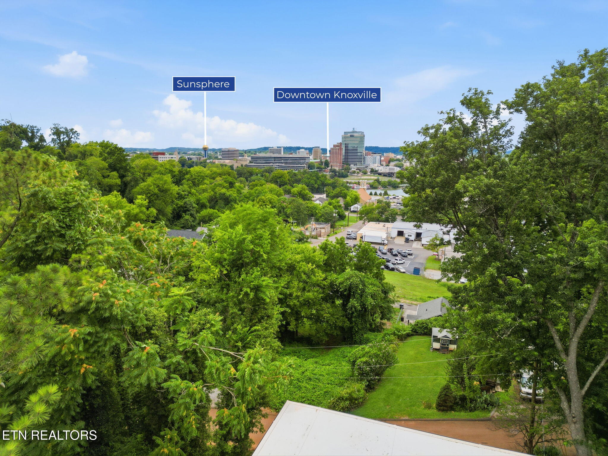
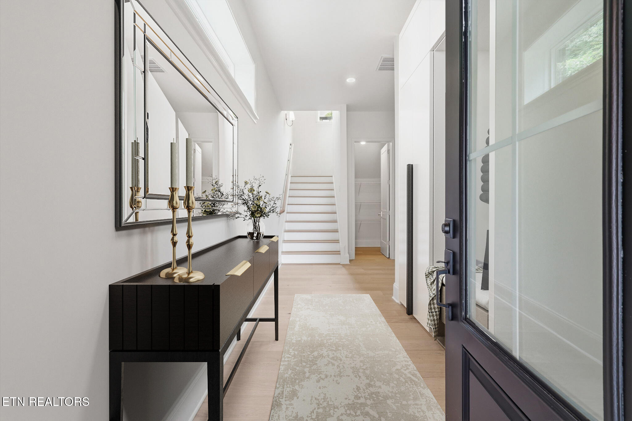
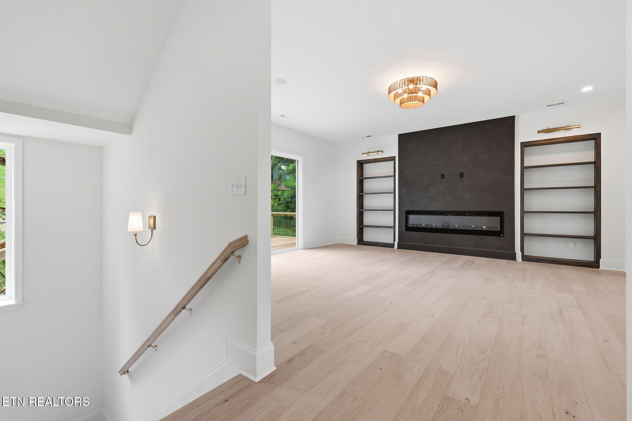
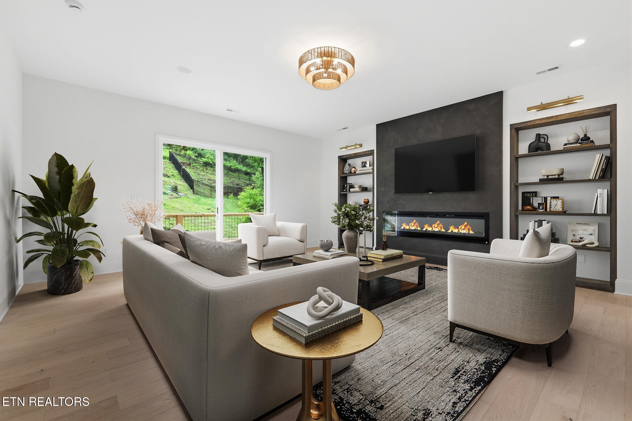
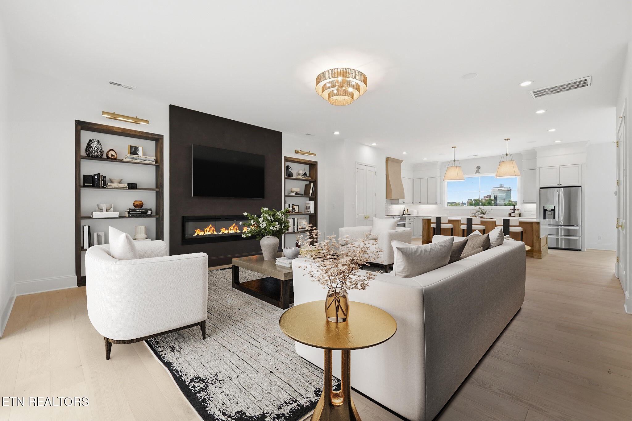
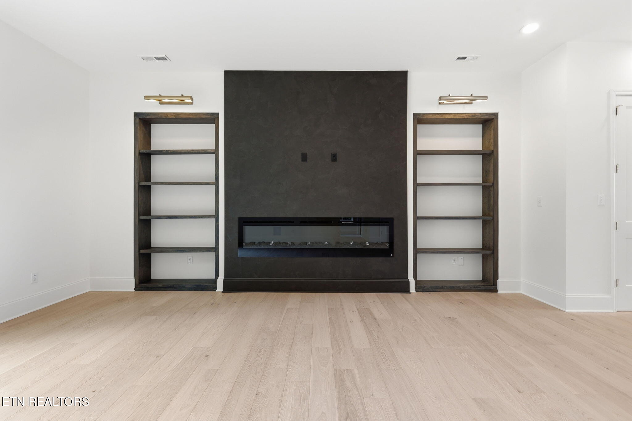
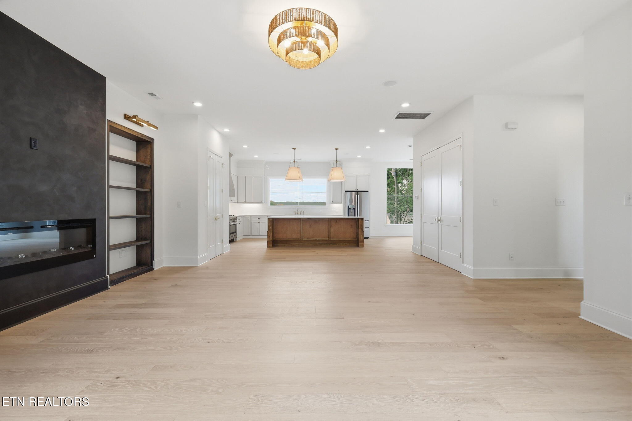
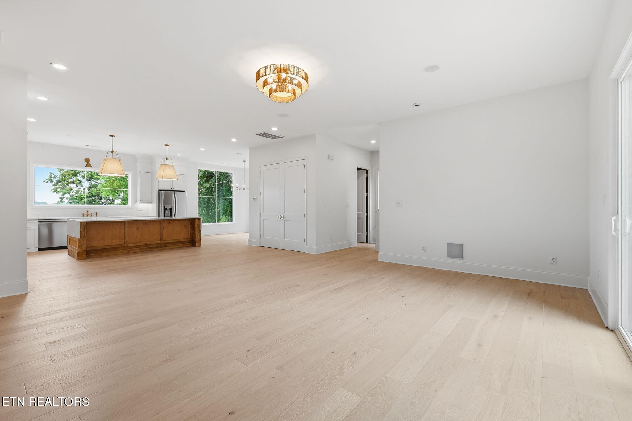
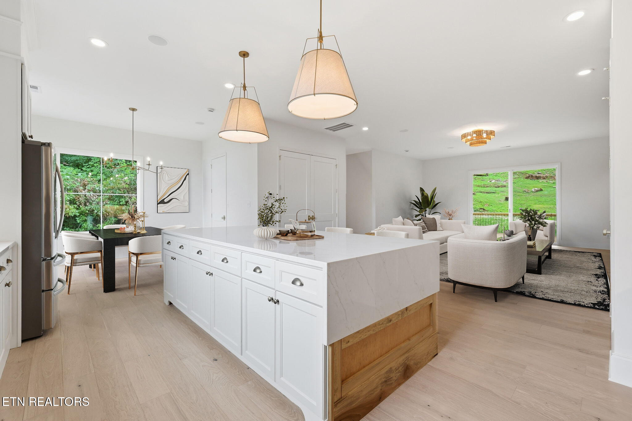
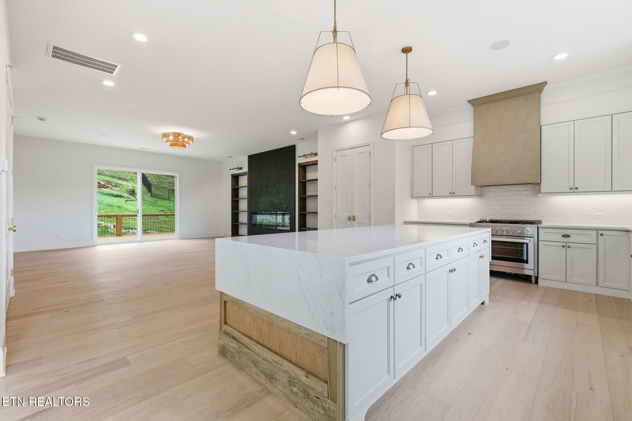
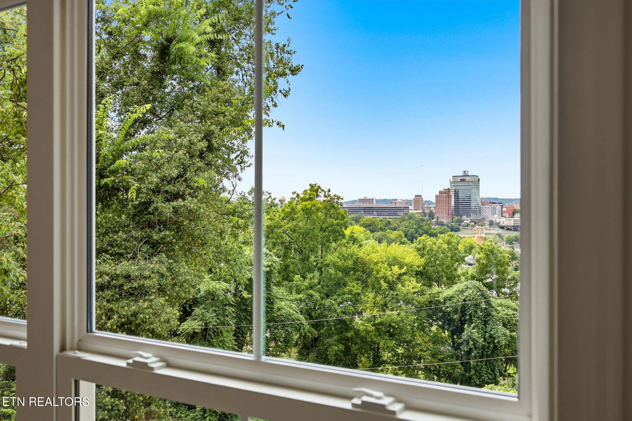
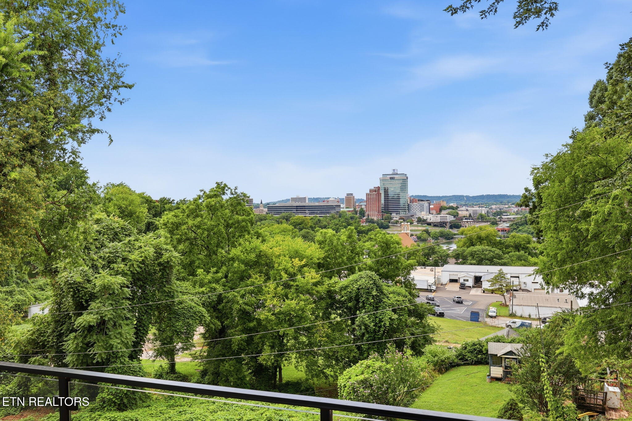
The open-concept main living space is filled with natural light and anchored by 10' ceilings, custom built-ins, a statement fireplace wall, hardwood flooring, and refined architectural details. Large windows frame beautiful city and Tennessee River views, including a seasonal view of the Sunsphere, creating an elevated setting for both entertaining and everyday living.
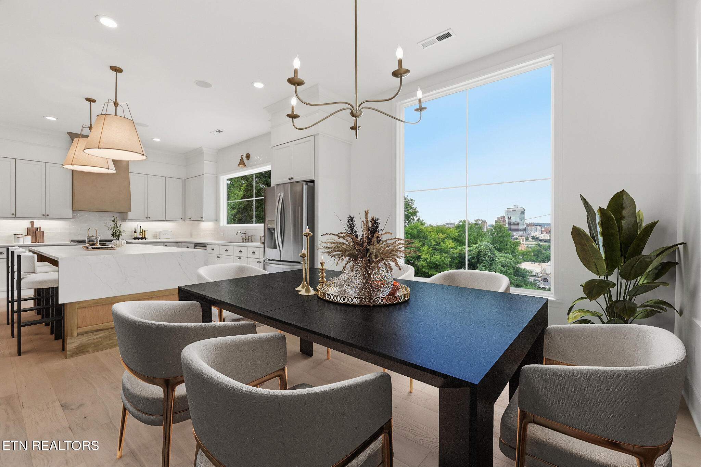
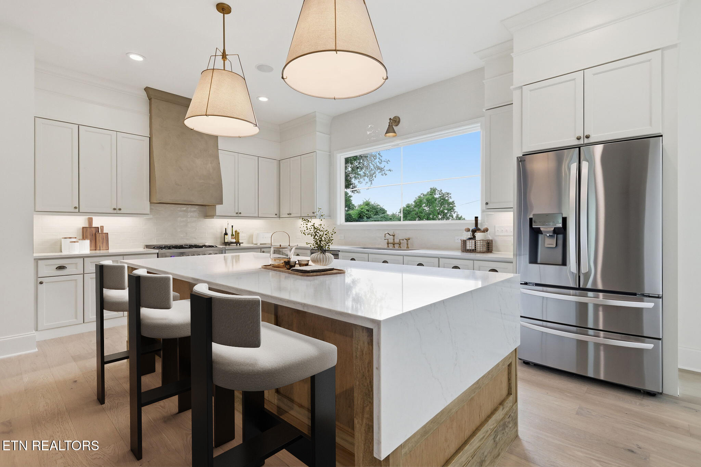
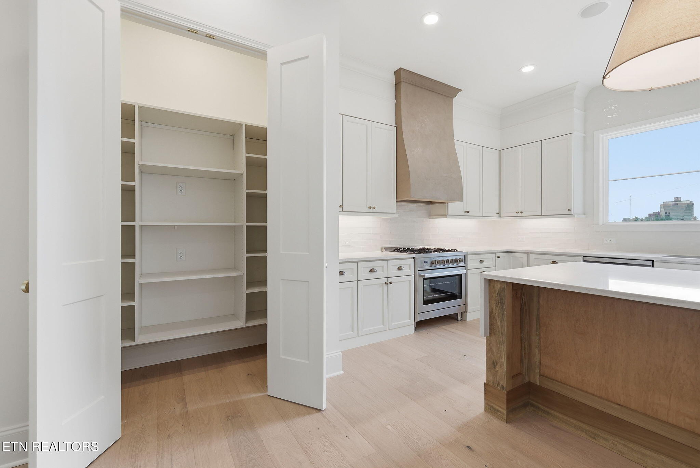
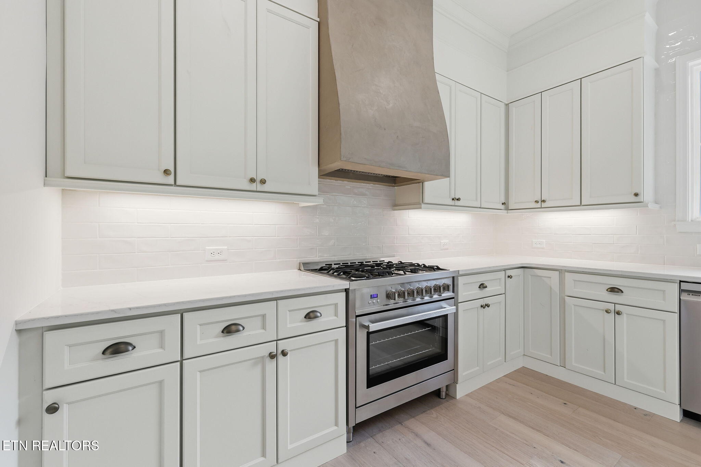
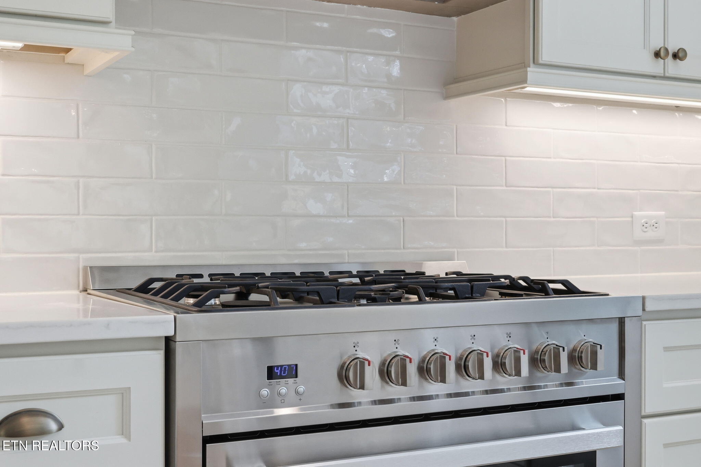
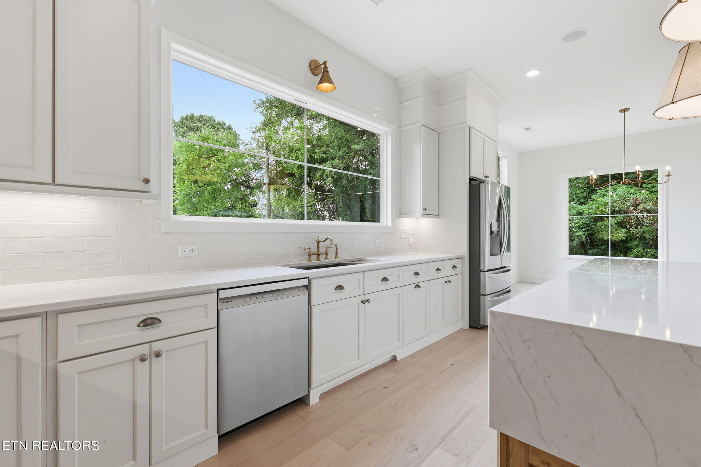
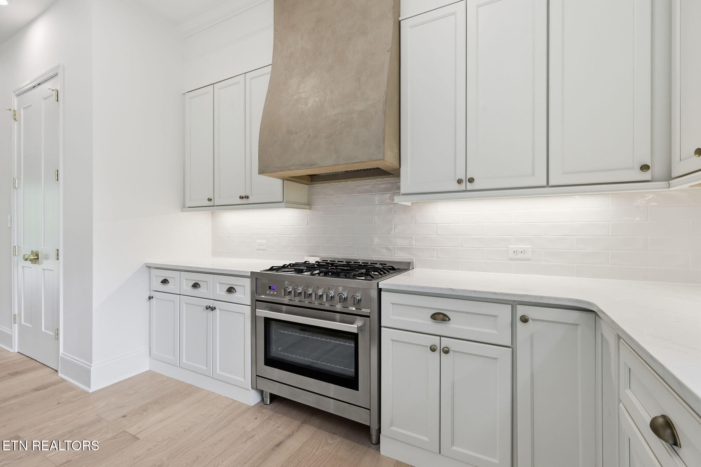
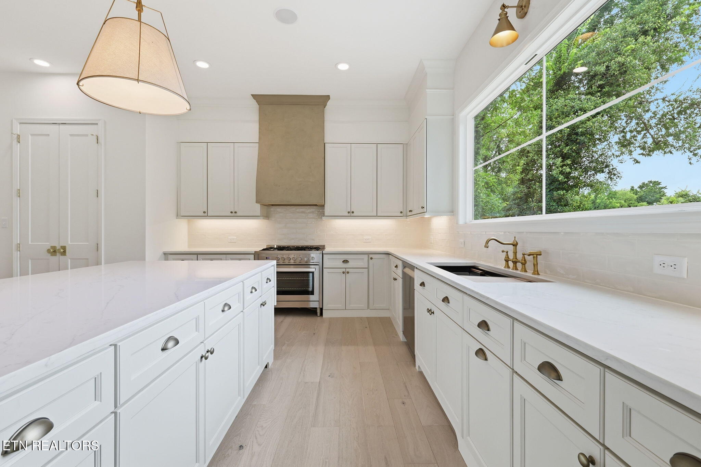
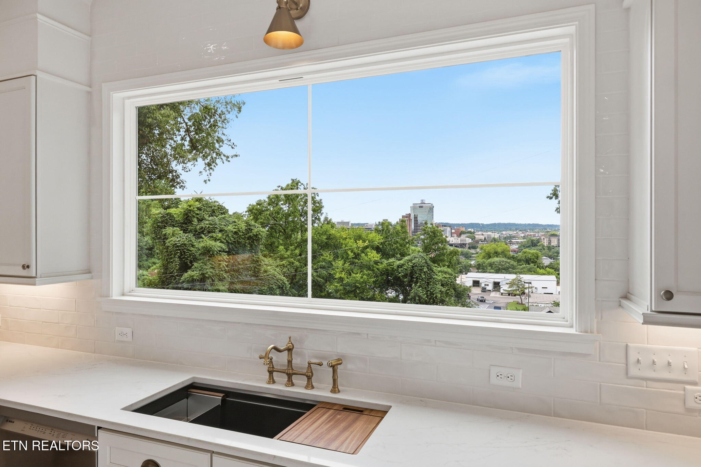
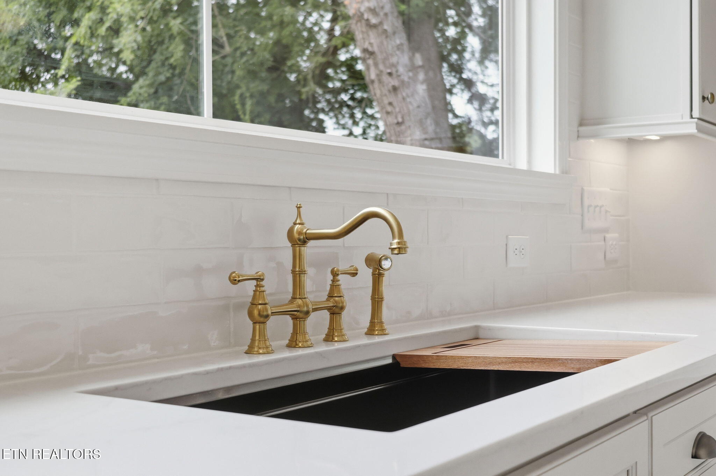
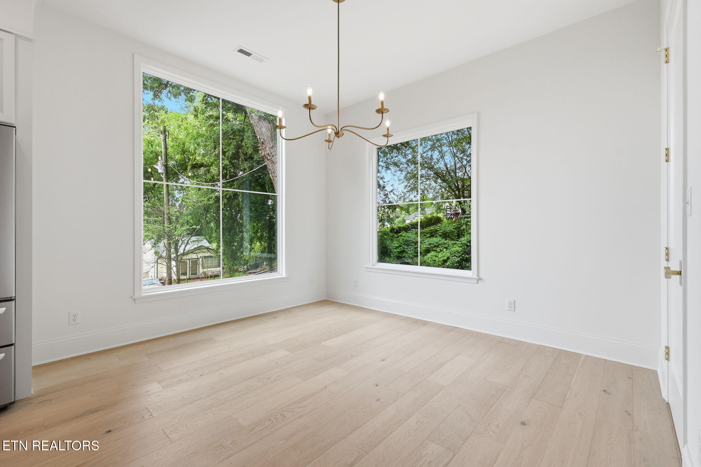
The chef's kitchen is designed to impress, showcasing quartz countertops, a high-performance gas range, oversized island, custom cabinetry, walk-in pantry, and a large picture window with views toward downtown Knoxville and the Tennessee River. The dining area continues the view-oriented design, offering a bright and memorable space for dinners, gatherings, and daily life.
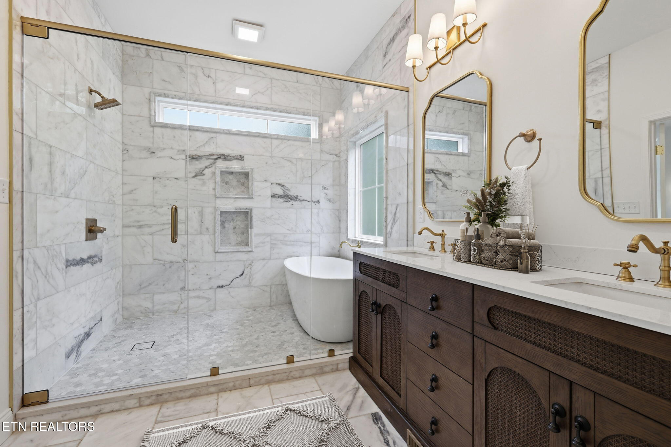
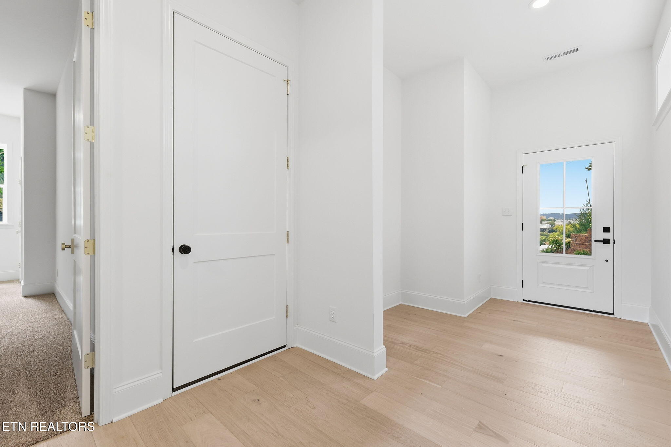
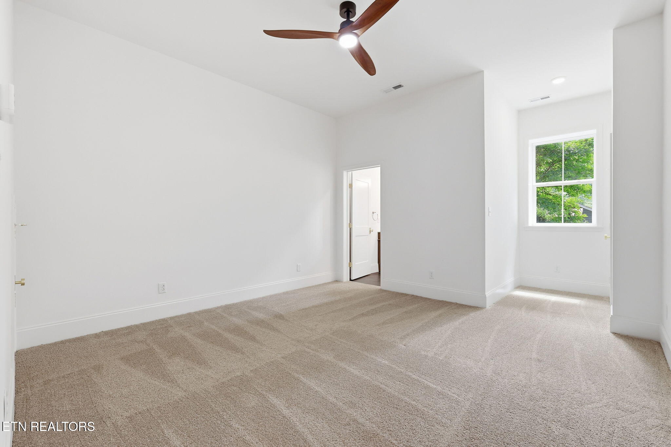
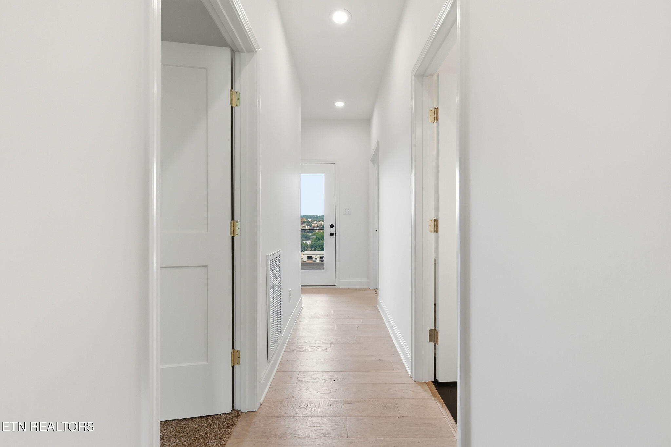
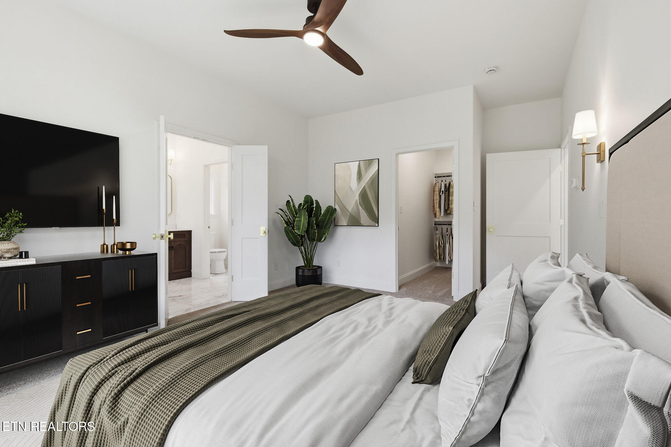
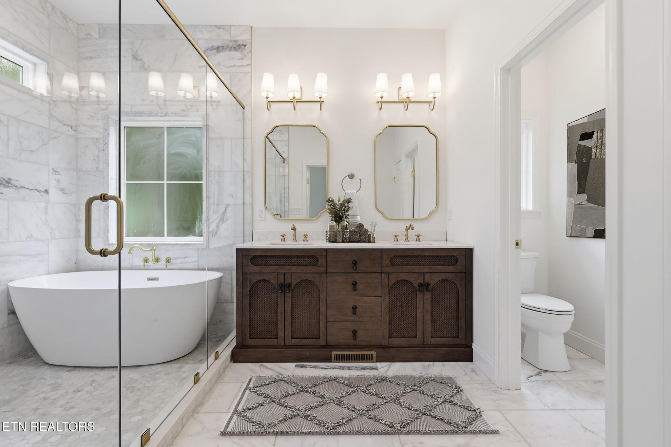
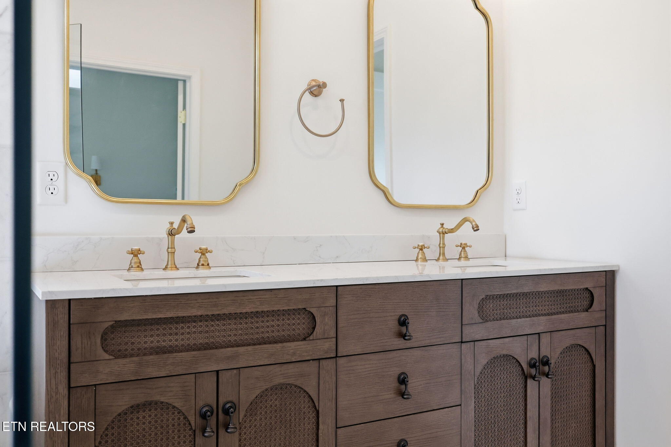
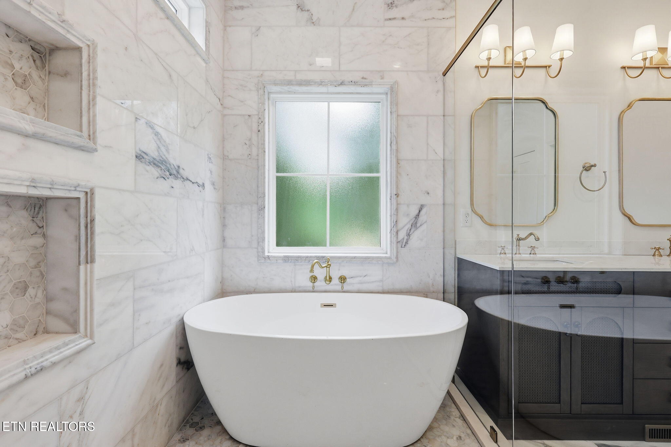
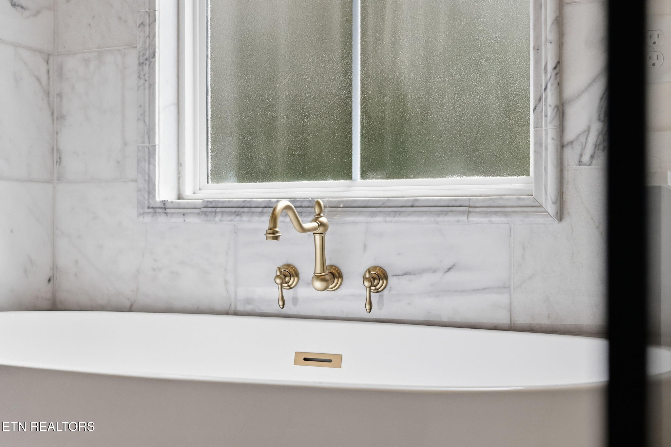
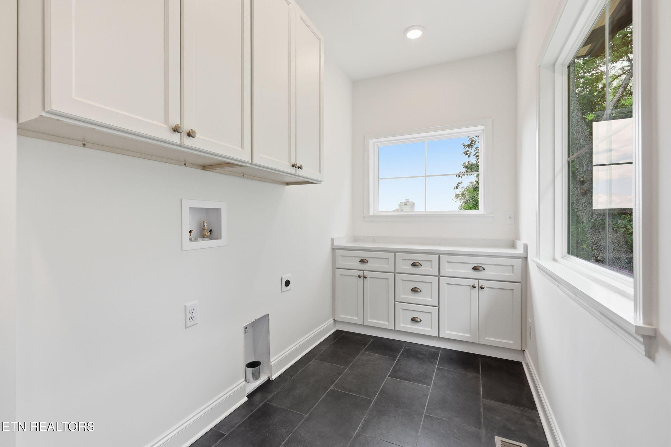
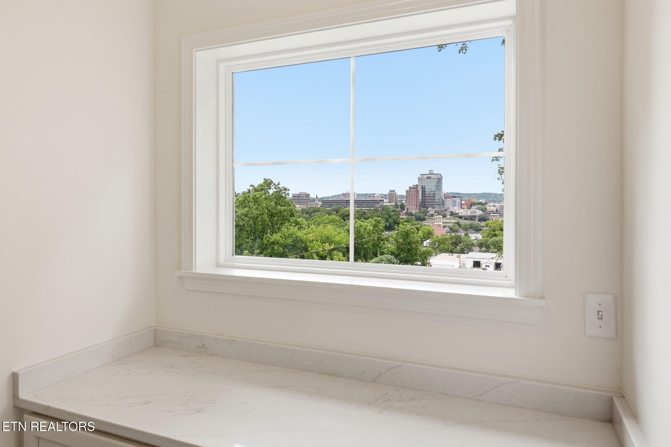
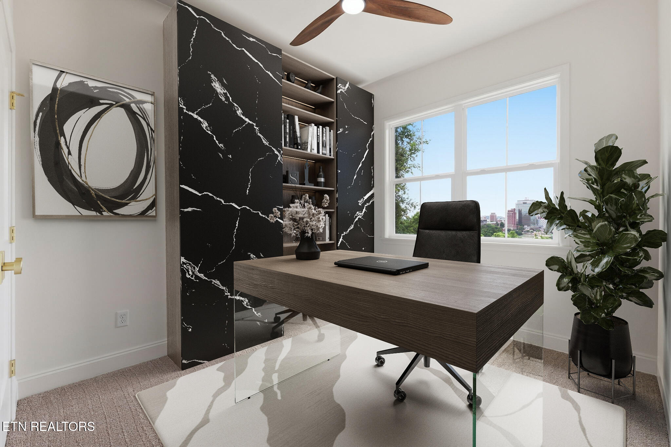
The primary suite serves as a private retreat, featuring a spa-inspired bathroom with freestanding soaking tub, frameless glass shower, custom tile details, and refined designer finishes. Additional bedrooms provide flexible space for guests, family, or a dedicated home office. Even the laundry room was thoughtfully positioned to take advantage of the view, with a folding counter overlooking the city and Tennessee River.
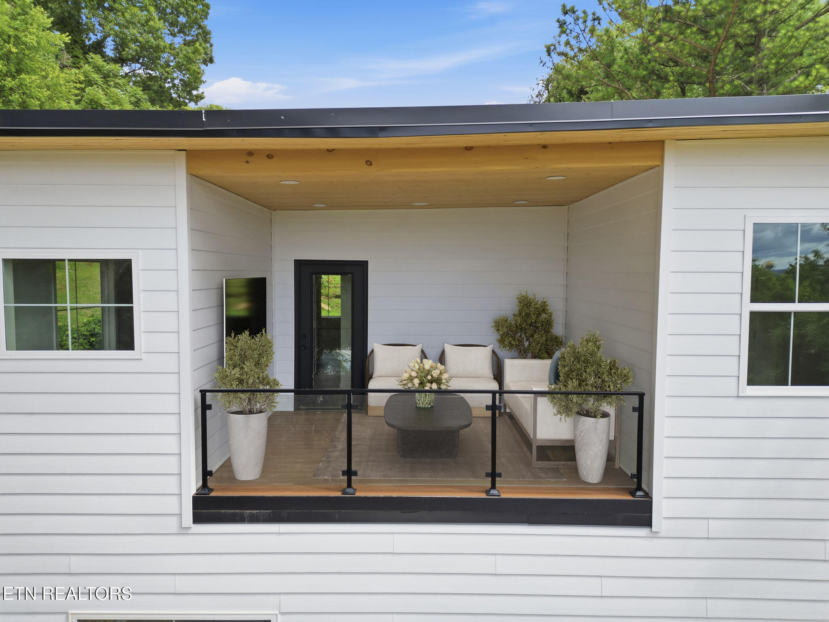
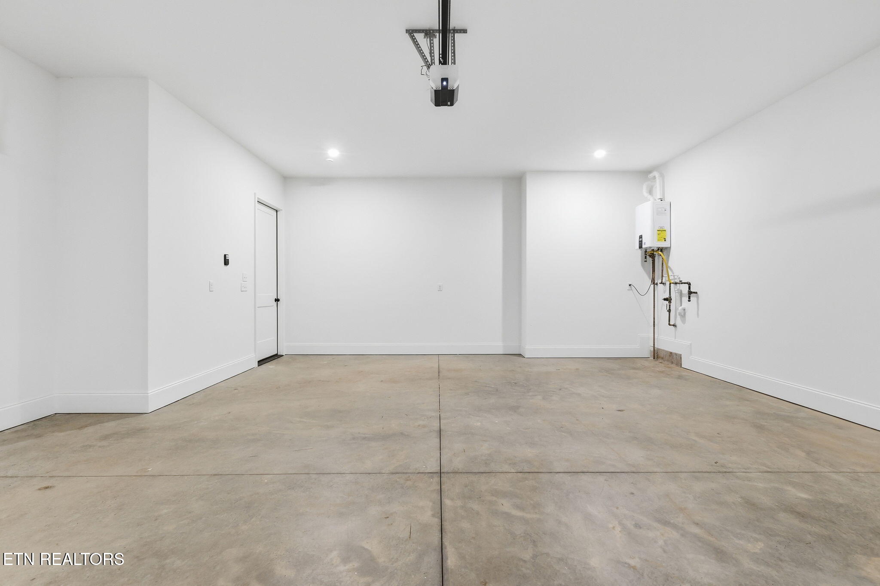
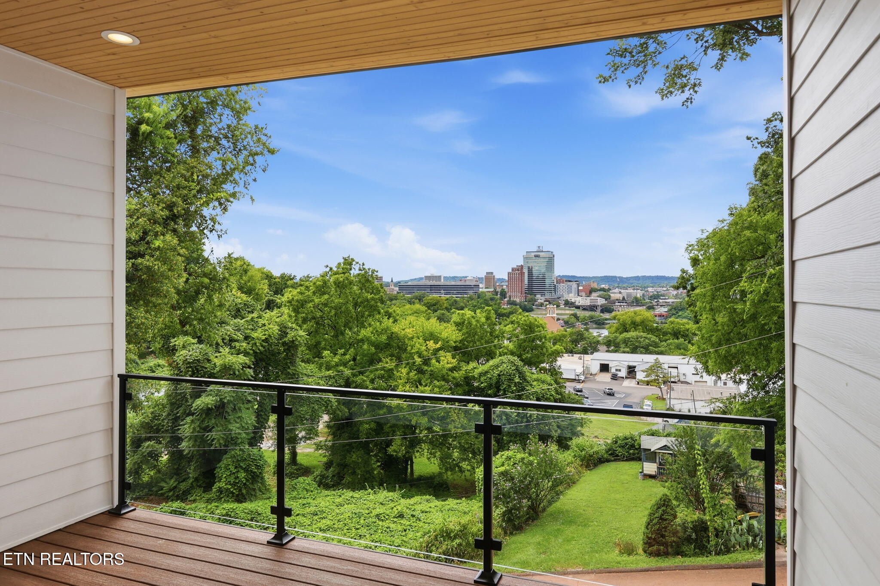
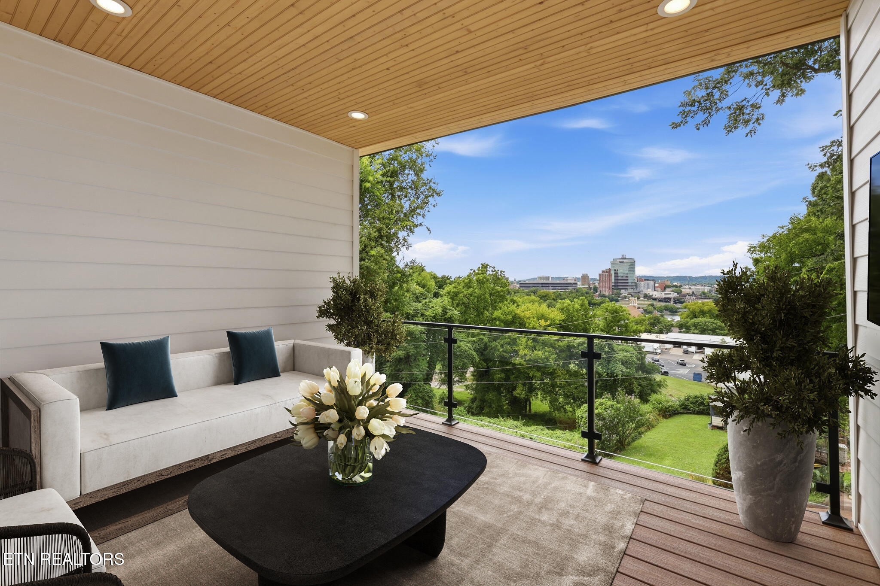
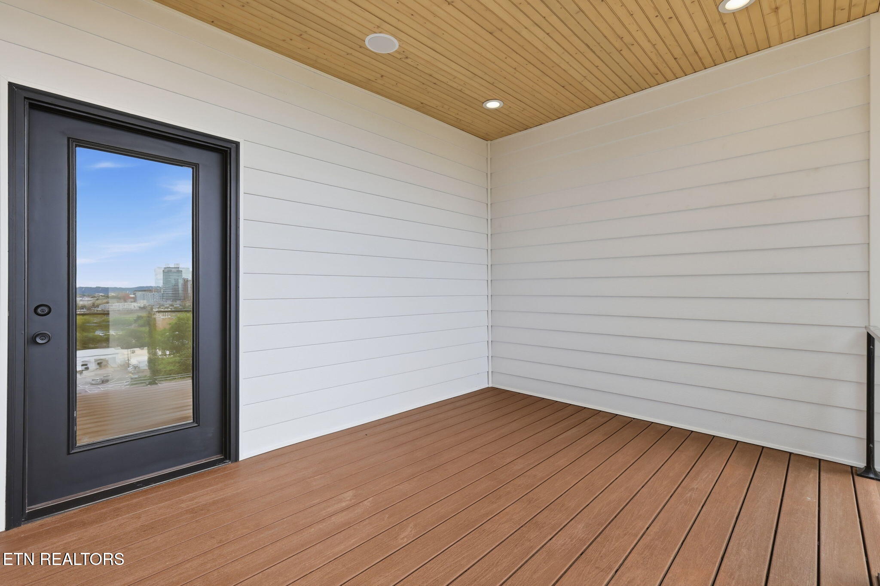
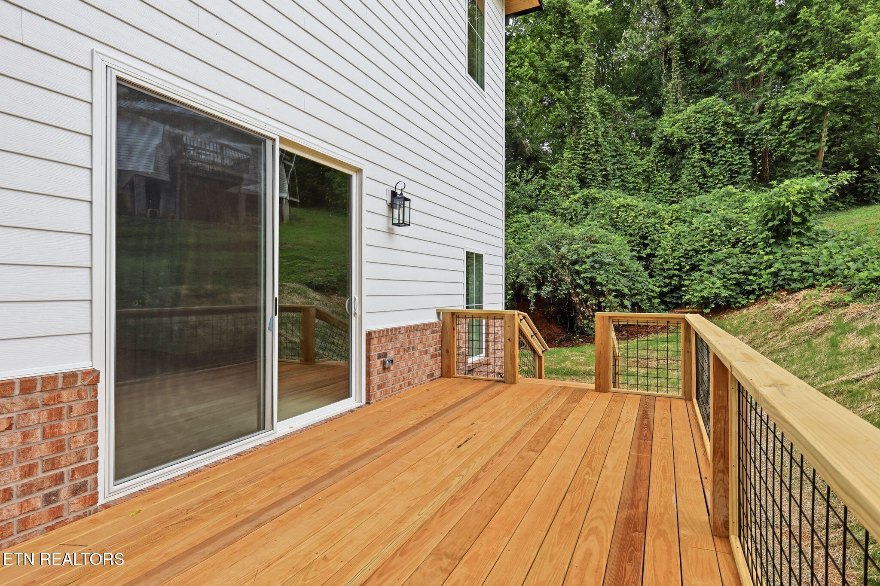
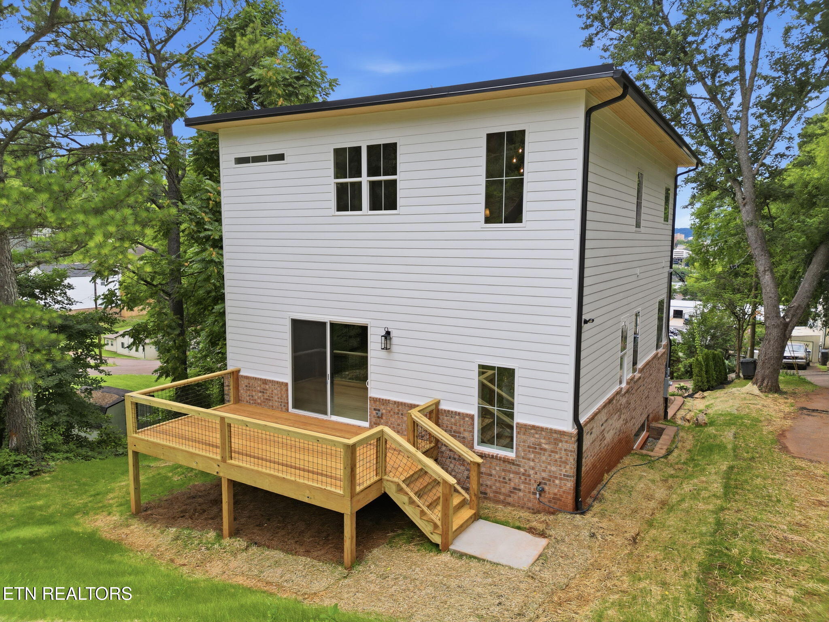
Outdoor living is a major highlight, with a spacious rear deck and covered rooftop deck designed for relaxing, entertaining, and enjoying the surrounding views. Additional features include 10' ceilings on the lower and main living levels, zoned HVAC, gas tankless water heater, in-ceiling audio, an oversized approximately 566 sq ft two-car garage with an 18' x 8' garage door, and an irrigation system in place for the flower beds.
With its rare combination of walkable urban lifestyle, detached new construction, private oversized garage, elevated views, luxury finishes, and strong long-term growth potential, this home represents a unique opportunity to own in one of Knoxville's most connected and desirable in-town locations.
Buyer to verify all information.