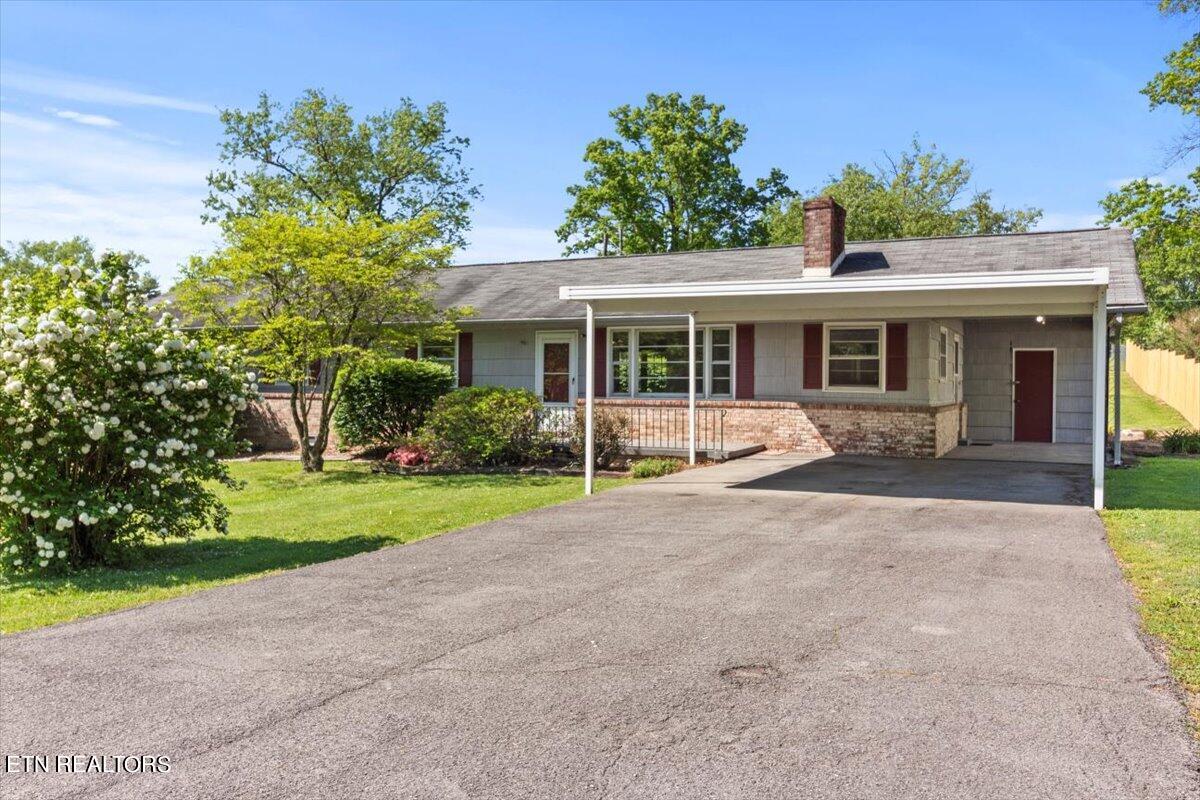
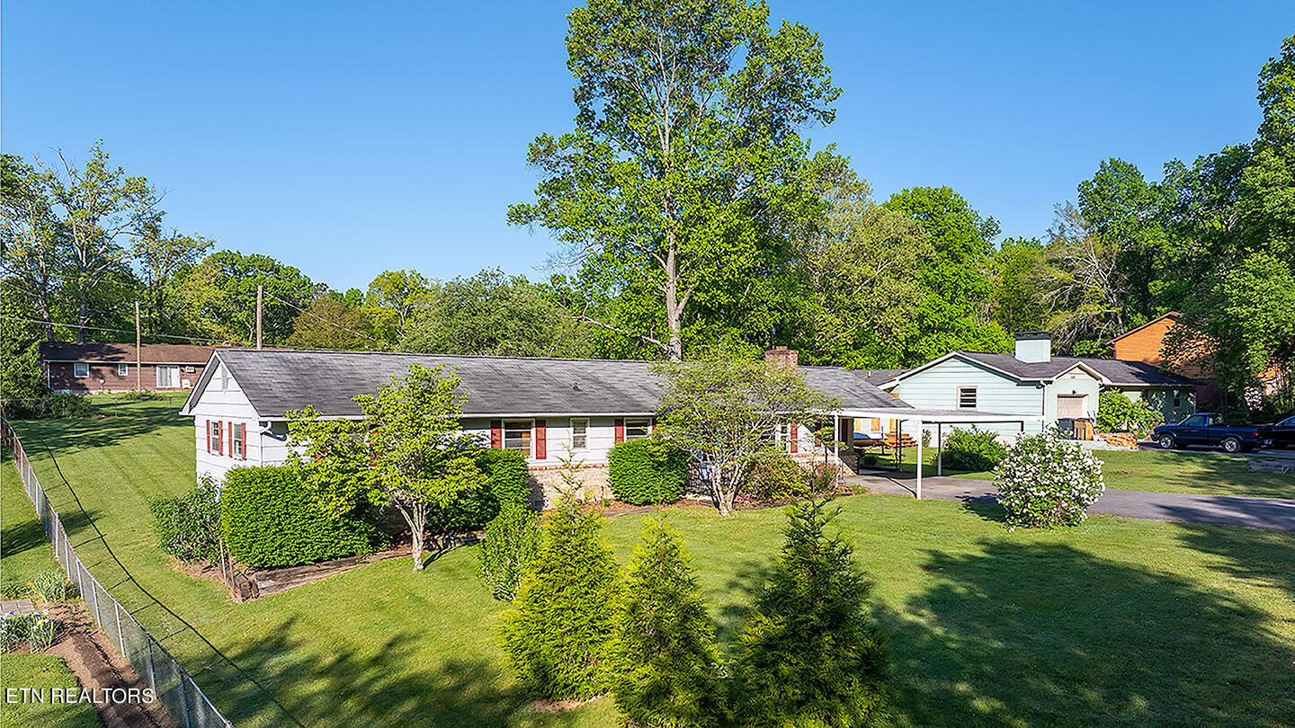
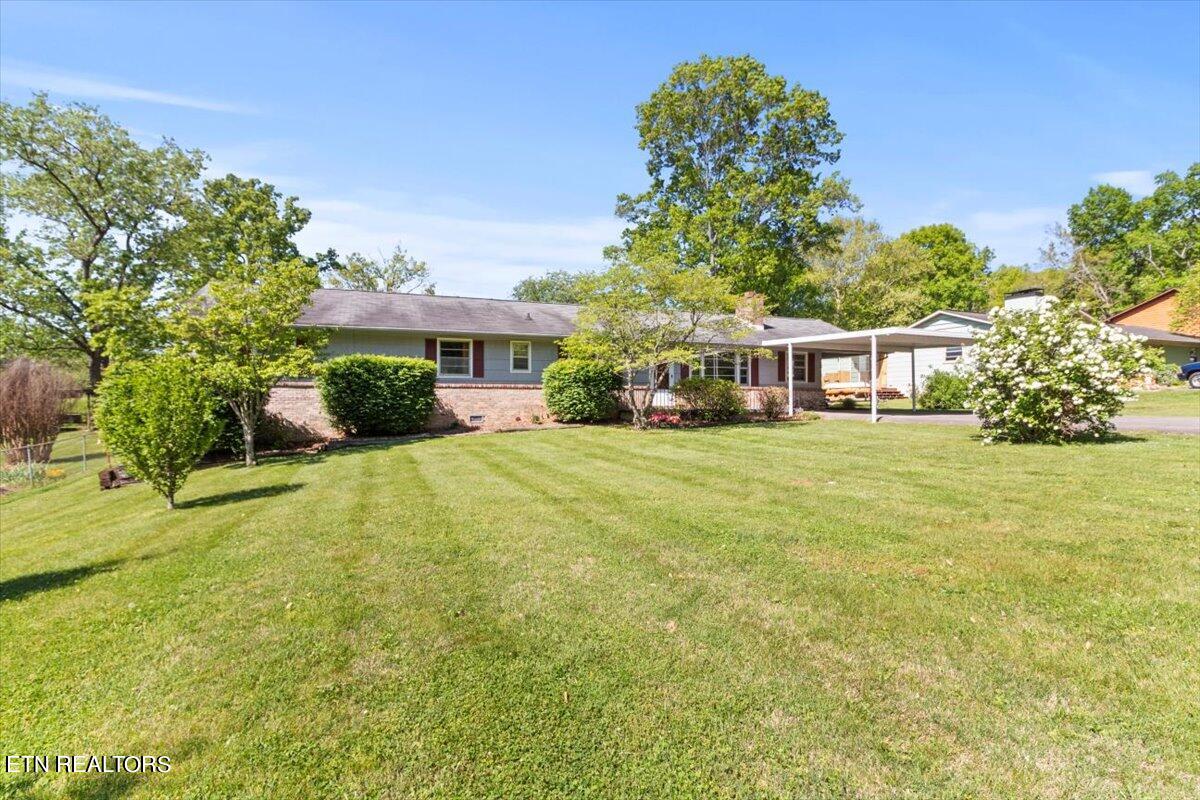
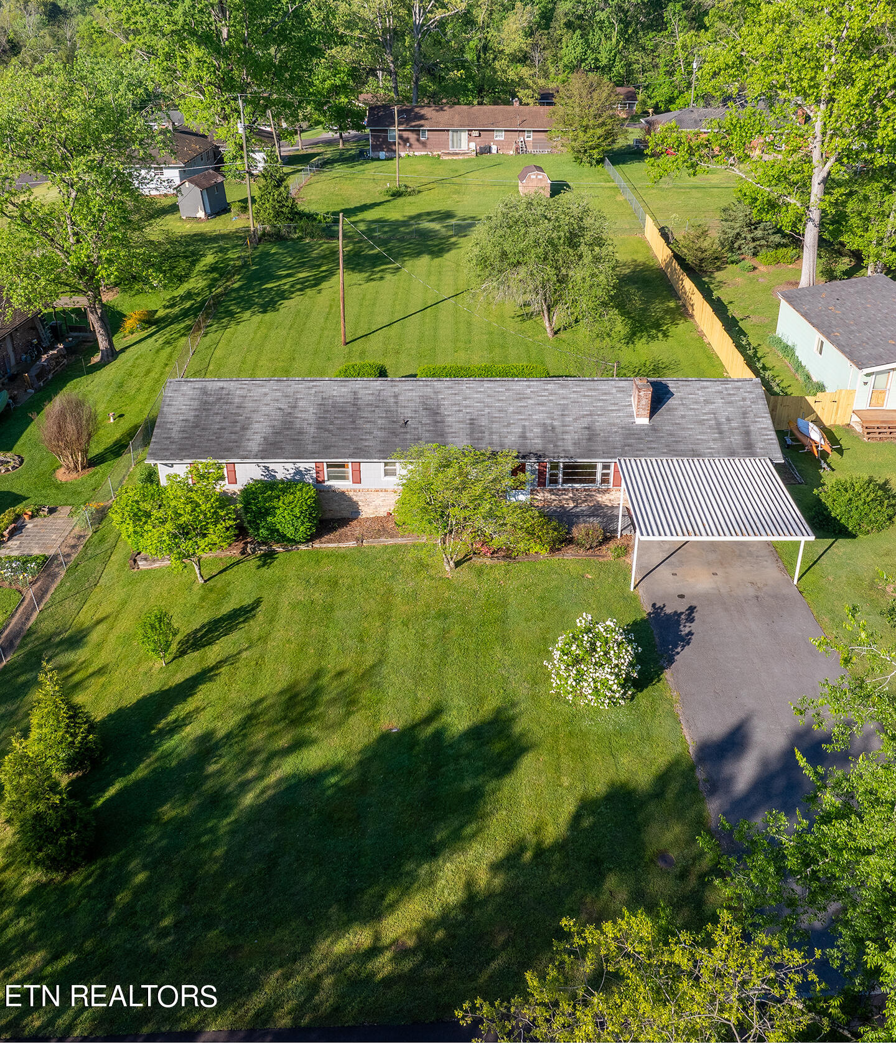
Single-story home with a brick facade, covered carport, and broad driveway.
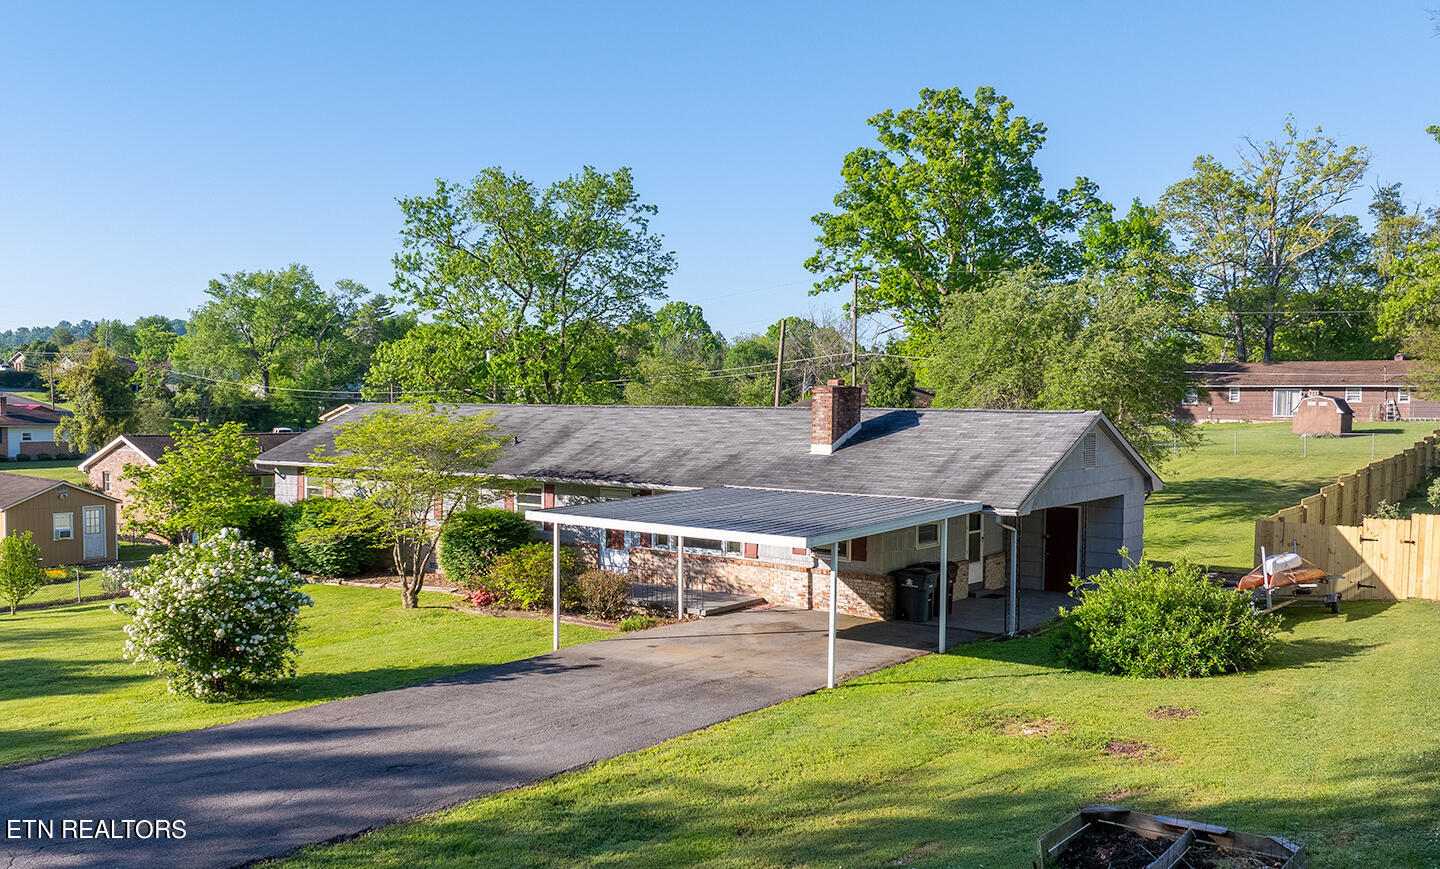
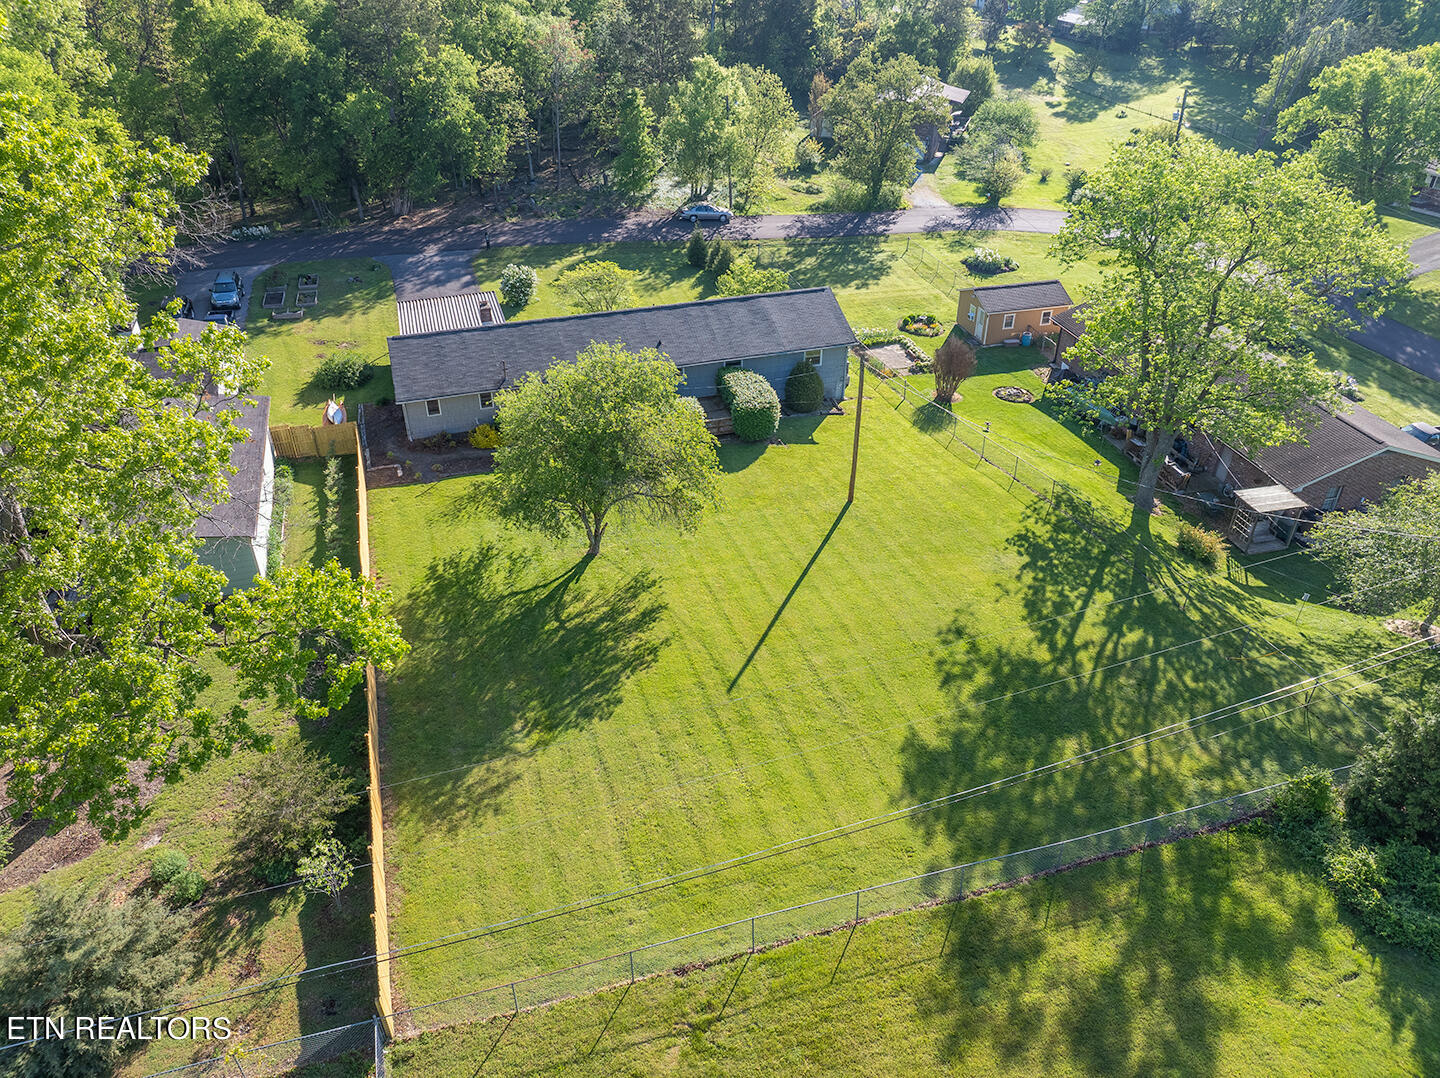
Single-story home with a covered carport, long driveway, and fenced grassy yard.
Aerial view of a single-story home with an attached carport and spacious, tree-lined lawn.
Single-story white house with red shutters, stone facade, carport, and landscaped lawn.
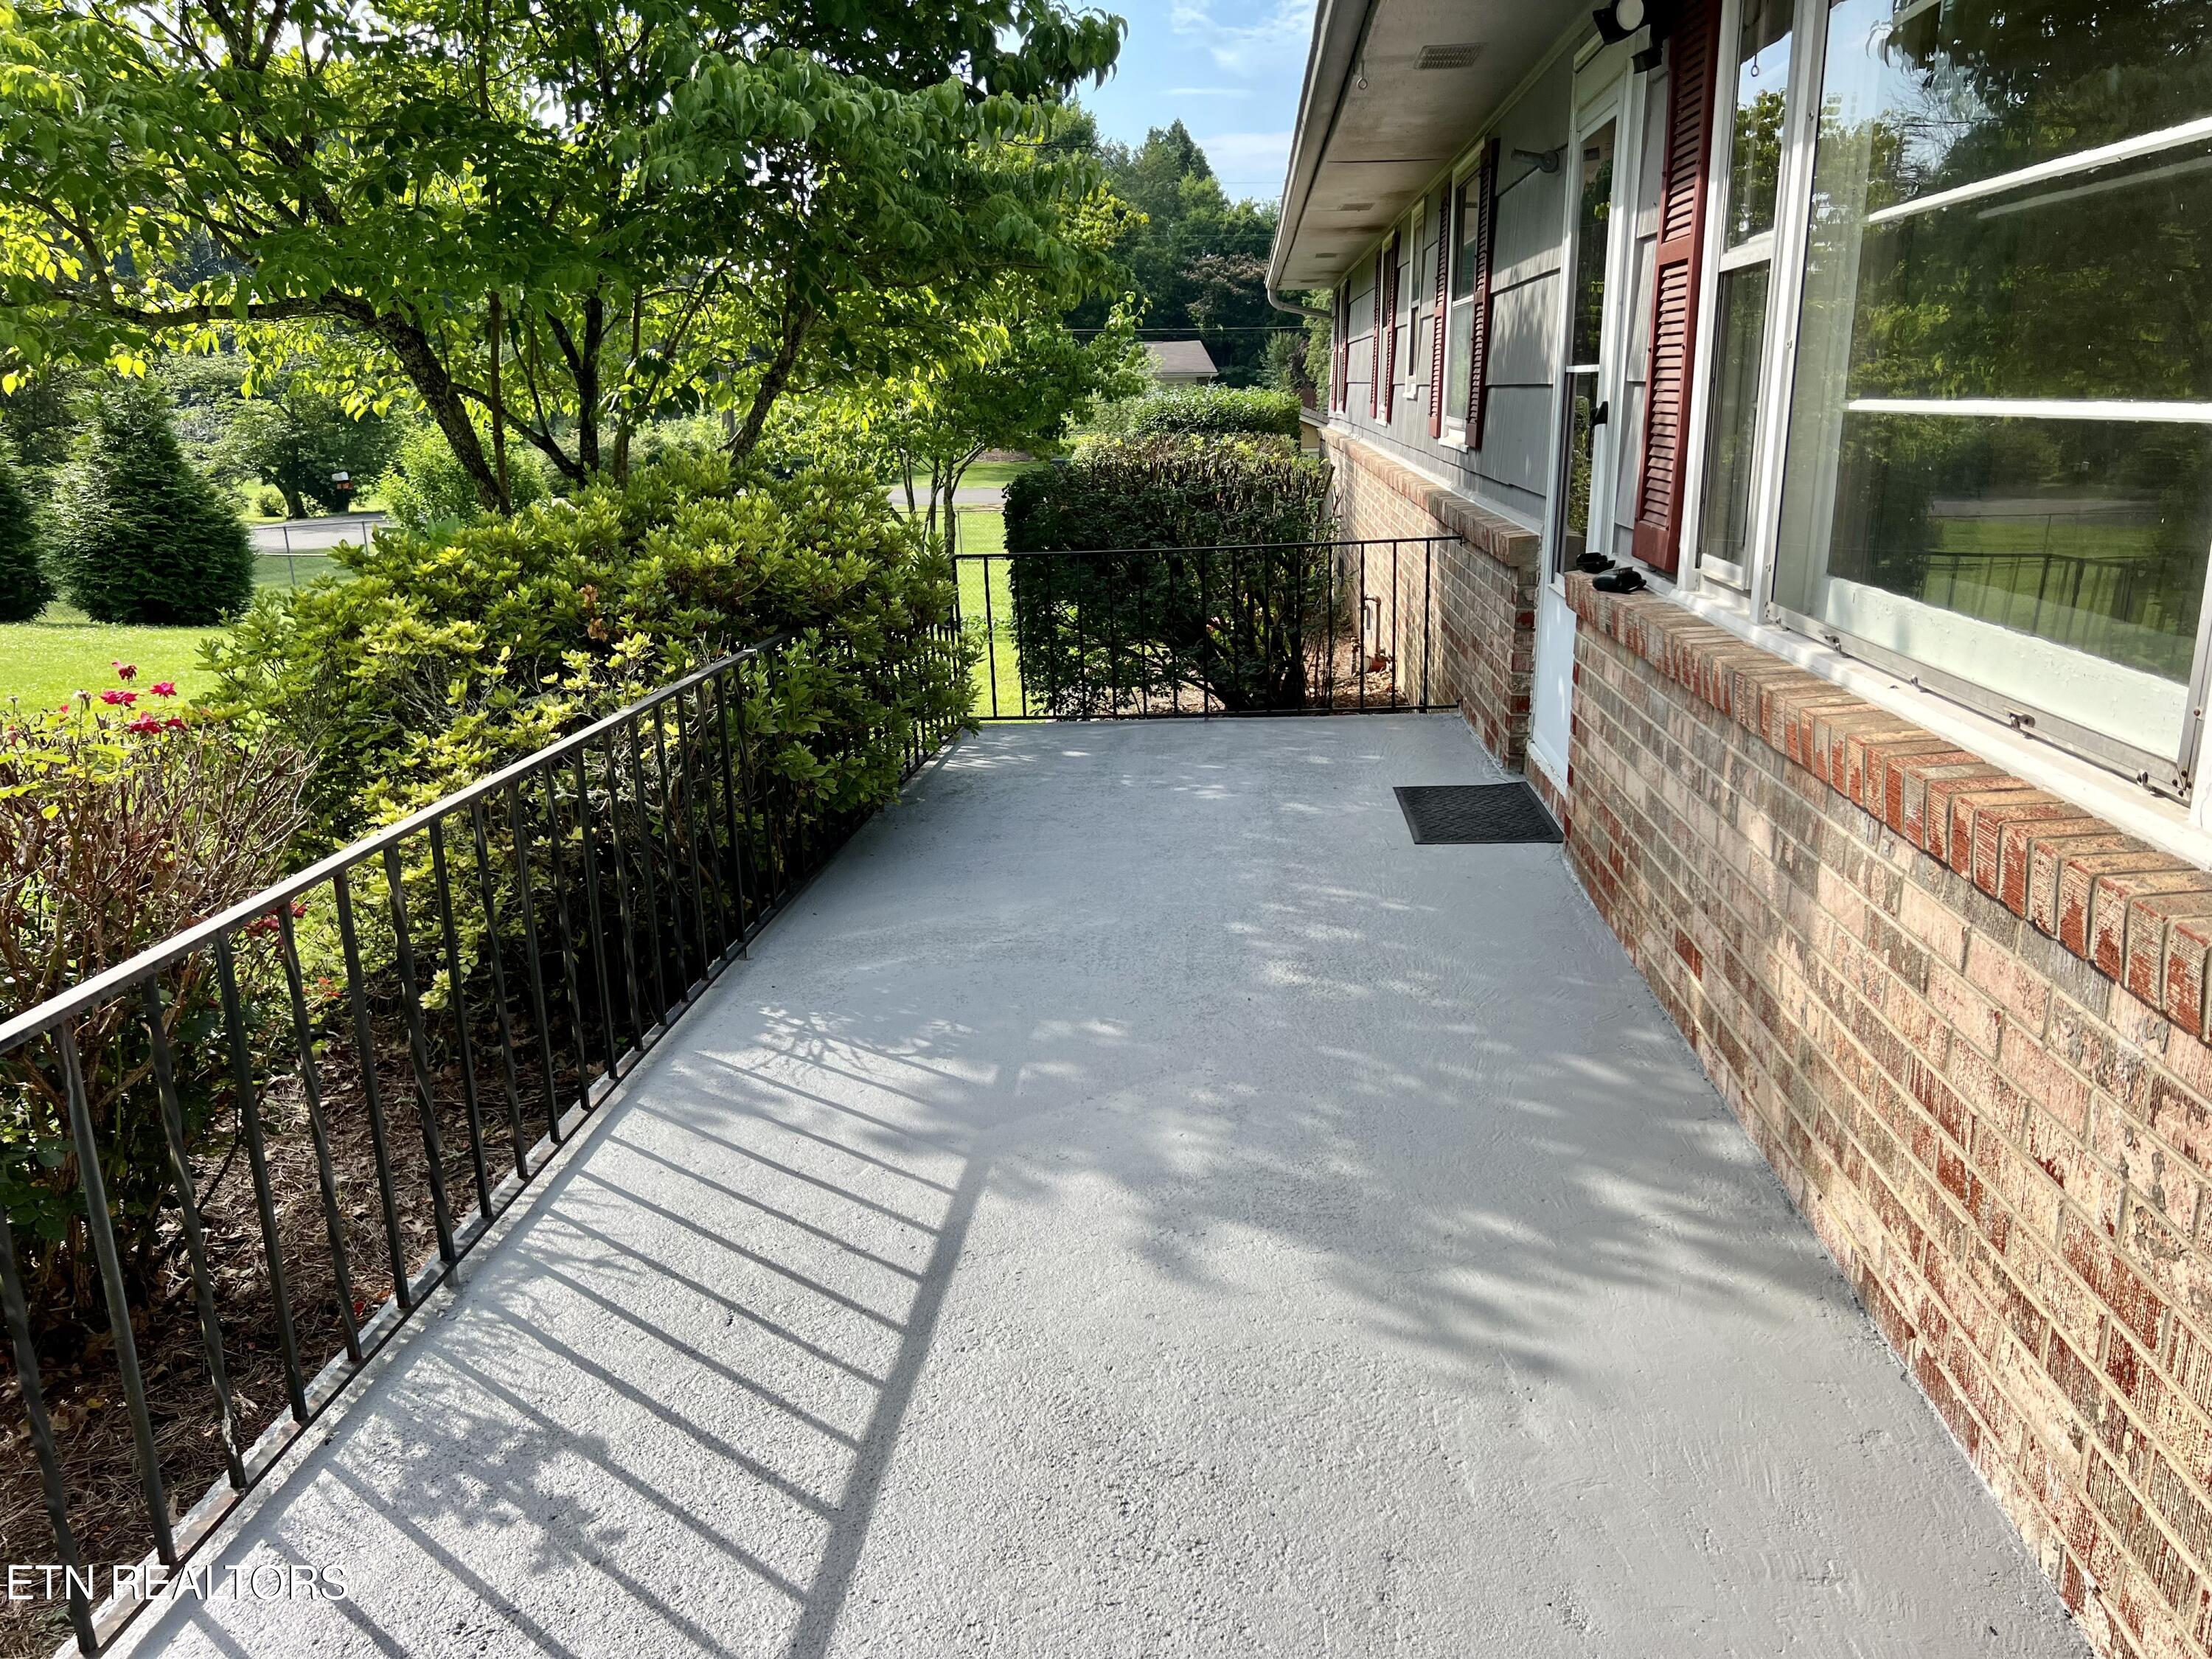
Concrete side patio beside a brick house, bordered by black railings and leafy landscaping.
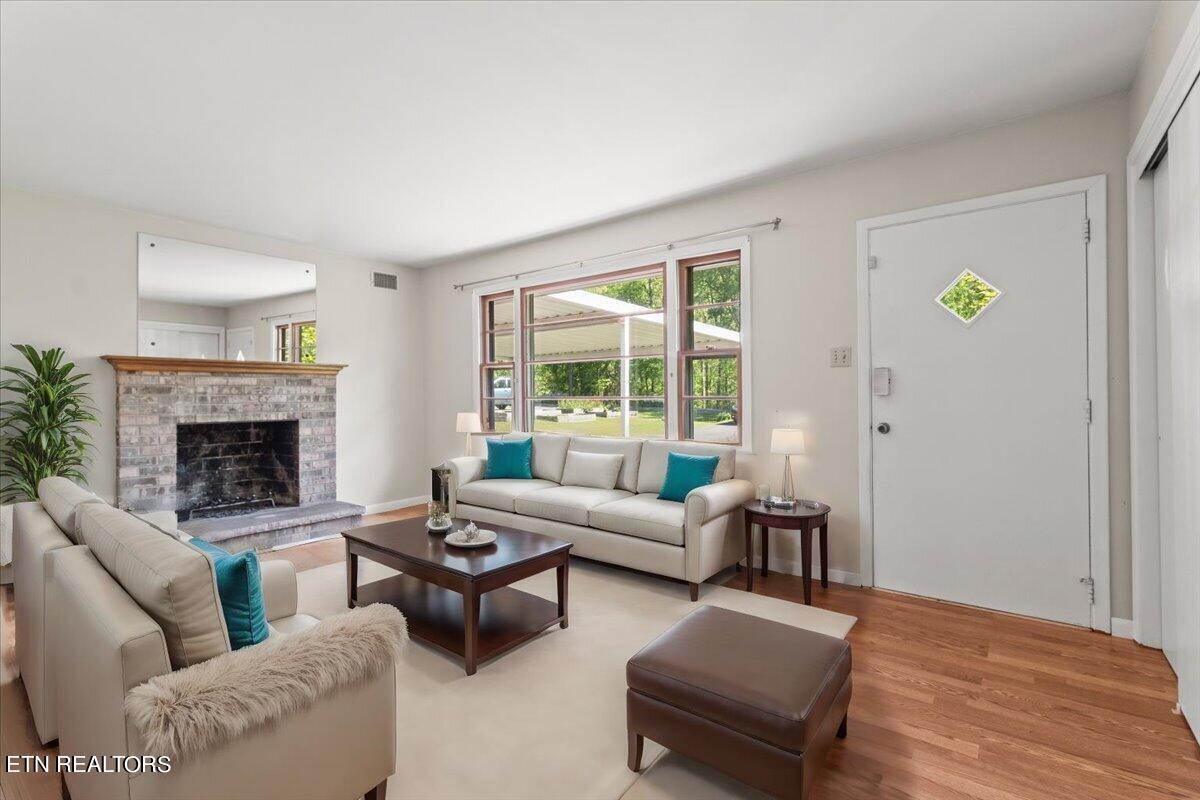
Living room with a brick fireplace, cream sofas, teal accents, and large windows.
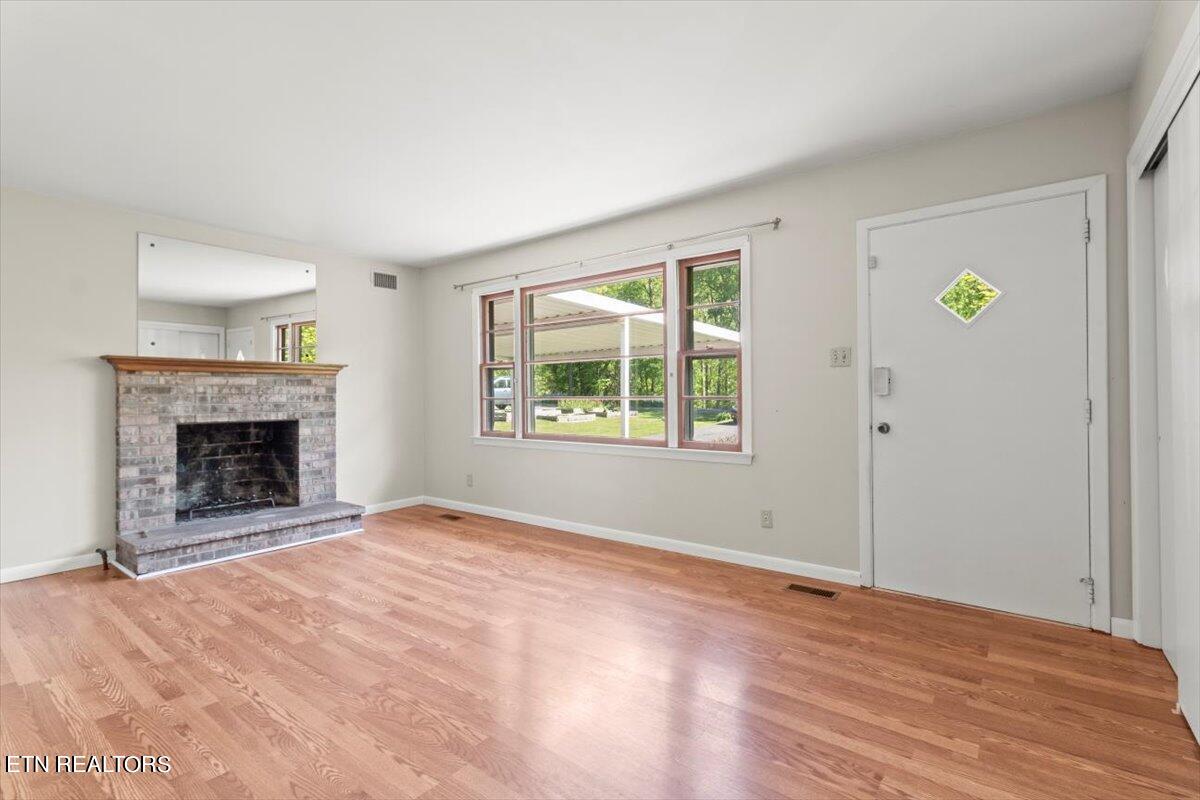
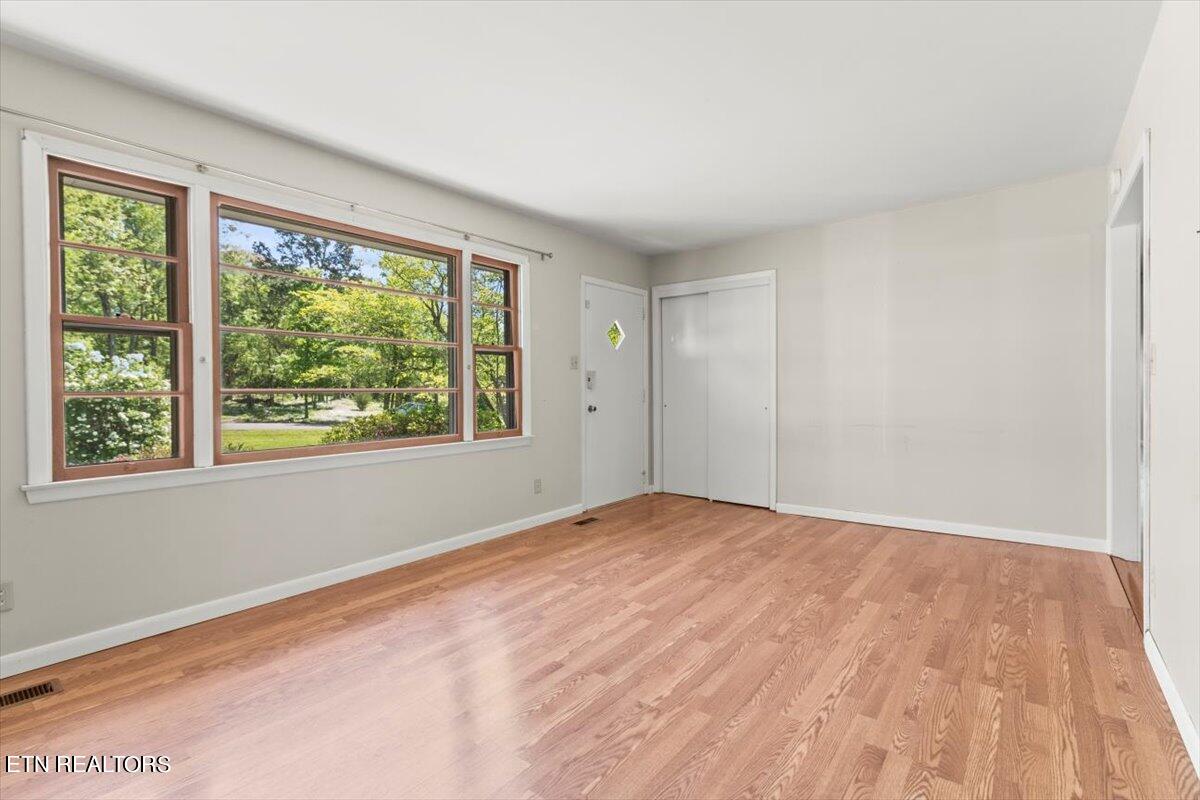
Vacant living room with hardwood floors, brick fireplace, and broad windows overlooking the yard.
Vacant room with hardwood floors and large windows overlooking leafy greenery.
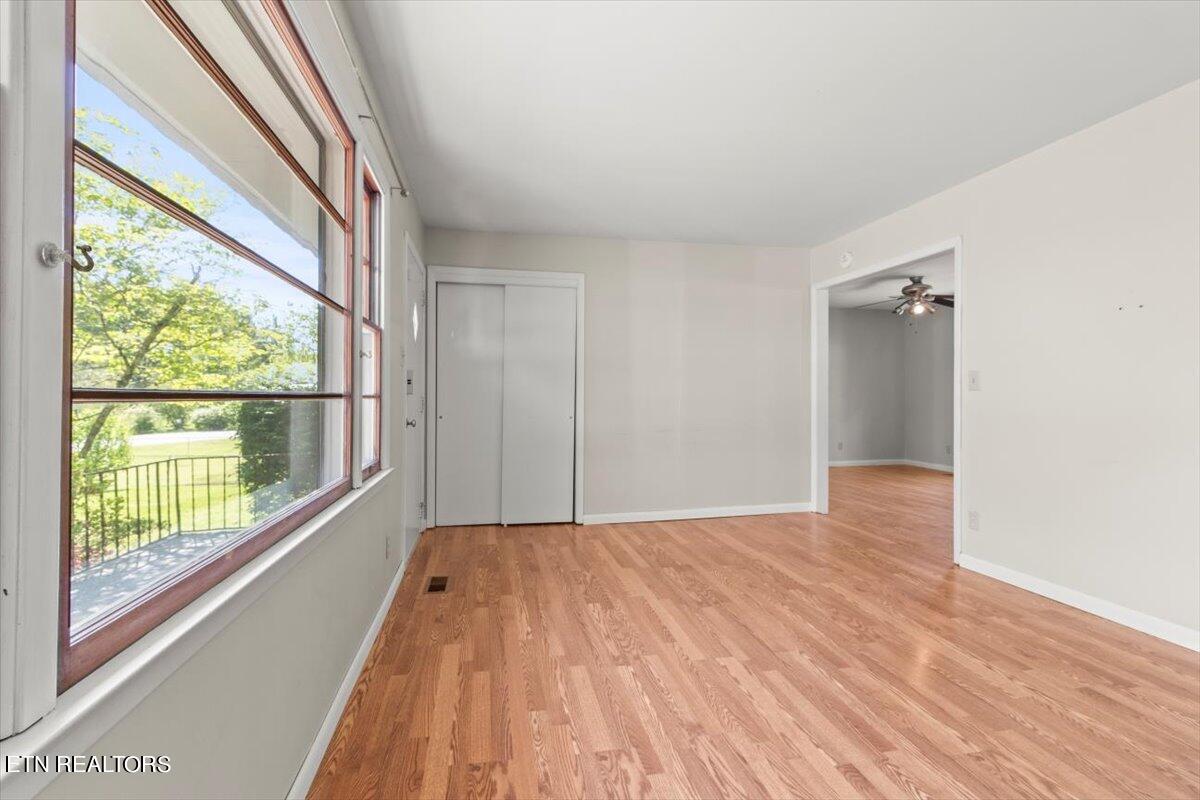
Vacant room with hardwood floors, large windows overlooking a lawn, and an open doorway to an adjoining room.
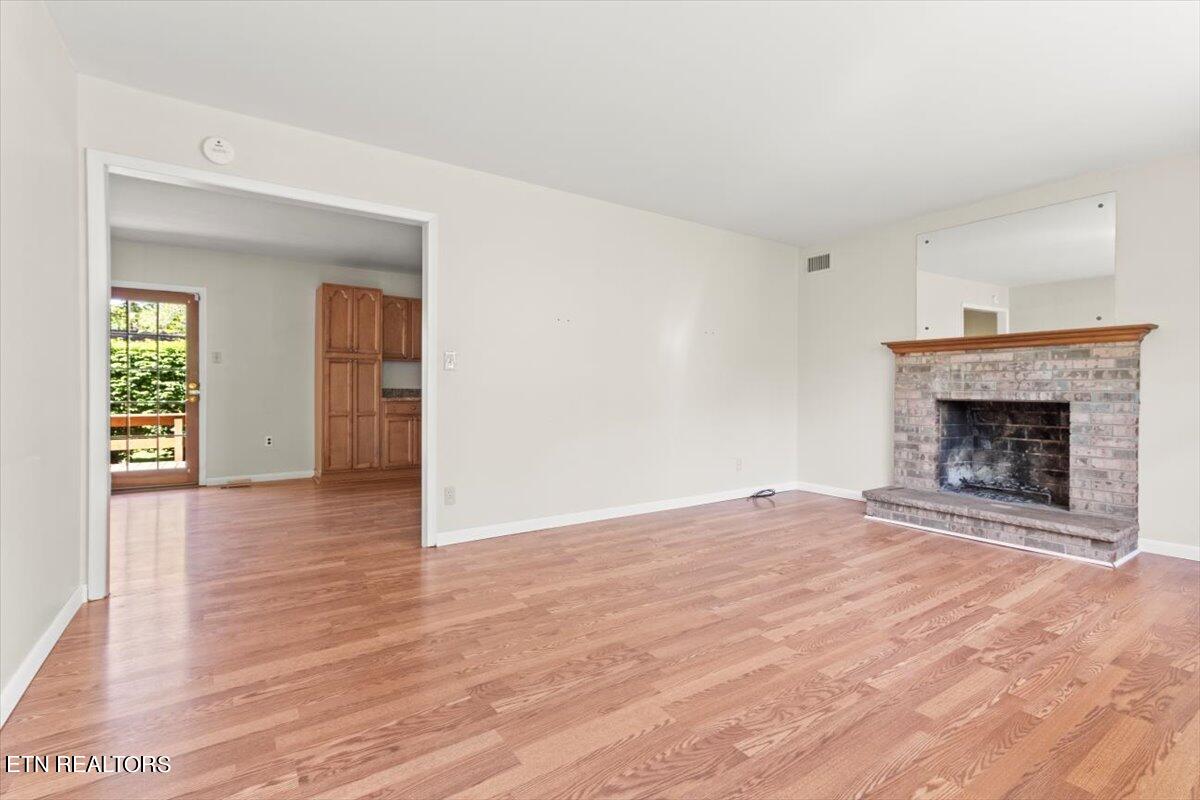
Unfurnished living room with hardwood floors and a brick fireplace with a large mirror above it.
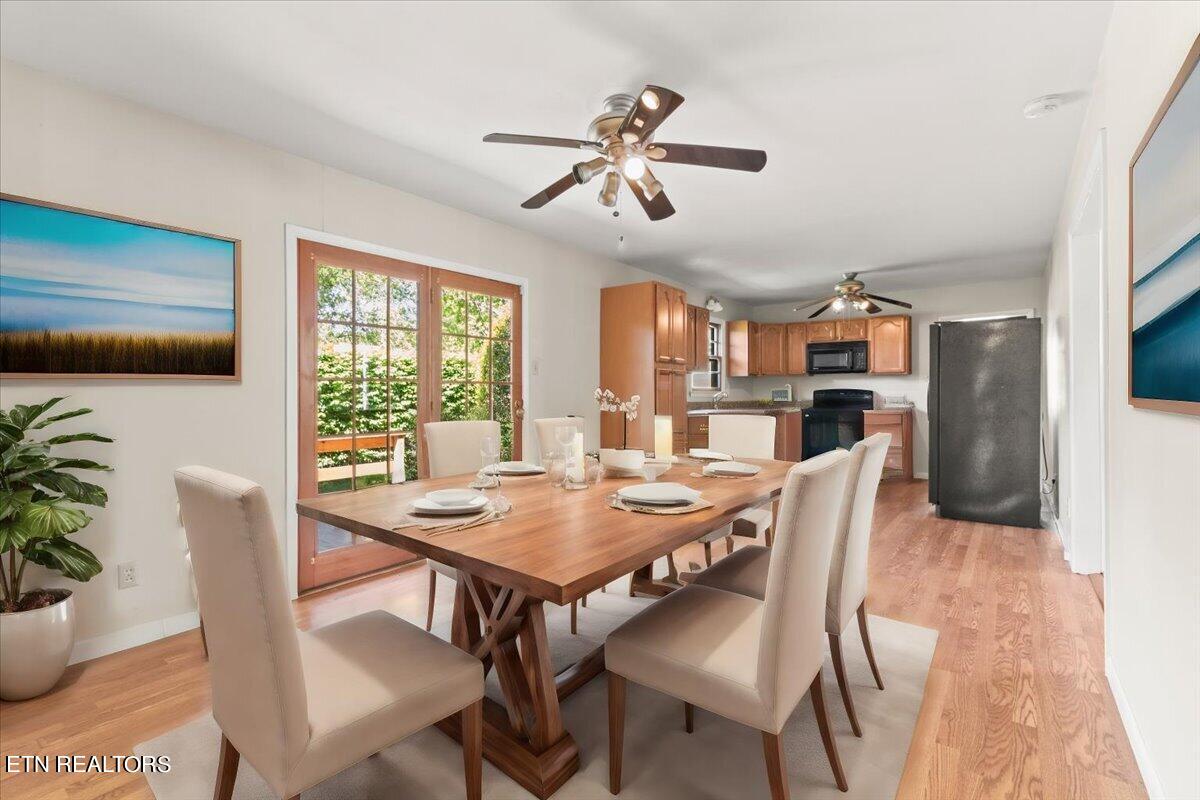
Dining room with a set wooden table, upholstered chairs, and an open kitchen beyond.
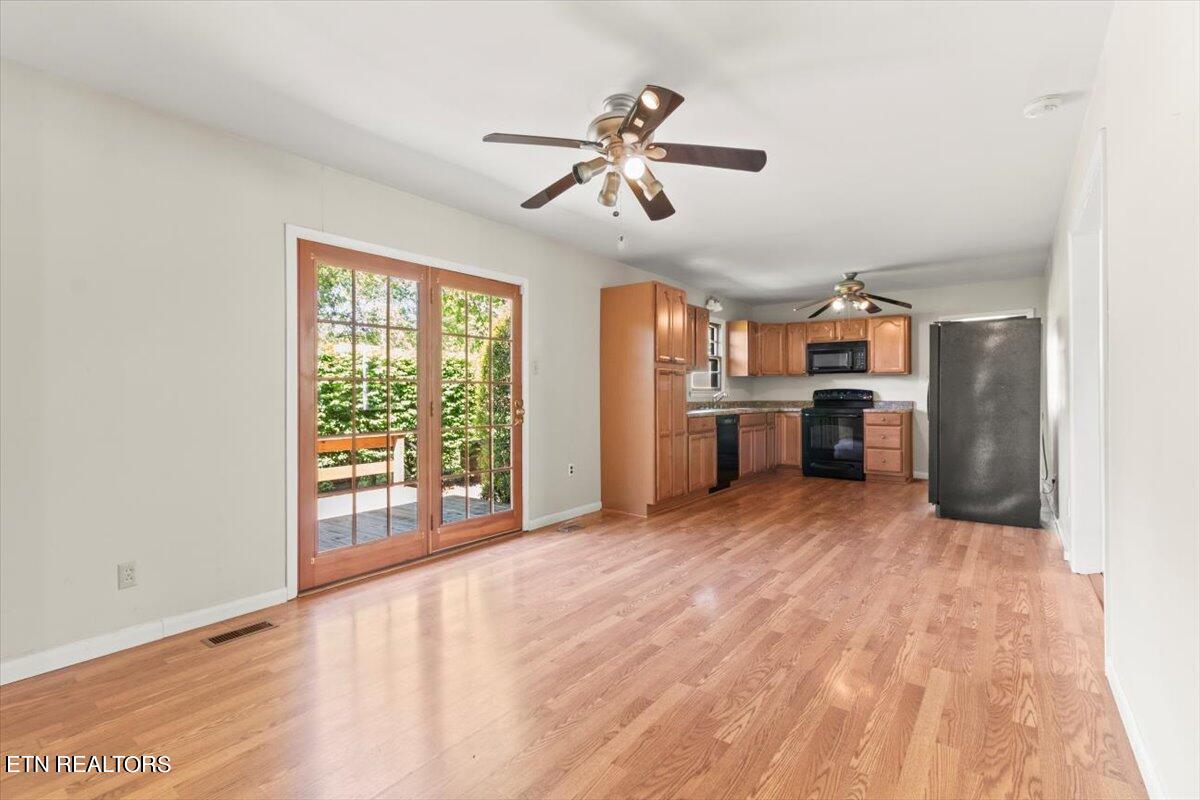
Open kitchen and dining area with wood floors, wooden cabinets, and sliding glass doors to a deck.
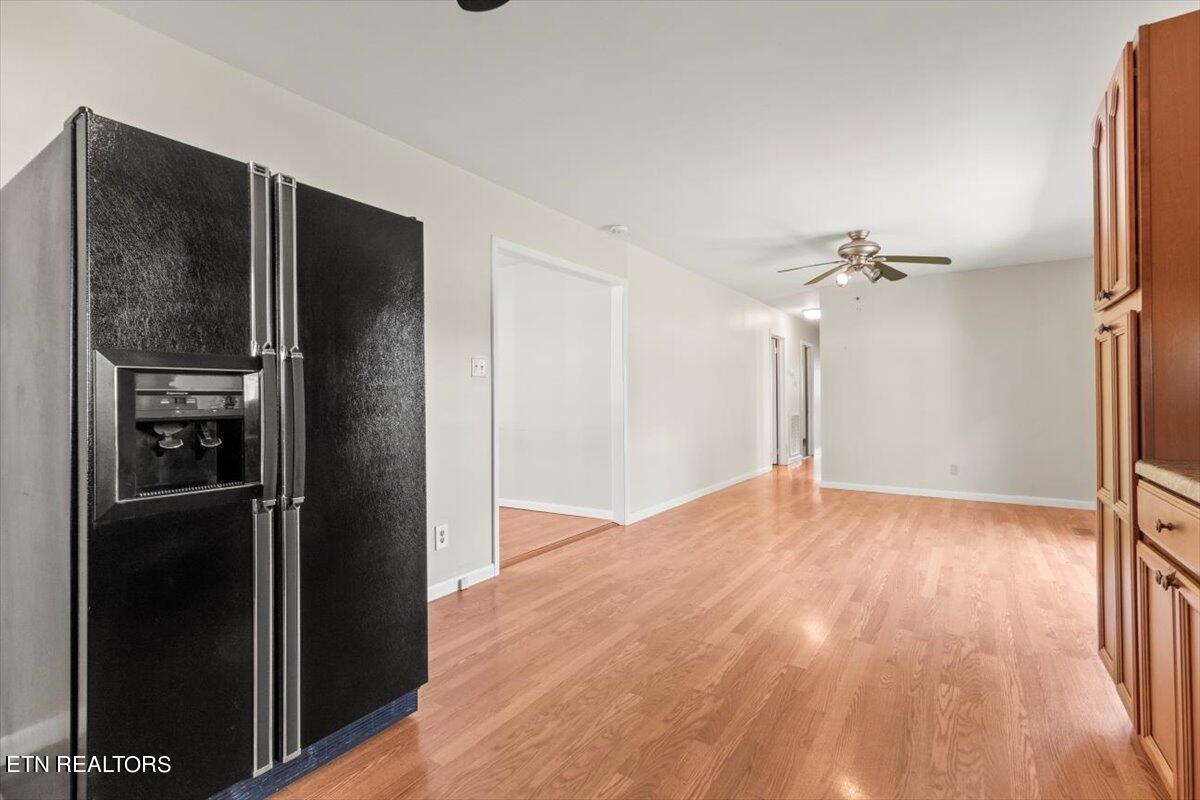
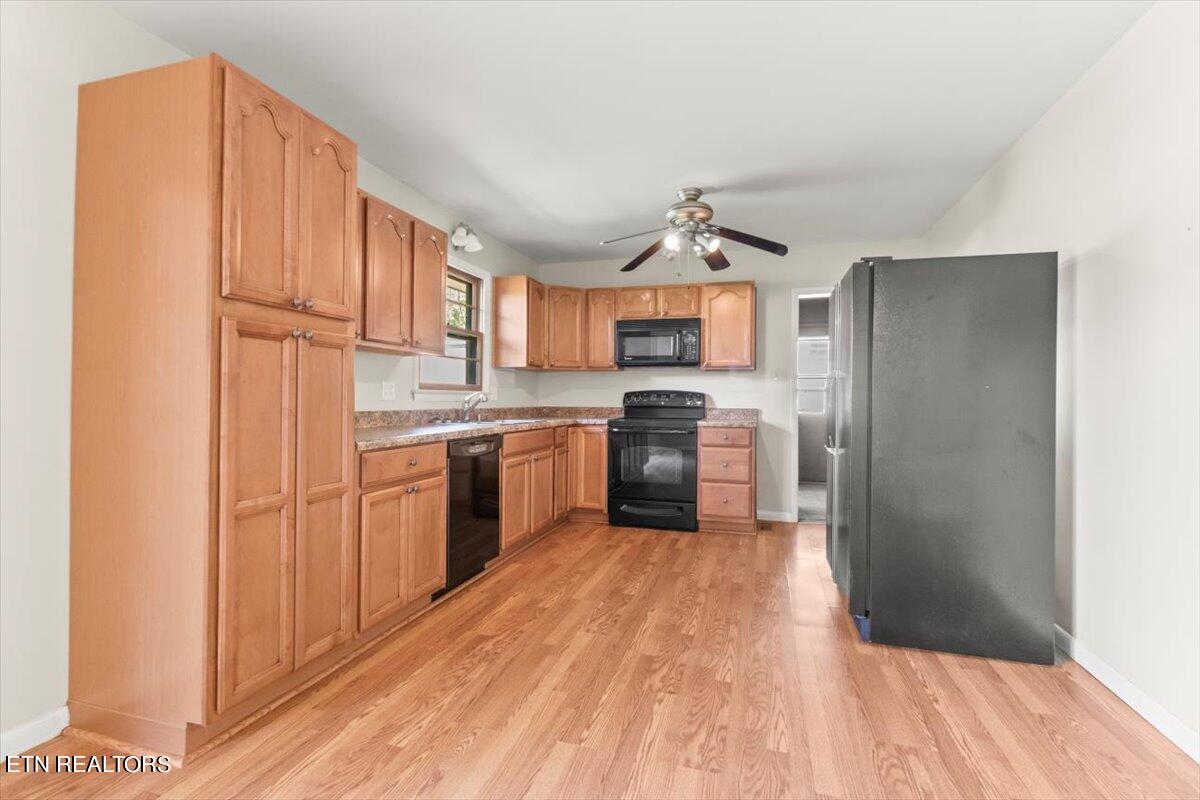
Kitchen opening to an empty hardwood-floored room, with a black side-by-side refrigerator and wood cabinets.
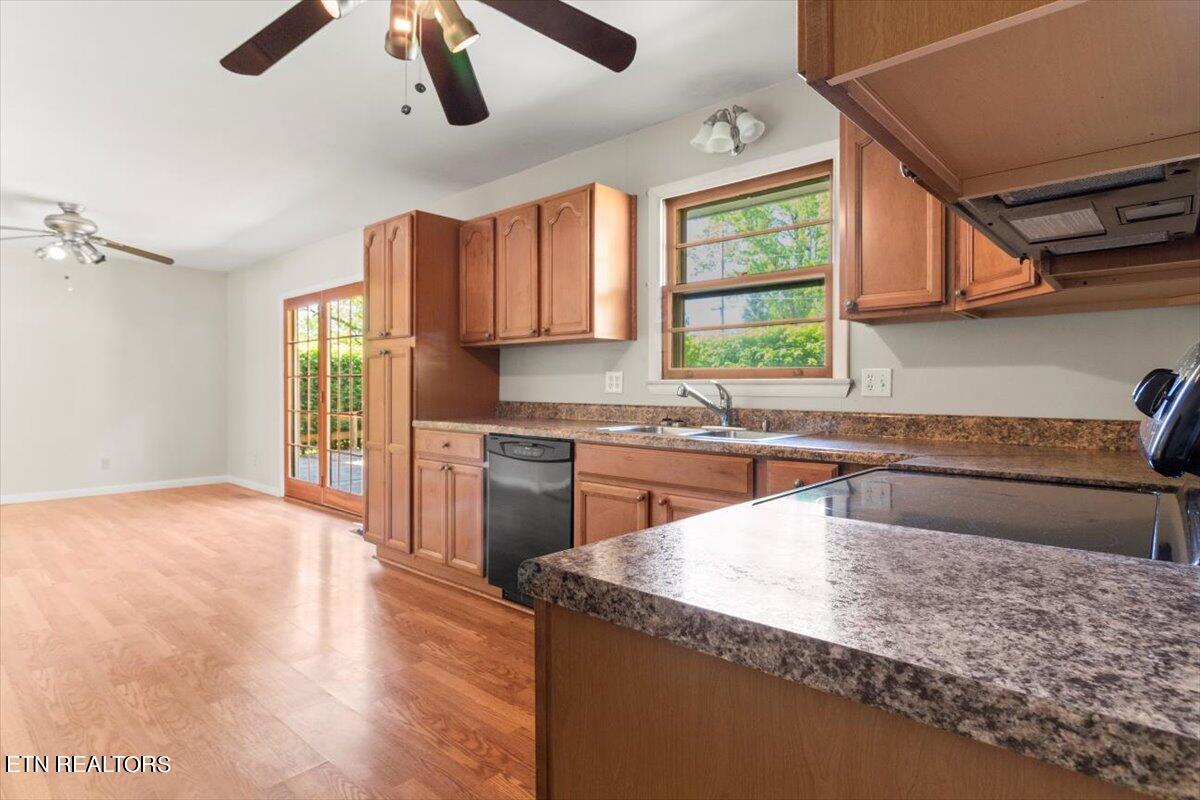
Kitchen with warm wood cabinets, granite peninsula, and French doors opening to the outside.
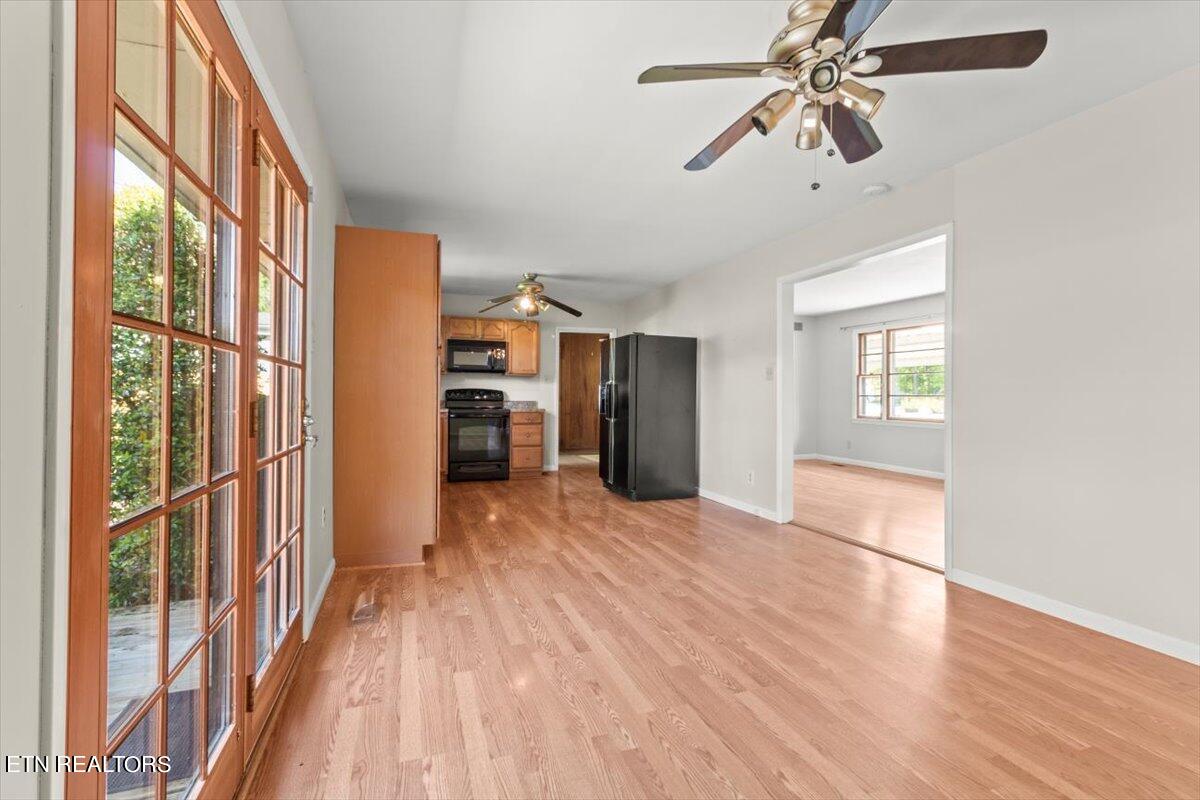
Open living area with hardwood floors, French doors, and a kitchen with black appliances.
Kitchen with wood cabinets, hardwood floors, and black appliances.
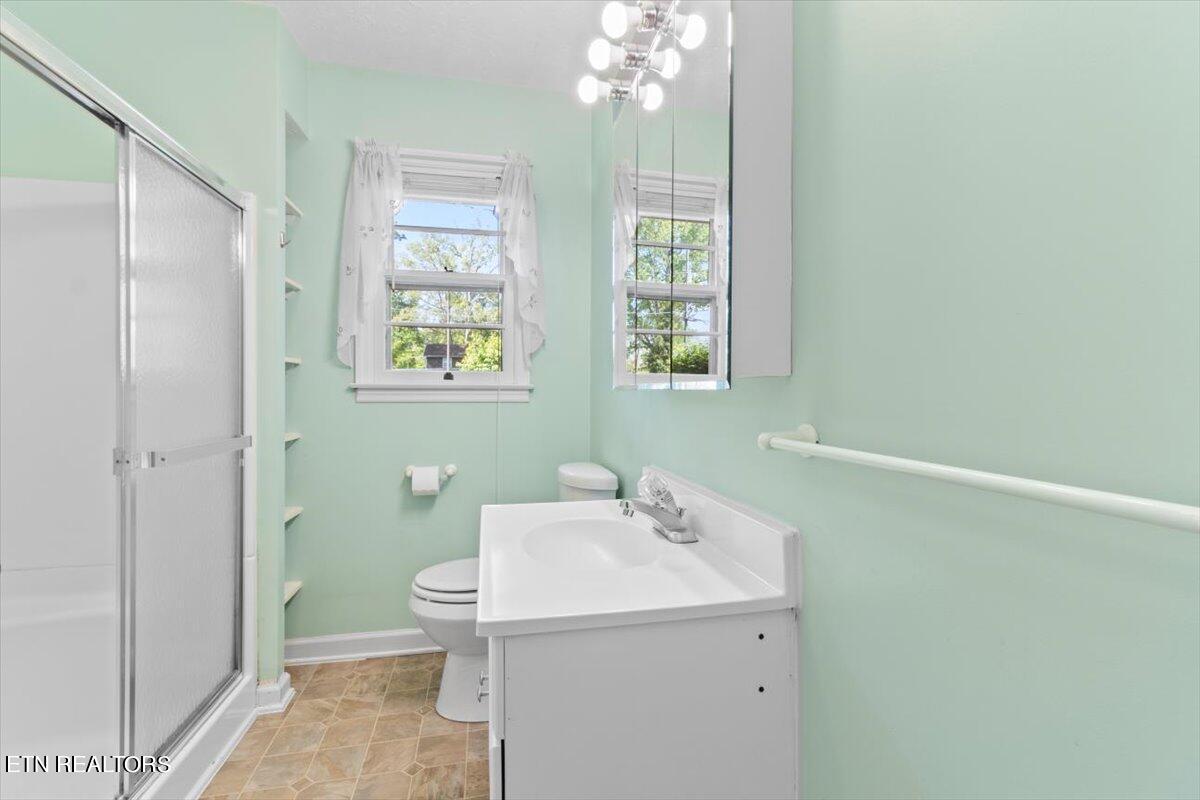
Bathroom with mint-green walls, white vanity, and frosted sliding shower door.
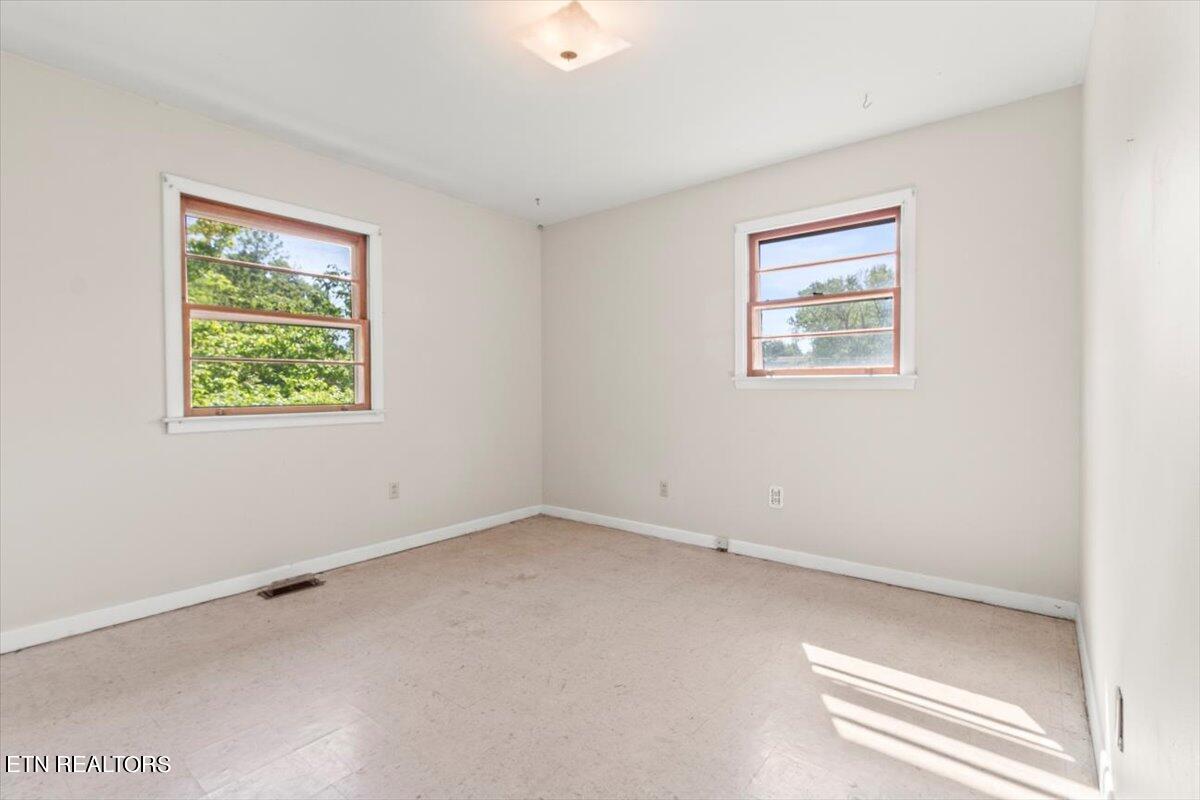
Empty bedroom with two reddish-brown framed windows and sunlight across the floor.
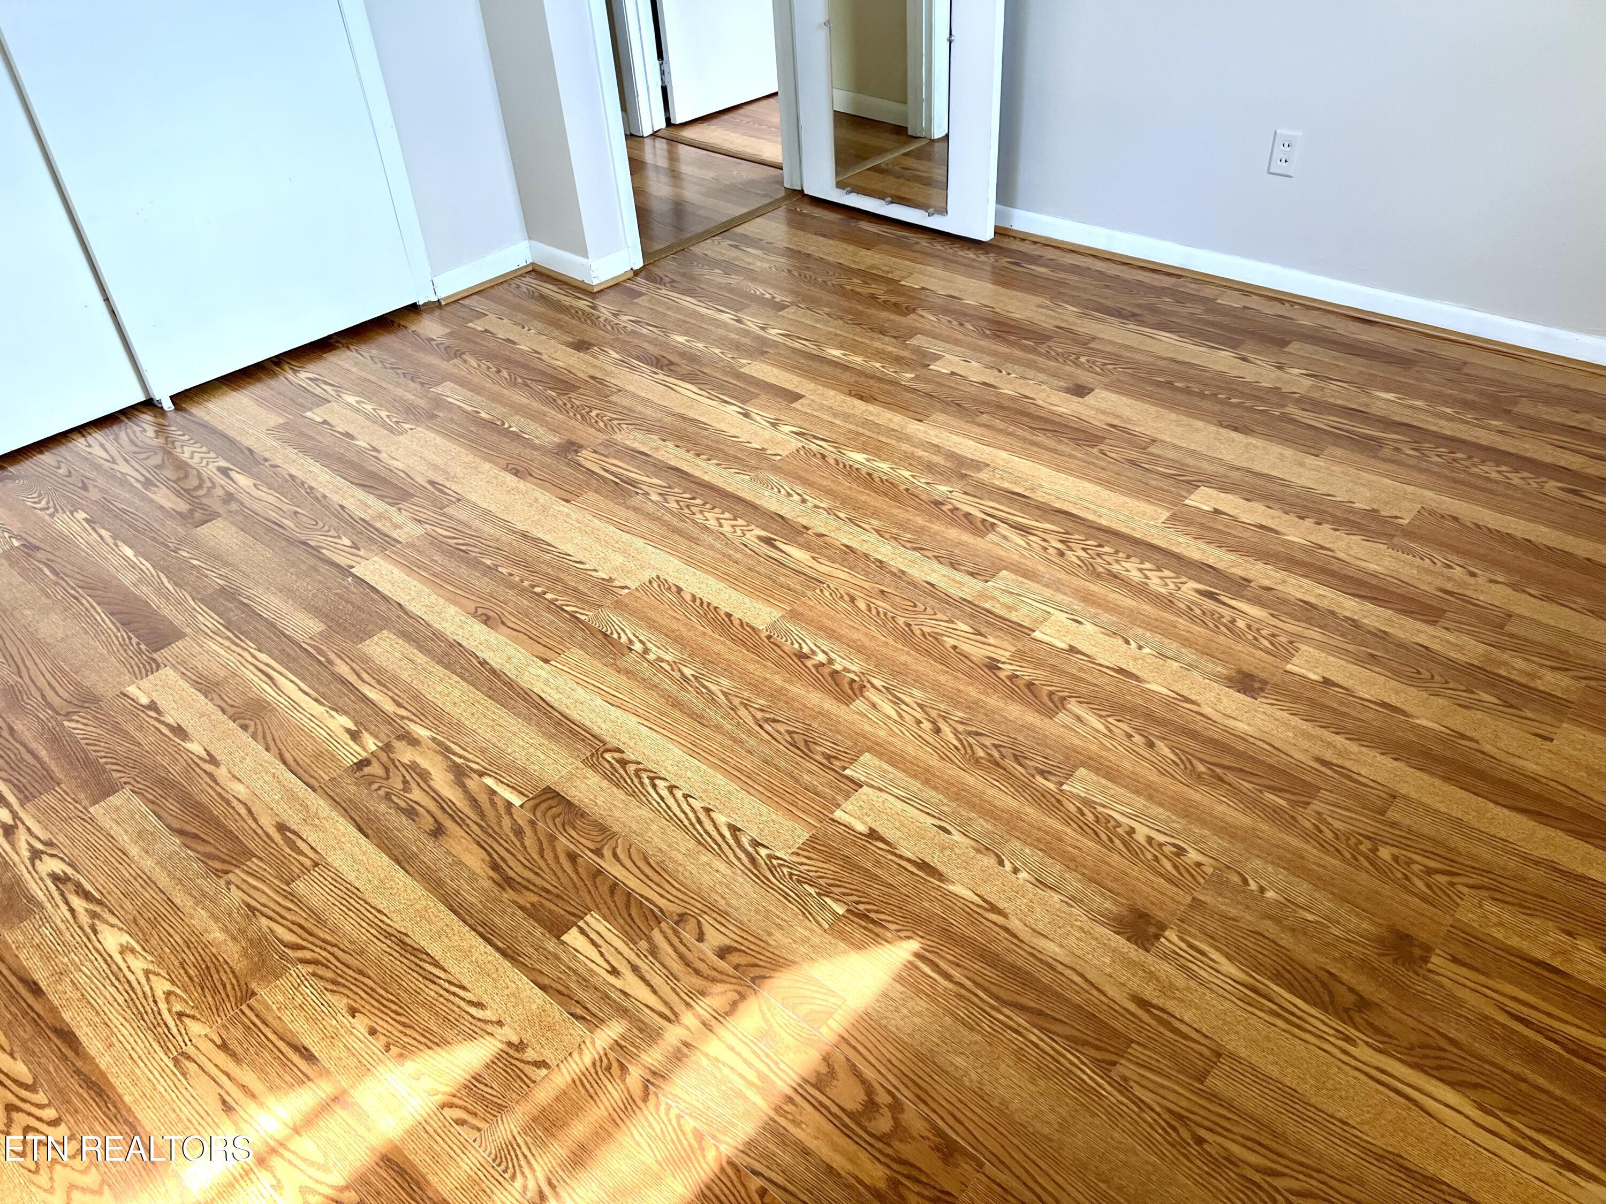
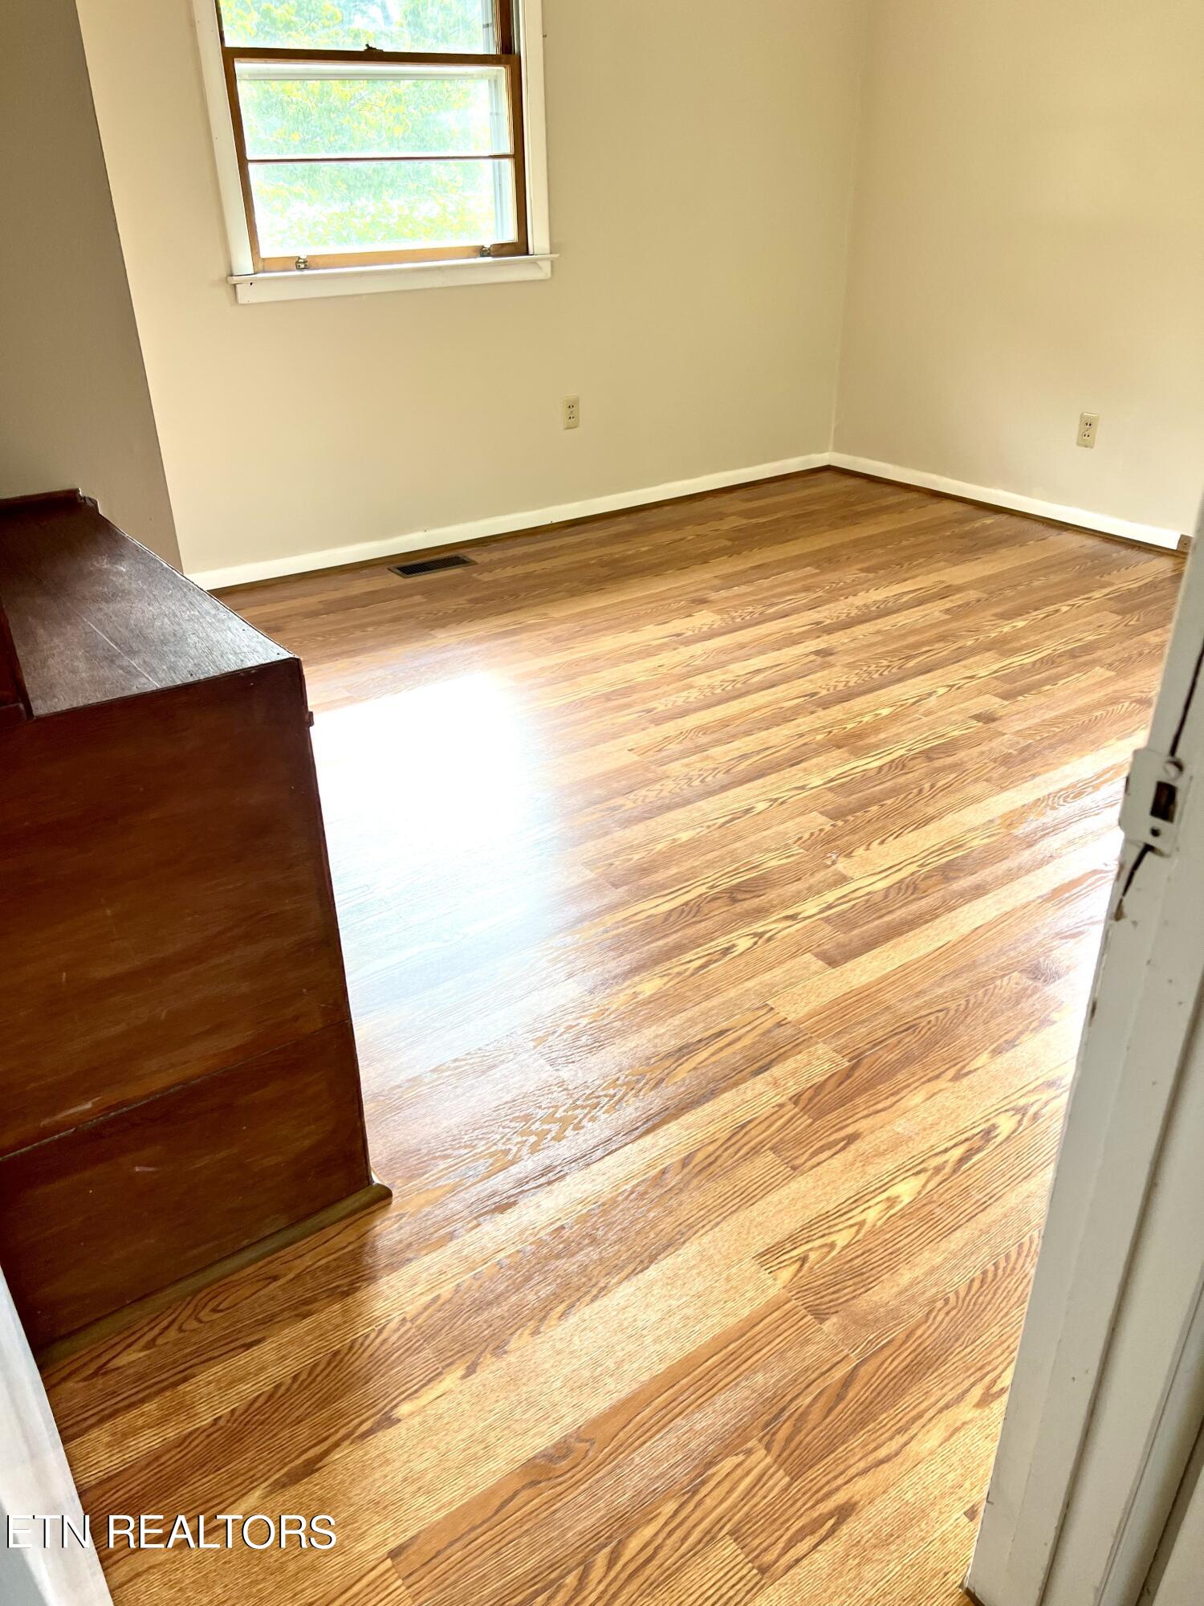
Hardwood flooring fills an empty room, with sunlight across the boards and an open doorway beyond.
Empty room with polished hardwood floors, cream walls, and a window.
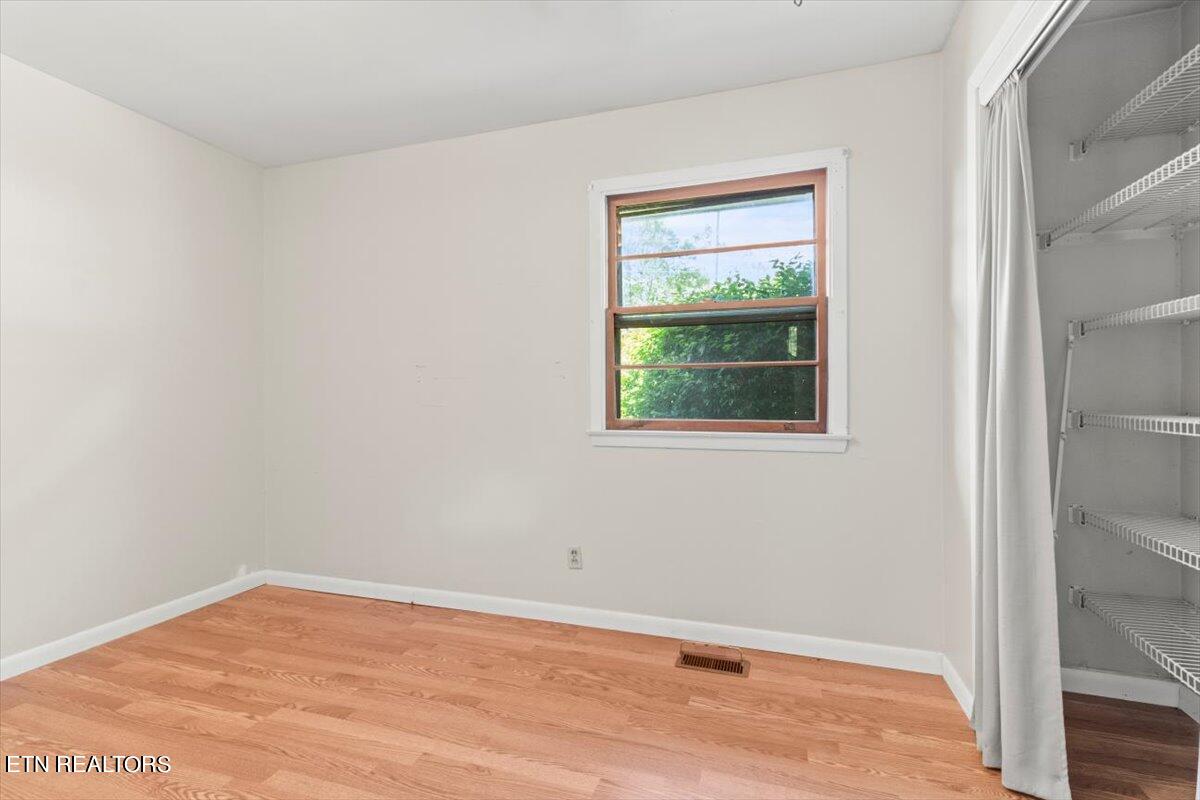
Vacant bedroom with hardwood floors, a wood-trimmed window, and an open closet with wire shelves.
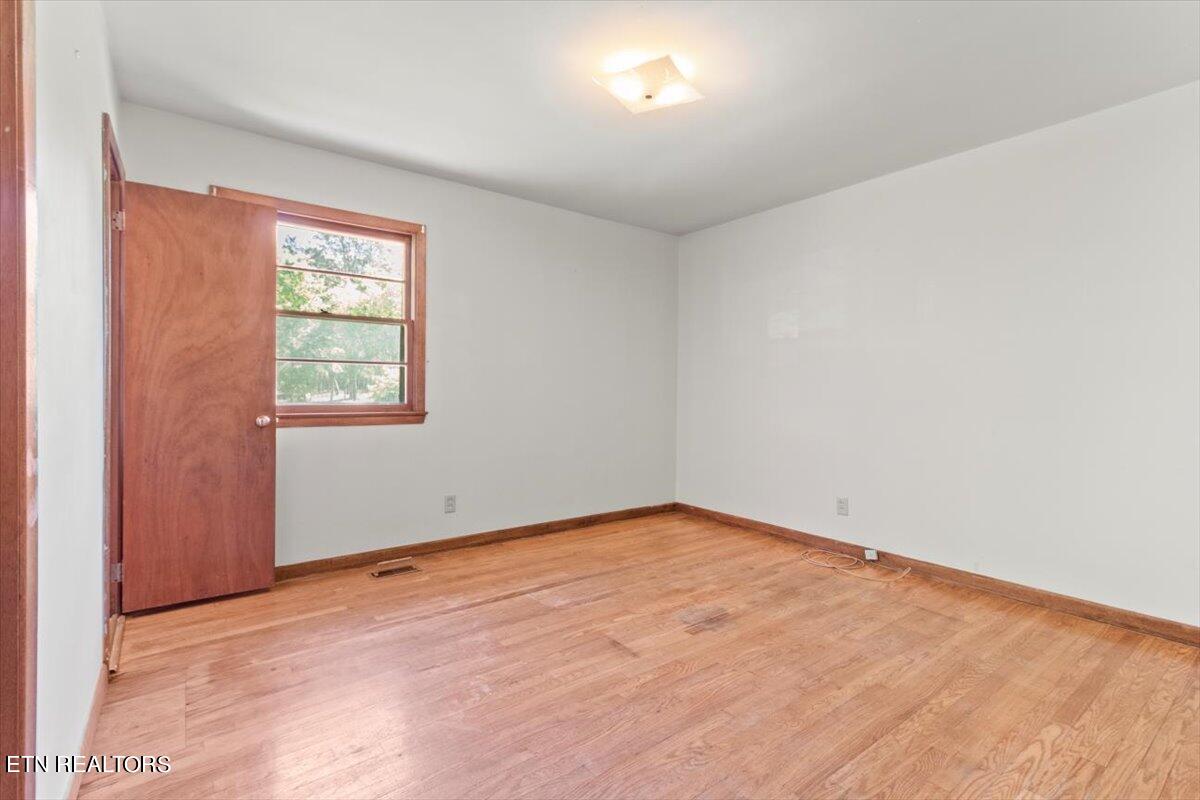
Empty room with hardwood floors, wood-trimmed window, and open wooden door.
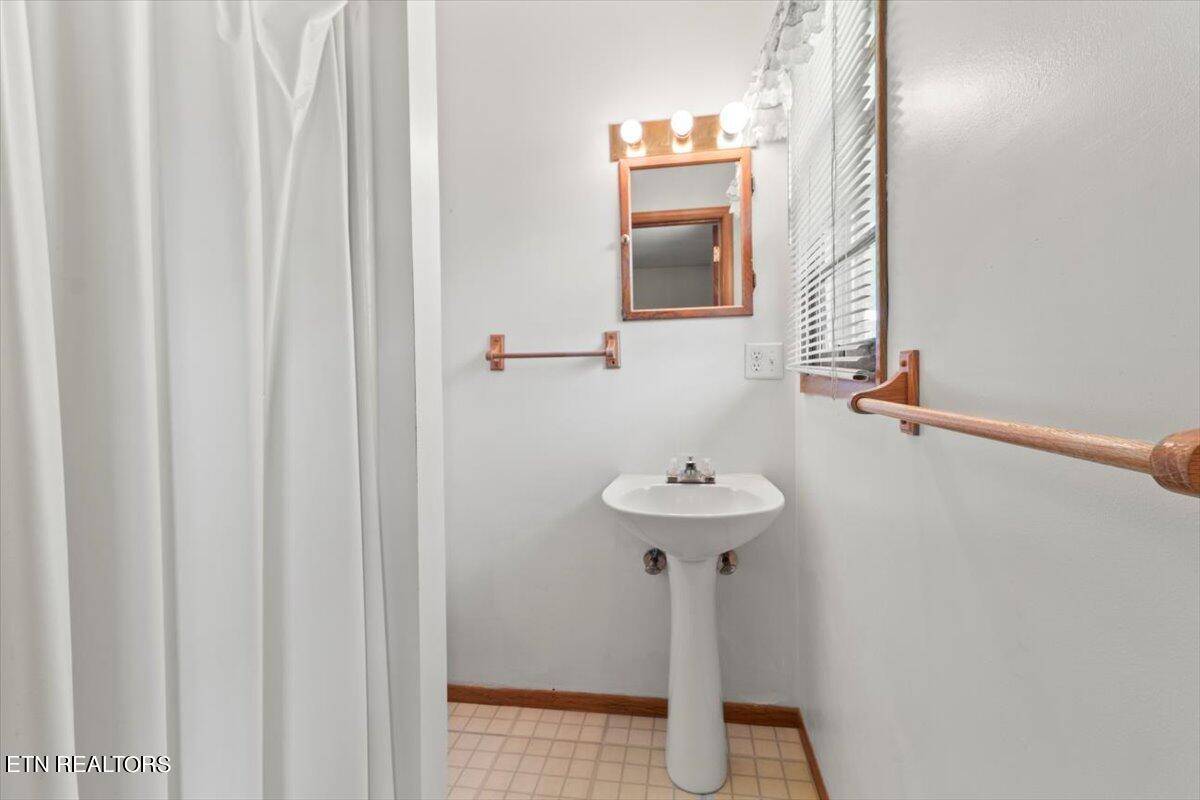
Bathroom with a pedestal sink, wood-framed mirror, grab bars, and tiled floor.
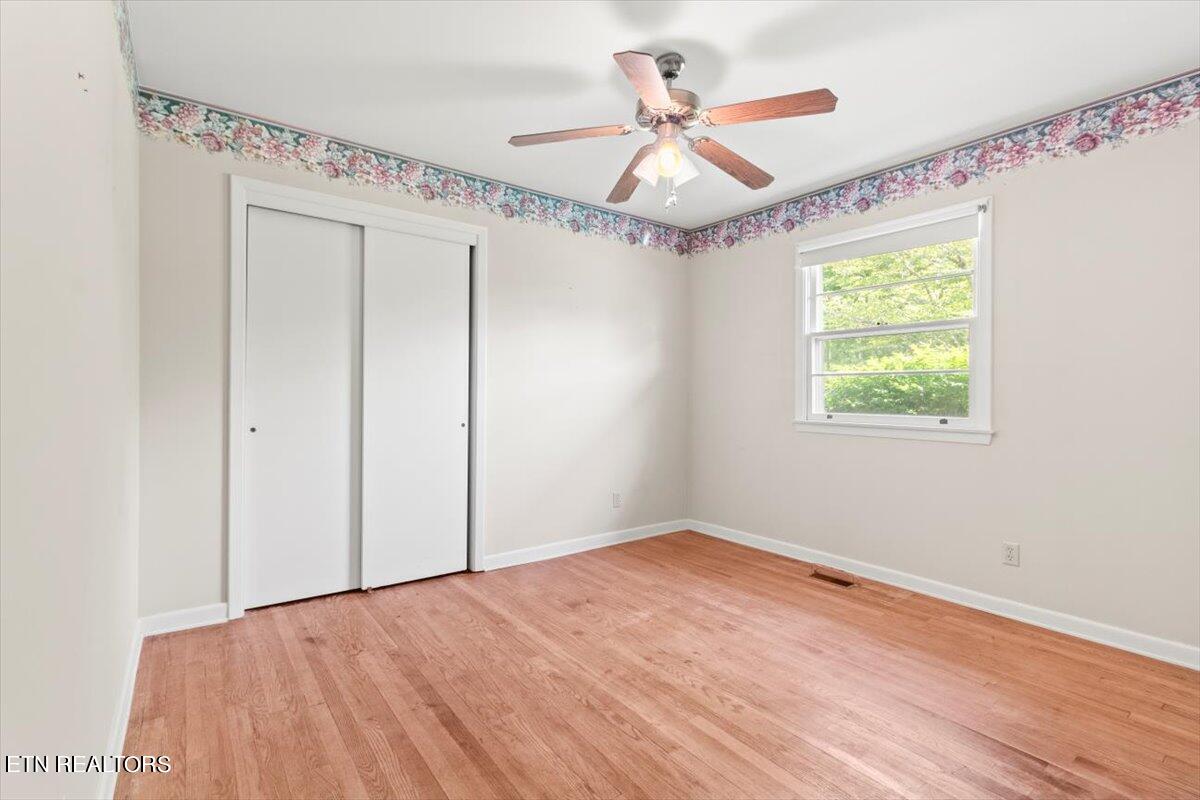
Empty bedroom with hardwood floors, a floral ceiling border, and a white sliding-door closet.
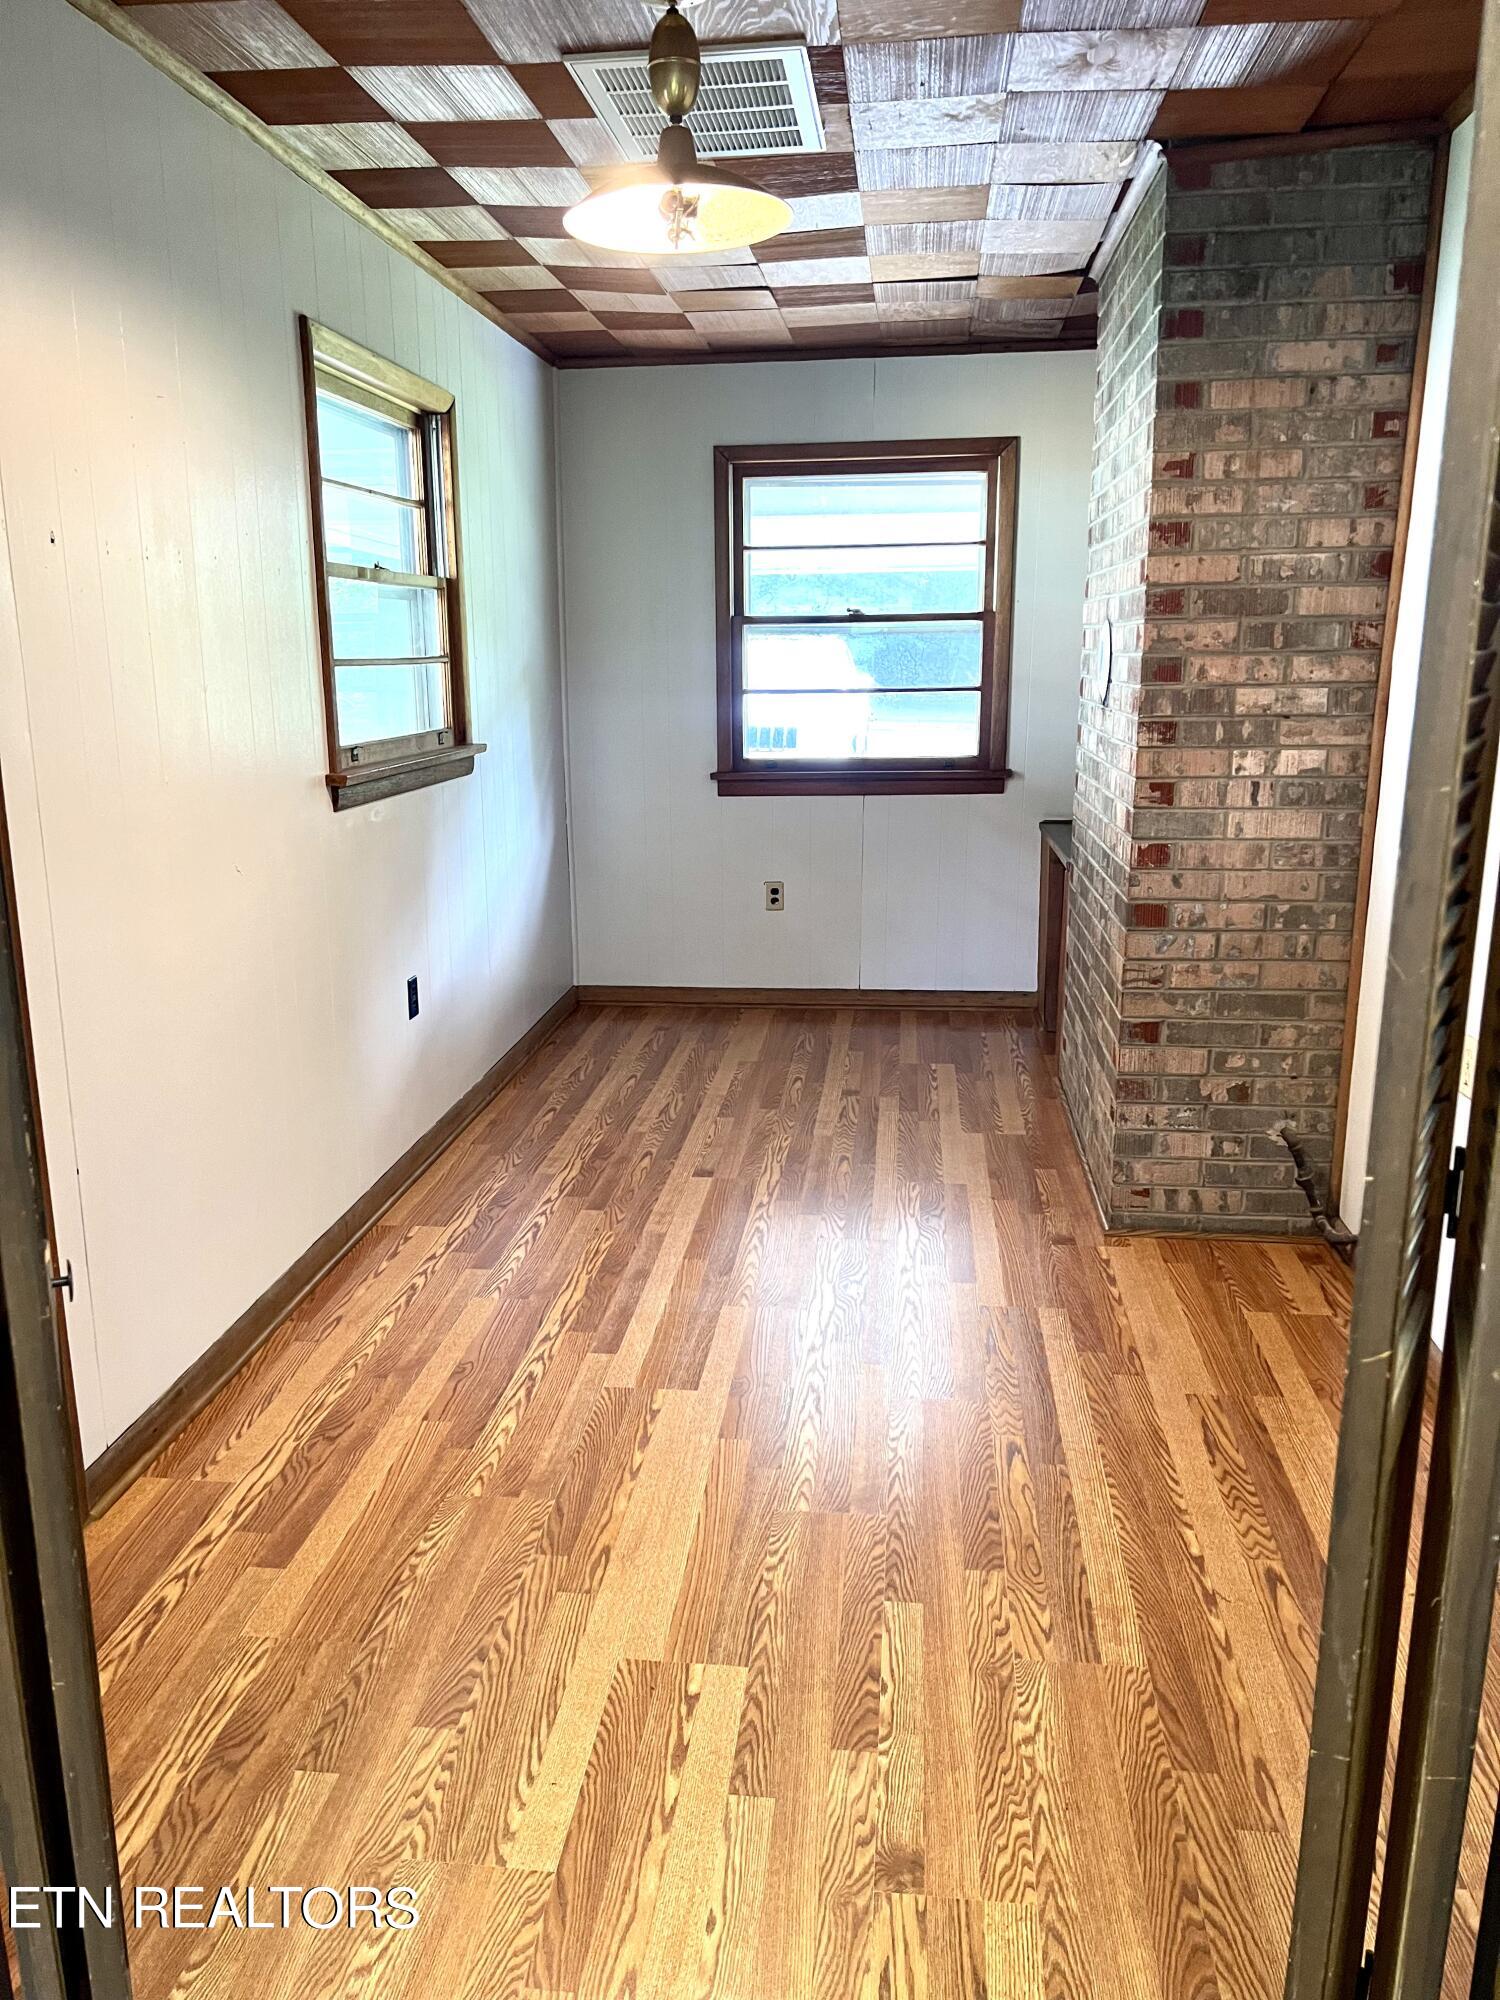
Vacant room with hardwood floors, brick fireplace wall, and checkerboard wood ceiling.
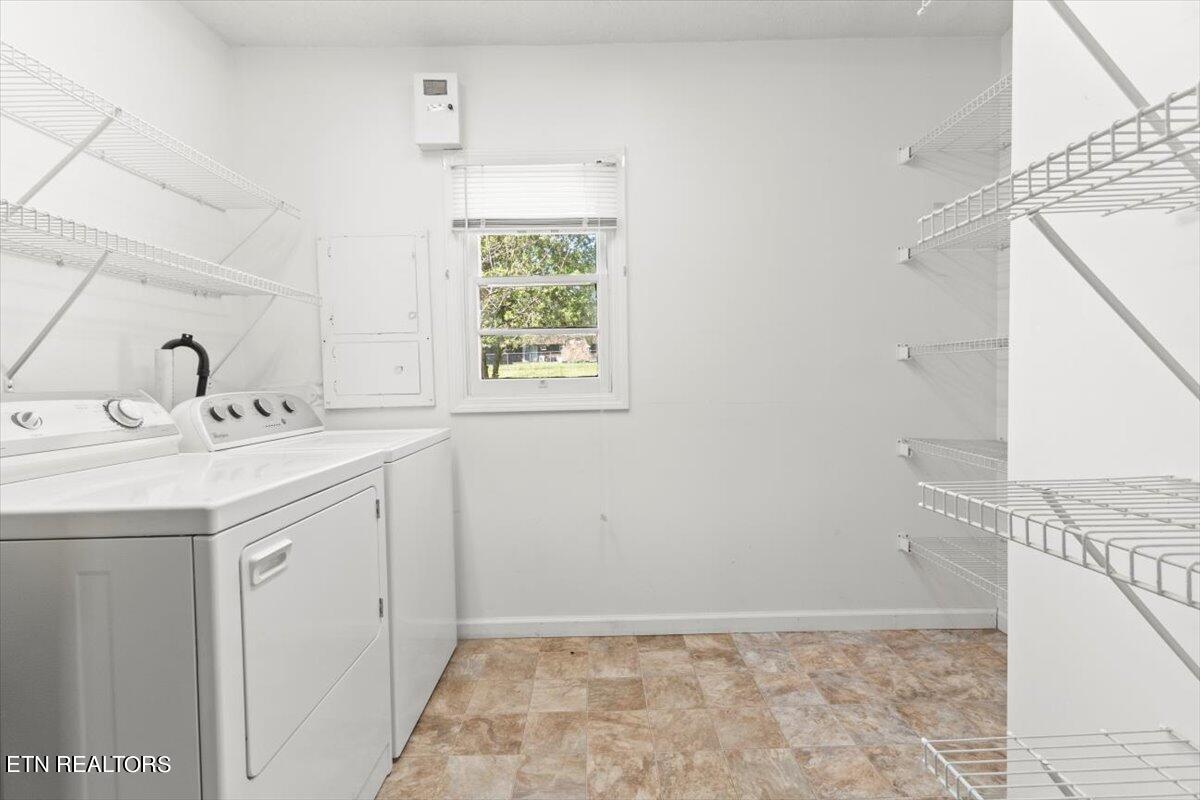
Laundry room with washer and dryer, extensive white wire shelving, and a window.
Single-story ranch home with brick facade, broad lawn, mature trees, and a carport.
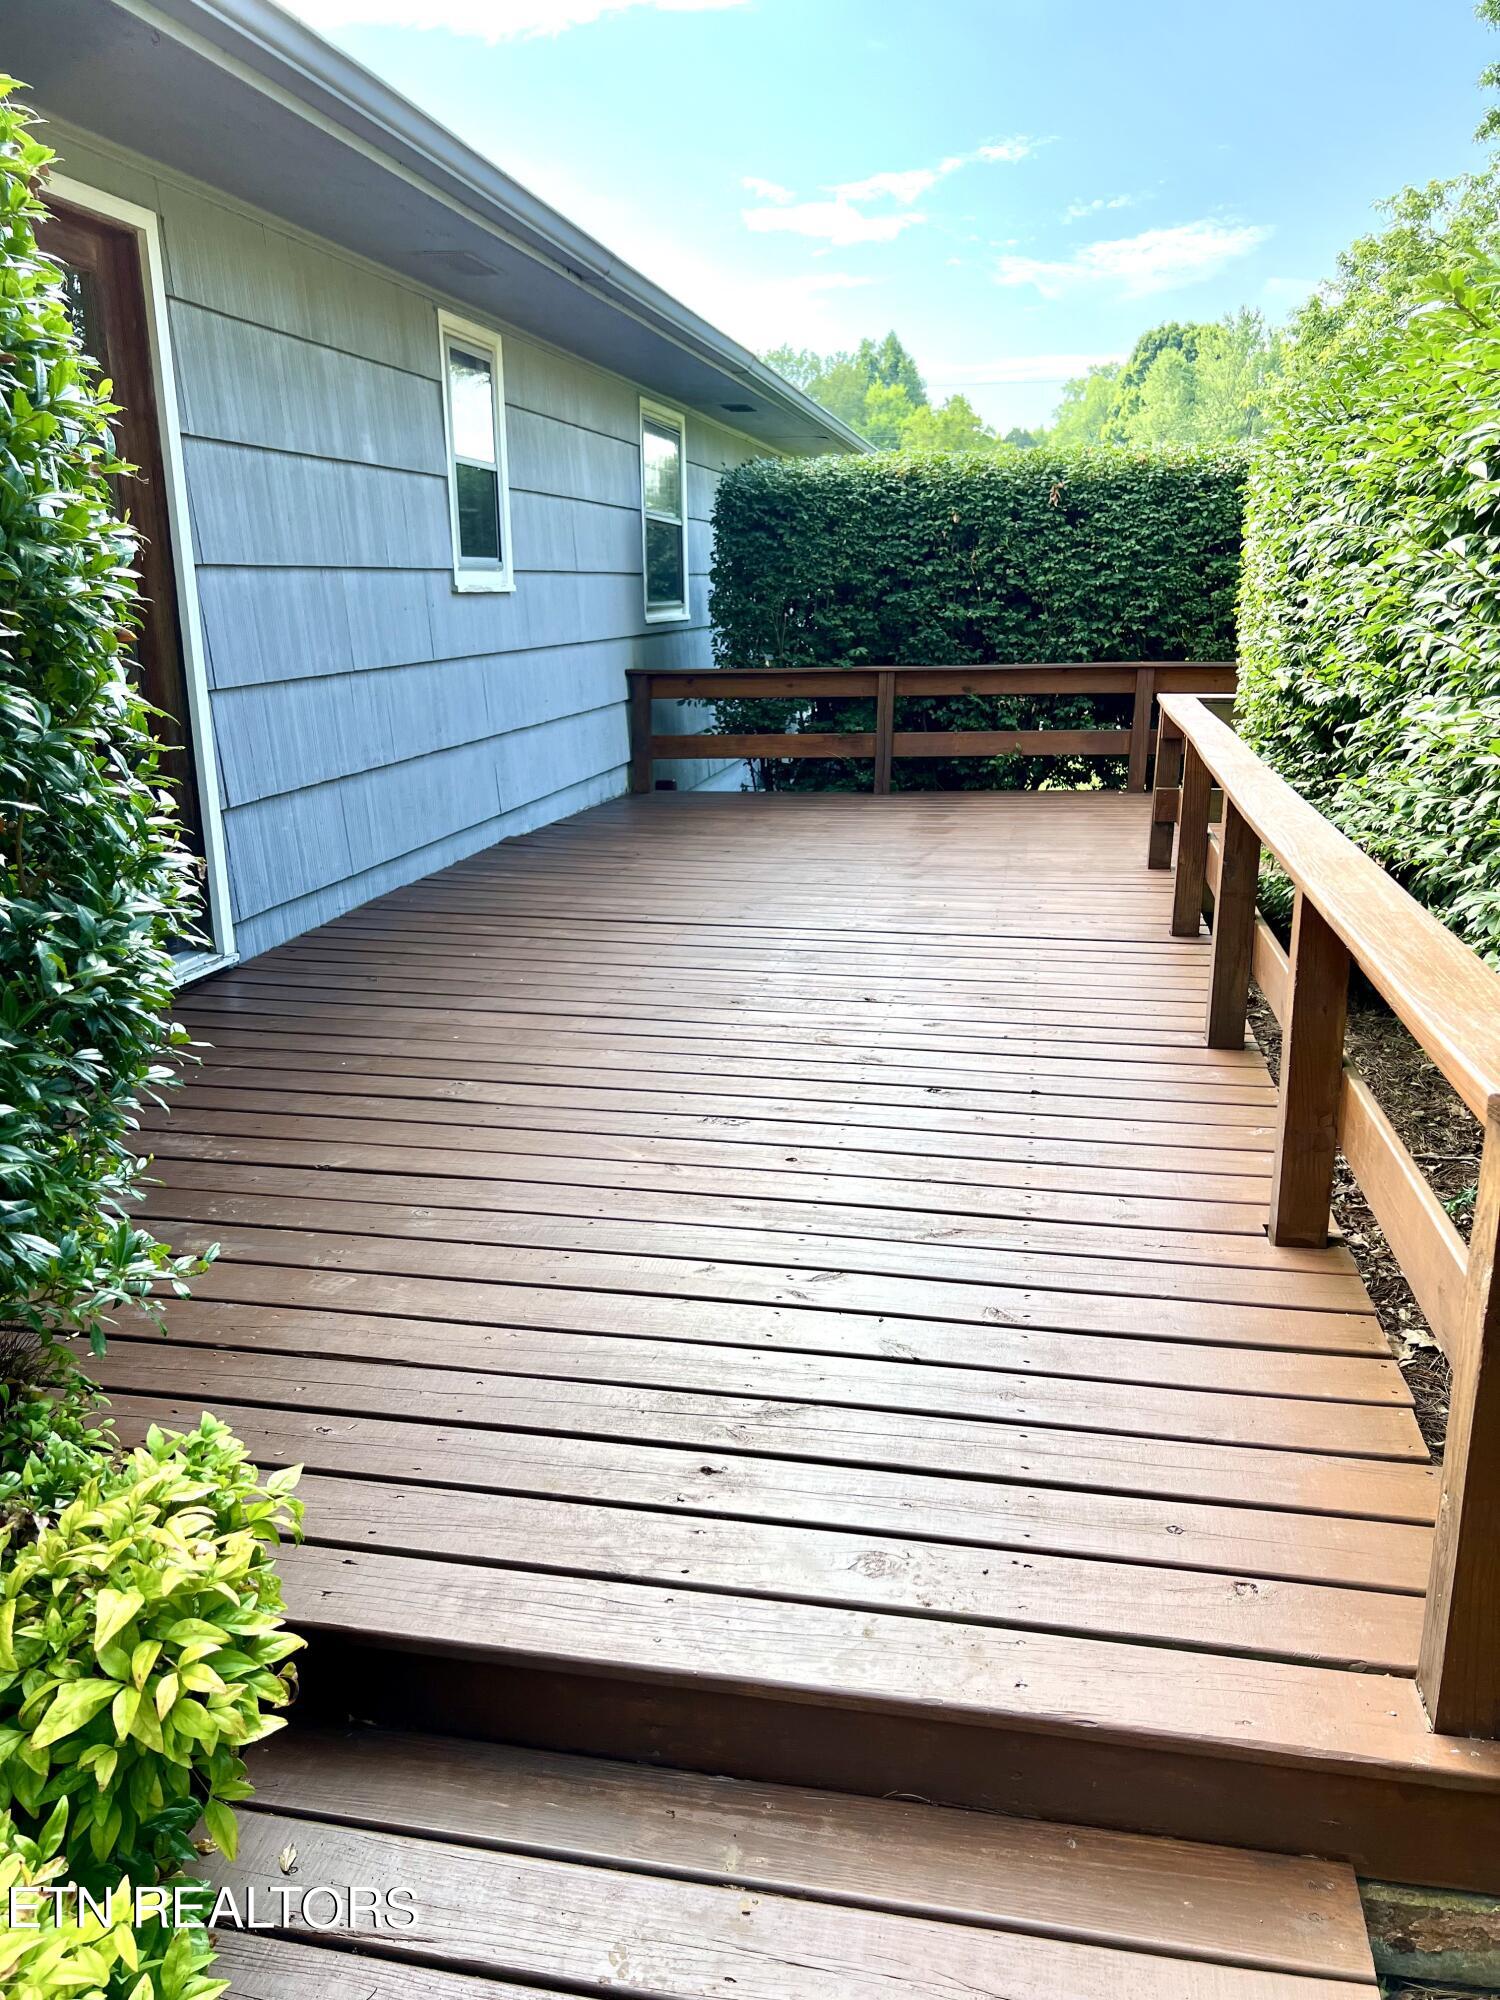
Wooden deck beside a gray-sided house, bordered by tall hedges and leafy shrubs.
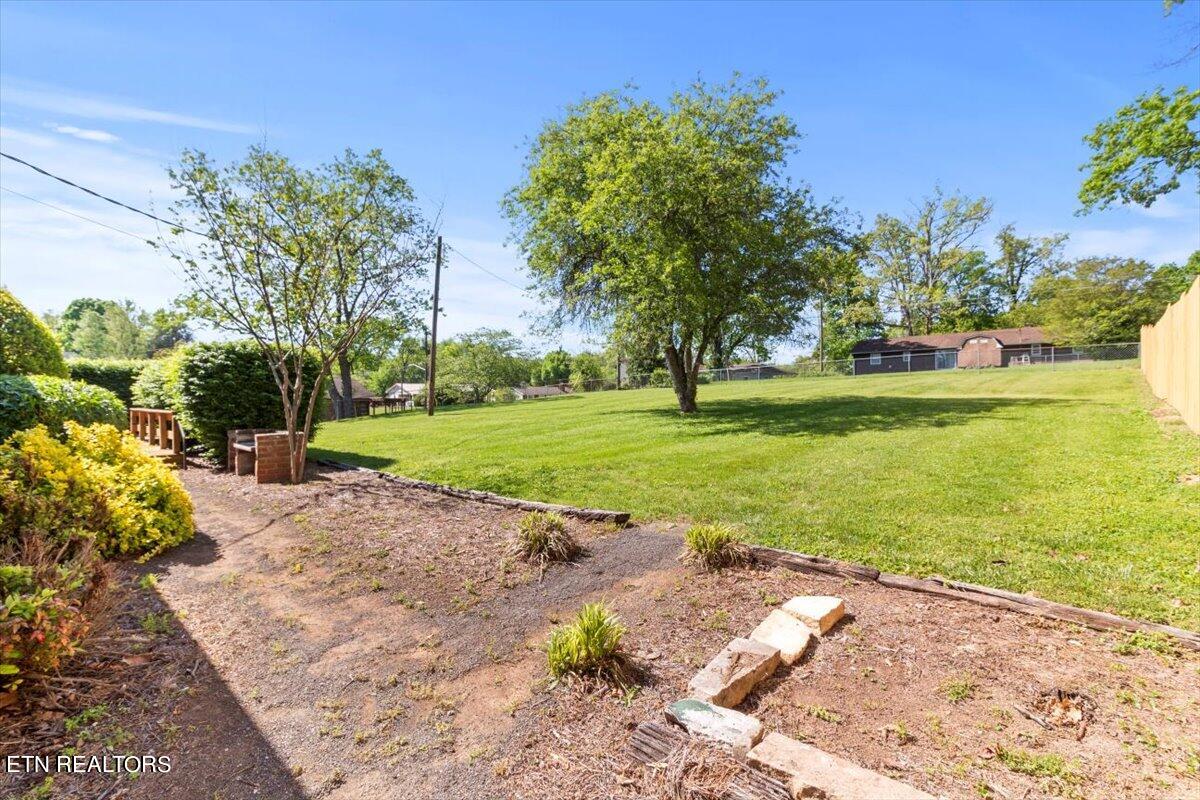
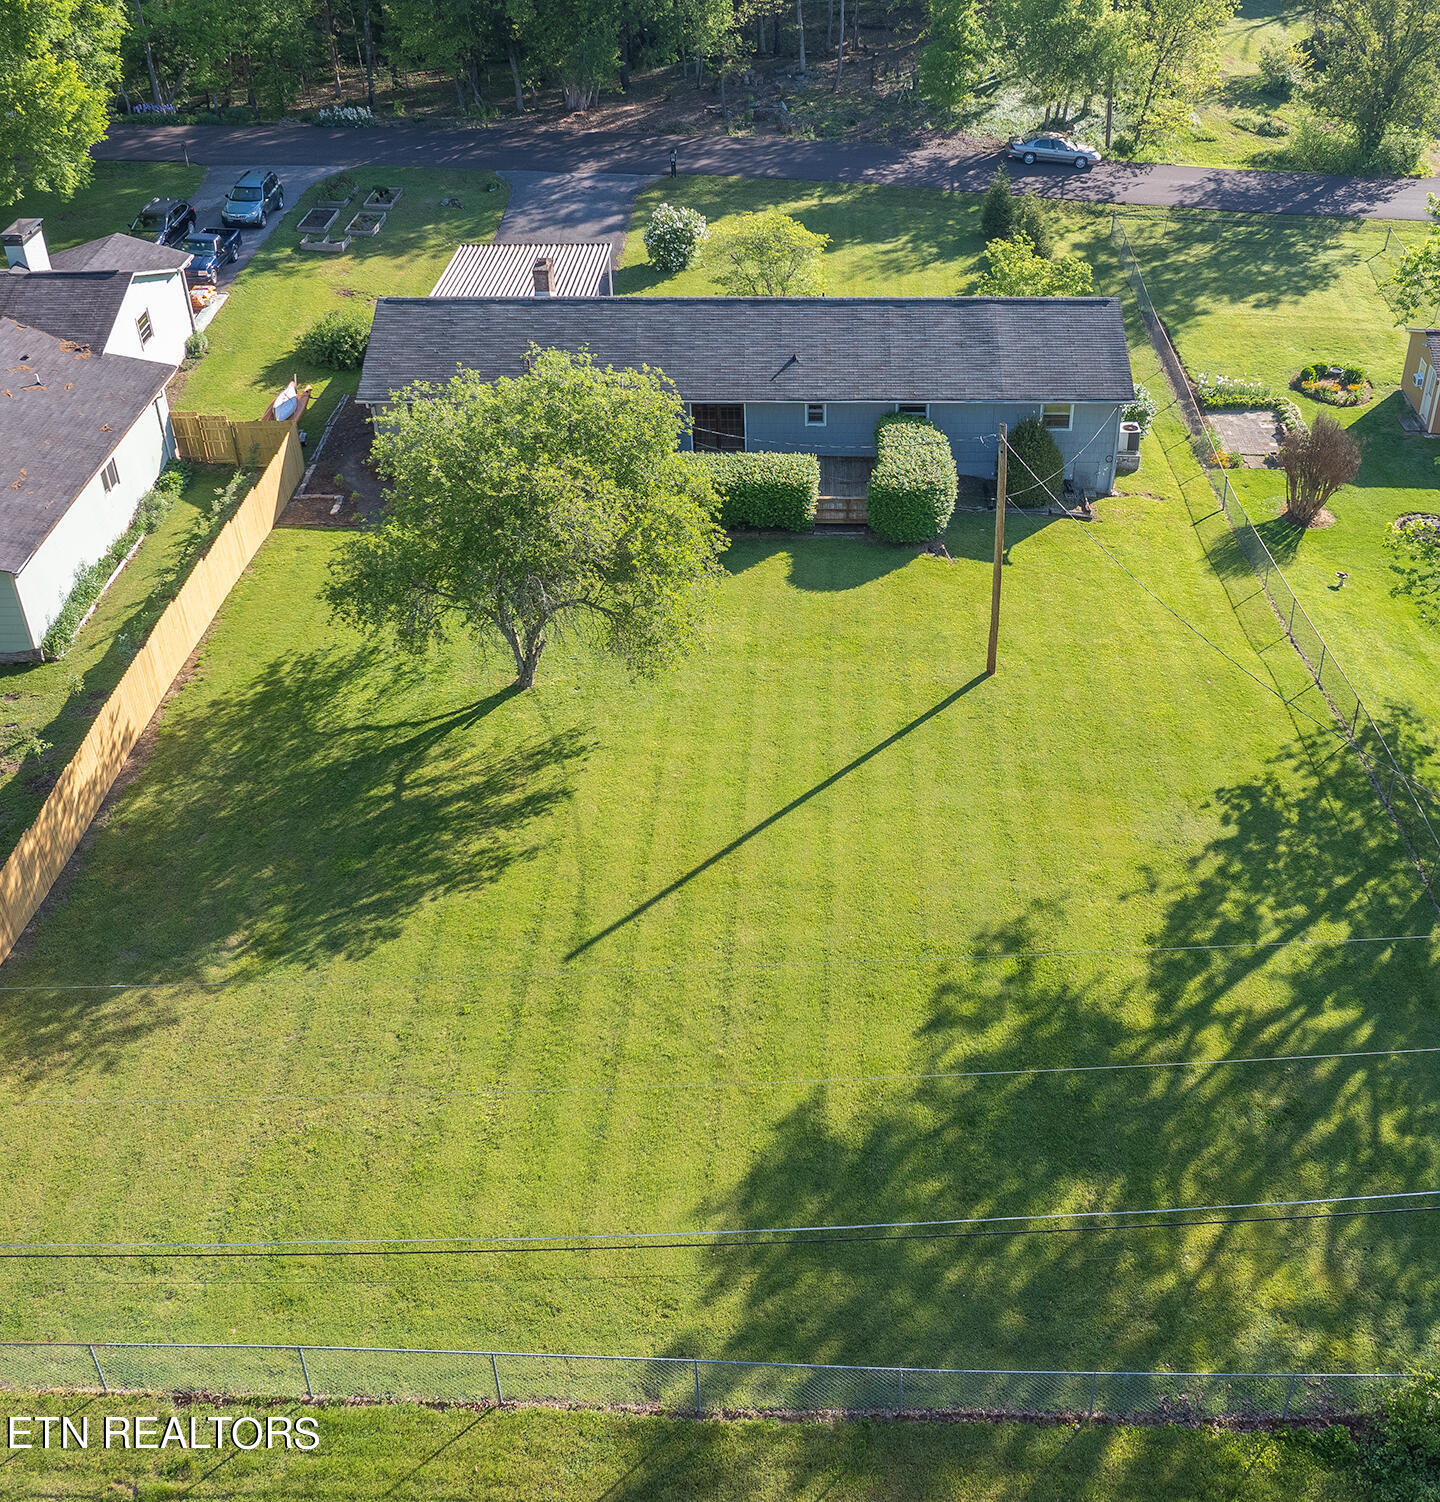
Grassy backyard with a mature shade tree, landscaped beds, and a stone-edged patio.
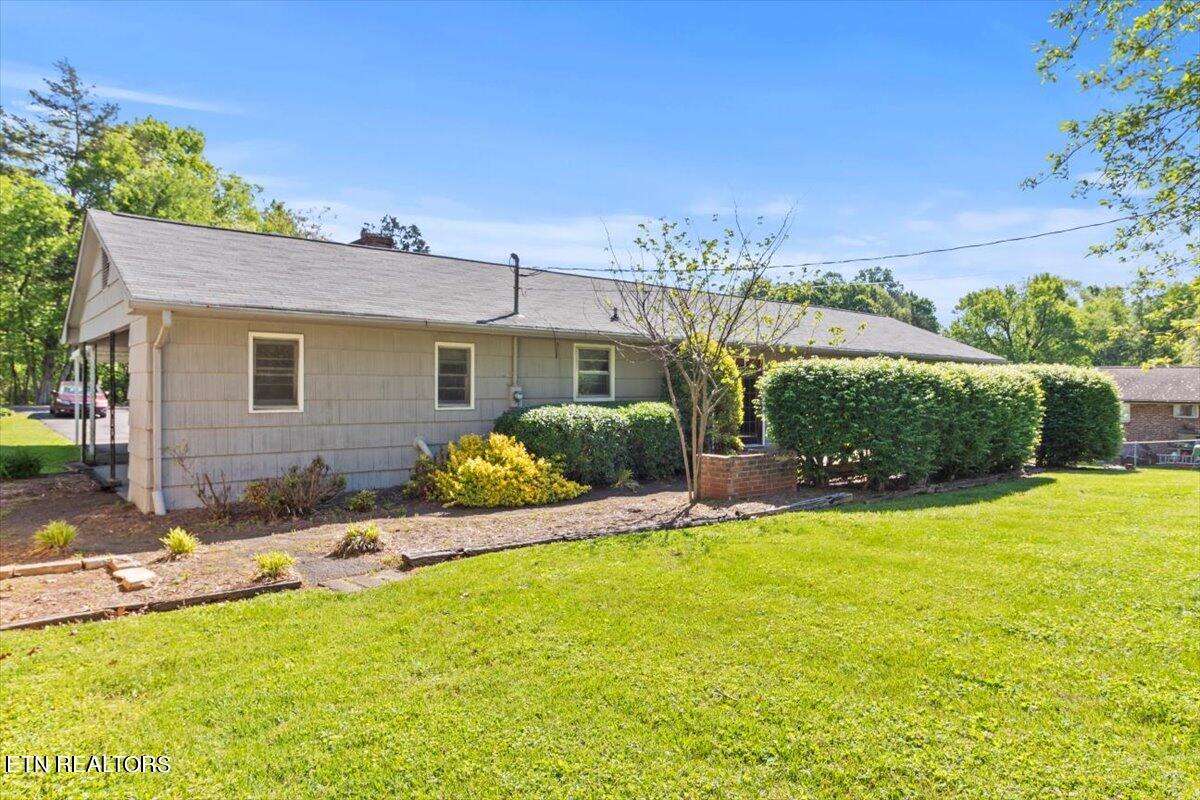
Single-story house with trimmed hedges and a broad green lawn.
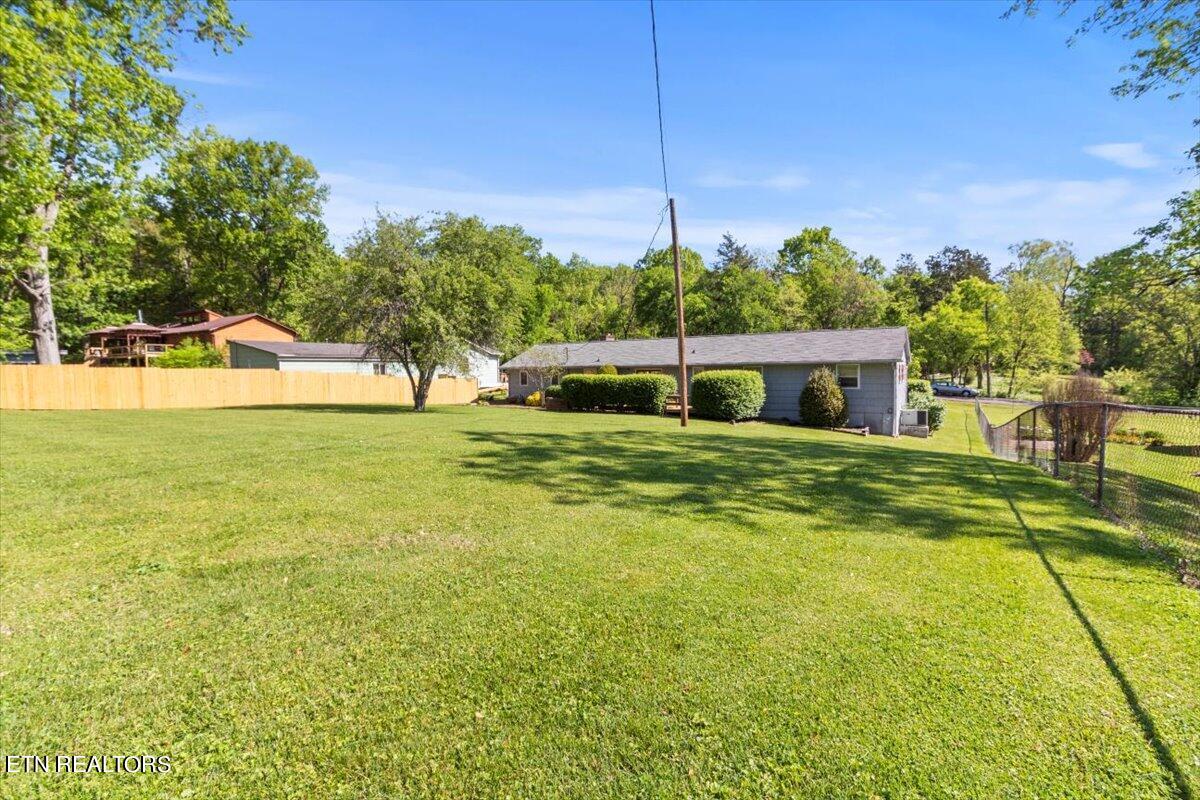
Spacious green backyard behind a gray single-story home, bordered by wooden and chain-link fences.
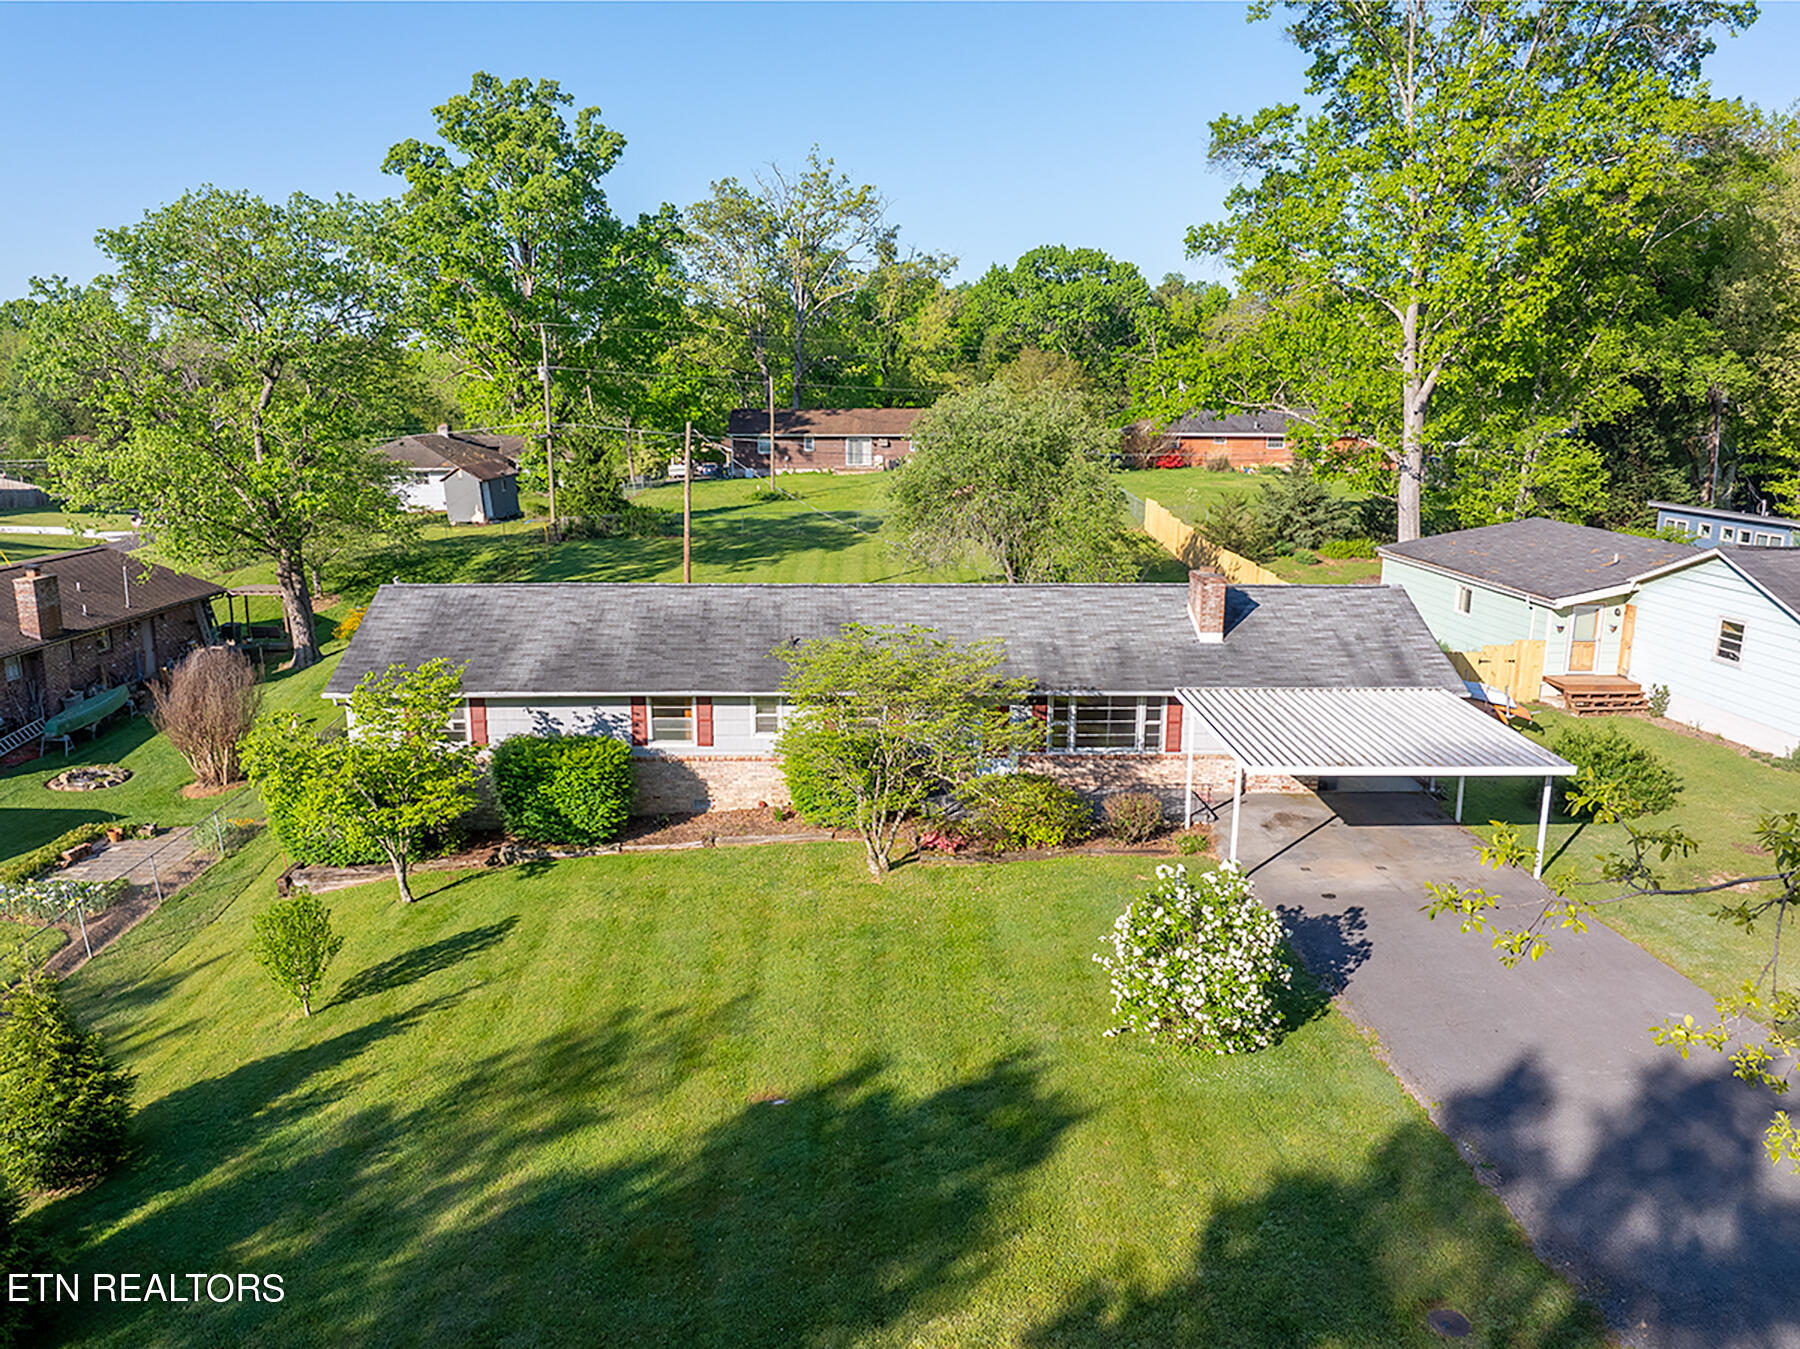
Single-story home with a broad green lawn, mature trees, and a covered carport, viewed from above.
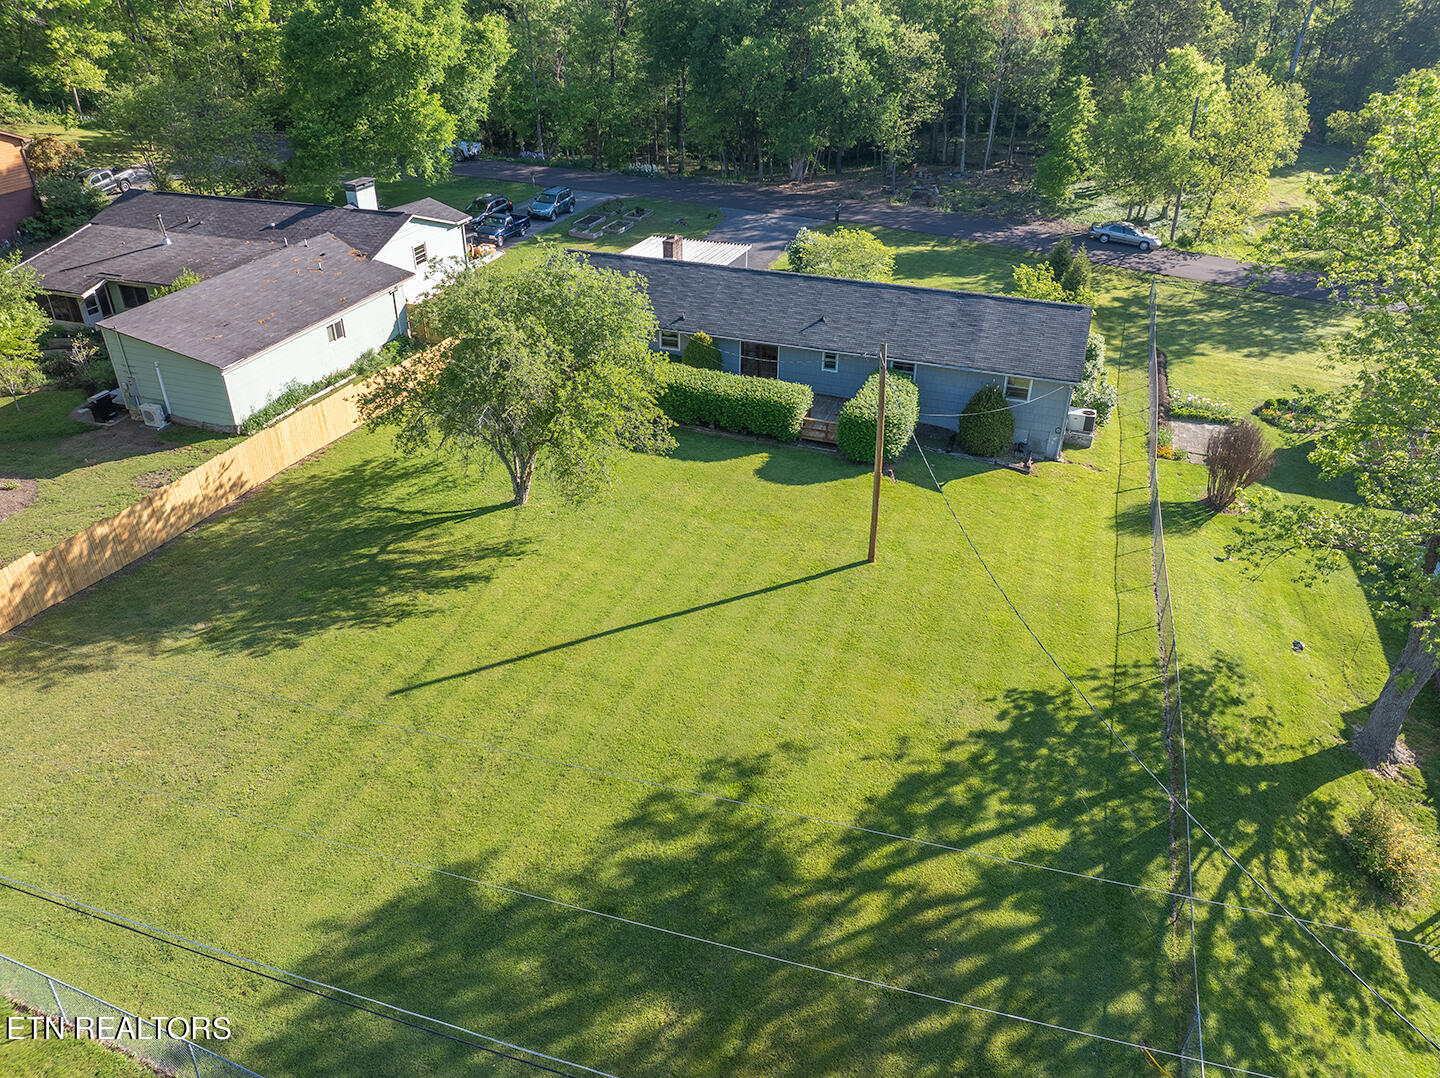
Aerial view of a single-story home and expansive fenced lawn shaded by mature trees.
Aerial view of a single-story home behind a broad, sunny lawn with mature trees and fencing.
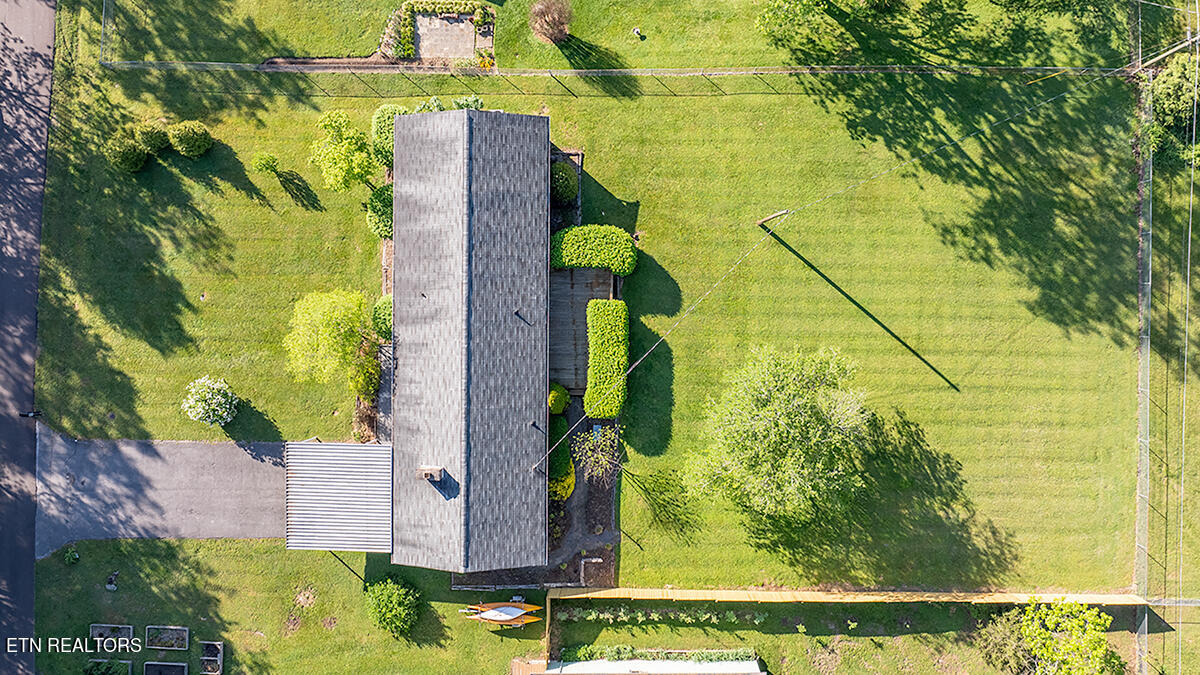
Aerial view of a home, driveway, and expansive green lawn.
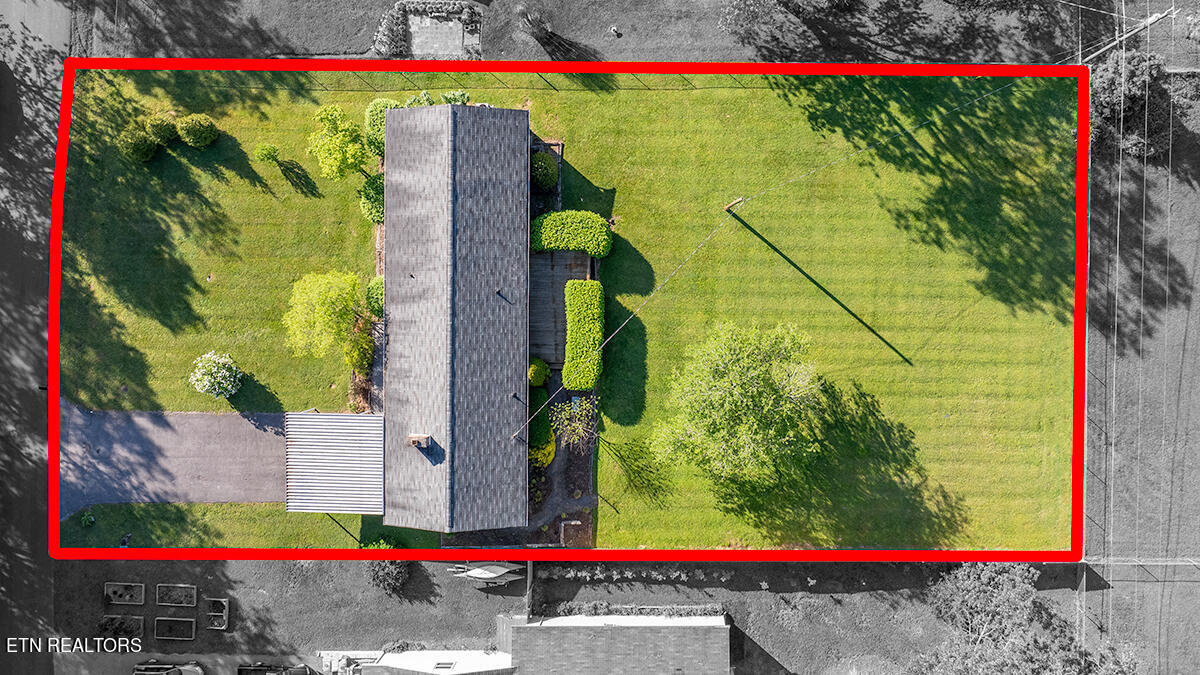
Aerial view of a house and expansive lawn outlined in red, with a driveway and landscaped yard.
Aerial view of a single-story home beside a broad, tree-shaded lawn and fenced yard.
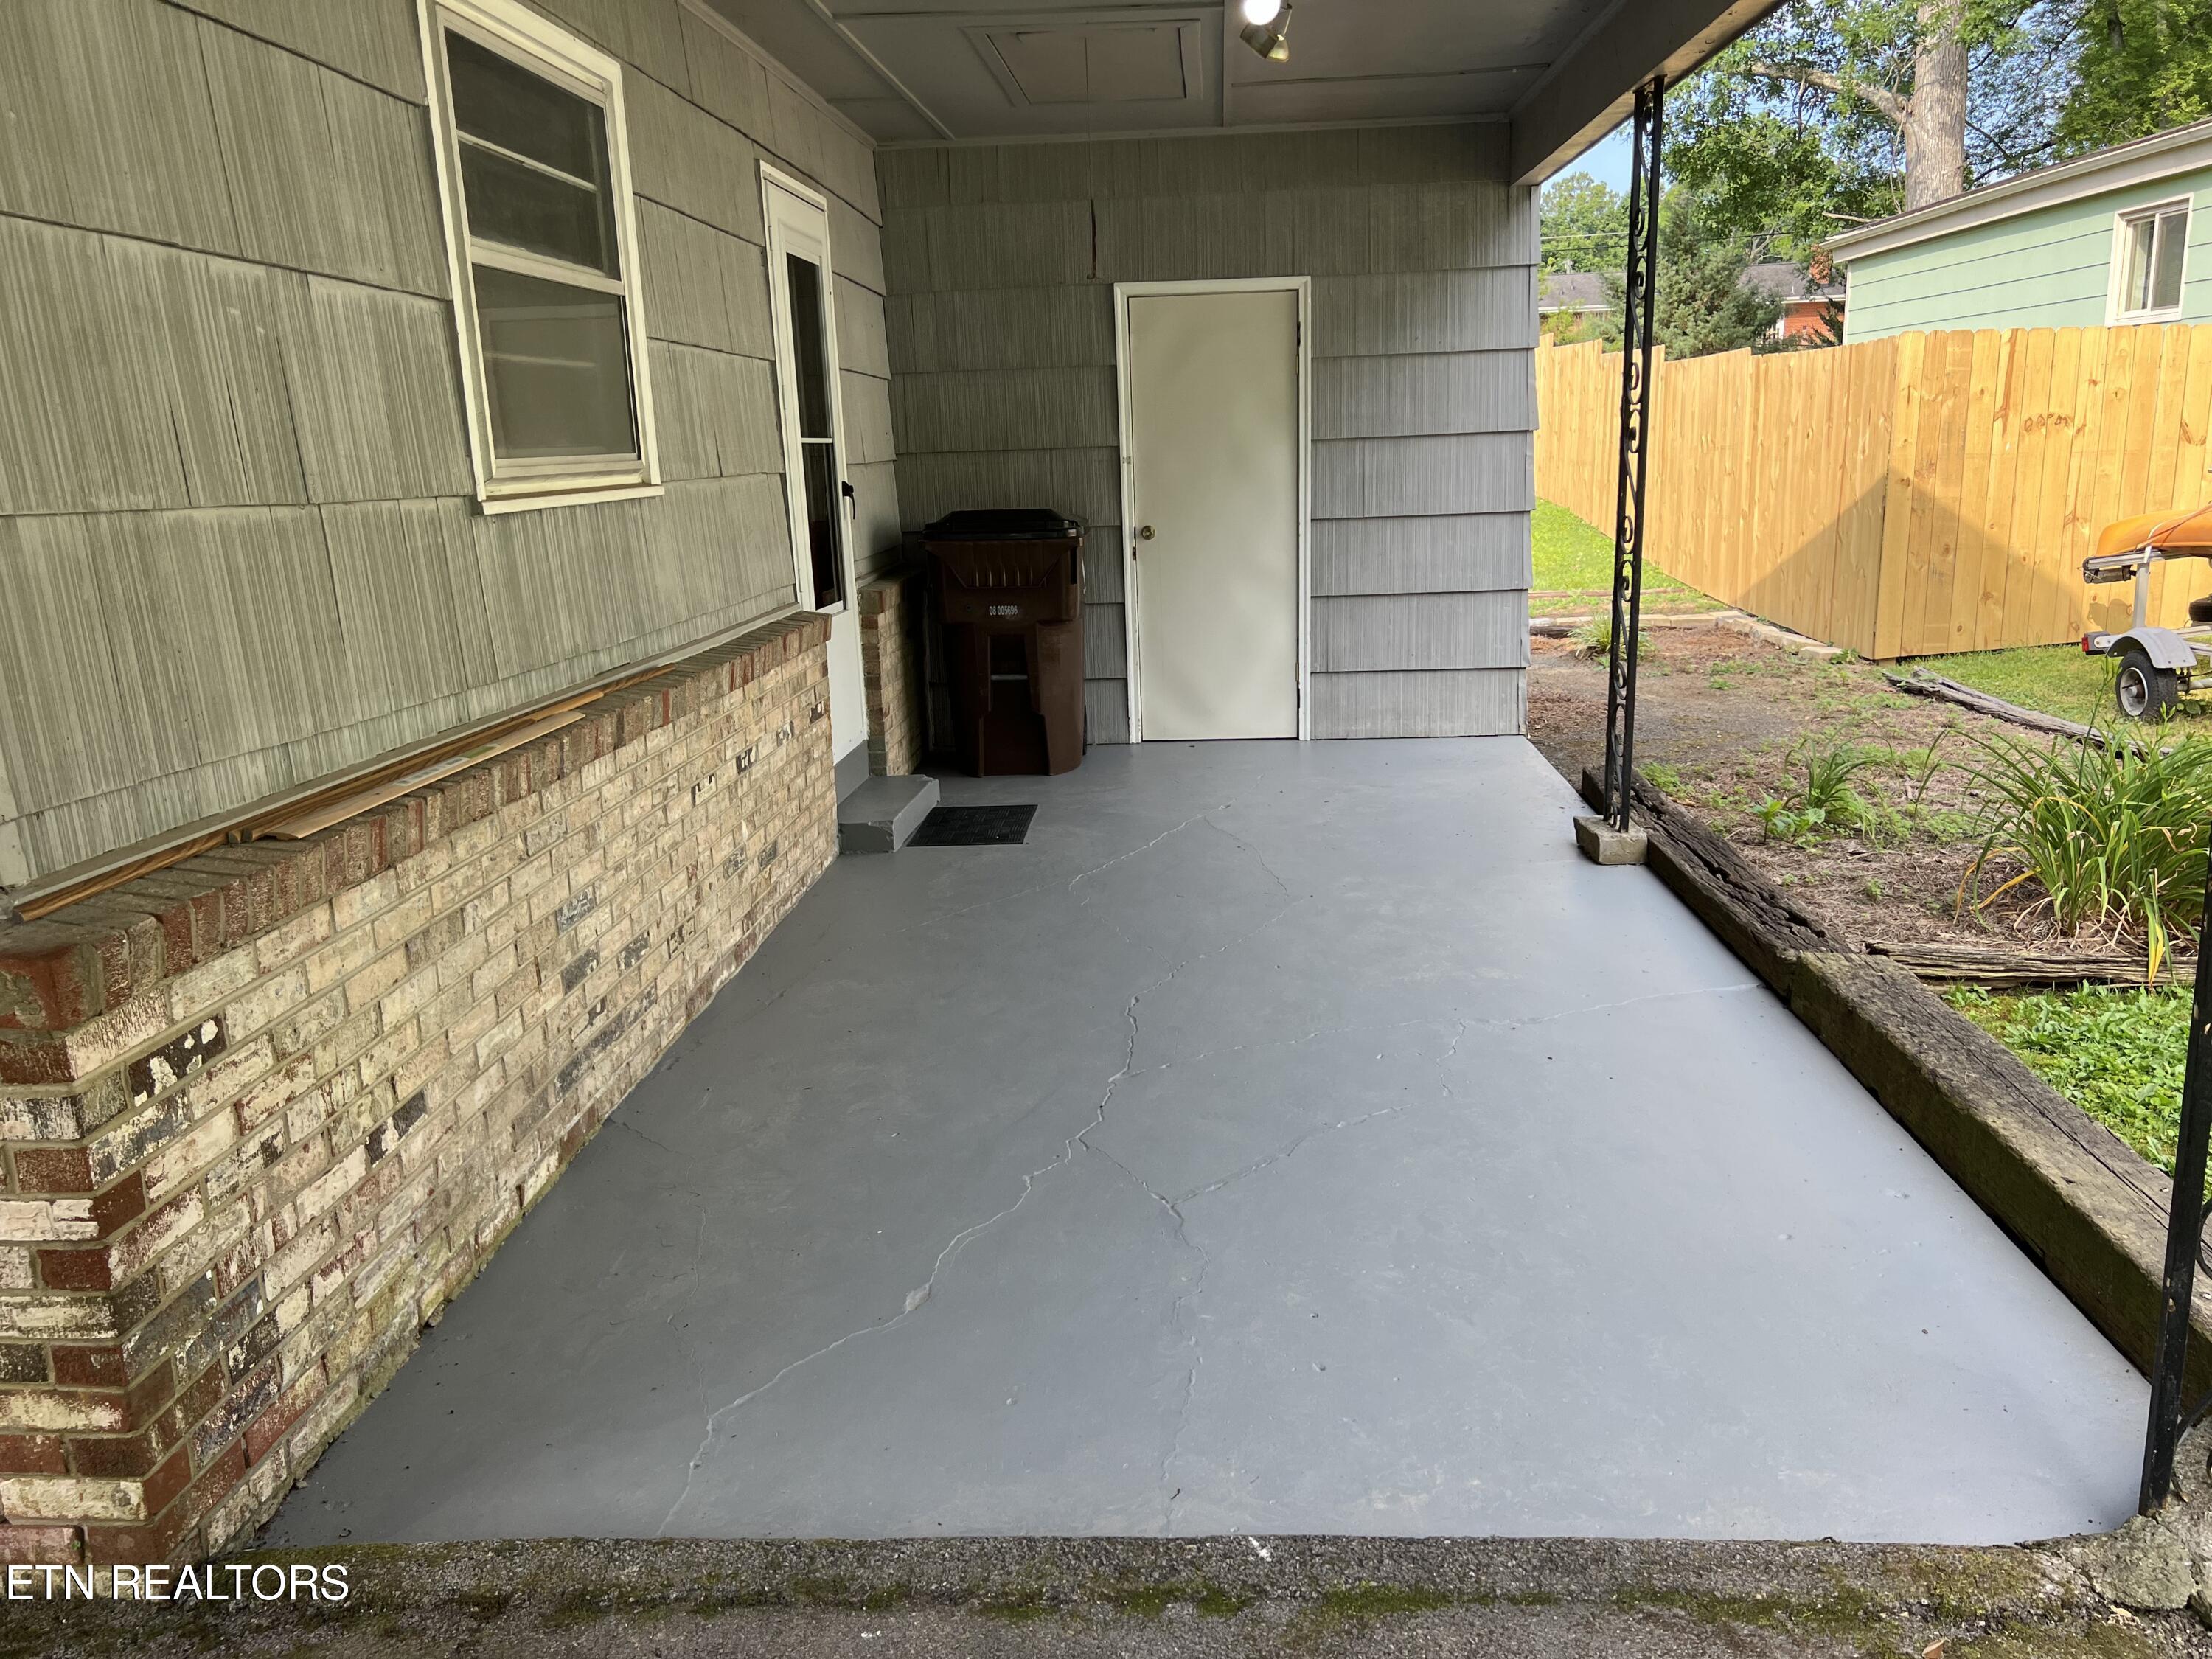
Covered concrete patio with gray siding, a brick half-wall, and a fenced backyard.
VIEW PHOTOS
Courtesy of Realty Executives Associates, Colleen Boehr
$330,000

6011 Crisp Lane

5 Beds 2 Baths 1,752 Sq.Ft. 0.46 Acres

Description

Don't this this opportunity to own a 5 bed/2 ba home in the highly sought Lake Forest Area of South Knox. Just under 1/2 an acre, rolling/level and partially fenced. Walk to Urban Wilderness trails. James White Parkway, BakerCreek Preserve, Crafty Bastard Brewery & 71 South Eatery are a short 2 miles. Downtown Knoxville only 4 miles. So much to love and so close to all the City has to offer.
(completed May 2024-New flooring added in 3 rooms(2 bedrooms and extra room off kitchen), new finished storage space off carport, new electric panel, new vapor barrier, all new insulation in crawl, new under house floor joists and main beam, porch and carport sealed and painted, back deck painted, GFCI added

Share Property

Location

6011 Crisp Lane, Knoxville, TN 37920

Status

Sold

Date Sold

July 29, 2024
Colleen Copeland Boehr

Colleen Copeland Boehr

TITLE

REALTOR®

Property Amenities

Interior
Fireplace Other, Brick
Appliances Dishwasher, Dryer, Microwave, Refrigerator, Washer
Flooring Laminate, Vinyl
Total Bedrooms: 5
Full Bathrooms: 2
Other Interior Features Eat-in Kitchen
Area & Lot
Total area 1,752 Sq.Ft.
Lot Area 0.46 Acres
Living area 1,752 Sq.Ft.
MLS® ID 1260715
Year Built 1960
High School South Doyle
Middle School South Doyle
View Description Other
Architecture Styles Traditional
Type Residential
Status Sold
Date Sold July 29, 2024
Exterior
Air conditioning Central Cooling
Heat type Central, Electric
Water Source Public
Sewer Public Sewer
Other Exterior Features Deck
Parking Other, Carport
Finance
Sales Price $330,000
Single-story home with a covered carport, long driveway, and fenced grassy yard.

360 Virtual Tour

Take a tour of this property

Work With Colleen

Whether buying, selling, or relocating in East Tennessee, I’ll guide you through every step with clarity and care.