
266 Ibis Loop
266 Ibis Loop
266 Ibis Loop
266 Ibis Loop
266 Ibis Loop
266 Ibis Loop
266 Ibis Loop
266 Ibis Loop
266 Ibis Loop
266 Ibis Loop
266 Ibis Loop
266 Ibis Loop
266 Ibis Loop
266 Ibis Loop
266 Ibis Loop
266 Ibis Loop
266 Ibis Loop
266 Ibis Loop
266 Ibis Loop
266 Ibis Loop
266 Ibis Loop
266 Ibis Loop
266 Ibis Loop
266 Ibis Loop
266 Ibis Loop
266 Ibis Loop
266 Ibis Loop
266 Ibis Loop
266 Ibis Loop
266 Ibis Loop
266 Ibis Loop
VIEW PHOTOS
Courtesy of Realty Executives Associates, Anne Wolfe
$423,000

266 Ibis Loop

4 Beds 3 Baths 2,052 Sq.Ft. 6,969.6 Sq.Ft.

Description

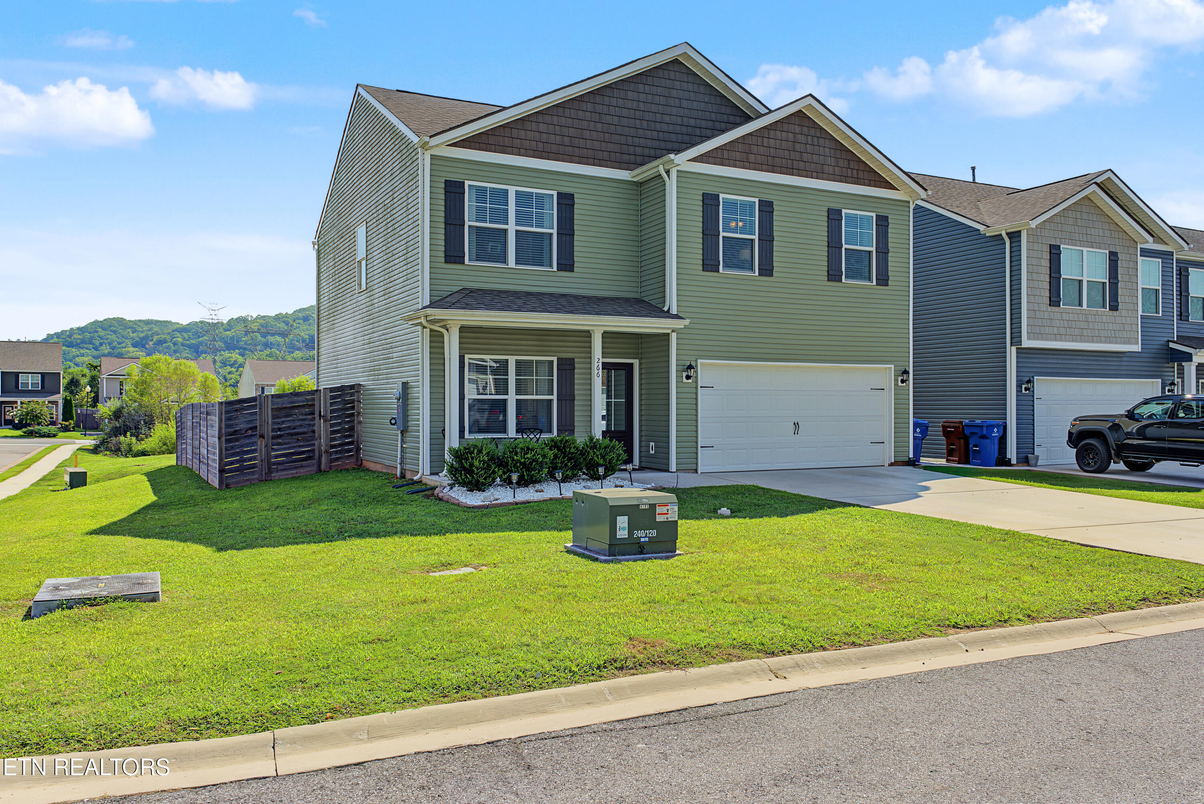
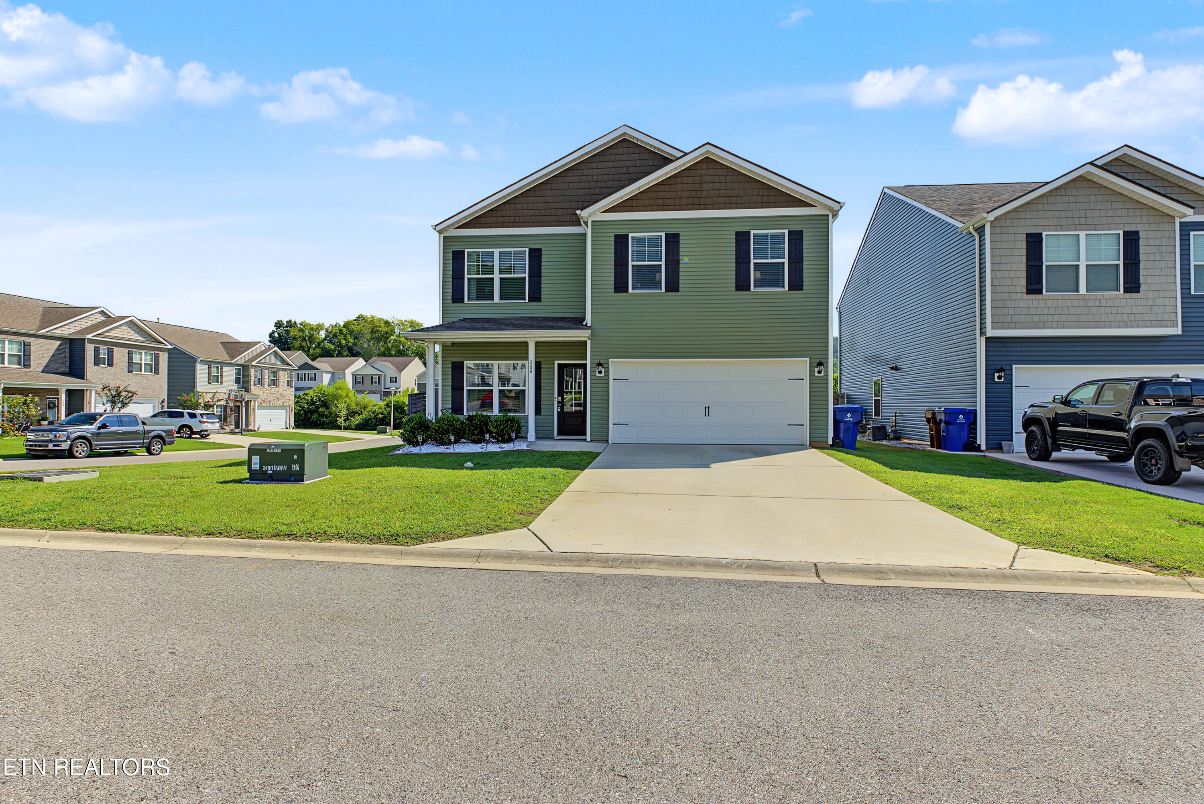
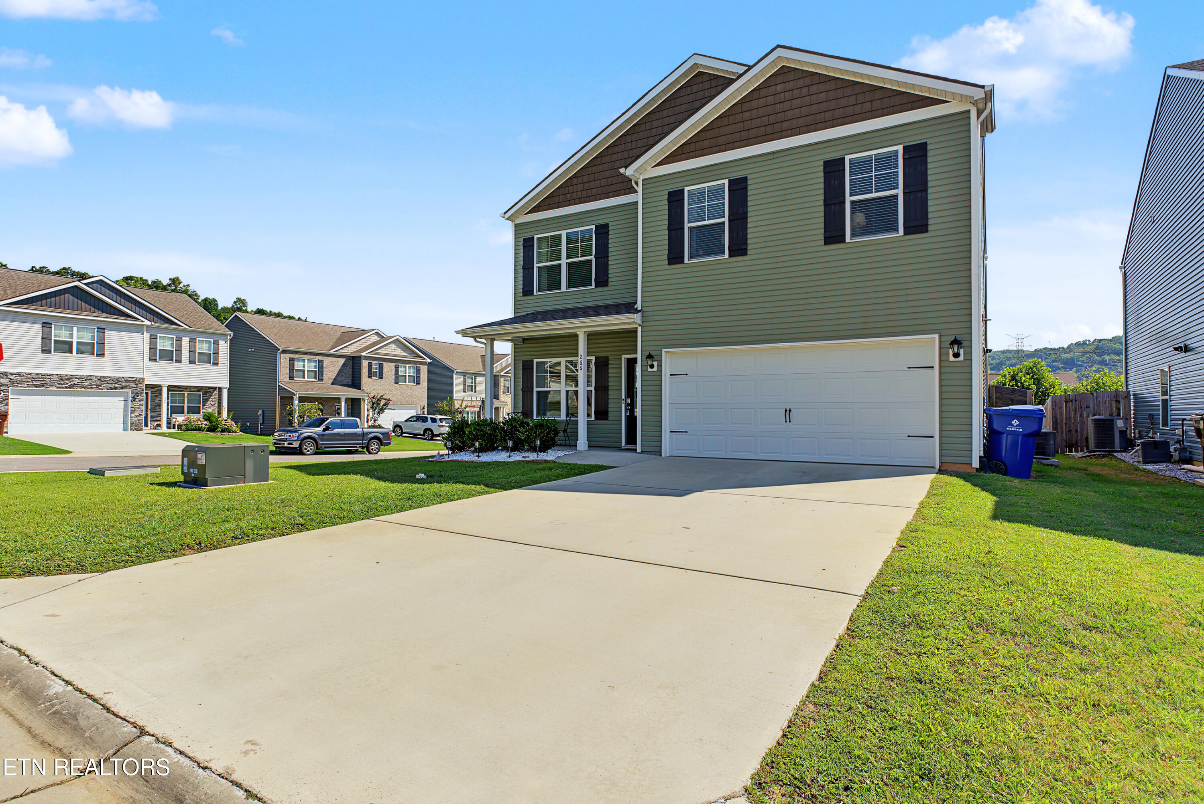
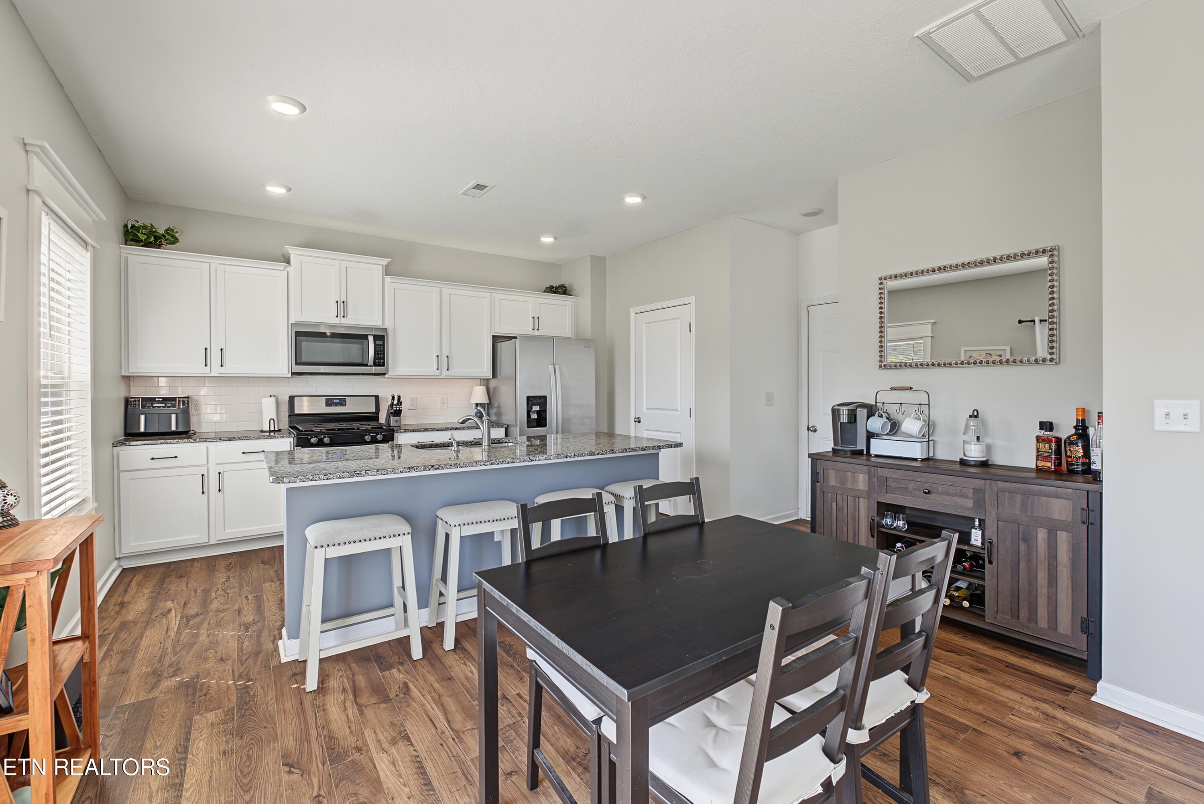
Better than new! This beautiful 4 bedroom, 2.5 bathroom home has been lovingly kept with updates galore. Tucked away in a lovely, quiet neighborhood in Oak Ridge, it is a great home to raise a family with excellent schools and if you like golf, the Centennial Golf Course is next door!

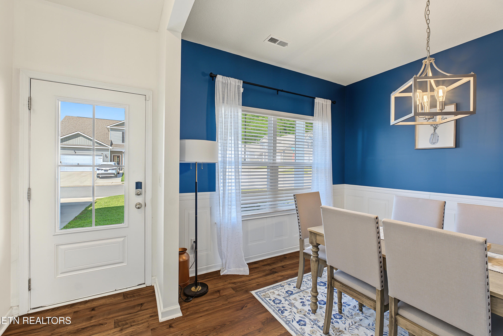
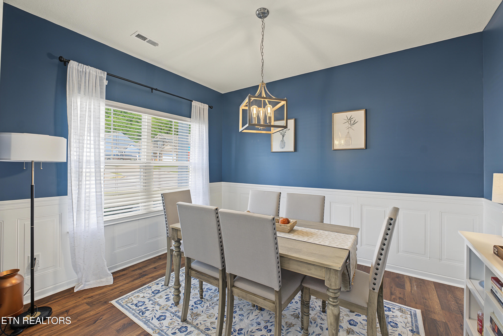
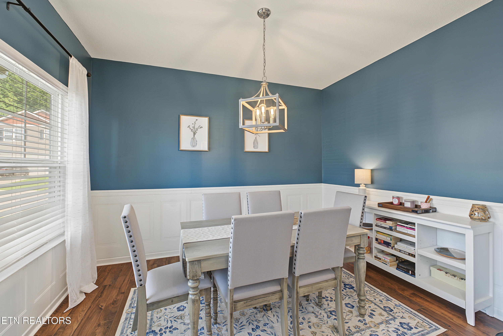
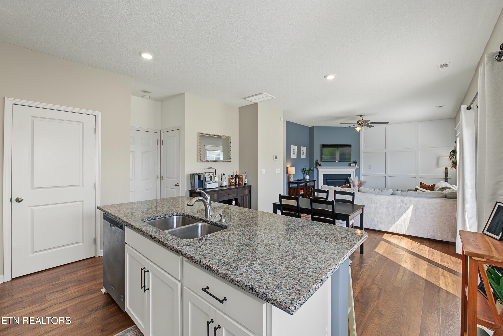
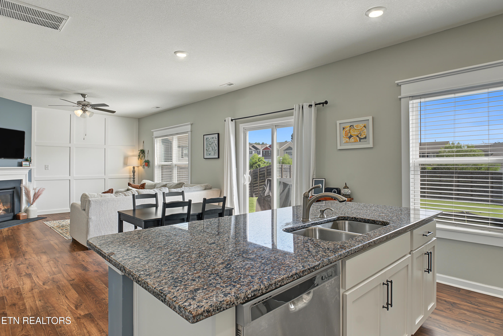
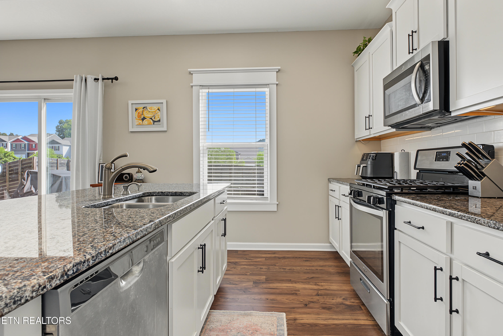
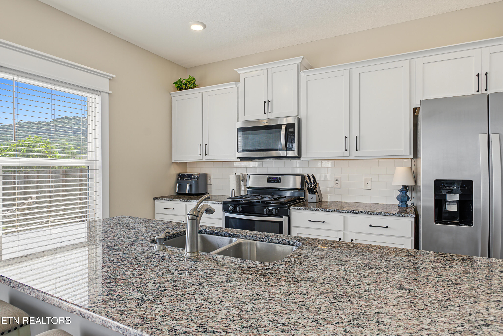
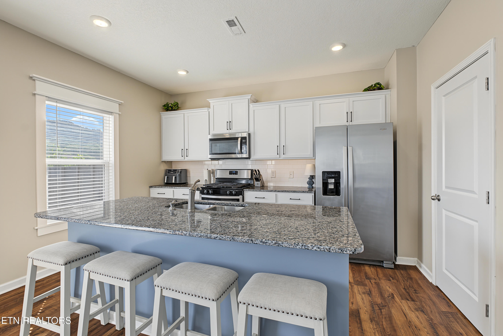
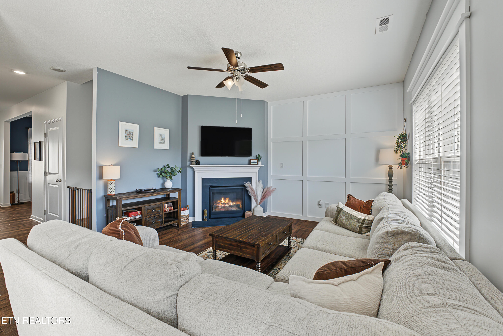
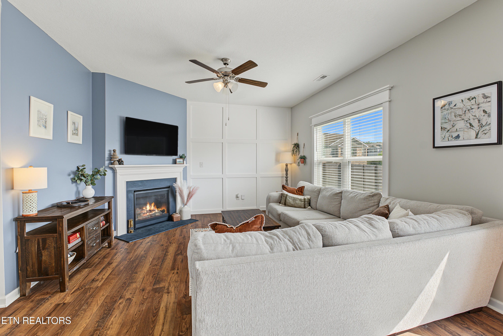
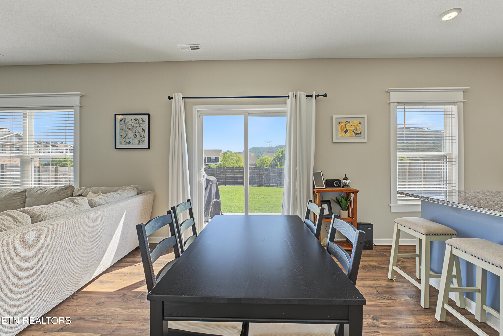
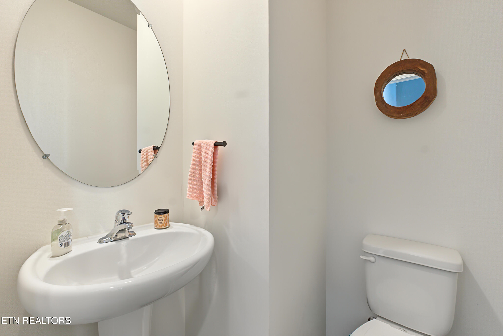
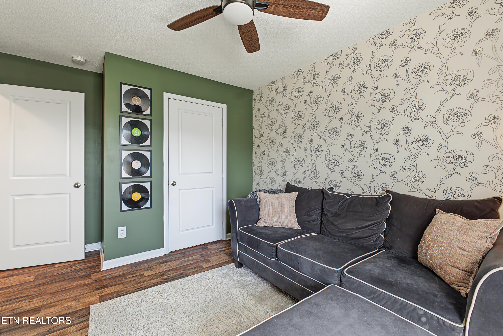
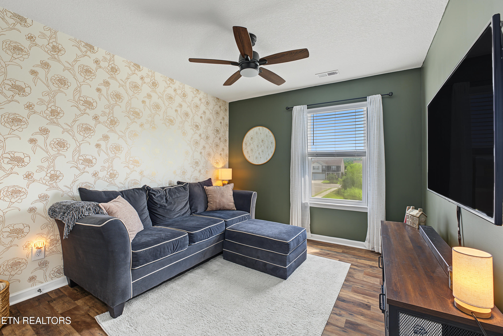
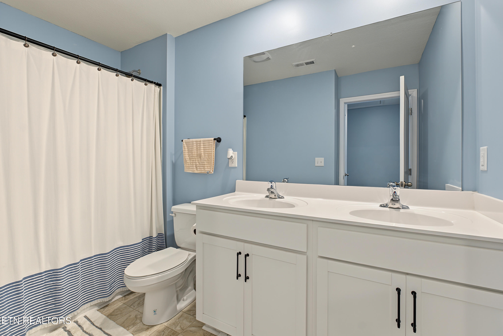
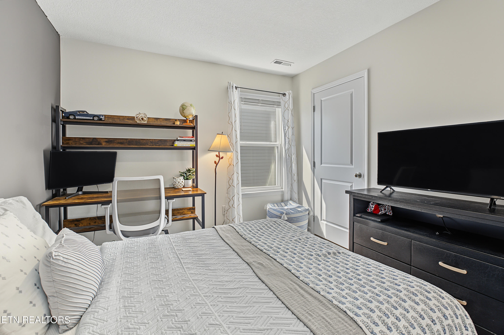
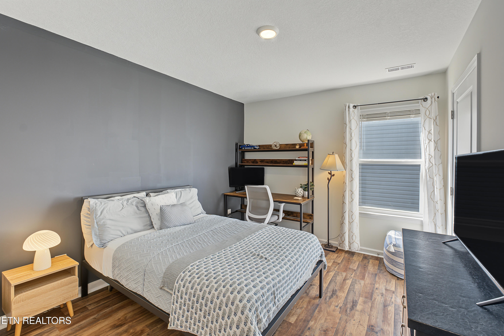
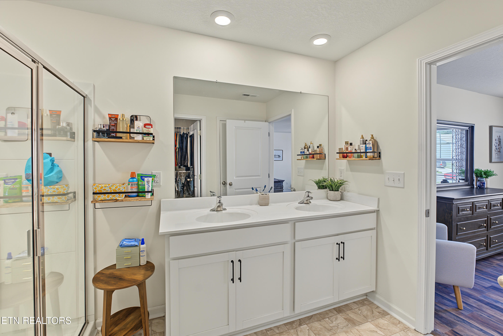
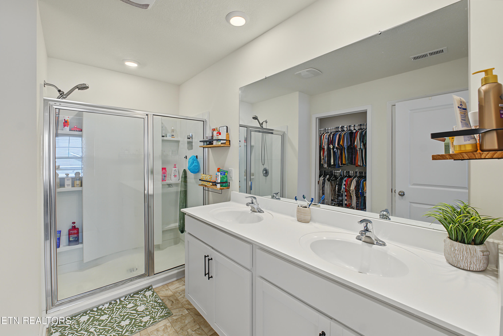
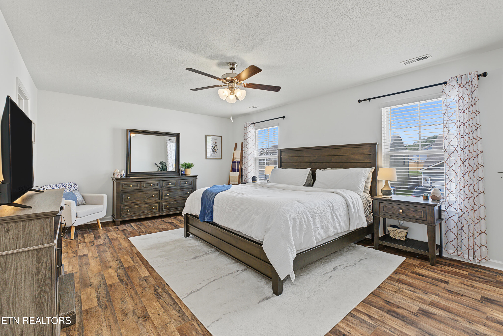
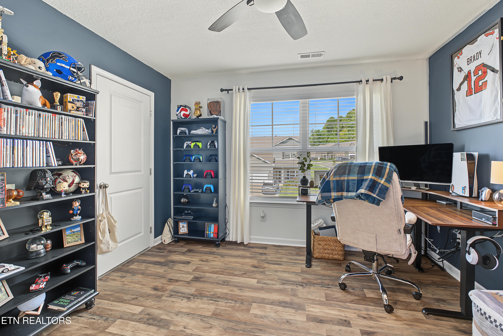
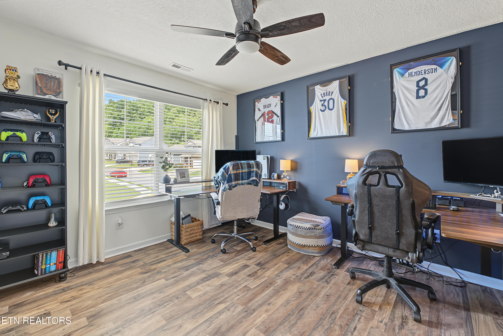
The main level includes a formal room that is currently used as a dining area with upgraded millwork. The open concept living area boasts a gorgeous kitchen featuring granite countertops, a huge pantry, cabinet lighting, a large island, and a gas range! There is a dining space and beautiful living room with a gas fireplace. Also on the main level is a half bath. Upstairs features 4 bedrooms which all have new LVP flooring. The primary suite is massive with a gorgeous walk in shower and walk in closet. The second bathroom upstairs even features a double sink vanity. The other bedrooms are beautiful and spacious with extra closets everywhere!

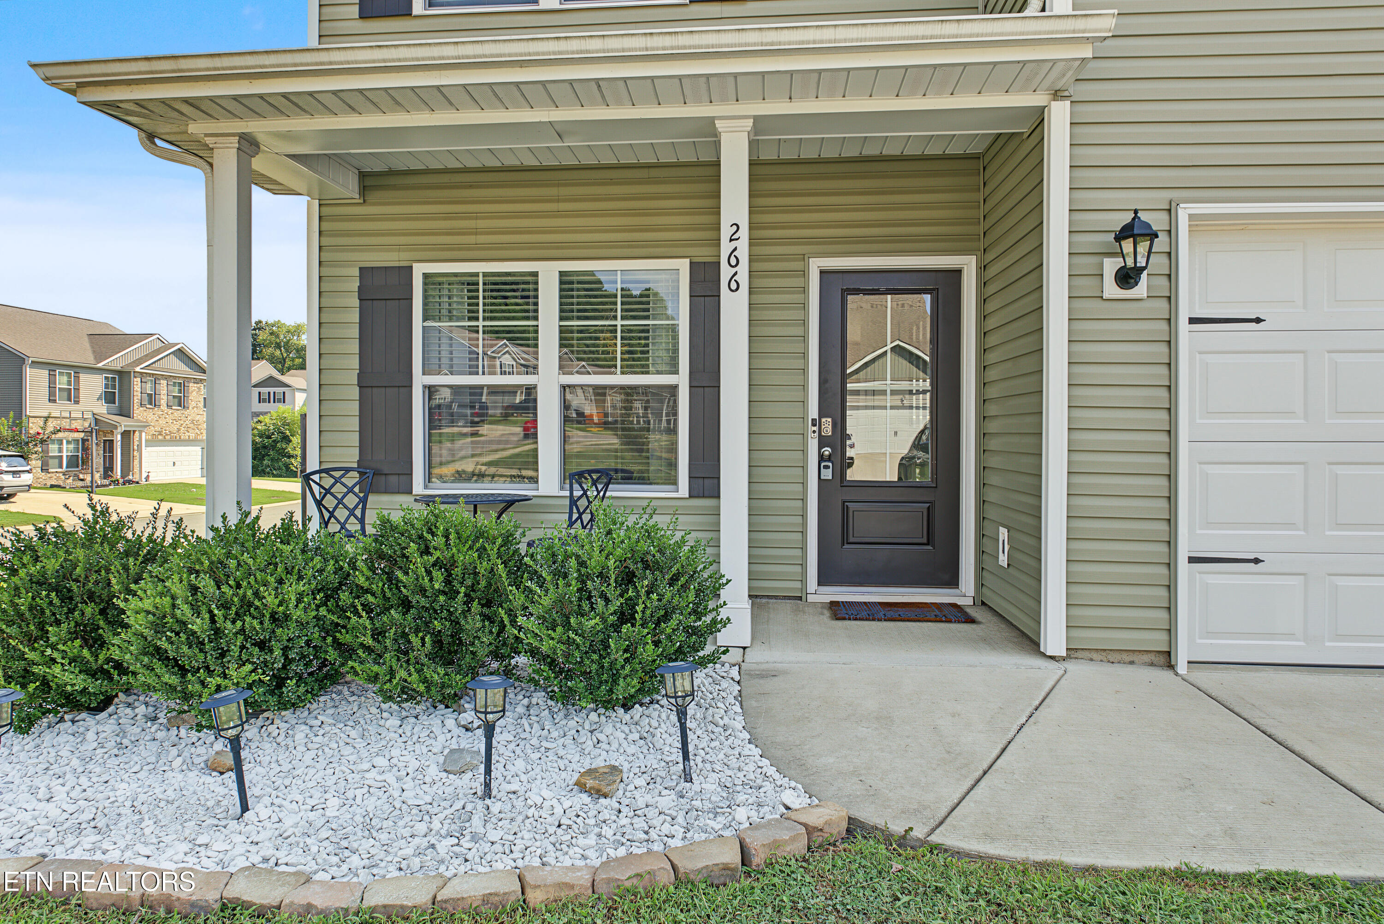
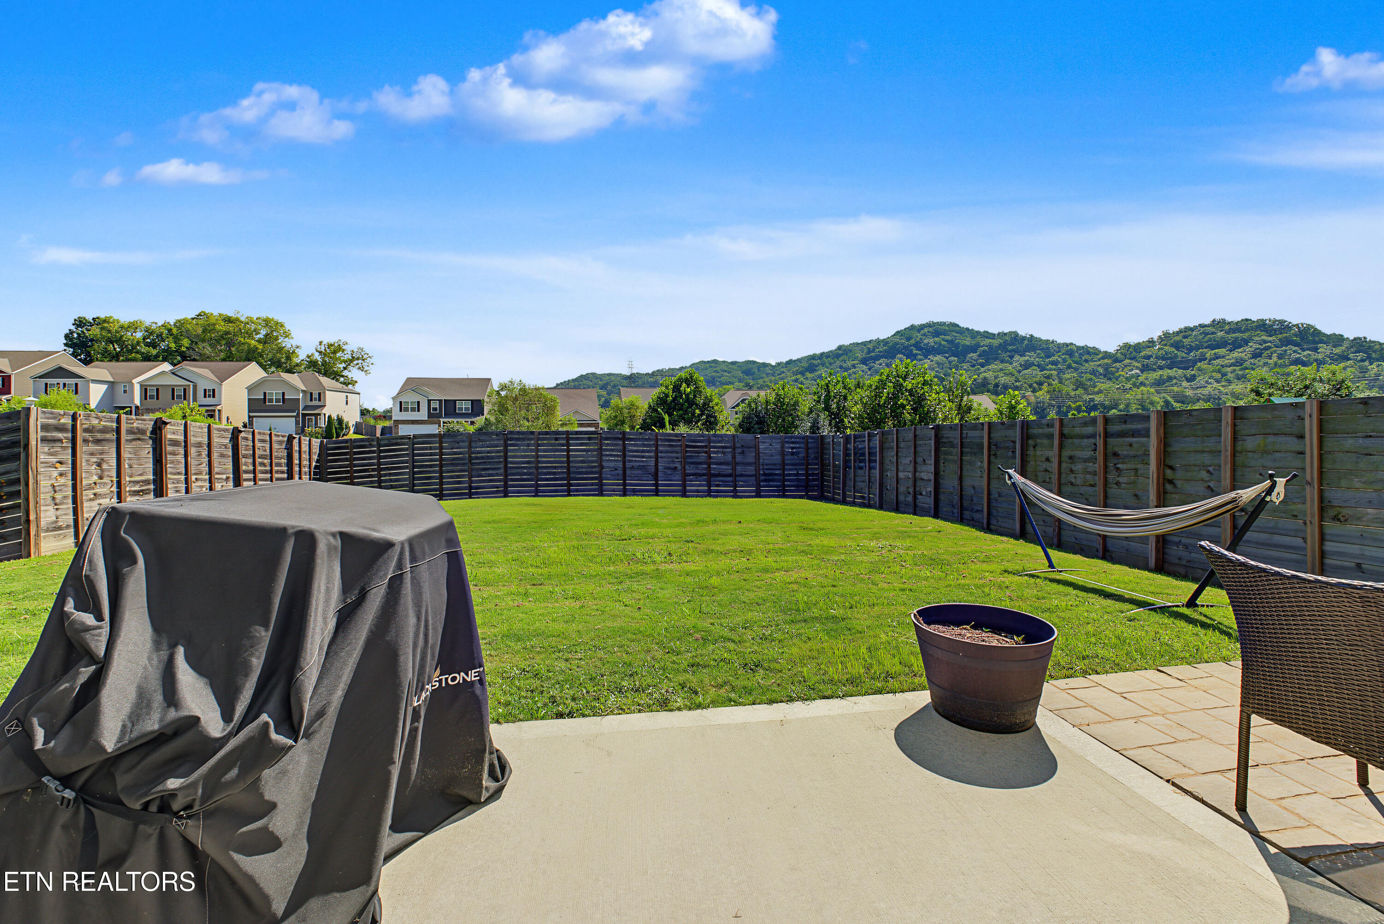
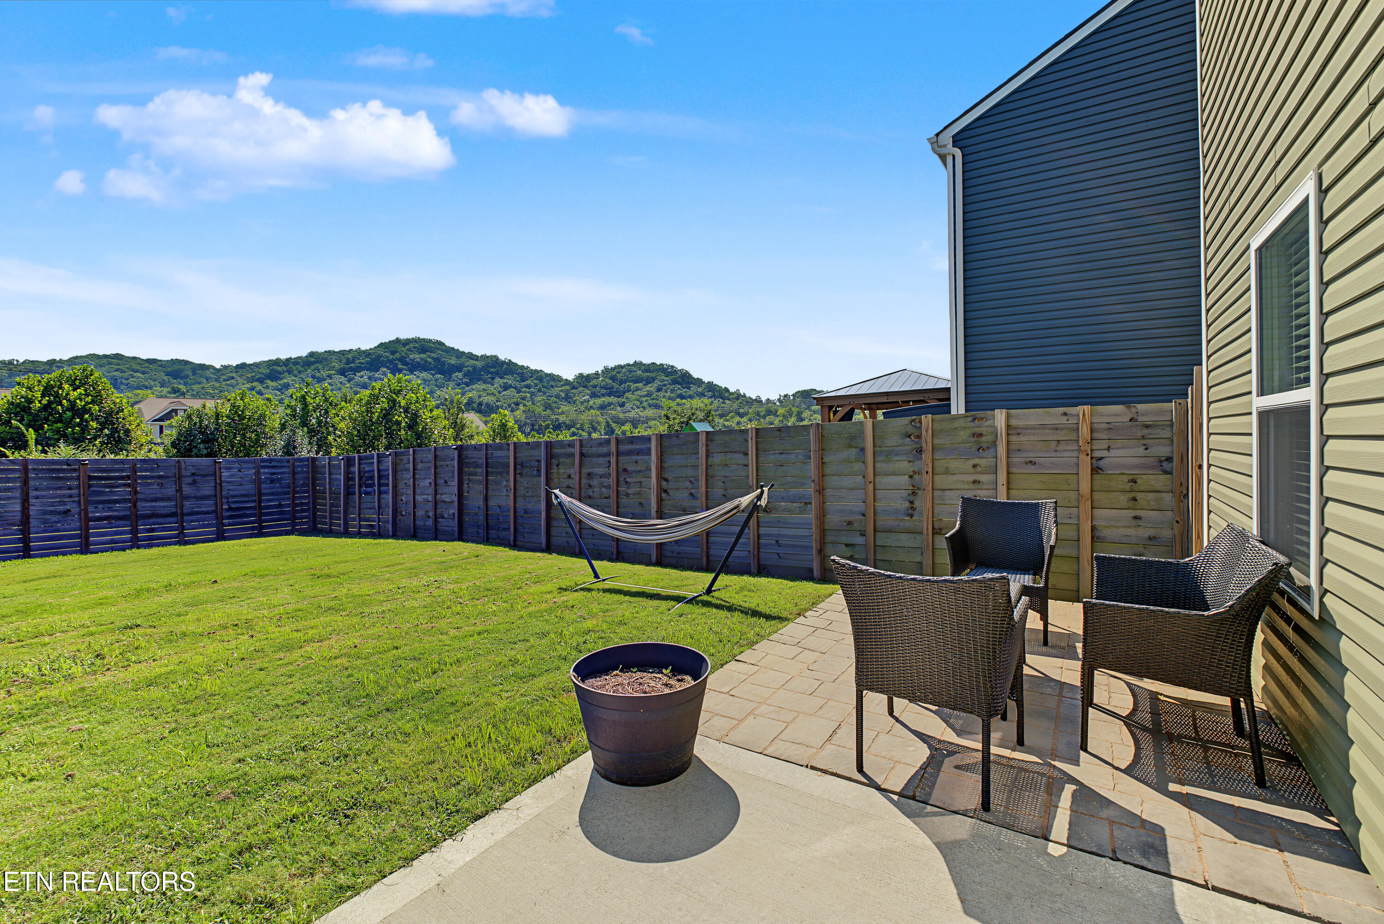
With a covered front porch and fully fenced private backyard with an expanded patio there is plenty of space to enjoy the outdoors.

Buyer to verify all pertinent information.

Share Property

Location

266 Ibis Loop, Oak Ridge, TN 37830

Status

Sold

Date Sold

October 1, 2026
Colleen Copeland Boehr

Colleen Copeland Boehr

TITLE

REALTOR®

Property Amenities

Interior
Fireplace Gas
Appliances Gas Range, Dishwasher, Microwave
Flooring Carpet, Vinyl
Total Bedrooms: 4
Half Bathrooms: 1
Full Bathrooms: 2
Other Interior Features Walk-In Closet(s), Cathedral Ceiling(s), Kitchen Island, Pantry
Area & Lot
Total area 2,052 Sq.Ft.
Lot Area 6,969.6 Sq.Ft.
Living area 2,052 Sq.Ft.
MLS® ID 1353446
Year Built 2022
High School Oak Ridge
Middle School Jefferson
Elementary School Woodland
View Description Country Setting
Architecture Styles Craftsman, Contemporary
Type Residential
Status Sold
Exterior
Air conditioning Central Cooling, Ceiling Fan(s)
Heat type Central, Heat Pump, Natural Gas
Water Source Public
Garage Space 2.0
Security Features Security Alarm
Sewer Public Sewer
Other Exterior Features Windows - Vinyl
Parking Garage Door Opener, Attached, Main Level
Lot Features Corner Lot, Level
Utilities Cable Available (TV Only)
Finance
Sales Price $423,000
HOA Fees $22 monthly

Oak Ridge

Work With Colleen

Whether buying, selling, or relocating in East Tennessee, I’ll guide you through every step with clarity and care.