Leave a Message

Thank you for your message. I will be in touch with you shortly.

1733 Burnside Drive
1733 Burnside Drive
1733 Burnside Drive
1733 Burnside Drive
1733 Burnside Drive
1733 Burnside Drive
1733 Burnside Drive
1733 Burnside Drive
1733 Burnside Drive
1733 Burnside Drive
1733 Burnside Drive
1733 Burnside Drive
1733 Burnside Drive
1733 Burnside Drive
1733 Burnside Drive
1733 Burnside Drive
1733 Burnside Drive
1733 Burnside Drive
1733 Burnside Drive
1733 Burnside Drive
1733 Burnside Drive
1733 Burnside Drive
1733 Burnside Drive
1733 Burnside Drive
1733 Burnside Drive
1733 Burnside Drive
1733 Burnside Drive
1733 Burnside Drive
1733 Burnside Drive
1733 Burnside Drive
1733 Burnside Drive
1733 Burnside Drive
1733 Burnside Drive
1733 Burnside Drive
1733 Burnside Drive
1733 Burnside Drive
1733 Burnside Drive
1733 Burnside Drive
1733 Burnside Drive
1733 Burnside Drive
1733 Burnside Drive
1733 Burnside Drive
1733 Burnside Drive
1733 Burnside Drive
1733 Burnside Drive
1733 Burnside Drive
1733 Burnside Drive
1733 Burnside Drive
1733 Burnside Drive
1733 Burnside Drive
1733 Burnside Drive
1733 Burnside Drive
1733 Burnside Drive
1733 Burnside Drive
1733 Burnside Drive
1733 Burnside Drive
1733 Burnside Drive
1733 Burnside Drive
1733 Burnside Drive
1733 Burnside Drive
VIEW PHOTOS
Courtesy of United Real Estate Solutions, Lisa Hagerman
$690,000

1733 Burnside Drive

3 Beds 4 Baths 3,077 Sq.Ft. 0.35 Acres

Description

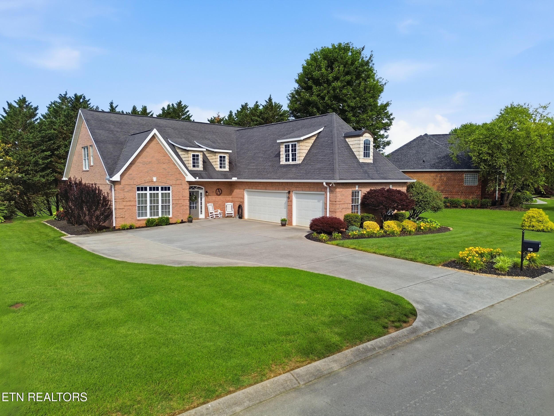
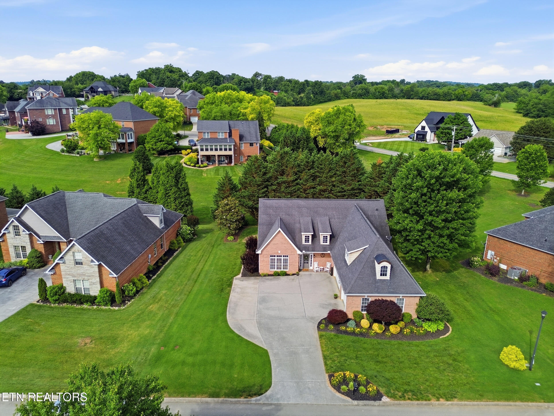
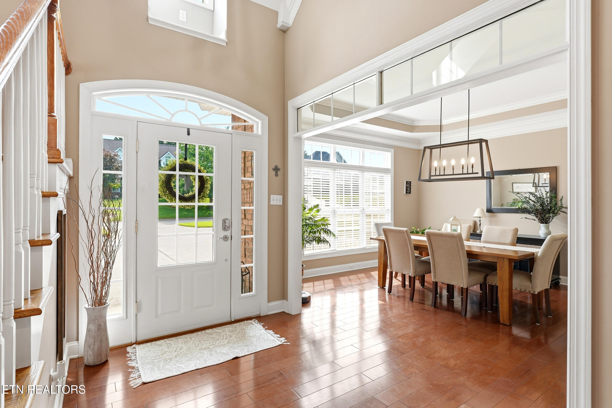
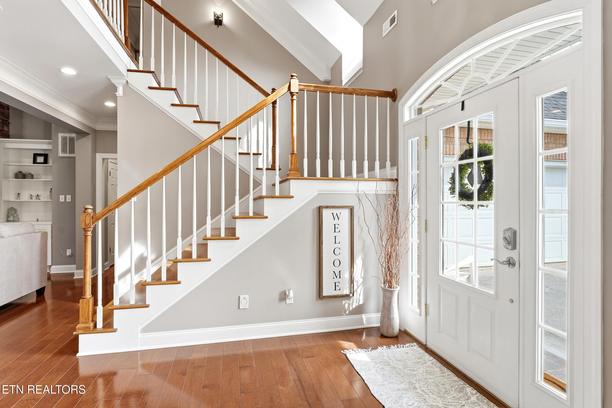
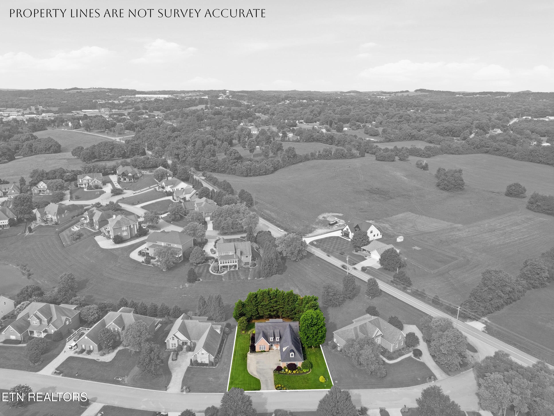
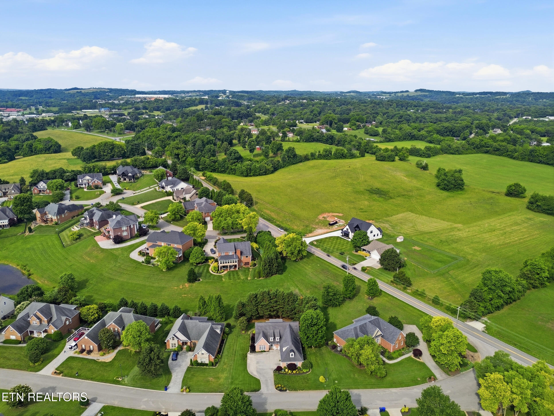
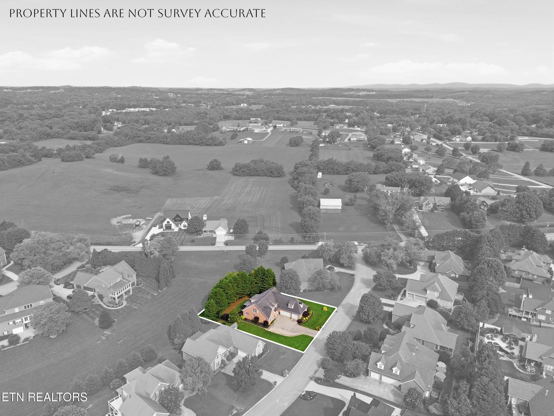
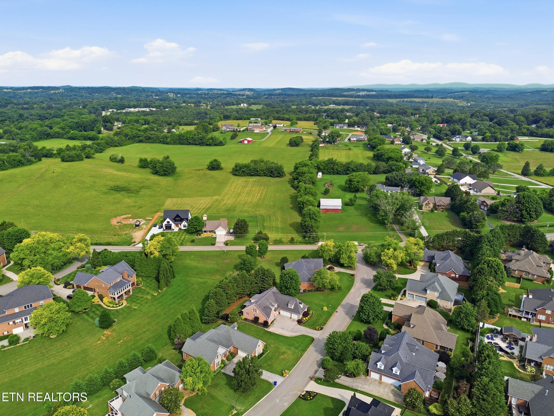
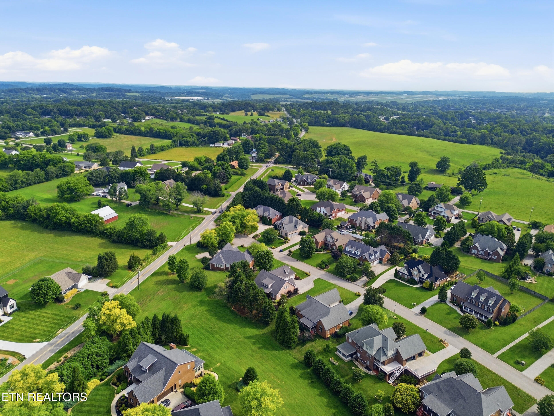
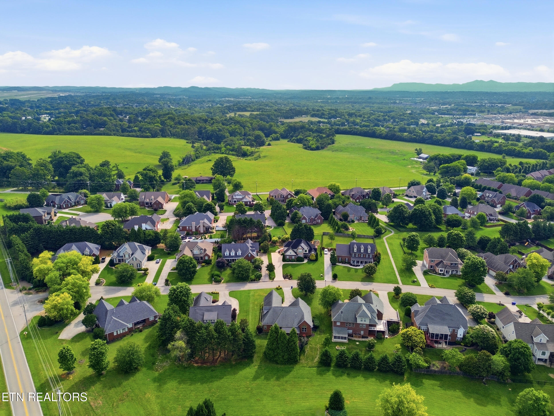
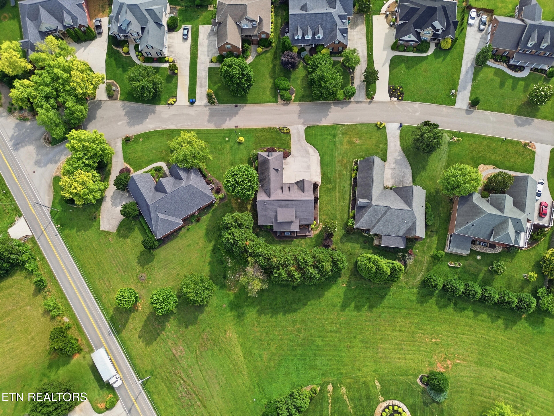
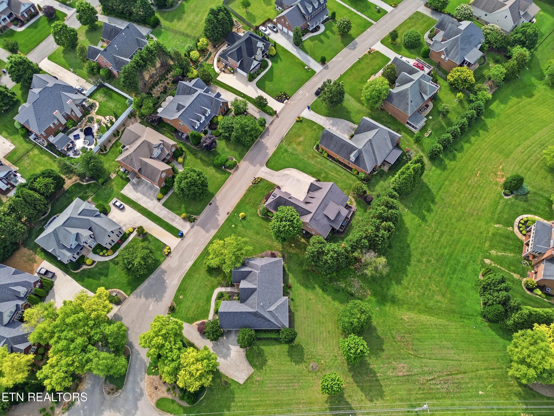
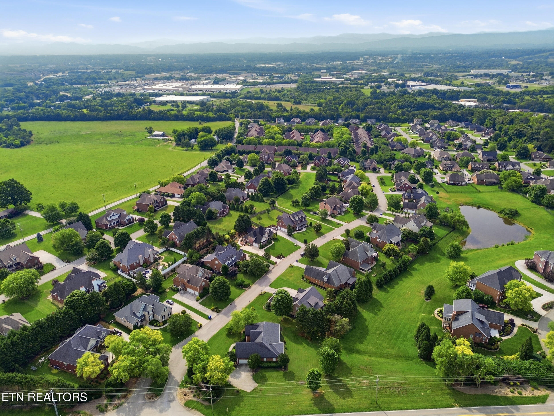
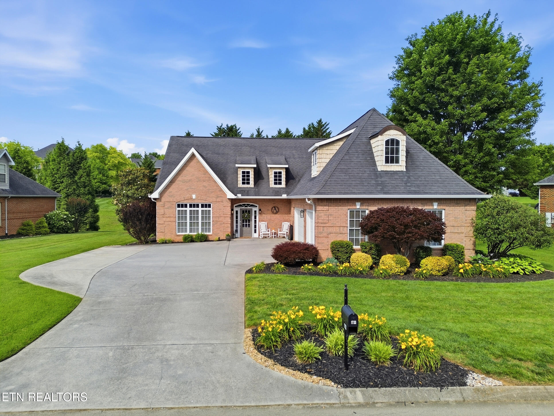
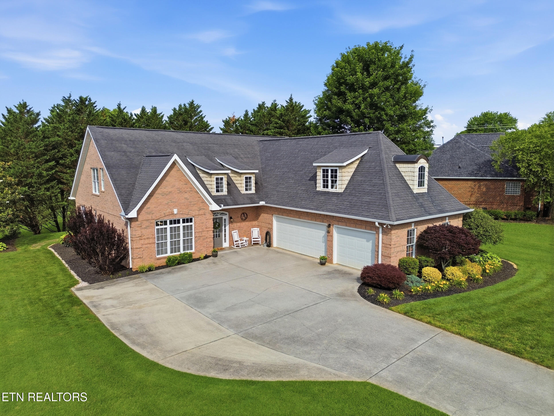
Welcome Home to 1733 Burnside Drive, an exceptional all-brick residence nestled in the highly desirable Highlands at Maryville community. Residents enjoy access to neighborhood amenities including a clubhouse and swimming pool, while the home's thoughtful design offers the perfect blend of comfort, elegance, and functionality.
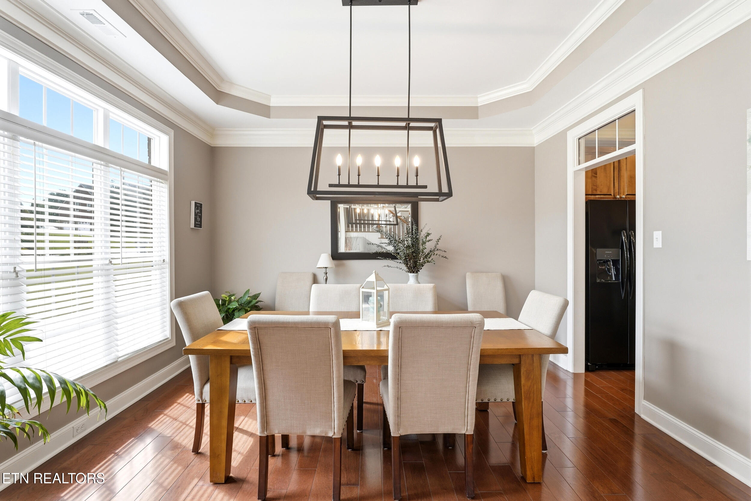
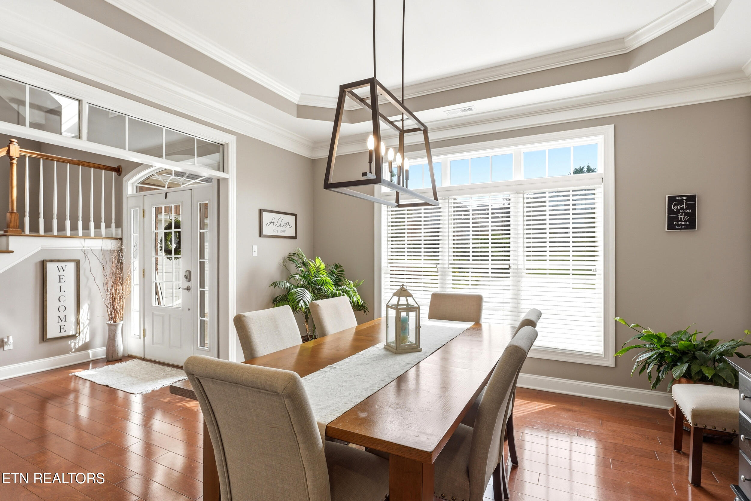
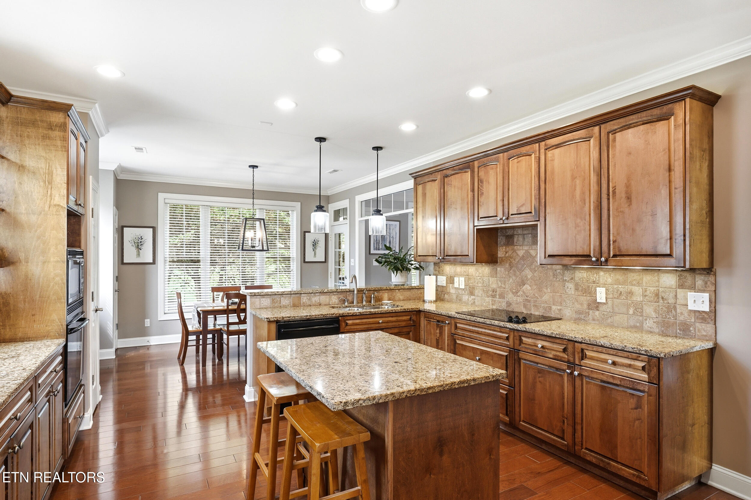
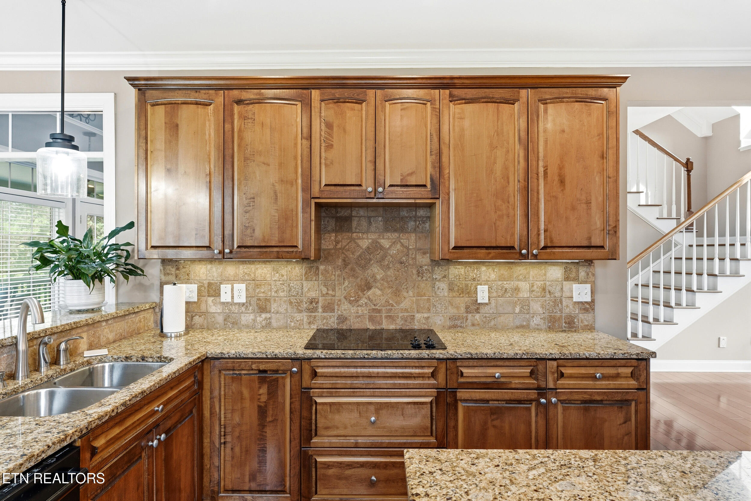
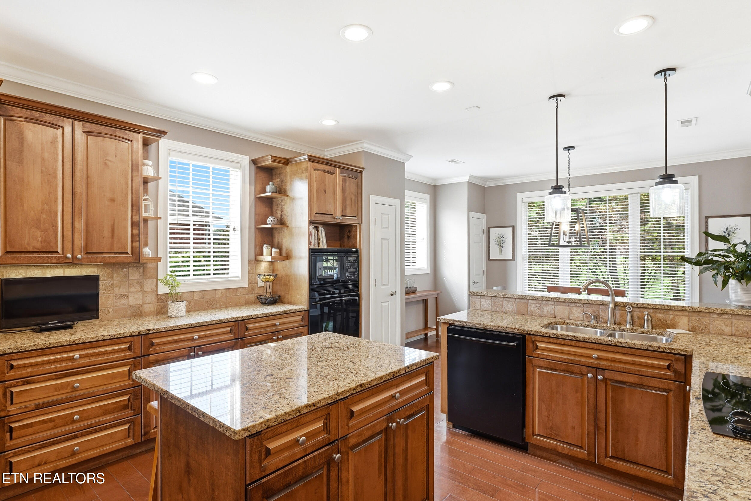
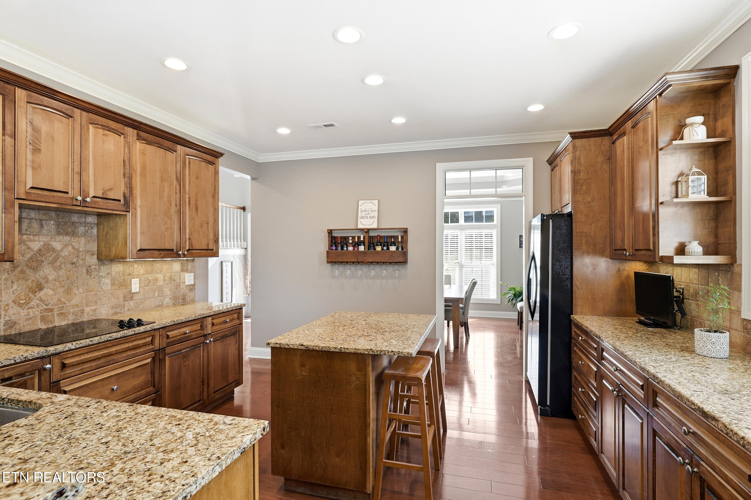
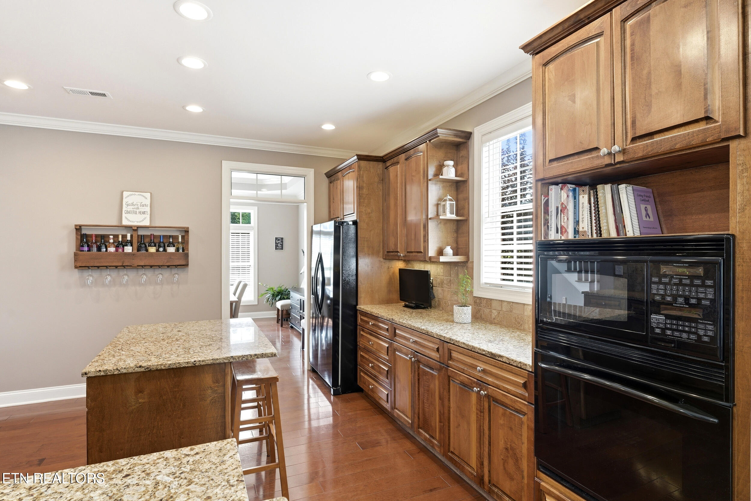
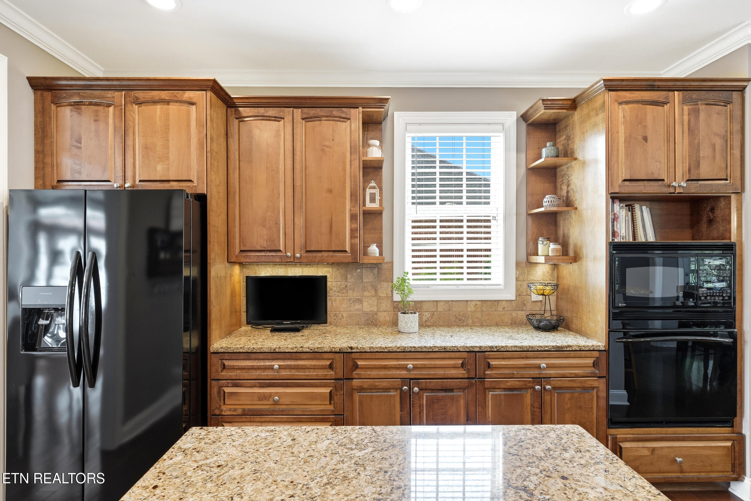
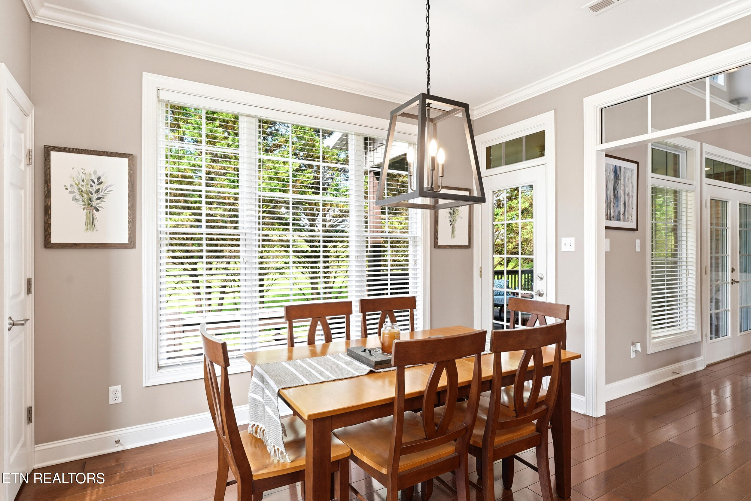
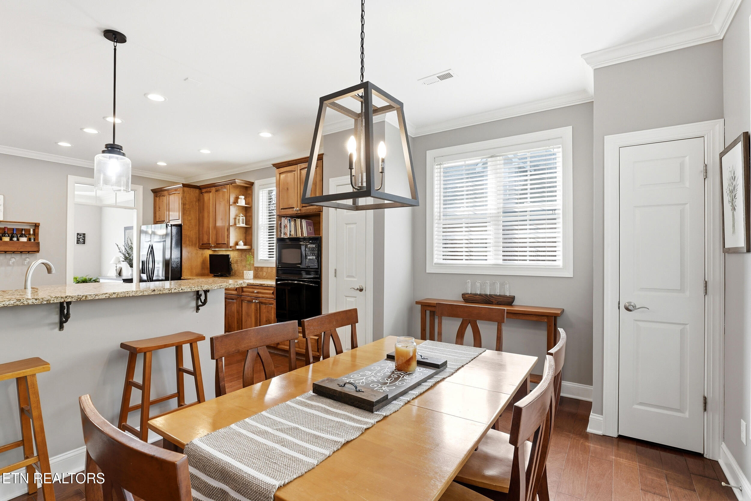
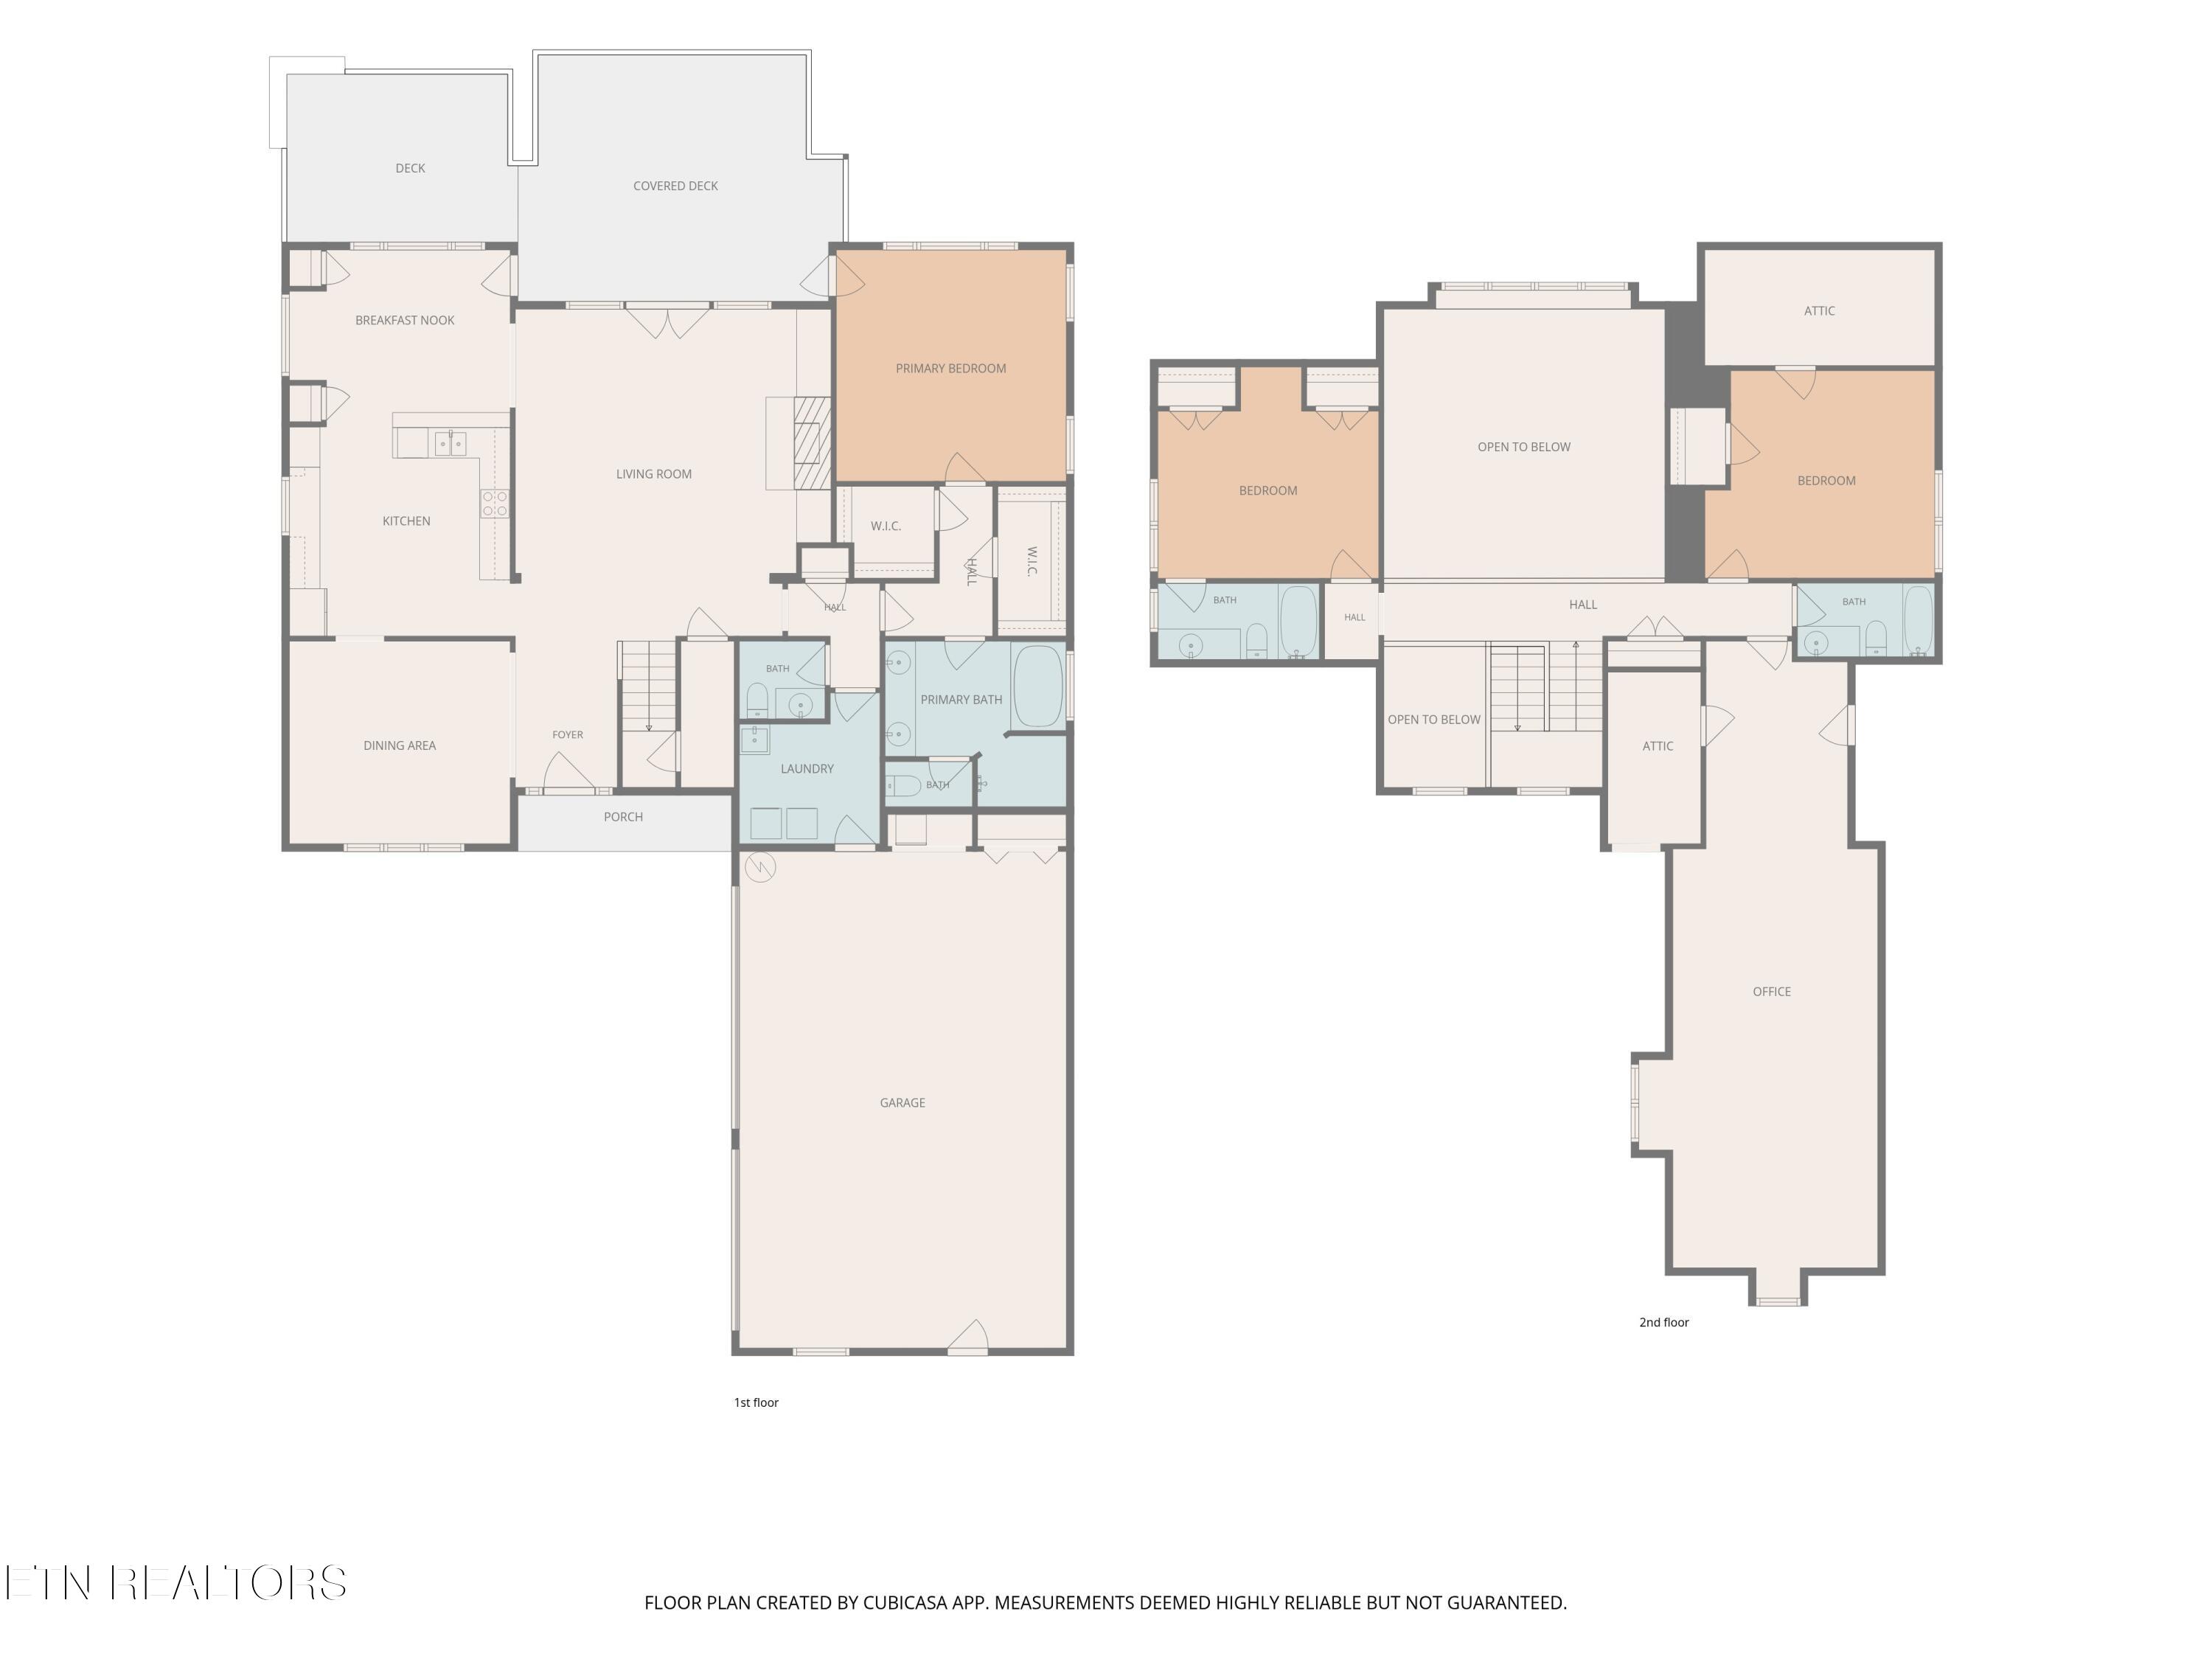
Step inside to discover a welcoming floor plan designed for both everyday living and effortless entertaining. The well-appointed kitchen features an eat-in dining area, bar seating, and convenient access to the formal dining room, creating an ideal setting for everything from casual family meals to special gatherings.
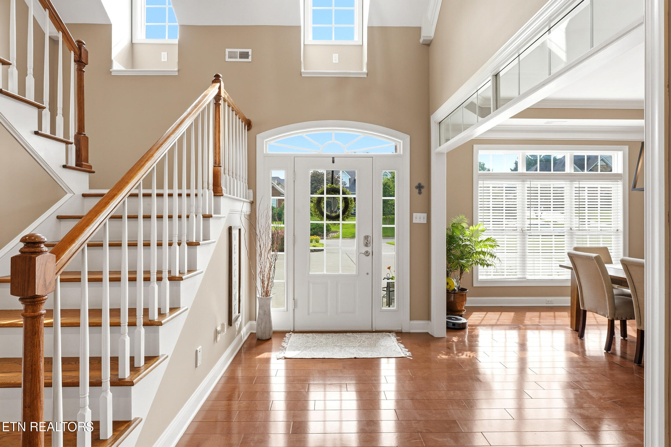

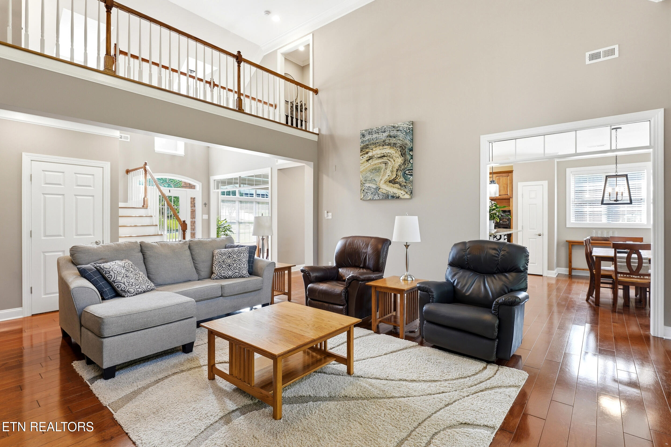
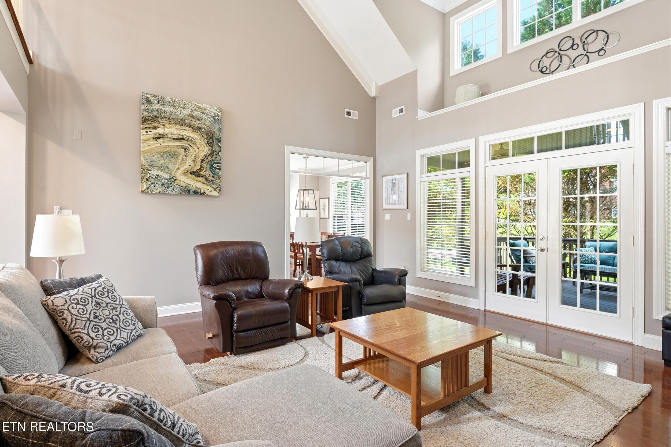
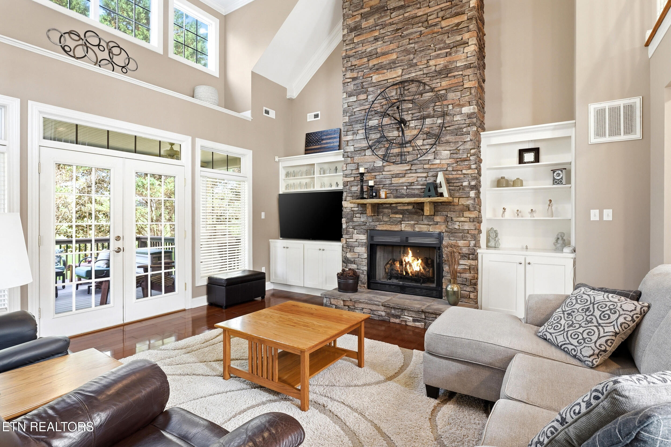
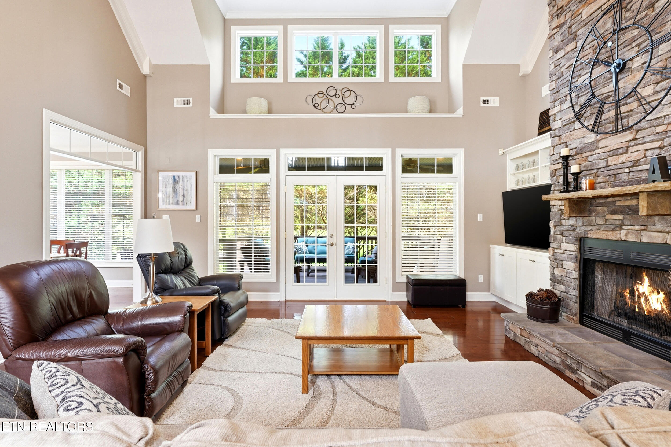
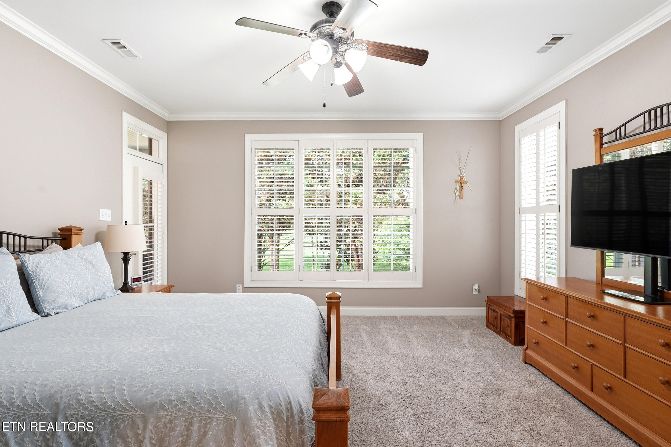
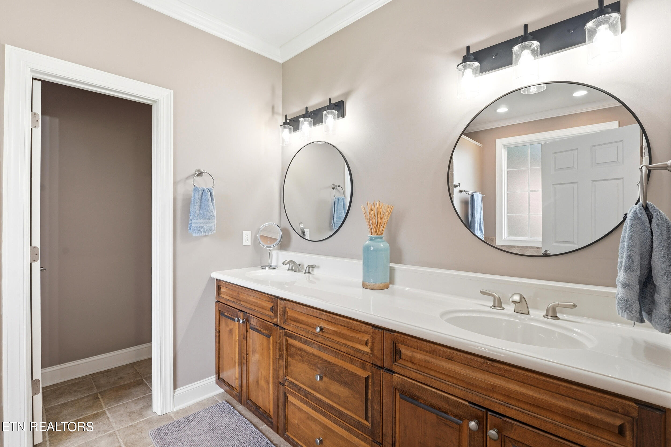
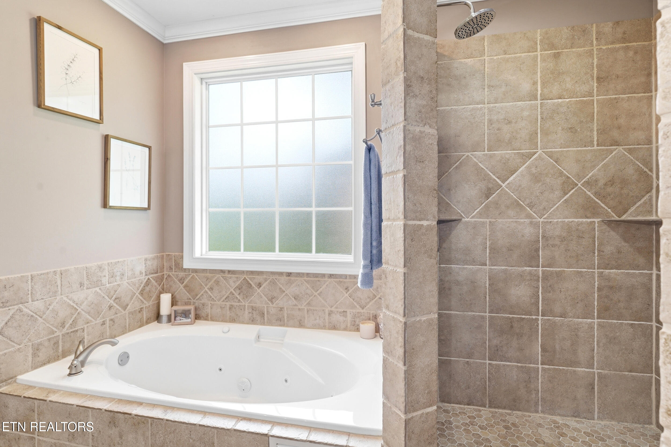
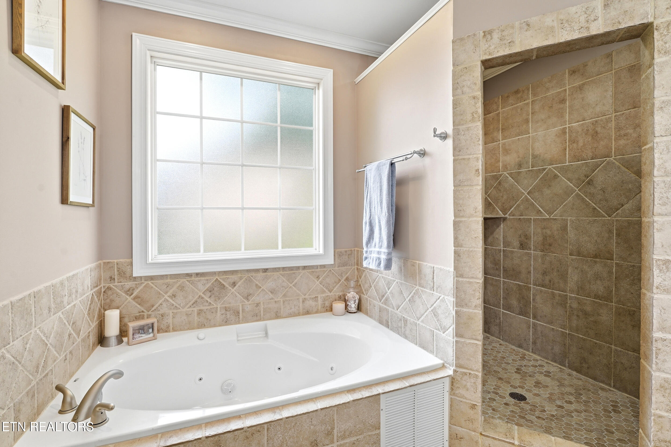
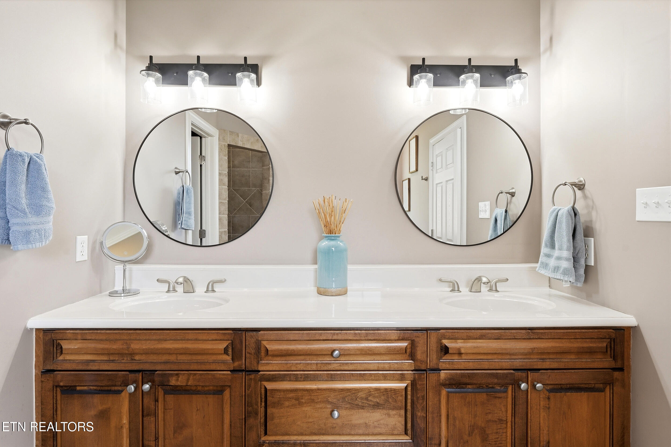
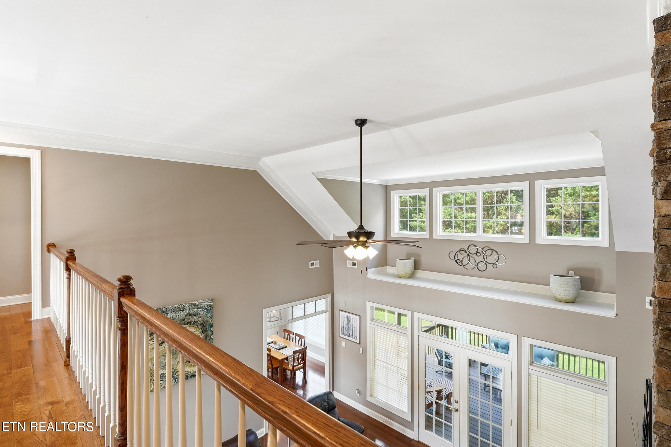
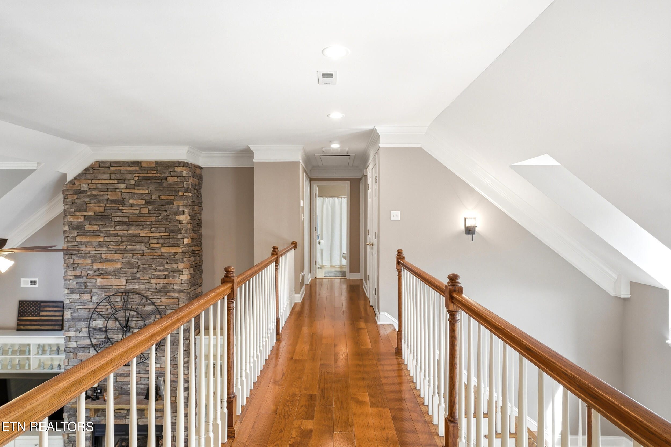
Anchored by a stunning floor-to-ceiling stacked stone fireplace, the dramatic two-story great room serves as the heart of the home. An elegant catwalk overlooking both the foyer and great room enhances the home's open design while creating a striking architectural focal point. Rich hardwood flooring adds warmth and sophistication throughout. The main-level owner's suite provides a private retreat, complete with a luxurious bath featuring a fully tiled shower, jetted soaking tub, and double-bowl vanity.
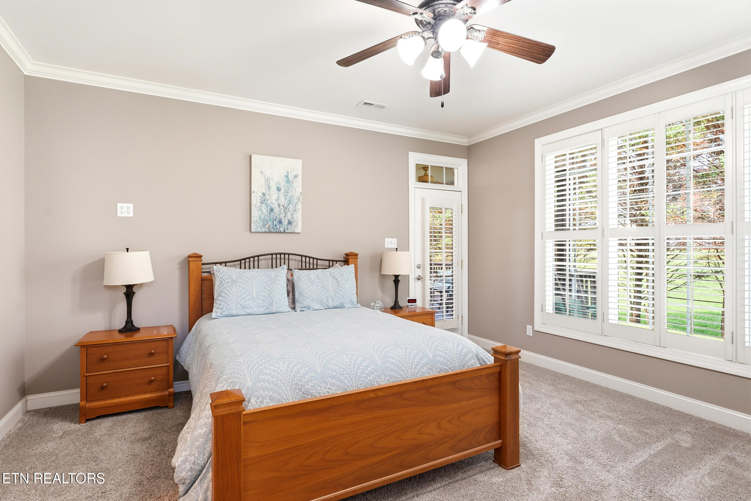
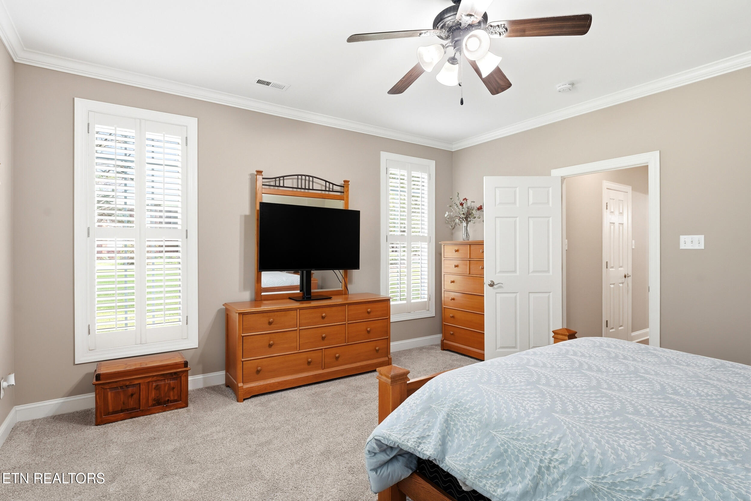
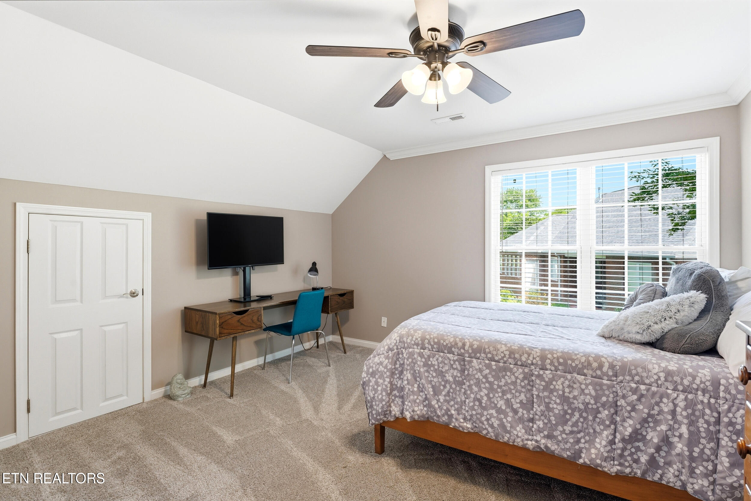
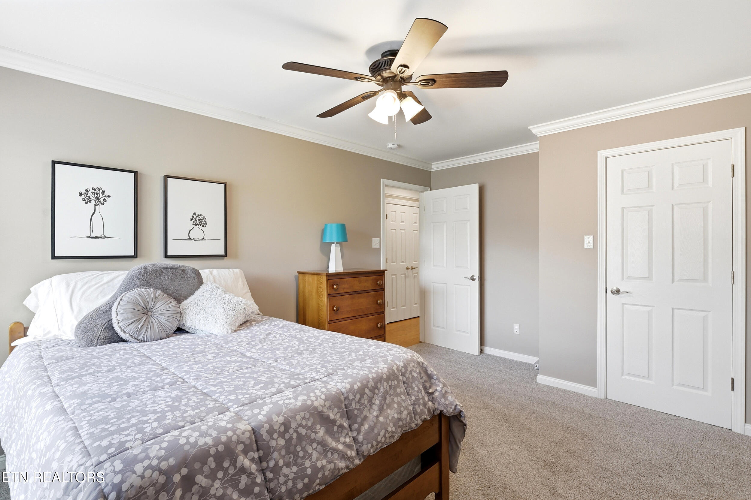
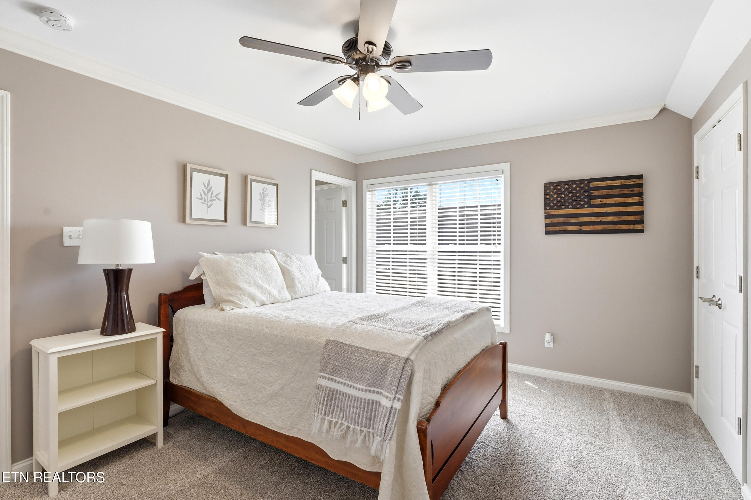
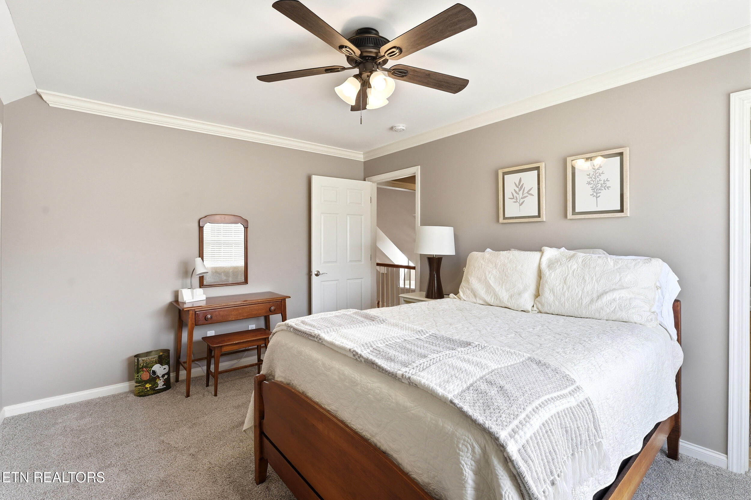
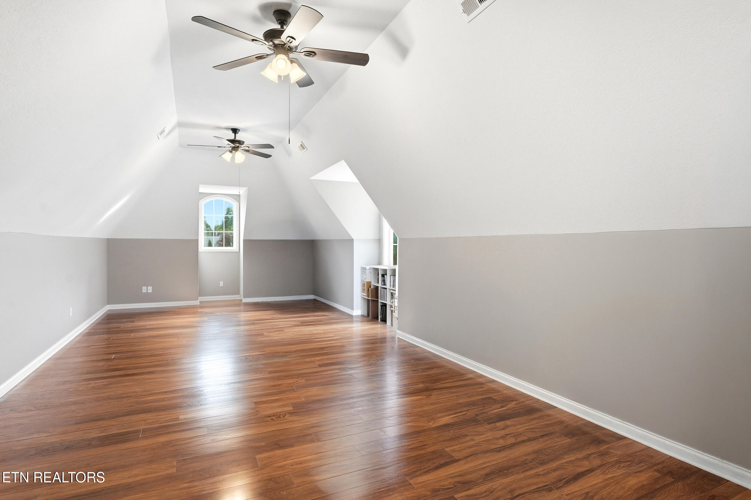
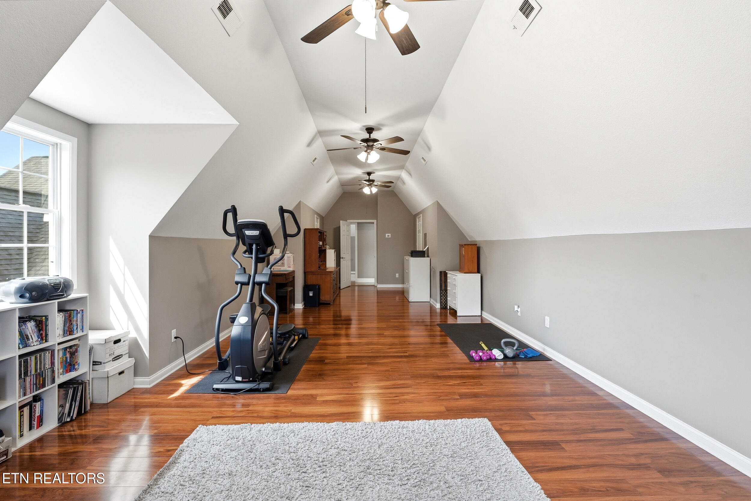
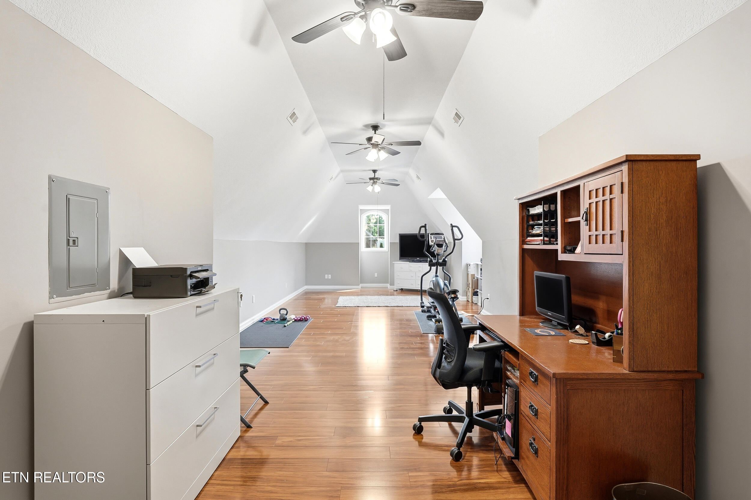
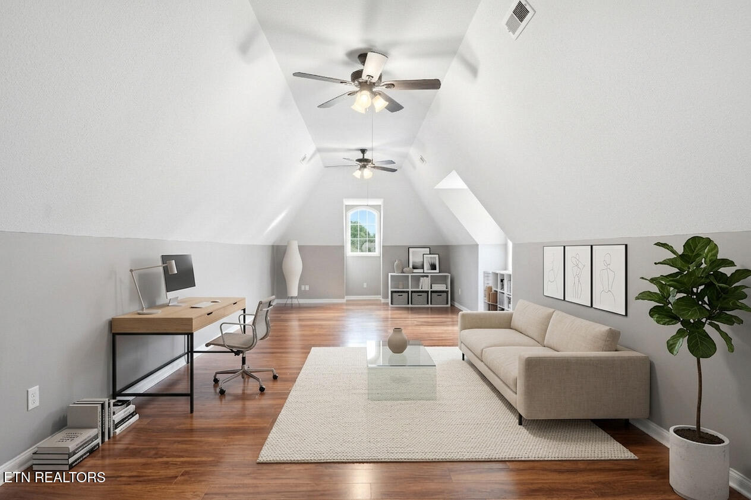
Upstairs, generously sized secondary bedrooms offer comfortable accommodations for family and guests, while the oversized bonus room provides exceptional flexibility for a media room, playroom, home office, fitness space, or additional living area.
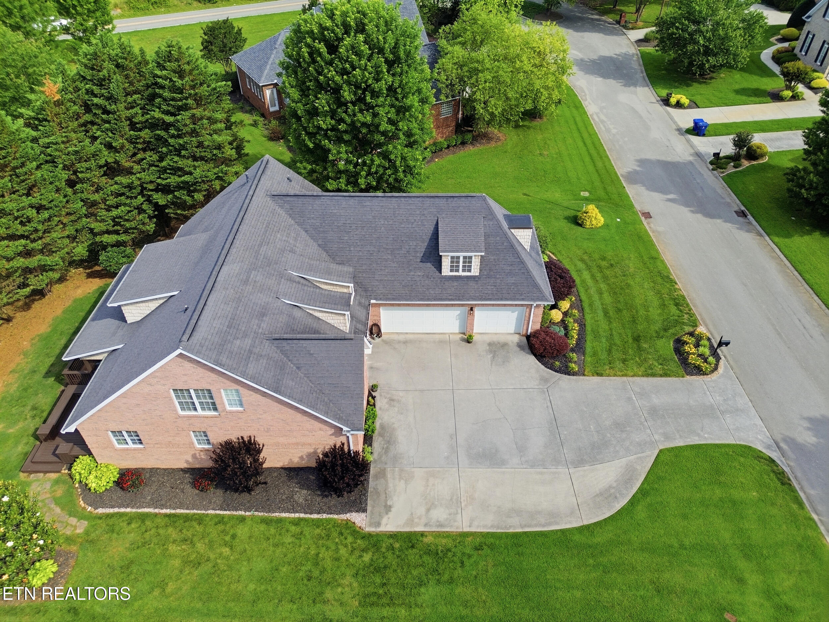
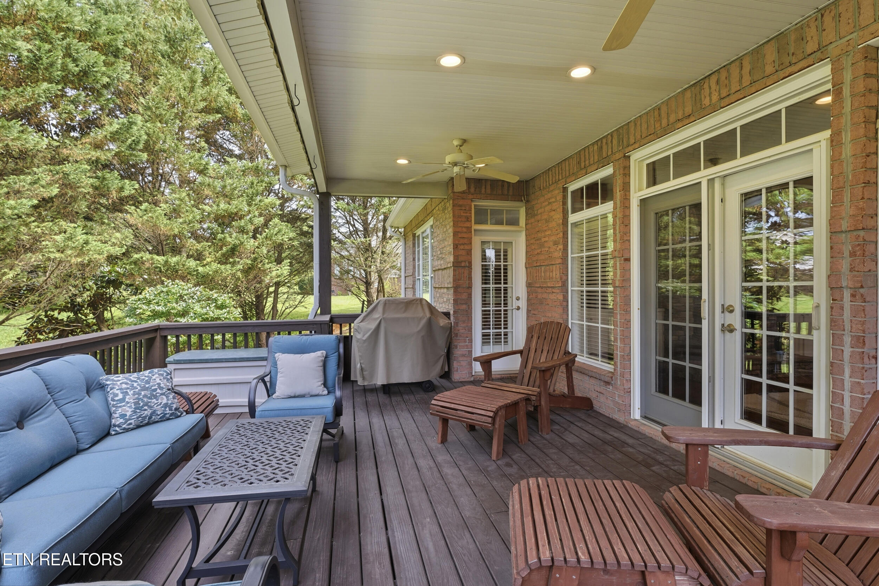
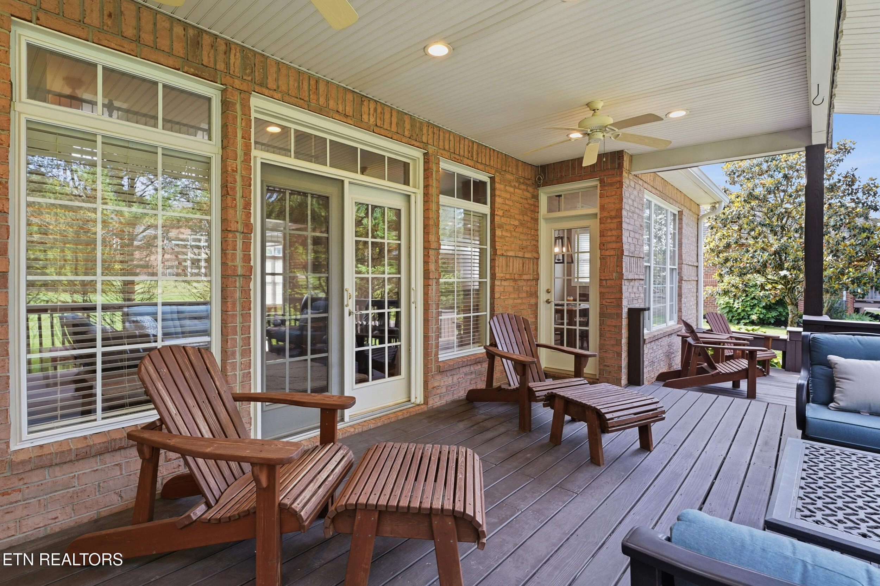
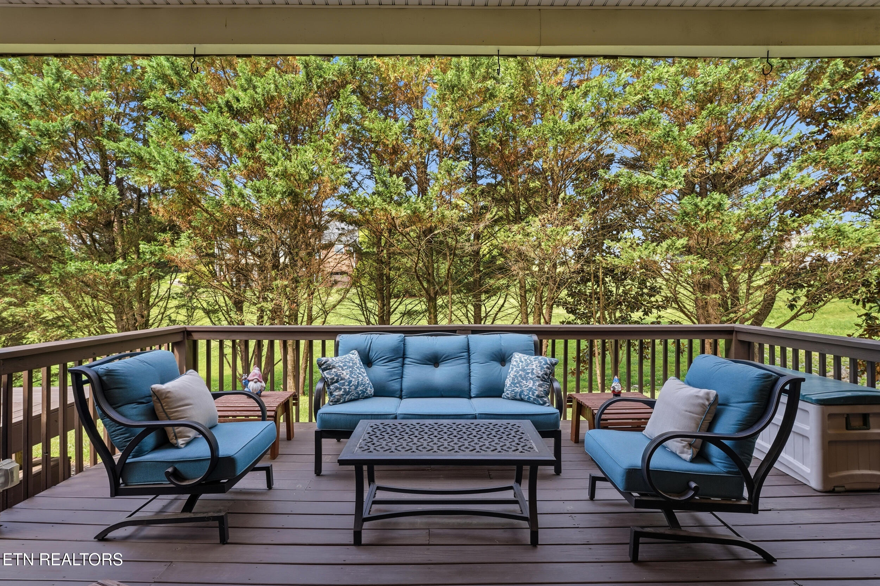
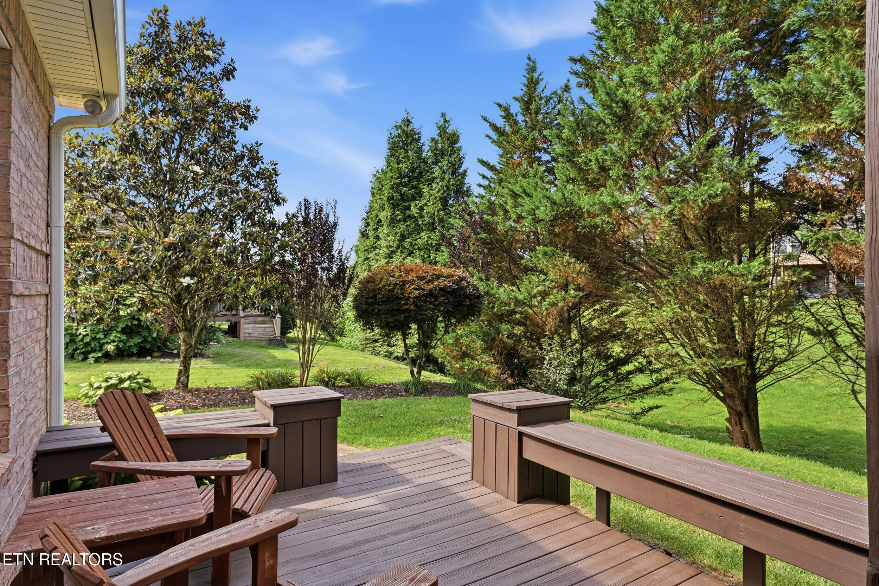
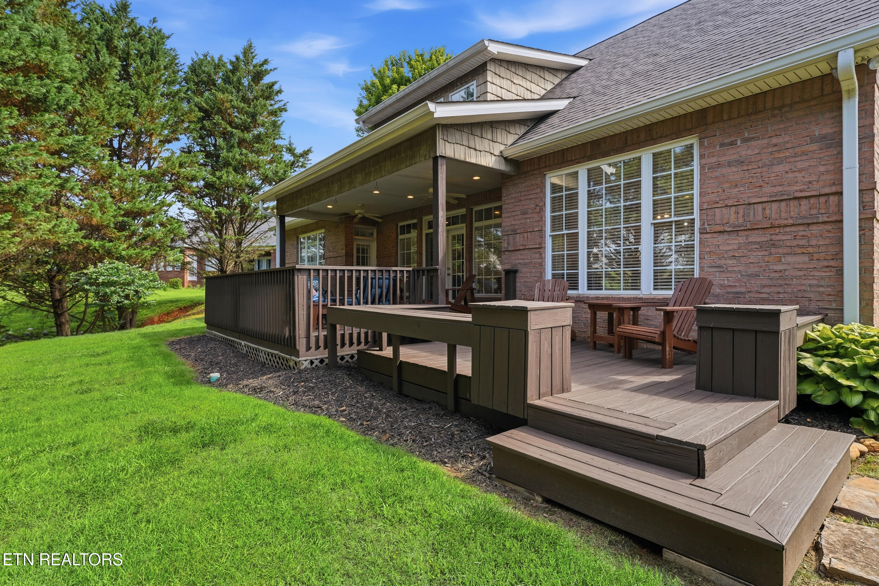
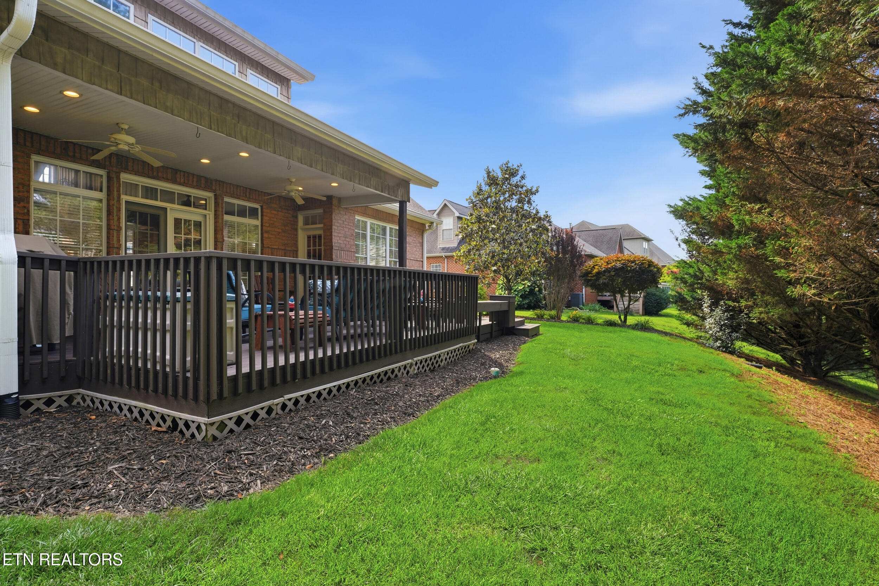
Step outside to the covered deck, the perfect place to enjoy your morning coffee, unwind after a long day, or entertain friends and family. A spacious three-car garage provides ample room for vehicles, storage, and hobbies.
Ideally situated near everything Maryville has to offer, including local boutiques, restaurants, greenway trails, parks, and convenient access to Knoxville, McGhee Tyson Airport, and the Great Smoky Mountains. This remarkable property offers the opportunity to enjoy the best of East Tennessee living in one of Blount County's most sought-after communities.
Don't miss your opportunity to make this beautiful home your own. Schedule your private showing today. All information deemed reliable but not guaranteed. Buyer to verify all information.
Share Property

Location

1733 Burnside Drive, Maryville, TN 37801

Status

Sold

Date Sold

July 15, 2026
Colleen Copeland Boehr

Colleen Copeland Boehr

TITLE

REALTOR®

Property Amenities

Interior
Fireplace Gas Log
Appliances Dishwasher, Disposal, Microwave, Refrigerator, Self Cleaning Oven
Flooring Laminate, Carpet, Hardwood, Tile
Total Bedrooms: 3
Half Bathrooms: 1
Full Bathrooms: 3
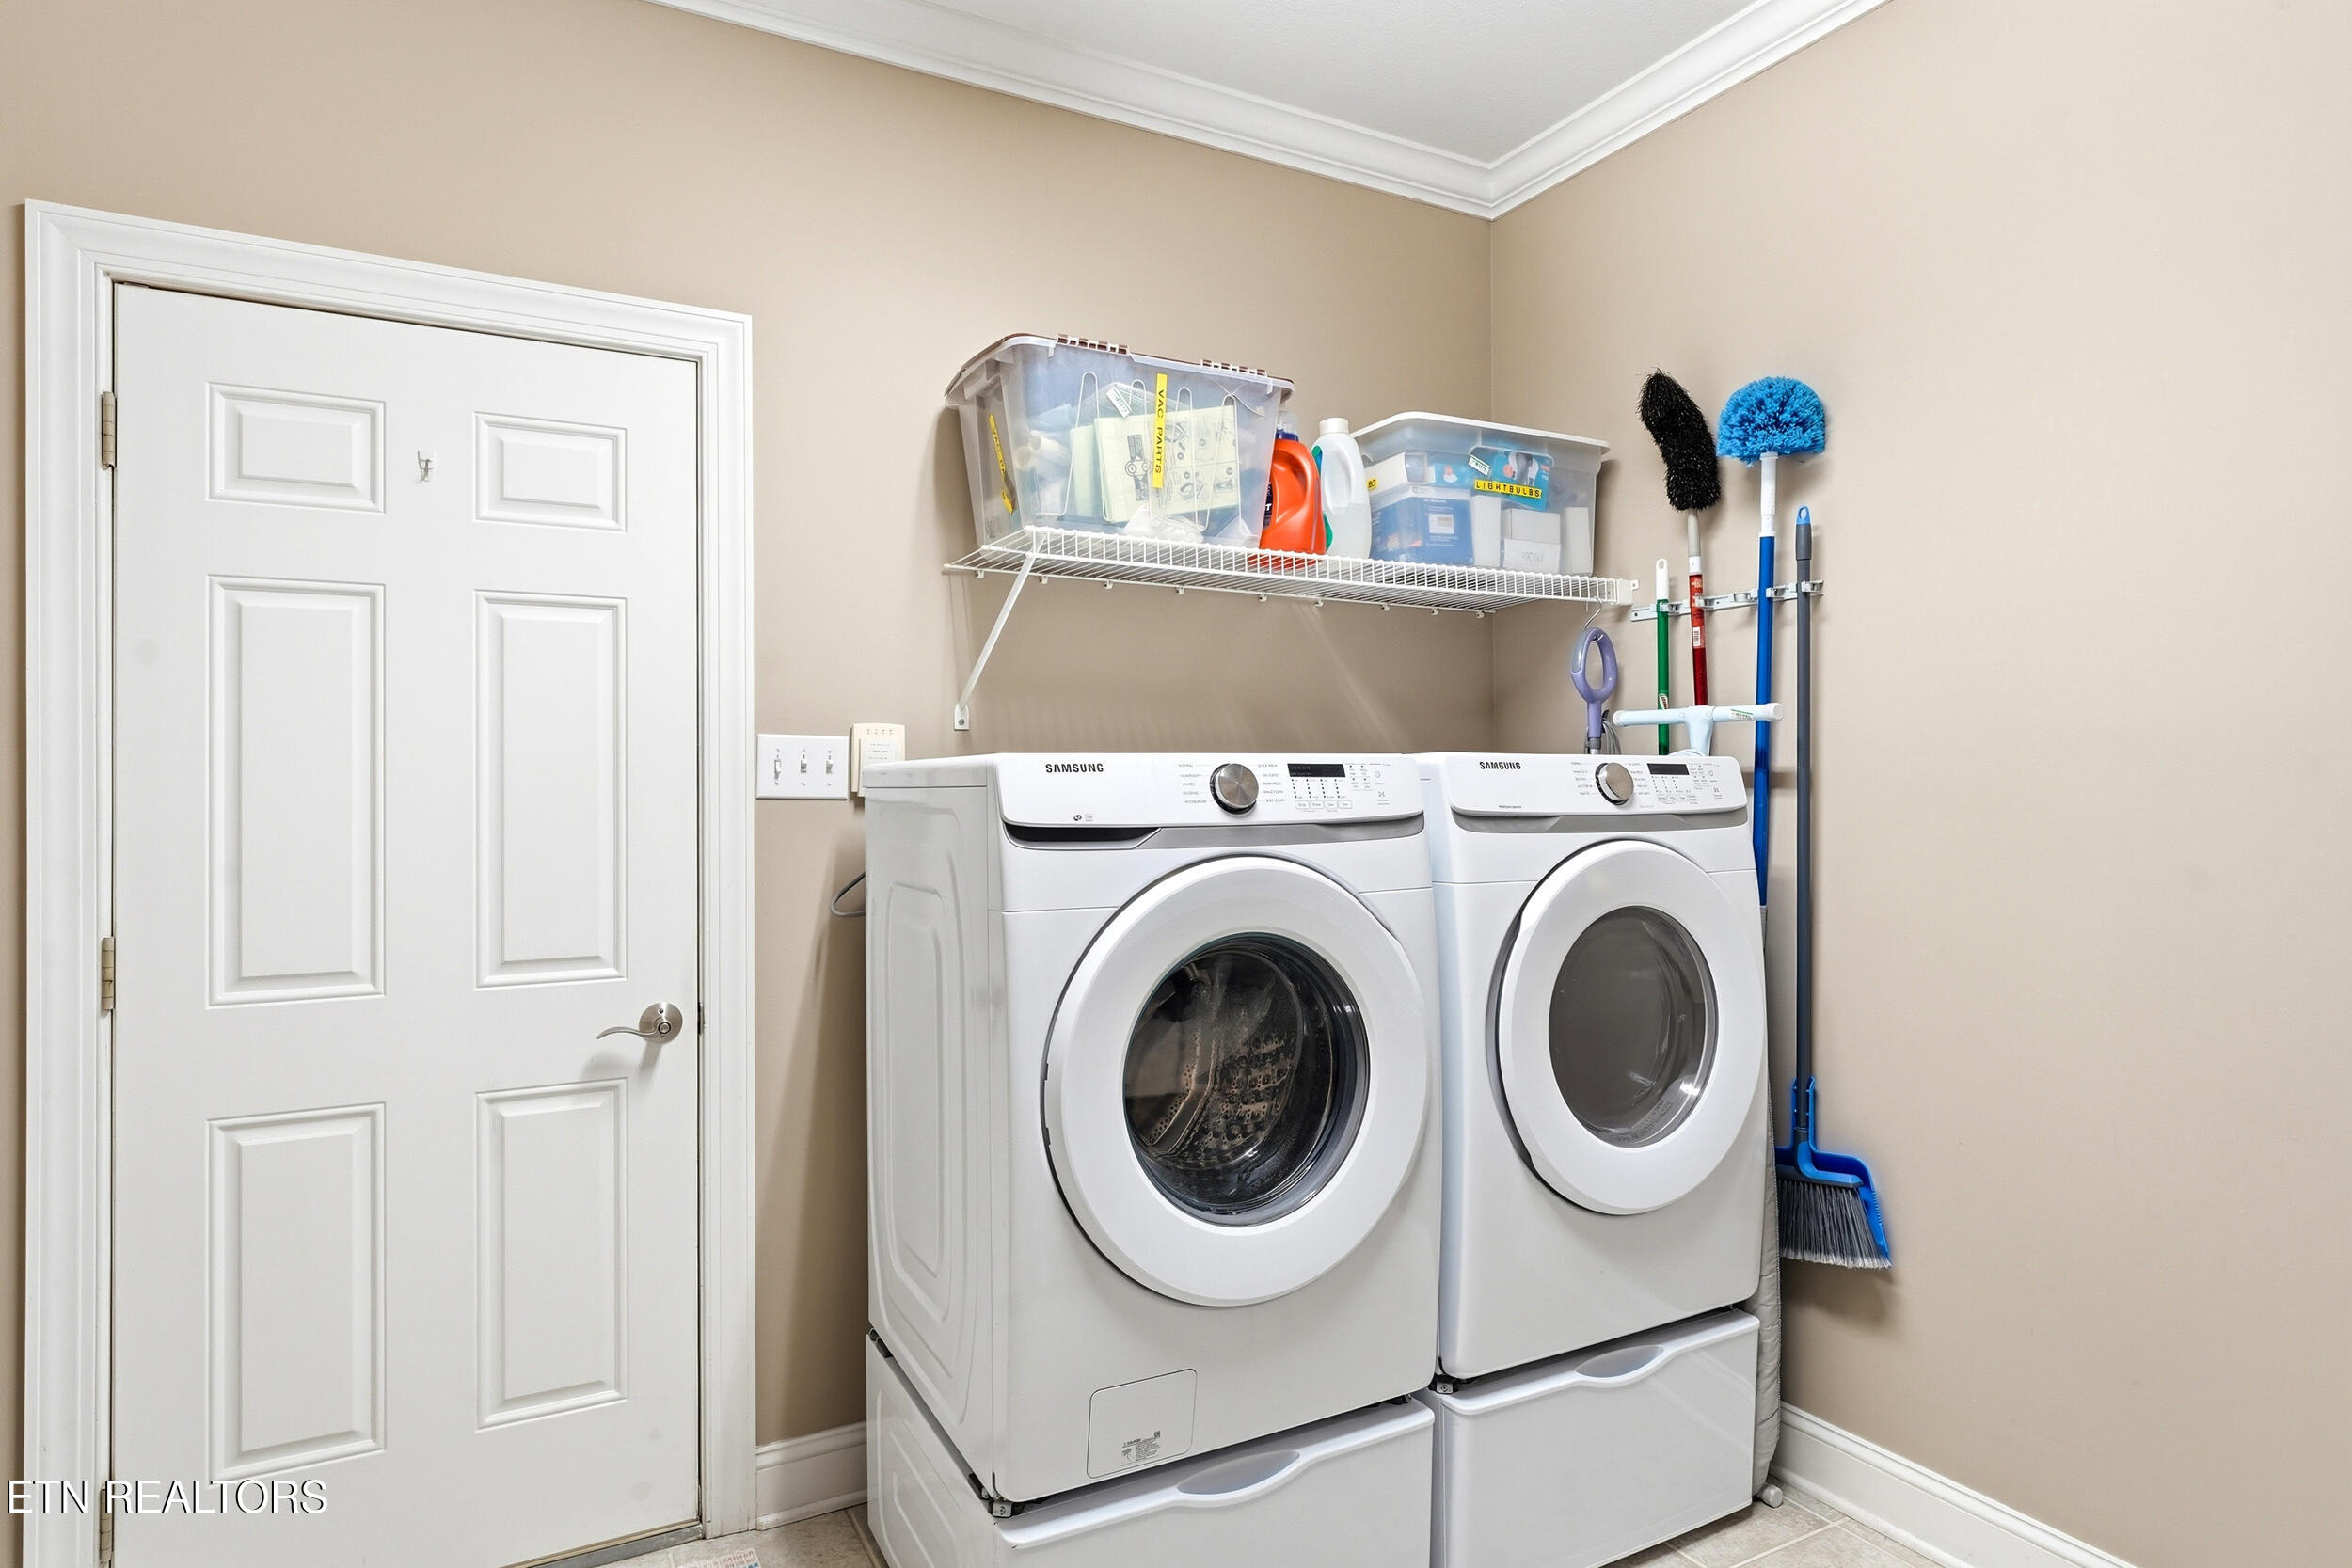
Other Interior Features Walk-In Closet(s), Cathedral Ceiling(s), Kitchen Island, Pantry, Breakfast Bar, Central Vacuum
Area & Lot
Total area 3,077 Sq.Ft.
Lot Area 0.35 Acres
Living area 3,077 Sq.Ft.
MLS® ID 1343075
Year Built 2004
High School William Blount
Middle School Union Grove
Elementary School Mary Blount
View Description Other
Architecture Styles Traditional
Type Residential
Status Sold
Exterior
Air conditioning Central Cooling, Ceiling Fan(s)
Heat type Central, Natural Gas
Water Source Public
Garage Space 3.0
Security Features Smoke Detector
Sewer Public Sewer
Other Exterior Features Prof Landscaped
Parking Garage Door Opener, Attached, Main Level
Lot Features Level
Finance
Sales Price $690,000
HOA Fees $720 yearly

360 Virtual Tour

Take a tour of this property

Maryville

Work With Colleen

Whether buying, selling, or relocating in East Tennessee, I’ll guide you through every step with clarity and care.